Refine Search
Sort by
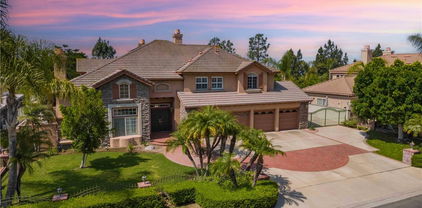
3400 Caraway Lane, Yorba Linda
$1,300,000
3 Beds ⋅ 3 Baths ⋅ PW25158319 MLS ⋅ Closed Status
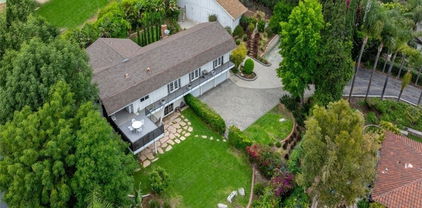
Entertainer’s Paradise on One of Largest Lots in Canterbury + Exclusive Rate Buy-Down Offer! Seize this rare opportunity to own a Tuscan-inspired masterpiece on the largest, most private end lot in Yorba Linda’s coveted Canterbury community! This upgraded 3-bed, 2.5-bath gem blends modern luxury with unmatched outdoor living—perfect for today’s buyers seeking space, style, and sustainability. Exclusive Offer: Seller-provided mortgage rate buy-down lowers your monthly payments significantly—saving you thousands! Submit your offer now to lock in this incredible deal! Step through a gated courtyard into a light-filled, open-concept interior designed for entertaining. The chef’s kitchen boasts expansive granite countertops, brand-new double ovens, a sleek cooktop, updated cabinets, and a sunny breakfast nook, flowing seamlessly into the formal dining area and cozy family room with custom built-in media center. Host epic gatherings in the expansive backyard (3–4x larger than most in the neighborhood!) featuring a built-in BBQ island, shaded veranda with ceiling fan, and room for a pool, garden, or ultimate outdoor oasis. Upstairs, unwind in the spa-like primary suite with a soaking tub, walk-in shower, dual vanities, large walk-in closet, and private balcony. A versatile loft library, hallway office, two additional bedrooms, a full bath, and convenient laundry room complete the upper level. Modern upgrades include paid solar panels with battery backup (save thousands on energy bills!), updated AC/HVAC, reverse osmosis, soft water system, Ring doorbell/floodlight, alarm system, and a 220V EV charging outlet in the finished garage with built-in storage. Nestled next to Black Gold Golf Club and steps from Carbon Canyon Regional Park’s iconic Coastal Redwoods, enjoy nature, recreation, and top-rated schools. The HOA covers front yard landscaping, exterior maintenance (roof/paint), private streets, and a resort-style pool/spa just steps away. Don’t miss this unmatched value! Schedule a tour today and submit your offer to claim this entertainer’s dream before it’s gone!

3400 Caraway Lane, Yorba Linda

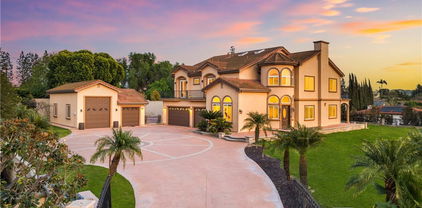
5470 Via Fonte, Yorba Linda
$1,850,000
3 Beds ⋅ 3 Baths ⋅ IG25156630 MLS ⋅ Closed Status
Experience the best of waterfront living in the coveted East Lake Shores Village community at 5470 Via Fonte—a beautifully maintained 3-bedroom, 2.5-bath Cambridge model home with approximately 2,400 square feet of elegant interior space and private boat dock with direct lake access. Tucked away on a private street with extra guest parking, this home offers peace, privacy, and the rare chance to enjoy lakefront amenities just steps from your backyard. The thoughtfully designed floor plan includes soaring ceilings, a bright formal living area, and a spacious dining room perfect for entertaining. The kitchen blends form and function with ample cabinetry, updated countertops opening to the stunning dining room with bay windows overlooking the lake. This home also comes with a downstairs flex room with its own fireplace provides endless possibilities as a 4th bedroom, guest suite, home office, or cozy home theater. Upstairs, the expansive primary suite features stunning water views and a spa-style bathroom complete with a soaking tub overlooking the lake, double vanities, and a walk-in closet. The home also includes a junior primary suite with a wrap-around closet featuring windows on each side, offering natural light and a spacious feel. Enjoy tranquil evenings or morning coffee on the patio, with beautifully landscaped surroundings and access to your own private dock. East Lake Village community offers resort-style amenities including a 15-acre lake, clubhouse, pools, spa, gym, sport courts, and scenic trails. Located near top-rated award winning schools, shopping, and dining, this rare lakefront opportunity combines elegance, flexibility, and lifestyle in one unforgettable setting.

5470 Via Fonte, Yorba Linda

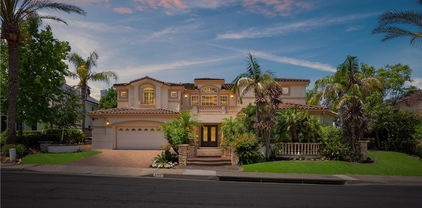
20455 Via Canarias, Yorba Linda
$2,200,000
4 Beds ⋅ 3 Baths ⋅ TR25154497 MLS ⋅ Closed Status
Welcome to 20455 Via Canarias, a fully renovated luxury home in Yorba Linda’s prestigious East Lake Village. This stunning two-story, four-bedroom, three-bathroom residence blends timeless elegance with modern comfort, thoughtfully reimagined for today’s discerning homeowner. The open floor plan features soaring vaulted ceilings, newly installed Milgard windows, custom drapery, flooring, plantation shutters, and remote-controlled shades. A sunlit living room with an updated fireplace flows seamlessly into a formal dining area. The expansive gourmet kitchen is a chef’s dream with GE Profile appliances, Forno 8-burner cooktop with cast-iron grill, three ovens, and advanced water filtration. A cozy breakfast nook and spacious family room with a second fireplace create the perfect setting for family gatherings. The oversized downstairs bedroom offers direct access to a full bath, ideal for guests or multigenerational living. Upstairs, a large bonus room with a third fireplace, wet bar, and additional advanced water filtration adds flexible living space. The luxurious primary suite features a retreat with a fourth fireplace, spa-style dual shower head bathroom with jet stream bathtub, and a private balcony overlooking the beautifully landscaped backyard. Additional upgrades include custom closets, crown molding, a laundry room with high-end stainless-steel sink and washer/dryer, a newly installed complete three-car garage system with epoxy flooring, extra freezer, a new HVAC system, energy-star tankless water heater, soft water system, and redesigned exterior landscape with pavers, synthetic turf, and irrigation system. Enjoy the East Lake lifestyle with exclusive access to a 15-acre private lake with Duffy boats, paddleboats, kayaks, picnic areas, BBQs, and a scenic mile-long walking path. Community amenities also include four pools, a Junior Olympic lap pool, spas, a fitness center, sports courts, and a two-level clubhouse with a banquet room. Located in the award-winning Placentia-Yorba Linda School District and close to parks, trails, dining, and shopping, this turnkey property offers resort-style living at its finest. Schedule your private tour today!

20455 Via Canarias, Yorba Linda

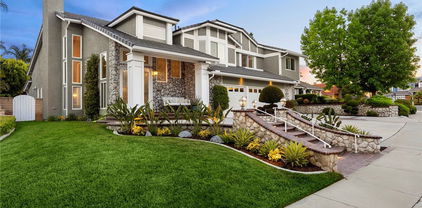
27860 Mount Shasta Way, Yorba Linda
$2,425,000
5 Beds ⋅ 4 Baths ⋅ TR25154149 MLS ⋅ Closed Status
Welcome to Your Luxurious Sweet Home in East Yorba Linda! Nestled in a pristine, single-loaded cul-de-sac in the prestigious Vista Estates by Toll Brothers, this stunning residence offers privacy, elegance, and comfort on a premium view lot. Designed for both entertaining and everyday living, this home features a breathtaking backyard oasis with a sparkling pool, spa, rock waterfall, and lush tropical landscaping. Enjoy outdoor dining under the expansive terraced patio cover with a built-in BBQ, plus a full-size RV parking area (17ft x 46ft) within a 15,000 sqft Flat Lot and a spacious 4-car garage, perfect for ADU. Step through double doors into a grand foyer with soaring cathedral ceilings, a dramatic curved staircase, and a warm living room with a fireplace. The first floor includes a guest bedroom with a full bath, a formal dining room, a large updated kitchen with granite countertops, stainless steel appliances, built-in refrigerator, glass display cabinets, and an oversized island with a wraparound breakfast bar. The adjoining family room offers a cozy fireplace, large picture windows, and direct access to the backyard. Upstairs, the primary suite boasts double door entry, a retreat-like bedroom with a fireplace, and a luxurious bath with dual vanities, sunken tub, walk-in shower, private toilet room, and walk-in closet. A central loft and three additional bedrooms with wood floors complete the second level. Located in a highly sought-after neighborhood with top-rated Bryant Ranch Elementary school (rated 10/10) including Yorba Linda High (all rated 9/10). Don't miss the opportunity to own this exceptional home!

27860 Mount Shasta Way, Yorba Linda

4642 Ohio Street, Yorba Linda
$2,880,000
5 Beds ⋅ 5 Baths ⋅ OC25144419 MLS ⋅ Closed Status
Just a 4-minute drive from the top-rated Yorba Linda High School, this expansive and fully usable 26,632 sqft flat lot is a rare find for athletic families who value both sports and lifestyle quality. Nestled within a private gated enclave, this custom-built estate offers an extraordinary array of recreational amenities including a full-size outdoor NBA basketball court, a private tennis court, and a half-court indoor basketball court inside the oversized RV garage — providing year-round, reservation-free freedom to play, train, and stay active at home. The massive backyard invites endless possibilities: envision a resort-style pool, children’s playground, fruit orchard, or a putting green—there’s space to bring your dream outdoor lifestyle to life. Built in 2007 and meticulously maintained, the home sits on over 0.6 acres of level, premium land. A private electric gate, manicured front yard, and grand driveway create a stately first impression. Inside, you’re welcomed by luxurious hardwood floors, fresh paint, and skylights that fill the home with natural light. A circular foyer and elegant curved staircase lead to soaring vaulted ceilings, enhancing the sense of space and grandeur. The open kitchen boasts custom cabinetry, built-in refrigerator, gas and electric cooktops, quartz countertops, and an oversized center island. The layout flows into the formal dining room and a spacious family room with fireplace—ideal for entertaining or daily living. The home includes 5 bedrooms in total. The upstairs primary suite features a spa-like bath with soaking tub, dual walk-in closets, and a private balcony with views of the city skyline and Disneyland fireworks. A full guest suite on the main floor adds flexibility for multigenerational living or extended stays. Additional highlights include 36 fully paid-off solar panels, a 3-car garage with Tesla charger, a deep garage for a boat, and an oversized RV garage for a 36-foot RV. With No HOA, No Mello-Roos, and low carrying costs, this property delivers the best of luxury, location, and lifestyle. You don’t just own a home—you own a private sports complex and family retreat. The ultimate dream home for the active family—this rare opportunity won’t last. Come see your private sports paradise in person!

4642 Ohio Street, Yorba Linda

21407 Zaca Court, Yorba Linda
$2,600,000
5 Beds ⋅ 7 Baths ⋅ OC25144438 MLS ⋅ Closed Status
Elegantly appointed new home built by Lennar is located in the prestigious gated community of Cielo Vista in Yorba Linda. This executive floor plan offers five bedrooms (all en-suite) including a ground floor bedroom with en-suite bath. Modern kitchen includes white duck wood cabinetry, white quartz counter tops with an abundance of cabinets and counter top space. Wolf 60" gas range with infrared char broiler, griddle and double oven & Wolf professional hood. Sub Zero 48" built-in refrigerator, Cove Dishwasher. Butlers pantry has a pass through to the dining room and opens onto a huge walk in pantry. Flex space downstairs is perfect for a gym or office and the California Room with fireplace offers the finest in indoor/outdoor living. The Owner's suite is impressive with covered deck and a massive walk-in closet that has a second entrance directly into the laundry room. Completion September 2025, buyer can still customize flooring and kitchen backsplash. This executive home offers soaring ceilings and is a must see for the discerning home shopper.

21407 Zaca Court, Yorba Linda

3333 Gardenia Lane, Yorba Linda
$3,699,000
6 Beds ⋅ 7 Baths ⋅ TR25140137 MLS ⋅ Closed Status
Luxury Executive Estate by Toll Brothers, located on the hilltop of the Yorba Linda. Largest plan in all of Vista Del Verde. It features 6 bedrooms, 6.5 bathrooms, plus a home office or den, 3-car garage. The terraced flagstone entry leads to a dramatic foyer with grand dual staircase that accents the dynamic two-story ceilings creating an impressive foyer and a truly elegant first impression. This Open Floor Concept, you will find Dining Room with full of nature lighting, An Elegant Living Room With a fireplace, A large gourmet kitchen features Top of the line stainless steel appliances, walk-in pantry, large center island and breakfast bar opens to a spacious family room that features custom built entertainment center, fireplace, perfect for entertainment and family gathering. There is one bedroom downstairs with a full bathroom perfect for guests. Plenty of upgrades throughout the house include marble flooring, crown moldings, led recessed lights, custom window treatments and luxurious chandeliers. Moving to the upstairs, you will find a super large primary suite offering an elegant retreat, featuring plush carpet flooring, spacious walk-in closet with customized shelves and cabinets and “brand-new” master bathroom with separate dual sink, soaking tub, spacious walk-in marble shower. It also has a private balcony to enjoy the panoramic city views and Disneyland Fireworks. Down the hall, you will find 4 ensuite bedrooms with own bathroom and walk-in closet. Outdoors, you will find an entertainer's paradise. Showcasing a beautiful custom stone fireplace, the slate terraced patio features an outdoor bar complete with built in barbecue, 2 gas burners, and refrigerator, sparkling saltwater pool, spa, Golf Putting green, kids’ playground and brand-new landscape lighting. Great location, close to markets and shopping centers, easy access to freeways. The home was kept in immaculate condition. Don't miss this opportunity to live in this truly exceptional Home!

3333 Gardenia Lane, Yorba Linda

18309 Goldbark Way, Yorba Linda
$940,000
2 Beds ⋅ 3 Baths ⋅ PW25140618 MLS ⋅ Closed Status
Stunning Views in a Prime Location! Welcome to Primrose at Loma Vista by Lennar—one of the most desirable communities in Yorba Linda. This sought-after Plan 2 is a spacious three-story home featuring 2 bedrooms plus a loft, 2.5 bathrooms, and a two-car garage, offering one of the most functional and popular layouts available. Recently updated with natural-toned flooring and fresh interior paint, this home is move-in ready. The main living space, located on the second floor, boasts an open-concept design with a large great room and breathtaking greenbelt and city views. The versatile loft area is perfect for a home office, gym, or creative space. The home includes a generous secondary bedroom with a walk-in closet and a spacious primary suite. Modern roller shades add a sleek and stylish touch throughout. Located in the master-planned community of Loma Vista, residents enjoy access to a neighborhood park and pool, and are just a short distance to Yorba Linda Town Center. Zoned for the award-winning Placentia-Yorba Linda School District, including Mabel Paine Elementary, Yorba Linda Middle School, and the state-of-the-art Yorba Linda High School. Don't miss this rare opportunity!!

18309 Goldbark Way, Yorba Linda

6210 Hartford Road Unit 201, Yorba Linda
$507,997
2 Beds ⋅ 2 Baths ⋅ DW25130060 MLS ⋅ Active Status
Welcome to this beautifully updated condo in the heart of Orange County! This charming home offers the perfect blend of comfort and style, featuring an open floor plan ideal for both relaxing and entertaining. The remodeled kitchen boasts modern finishes, ample counter space, and sleek cabinetry— Enjoy two spacious bedrooms, generous natural light throughout, Step outside to a resort-style community with a sparkling pool and spa, perfect for unwinding and enjoying sunny Southern California living. Located in a highly sought-after Orange County neighborhood, this home is just minutes from top-rated schools, shopping, dining, and major freeways for easy commuting. HOA dues include water and trash, adding convenience and value to your monthly expenses. Whether you’re a first-time buyer, downsizing, or investing—this home checks all the boxes. Don’t miss your chance to own a piece of Orange County living at its finest!

6210 Hartford Road Unit 201, Yorba Linda

17035 Independence Way, Yorba Linda
$905,000
3 Beds ⋅ 3 Baths ⋅ PW25138393 MLS ⋅ Closed Status
WELCOME HOME TO THIS NEWER BUILT PROPERTY WHICH HAS FEATURES YOU WOULD HAVE TO SPEND EXTRA FOR. THERE'S A TANKLESS WATER HEATER, A WATER PURIFYING SYSTEM, SOFT WATER THAT IS OWNED. NO LEASING AND PAYING EXTRA FOR THESE LUXURY UPGRADES. LOCATED ON THE INNER COMPLEX WITH UNIQUE & EXOTIC GREENERY THAT THE BUILDERS PUT THOUGHT INTO. AN ENTRY LEVEL FENCED PORCH, A 2ND LEVEL BALCONY, UPGRADED TOP BRAND BUILT IN KITCHEN APPLIANCES. NEUTRAL DECOR, CLEAN LINES, INSIDE LAUNDRY ON UPPER LEVEL, FIRE SPRINKLERS AND DUAL PANED WINDOWS. THE GARAGE CONSISTS OF A TANDEM 2 CAR GARAGE WHERE THE FRONT IS CONVERTED TO A HOME GYM. SELLER WILLING TO SELL THE EQUIPMENT. EXCLUSIONS ARE SELLERS PERSONAL PROPERTY AND ONE SHELF IN THE FRONT DOOR ENTRY AREA THAT MATCHES THE BENCH. MOTIVATED SELLERS WANT TO MEET YOU IN ESCROW. NEARBY EATERIES, BIG BOX STORES, ENTERTAINMENT, PARKS, GREAT SCHOOLS AND MEDICAL FACILITIES. BROWSE THROUGH OUR PICTURES AND IMAGINE IT WITH YOUR BELONGINGS JUST CARRIED IN TO THE TURN KEY HOME.

17035 Independence Way, Yorba Linda

18361 Iris Lane, Yorba Linda
$984,000
4 Beds ⋅ 4 Baths ⋅ PW25136110 MLS ⋅ Closed Status
THIS HOME IS A MUST SEE!! This beautiful home features a bright and open floorplan with 4 bedrooms, 3.5 bathrooms with 1,890 square feet of spacious living space. The first level features a DOWNSTAIRS bedroom suite that has several windows for natural lighting and a full-size bathroom. The second level features a beautifully designed kitchen that includes plenty of cabinetry for storage, stainless steel appliances, gas range with overhead microwave, large kitchen island with bar seating, and recessed lighting. Spacious living room includes multiple windows with motorized blinds, beautiful wood flooring, it has direct access to the balcony and is adjacent to the dining room which makes it great for entertaining. Top level offers a roomy primary suite with walk-in closet, bathroom that features a double sink vanity and large walk-in shower. Down the hall are 2 additional spacious bedrooms with plenty of closet space and a beautiful hall bathroom. Additional features of the home include 2 car garage that is EV charger ready, water softener system, reverse osmosis water filtration system, dual-pane windows, indoor laundry, tankless water heater, energy efficient whole house attic fan, routers on all 3 floors-no dead spot for Wi-Fi, Kevo lock, blink cameras, and smart home features in the living room and Primary bedroom. The community amenities include sparkling pool, spa, playground, BBQ areas and exterior maintenance. Located in the Award-Winning Placentia-Yorba Linda Unified School District and a short distance to Yorba Linda High School. It also conveniently located near the Yorba Town Center that includes shopping, restaurants and entertainment. Close to Black Gold Golf Club, parks, walking trails and local freeways. This is one you don’t want to miss!

18361 Iris Lane, Yorba Linda

19180 Palm Vista, Yorba Linda
$2,575,000
5 Beds ⋅ 3 Baths ⋅ PW25136531 MLS ⋅ Closed Status
Welcome to 19180 Palm Vista | Yorba Linda, Nestled in a peaceful cul-de-sac at the heart of the city, this completely remodeled estate exudes a rare blend of luxury and country charm. Situated on a stunning and exceptional lot of over 24,000 square feet, the property offers an expansive park-like setting with incredible privacy and natural beauty. As you step inside, the grandeur of this custom home is immediately apparent, with soaring ceilings, spacious rooms, and wide hallways. The living room is a statement of elegance, featuring walls of windows that bring in natural light, custom wood cabinetry, and a beautiful stone fireplace. The chef’s kitchen is a dream, equipped with high end appliances, quartz countertops, white cabinetry, an island for seating and entertaining, and a cozy breakfast nook for morning coffee. The dining area is equally impressive, with stunning views through walls of windows, custom lighting, and ample space for hosting large gatherings. Off the kitchen, a reading room and office with its own fireplace provide a peaceful retreat for quiet moments. The main floor also includes a laundry room, guest bedroom, and a full bath. Upstairs, a grand staircase leads to the primary suite, a true sanctuary. This expansive retreat offers a sitting area, a private balcony with sweeping views of the lush grounds, and stunning sunsets. The luxurious primary bath is a spa-like haven, complete with a soaking tub, dual vanities, a walk-in shower, and custom-built closets—all beautifully remodeled with the finest finishes. The upper level also includes three generously sized bedrooms and a beautifully updated shared bath. Outside, the grounds are nothing short of spectacular. A sparkling pool and spa are surrounded by mature trees and vibrant flower beds, creating a serene environment for relaxation. The sports court is perfect for year-round fun for both kids and adults. Multiple patios and expansive lawn areas make this home ideal for entertaining. Rarely does a home of this magnitude come available in the perfect setting. Located in an award-winning school district and just steps from a beautiful neighborhood park, this home’s central location offers convenience and an exceptional lifestyle. Minutes from shopping, dining, community center, library, and everything that makes Yorba Linda our favorite city!

19180 Palm Vista, Yorba Linda

5210 Avenida De Kristine, Yorba Linda
$2,426,000
6 Beds ⋅ 5 Baths ⋅ PW25108408 MLS ⋅ Closed Status
This home offers unparalleled quality at a price that represents true value in today’s market. This marvelously remodeled home presents like a new home. The curb appeal announces “this is a fantastic home” as you enter the double glass doors into an elegant entry. Greeted by marble flooring and high ceilings, then the living room with a fireplace and comfortable seating. Spacious comes to mind. Looking on in the home to the dining room with built in custom cabinetry and granite counter space. A full bar just off the dining room with two wine refrigerators and a prep sink plus granite counter space with seating and custom cabinetry to display glasses and your favorite bottles. Open to the enlarged family room with windows, lighting, cabinet space and great viewing with a large screen TV, sit back and relax or sit at the kitchen bar stools and watch the chef at work. This kitchen satisfies your needs with a built-in SubZero refrigerator, double Café ovens, 5-burner Thermador gas cooktop, top of the line Panasonic microwave and a Bosch dishwasher. Plenty of counter and storage space in this pristine kitchen, even an appliance garage to park those large mixers. There is a second dining area on the other side of the kitchen for breakfast. Finally, a downstairs bedroom and a full ensuite bath for your guest. Upstairs takes you to the incredible primary bedroom suite. Double doors lead into this amazing suite. First, a sitting area with a see-through fireplace. Then the main bedroom with high ceilings and windows to the balcony and the backyard. Beyond the bedroom is an office with built-in cabinets, a large closet, and a slider to the balcony. To finish this suite is the well-designed primary bath with a jetted tub, dual head shower, double sinks in a granite counter, two walk-in closets and a private toilet room. Four additional bedrooms, two are exceptionally large, complete the six bedrooms. Two hall baths, each with dual sinks and full baths to accommodate the upstairs bedrooms. A loft area completes this floor. Great landscaping sets the stage for the spa. Watch the food being prepared on the BBQ set into the rock-sided island that matches the low walls of the landscaping and the trees. With four garages, built-in cabinets, a tankless water heater, newer ACs and furnaces, an excellent roof and solar, you are ready to move in and enjoy luxury living! Don’t miss the opportunity to own this move-in ready, luxury-level home at an exceptional price.

5210 Avenida De Kristine, Yorba Linda

5245 Grandview Avenue, Yorba Linda
$1,731,000
5 Beds ⋅ 3 Baths ⋅ PW25110668 MLS ⋅ Closed Status
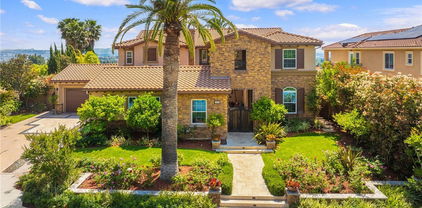
Private Gated Nearly Half acre Property with Stunning hills and mountain views – Prime Yorba Linda Location Tucked away at the top of a private gated driveway, this exceptional Yorba Linda property offers unmatched privacy, panoramic views of Anaheim Hills, and endless potential to create your dream estate. Nestled in one of the area's most sought-after neighborhoods, this rare gem sits on a sprawling lot with room to build, expand, and customize to your heart’s content. Newer central air and heat The wide-open living area is highlighted by dramatic vaulted beam ceilings and expansive windows that frame breathtaking views of the surrounding hills and skyline. Whether relaxing indoors or stepping outside, you’ll appreciate the peaceful ambiance and natural beauty that surrounds you. Equestrian enthusiasts will love the huge barn featuring three stalls, a tack room, and a spacious loft. The lot offers ample space for horses, trailers, and more—with the flexibility to add a resort-style pool, ADU, pickleball court, or other outdoor features. A unique highlight of the home is the private downstairs area with a walk-out basement, ideal for separate living quarters, guest accommodations, or multi-generational living. With extra parking, room to grow, and a premier Yorba Linda address, this gated estate offers a rare blend of rural charm, modern comfort, and incredible potential—all just minutes from top-rated schools, shopping, dining, and freeways. This is more than a home—it’s a lifestyle. Come experience the possibilities of your own private paradise.

5245 Grandview Avenue, Yorba Linda

5410 Avenida El Cid, Yorba Linda
$1,650,000
5 Beds ⋅ 3 Baths ⋅ PW25126008 MLS ⋅ Closed Status
From the moment you arrive, prepare to be impressed by this beautifully updated 5-bedroom, 3-bathroom S&S home offering nearly 3,200 square feet of elegant living space in the heart of East Lake Village. Impeccably maintained, this home showcases soothing neutral tones, designer carpet, soaring ceilings, and abundance of windows that fill the space with natural light. Step through the double-door entry into a dramatic foyer that opens to an expansive living room featuring two-story ceilings, a large glass slider with a half-moon transom window, and seamless flow into the formal dining room—ideal for entertaining. The gourmet granite kitchen boasts cherry cabinetry, stainless steel appliances, and a spacious breakfast nook with tranquil views of the backyard. Enjoy cozy evenings in the inviting family room with fireplace, and appreciate the convenience of a hard to find main-level junior suite with a full bath—perfect for guests or multigenerational living. A large laundry room completes the lower level. Upstairs, you’ll find a versatile loft ideal for a home office or reading nook, plus four oversized bedrooms, including a luxurious primary suite with private view balcony, vaulted ceilings, walk-in closet, and a spa-like bath with a soaking tub, walk-in shower, his and her vanities, and a makeup station. One of the upstairs bedrooms is enormous—perfect as a game room, media space, or flexible 5th bedroom. A spacious hall bathroom with dual sinks and a tub/shower combo serves the secondary bedrooms. Outside, unwind in your private backyard retreat featuring a wood-burning fire pit, extended dining deck, and scenic hill views—all designed for effortless entertaining and serene outdoor living. The finished 3-car garage with epoxy flooring adds the finishing touch. Located just steps from the park and tennis courts—with day and night access for tennis and pickleball—and within the resort-style community of East Lake Village. Enjoy exclusive access to multiple pools, gym, sand volleyball, a clubhouse, lake with fishing and boat rentals, and year-round family events. This is the dream home you’ve been searching for—ideal location, flexible layout, premium updates, and unmatched amenities. Welcome to your forever home in East Lake!

5410 Avenida El Cid, Yorba Linda

21925 Heatheridge Drive, Yorba Linda
$2,550,000
5 Beds ⋅ 5 Baths ⋅ PW25082659 MLS ⋅ Closed Status
Located up at the top of Stonehaven with a magnificent view, this estate home is ready to enjoy. The amenities draw you to stopping by and admiring what this home has to offer. Just parking out front you see the front fountains and the expanded driveway with gates to the backyard and RV parking. This is a newer build from 2011 with a smooth coat plaster finish. Enter through the glass door into the formal entry. I suggest you turn left and step into the front sitting room with a fireplace and take a seat, immediately you see the wine cabinet with temperature control. Glass doors help to display your collection. With a table to sip with friends or enjoy an intimate meal, this is a special room. Continue the tour into the family room, open to the fantastic kitchen, another fireplace that is see through to the outside and beautiful wood flooring and travertine stone, it is an elegant room. California style doors open to the outside with a scenic view. Now the kitchen area is a chef’s delight with a 6-burner Monogram cooktop, high end Monogram double ovens, microwave, a Kitchen Aid dishwasher and a built-in Monogram refrigerator. A big walk-in pantry and a large island countertop is what you want for your this fine home. Completing the downstairs is a bedroom with a bath, beautifully done and available for guests or family. A laundry room that is the pride of any home with counter space, a sink and storage. Now, upstairs will capture your attention and desires. First, a marvelous primary suite, with fireplace, balcony, high ceilings, two large walk-in closets and a fantastic primary bath. All premium materials with a double sink, separate jetted tub, walk-in shower and a privacy toilet room. This comes with views to take in. Then, the theater room with an attached bath with shower, sink and toilet allowing the theater to be a bedroom. It is a true theater room with video projector, surround sound and an acoustically transparent screen with speakers behind the screen. Two more bedrooms with a loft added (219 sf not permitted) as a fun area and a J&J bathroom. Let’s finish in the backyard that includes an outside kitchen with a BBQ grill AND a Teppanyaki grill, a refrigerator and counter space all around enjoying the view and covered so weather is no issue. Also, a firepit for evening relaxing. A large table accommodates a group for outside dinner. The grassy area can be the space for a pool. So many good reasons to make this your next house. Come and see.

21925 Heatheridge Drive, Yorba Linda

18762 Pimlico, Yorba Linda
$2,950,000
5 Beds ⋅ 5 Baths ⋅ OC25118384 MLS ⋅ Closed Status
View, View, View… Prepare to be captivated by unparalleled vistas in this exquisite 5-bedroom, 4.5-bathroom estate, perfectly nestled in the heart of Yorba Linda, CA. Fully renovated with meticulous attention to detail, this luxurious home offers nearly 4,600 square feet of sophisticated living space on a sprawling 9,000-sqft lot-one of the two best lots on the street, with endless possibilities to easily add an ADU. From the private balcony, soak in breathtaking city light views that stretch all the way to Catalina Island on clear days—a rare and stunning backdrop that elevates every moment. Blending modern elegance with practical design, this residence is a dream for those who seek both style and comfort. The heart of the home is a culinary masterpiece, featuring white custom cabinetry, double spacious island with bar seating, and premium stainless steel appliances, including a professional-grade range and refrigerator. The open-concept layout ensures effortless entertaining, keeping you connected with family and guests while you cook in style—all while enjoying glimpses of the stunning views beyond. The primary suite is a true sanctuary, offering a spacious bedroom with a private seating area and a spa-like en-suite bathroom. The bathroom boasts dual vanities, a soaking tub, and a frameless glass walk-in shower. A custom walk-in closet provides ample storage, but the real showstopper is the private balcony—where you can unwind while taking in sweeping city light views and the distant silhouette of Catalina Island. A roll-down screen adds privacy and shade, enhancing your outdoor relaxation as you savor the scenery. Tailored for today’s lifestyle, this home includes a dedicated downstairs office, perfect for remote work or studying. Four additional generously sized bedrooms offer flexibility for children, guests, or multi-generational living with all walking closets. The well-equipped laundry room, complete with a built-in hanging rack, adds everyday convenience. A built-in sound system lets you enjoy music throughout the house—flowing through the downstairs, upstairs hallway, master suite, and California room—creating the perfect ambiance to complement the stunning views. This home comes with a fully paid-off 28-panel solar system, keeping utility bills low. Located in one of Yorba Linda’s most sought-after neighborhoods, this home provides access to top-rated schools and an exceptional lifestyle without HOA or Mello Roos.

18762 Pimlico, Yorba Linda

5395 Via Fonte, Yorba Linda
$2,070,000
3 Beds ⋅ 3 Baths ⋅ PW25116887 MLS ⋅ Closed Status
Discover this beautifully remodeled lakeside home in the prestigious East Lake Shores community, offering the perfect blend of luxury, comfort, and resort-style living. This desirable Cambridge model includes a private boat dock, 3 bedrooms, 2.5 baths, and over 2,400 sq ft of updated living space designed for seamless indoor-outdoor enjoyment. Perfectly positioned on a premium lot, the home captures sweeping views of the scenic lake channels, open water, and East Lake Community Center—offering one of the most coveted settings in the neighborhood. Step inside to find an elegant floor plan with custom wood beam ceilings, coffered accents, and wrought iron stair railings. The remodeled kitchen is a chef’s dream, featuring rich cabinetry, granite countertops, soft-close drawers, stainless appliances, and a built-in refrigerator. The spacious dining area with a bay window showcases breathtaking lake and patio views. Entertain with ease in the expansive living room and adjoining family room with a cozy fireplace—perfect for relaxing or gathering with friends and family. Custom wood doors with side panels open to a covered patio, ideal for al fresco dining or lounging. A Duffy boat and expanded dock are included for relaxing lake cruises. Upstairs, the luxurious primary suite offers cathedral ceilings, a walk-in closet, and a private balcony overlooking the lake. The ensuite bath features dual vanities, granite counters, a jetted tub, and separate shower. Two additional bedrooms, an updated bath, and ample storage complete the upper level. Enjoy access to East Lake Village amenities: a 15-acre lake, private pools, renovated clubhouse and gym, pickleball and basketball courts, fishing, and more. Located in an award-winning school district and close to shopping, dining, and essential services. Many owners convert the downstairs family room into a guest suite. Additional upgrades include insulated windows, system pavers, beautiful hardscape, a custom fireplace and planters, and a new dock. Don’t miss this rare opportunity to own a custom waterfront retreat in one of Yorba Linda’s most sought-after communities!

5395 Via Fonte, Yorba Linda

6211 Newhaven Court Unit 128, Yorba Linda
$515,000
2 Beds ⋅ 2 Baths ⋅ PW25118333 MLS ⋅ Closed Status
Cape Cod-Inspired 2 Bed / 2 Bath Condo in Prestigious Yorba Linda with Scenic Mountain Views!! Welcome to this beautifully maintained upper-level condo, blending timeless Cape Cod charm with a California lifestyle in one of Yorba Linda’s most desirable communities. Surrounded by mature trees, peaceful hiking trails, and breathtaking mountain views, this home offers tranquility without sacrificing proximity to top-rated schools, shopping, and dining. This light-filled 2-bedroom, 2-bath residence features a rare open layout enhanced by elegant laminate wood flooring, neutral tones, upgraded crown and base molding, and smooth textured ceilings. The spacious living room boasts vaulted ceilings, recessed lighting, and a striking marble fireplace—perfect for cozy nights or entertaining guests. The adjoining dining area flows effortlessly into the upgraded kitchen, complete with granite countertops, new stainless-steel appliances, stylish fixtures, and a charming built-in bench. Both bathrooms have been thoughtfully renovated with designer mirrors, modern vanities, and high-end finishes. The primary suite offers a walk-in closet, updated vanity, and a ceiling fan with remote, while the bright guest bedroom also features a ceiling fan and generous closet space. Enjoy your morning coffee or evening wine on the private balcony with refreshing views and year-round breezes. Additional highlights include an in-unit laundry room with hookups, dual-pane windows, and an oversized two-car attached garage located below the unit with extra storage. This family-friendly and welcoming community offers resort-style amenities including a pool, spa, clubhouse, playground, picnic areas, BBQ stations, greenbelts, walking trails, and easy access to Featherly Regional Park. A perfect blend of charm, comfort, and convenience—don’t miss this rare opportunity to own a slice of Yorba Linda living at its finest!

6211 Newhaven Court Unit 128, Yorba Linda

5340 Via Sevilla, Yorba Linda
$1,575,000
4 Beds ⋅ 4 Baths ⋅ PV25109205 MLS ⋅ Closed Status
Discover your dream home in East Lake Village, Yorba Linda! Nestled at the end of a cul-de-sac in this highly sought-after community, this 4 Bedroom, 3.5 Bathroom Home with 2,862 Sq.Ft perfectly combines comfort, sophistication, & modern design. With a rare floorplan featuring two primary suites, & an expansive yard, this home provides versatility & endless opportunities for outdoor enjoyment. Upon entering the double doors, you are greeted by an airy foyer that effortlessly flows into the expansive living room & dining area, which overlook the serene backyard. This home is truly a dream for entertainers, featuring custom built-ins & wine fridge that create an ideal coffee bar & beverage center. The stunning designer kitchen showcases Quartz countertops, custom cabinetry, ample storage, a 6-burner stove, floating shelves, an exquisite tile backsplash, and a generous center island complete with a microwave and bar seating. The separate family room offers a cozy fireplace, while the first level also includes a convenient powder room/guest bathroom, an interior laundry room with a utility sink, and direct access to the spacious two-car garage. As you ascend to the second level, you're welcomed by a chandelier, an illuminated staircase, & upgraded stair railings. The primary suite serves as a spacious retreat, featuring a walk-in closet and a luxurious bathroom that includes a soaking tub, separate shower, & a private balcony. In addition, there are two secondary bedrooms and a full bathroom equipped with dual vanities and a remodeled shower. The oversized secondary en-suite bedroom features a spacious walk-in closet and a full bathroom, making it an excellent option for a bonus room, a children's play area, or a welcoming space for family and guests. A rare, expansive side yard awaits transformation to suit your vision! Whether you dream of a garden oasis, a play area for kids and pets, or a vibrant entertaining space, this ample area caters to your every desire. East Lake Village Community is well-known for its picturesque surroundings, featuring a 15-Acre lake, and lush greenery. Residents benefit from exclusive access to community amenities, including a clubhouse, 4 swimming pools, renovated gym & spa, tennis & beach volleyball courts, & More! This home is centrally located within walking distance to all amenities, & Las Palomas Park. This home presents a rare opportunity to live in a wonderful neighborhood, with top-rated schools, shopping, & dining.

5340 Via Sevilla, Yorba Linda

18672 Evergreen Avenue, Yorba Linda
$1,730,000
4 Beds ⋅ 3 Baths ⋅ PW25099612 MLS ⋅ Closed Status
Welcome to the heart of Yorba Linda, where comfort, convenience, and charm come together in this beautifully upgraded home with 4 bedrooms and an office! Just steps away from local shops, restaurants, movie theaters, parks, and the library, this residence offers the perfect blend of lifestyle and location. The FULLY OWNED TESLA SOLAR SYSTEM and brand-new AC/heat and ducting ensure year-round comfort, while the sparkling pool and spa with a new heater provide the ultimate spot to unwind or entertain. The backyard oasis is ideal for hosting, featuring a built-in outdoor kitchen, cozy fireplace, and roofed patio complete with a ceiling fan, pull-down shade, new fencing, and lush artificial grass. Inside, the kitchen is a true gathering place, overlooking the backyard and offering abundant cabinetry (including beautiful glass-front doors), a walk-in pantry, and premium appliances—including a built-in KitchenAid fridge, dishwasher, microwave, and Samsung range and oven. The oversized island with wine rack is perfect for parties and casual mornings alike. The kitchen flows seamlessly into the spacious family room, complete with a stacked stone fireplace and French doors that fill the space with natural light. Wainscoting, vaulted ceilings, and a charming window seat in the living room add warmth and elegance, while the formal dining area easily accommodates large gatherings—with another set of French doors leading outside. Downstairs also features a generously sized office with built-in shelving, a guest bathroom, and a laundry room. Upstairs, you’ll find four bedrooms and two full baths, including a spacious primary suite with a sitting area, private balcony with peek-a-boo views, and a remodeled spa-style bathroom with dual shower heads, granite countertops, and a walk-in closet. Yorba Linda truly lives up to its name as the "Land of Gracious Living"—and this home is ready to welcome you with open arms.

18672 Evergreen Avenue, Yorba Linda

17275 Growers Circle, Yorba Linda
$1,240,000
4 Beds ⋅ 3 Baths ⋅ PW25099393 MLS ⋅ Closed Status
New! Entertainers dream house in west Yorba Linda! Situated in a large CUL-DE-SAC! Located in the neighborhood of Terra Linda. This 4 bedroom 2.5 bathroom home wont last! Some of the great features are vinyl windows, vaulted ceilings, granite counter tops, recessed lighting & LARGE VIEWING DECK OFF MASTER BEDROOM!. Fresh new paint & wood laminate flooring throughout the house! Entering the house you have a freshly painted open kitchen with vaulted ceiling! Samsung appliances!! 5 burner cook top, microwave & dish washer. Down to Family room you also have 1 room that can be used as office or bedroom ,remodeled 1/2 bathroom & laundy room exiting out to a 3 car garage. Upstairs from the living room & kitchen you have 3 more bedrooms! Master bedroom with upgraded bathroom. Dual vanities, granite countertop & walk-in shower! Plenty of closet space! Walking down the hallway there is another upgraded bathroom with granite countertops & 2 more bedrooms!! Backyard has plenty of room for entertaining!! Beautiful pool & spa with covered built-in barbecue & bar!!! Pool has NEW HEATER & PUMP! Large community play park just a few steps around the corner!!! Local stores, award winning schools & freeways nearby!

17275 Growers Circle, Yorba Linda

4120 Yale Street, Yorba Linda
$4,300,000
5 Beds ⋅ 7 Baths ⋅ PW25099290 MLS ⋅ Closed Status
Immaculate! Buyer failed to perform! Your 2nd chance to own this contemporary masterpiece! Over $1 million spent on the awe-inspiring upgrades. 5 bedrooms, 6.5 baths, approx. 5438 SF+ a permitted 121 SF pool bath. Thoughtfully and tastefully designed in every turn of this home! Inside, you will find simplicity in the sleek design of the interior, including the cabinetry and countertops, enhanced by the neutral color palette of black, white, & grey. A two story high foyer, a grand staircase with glass railing, and an expansive great room without any walls or columns, showcase the openness of the layout. The great room offers a contemporary fireplace with LED lighting, framed by floor-to-ceiling stacked stones. A formal dining area features a 24' wide stacking door, opening to an immense backyard! The highlights of the dream kitchen include 2 central islands, 2 dishwashers, a built-in fridge & a wine cooler by Subzero, 3 ovens with a warming drawer & a 48" commercial grade stove/hood by Wolf, and a pot filler. A huge loft with another floor-to-ceiling stacked stone wall and a door to a balcony. The primary suite boasts a luxurious ensuite bath & a top-of-line closet organizer. All secondary bedrooms have an upgraded ensuite bath. A rare-to-find parent suite occupies one wing of the house, including its own private entry door, a living room, laundry, a direct access to its own garage-perfect for multi-generational living! The pantry organizer & the closet organizers by California Closet, built-in dog crates, 2 electric vehicle chargers, epoxy flooring, storage racks/cabinets/slat wall hanging system in the garages. RH light fixtures, crown moldings, plantation shutters, dual AC, 2 tankless water heaters (one of them is new) with a hot water circulating pump. Outside, a glass infinity saltwater pool/spa with straight lines and corners echoes the simplicity of the interior. Two water falls splashing on two stacked stone walls mimic the two interior stacked stone walls. The pavilion features a Twin Eagles grill, burner, sink, fridge, warming drawer & 2 outdoor heaters. A modern Zen inspired garden is tucked away on the side. A gated dog run with artificial turf. Oh, did I mention there is a pool bath to impress your guests? Beautifully landscaped with gorgeous large tiles, travertine walls, walkways, custom gates, drought tolerant plants. 40 paid solar panels. Located in the highly sought after gated community of Enclave, one of the finest areas in Yorba Linda.

4120 Yale Street, Yorba Linda

4788 Lakeview Avenue Unit 59, Yorba Linda
$375,000
1 Beds ⋅ 1 Baths ⋅ PW25097618 MLS ⋅ Closed Status
Welcome to this beautifully maintained upper end-unit nestled in a lushly landscaped, gated 55+ community. Enjoy serene greenbelt views from your spacious private balcony. Inside, the bright and airy living area features soaring cathedral ceilings with high accent windows that let in an abundance of natural light. The open-concept layout includes a dining area with a handy storage closet or pantry, and a well-equipped kitchen featuring a gas range, built-in microwave, refrigerator, and even a Samsung all-in-one washer/dryer combo—perfect for everyday laundry needs. For larger loads, a shared laundry room is conveniently located just one floor below. The inviting bedroom offers direct access to the balcony through a sliding glass door, along with both a walk-in and wardrobe closet for ample storage. The full bathroom includes built-in linen storage for added convenience. Community amenities include a spacious recreation room complete with a full kitchen, cozy fireplace, card tables, and a peaceful reading lounge. Residents also enjoy regular social events like monthly potlucks—fostering a warm, friendly atmosphere. Located just across the street from the vibrant Yorba Linda Town Center, you'll have easy access to shopping, dining, entertainment and a local coffee shop are just down the road. This isn’t just a place to live—it’s a great community to be part of. Come take a look and see if it feels like home!

4788 Lakeview Avenue Unit 59, Yorba Linda

5460 Copper Canyon Rd Unit 4H, Yorba Linda
$521,000
2 Beds ⋅ 2 Baths ⋅ PW25095479 MLS ⋅ Closed Status
Yes, we are back, so you have another chance to make this your Dream Home! You can feel the peace of this lovely, freshly painted two-bedroom, two-bath condo in The Hills. This community offers pools, spas, tennis courts, a fitness center, and a clubhouse. Beautiful hills surround you, and there are lots of hiking trails. Upon opening your front door, you catch a glimpse of the many windows, which bring in the best natural light. A stunning fireplace to curl up in front of and enjoy your favorite book on a cool winter night. This open floor plan, featuring cathedral ceilings, offers a perfect space to enjoy and entertain family and guests. Your charming dining room is ideal for great family dinners—the upgraded kitchen features granite countertops and a sliding glass door, providing easy access to your spacious balcony and laundry room. The primary suite is both spacious and cozy, featuring a large walk-in closet and a private en-suite bath. The second bedroom is spacious, with numerous windows. Located close to shopping, parks, and major freeways. All of this is located in the "Land of Gracious Living," Yorba Linda, which boasts some of the best schools in the area, including Yorba Linda High. This is one of the largest two-bedroom condos on the market. Call or text to schedule your private showing, or visit our open house on July 19 & 20 1-4

5460 Copper Canyon Rd Unit 4H, Yorba Linda

4080 Naples Court, Yorba Linda
$4,200,000
7 Beds ⋅ 8 Baths ⋅ WS25094853 MLS ⋅ Closed Status
Breathtaking panoramic views estate located on an elevated cul-de-sac street in the prestigious Amalfi Hills community!! This extraordinary home offers forever unobstructed views of Catalina Island, stunning city lights, twinkling Sunsets, Rolling Hills & Disneyland fireworks! The home includes over $1.3 million in builder and owner upgrades. Smart home automation, whole house water softening system and 40 paid off solar panels. Dual kitchens, including custom open chefs quality kitchen with spacious center island, granite counters, Built-In refrigerator, 6 Burner Gas Cooktop, Walk-in Pantry. It's perfect for both everyday living and entertaining. The primary suite offers a private retreat, complete with a luxe spa-like bathroom, spacious walk-in closet, and direct access to the beautiful balcony. A separate entry one bedroom with a full bath for a live-in nanny. Professional designed resort style backyard is perfect for outdoor entertaining with a oversized sparkling pool, fireplace, outdoor kitchen and barbecue, custom decking and waterfalls and tranquil sitting areas with forever views. Single loaded street offers complete privacy with no neighbors in front or behind. Some of the best schools in North County include Yorba Linda High School. Welcome your forever dream home!

4080 Naples Court, Yorba Linda

5470 Copper Canyon Road Unit 2G, Yorba Linda
$545,000
2 Beds ⋅ 2 Baths ⋅ OC25094093 MLS ⋅ Closed Status
Stunning Upper-Level Condo with Panoramic Views!Welcome to this beautifully upgraded 2-bedroom, 2-bathroom condo offering 1,252 sq ft of stylish living space. Perched on the upper level, this home boasts soaring vaulted ceilings and an open floor plan filled with natural light. Enjoy breathtaking views of rolling hills and sparkling city lights from the comfort of your living room or private balcony. The upgraded kitchen features sleek countertops, modern cabinetry, and stainless steel appliances—perfect for any home chef. Additional highlights include central air conditioning, in-unit laundry, and two dedicated carports. Located in a desirable, well-maintained community close to shopping, dining, and top-rated schools. This is Southern California living at its best!

5470 Copper Canyon Road Unit 2G, Yorba Linda

Based on information from California Regional Multiple Listing Service, Inc. as of . This information is for your personal, non-commercial use and may not be used for any purpose other than to identify prospective properties you may be interested in purchasing. Display of MLS data is usually deemed reliable but is NOT guaranteed accurate by the MLS. Buyers are responsible for verifying the accuracy of all information and should investigate the data themselves or retain appropriate professionals. Information from sources other than the Listing Agent may have been included in the MLS data. Unless otherwise specified in writing, Broker/Agent has not and will not verify any information obtained from other sources. The Broker/Agent providing the information contained herein may or may not have been the Listing and/or Selling Agent.

How much is your home worth?

Get instant property value now!