Refine Search
Sort by
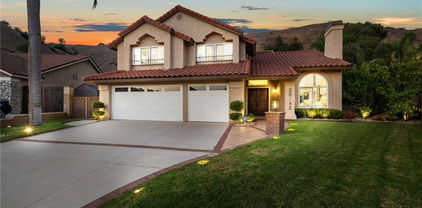
5671 Via Ceresa, Yorba Linda
$1,800,000
5 Beds ⋅ 3 Baths ⋅ PW25245874 MLS ⋅ Closed Status
OPEN HOUSE SUN NOV 16TH 1-4PM One incredible home. Click on the 360 buttons, for 3D tour and room dimensions for the Wow! Over 2900sf, this exceptional PAID solar culdesac home features plenty of space for entertaining and a large family~or both! Convenient downstairs bedroom with adjoining bath<>the home is very bright and wide open, situated in a very private exclusive Yorba Linda neighborhood<> the vaulted entry opens to majestic high ceilings in the living room and separate dining room<>the kitchen was remodeled with exquisite granite counters, pantry, appliances like the refrigerator/freezer will remain, convenient wet bar, serving counter/breakfast bar and chef's prep area plus access to both family room and the amazing private pool & spa backyard with various entertainment areas (see the photos and "walk" the 360 virtual tours) throughout The four bedrooms up are adorned with so many amenities<>the expansive master/prime bedroom with huge attached bath and walk in closets, opens to the private balcony that faces towards the sunrise<>upstairs shared bath has a convenience walk in shower<> the secondary bedrooms feature access to baths with double sinks, shower/tub combo and separate tubs and showers. Paid off solar systems complete the package of one great home in this beautiful gracious living city. DO NOT DISTURB OWNER

5671 Via Ceresa, Yorba Linda

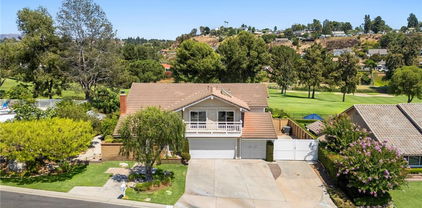
5065 Twilight Canyon Road Unit 35G, Yorba Linda
$529,000
2 Beds ⋅ 2 Baths ⋅ PW25255499 MLS ⋅ Closed Status
Welcome to The Hills in Yorba Linda! This light-filled upper-level condo combines treetop serenity with easy everyday living. The front door opens to a soaring living room with vaulted ceilings, a fireplace, and a door to a rare wraparound balcony—ideal for morning coffee and breezy evenings. A defined dining area bridges the living room and kitchen, where tile flooring, granite counters, stainless appliances, and a second balcony access make cooking and entertaining a breeze. The thoughtful layout offers two bedrooms and two baths, including a private primary suite with vaulted ceilings, a skylight with remote shade, a large walk-in closet with upgraded organizer, and an ensuite ¾ bath. The exceptionally spacious secondary bedroom sits near a full hall bath. Your own laundry/utility room is conveniently located off the balcony, and yes—ALL appliances are included. Abundant windows pull in natural light and frame the natural beauty of the surrounding Yorba Linda hillsides. Recent upgrades include a fully replaced HVAC system within the last two years. Parking is simple with two reserved covered spaces plus ample guest parking. Community amenities include multiple pools, sport courts, and playgrounds. Tucked away from the bustle yet close to shopping and dining at Savi Ranch, with nearby parks, trails, walkways, and bike paths, and quick access to the 241 Toll Road for commutes to Irvine and central Orange County. Move-in ready, well-located, and wonderfully livable—5065 Twilight Canyon Rd #35G has it all.

5065 Twilight Canyon Road Unit 35G, Yorba Linda

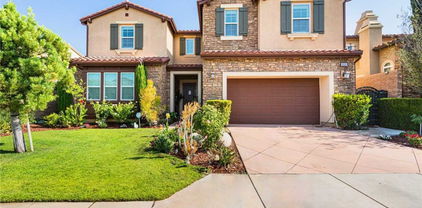
5380 Silver Canyon Unit 9G, Yorba Linda
$520,000
2 Beds ⋅ 2 Baths ⋅ PW25249796 MLS ⋅ Closed Status
This beautifully updated upper-level 2 bedroom, 2 bathroom condo offers spacious living enhanced by soaring vaulted ceilings and a thoughtfully designed floor plan. The primary suite features an en-suite bathroom and a private sliding glass door that opens directly to the balcony, where a dedicated laundry and storage room provides added convenience—eliminating the need for off-site laundry. The second bedroom is generously sized and includes a walk-in closet. In February 2025, luxury vinyl plank flooring was installed throughout the main living areas, adding a modern and cohesive aesthetic. The kitchen is equipped with sleek stainless steel appliances, and the refrigerator is included with the home. It also opens to the balcony through sliding glass doors, ideal for outdoor dining, and is situated next to the formal dining room, which flows seamlessly into the living room complete with a cozy fireplace and additional patio access. A new HVAC system was installed in late 2023, ensuring year-round comfort. Community amenities include two pools, four spas, tennis courts, multiple playgrounds, and a clubhouse with a fitness center. The HOA covers roof maintenance, exterior termite control, water, and trash. Located within the highly acclaimed Placentia Linda Unified School District, this home is zoned for Bryant Ranch Elementary, Travis Ranch Middle School, and Yorba Linda High School. A rare opportunity to own in Yorba Linda for under $600,000—this property is not expected to last.

5380 Silver Canyon Unit 9G, Yorba Linda

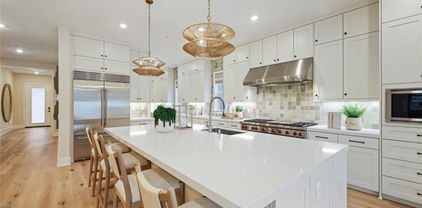
20520 Via Magdalena, Yorba Linda
$1,990,200
4 Beds ⋅ 3 Baths ⋅ PW25244861 MLS ⋅ Closed Status
This exquisitely reimagined Estate II District residence, masterfully crafted by S&S Homes, graces the prestigious East Lake Village enclave in Yorba Linda. Encompassing 4 bedrooms, 3 bathrooms, and a grand bonus room (configurable as a 5th bedroom), this 3,850 sq ft sanctuary seamlessly marries opulent luxury with timeless sophistication. Enter to discover soaring cathedral ceilings, gleaming travertine floors, and a formal living room adorned with a bespoke fireplace and expansive windows that bathe the space in natural light. The adjacent dining salon, accented by intricate crown molding and a climate-controlled wine cellar, sets an unrivaled stage for lavish gatherings. The epicurean kitchen, a culinary masterpiece, boasts lustrous granite countertops, custom artisan cabinetry, a generous center island, and a professional-grade WOLF 6-burner range with a dedicated pot filler. This culinary haven flows effortlessly into a refined family room, featuring a stately fireplace and panoramic sliding glass doors that open to a serene backyard retreat. A luxurious downstairs bedroom, appointed with polished marble floors and direct outdoor access, serves as an ideal guest suite or private office, complemented by a full bathroom and an elegant laundry suite. Ascend to the palatial primary suite, a haven of tranquility with its own fireplace, expansive walk-in closet, new floor-to-ceiling windows, and private balcony overlooking verdant vistas. The spa-inspired ensuite bath offers dual vanities, a frameless glass shower, & abundant custom storage. Two additional upstairs bedrooms, one with dramatic vaulted ceilings, share a meticulously designed full bathroom with granite finishes and travertine accents. The expansive bonus room, crowned with vaulted ceilings, a sophisticated wet bar, and the home’s fourth fireplace, offers endless possibilities for entertaining. The secluded backyard oasis beckons with a bespoke Alumawood pergola equipped with a ceiling fan, a shimmering pool and spa, meticulously curated landscaping, a flourishing lemon tree, and ample space for alfresco entertaining. Elevated by recent enhancements, including a new roof and state-of-the-art electrical panel, this residence epitomizes modern luxury. Nestled within East Lake Village, residents enjoy exclusive access to resort-caliber amenities, including sparkling pools, a grand clubhouse, tennis courts, state-of-the-art fitness center, serene lake trails, & more—all within the acclaimed PYLUSD.

20520 Via Magdalena, Yorba Linda

18742 Turfway, Yorba Linda
$2,950,000
6 Beds ⋅ 5 Baths ⋅ PW25242379 MLS ⋅ Closed Status
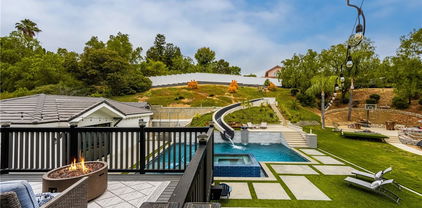
Stunning Panoramic View View View Home | Vista Del Verde, Yorba Linda Discover luxury living at its finest in this beautifully remodeled Toll Brothers estate offering 4,976 SqFt, 6 bedrooms, 4.5 baths, and a 3-car garage. Featuring a downstairs bedroom with a full bath, ideal for guests, extended family, or a private office. Enjoy unobstructed panoramic views of city lights, Catalina Island, and Disneyland fireworks from multiple rooms and the private primary suite balcony. Elegant interiors include engineered hardwood floors, Italian porcelain tiles, and a gourmet kitchen with Sub-Zero refrigerator, 6-burner range, and a waterfall quartz island. The primary suite is a true retreat with a spa-like bath, soaking tub, dual vanities, and breathtaking views. Other highlights: three A/C systems, automatic blinds, Tesla & EV chargers, epoxy-finished garage, and purchased solar panels offering energy efficiency and long term savings. The low-maintenance backyard offers a built-in BBQ and premium hardscape — perfect for relaxing or entertaining. Prime location near Black Gold Golf Course, Yorba Linda Town Center, and award-winning Yorba Linda High School — with No HOA and No Mello-Roos.

18742 Turfway, Yorba Linda

4317 Canyon Coral, Yorba Linda
$998,000
3 Beds ⋅ 3 Baths ⋅ PW25240497 MLS ⋅ Closed Status
Discover an impressive 3-bedroom, 2.5-bath townhome situated in the highly sought-after Loma Vista community of Yorba Linda. Thoughtfully upgraded and designed for modern living, this residence combines beauty, comfort with modern convenience built with smart home technology. Step inside to find brand-new wood flooring, freshly painted interiors, and custom window treatments that create a bright, elegant ambiance throughout. The first level features a versatile flex room—perfect as an office, gym, or creative space. Heading up the second level, an expansive living space flows into an open functional and well equipped kitchen complemented with stainless steel appliances, crisp white cabinetry, and quartz countertops. Refrigerator, washer, and dryer are all included for your convenience. From the living room, step out into the balcony to enjoy fresh air without leaving the home. The top most level is where you'll find restful and tranquil bedroom spaces. The primary suite with a walk-in closet and a well-appointed primary bath with full-sized standing shower, double sinks and private toilet, promotes an elevated experience to refresh and renew. Designed with today’s lifestyle in mind, the home features a range of smart technologies—including USB outlets, a Quiet Cool whole house fan, a tankless water heater with recirculating system, a Honeywell smart thermostat, Ring Video Doorbell, Baldwin smart lock, and Lutron WiFi lighting system. Every room is prewired for ceiling fans or chandeliers, as well as mounted flat screens. For peace of mind, safety features include a sprinkler system, smoke alarms, and carbon monoxide detectors. The garage with epoxy floors adds both style and durability. Enjoy access to the Loma Vista community amenities, featuring a pool, spa, playground, and tot lot, while being just minutes from Yorba Linda Town Center and Yorba Linda High School. Don’t miss this exceptional opportunity to call this modern and sophisticated townhome your new home!

4317 Canyon Coral, Yorba Linda

18118 Joel Brattain Drive, Yorba Linda
$2,100,000
5 Beds ⋅ 5 Baths ⋅ PW25239820 MLS ⋅ Closed Status
Welcome to this beautifully upgraded 5-bedroom, 4.5-bathroom home perched in Yorba Linda’s prestigious Vista Del Verde golf course community. Built in 2008, this turnkey residence captures sweeping 180-degree city-light views and offers the perfect blend of comfort, style, and sophistication. Inside, soaring ceilings and tall archways frame rich luxury vinyl plank flooring. The spacious chef’s kitchen features granite countertops, upgraded cabinetry, stainless-steel appliances, and a large center island with sink. It opens to the bright family room with a sleek electric fireplace and panoramic views—perfect for everyday living or elegant entertaining. A formal living room with traditional fireplace and an inviting dining room complete the main living areas. Upstairs, the primary suite is a private retreat with a balcony overlooking the city lights, cozy sitting area, walk-in closets, and spa-like bath with deep jetted tub, dual sinks, and a separate vanity. Remote-controlled power shades add modern convenience to the primary suite, bath, and family room. A main-floor bedroom with private bath is ideal for guests or multi-generational living. The backyard is designed for relaxing and entertaining, featuring a built-in BBQ, refrigerator, and spool (spa/pool combination) surrounded by lush landscaping. Additional highlights include dual-pane windows, ceiling fans, and an attached two-car garage. Located within the highly rated Placentia-Yorba Linda Unified School District, this exceptional home offers easy access to Black Gold Golf Course, scenic parks, great dining, and the Yorba Linda Town Center. With no Mello-Roos and no HOA, this residence delivers luxury, convenience, and lasting value—ready for you to move in and enjoy.

18118 Joel Brattain Drive, Yorba Linda

18314 Maidenhair Way, Yorba Linda
$1,029,000
4 Beds ⋅ 4 Baths ⋅ TR25230231 MLS ⋅ Closed Status
Looking for a newer home with the best school district in the heart of Yorba Linda, Welcome to "Loma Vista Community" This 4 bedroom 3.5 bath home features the largest floor plan in over 1800 square feet of living spaces suitable for every living lifestyle. Brand new flooring and new paint through out the whole house. One bedroom and bathroom conveniently on the first floor, As you set foot onto the second main floor, you are greeted by a great room living area designed for entertaining family and guests. The spacious open floor plan seamlessly adjoins living and dining area with the outdoor balcony retreat. The light and bright gourmet kitchen boasts beautiful countertops, large center island and stainless steel appliances, Upstairs offers two additional secondary bedrooms plus the large master suite with two walk-in closets, and bathroom with dual vanities. The home is equipped with all the latest “smart home” features including"Quiet Cool" whole house fan and many high-tec features. Community amenities include a sparkling pool, spa ,play ground for children and plenty of parking spaces. Within walking distance to award winning schools-Top performing Placentia-Yorba Linda Unified School District. Also a short walk to the newly built Yorba Linda Town Center that includes restaurants, shops and a Regal Cinema with IMAX

18314 Maidenhair Way, Yorba Linda

20000 Villa Torino, Yorba Linda
$1,100,000
3 Beds ⋅ 3 Baths ⋅ PW25223822 MLS ⋅ Closed Status
20000 Villa Torino is the ideal home . As you enter, you are welcomed by an expansive living room that seamlessly flows into the dining area. Open kitchen, complete with island seating with direct access to the private patio—perfect for entertaining, weekend gatherings, or holiday celebrations. Situated on a desirable corner lot, the home is filled with natural light that enhances its open floor plan. A two-car attached garage provides convenient direct entry into the residence. Upstairs, the primary suite features a spacious walk-in closet and a luxurious bathroom designed with comfort in mind. Two additional bedrooms complete the second floor, one of which boasts a private balcony with views of the community. The Villagio neighborhood offers an unbeatable location with pool, spa and playground for the little ones . Walking distance to award winning schools, shops, and dining. Surrounded by picturesque hills and multi-million-dollar homes, this property is not just a house—it’s a place to truly call home.

20000 Villa Torino, Yorba Linda

19816 White Spring Unit 36, Yorba Linda
$665,000
3 Beds ⋅ 2 Baths ⋅ MB25222195 MLS ⋅ Closed Status
Welcome to this turnkey gem in the highly desirable Fairmont Hills Community, where privacy, serenity, and breathtaking hillside and city-lights views create the perfect backdrop for modern living. Perched in one of the most desirable locations within the community this remodeled 3-bedroom, 2-bathroom home spans 1,095 square feet and showcases an open floor plan designed for both style and comfort. The elegant kitchen, tastefully updated bathrooms, and new flooring complement the fresh upgrades that include a brand-new A/C and water heater—every detail blending style with function for today’s lifestyle. Step outside and enjoy resort-style community amenities with two sparkling pools, relaxing spa, playground, and sport court, while HOA dues conveniently include trash and basic cable. Perfectly situated near award-winning schools, Yorba Regional Park, local shopping, dining, and freeway access, this Yorba Linda condo checks every box for today’s buyer—move-in ready, beautifully updated, and ideally located making it the perfect place to call home.

19816 White Spring Unit 36, Yorba Linda

18931 Gordon Lane, Yorba Linda
$1,900,000
4 Beds ⋅ 3 Baths ⋅ DW25218287 MLS ⋅ Closed Status
Tucked away at the end of a quiet cul-de-sac, this Yorba Linda estate feels less like a house and more like a sanctuary. On nearly 17,000 square feet of land, surrounded by a private orchard of citrus and avocado trees, offering a blend of space, beauty, and everyday comfort. Step inside the 3,167-square-foot residence and you’ll notice right away how light lives here. Morning sun floods the east-facing kitchen, where a Viking range, Sub-Zero integrated refrigerator, and Wolf oven make every meal feel gourmet. In the afternoons, golden light pours into the living room, warming the travertine floors and highlighting the wood inlay at the entry. The vaulted great room with exposed beams and a stack-stone fireplace invites gatherings. French doors open to an oversized front patio, one of four outdoor spaces designed for dining, entertaining, or simply pausing to watch the day unfold. With four bedrooms and three bathrooms, thoughtful design is everywhere. Two Jack-and-Jill bedrooms each open to private balconies overlooking the pool. The guest bath on the main level features a freestanding tub, a quiet retreat of its own. Upstairs and downstairs laundry rooms bring convenience to daily life, while a full lower-level primary suite offers privacy, complete with a bay window, spa-like bath, and walk-in closet. Outdoors, the property is both elegant and practical. A sparkling heated pool with spa and waterfall is framed by the orchard, which avocado, orange , lime, apple, plum, and pomegranate trees. The grounds are fully fenced, zoned for 2 horses, and designed with space for RVs, boats, or additional cars. Practicality extends inside with a separate storage room on the lower level, perfect for holiday décor, seasonal items, and everything that would otherwise take over the garage. This extra space keeps the epoxy-finished three-car garage clear and organized, ready for everyday use. Details matter here. Every window is custom and fitted with pull-down blinds. Each bedroom features wainscoting and crown molding. Black custom windows frame garden views. And for those who dream of more, the downstairs storage space offers potential for conversion. This is a home where mornings begin with fresh-squeezed orange juice, afternoons are spent by the pool, and evenings end around the fireplace or under the stars on one of the patios. A home built for beautiful living.

18931 Gordon Lane, Yorba Linda

5370 Silver Canyon Road Unit 7E, Yorba Linda
$625,000
3 Beds ⋅ 2 Baths ⋅ PW25218680 MLS ⋅ Closed Status
Welcome to 5370 Silver Canyon Rd., Yorba Linda – The Hills Community! This beautifully maintained 3-bedroom, 2-bathroom upstairs condominium offers the perfect blend of comfort, convenience, and style. With vaulted ceilings and a bright, open floor plan, the living spaces feel airy and inviting. The spacious primary suite includes a walk-in closet, an updated private bathroom, and direct access to the balcony—ideal for enjoying fresh air and natural light. The two secondary bedrooms are generously sized, offering flexibility for family, guests, or a home office. The dining area connects seamlessly to the expansive living room, creating an excellent space for both everyday living and entertaining. The kitchen features timeless white cabinetry, quartz countertops, and stainless-steel appliances, providing both function and modern appeal. Wood laminate flooring runs throughout the home, adding warmth and durability. Community amenities elevate the lifestyle experience, including a swimming pool, spa, fitness center, and tennis courts. Surrounded by scenic hiking trails and located near highly regarded schools, shopping, dining, and entertainment, this home combines tranquility with convenience. Easy access to major freeways makes commuting a breeze. Don’t miss the opportunity to own this charming Yorba Linda home in the desirable Hills community—schedule your showing today! Carport #126&127

5370 Silver Canyon Road Unit 7E, Yorba Linda

18948 Spectacular Bid Lane, Yorba Linda
$1,190,000
3 Beds ⋅ 3 Baths ⋅ PW25214904 MLS ⋅ Closed Status
City Lights & Catalina Island Views from a Luxury San Lorenzo Home! Welcome to San Lorenzo at Vista Del Verde, one of Yorba Linda’s most sought-after communities, perfectly situated on the award-winning Black Gold Golf Course. This upgraded 2,600+ sq ft Plan Four (the largest model in the neighborhood) combines style, convenience, and breathtaking views — with the bonus of single-level living above your garage and a private in-home elevator. Inside, the home offers 3 spacious bedrooms (one currently an office) and 2.5 bathrooms, along with thoughtful upgrades like brand new carpet, hardwood floors, new interior paint, and custom built-ins. The floor plan is designed for both entertaining and everyday living: Formal living and dining rooms for hosting gatherings. A chef’s kitchen with granite countertops, center island seating, stainless steel appliances, and breakfast nook with built-in desk area. Large great room with cozy fireplace, surround sound, and custom built-ins. Primary suite retreat with walk-in closet, and spa-like ensuite featuring dual vanities, a soaking tub, and walk-in shower. Enjoy two covered outdoor decks where you can take in sweeping city light views that stretch to Catalina Island — perfect for evening sunsets or weekend hangouts. Additional highlights include: Convenient inside laundry room with sink Finished 2-car garage with plenty of storage cabinetry. Community amenities: resort-style pool, spa, BBQ area, and clubhouse HOA covers exterior maintenance including roof, paint, and fire insurance Set within the top-rated Placentia-Yorba Linda School District, and surrounded by miles of scenic trails for biking, hiking, and horseback riding, this home offers the best of Yorba Linda living — luxury, low-maintenance, and unforgettable views.

18948 Spectacular Bid Lane, Yorba Linda

24370 La Homa, Yorba Linda
$2,465,000
5 Beds ⋅ 5 Baths ⋅ SB25214863 MLS ⋅ Closed Status
Welcome to Brighton Estates, where timeless elegance meets modern luxury. Featuring PAID OFF solar panels, a sparkling pool, spa and custom-built fire pit, TWO kitchens, a home theater, and two main floor bedrooms and bathrooms, this home is equally built for entertaining as it is for daily living. This exceptional cul-de-sac residence offers over 4,300 square feet of thoughtfully designed living space, blending sophistication, comfort, and convenience. Step inside to discover five bedrooms and four and a half baths, including a desirable main-level suite with its own private entrance—ideal for multigenerational living or guest accommodations. The primary floor also features a secondary flex office or bedroom and convenient guest half bathroom. Luxurious details abound: crown molding, recessed lighting, travertine flooring, dual staircases, soaring ceilings and three gas fireplaces enhance the home’s sophisticated ambiance. The formal living and dining rooms flow seamlessly into a chef’s gourmet kitchen, showcasing granite countertops, rich espresso cabinetry, a large center island, walk-in pantry, and premium stainless steel appliances, including a 5-burner stove. A secondary kitchen—complete with its own stove, refrigerator, and storage—offers versatility for entertaining or extended family use. Upstairs, the primary suite offers a true sanctuary, featuring high ceilings, a fireplace, and a private deck overlooking the resort-inspired backyard. The spa-like en suite bath is designed with indulgence in mind—boasting a soaking tub, dual-head shower, and two expansive closets. Two additional bedrooms, each with their own en suite bath, along with a dedicated home theater and bonus room, complete the second floor. Outdoors, the private oasis awaits. A sparkling pool and spa, built-in BBQ, custom fire pit with built-in seating, lush landscaping, and a putting green create an entertainer’s dream. Paid-off solar panels and a newer roof provide both luxury and peace of mind. Nestled within the highly acclaimed Placentia-Yorba Linda School District and close to parks, trails, and local amenities, this rare offering combines resort-style living with everyday convenience in one of Orange County’s most coveted neighborhoods.

24370 La Homa, Yorba Linda

20465 Via Canarias, Yorba Linda
$1,840,000
4 Beds ⋅ 3 Baths ⋅ WS25210648 MLS ⋅ Closed Status
Immerse yourself in an elegant yet welcoming Newly Remodeled South Facing two-story home located in the desirable East Lake Village, offering just under 3,400 square feet of versatile space ideal for both family life and entertaining; as you step inside, a dramatic entrance unfolds into a generously designed living area illuminated by abundant natural light and anchored by a stone-feature fireplace, while an adjacent formal dining space with a reflective ceiling detail invites memorable shared meals and transitions smoothly into a modern kitchen equipped with high-quality stainless steel appliances, quartz counters, stylish tile work, and updated lighting—perfect for the inspired home cook; the open family room, complete with its own fireplace, feels warm and inviting and is complemented by a private ground-floor guest suite with its own bath that provides a comfortable retreat for visitors or multigenerational living; upstairs, a spacious bonus room with built-in shelving and a cozy fireplace offers flexible space for a media lounge, home office, or casual hangout, and the main bedroom serves as a peaceful sanctuary with balcony access, a refreshed spa-like bath, and generous proportions, accompanied by two additional well-sized bedrooms and baths; outdoors, discover a beautifully landscaped yard designed for year-round enjoyment, featuring a relaxing spa and multiple seating zones that make al-fresco gatherings effortless; practical amenities such as a three-car garage, convenient laundry room, and access to East Lake Village’s premium community offerings—including a private lake, clubhouse, pools, fitness center, and scenic walking paths—complete the picture, making this home not only an attractive residence but also a lifestyle destination where comfort, modern updates, and community pleasures come together in perfect harmony.

20465 Via Canarias, Yorba Linda

4316 Poppy Lane, Yorba Linda
$740,000
2 Beds ⋅ 3 Baths ⋅ PW25135528 MLS ⋅ Closed Status
Stylish urban living in this beautifully updated townhome, offering a smart layout, modern finishes, & unbeatable convenience. One of only a few in the community that is designated moderate income housing so the Buyer will need to meet income requirements & be approved by the City of Yorba Linda as well as the Seller. Located in the heart of Yorba Linda, this home is perfect for those seeking both comfort & functionality. The ground level features an oversized attached 2 car garage with room for parking & storage with easy access to the home. The second floor welcomes you with an open-concept great room filled with natural light, a powder room, & a contemporary kitchen with stainless steel appliances, granite countertops, spacious pantry, & breakfast bar. Off the kitchen is your private balcony & being a corner unit it offers hillside views & lots of natural light. Upstairs you will find two generously sized bedrooms both with ensuite bathrooms & the Primary offers an oversized walk in closet. Dedicated Laundry area completes the upper level. This amazing community offers a swimming pool & spa, children’s playground, & beautifully landscaped common areas - all just steps from your front door. Walking distance to downtown Yorba Linda this home offers the ideal blend of low maintenance living & everyday convenience. Please view the Matterport for 3D walkthrough & floorplan.

4316 Poppy Lane, Yorba Linda

4090 Naples Court, Yorba Linda
$4,550,000
6 Beds ⋅ 7 Baths ⋅ WS25188202 MLS ⋅ Closed Status
Exquisite Toll Brothers estate in the prestigious Amalfi Hills community of Yorba Linda. This expanded luxury residence offers 6 bedrooms and 6.5 baths on over 30,000 square feet of lot. Originally 5,826 square feet, the home has been thoughtfully enhanced with permitted additions, including a private upstairs gym, office, additional ensuite bedroom and California room, bringing the total to nearly 6,600 square feet of refined living space. The grand entry welcomes with soaring ceilings, sparkling crystal chandeliers, all-tile and marble flooring, marble molding, striking marble pillars, a travertine accent wall, and marble fireplace. Indoor/outdoor living is highlighted by lanai sliding doors and a custom dual-panel retractable screen system with blackout and mesh options. Crystal lighting throughout enhances the timeless elegance. The Show kitchen features premium granite countertops, all Miele built-in appliances including coffee maker, microwave, 6-burner range with oven, designer hood, dishwasher, and an 8-ft floor-to-ceiling wine and beverage cooler. A separate chef’s prep kitchen with Samsung appliances provides additional convenience for entertaining. Two en-suite bedrooms are located downstairs. Upstairs, one wing is dedicated entirely to the primary retreat with panoramic views, private gym, office, movie lounge, and a spa-inspired bathroom featuring a custom round soaking tub. The opposite wing offers three ensuite guest rooms, creating a thoughtful and private layout for all. Resort-style outdoor living includes a pool with water wall and connected heated spa, outdoor fireplace, built-in BBQ, putting green, custom fire pit lounge, and ample seating areas and RV/boat parking. Upgrades include fully paid solar, two new AC condensers, two tankless water heaters, whole-home water softener, and EV charger. Feng shui elements are thoughtfully integrated throughout the property. Located in North Yorba Linda Hills with award-winning schools, this estate is a rare combination of architectural beauty, modern efficiency, and turnkey modern living. Come see and appreciate your new home...see the video walk-through!!!

4090 Naples Court, Yorba Linda

28145 Shady Meadow Lane, Yorba Linda
$1,710,000
5 Beds ⋅ 3 Baths ⋅ OC25175155 MLS ⋅ Closed Status
Tucked at the end of a quiet cul-de-sac in the hills of Yorba Linda, 28145 Shady Meadow Lane is the kind of home that just feels like home the second you step inside. Thoughtfully redesigned from top to bottom, this 5-bedroom, 3-bathroom home blends modern upgrades with classic comfort. The kitchen is all new and ready for action, with solid wood shaker cabinets, quartz countertops, subway tile backsplash, and quality appliances. Premium white oak hardwood floors, new double-pane windows with premium blinds, smooth coat walls, upgraded lighting, custom built-ins, and solid-core doors throughout give the whole space a polished feel. Upstairs, the primary suite is a total retreat with dual walk-in closets, a spa-style bath, and a private balcony with mountain views. With four bedrooms up and one downstairs, it’s the perfect layout for guests or multigenerational living. Brand-new Trane AC systems with zoned control, a new Rinnai tankless water heater, and all-new ductwork keep things comfortable and efficient year-round. The three-car garage with epoxy floors is as functional as it is sharp, and solar panels help keep energy costs in check. Out back, mature fruit trees and a deck offer a quiet place to unwind. Parks, shopping, and convenient access to major roads round out the package. This is Yorba Linda living, dialed in.

28145 Shady Meadow Lane, Yorba Linda

6232 Pepper Tree Lane, Yorba Linda
$1,725,000
4 Beds ⋅ 3 Baths ⋅ PW25180828 MLS ⋅ Closed Status
Many people desire to live on a golf course. How about having your home border the 5th hole of Yorba Linda Country Club? This home is just that home. On a big lot with a wonderful pool and spa, how could it be better. Great views including from the primary bedroom. As you drive through the neighborhood, you will see several remarkable homes. And, it is a wonderful neighborhood to live in. It has a comfortable feel and large rooms inside. A spacious living room with a fireplace and then a dining room. Open space is a desirable quality, and the kitchen is open to the family room with views to the backyard as well. The kitchen has newer appliances, double ovens, and a microwave over the cooktop. Corian counters provide great space to prepare meals or to sit for breakfast. The first floor also has a large downstairs bedroom with a ¾ bath across the hall for your guests or family member. Let’s go upstairs. There are three bedrooms upstairs. Two of the bedrooms have a Jack and Jill bathroom to accommodate them. If you like large bedrooms, of those two is quite large. Primary bedrooms should invite you into a luxurious space and this one does. It is a primary suite and very spacious with great views. The master bath matches the size of the bedroom with two separate sinks, a vanity area, a jetted tub, and large shower that has two shower heads and equipped for a steam shower. A bidet and toilet complete the space. Now, step into the expansive walk-in closet with mirror door entrance. In the front portion of the house on the second floor is the bonus room with a balcony that stretches the full length of the room. With a big lot you get space from your neighbors, here you also get fruit trees and landscaping and a walkway that leads you onto the golf course. You get a pool with a slide, and a spa, a covered patio that serves as a place to relax and enjoy the views of the course and the pool. Large 3-car garage, a large and long RV parking area that will fit a big RV. Solar panels on the roof as well, and you are ready to go. Well worth a look as your next home!

6232 Pepper Tree Lane, Yorba Linda

20391 Chianti Court, Yorba Linda
$2,495,000
5 Beds ⋅ 6 Baths ⋅ OC25180683 MLS ⋅ Closed Status
Absolutely stunning and well-maintained former Toll Brothers model home located in the Amalfi Hills community. A grand two-story foyer opens to an elegant family room with fireplace and a spacious great room, seamlessly connecting to the upgraded gourmet kitchen with two oversized center islands. The formal dining area leads to a backyard designed for gatherings, featuring a custom patio, outdoor fireplace, built-in BBQ, and granite counter. The main level includes a private guest suite and powder room, while a curved staircase leads to a versatile loft with balcony and serene backyard views. The expansive primary suite offers dual walk-in closets and a spa-inspired bath with soaking tub and separate shower. Three additional upstairs bedrooms and a laundry room provide ample space. Additional features include a three-car tandem garage, surround sound system, water softener, hot & cold water purifier, low HOA fees, and no Mello Roos. Conveniently located near shopping, Yorba Linda High, and the Yorba Linda Town Center.

20391 Chianti Court, Yorba Linda

21451 Cloud Ridge, Yorba Linda
$2,949,990
5 Beds ⋅ 7 Baths ⋅ OC25180638 MLS ⋅ Closed Status
If you are seeking luxury, comfort and an unbeatable location this Lennar Executive home is the ideal choice. Nestled at the top of the hill in this prestigious gated community, this stunning 5-bedroom masterpiece offers breathtaking canyon views that you simply must see to believe. One of the standout features of this home is the massive chef's kitchen, designed to inspire culinary creativity and perfect for entertaining guests. Whether you are a passionate cook or simply enjoy hosting gatherings, this kitchen is sure to exceed your expectations. You'll love cooking on the Wolf 60" gas range with infrared char broiler, griddle, and double oven, all complemented by a Wolf professional hood. The Sub-Zero 48" built-in refrigerator and Cove dishwasher. The butler's pantry has a pass through to the formal dining room and offers the convenience of an oversized walk-in pantry. Five ensuite bedrooms, include a first-floor bedroom and a luxurious owner's suite with an expansive bath, private covered deck and a massive walk-in closet that has direct access to the laundry room. A downstairs flex space makes a perfect office where the upstairs bonus room is the ideal place for the kids to gather with friends. The covered California room with cozy fireplace, ceiling lights and tongue and groove ceiling allows you to enjoy an indoor- outdoor lifestyle.

21451 Cloud Ridge, Yorba Linda

21417 Zaca Court, Yorba Linda
$2,769,990
5 Beds ⋅ 7 Baths ⋅ OC25180632 MLS ⋅ Closed Status
Elegantly appointed new home built by Lennar, located in the prestigious gated community of Cielo Vista in Yorba Linda. This executive floor plan offers a luxurious living experience with five spacious bedrooms, each featuring its own en-suite bathroom, a bonus room, flex space and exercise room. Next Gen Suite on the first floor offers an en-suite bath, living room & kitchenette as well as a private entrance for guests or family members who prefer to avoid stairs. The modern kitchen is a chef's dream, boasting modern shaker style white cabinetry, pristine white quartz countertops, and an abundance of cabinet and countertop space. You'll love cooking on the Wolf 60" gas range with infrared char broiler, griddle, and double oven, all complemented by a Wolf professional hood. The Sub-Zero 48" built-in refrigerator and Cove dishwasher complete this gourmet kitchen. Huge walk-in pantry, providing ample storage and prep space. The California Room, with its cozy fireplace, offers the finest in indoor/outdoor living, making it an ideal spot for entertaining or simply relaxing. The Owner's suite is truly impressive, featuring a covered deck, exercise room and a massive walk-in closet with a second entrance directly into the laundry room for added convenience. This executive home offers soaring ceilings and is a must-see for the discerning home shopper. Don't miss out on this exceptional opportunity to live in one of Yorba Linda's most sought-after communities.

21417 Zaca Court, Yorba Linda

18310 Iris Lane, Yorba Linda
$869,000
2 Beds ⋅ 3 Baths ⋅ PW25174792 MLS ⋅ Closed Status
Welcome to Primrose at Loma Vista by Lennar Homes; FIRST TIME ON THE MARKET this beautiful home is located in a prime location in one of the most desirable communities in Yorba Linda that includes resort style pool and spa, enhanced connectivity to Bastanchury road, playgrounds, bbq and picnic areas for residents. The sought after “Most Popular Plan 2”, is a spacious three-story home offering one of the most functional and popular floor plans available with AMAZING natural lighting, 2 bedrooms + loft (great for working at home or bonus), 2.5 bathrooms and a 2-car garage. This beautiful 1,483 sq. ft. end unit townhome features open living areas with center island and balcony off the great room and Lenner Homes’ “Everything Included” program with upgrades throughout. This home Wi-Fi certified Smart Home, allows for many devices to connect; it has three routers, one for every level. Smart Home features are found throughout including automated “Quiet Cool” whole house fan and kitchen stove. It also includes a tankless water heater, water softener, LED overhead lighting, pre-wiring for ceiling fans, Smart door lock and a Ring Doorbell. This is the perfect place to create lasting family memories. The home is located in the award-winning Placentia Yorba Linda Unified School District and the state-of-the-art Yorba Linda High School serve this attendance area and features NO MELLO ROOS. Freeways, shopping, recreation, theaters and entertainment just a few minutes away. Lenner homes has built a charging station ready to hook up in the garage for your convenience.

18310 Iris Lane, Yorba Linda

5055 Twilight Canyon Road Unit 34F, Yorba Linda
$568,000
2 Beds ⋅ 2 Baths ⋅ OC25178146 MLS ⋅ Closed Status
LOCATION, LOCATION, LOCATION! Highly desirable UPPER corner unit location! Upgrades galore, this beautiful home offers 2 bedrooms, 2 bathrooms + 2 assigned carports!! Truly in PRISTINE condition. Light and bright open floor plan offers TOP OF THE LINE of upgrades, upgraded flooring throughout, energy efficient smart home(brand new HVAC, ducting & water heater), recessed lighting, brand new energy efficient windows throughout, new skylights, built-in surround system, large storage closets on balcony + custom light fixtures throughout. The stunning kitchen has a gas range, custom sink and newer stainless-steel appliances. Custom dining area off of the living room and kitchen is perfect for family and friends. The spacious floor-plan is perfect for entertaining, enjoy California weather year round on the private balcony off the living room which you can also access from the kitchen & primary bedroom. Down the hall features the two spacious bedrooms and bathrooms. The primary bedroom offers tons of natural light, vaulted ceilings with skylight, large walk-in closet and the primary bath boasts newer upgrades including custom walk-in shower. The secondary bedroom large in size with spacious closet. Also included are 2 side by side carport parking spaces, allowing for easy access to your vehicles close to the home. The Hills of Yorba Linda community includes water and trash in HOA dues, along with multiple pools, spas, clubhouse, gym, playgrounds and greenbelts, close to Box Canyon Park + MORE. This truly is resort living right in your own neighborhood! All conveniently located near shopping, major freeways and toll roads, entertainment, award winning schools - Blue Ribbon Bryant Ranch Elementary School, Travis Ranch Middle School and the highly desired Yorba Linda High School. Hurry!! This home won't last long. Call for your private showing today.

5055 Twilight Canyon Road Unit 34F, Yorba Linda

19224 Alamo Ln, Yorba Linda
$555,000
2 Beds ⋅ 2 Baths ⋅ OC25174774 MLS ⋅ Closed Status
Discover comfort and convenience in this beautifully cared-for upper-level condo located in the heart of Yorba Linda. This 2-bedroom, 2-bath home offers a bright and open floor plan with serene tree-lined views that create a peaceful retreat. The living room features a warm fireplace and flows effortlessly into the dining area and kitchen, complete with clean white cabinetry and stainless steel appliances. Both bedrooms are spacious with walk-in closets, providing plenty of storage. The primary bedroom has its own en-suite bathroom, while the secondary bedroom enjoys private access to the hallway bath, perfect for guests or a versatile home office. Enjoy your morning coffee or unwind in the evening on the private balcony, which also features a laundry closet with washer and dryer hookups for added convenience. Situated in a quiet, well-maintained community with lush landscaping, this home is just minutes from shopping, dining, parks, and top-rated schools. A perfect opportunity for those seeking low-maintenance living in a prime Yorba Linda location.

19224 Alamo Ln, Yorba Linda

17160 Fremont Lane, Yorba Linda
$1,860,000
5 Beds ⋅ 4 Baths ⋅ PW25175539 MLS ⋅ Closed Status
This meticulously designed 5-bedroom, 4-bathroom home offers an exceptional blend of luxury and function. Upon entry, you are greeted by 20-foot ceilings and polished travertine flooring that flows throughout the main level. The floor plan includes formal living and dining rooms, a dual-sided fireplace, and a desirable downstairs bedroom with a full bathroom. The gourmet kitchen is appointed with granite countertops, a massive center island, and a butler's pantry, opening to a spacious family room. A circular stairway leads to the second level, which hosts three full bathrooms and four additional bedrooms, including the expansive master suite. This private retreat features a large walk-in closet, a separate tub and shower with dual sinks, and a private balcony with a gorgeous view. The property is complete with a built-in backyard BBQ, a putting surface for recreation, and a 3-car tandem garage for ample parking and storage.

17160 Fremont Lane, Yorba Linda

5495 Via Rene, Yorba Linda
$1,375,000
3 Beds ⋅ 3 Baths ⋅ PW25168454 MLS ⋅ Closed Status
Enjoy the best of Yorba Linda’s East Lake Shores Village in this beautiful lake front 3 bed/3 bath home with an attached 2 car garage, private boat dock, and breathtaking lake view. The home features a bright, expanded living room, soaring ceilings, and a corner fireplace, with folding sliding doors opening to a spacious lakeside patio with a spectacular view. The kitchen includes stainless steel appliances, white cabinetry, and a cozy breakfast nook. A downstairs bedroom and full bath offer flexibility for guests or a home office. Upstairs, the primary suite boasts vaulted ceilings, a private deck with lake view, and en-suite bath with dual vanities and an oversized walk-in shower. A second spacious upstairs bedroom with an en-suite bath. Enjoy the vibrant lakeside lifestyle with community amenities including clubhouse, walking trails, state of the art Junior Olympic sized pool, and spa, gym, sport courts including Basketball, Badminton, Pickle ball and Volleyball! The neighborhood comes alive with festive spirit with seasonal celebrations year-round and holiday gatherings that bring the community together. Every day feels like a getaway!!!

5495 Via Rene, Yorba Linda

6040 Vermont Court Unit 80, Yorba Linda
$513,000
2 Beds ⋅ 2 Baths ⋅ PW25170018 MLS ⋅ Closed Status
Location, Location! Nestled in a peaceful cul-de-sac in the tranquil canyons of Yorba Linda, this beautifully renovated corner-unit condo offers the perfect blend of privacy, comfort, and modern design. Surrounded by mature trees and natural beauty, this 2-bedroom, 2-bathroom home is a true retreat. Inside, the open-concept layout is enhanced by vaulted ceilings and an abundance of natural light, creating a bright, airy living space. Step onto your private balcony to enjoy your morning coffee or an evening breeze. Thoughtfully updated throughout, the home features laminate flooring, recessed lighting, fresh interior paint, ceiling fans, and a stylish kitchen with custom cabinetry, quartz countertops, and stainless steel appliances. The spacious primary suite includes a custom closet organizer, and a convenient indoor laundry closet with washer/dryer hookups adds everyday ease. Located in the quiet Yorba Linda Villages community, you'll enjoy resort-style amenities including a sparkling pool, spa, clubhouse, and playground. Outdoor enthusiasts will appreciate the nearby Santa Ana River Trail for walking and biking, while shopping and dining are just minutes away at Savi Ranch. Zoned within the award-winning Yorba Linda School District. This peaceful end-unit home is ideal for anyone seeking a tranquil lifestyle with easy access to nature and modern conveniences.

6040 Vermont Court Unit 80, Yorba Linda

21290 Clear Haven Drive, Yorba Linda
$2,850,000
4 Beds ⋅ 3 Baths ⋅ PW25158655 MLS ⋅ Closed Status
Stunning Turnkey Entertainers Dream Home with Designer Upgrades Throughout!! Welcome to this impeccably upgraded cul-de-sac residence, featuring a permitted 1,000 sq. ft. guest house with a full kitchen and full bathroom-perfect for guests, entertaining, or multi-generational living. Guest house is included in the main home square footage. The main home showcases a fully remodeled chefs kitchen with a large island, custom fold-out window, ZLINE 6-burner stove with griddle, and a Sub Zero refrigerator. Enjoy seamless indoor-outdoor living with custom La Cantina accordion doors, custom built-in Mont Alpi BBQ station, and a backyard oasis like no other- complete with a custom pool/spa, Baja shelf, 75 ft water slide, water/fire features, new lighting, and an outdoor shower. Recent upgrades include: New roof, owned solar, PEX repipe, and new concrete driveway and patios. Dual zone A/C, newer furnace, whole house fan, and Culligan water filtration system. Remodeled bathrooms and laundry room, recessed lighting, epoxy and hardwood flooring throughout. Custom built-ins in the office loft and living room. Newer smooth texture interior/exterior paint, custom vinyl fencing and wood gates. New lighting fixtures, keyless entry front door, Ring Doorbell, and closet organizers. Custom shutters, remodeled fireplace with built-ins, and deck off the primary suite with direct patio access. 2-3 RV parking spaces with GATED private access at top back of property, built-in garage attic storage, retaining walls, and automated irrigation system. Perfectly blending luxury, function and fun, this home is designed for effortless living and unforgettable entertaining. Don't miss this one-of-a-kind opportunity in one of Yorba Linda's most desirable neighborhoods!

21290 Clear Haven Drive, Yorba Linda

21679 Calle Alcazar, Yorba Linda
$1,635,000
4 Beds ⋅ 3 Baths ⋅ CV25166740 MLS ⋅ Closed Status
Set at the end of a peaceful cul-de-sac in the rolling hills of Yorba Linda, 21679 Calle Alcazar is a fully renovated home where thoughtful design and modern California living come together seamlessly. A clean, updated hardscape and lush landscaping create striking curb appeal, complemented by a warm wood front door and a sophisticated exterior palette. Step inside to soaring ceilings and sun-drenched interiors, where new wide-plank wood floors and an open, reimagined floor plan guide you from one space to the next. The kitchen and dining area are framed by expansive windows overlooking the backyard, inviting in natural light and greenery. Featuring all-new cabinetry, quartz countertops, and streamlined hardware, the kitchen offers both form and function. In the adjacent living spaces, curated design elements—like a Venetian plaster fireplace and custom black metal stair railing—elevate the aesthetic while maintaining a comfortable, livable feel. A built-in banquette adds charm and versatility, while the guest bath is finished with hand-applied Roman clay for a soft, artisanal touch. Outdoors, the oversized lot is built for connection and relaxation, with a newly resurfaced pool and spa, built-in BBQ, and a circular fire pit ready for gatherings. With added perks like RV parking, a new vinyl side gate, and full privacy from neighboring homes, the backyard is both practical and serene. Situated in a sought-after community near top-rated schools, trails, shopping, and dining, this turnkey home offers refined style and everyday livability.

21679 Calle Alcazar, Yorba Linda

Based on information from California Regional Multiple Listing Service, Inc. as of . This information is for your personal, non-commercial use and may not be used for any purpose other than to identify prospective properties you may be interested in purchasing. Display of MLS data is usually deemed reliable but is NOT guaranteed accurate by the MLS. Buyers are responsible for verifying the accuracy of all information and should investigate the data themselves or retain appropriate professionals. Information from sources other than the Listing Agent may have been included in the MLS data. Unless otherwise specified in writing, Broker/Agent has not and will not verify any information obtained from other sources. The Broker/Agent providing the information contained herein may or may not have been the Listing and/or Selling Agent.

How much is your home worth?

Get instant property value now!