Refine Search
Sort by
33026 Lighthouse Ct, San Juan Capistrano
$1,025,000
3 Beds ⋅ 3 Baths ⋅ OC25215143 MLS ⋅ Closed Status
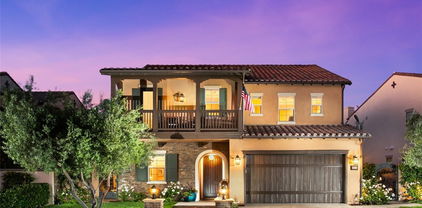
Exceptional location just minutes away from Dana Point Harbor in the popular Mariner Village with nearby path to the beach and Downtown San Juan Capistrano! This is the Balboa Model with 3 bedrooms and 2.5 bathrooms with private patio and reclaimed wood flooring from Lindsey Buckingham's farm home. Fall in love with the updated kitchen open to the living room and dining room. First floor also boasts a powder room, french doors to the private patio, and direct access to the garage. The second floor features 3 bedrooms, guest bathroom and a quaint loft/desk area with built-in shelving. The Master retreat has it's own ensuite bathroom and a large sliding door leading to a private balcony. Additional features include air conditioning, dual pane windows and sliders, and added pull down ladder to attic for extra storage. The community features a large community pool, clubhouse, tennis courts, RV/Boat parking lot and is only 2 miles to either Doheny Beach & the Los Rios District -- Enjoy all the amenities that San Juan and Dana Point have to offer!

33026 Lighthouse Ct, San Juan Capistrano

33095 Regatta Court, San Juan Capistrano
$1,120,000
3 Beds ⋅ 3 Baths ⋅ OC25201032 MLS ⋅ Closed Status
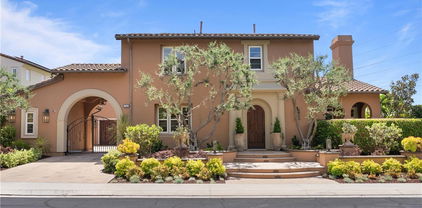
Welcome home to 33095 Regatta Court, your lovely 3 bedroom, 2.5 bath home in the Mariners Village community of San Juan Capistrano! This property features 1433 square feet of light and breezy, flowing living space, with fresh interior paint throughout, and newer luxury vinyl flooring downstairs. Your ample living room includes recessed lighting, a cozy gas fireplace and a sliding glass door leading to your entertainer’s patio with new stone hardscape. Back inside, glide through your dedicated large dining room and into your kitchen with gas range and stainless steel appliances, granite countertops and closet pantry. A half bath and clean 2-car garage with laundry complete the bottom floor. Upstairs, you discover 2 ample bedrooms and a full hallway bathroom, plus a large en suite primary bedroom with private deck, where you will enjoy hilltop and greenbelt views while waking up with your morning coffee, while reading or journaling, or while sipping an evening beverage. Within the Mariner Village community is a clubhouse, sparkling pool and spa, pickleball courts and a walking greenbelt. With world-class beaches, resorts, restaurants, shopping, hiking, biking, and world-famous Dana Point Harbor (currently undergoing a $500 million renovation, to be completed in 2028), with its boating, fishing, World Heritage whale watching, and harbor party and wine cruises, all within minutes of this home, a wonderful, rich life awaits. Don’t miss the chance to call this incredible, vibrant, beautiful coastal area of south Orange County home!

33095 Regatta Court, San Juan Capistrano

27381 Via Priorato, San Juan Capistrano
$3,150,000
4 Beds ⋅ 5 Baths ⋅ OC25187281 MLS ⋅ Closed Status
Blending timeless Spanish and Mediterranean influences, this residence is perched atop a ridge in the prestigious gated community of Rancho Madrina, showcasing panoramic views of the San Juan Capistrano hills, the historic Mission, and Marbella Golf Course. One of the community’s most sought-after floor plans, it features an oversized main-level primary suite thoughtfully positioned in its own private wing, with a versatile upstairs loft ideal for an office, gym, or lounge. A gated front courtyard framed by manicured landscaping sets the stage for refined craftsmanship throughout, where soaring beamed ceilings, a dramatic fireplace, glass doors, hardwood floors, crown molding, solid core doors, and custom built-ins define the great room and interior spaces. The gourmet kitchen boasts granite countertops, recently updated JennAir appliances, a beverage station, and spacious pantry, while the entertainer’s backyard offers a custom pool with waterfall features, spa, built-in BBQ, fire pit, and surround sound extending indoors and out. Additional highlights include a private office, dual-level laundry, upgraded HVAC, a 3-car tandem garage with epoxy flooring and garage doors replacement, epoxy-coated pipes, and freshly painted exterior—Ideally located near historic Downtown San Juan Capistrano, with easy access to Orange County’s beaches, parks, shopping, and major highways.

27381 Via Priorato, San Juan Capistrano

27962 Suffolk Lane, San Juan Capistrano
$3,150,000
4 Beds ⋅ 5 Baths ⋅ OC25181608 MLS ⋅ Closed Status
Tucked away on a coveted cul-de-sac in the prestigious guard-gated Hunt Club Estates, this residence delivers the perfect blend of privacy, sophistication, and breathtaking panoramic views. The exceptional floor plan is designed for both grand entertaining and everyday comfort, anchored by a stunning great room with wood floors, a cozy fireplace, and French doors that seamlessly connect the indoors with the scenic outdoors. Formal living and dining rooms set the stage for memorable gatherings, while a richly appointed wood-paneled office with built-in cabinetry offers the ideal space for work or study. The heart of the home is the gourmet kitchen, thoughtfully equipped with a brand-new 6-burner Dacor gas cooktop, Dacor double ovens, warming drawer, Sub-Zero refrigerator, wine refrigerator, Miele dishwasher, and luxurious slab granite counters—perfect for culinary creativity and effortless hosting. The updated primary suite is a true retreat, complete with marble flooring, a fireplace, surround sound, and French doors that open to a heated viewing lanai where you can take in the sweeping vistas. The spa-inspired bath features marble finishes throughout, from the floors to the counters to the walk-in shower, and leads to a custom-designed, expanded master closet that feels like a boutique dressing room. Three additional guest suites, each with beautifully updated baths, provide comfort and privacy for family and visitors alike. Outdoors, the refreshed Pebble Tec pool and spa invite relaxation under the California sun, while the home’s proximity to equestrian trails, charming downtown San Juan Capistrano, and convenient access to the 5 and 73 freeways—as well as Amtrak—makes this location as practical as it is idyllic. With its impeccable design and irresistible setting, this home embodies refined living at its finest.

27962 Suffolk Lane, San Juan Capistrano

70 Plaza Cuesta, San Juan Capistrano
$1,550,000
2 Beds ⋅ 3 Baths ⋅ OC25185867 MLS ⋅ Closed Status
Located within the guarded gates of Marbella Country Club, this highly coveted, single story villa is one of only twelve units offering 2700 square feet, with an attached garage. As you enter the front door, you step into a home with impressive, soaring ceilings with lots of light and expansive floorplan. Freshly painted and brand new windows throughout, this property is enhanced with new LED lighting. The open layout provides both space and elegance. The grand primary suite includes a private sitting retreat with a cozy fireplace, a deck, and tranquil golf course and hillside views. Its spacious bathroom features a soaking tub, step-in shower, dual vanities, and an oversized walk-in closet. An additional guest suite with an ensuite bath, a versatile office or den, convenient inside laundry, and a private two-car garage with direct access complete the main layout. At the heart of the home, a striking fireplace anchors the elegant living room, flowing seamlessly into a sunlit reading alcove surrounded by windows and next to the spacious dining room area. The large kitchen includes a center island, breakfast nook, counter seating, stainless steel KitchenAid appliances, and abundant storage. Additional highlights include new plank flooring, designer carpeting, and recent upgrades such as a new AC condenser, furnace, and hot water heater. As a resident of Marbella Golf Villas, you have the option to join the Marbella Golf & Tennis Country Club, granting access to a championship golf course, tennis courts, a state-of-the-art fitness center, a junior Olympic-sized swimming pool, and elegant clubhouse dining. This exclusive, guard-gated community offers 24-hour security and is just minutes from the historic charm of downtown San Juan Capistrano, the newly developed River Walk, boutique shopping, renowned dining, and cultural landmarks.

70 Plaza Cuesta, San Juan Capistrano

30837 Calle Chueca, San Juan Capistrano
$745,000
3 Beds ⋅ 2 Baths ⋅ OC25185122 MLS ⋅ Closed Status
Reduced $40,000! Seller is highly motivated and wants to see all offers. 3-bedroom home offers a spacious 2-car attached garage and a private, enclosed patio perfect for relaxing or entertaining. Located in a peaceful, well-kept community just minutes from the historic San Juan Capistrano Mission, local dining, boutique shopping, restaurants, River Street Ranch petting zoo, dog park and vibrant cultural events. Bicycle path to the beach. There are Hiking trails and the well acclaimed J Serra High School very close by. Enjoy the best of quiet living while being close to everything that makes this area so special. An excellent opportunity to nestle into this sought-after neighborhood! Newer high-end tankless water heater achieving 98% of efficiency. AC condenser located outside is less than 2 years old and still carries 8 years of manufacture warranty. New carpet and paint.

30837 Calle Chueca, San Juan Capistrano

26570 Paseo Tranquila, San Juan Capistrano
$3,880,000
5 Beds ⋅ 6 Baths ⋅ PW25176139 MLS ⋅ Closed Status
This is the one! Adorned with sophisticated elegance this Residence 5 in Crystal Downs North in San Juan Capistrano on a gated cul-de-sac street has been fabulously upgraded and enhanced for relaxed living and entertaining in this absolutely perfect floor plan! With 2 primary suites, one up and one down allows for flexible living lifestyles. There are 5 beautifully appointed en-suite bedrooms as well as a main floor guest powder room. You are greeted by dual porches, to take in the breezes and views. Upon entry handsome wood flooring, custom wood shiplap walls, custom wood ceiling beams and custom built-in entertainment centers in both the upstairs and main floor family rooms! The primary suite with walk-in closet with custom built-ins, dual sinks, oversized shower and separate soaking tub awaits. The well appointed kitchen with an oversized island offers bar seating, Quartz countertops, double ovens, 6 burner range with griddle, butlers area, walk-in pantry and charming eating nook is a chef’s dream! The folding glass door in the family room erases the line between indoor and outdoor living. Enjoy the resort like backyard complete with private saltwater pool and spa with enormous baja shelf and jogging/swim lane. The built in pergola provides an inviting space for outdoor dining and enjoy the bounty from your fruit trees and vegetable boxes! Residents also have access to Club Pacifica, which offers a resort -style saltwater pool, spa, cabanas, fitness center, fireplace and barbeques. Enjoy walks along the many trails and relax in Adirondack chairs strategically situated to take in the breathtaking views of the ocean and harbor!

26570 Paseo Tranquila, San Juan Capistrano

32956 Calle Del Tesoro, San Juan Capistrano
$1,055,000
2 Beds ⋅ 2 Baths ⋅ OC25174642 MLS ⋅ Closed Status
LOWEST SFR IN DEL OBISPO AREA..HURRY!!!!Charming Beach Cottage Just Minutes from the Coast! Excellent opportunity to own a beautifully updated home in the highly desirable Harbor Lane community of San Juan Capistrano, Orange County, California! Just minutes from Doheny State Beach and Dana Point Harbor, this 2-bedroom, 1.5-bath home offers the perfect blend of coastal charm and modern comfort. With a fresh coat of exterior paint, you’ll step inside to find updated interior décor paint throughout, new windows and doors, and an open-concept layout connecting the living room, dining area, and kitchen, ideal for everyday living or entertaining. The kitchen features a stylish new counter and backsplash, with an upgraded downstairs bathroom and a new vanity in the primary bathroom. Both bedrooms open to a spacious front balcony, while the private rear patio is perfect for relaxing or entertaining. Additional highlights include ceiling fans in both bedrooms, fenced-in front yard, a garage door opener with exterior keypad, and low HOA dues that include exterior painting every five years which was recently done. The Harbor Lane community offers abundant greenbelts, paved walkways, and access to the San Juan Creek Trail that goes straight to the beach. Conveniently located near Dana Point Harbor, beaches, shopping, restaurants, movie theater and freeways – this home is coastal living at its best. Get in now before the harbor renovations drive prices up!

32956 Calle Del Tesoro, San Juan Capistrano

26431 Paseo Infinita, San Juan Capistrano
$2,900,000
4 Beds ⋅ 5 Baths ⋅ OC25166291 MLS ⋅ Closed Status
A Rare Offering in Coveted Pacifica Step into the essence of refined coastal living in this exceptional 2018 Taylor Morrison home—an inspired blend of timeless design and contemporary luxury. With over $250,000 in thoughtful upgrades, every inch of this residence reflects quality and care, from the soaring 10-foot ceilings to the wide-plank hardwood floors that run throughout. The versatile floorplan includes a main-level guest suite with its own private entrance and patio—an ideal retreat for multigenerational living or long-term guests. The formal dining room opens to a second, serene courtyard patio, where the gentle sound of a custom fountain sets the tone for effortless entertaining. At the heart of the home, a chef’s kitchen stuns with a dramatic 14-foot island, built-in refrigerator, 6-burner stove with griddle, double ovens, a walk-in pantry, and a bright breakfast nook with views of the lush backyard. Custom soft-close cabinetry, a built-in coffee station, and high-end finishes make this kitchen as functional as it is beautiful. The family room—true to Taylor Morrison’s signature style—offers generous space for gatherings, centered around a sleek gas fireplace with a 70" mantle. Expansive telescoping glass doors open wide to reveal a backyard oasis filled with blooming rose gardens, native landscaping, citrus and fruit trees, and even a certified monarch butterfly habitat. The spacious lawn is perfect for play or ready to welcome a future pool. Upstairs, the primary suite feels like a private retreat with a large deck offering sweeping views of the gardens and sunrise skies. The spa-like primary bath is a showpiece all its own—complete with a freestanding soaking tub under a glimmering chandelier, oversized shower with bench, dual vanities, and an enviable walk-in closet with custom California Closets built-ins. Two additional bedrooms (including one with ensuite bath), a full hall bath, a generous bonus room, and a well-appointed laundry room complete the upper level. Even the garage has been elevated, with bamboo-topped cabinetry, epoxy floors, EV charging, and dual Rinnai tankless water heaters. A spacious side yard with artificial turf and citrus trees provides the perfect dog run or play space. And as a resident of Pacifica, you’ll enjoy exclusive access to Club Pacifica—with a resort-style pool and spa, cabanas, gym, and scenic trails overlooking Dana Point Harbor. Homes like this don’t come around often—and they don’t last.

26431 Paseo Infinita, San Juan Capistrano

30872 Paseo El Marmol, San Juan Capistrano
$1,050,000
4 Beds ⋅ 3 Baths ⋅ OC25161434 MLS ⋅ Closed Status
Welcome to Historic San Juan Capistrano! Nestled on a cul-de-sac in the sought-after Garden Homes community, this thoughtfully reimagined residence blends modern style with timeless comfort. Step through the front door and into a light-filled interior where soaring ceilings and expansive windows create a sense of openness and ease.The heart of the home is an elegant, renovated kitchen showcasing stainless steel appliances, quartz counters, and crisp white cabinetry—perfectly arranged for both weeknight dinners and lively gatherings. The main level is designed for versatility, offering two bedrooms including a serene primary suite that opens directly to the backyard. Upstairs, two additional bedrooms share access to a sun-drenched deck, a quiet spot to unwind or take in the surrounding views. A spacious driveway and attached garage provide plenty of parking and convenience. Fresh upgrades are found throughout, from new flooring and designer finishes to updated windows, doors, and a newer HVAC system that ensures year-round comfort. Private yard filled with lots of fruit trees—your own peaceful, edible oasis right at home. All just a short stroll from downtown San Juan Capistrano—filled with history, shops, dining and the vibrant new River Street area. Plus, you’re moments from the freeway, beaches, hiking trails, golf courses, new skate park and equestrian facilities. Don’t miss this rare opportunity to own an updated, character-filled home in one of San Juan’s most charming communities with 4 bedrooms.

30872 Paseo El Marmol, San Juan Capistrano

27502 Paseo Boveda, San Juan Capistrano
$3,780,000
5 Beds ⋅ 5 Baths ⋅ OC25152921 MLS ⋅ Closed Status
Nestled on a private, single-loaded street within the prestigious gated community of Rancho Madrina in San Juan Capistrano, this exquisitely appointed residence seamlessly blends timeless elegance with modern comfort. Perched atop a picturesque bluff, the home offers captivating views of rolling hills and the distant ocean. Upon entry, you're greeted by thoughtful architectural details, including custom beveled glass windows, intricate crown molding, designer lighting, and built-in cabinetry. The main level boasts a formal living room with an elegant fireplace, a spacious executive office, a refined dining room, and a guest suite with a private ensuite bath. The gourmet kitchen is a chef's dream, featuring high-end Wolf and Sub-Zero appliances, an oversized granite island, a walk-in butler’s pantry, and a cozy breakfast nook. Adjacent, the family room provides a warm, open-concept space enhanced by built-in surround sound and expansive sliding glass doors that promote seamless indoor-outdoor living. Upstairs, three well-appointed bedrooms each feature their own ensuite bathrooms. A versatile loft and an oversized laundry room add functionality. The primary suite serves as a peaceful retreat, complete with a separate bonus room ideal for enjoying the incredible view. It features a sizable private balcony, custom dual walk-in closets and toilets, and a spa-inspired bathroom with double vanities and a soaking tub. The serene backyard is thoughtfully designed for year-round enjoyment, featuring a covered California room, covered patio, built-in BBQ, fireplace, tranquil spa, and multiple decorative fountains. Additional highlights include recessed lighting throughout, custom organization closet systems, a wine feature designed for storing and showcasing wine collections, and beautifully integrated indoor-outdoor living spaces. The quality and craftsmanship of this home are truly unparalleled, representing a rare opportunity.

27502 Paseo Boveda, San Juan Capistrano

25632 Purple Sage Lane, San Juan Capistrano
$1,565,000
3 Beds ⋅ 2 Baths ⋅ OC25160974 MLS ⋅ Closed Status
Welcome to 25632 Purple Sage Ln, an elevated retreat nestled in the hills of Capistrano Heights offering beautiful ocean views from the backyard, balcony, kitchen, and guest bedroom. With 1,773 sq ft of interior living space, this 3-bedroom, 2-bath home sits on a 7,245 sq ft lot with towering palm trees, manicured hedges, and an extra-long driveway ideal for potential RV or boat parking. Step through the double front doors into a dramatic entry with soaring ceilings and natural light pouring into the family and dining rooms, complete with a cozy fireplace. The kitchen features a charming bay window framing coastal views, wood-beamed tray ceilings, freshly painted cabinetry, recessed lighting, a new dishwasher, and a walk-in pantry. Two bedrooms are located on the main floor, including a spacious primary suite with dual mirrored closets and an en-suite bath with walk-in shower. The guest room offers direct patio access and stunning backyard views with ocean vistas. A fully remodeled hall bath showcases a walk-in shower with ceramic tile and river rock design, shaker-style vanity, granite counter, and ceramic tile flooring. Upstairs, a third bedroom with wood-beamed ceilings and mirrored closet doors opens to an expansive balcony with glass railing, ocean views, and a staircase that connects to the backyard. Additional highlights include new paint and baseboards, new luxury vinyl plank and carpet floors, new light fixtures and solar panels. The wraparound concrete patio, grassy yard, and no rear neighbors create a peaceful and private outdoor escape—just 2.5 miles from Dana Point Harbor and Doheny State Beach. This is the best of coastal living in South Orange County.

25632 Purple Sage Lane, San Juan Capistrano

33262 Paseo Molinos, San Juan Capistrano
$1,670,000
5 Beds ⋅ 4 Baths ⋅ OC25151452 MLS ⋅ Closed Status
Embrace the charm of historic San Juan Capistrano in this beautifully updated home at 33262 Paseo Molinos, ideally located just a mile from the bike trail to Doheny State Beach and within walking distance to two beloved local parks. With a sparkling pool and spa, guest-friendly layout, and thoughtful upgrades throughout — plus no HOA — this home offers the perfect balance of coastal lifestyle and everyday convenience. Inside, you’ll find fresh updates including new carpet in the bedrooms, fresh paint, new baseboards, and updated flooring. The versatile layout begins with a lower-level ADA-ready bedroom with its own separate French door entry, sink, and mini refrigerator, plus a full updated bathroom right across the hall — ideal for guests, multi-generational living, or a private office. For even greater accessibility, an elevator on the lower level connects directly to an upstairs guest bedroom. The main level is bright and inviting, with a spacious living and dining area flowing into the kitchen, where updated appliances and a window overlooking the backyard create a warm, welcoming space. The family room is a true highlight, featuring updated flooring, a dramatic floor-to-ceiling brick fireplace wall, and plenty of room to gather. Upstairs, the primary suite features a private balcony overlooking the pool, a built-in vanity, and its own en-suite bathroom. Three additional bedrooms, each with ceiling fans and ample closet space, plus a full hall bath complete the upper level. Step outside and enjoy your private backyard retreat: a sparkling pool and spa surrounded by mature landscaping and a private patio perfect for relaxing or entertaining. The driveway offers plenty of parking, and there’s even a dedicated RV pad with hookups. Located in a quiet neighborhood with Mission Bell Park and Creekside Park just one block away, you’ll also enjoy close proximity to the Mission San Juan Capistrano, charming downtown shops and restaurants, equestrian trails, and Dana Point Harbor — all just minutes from your door.

33262 Paseo Molinos, San Juan Capistrano

33901 Paseo Eternidad, San Juan Capistrano
$4,345,000
5 Beds ⋅ 5 Baths ⋅ OC25134031 MLS ⋅ Closed Status
Indulge in an unparalleled vision of coastal luxury within the esteemed, guard-gated enclave of Ocean Hills at Pacifica. This breathtaking 2020 Toll Brothers residence, spanning 4,964 square feet, epitomizes refined living with 5 bedrooms, an executive office, and 4.5 opulent baths. Every detail has been meticulously curated, transforming this open-concept masterpiece into a haven of bespoke design. The grand, two-story great room commands attention w/custom wood ceiling treatment, & a soaring, two-story fireplace—an ideal setting for intimate gatherings & grand entertaining. Culinary artistry comes alive in the heart of this home, a chef’s-grade kitchen boasting not one, but two, truly enormous kitchen islands, elegant travertine counters, a professional 6-burner cooktop, & a substantial walk-in pantry, all complemented by a spacious eating area. Entertain with flair in the glass-enclosed wine room & custom bar, seamlessly integrated into the home’s sophisticated flow. The main level hosts a secluded guest suite w/ private entry & show-stopping powder room w/ striking black granite walls & sink. Ascend the sculptural staircase, accented w/sleek glass panels, to the serene sanctuary of the primary suite. This luxurious retreat's sitting area & private balcony offer a perfect escape. The spa-like primary bath invites relaxation w/deep soaking tub, dual vanities, expansive walk-in shower, & ample walk-in closet. Thoughtfully designed secondary bedrooms offer the convenience of private or Jack-and-Jill baths. A sound-resistant, glass-enclosed office provides a tranquil space for productivity while enjoying captivating views. Experience the SoCal lifestyle through stacking sliding glass doors that seamlessly connect the main living areas to the resort-style backyard. This entertainer's paradise boasts a sparkling saltwater pool with cascading waterfalls, raised spa with glass side panels, cozy fire pit, built-in BBQ, & ample seating areas—all perfectly positioned to maximize the mesmerizing views. Residents of Ocean Hills also enjoy exclusive access to Club Pacifica’s premier amenities, including clubhouse, pool, spa, fitness center, & scenic walking trails through the community. Ideally situated moments from Dana Point Harbor, pristine beaches, and the historic and newly revitalized entertainment districts of San Juan Capistrano, this exceptional residence offers not just a home, but a coveted coastal lifestyle. SELLER WILL CONSIDER ASSISTING WITH FINANCING.

33901 Paseo Eternidad, San Juan Capistrano

28422 Avenida Placida, San Juan Capistrano
$3,695,000
4 Beds ⋅ 4 Baths ⋅ OC25123003 MLS ⋅ Closed Status
Stunning Provencal villa taken down to studs and completely custom at every turn. This extraordinary view home is ready to enrich your lifestyle in the gated community of San Juan Hills Estates. Old World craftsmanship and unyielding attention to detail is apparent upon arrival at this single loaded street home, with smooth two-toned stucco, professionally designed landscaping and flagstone embellishing the exterior. A custom gate opens to a private entry courtyard with an elegant antique fireplace, providing an appropriately sophisticated introduction to the grand two-story residence. First impressions are breathtaking thanks to two-story main living area ceilings, four antique fireplaces, waxed and hand-hewn reclaimed ceiling beams, and a unique upgrade of hand-waxed plaster walls throughout. Expanded to approximately 4,000 sf, the fabulous showplace is as versatile as it is beautiful. 4 bedrooms and 3.5 baths include a main-level ensuite with office and separate outdoor access that could become a future casita or ADU if desired. This level also hosts the opulent antique fireplace-warmed primary suite, which opens to the backyard and is appointed with a custom built-in dresser, enlarged walk-in closet with custom built-ins, freestanding antique bathtub, a walk-in shower and individual vanities. On the second floor, two bedrooms share a bath, and a distinctive library with balcony and large storage area offers the possibility of creating a fifth bedroom with private bath. Gorgeous public spaces include a formal living room with high ceiling and a massive antique limestone fireplace imported from France. Not to be outdone, the formal dining room flows effortlessly to the courtyard and evokes the ambiance of wineries in Provence and Napa, with French limestone walls and a built-in Beausejour wine cabinet. For casual living and entertaining, the seamless family room and kitchen boasts a French antique limestone fireplace, walk-in pantry, and antique doors in a passageway leading to the dining room. Custom cabinetry, limestone countertops, and Sub-Zero and Wolf appliances, including a six-burner range with griddle, pot filler and custom copper hood, are on display. Living areas easily access a private backyard, where panoramic views embrace evening lights and Saddleback Mountain, and shade trees complement a large stone patio, built-in BBQ island with Lynx grill, stacked-stone walls and an antique fountain. Nearby acclaimed St. Margaret's and J Serra schools.

28422 Avenida Placida, San Juan Capistrano

30724 CALLE RESPLENDOR, San Juan Capistrano
$775,000
2 Beds ⋅ 3 Baths ⋅ OC25127147 MLS ⋅ Closed Status
WELCOME TO 30724 CALLE RESPELNDOR LOCATED IN THE MISSION AREA OF SAN JUAN CAPISTRANO. A SHORT DISTANCE TO DOWNTOWN SAN JUAN AND TRAIN STATION ALONG WITH MANY FINE RESTAURANTS AND COURSE THE MISSION AT SAN JUAN, SHORT DRIVE TO THE NEW DANA POINT HARBOR( STILL UNDER DEVELOPMENT). THIS EXTRAORDINARY PROPERTY IS APPOINTED WITH AN OPEN FLOOR PLAN, HIGHLY UPGRADED KITCHEN, QUARTZ COUNTERTOPS, CUSTOM SOFT CLOSING DOOR, SAMSUNG REFRIGERATOR, SAMSUNG STAINLESS STEEL GAS STOVE WITH 4 BURNERS AND GRIDDLE, STAINLESS STEEL VENT WITH HIGH SPEED FAN,KOHLER SINK, MAIN GUEST BATHROOM WITH UPGRADED SINK AND TOTO TOILET. PROPERTY ALSO FEATURES, WATER PURIFIER, WATER SOFTENER NEWER AC, WATER HEATER, DUAL THERMOSTAT CONTROLS. MAIN FLOOR WOOD FLOORING IS ANOTHER UPGRADED FUTURE ALONG WITH A BRICK FIREPLACE, CUT GLASS INSTEAD OF WOOD WARMS UPS THIS SPECIAL AREA FOR YOUR ENJOYMENT. REAR PATIO IS ENCLOSED WITH WOOD FENCE AND A LOCKED GATE, SKYLIGHTED ROOF WITH FAN FOR DAYTIME OR EVENING ENTERTAINMENT, GREEN ARTIFICIAL GRASS HAS BEEN ADDED, YOUR VIEW IS PRIVATE! NO ROOF TOPS OR OTHER PROPERTIES, ONLY A GREEN BELT… PRIVACY!!! SECOND LEVEL MASTER BATH, HIGHLY UPGRADED WITH DUAL SINKS, TOTO TOILET, WALK-IN TILED SHOWER WITH GLASS ENCLOSURE, RAIN SHOWER, HAND HELD SHOWER TOO. VIEWING DECK OFF YOUR MASTER SUITE. A VERY SPECIAL PROPERTY IS AVAILABLE TODAY. THANK YOU

30724 CALLE RESPLENDOR, San Juan Capistrano

26545 La Zanja Street Unit 27C, San Juan Capistrano
$550,000
2 Beds ⋅ 2 Baths ⋅ CV25112166 MLS ⋅ Closed Status
Experience Timeless Coastal Living in the Heart of San Juan Capistrano Discover the perfect blend of historic charm and modern elegance in this beautifully remodeled 2-bedroom, 2-bathroom upper-level condo, ideally situated within a meticulously maintained community. This light-filled residence features an open-concept layout enhanced by stylish finishes and thoughtful upgrades throughout. Step outside to a spacious private patio—ideal for tranquil mornings or entertaining in the evenings. The generously sized primary suite and secondary bedroom provide comfort and privacy, while an upstairs laundry area adds everyday convenience. A rare, oversized two-car garage offers ample storage and easy access. Residents enjoy access to premium community amenities, including two resort-style swimming pools, a playground, and lush greenbelts. The location is truly exceptional—just steps from the city’s historic landmarks, boutique shops, fine dining, and a short drive to Dana Point Harbor and some of Southern California’s most renowned beaches. Whether you're a homeowner or investor, this property presents a compelling opportunity. The area has seen strong rental demand, making it an attractive option for generating consistent income.

26545 La Zanja Street Unit 27C, San Juan Capistrano

27492 Calle de la Rosa, San Juan Capistrano
$3,950,000
6 Beds ⋅ 6 Baths ⋅ OC25108909 MLS ⋅ Closed Status
Perched atop a picturesque bluff in the prestigious gated enclave of Rancho Madrina, this exceptional estate captures sweeping views, ultimate privacy, and unparalleled craftsmanship.Set on an expansive lot overlooking rolling hills, the striking curb appeal—featuring a smooth stucco exterior and a grand entryway with soaring ceilings—sets the tone for the luxurious interiors within. Inside, expansive windows bathe the home in natural light, showcasing exquisite details such as solid wood-core doors, intricate wall moldings, large sliding glass pocket doors, designer lighting, custom window treatments, extensive built-ins, and beveled glass accents throughout. At the heart of the home lies a fully reimagined chef’s kitchen, a true showpiece boasting dual Sub-Zero refrigerators, top-of-the-line Wolf appliances, striking porcelain countertops, a walk-in pantry, designer backsplash, and custom cabinetry. The main level includes a private guest suite with its own en-suite bath—perfect for visitors or multi-generational living. Upstairs, the expansive primary suite is a true sanctuary, featuring a cozy fireplace, private balcony with sweeping views, and a beautifully customized walk-in closet. The spa-inspired primary bath offers dual vanities, two private water closets, a walk-through shower with dual shower heads, and a luxurious soaking tub. Each secondary bedroom offers generous proportions, captivating views, and its own dedicated en-suite bathroom, ensuring comfort and privacy for all. A versatile bonus/media room adds flexibility for entertainment, work, or relaxation.Additional highlights include paid-off solar panels, surround sound throughout, dual staircases, custom wine storage, travertine flooring, new plush carpeting, and a spacious upstairs laundry room. The home also features a 3-car tandem garage plus a separate detached garage. Step outside to your private resort-style oasis. The backyard is thoughtfully designed for year-round enjoyment with a professionally designed pool and spa, outdoor shower, ceiling fans, multiple fountains and a large covered patio for seamless entertaining. The fully equipped outdoor kitchen includes a TV, commercial-grade pizza oven, and additional seating. The property is adorned with multiple fruit trees, including Eureka and Meyer lemons, lime, plum, and apricot—offering a delightful farm-to-table experience right in your own backyard.

27492 Calle de la Rosa, San Juan Capistrano

30981 Marbella Vista, San Juan Capistrano
$3,150,000
4 Beds ⋅ 5 Baths ⋅ OC25086040 MLS ⋅ Closed Status
This custom estate is a true jewel nestled along the lush fairways of Marbella’s private golf course. With commanding views that sweep across the 3rd, 4th, 6th, and even 7th holes, nearly every room in the home gazes onto emerald greens and rolling fairways. Designed for those who appreciate graceful architecture and elevated living, this residence blends timeless elegance with thoughtful craftsmanship and a deep attention to detail. The private courtyard entry, framed by handcrafted wrought iron doors, opens to a grand interior where soaring ceilings and finely finished moldings create a striking first impression. The expansive great room welcomes guests with warmth and sophistication, making it a dream for entertainers and golf lifestyle enthusiasts alike. Impeccably maintained and fully turnkey, the home features travertine floors downstairs and rich hardwood floors upstairs. A gourmet kitchen anchors the heart of the home, outfitted with an island cooktop, Sub-Zero refrigerator, double ovens, walk-in pantry, and a sleek entertainer’s bar with a wraparound sit-up counter, sink, and mini fridge. The main level also includes a guest suite, a home office, and direct garage access to the backyard—where there's ample room to envision a future pool or putting green beside the serene water feature. Upstairs, three ensuite bedrooms offer elevated comfort. The primary suite boasts a sun-drenched wrap around balcony perfect for discreet tanning, a sunken tub, and a walk-in shower. A junior primary suite features its own sitting area and balcony, while the third suite enjoys views and privacy. A bonus gym or playroom with a ballet bar rounds out the second floor—ideal for fitness or creative space, all with panoramic fairway vistas. From refined interiors to unparalleled views, this is Country Club living at its finest. And it’s move-in ready.

30981 Marbella Vista, San Juan Capistrano

25551 Via Solis, San Juan Capistrano
$1,580,000
2 Beds ⋅ 3 Baths ⋅ OC25097099 MLS ⋅ Closed Status
This beautiful home was completely re-done from top to bottom in 2009. The owner didn't missed any corners! Records shows 2 bedrooms but it has 3 (Buyer's and Agent's to satisfy themselves on the legal square footage and permits at the city recorders office) From 2009 till present the seller has done EXTENSIVE UPGRADES like: Installing clay-tile roof, reinforced framing, rain gutters, 8' cinder-block wall on the side of the home, heavy duty custom gates, non-living outdoor space with courtyard patio, front and upstairs decks, sub-grade drainage through-out the backyard, leveled backyard, 5' retaining wall and planter with irrigation and drayage, motorhome space with 220 Amp electrical service and sewer dump station, 5/8 drywall throughout with Italian texture and insulation, cooper plumbing, tankless water heater, toilets, sinks, faucets and fixtures, all newer electrical wiring with 100 A panel and sub panel, approx. 335 sq. ft. of living space-laundry room and pantry, reinforced stairway and custom wrought-iron bannister, master bedroom suite with large soak tub and potty room, extended rear of garage, all dual-pane windows, HVAC electrical, ducting, registers, furnace and 5 ton 6 seer central air conditioning, Jen air kitchen appliances, 6x18' kitchen island, home office added in the garage with lots of custom storage cabinets throughout and much more upgrades, remodel estimates available upon request. Incredible location!! just minutes to Dana Point Harbor and the ocean. Come and enjoy the coastal lifestyle in one of Orange County's most exciting rapidly-evolving areas.

25551 Via Solis, San Juan Capistrano

30735 Calle Resplendor, San Juan Capistrano
$785,000
2 Beds ⋅ 2 Baths ⋅ OC25091292 MLS ⋅ Closed Status
Welcome to this beautifully updated home featuring a bright, open floorplan and a fully remodeled kitchen—perfect for modern living and entertaining. The inviting family room offers a cozy fireplace and seamless flow to the expansive backyard patio, complete with custom hardscape, built-in BBQ, and raised planter boxes. With no neighbors behind, it's an ideal space for private outdoor gatherings. Upstairs, you'll find two spacious bedrooms and a fully remodeled bathroom with dual vanities. Step out onto the large covered balcony to enjoy a cup of coffee while enjoying views of the neighborhood and nearby community pool. Additional highlights include new dual-pane windows, upgraded HVAC system and water heater, full home repipe with PEX, new roof, and finished 2-car garage with epoxy flooring and custom lighting - truly move in ready! Ideally located near the heart of downtown San Juan Capistrano, this home offers easy access to acclaimed restaurants, boutique shopping, and the historic Mission. A rare blend of charm, privacy, and modern comfort!

30735 Calle Resplendor, San Juan Capistrano

27561 Silver Creek Drive, San Juan Capistrano
$3,850,000
4 Beds ⋅ 4 Baths ⋅ OC25092553 MLS ⋅ Closed Status
Welcome to this stunning residence nestled in the highly sought-after community of Stoneridge Estates, where country elegance meets modern luxury. Designed with seamless indoor/outdoor flow and panoramic views from all main living spaces, this home offers an exceptional lifestyle both inside and out. Dramatic high ceilings create a grand first impression, highlighting the expansive family room that connects effortlessly to the chef’s kitchen, complete with quartzite countertops, center island, large walk-in pantry, and an inviting dining alcove perfect for enjoying morning coffee with a view. With four spacious bedrooms—including main floor guest suite and private study—this thoughtfully designed layout is ideal for both everyday living and hosting guests. The luxurious primary suite is a true retreat, boasting vaulted ceiling, cozy fireplace, private view balcony, and bathroom with dual vanities, soaking tub, walk-in shower, and generous walk-in closet. Step outside into the beautifully designed California room, an entertainer’s dream with a built-in fireplace, BBQ, warming drawer, cooktop burners, ceiling fan, and overhead heaters. The expansive backyard features a large infinity-edge spa and pergola, all framed by stunning hillside and city light views. Situated on just under a half-acre gated lot, this home offers 3-car garage plus additional side-yard parking. Enjoy a lifestyle of convenience and recreation with direct access to horse and hiking trails, and a short walk to private tennis and pickleball courts, dog park, and playground. Families will appreciate the close proximity to top-rated schools, and the home is just a short drive from Dana Point Harbor and world-class beaches. This one-of-a-kind estate truly has it all.

27561 Silver Creek Drive, San Juan Capistrano

26551 Via La Jolla, San Juan Capistrano
$2,275,000
4 Beds ⋅ 4 Baths ⋅ OC25083676 MLS ⋅ Closed Status
Welcome to 26551 Via La Jolla! Perched in the prestigious coastal Pacifica San Juan, at the tip of San Juan Capistrano, this stunning home offers the ultimate in Southern California beach living. Located in the highly sought-after gated Belle Cliff community, this residence is minutes from all that Dana Point and nearby beaches have to offer! Step into your secluded courtyard and discover the main residence or the separate casita, complete with its own bathroom – ideal for guests or a peaceful workspace. Inside the main house, experience inviting and refined living areas featuring soaring ceilings and French doors. Entertain guests in the elegant formal dining room or the relaxed sitting room. The expansive great room, encompassing living, dining, and kitchen areas, provides an excellent setting for gatherings. French doors lead to your private backyard oasis, perfect for al fresco dining and unwinding. Upstairs, find three bedrooms plus a versatile loft space. The primary suite boasts a lavish and roomy ensuite bathroom. Don’t miss this rare opportunity to own a slice of coastal paradise! Come schedule your showing today.

26551 Via La Jolla, San Juan Capistrano

31172 Harmony Hall Court, San Juan Capistrano
$2,695,000
5 Beds ⋅ 4 Baths ⋅ OC25085035 MLS ⋅ Closed Status
Welcome to your dream home-a stunning Cape Cod-style sanctuary offering 5 spacious bedrooms, a versatile bonus room, and 4 full baths, all set on a private, desirable lot at the end of a cul-de-sac, on the most elevated location in the neighborhood. From the moment you enter the gated front courtyard, you'll love the tranquil fountain, lush landscaping, and custom Dutch door that opens into an inviting entryway. The living room is full of charm and functionality, with tall ceilings and French doors that lead to a serene courtyard area with a TV and water feature. The light-filled kitchen has stainless steel appliances, a farmhouse sink, granite countertops, and an inviting bar area, perfect for casual dining or entertaining. Flowing seamlessly into the family room, this space has tons of natural light with views of the lush backyard and sparkling pool. The family room is anchored by a cozy floor-to-ceiling white brick fireplace with a reclaimed wood mantle and opens onto the covered outdoor dining and entertaining area. Step into the serene wrap-around backyard, designed for relaxation and entertaining. Highlights include a built-in fire pit, pool and spa, multiple seating areas, and thoughtfully curated landscaping with succulents, beach grasses, eco-friendly pea gravel, and Malibu lighting. The main floor is perfectly designed for convenience and comfort, featuring two bedrooms, two full baths, a laundry area fit for dual full-size stackable washers and dryers, and a dramatic staircase. Upstairs, the luxurious primary suite offers a cozy sitting area with fireplace, abundant natural light, a large primary bath, a walk-in closet, and breathtaking views of the hills. The second floor also includes two additional bedrooms, two full baths, and a large bonus room with a TV viewing area, pool table, natural wood tongue-and-groove paneling, and its own mini-split heating and AC system. Additional features of this meticulous home include luxury vinyl plank flooring throughout, a whole-house PEX re-piping, a water filtration system, a Sonos sound system, a Vivint security system, and a professionally installed multi-access point network for seamless connectivity indoors and out. With no HOA fees, this home is located near top-rated schools, charming downtown San Juan Capistrano, and the vibrant new River Street. This home blends timeless architectural elegance with modern convenience, offering a luxurious lifestyle and endless possibilities for creating memories.

31172 Harmony Hall Court, San Juan Capistrano

30111 Hillside Terrace, San Juan Capistrano
$3,275,000
5 Beds ⋅ 6 Baths ⋅ OC25051477 MLS ⋅ Closed Status
Nestled within the highly coveted and exclusive community of Stoneridge Estates, this extraordinary residence embodies a seamless blend of classic sophistication and modern comfort. Set on over half an acre, this home offers unparalleled privacy and exceptional craftsmanship, featuring exquisite details such as coffered ceilings, custom moldings, rich hardwood floors, and plantation shutters. A grand wood-paneled ceiling at the entry sets a warm and inviting tone, while the expansive three-car garage provides ample space for vehicles and storage. Every bedroom is thoughtfully designed with its own en-suite bathroom, ensuring the utmost convenience and privacy.Upon entry, you are welcomed by an open, light-filled floor plan that enhances the home’s inviting ambiance. The gourmet kitchen is a chef’s dream, complete with premier appliances, an oversized center island, custom panel cabinetry, and generous counter space—ideal for both casual dining and entertaining.The main level features a spacious guest suite with a private en-suite bath, offering a comfortable retreat for visitors or multi-generational living.The primary suite is a luxurious sanctuary, featuring a cozy fireplace, an elegant seating area, and direct access to a spacious deck that showcases breathtaking views and a serene ambiance. The spa-inspired primary bath is designed for ultimate relaxation, with dual vanities, a soaking tub, a spacious walk-in shower, and a generously sized walk-in closet.Step outside to a private backyard oasis, thoughtfully designed for both relaxation and entertaining. The expansive outdoor living space features a built-in BBQ and refrigerator, making alfresco dining effortless. A sparkling pool and spa serve as the centerpiece, offering a resort-like escape, while an adjacent fireplace and charming pergola with a ceiling fan provide the perfect setting for intimate gatherings or tranquil evenings under the stars.Residents of Stoneridge Estates enjoy exclusive access to premier community amenities, including an equestrian arena, scenic trails for horseback riding, hiking, and biking, as well as illuminated tennis courts. Ideally located, this remarkable home is just moments from the historic downtown of San Juan Capistrano, the iconic Mission, Dana Point Harbor, and world-class beaches. With convenient access to the 5 and 73 freeways, as well as premier shopping, dining, and entertainment, this exceptional residence offers an unmatched lifestyle of elegance and ease.

30111 Hillside Terrace, San Juan Capistrano

30401 Marbella Vista, San Juan Capistrano
$3,700,000
6 Beds ⋅ 6 Baths ⋅ OC25068768 MLS ⋅ Closed Status
Located in the prestigious guard-gated community of Marbella, this exquisite 6-bedroom, 6-bathroom estate spans approximately 4,200 sq ft and showcases a separate Casita with full bath, kitchenette, laundry room and separate private entrance. Two complete remodels were completed in 2017/2018, elevating it to a true luxury residence. Every detail has been meticulously updated, blending modern sophistication with timeless craftsmanship. Upon entry, the open-concept design is accentuated by soaring ceilings, custom millwork, and hardwood floors throughout, complemented by 7-inch baseboards. The grand living spaces are illuminated by upgraded lighting fixtures and 10 ceiling fans, while custom fireplace surrounds and a built-in entertainment center in the family room add warmth and elegance. The chef’s kitchen is a masterpiece, featuring quartz countertops, custom cabinetry, and high-end appliances, including a Viking stove, convection oven and microwave, Sub-Zero refrigerator, and dishwasher. All Milgard windows have been replaced, allowing natural light to enhance the beauty of the home. The primary suite is a sanctuary, boasting a spa-inspired en-suite with quartz counters, custom cabinetry, updated fixtures, a soaking tub, and a walk-in shower. All bathrooms have been completely remodeled with Toto toilets, modern sinks, tub/shower surrounds, and premium hardware. The backyard has been transformed into a private oasis with a newly installed swimming pool and spa, a glass rear yard fence maximizing views, a built-in fire pit, a BBQ station, a rear patio ceiling fan, and a concrete patio ideal for outdoor entertaining. The front yard also received enhancements, including regrouted brickwork. Additional upgrades include new knotty alder solid core 8-ft interior doors with matching hardware, all sliding glass wardrobe doors, new custom window coverings, fresh interior paint, and all electrical outlets and switches upgraded. Under-sink plumbing and laundry room valves have been replaced, along with two new furnaces and air conditioners ensuring year-round comfort. This remarkable home is situated within moments of Marbella’s exclusive golf course, clubhouse, and top-rated schools. Experience unparalleled luxury and modern convenience in one of Southern California’s most sought-after communities.

30401 Marbella Vista, San Juan Capistrano

28032 Camino Del Rio, San Juan Capistrano
$1,440,000
4 Beds ⋅ 3 Baths ⋅ OC25062713 MLS ⋅ Closed Status
Welcome to this stunning 4-bedroom, 3-bathroom home nestled in the gorgeous gated community of San Juan Hills. The open-concept floor plan is bathed in natural light, creating a warm and inviting atmosphere throughout. The spacious kitchen features an oversized island, a walk-in pantry, and abundant storage, making it perfect for both everyday living and entertaining. It seamlessly flows into the cozy family room, complete with a wood-burning fireplace and built-in shelving. Step outside to a serene patio and beautifully landscaped garden, ideal for relaxing or hosting al fresco dinners with plenty of space for guests.Upstairs, you'll find four well-appointed bedrooms, plus a versatile loft area. The entire home is adorned with elegant plantation shutters. The primary suite is a peaceful retreat, offering a private Juliette balcony that overlooks the tranquil outdoor space. This home effortlessly combines comfort, style, and functionality, making it an ideal place to call your own. Additional features include a whole house reverse osmosis system, epoxy flooring in garage with ample storage and smart home features. This home is centrally located to dining, shopping and freeway close, minutes to the water and offers an array of recreational activities including hiking in the beautiful surrounding hills. This home is a must see and will not last!

28032 Camino Del Rio, San Juan Capistrano

33801 Via Cascada, San Juan Capistrano
$3,775,000
6 Beds ⋅ 5 Baths ⋅ OC25061184 MLS ⋅ Closed Status
***PHOTOS ARE HERE! READY TO SHOW!*** Minutes to the Dana Point Harbor! Luxurious, Energy-Efficient Estate with ADU & Resort-Style Backyard! Step into this recently rebuilt, stunning home featuring state-of-the-art upgrades and an expansive layout designed for modern living. The main residence offers five bedrooms and 3.5 bathrooms, while the attached ADU provides a private one-bedroom, one-bath retreat—ideal for guests, extended family, or rental income. Inside, soaring vaulted ceilings with exposed wood beams and a dramatic staircase create a grand entrance. The open-concept kitchen is a chef’s dream, boasting top-of-the-line appliances and a massive center island with seating, perfect for entertaining. LaCantina folding window walls in the great room and primary suite allow for seamless indoor-outdoor living. Gorgeous oak wood flooring flows throughout the home, adding warmth and elegance. The extra-large backyard is a true oasis, featuring a newer saltwater pool with waterfall features, hardscape pavers, and a built-in barbecue island with a granite countertop, bar sink, and refrigerator—ideal for hosting. Elevator and curb-less showers included for maximum convenience. The sprawling lot is beautifully landscaped with plum, peach, lemon, orange, lime, pecan, and olive trees, while raised garden beds and a greenhouse cater to gardening enthusiasts. Designed for maximum efficiency, this home is 13% more efficient than a newly built California home under 2019 building codes. Sustainability features include: Solar panels with two Tesla Powerwalls, High-efficiency heat pump heating & cooling system, Upgraded insulation & Energy Star windows with enhanced sound insulation. The primary suite is a private retreat, featuring LaCantina doors to the backyard and a luxurious spa-like bathroom with a steam shower. The ADU is equally well-appointed, offering a built-in pantry, induction cooktop, stacked washer/dryer, and a no-step walk-in shower for accessibility. Enjoy the upper deck with ocean breeze and ocean views. Additional highlights: PEX piping throughout, Attic designed for durability and climate resilience, Garage with built-in cabinets & epoxy flooring, Whole-house water softener, & Smart home technology for ultimate convenience. This exceptional property seamlessly blends luxury, sustainability, and functionality—a rare opportunity you don’t want to miss!

33801 Via Cascada, San Juan Capistrano

33631 Calle Miramar, San Juan Capistrano
$2,795,000
5 Beds ⋅ 3 Baths ⋅ OC25060175 MLS ⋅ Closed Status
Ever dreamed of waking up to breathtaking ocean views every day? Perched on an elevated, single-loaded street in the coveted Meredith Canyon neighborhood, this stunning 5-bedroom, 3-bath home offers sweeping panoramic vistas from nearly every angle! With 3,400 sq ft of refined living space on an expansive 10,000+ sq ft lot, this magnificent residence blends coastal elegance with modern luxury, creating a serene retreat in the heart of San Juan Capistrano. Step through the grand double-door entry and discover soaring ceilings along with rich hardwood floors that flow throughout. The sunlit living room features a statement fireplace and twin skylights, while recessed lighting adds a warm ambiance within. The beautifully remodeled kitchen is a chef’s dream with sleek finishes, quartzite countertops, custom cabinetry and a striking Italian ILVE range - all perfectly positioned to take in the glimmering Pacific as the backdrop. A wet bar extends from the kitchen into the inviting family room, creating an ideal space for entertaining. The downstairs bedroom has sliding glass doors to the gorgeous backyard and a full bathroom downstairs features a walk-in shower and spacious vanity. Upstairs, the luxurious primary suite opens to a sprawling ocean-view deck, offering the perfect place to unwind. Its adjoining bath features a soaking tub, a separate shower, and dual sinks with granite countertops. The outdoor area is equally impressive, with a covered patio equipped with a ceiling fan, more recessed lights, and a spiral staircase leading up to the deck. Enjoy the built-in BBQ island, firepit, stone pavers, and putting green set amidst beautifully landscaped raised flower beds. You will appreciate the sunset ocean views from every vantage point in this entertainers back yard. With its ideal floor plan, an attached 3-car garage, and a setting designed to maximize panoramic water views, this exceptional home is a rare find in San Juan Capistrano. Come experience the beauty and tranquility of coastal life at its finest!

33631 Calle Miramar, San Juan Capistrano

Based on information from California Regional Multiple Listing Service, Inc. as of . This information is for your personal, non-commercial use and may not be used for any purpose other than to identify prospective properties you may be interested in purchasing. Display of MLS data is usually deemed reliable but is NOT guaranteed accurate by the MLS. Buyers are responsible for verifying the accuracy of all information and should investigate the data themselves or retain appropriate professionals. Information from sources other than the Listing Agent may have been included in the MLS data. Unless otherwise specified in writing, Broker/Agent has not and will not verify any information obtained from other sources. The Broker/Agent providing the information contained herein may or may not have been the Listing and/or Selling Agent.

How much is your home worth?

Get instant property value now!