Refine Search
Sort by
$3,450,000
7 Beds 6 Baths OC25249850 MLS Closed Status
Discover unparalleled luxury living in this meticulously maintained semi-custom estate, ideally situated on a premier 22,000+ sq ft lot within the exclusive gated community of Capistrano Estates. Showcasing timeless Mediterranean architecture, this impressive 4,696 sq ft residence offers exceptional craftsmanship, thoughtful design, and effortless indoor-outdoor living. The highly sought-after floor plan features 5 bedrooms and 4 full bathrooms in the main home, including a desirable main-level bedroom and bath, plus two private ensuite casitas—ideal for guests, multigenerational living, or flexible work-from-home space. A grand foyer, soaring vaulted ceilings, formal living and dining rooms, and abundant natural light create an elegant yet welcoming ambiance throughout. The chef’s kitchen is beautifully appointed with premium stainless steel appliances, warm custom cabinetry, granite countertops, a walk-in pantry, and an oversized center island, flowing seamlessly into the home’s gathering spaces for everyday living and entertaining. Upstairs, the luxurious primary suite offers a peaceful retreat with a private walkout deck overlooking the backyard, while additional bedrooms include an ensuite and a Jack & Jill layout. Designed for entertaining, the resort-style backyard showcases a custom pool and spa with waterfalls, a fully equipped outdoor kitchen with 7-burner BBQ, refrigerator, microwave, and 65” TV, plus a 600+ bottle custom wine room. A three-car garage fully paid solar, custom built-ins, and generous storage add comfort and efficiency. Residents enjoy access to nearby walking, hiking, and equestrian trails, along with San Juan Capistrano’s historic charm, dining, and shopping. Low HOA and no Mello-Roos. A rare opportunity to own a truly exceptional home in one of the area’s most coveted communities. Welcome Home!

28381 Camino La Ronda, San Juan Capistrano

$3,700,000
6 Beds 6 Baths OC26016162 MLS Closed Status
Tucked behind the gates of Rancho Madrina on an expansive 12,556-square-foot premium lot, this William Lyon estate feels like the crown jewel of the community—private, commanding, and rich with sweeping views across Marbella Country Club, the historic Mission, and the rolling hills. A dramatic grand entry with soaring ceilings, striking designer lighting, and dual custom staircases sets the tone for the refined interiors ahead. Marble floors grace the main level, complemented by crown moulding, recessed lighting, and a sense of timeless elegance throughout. The floor plan is both gracious and highly functional, offering six bedrooms and five-and-a-half baths, including a main-level en-suite ideal for guests and a separate office or sixth bedroom that adapts effortlessly to today’s lifestyle. Formal living and dining spaces flow seamlessly into the great room, creating a natural rhythm for everyday living and elevated entertaining alike. At the heart of the home, the chef’s kitchen is finished with granite countertops, a full travertine backsplash, custom cabinetry, and an impressive suite of Wolf appliances, including a Sub-Zero double refrigerator, dual dishwashers, a butler’s pantry, and a wine and beverage refrigerator—designed for both intimate dinners and large-scale gatherings. Upstairs, the primary suite is a true retreat, complete with a private balcony and a spa-inspired bath featuring dual vanities, two separate water closets, a walk-through dual-head shower, and a soaking tub. The custom walk-in closet is thoughtfully finished with California Closets organization. A generous bonus or media room and an oversized laundry room complete the upper level. Throughout the home, custom built-ins, solid silk window treatments, and plantation shutters add polish and warmth, while recent upgrades including fresh paint and new carpet make the home completely move-in ready. Additional highlights include surround sound, three fireplaces, and epoxy-finished flooring in both the three-car tandem and separate garage. Outdoors, the backyard unfolds as a private resort. A custom pool and spa with stone accents and water features anchor the space, surrounded by mature citrus and pomegranate trees, multiple fountains, and expansive patios and balconies designed to capture the views. A built-in BBQ island with sink, beverage refrigerator, and fire pit completes the setting. Homes of this caliber, on lots like this, rarely come available. This is a special opportunity.

27371 Via Priorato, San Juan Capistrano

$3,500,000
3 Beds 5 Baths LG26012860 MLS Closed Status
Spectacular ocean view estate, located within a highly prestigious guard-gated community - Connemara By The Sea. Dual primary bedrooms, one upstairs and one downstairs plus another en-suite bedroom. Located on a quiet, peaceful, single loaded street. Oversized yard on a 15,660 lot. Almost every room in the house has an outstanding ocean view. There is a subterranean wine-cellar, ready for your personal customization, complete with a 3/4 bathroom too. The upstairs primary suite has serene hills views and UNOBSTRUCTED OCEAN, DANA POINT HARBOR AND CATALINA ISLAND VIEWS. This home has too many upgrades to mention. Absolutely gorgeous estate, pristine and highly upgraded. Minutes from Dana Point Harbor, downtown Dana Point, Laguna Beach and historic San Juan Capistrano. This is a must see. MASSIVE PRICE REDUCTION 3/22/2026! PRICED FOR IMMEDIATE SALE.

33791 Brandon Lane, San Juan Capistrano

$1,150,000
4 Beds 4 Baths OC26006346 MLS Active Status
B.O.M. Subject to cancellation of current escrow. Just beautiful inside & out!Great Location close to absolutely everything. End-Unit with windows everywhere w/ views! Walking trail just steps away from the courtyard lead to the beach and downtown area for shopping and dinner. Enter thru gated courtyard which leads to foyer and downstairs guest/office room with 3/4 bath. Stairwell leads to 2nd level of living space, wide open kitchen, living room and dining area light & plenty of natural sunlight. Huge counter space can serve as breakfast-area and casual dining, walk-in pantry just off the kitchen. Balcony off the living room has excellent views of the hills & mountains. Third level provides well appointed Master-Suite as well as two primary bedrooms. Laundry is located upstairs which makes it very convenient. Solar Powered Home in excellent condition it truly is a must-see! Seller wants the home SOLD! Submit!

27086 Via Caminata, San Juan Capistrano

$1,000,000
4 Beds 4 Baths OC26003174 MLS Closed Status
Nestled within the hillside setting of Avelina in San Juan Capistrano, this nearly brand-new 4 bedroom, 3.5 bath with owned solar Spanish beauty offers effortless indoor living and scenic trails just outside your door. A gated front patio sets the tone, inviting you to slow down and take in views of the rolling coastal hills. Step through the impressive front door into a welcoming entry layered in blonde luxury vinyl plank flooring. The main level offers a flex room that easily adapts as life evolves—work, guests, play —along with thoughtful storage and a beautifully appointed bath. Upstairs, sunlight pours through multiple windows, filling the open-concept living space with warmth and energy. Designed as a natural gathering place, the kitchen beckons with warm wood-grain cabinetry, white quartz countertops, and an expansive island detailed with custom tile and pendant lighting. The oversized walk-in pantry is a hidden gem, offering sunlit workspace, appliance storage on generous counter space, and floor-to-ceiling shelving that keeps everything beautifully within reach. A striking wood accent wall anchors the dining area, flowing seamlessly into the family room—perfect for movie nights, celebrations, or slow weekends at home. Beyond, a private balcony entices you to linger with a favorite drink, savoring uninterrupted views of the golf course and hillside beyond. High ceilings, built-in storage and a convenient powder bath complete this level. The third floor is a peaceful retreat, featuring three additional bedrooms, two full baths, and laundry. The primary suite positioned for optimal privacy offers a walk-in closet, modern ceiling fan and a spa-inspired bath with a beautiful pillow-edged tile shower. Additional highlights include owned solar, custom window coverings, white shaker doors, two-car garage with tankless water heater and adjustable overhead storage, low HOA, + Landsea Homes High Performance Features with Apple HomeKit™ smart home technology allowing you to control AC, lights, doors and more from your phone. Enjoy Avelina amenities including fire pits for s’mores under the stars, tot-lot, cornhole, workout station and direct access to the beach-bound San Juan Creek Trail inviting sunset walks & weekend bike rides. All just minutes from the Mission, the Los Rios Historic District, equestrian, golf, charming dining, and world-famous beaches. A home that looks as good as it feels - this is the one you’ve been waiting for!

32078 Paseo Vibrantre, San Juan Capistrano

$2,775,000
4 Beds 4 Baths OC25253319 MLS Closed Status
Thoughtfully reimagined from the ground up, this custom home blends Spanish Colonial architecture with modern finishes. Rebuilt to the studs, it offers approx 2,900 SF of living space with 4 bedrooms & 3.5 baths, including two en-suite bedrooms—one conveniently located on the main level w/a private patio. Every feature, from light fixtures to layout decisions like relocating the laundry upstairs near the 3 main bedrooms, has been selected to enhance both function & form. The professionally designed interior showcases custom millwork, solid white oak doors, arched shelving, star &cross tile, wide-plank LVP flooring, & Venetian plaster statements throughout. The chef’s kitchen is the centerpiece, featuring a 12-foot island, eight-burner gas range, wood cabinetry, honed Taj Mahal porcelain countertops, zellige-style tile backsplash, farmhouse sink, built-in beverage fridge, Forno appliances, & a Venetian plaster hood. The adjacent living room (which can easily convert into a dining room) & spacious family room are anchored by 2 fireplaces, both wired for a TV (one included). Enjoy indoor–outdoor coastal living through a bi-fold door that opens onto a patio, w/a built-in fire pit, gas BBQ & a raised garden. Upstairs, the primary suite offers a serene retreat with an ocean-view balcony, a soaking tub, a spacious shower, mosaic marble floors, dual vanities, & a huge walk-in closet. Two additional upstairs bedrooms share a full bathroom, as well as a dedicated laundry room with a LG washer & dryer, a utility sink & plenty of cabinet space. The home features extensive infrastructure upgrades, incl a new presidential grade metal & shingle roof, double pane windows & doors, new HVAC, updated electrical, full re-insulation, smooth-coat drywall & stucco w/spider glass mesh to prevent cracking, low-voltage wiring, & a rebar-reinforced driveway. Exterior enhancements include 4 security cameras, a Ring doorbell, limestone veneer, steel entry door, new drainage, architectural lighting, a mature olive tree, an epoxied garage floor & painted wood garage doors. Located in the coveted Meredith Canyon enclave just 9 minutes to St. Margaret's Episcopal School and JSerra High School, 1.5 miles to Doheny State Beach, 2 miles to Dana Point Harbor which is undergoing a $600M renovation (2/3 completed), 3.5 miles to historic San Juan Capistrano, River Street Market & 5 miles to San Clemente's famous surf spots including Trestles (host of the 2028 Olympic Surf comp).

33991 Calle De Bonanza, San Juan Capistrano

$440,000
2 Beds 1 Baths PW25274226 MLS Closed Status
2-bedroom, 1-bath townhouse-style home that delivers comfort, style, and convenience. Step into a spacious living room and dining area designed for both relaxation and entertaining. The interior features a kitchen with granite countertops and modern cabinetry, along with an upgraded bathroom for added appeal. Laminate flooring enhances the second level and stairs, creating a clean and contemporary feel throughout. Enjoy a private patio—perfect for outdoor dining, morning coffee, or weekend gatherings. The community offers great amenities including a refreshing pool and on-site laundry facilities. A private, detached one-car garage adds extra convenience and storage. Ideally located less than 20 minutes from beautiful Southern California beaches and the Irvine Spectrum, this home puts you close to some of the area’s best shopping, dining, and recreation.

26504 Paseo San Gabriel Unit 36, San Juan Capistrano

$2,250,000
4 Beds 3 Baths LG25262355 MLS Closed Status
Welcome to the esteemed gated community of San Juan Hills Estates set in the serenity of rolling hills and hiking trails of historic San Juan Capistrano. Avenida Terramar is known for it's beautiful Mediterranean style homes, extra spacious lots and desirable location at the upper end of the community and foothills. This graceful home exudes comfort and tranquility throughout plus the added bonus of a 4th garage! Upon entry, the soaring 20ft ceiling gives the feeling of a much larger custom home. Dramatic formal living and dining rooms are enhanced with hardwood floors, custom window coverings and beautiful crown and base molding. The gourmet kitchen highlights Viking Professional appliances, Zephyr wine refrigerator, and a center island with a 6-burner cooktop and downdraft vent system. Granite countertops, recessed lighting and an eating area flooded with natural light complete the setting with peaceful backyard views. This open-concept design flows to an inviting family room with warm hardwood flooring and a beautiful custom fireplace. Enhanced main level living continues with an elegant dining room, a desirable downstairs bedroom, bathroom, as well as laundry room w/added under-stair storage. Finishing off the first floor is a single car garage gym conversion with epoxy floors, an entry from backyard and light pouring in from two large windows. Follow the craftsman-style stairway upstairs to a bonus room with a front balcony that offers a peak view of the hills behind the historic San Juan Mission. Enhancements continue with custom moldings, ceiling fans and plantation shutters. A raised, double door entry opens to an expansive primary suite and patio doors leading to a large outdoor deck with gentle breezes and the sweet sound of birds. Experience the lush, private backyard alive with nature -- finches, hummingbirds, Cooper's hawks and more. Enjoy an inviting outdoor fireplace, built-in BBQ, refrigerator, bar top and multiple patio areas. All of this is found in a peaceful setting with additional distance between neighbors, providing for added privacy often found only in custom homes. This top-tier coastal South Orange County location is close to dining, shopping, equestrian trails and many of the most breathtaking beaches in Southern California. Avenida Terramar ends just steps from the hiking/biking trail that rises in less than half a mile to a beautiful view of the Pacific Ocean! Paradise found! (Sellers are CA real estate agents.)

31262 Avenida Terramar, San Juan Capistrano

$577,000
2 Beds 2 Baths OC25266625 MLS Closed Status
This “TREEHOUSE” IS A MUST SEE! Welcome to the fully remodeled, corner end-unit condo, surrounded by mature trees and greenbelts nestled in the most desirable area of Casitas de Alipaz community. This bright and airy upper-level 2 bed, 2 bath home features NEW windows, NEW luxury vinyl flooring, NEW doors, NEW appliances. NEW lighting/ceiling fans, and a spacious, unique open floor plan. The upgraded kitchen offers quartz countertops and a large island with breakfast nook. A spacious Living room with electric fireplace and modern mantle is a focal point in the room. Retreat to the private balcony off the living room for a peaceful outdoor sanctuary experience. You'll love the primary suite's dual closet doors with built in's, NEW window shades, NEW lighting, a dual-sink vanity, and modern glass shower doors. The secondary bath is also fully remodeled. Additional highlights include a 1-car, detached garage close to unit. Extra storage on the balcony and laundry. Best location in Casitas de Alipaz and completely turn key. Community amenities include a pool, playground, BBQ area, walking trails, guest parking, and optional RV/boat parking. Water, trash, sewer, and hot water are included. (Each building has it’s own boiler) exterior maintenance and common areas. Electric charging station is possible in the garage-buyer will need to submit plan to HOA for approval. Five on-site common laundry facilities also. 5 minute walk to Downtown SJC, the Mission, River Street Marketplace, The Ecology Center, Los Rios Park, and bike trails to Doheny Beach and the Harbor. Easy freeway access. You are going to love this home!

32221 Alipaz Unit 255, San Juan Capistrano

$980,000
3 Beds 3 Baths OC25222475 MLS Closed Status
Welcome to 32426 Spyglass Ct, a charming single-family residence nestled in the desirable community of Captain's Hill in San Juan Capistrano. This inviting 3-bedroom, 2.5-bathroom home offers a comfortable layout featuring a kitchen, dining room, cozy den, and a bright, open living room perfect for entertaining. Enjoy sweeping mountain, neighborhood, and San Juan Hills views from the rear deck, kitchen, living room, and primary bedroom suite, creating a serene backdrop for everyday living. Additional features include a two-car side-by-side garage and an atrium, and a new HVAC system for a solid start for future enhancements. Ideally situated close to the community pool, spa, and BBQ area, this property offers the best of comfort and convenience in a resort-style setting.

32426 Spyglass Court, San Juan Capistrano

$6,140,000
6 Beds 7 Baths OC25251950 MLS Closed Status
Perched at the end of a quiet cul-de-sac in the prestigious Hunters Creek community, this newly reimagined Modern Farmhouse represents the pinnacle of design, craftsmanship, and California living. Every inch of its 6,400 square feet has been thoughtfully rebuilt to exceed modern luxury standards while preserving warmth and character. Set on a 24,750 square foot lot with sweeping panoramic views of rolling hills, the home offers a rare blend of scale, serenity, and sophistication. Completely reimagined from the ground up with new plumbing, electrical, roof, and four HVAC systems, it combines timeless architecture with advanced performance. Smooth stucco graces the interior and exterior walls while oversized iron clad Marvin and Andersen windows fill the home with natural light and frame spectacular vistas. Inside, white oak hardwood floors, smooth walls, and modern flush doors with silver trim reflect a commitment to detail. The open concept great room features a statement marble accent wall, custom built cabinetry, and five expansive Cantina bifold doors that create a seamless transition to the California Room and outdoor living spaces. The chef inspired kitchen centers around an almost 14 ft Calcutta marble island and adjacent a 60" Wolf dual fuel oven, two 72" Sub Zero refrigerators, and built-in wine cooler by Sub Zero, a Miele coffee system, and both a butler’s pantry and walk-in pantry with custom millwork. Each of the five ensuite bedrooms is a private retreat, including the primary suite which captures sweeping sunset views from its private balcony and features a spa inspired bath with stone finishes and dual vanities. The open riser staircase, sculptural metal railing, and seven inch baseboards reinforce the home’s refined design language. Additional features include a main floor office, bonus room, mudroom, integrated sound system, smart home automation, owned solar, upgraded insulation, and PEX plumbing. Outdoors, the re-pebbled pool and spa are complemented by a water efficient landscape and architectural lighting that highlight the home’s contemporary lines. A four car-garage with modern doors, low HOA fees, and no Mello Roos complete this exceptional property. Every feature, finish, and system has been chosen to create a cohesive expression of modern elegance, comfort, and enduring California beauty.

31321 Via Las Palmas, San Juan Capistrano

$8,900,000
7 Beds 7 Baths OC25255279 MLS Closed Status
Experience the pinnacle of Southern California luxury at this extraordinary rolling coastal hills estate of San Juan Capistrano, quietly set on nearly 4 ultra-private acres with ocean views. Reimagined with more than $4M in recent enhancements, this gated compound is a rare sanctuary—grand in scale yet warm in character—designed for elevated living, world-class entertaining & generational legacy. The property also allows equestrian use (up to 4 horses) & direct access to horse trails. The private drive introduces an architectural masterpiece anchored by a stunning 9,166 SF main residence & complemented by a beautifully appointed 5,751 SF guest house. Together, the estate offers 7 bedrooms, 7 baths, multiple indoor/outdoor living spaces & a 1,300 SF subterranean flex level ready for a future wine vault, theater, golf simulator, or wellness lounge. Additionally there is a separate chapel/private gym. Inside the main house, a dramatic 3-story foyer sets the tone with an elegant floating staircase, skylight, and illuminated art niches. Imported stonework, artisan accents & 5 fireplaces elevate the home’s timeless European influence, while a spectacular chef’s kitchen blends beauty & function with Pedini Italian cabinetry, slab marble surfaces & Miele, Wolf, & Sub-Zero appliances. Formal dining and living spaces exude luxury; relaxed gatherings thrive in the lounge with bar, wine/champagne wall & estate view breakfast nook. The primary suite is a private retreat with a view terrace, stone fireplace, and spa-level bath wrapped in marble—complete with steam shower, soaking tub, & custom dressing room. The second house lives like another residence with its own great room, office, game lounge, 3 bedrooms, 2 baths, A/C, & dual view decks; ideal for multigenerational living or VIP guests. The grounds are simply breathtaking. Panoramic canyon & ocean views unfold across acres of terraced lawns, orchards & olive groves. A 33,000-gallon koi-filled lake, meandering stream & perimeter walking trail bring nature to your doorstep. Resort-style amenities include a pool & spa, outdoor firepit, BBQ pavilion with TV, multiple loggias & terraces, private gym/chapel & parking for 50+ vehicles arranged around the circular motor court. Minutes from Dana Point Harbor, beaches, equestrian facilities & elite schools, 10 Strawberry Ln is one of Orange County’s most significant residential offerings, delivering an unmatched estate lifestyle of privacy, beauty & distinction.

10 Strawberry, San Juan Capistrano

$2,050,000
5 Beds 6 Baths PW25252309 MLS Closed Status
This magnificent and rare opportunity is priced to sell and won’t last long. It presents an exceptional chance for any investor or buyer to restore this stunning Spanish-style home to its former glory. Perched at the highest point of the exclusive Marbella community, this remarkable residence offers breathtaking views of the ocean, mountains, golf course, and surrounding woodlands. The grand three-story estate features 5 bedrooms, 5.5 bathrooms, a dramatic two-story foyer, and multiple terraces with outdoor seating—perfect for entertaining and hosting guests. The main level boasts an open floor plan with custom-painted Venetian plaster walls, elegant oak floors, a formal dining room, a sunken living room with fireplace, a cozy family room that opens to a spacious deck, and a versatile library/bar room—ideal for entertaining. An indoor elevator provides convenient access to all levels. The lower level includes a generous laundry room, a bonus media/movie room or office, a private guest suite with separate entrance and small kitchen, and a fitness/storage room. Few homes offer the warmth, charm, and timeless character found in this one-of-a-kind Spanish residence.

30532 Marbella, San Juan Capistrano

$2,400,000
4 Beds 3 Baths OC25248002 MLS Closed Status
Located in the highly desirable area of San Juan Coastal within Meredith Canyon, just 1.5 miles to the beach as the crow flies, this home enjoys refreshing ocean breezes and close proximity to Dana Point Harbor, scenic trails, and coastal charm. More than a home—it’s a welcoming retreat where coastal charm meets everyday ease. Every space of this four-bedroom, three-bathroom residence has been thoughtfully designed to bring people together, creating a place that feels warm, familiar, and filled with possibility. From the moment you step inside, natural light pours through plantation shutters onto wide hallways and rich wood floors, setting a tone of comfort and connection. Picture evenings by the fire in the spacious living room, family dinners in the formal dining room with doors open to the patio, or sharing a favorite bottle of wine from your private wine closet as the sun melts into the horizon. The kitchen—finished with sleek quartz countertops and designed for both function and gathering—invites conversation and creativity, whether it’s a quick breakfast before school or a weekend spent cooking together. Upstairs, the primary suite feels like your own coastal hideaway, complete with a cozy fireplace, an oversized walk-in closet with custom cabinetry, and a private balcony where morning coffee comes with ocean views and a soft sea breeze. The spa-inspired bathroom offers a peaceful escape, while the remodeled secondary bath—with its spacious wet room—ensures everyone enjoys a touch of comfort. Step outside and discover a backyard designed for unforgettable moments. Take a dip in the sparkling heated pool, unwind in the spa under starlit skies, or gather around the outdoor fireplace as laughter drifts into the night. The built-in BBQ island with bar seating is perfect for weekend cookouts, while the turf lawn invites friendly games and family fun. Above it all, the expansive upper deck delivers breathtaking vistas—ocean, hills, and endless sunsets—making it the perfect spot for both quiet reflection and lively entertaining. This home offers the ultimate balance of privacy and convenience, with no neighbors behind and easy access to the coast, harbor, and Dana Point’s charming shops and restaurants. Smart-home technology, a full security system, and app-controlled lighting add modern ease to a timeless lifestyle. Homes like this—where location, design, and comfort come together—rarely become available.

33471 Calle Miramar, San Juan Capistrano

$2,650,000
5 Beds 6 Baths OC25244940 MLS Closed Status
Located in the prestigious gated community of Rancho Madrina, this five-bedroom, five-and-a-half-bath residence combines timeless architecture with modern elegance. The home features a full smooth-coat exterior finish and fresh paint that create beautiful curb appeal, complemented by refined hardscape, fountains, and a redesigned landscape with a saltwater pool and spa. Inside, the grand entry showcases soaring ceilings, a dramatic chandelier, and designer lighting accents that set the tone for sophistication throughout. The open-concept kitchen flows seamlessly into the family room and outdoor entertainment area with a covered patio, built-in BBQ, and TV, perfect for gatherings and relaxed living. Multiple French doors, rich wood flooring, custom built-ins, and four fireplaces add warmth and character. Each bedroom includes its own ensuite bath, while the main-level suite provides flexibility for guests or multigenerational living. Additional highlights include newer appliances, recessed lighting, solid-core doors, and a three car tandem garage with custom cabinetry. Conveniently located near historic downtown San Juan Capistrano, Marbella Golf Course, award-winning schools, and Orange County’s world-class beaches.

27281 Calle De La Rosa, San Juan Capistrano
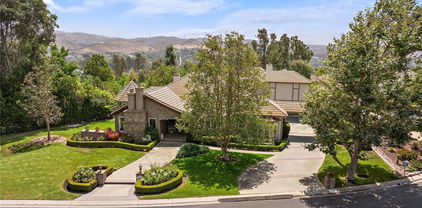
$535,000
2 Beds 2 Baths OC25239803 MLS Closed Status
Welcome to this fully remodeled 2-bedroom, 2-bath main floor condo in the desirable community of Casitas De Alipaz. Step inside to find a bright and inviting open floor plan featuring brand-new flooring, fresh paint, a modern kitchen with new cabinets, quartz countertops, and stainless-steel appliances. Both bathrooms have been tastefully updated with contemporary finishes, giving the home a fresh and stylish look throughout. Enjoy the convenience of single-level living in a community that offers a sparkling swimming pool and beautifully maintained green areas. Ideally located near shopping, dining, and with easy access to major freeways, this move-in-ready home combines comfort, convenience, and modern living in one perfect package.

32221 Alipaz Unit 132, San Juan Capistrano

$4,099,000
5 Beds 6 Baths OC25238020 MLS Active Status
Stunning Country Club Home on Marbella Club Golf Course. Welcome to this exceptional 5-bedroom, 5-bathroom residence perfectly situated within the 24 hour guard gated community of Marbella Estates.Designed for both luxury and comfort, this home features an imposing entryway that opens to a bright, airy interior with soaring ceilings and expansive windows that flood the space with natural light. Choose from 3 different living areas including open plan kitchen and family room with a space for dining.There is a separate great room/lounge as well as a full dining room.The well-designed floor plan includes a self-contained downstairs suite—ideal for guests, multigenerational living, or an au pair—complete with its own living area and full bath. Entertain in style with a dedicated movie room (converted 5th bedroom) perfect for private screenings or cozy family nights. The spacious primary suite enjoys beautiful panoramic views. There are a further 3 bedrooms upstairs all fitted with electric blinds and all have their own separate bathrooms.Car enthusiasts will appreciate the 2-car garage plus an additional 1-car garage equipped with two EV chargers. The expansive driveway can accommodate a further 6 cars comfortably. The home is perfect for entertaining and is wired for music throughout. The backyard with stunning views over the fairway and 17th tee has a huge outdoor hot tub, TV and seating area and built-in bbq.This is a rare opportunity to own a fully remodeled masterpiece on one of the area's most desirable golf course lots.Homes like this rarely come on the market, it is a MUST SEE!!! The Marbella Club offers many activities including exercise classes, children's swim lessons, holiday activities and golf. Drive your golf cart outside the gates and through the underpass to arrive at The Riverwalk with it's boutiques, cafes and restaurants. You are also in an area that boasts some of the best private schools in Orange County, close to freeway access and in close proximity to beautiful beaches.Enjoy luxury living with space, style, elegance and spectacular views.

30402 Marbella, San Juan Capistrano

$3,750,000
4 Beds 5 Baths OC25236198 MLS Closed Status
"Connemara by the Sea" is rightly named after the historical "Connemara" on Irelands West Coast, emphasizing its connection to the ocean and similarity in natural beauty to the Irish Region. Aptly known for its stunning beauty, rugged coastlines, breathtaking beaches, and terraced hillsides, this spectacular gated community boasts million-dollar ocean, harbor, and Catalina Island views. 33792 Kinkerry is a remarkable custom property, on a large lot perfectly positioned above Dana Point Harbor overlooking magical hillsides framing the ocean below. This Grand Pool Estate includes four bedrooms, five bathrooms, pool room, utility room, private office and game room. Interior Upgrades include all new engineered oak hardwood floors, new carpet, new paint, remodeled bathrooms, stone counters in Kitchen, new dishwasher, serviced dumbwaiter, and custom arcade room. Exterior upgrades include completely renovated pool and spa with PebbleTec finish, all new concrete decking, coping/ tile work, new pool heater, filter unit, pump, and new color changing LED lighting all completed in 2025. Backyard has been recently landscaped with new sod, sprinklers on timers and new wrought iron fencing. Imported Pennsylvania Bluestone tiles compliment front entry stairs and entrance to home. All new exterior lighting, new rain gutters, and paid Solar Panels. Additionally, new Tankless water heater installed 2023, new AC unit, all HVAC equipment serviced and upgraded. New furnace and second furnace serviced in 2023. Not only is this fabulous Pool Home with gorgeous views stunning, but the area is unmatched. Enjoy all the nearby coastal restaurants, boutiques, and array of watersports at nearby Dana Point Harbor. 24 Hour Gate Guarded, with tennis courts and nearby parks. Downtown San Juan Capistrano is just minutes away with historical Mission and brand new "River Street for shopping and Dining. Close to 5 freeway. Rarely on the market this home will not disappoint!

33792 Kinkerry, San Juan Capistrano

$985,000
2 Beds 2 Baths OC25235817 MLS Closed Status
Welcome to 32972 Paseo Miraflores, a distinctive and beautifully updated single-family home tucked away on a quiet cul-de-sac in the coveted Harbor Lane neighborhood of San Juan Capistrano. Situated on a serene 2,205 sq. ft. interior lot, this move-in-ready gem offers 1,047 sq. ft. of thoughtfully designed living space with 2 bedrooms and 1.5 bathrooms. Step inside and you’ll immediately appreciate the open floor plan that seamlessly connects the living areas. The spacious living room features a classic fireplace with a custom wood mantle and new recessed lighting, creating a warm and inviting atmosphere. The completely renovated kitchen, the true heart of the home, showcases quartz countertops, white subway tile backsplash, a perfectly sized eat-in island, stainless steel appliances, elegant white Shaker cabinets with a corner glass upper, a farmhouse sink, and a commercial-style hood. The adjoining dining area, enhanced with a ceiling fan, opens through French doors to a private patio, ideal for entertaining and BBQs. Upstairs, you’ll find two generously sized bedrooms. The primary suite offers direct access to the updated bathroom and a private balcony—perfect for enjoying the morning sun. The secondary bedroom features custom wainscoting and ample closet space. A well-appointed bathroom with a tub/shower configuration completes the upper level. Additional highlights include fresh designer paint, new luxury vinyl flooring, a new sliding door, and direct garage access with a bonus flex space that can serve as a home office or workout area. Just minutes from the beach, Dana Point Harbor, and historic San Juan Capistrano, this home offers not only comfort and style but also a coveted coastal lifestyle filled with leisure and convenience. Don’t miss the opportunity to make this captivating home yours—schedule a showing today!

32972 Paseo Miraflores, San Juan Capistrano

$2,795,000
4 Beds 5 Baths OC25225660 MLS Closed Status
Experience refined living in this golf course estate, nestled on the 6th hole of the prestigious Marbella Country Club. This exquisitely updated residence blends timeless elegance with modern comfort. A gracious inviting foyer introduces the home, leading to a sun-drenched formal living room where expansive windows and high ceilings create a light filled, welcoming ambience. Adjacent is an elegant dining area, perfect for memorable gatherings and seamlessly flowing outdoors to the poolside oasis. The thoughtfully designed chef's kitchen showcases an expansive island with ample seating for casual dining, quartz countertops, premium stainless appliances, custom cabinetry and a bright breakfast nook overlooking pool and golf course views. The kitchen extends into the informal living area anchored by a sophisticated bar for effortless entertaining. The oversized primary suite serves as a private sanctuary, featuring a cozy double-sided fireplace, spa inspired bath with soaking tub and dual head shower, generous walk-in closet, and private balcony with sweeping views. Two additional bedrooms in the main house - or an optional office and bedroom - share a beautiful Jack-and-Jill bath. Resort-style outdoor living includes a sparkling pool and spa with waterfall, built in BBQ and bar, and a covered area with fireplace - all framed by fairway views. The detached casita/guest house above the second 2 car garage - perfect for golf cart parking - offers its own entrance, private bath with washer/dryer and balcony - ideal for guests or multi-generational living. A truly exceptional residence offering luxury, comfort, and an unparalleled golf-course lifestyle.

30981 Via Mirador, San Juan Capistrano

$3,900,000
5 Beds 5 Baths OC25227897 MLS Closed Status
Set within the scenic, gated enclave of Hunters Creek, this exquisitely renovated estate blends timeless elegance with modern comfort, offering an ideal setting for both everyday living and entertaining. Nestled on nearly a half-acre, the home pairs spacious indoor living with a fully reimagined resort-style backyard. A grand double-door entry welcomes you to a beautifully refreshed interior where new flooring and fresh paint inside and out create a bright, cohesive flow. Just off the entry sits a private office, perfect for work or reading. The formal living room impresses with 20-foot ceilings and a striking fireplace, seamlessly connecting to the formal dining room, ideal for hosting memorable gatherings. The gourmet kitchen has been completely transformed with Taj Mahal quartzite countertops, custom cabinetry, new Sub-Zero refrigerator, stove and vent, and an enlarged walk-in pantry. This chef’s space flows effortlessly into the light-filled breakfast nook, expansive family room, and wet bar, creating a warm, central hub with views of the resort-style backyard. The main level also includes a beautifully remodeled guest suite with ensuite bath, powder room, laundry room, and a brand-new elevator offering convenience to the upper floor. Upstairs, a spacious family retreat area opens onto a private balcony overlooking the grounds. Four bedrooms, each with remodeled ensuite bathrooms and custom walk-in closets, provide comfort and privacy. The primary suite is a true haven with a two-sided fireplace, dual walk-in closets, and a spa-inspired bathroom featuring a massive walk-through shower, dual vanities, and elegant finishes. The backyard is a showpiece, completely redesigned with three distinct living areas: a covered dining pavilion, outdoor kitchen with built-in BBQ and refrigerator, and a fireplace lounge perfect for evening gatherings. A new saltwater pool and spa, powered by a 20,000-gallon pool system, sits beside a stacked stone waterfall and generous grassy area, framed by meandering hillside paths and gardens. New fencing and gates enhance privacy and style, creating a true retreat. Additional upgrades include all-new piping throughout, owned solar system, a state-of-the-art surround sound system, extra ceiling storage in the garage, and new cabana doors. Within walking distance of the prestigious St. Margaret’s Episcopal School, this extraordinary estate offers an unparalleled lifestyle of luxury, craftsmanship, and meticulously planned design.

28612 Paseo Zorro, San Juan Capistrano

$1,849,000
4 Beds 3 Baths OC25218352 MLS Closed Status
Perhaps the finest opportunity ever offered in San Juan Capistrano’s coveted enclave of Loma Verde, this thoughtfully appointed home is designed to impress. From the moment you arrive, manicured landscaping leads you along a welcoming walkway into a pristine residence where soaring ceilings, calming colors, and designer finishes create an unforgettable first impression. Natural light fills the home’s expansive living spaces, which include four generously sized bedrooms—one a convenient downstairs suite ideal for guests or multi-generational living—three full bathrooms, and an array of bespoke finishes curated with care. The design ethos is simple yet profound: home should be a place you truly want to be. The luxurious primary suite evokes a Chilean spa retreat, with soothing earth tones and terra-cotta flooring that honor the rich history of San Juan Capistrano. The playful “kid bathroom” recalls family trips to the Central Coast, infused with joyful pops of color inspired by a quaint cottage on Lemon Street. The beautifully appointed kitchen showcases high-end Café appliances, custom cabinetry, and a convenient bar seating area—perfect for gathering. The homeowners have invested extensively, ensuring every space is not only stylish but completely turnkey. With close proximity to the new River Street development in Old Town, recreation at San Juan Hills Golf Course, top-rated schools, and the lifestyle only this idyllic neighborhood affords, this home leaves nothing to be desired.

32011 Paseo Amante, San Juan Capistrano

$2,600,000
5 Beds 6 Baths OC25217398 MLS Closed Status
Set on one of the largest parcels within the private gates of Belle Cliff, this residence combines timeless elegance with everyday comfort and an entertainer’s dream design. The floorplan offers 5 spacious bedrooms, including a convenient main-level suite, along with a dedicated office/media room, laundry room, and 3 additional bedrooms plus a luxurious primary retreat upstairs. The interior showcases exquisite finishes such as custom tile, stone, and Hevea wood floors. A chef’s kitchen serves as the heart of the home, featuring top-tier appliances including a double-wide Sub-Zero refrigerator/freezer, Sub-Zero wine fridge, Wolf 6-burner range with pot filler, double ovens, and convection oven/microwave. A massive center island with dual-sided storage, a copper farmhouse sink, and generous Quartzite counters make the space ideal for both everyday living and entertaining. French doors throughout invite natural light and refreshing ocean breezes, while central air conditioning ensures comfort on warmer days. The backyard is designed for true resort-style living. A sparkling pool with beach-entry, spa, and custom-tiled deck create a private oasis. This is one of the community’s rare homes with such expansive outdoor space, perfect for hosting gatherings or enjoying peaceful relaxation. Additional highlights include a 3-car tandem garage with built-in storage and Tesla charger. Residents also enjoy access to Club Pacifica with resort-inspired amenities including cabanas, pool, spa, fitness center, and lounge areas. Conveniently close to Dana Point Harbor, beaches, shopping, dining, and top-rated schools, this home offers the best of coastal Orange County living.

26572 Paseo Callado, San Juan Capistrano

$3,950,000
5 Beds 5 Baths OC25171058 MLS Closed Status
Nestled within the prestigious Hidden Mountain Estates, this exquisitely reimagined 5-bedroom, 2-2-1-bathroom residence marries timeless sophistication with modern luxury, set upon a rare, flat, nearly half-acre lot where an elegant, sweeping driveway wraps gracefully around the home. Privately tucked away with picturesque views, the home is designed for both grand entertaining and everyday living. A welcoming foyer reveals dual staircases and a spacious main-floor office, while the remodeled chef’s kitchen takes center stage with custom cabinetry, a built-in Sub-Zero refrigerator, an expansive island, and a light-filled breakfast nook. The sprawling master retreat is a true sanctuary, complete with a double-sided fireplace, a wet bar, and a serene sitting area. The luxurious spa-inspired bathroom features a Jacuzzi tub, an oversized walk-in shower, and dual granite-topped vanities, along with abundant closet space. Each secondary bedroom offers the convenience of an ensuite bath, including a downstairs guest suite and an upstairs bedroom that connects to a bonus room—ideal as a playroom, study space, or teen hangout. Expansive living and dining areas flow seamlessly through French doors to the professionally landscaped backyard, where a covered fireplace lounge and built-in barbecue set the stage for effortless outdoor gatherings. With space for a future pool and thoughtful updates throughout—including new flooring, carpeting, window treatments, and fresh paint—this light-filled home embodies a perfect blend of style, comfort, and meticulous detail.

28481 Via Mambrino, San Juan Capistrano

$4,300,000
4 Beds 6 Baths OC25200090 MLS Closed Status
Enveloped in privacy and prestige, this custom single-story estate is gracefully positioned at the end of a secluded cul-de-sac within the highly coveted, guard-gated community of Hunt Club Estates in San Juan Capistrano. Resting on nearly one acre of entirely usable land, the residence is a masterpiece of timeless craftsmanship and modern sophistication, framed by lush, manicured grounds and breathtaking vistas of the ocean and surrounding mountains. A long, gated driveway introduces the home, offering both elegance and seclusion. Inside, rich hardwood floors and bespoke architectural details create a refined ambiance throughout. Light-filled living spaces flow seamlessly, with French doors opening to expansive terraces and gardens. The grand kitchen serves as the heart of the home, boasting open-beamed ceilings, two generous islands, a suite of professional-grade appliances, dual dishwashers and ovens, and a spacious walk-in pantry. Designed for both culinary artistry and casual gathering, it opens to a relaxed dining niche and an expansive family and game room featuring a sit-up wet bar and seamless indoor-outdoor transitions. The residence also includes a distinguished library with a fireplace and custom built-ins, an elegant living room, and a formal dining room ideal for hosting. The serene primary suite is a private retreat, complete with French doors to the patio and a spa-inspired bath offering a sunken tub, dual vanities, a walk-in shower, and a boutique-style walk-in closet. The estate’s outdoor living is equally extraordinary. A winding staircase leads to a resort-style lower level, where a sparkling pool and spa with cascading waterfall are complemented by a fully appointed outdoor kitchen, covered dining area with brick fireplace, and a pool house with an additional bath and storage. Expansive grounds provide endless possibilities, framed by sweeping views and a sense of unrivaled tranquility. There is drivable access to the lower lot too! Every detail has been carefully curated, from beveled glass doors and windows to crystal chandeliers and custom tile work, resulting in a residence of enduring beauty and grace. Blending sophistication, privacy, and impeccable design, this is an extraordinary opportunity to own one of Hunt Club Estates’ finest properties.

27946 Suffolk Lane, San Juan Capistrano

$1,025,000
3 Beds 3 Baths OC25215143 MLS Closed Status
Exceptional location just minutes away from Dana Point Harbor in the popular Mariner Village with nearby path to the beach and Downtown San Juan Capistrano! This is the Balboa Model with 3 bedrooms and 2.5 bathrooms with private patio and reclaimed wood flooring from Lindsey Buckingham's farm home. Fall in love with the updated kitchen open to the living room and dining room. First floor also boasts a powder room, french doors to the private patio, and direct access to the garage. The second floor features 3 bedrooms, guest bathroom and a quaint loft/desk area with built-in shelving. The Master retreat has it's own ensuite bathroom and a large sliding door leading to a private balcony. Additional features include air conditioning, dual pane windows and sliders, and added pull down ladder to attic for extra storage. The community features a large community pool, clubhouse, tennis courts, RV/Boat parking lot and is only 2 miles to either Doheny Beach & the Los Rios District -- Enjoy all the amenities that San Juan and Dana Point have to offer!

33026 Lighthouse Ct, San Juan Capistrano

$1,120,000
3 Beds 3 Baths OC25201032 MLS Closed Status
Welcome home to 33095 Regatta Court, your lovely 3 bedroom, 2.5 bath home in the Mariners Village community of San Juan Capistrano! This property features 1433 square feet of light and breezy, flowing living space, with fresh interior paint throughout, and newer luxury vinyl flooring downstairs. Your ample living room includes recessed lighting, a cozy gas fireplace and a sliding glass door leading to your entertainer’s patio with new stone hardscape. Back inside, glide through your dedicated large dining room and into your kitchen with gas range and stainless steel appliances, granite countertops and closet pantry. A half bath and clean 2-car garage with laundry complete the bottom floor. Upstairs, you discover 2 ample bedrooms and a full hallway bathroom, plus a large en suite primary bedroom with private deck, where you will enjoy hilltop and greenbelt views while waking up with your morning coffee, while reading or journaling, or while sipping an evening beverage. Within the Mariner Village community is a clubhouse, sparkling pool and spa, pickleball courts and a walking greenbelt. With world-class beaches, resorts, restaurants, shopping, hiking, biking, and world-famous Dana Point Harbor (currently undergoing a $500 million renovation, to be completed in 2028), with its boating, fishing, World Heritage whale watching, and harbor party and wine cruises, all within minutes of this home, a wonderful, rich life awaits. Don’t miss the chance to call this incredible, vibrant, beautiful coastal area of south Orange County home!

33095 Regatta Court, San Juan Capistrano

$3,150,000
4 Beds 5 Baths OC25187281 MLS Closed Status
Blending timeless Spanish and Mediterranean influences, this residence is perched atop a ridge in the prestigious gated community of Rancho Madrina, showcasing panoramic views of the San Juan Capistrano hills, the historic Mission, and Marbella Golf Course. One of the community’s most sought-after floor plans, it features an oversized main-level primary suite thoughtfully positioned in its own private wing, with a versatile upstairs loft ideal for an office, gym, or lounge. A gated front courtyard framed by manicured landscaping sets the stage for refined craftsmanship throughout, where soaring beamed ceilings, a dramatic fireplace, glass doors, hardwood floors, crown molding, solid core doors, and custom built-ins define the great room and interior spaces. The gourmet kitchen boasts granite countertops, recently updated JennAir appliances, a beverage station, and spacious pantry, while the entertainer’s backyard offers a custom pool with waterfall features, spa, built-in BBQ, fire pit, and surround sound extending indoors and out. Additional highlights include a private office, dual-level laundry, upgraded HVAC, a 3-car tandem garage with epoxy flooring and garage doors replacement, epoxy-coated pipes, and freshly painted exterior—Ideally located near historic Downtown San Juan Capistrano, with easy access to Orange County’s beaches, parks, shopping, and major highways.

27381 Via Priorato, San Juan Capistrano

$3,150,000
4 Beds 5 Baths OC25181608 MLS Closed Status
Tucked away on a coveted cul-de-sac in the prestigious guard-gated Hunt Club Estates, this residence delivers the perfect blend of privacy, sophistication, and breathtaking panoramic views. The exceptional floor plan is designed for both grand entertaining and everyday comfort, anchored by a stunning great room with wood floors, a cozy fireplace, and French doors that seamlessly connect the indoors with the scenic outdoors. Formal living and dining rooms set the stage for memorable gatherings, while a richly appointed wood-paneled office with built-in cabinetry offers the ideal space for work or study. The heart of the home is the gourmet kitchen, thoughtfully equipped with a brand-new 6-burner Dacor gas cooktop, Dacor double ovens, warming drawer, Sub-Zero refrigerator, wine refrigerator, Miele dishwasher, and luxurious slab granite counters—perfect for culinary creativity and effortless hosting. The updated primary suite is a true retreat, complete with marble flooring, a fireplace, surround sound, and French doors that open to a heated viewing lanai where you can take in the sweeping vistas. The spa-inspired bath features marble finishes throughout, from the floors to the counters to the walk-in shower, and leads to a custom-designed, expanded master closet that feels like a boutique dressing room. Three additional guest suites, each with beautifully updated baths, provide comfort and privacy for family and visitors alike. Outdoors, the refreshed Pebble Tec pool and spa invite relaxation under the California sun, while the home’s proximity to equestrian trails, charming downtown San Juan Capistrano, and convenient access to the 5 and 73 freeways—as well as Amtrak—makes this location as practical as it is idyllic. With its impeccable design and irresistible setting, this home embodies refined living at its finest.

27962 Suffolk Lane, San Juan Capistrano

Based on information from California Regional Multiple Listing Service, Inc. as of . This information is for your personal, non-commercial use and may not be used for any purpose other than to identify prospective properties you may be interested in purchasing. Display of MLS data is usually deemed reliable but is NOT guaranteed accurate by the MLS. Buyers are responsible for verifying the accuracy of all information and should investigate the data themselves or retain appropriate professionals. Information from sources other than the Listing Agent may have been included in the MLS data. Unless otherwise specified in writing, Broker/Agent has not and will not verify any information obtained from other sources. The Broker/Agent providing the information contained herein may or may not have been the Listing and/or Selling Agent.