Refine Search
Sort by
$1,350,000
4 Beds 3 Baths OC24216875 MLS Closed Status
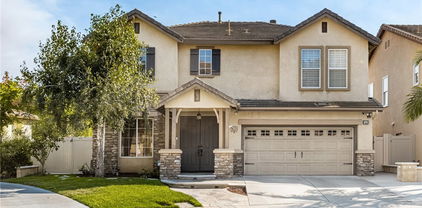
BACKYARD OASIS! Nestled in a premium cul-de-sac location in highly desirable Serrano Heights!! This is the home that offers it all. It has been thoughtfully upgraded with numerous modern touches. The open floor plan offers striking two-story ceilings in the entry, living room & dining room filling it with abundant natural light. Gourmet kitchen is equipped with all newer stainless steel appliances (including smart double ovens), has beautiful cabinets, gorgeous countertops & a large, quartz island with generous seating. The kitchen is highlighted by a charming breakfast nook/flex space, overlooking backyard. You will find the spacious family room featuring built-ins and a fireplace, off the kitchen, gives an open concept, great-room feel. Offering 3 LARGE bedrooms PLUS an office/den (or 4th bedroom). This home features multiple flex spaces (including the office nook on the generous staircase landing) you have many options to fit the house into your lifestyle. The spa-like master retreat is the place to relax and recharge with MOUNTAIN VIEWS! With 2 walk-in closets, separate master bathroom vanities & separate shower/tub, you will find plenty of space for your needs. This home feeds into award winning OUSD schools! Not only is this home a beauty but it offers all the smart technology expected. There are smart switches throughout, voice activated whole house fan, newer chandeliers, dimmable recessed lighting, Google/Alexa compatible, touchless kitchen faucet, soft-close cabinet doors, magnetic locks, new HVAC system installed (2023), closet organizer, 2 exterior cameras (including doorbell), concrete tile roof, reverse osmosis for drinking water, garage sensors for parking, updated secondary bathroom (2023), newer (2023) low maintenance vinyl fencing, and newer baseboards & crown molding. The inside laundry room has lots of storage. You will find the carefree backyard to fulfill your desires to entertain & hideaway with many fruit trees (nectarine, apple, pomegranate, persimmon, lime & guava), built-in BBQ with refrigerator, & a large, grassy play area This lovely home has a 3 car garage, 3rd bay is tandem style & has been converted into a storage/exercise space. 3 playgrounds are within walking distance, close to Santiago Oaks Regional Park, hiking trails & easy access to the 55/91 freeways.

2235 N Foxworth Drive, Orange

$470,000
1 Beds 1 Baths OC24212061 MLS Closed Status
Welcome to your dream home in the serene Canyon Hills community! This beautifully designed condo offers the perfect blend of comfort and convenience, featuring a single-car garage for ample storage and easy access. This elegant unit includes one large bedroom and one full bathroom, LVP flooring throughout, recessed lighting, custom fixtures, and decorator blinds & shutters making it ideal for a first-time homebuyer or empty nester. The open-concept kitchen is a chef's delight, fully remodeled showcasing stunning Tokyo Marble countertops with a waterfall edge, new custom cabinetry, a farmhouse sink, high-end black stainless steel appliances, and plenty of storage space. The family room flows seamlessly into an enclosed balcony, perfect for entertaining or enjoying peaceful BBQs surrounded by lush greenery. Additional conveniences include in-house laundry facilities, a NEST system, a Ring doorbell, and access to community amenities such as a swimming pool, spa, fitness center, and clubhouse—everything you need for a luxurious lifestyle. Located near Peter's Canyon Trail, with quick access to toll roads and shopping centers, this home combines tranquil living with easy access to local conveniences. Experience exclusive living in this highly sought-after private location!

151 S Cross Creek Road Unit H, Orange

$1,425,000
3 Beds 2 Baths PW24203852 MLS Closed Status
Welcome to this STUNNING LAKE VIEW HOME located in the exclusive gated community of Broadmoor Park. Rarely does a property with such breathtaking views become available. As you step inside through the double-door entry, you’ll be greeted by a beautifully remodeled home designed to impress. The living room features a dramatic floor-to-ceiling fireplace with a wood mantle, perfect for enjoying the cozy winter nights ahead. The exposed wood beam cathedral ceiling and new porcelain wood-look tile floors adds a touch of rustic elegance. In the formal dining room, large picture windows frame the serene lake views, creating the perfect backdrop for entertaining.The remodeled kitchen is a chef's dream, boasting creamy wood cabinets, a designer subway tile back-splash, quartz counter-tops, and high-end stainless steel appliances. Additional features include a pot filler, a prep and dining island, and a pantry with roll-out drawers. The farmhouse sink and porcelain wood-look tile floors combine beauty with durability.The primary suite offers its own private atrium deck and sitting area, along with a soaring wood beam ceiling. The en-suite bath features a luxurious oval tub, an overhead shower, and a quartz-topped vanity. Dual closets provide ample storage space, plus new neutral carpeting has just been installed in both the primary and the two secondary bedrooms.The remodeled guest bath includes a beautiful vanity with a quartz counter-top and a walk-in shower with a glass enclosure. This home is all about the VIEWS. Take in the peaceful setting from the spacious deck, complete with a covered patio and BBQ area, overlooking the two lakes that are truly the centerpiece of Broadmoor Park. Additional features include central air and heating, fresh interior and exterior paint, updated copper and PEX plumbing, newer water heater, attached 2 car garage with roll up door and direct access to the house. This fine property is nestled in an exceptional location on a single loaded cul de sac street with the serenity of the trees and hills surrounding you. As part of the Broadmoor community, residents enjoy access to catch-and-release fishing, horse stables, an arena, trails, a community pool, spa, pickle-ball and tennis courts, a dog park, and more. Conveniently located near popular shopping & dining, and the hiking and biking trails of Peter’s Canyon, Irvine Park, and Santiago Oaks Regional Park this community can’t be beat. Come live the resort lifestyle all year long!

7814 E Lakeview Trail, Orange

$420,000
1 Beds 1 Baths OC24203763 MLS Closed Status
Welcome to this warm, centrally located condo in the heart of Orange. The main living area is flooded with natural light. The kitchen features granite countertops, ample storage, and wood cabinetry. The kitchen opens up directly into the dining and living room offering a modern open layout. You’ll love the high ceilings in the living room with luxury vinyl throughout. Enjoy dining in the bright natural light from the large sliding door opening up to the spacious balcony. Walk down the hall to your own primary retreat. You’ll have plenty of room for your belongings in the large closet. This home is conveniently located close to the 55 highway for a quick commute and just minutes from the OC civic center, Main place mall, Old town Orange, and Chapman University. Come see this home today, it won’t last long!

700 W La Veta Avenue Unit O18, Orange

$6,300,000
6 Beds 8 Baths PW24190076 MLS Closed Status
Welcome to YOUR stunning 1-acre Mediterranean Masterpiece in the prestigious community of Orange Park Acres. Upon entering the courtyard with a trickling fountain, this phenomenal residence was thoughtfully redesigned with new construction and timeless style. The grand foyer embodies modern luxury grandeur with high ceilings, oak wood flooring, and a dining area with balcony views and stone hearth fireplace. With generously proportioned living spaces, this Estate will surpass your expectations on every level. The brand-new gourmet kitchen is as opulent as it is functional.  This chef's dream is equipped with new Subzero/Wolf/Cove appliances, 6’ side by side fridge freezer combo, 3 separate cove dishwashers, wolf steam oven and warming drawer, a 60” wolf range with flat top grill, two oversized islands with 4-refrigerator drawers and Quartz counter tops. Not to mention, a custom cafe station to start your day. The primary suite is a relaxation retreat in itself. A cozy sitting room leads to a soaking tub, separate dual sink vanities, walk-in dual head shower, and 2 adjoining walk-in dressing room closets that would rival any celebrity expectation. On the lower level is a walk-in temperature controlled wine cellar to accommodate 2000 bottles of your favorite vintage. You can also unwind near the fireplace or at a separate bar with a dual tap for beer and wine. Pamper yourself and your guests in a serene day spa or have a great work out in your own 1k sq ft gym. The ultimate venue is the high tech, fiber optic sparkled, sound proofed movie theater with terraced stadium seating, Superior AV electronics and oversized reclining chairs, 12’ screen and 2 additional 80-inch screens for the ultimate viewing experience. The entire home is integrated with Control 4 fully customizable for all AV. Equally enjoy outdoors and play chess, pickle ball or basketball on the 1/2 court with lights and speakers, or just take in the scenery of the 80-year-old imported olive trees and landscape. New durable weather resistant porcelain tiles cover the 1000+ sq ft of covered deck and patio with vaulted open beam cover.  The tranquil fountain and fire pit are the centerpiece to the many gatherings to come. Guests can stay comfortably in a private 1 bed, 1 bath attached guest house, with a separate driveway and entrance to a beautiful open floor plan. This property offers an unparalleled lifestyle and plenty of room for your family to Thrive, right in the Heart of Orange Park Acres.

10582 Morada, Orange

$715,000
2 Beds 2 Baths TR24193626 MLS Closed Status
If you’re looking for a home that feels like you’re surrounded by nature but still offers the convenience of city living, this is the perfect spot! This cozy and charming two-bedroom, two-bath property boasts 1,347 sq. ft. of comfortable living space with high ceilings. With a skylight that bathes the home in natural light, the condo feels bright and welcoming. Step out onto the patio, and you’ll be treated to an unobstructed, stunning view that’s all yours. The current owner has lovingly cared for this home for 20 years, making thoughtful upgrades along the way. The layout is ideal, featuring one bedroom downstairs, another upstairs, and a versatile loft area. Situated in a peaceful neighborhood, the community offers fantastic amenities, including water, trash services, pool, Jacuzzi, creek, pond, playground, picnic area, all covered by the HOA fee. With Irvine Regional Park just 3.3 miles away and Peter's Canyon Trail only 2.8 miles from your doorstep, you’re truly surrounded by nature. Imagine having all this natural beauty at your fingertips! It’s the perfect place to start your family. And, don’t even get us started on the nearby shopping centers and conveniences. Isn’t this the home you’ve been dreaming of, where you and your loved ones can enjoy outdoor adventure and cozy living every day?

5744 E Creekside Avenue Unit 44, Orange

$1,550,000
4 Beds 2 Baths PW24192324 MLS Closed Status
If you’re looking for a STATELY, SPACIOUS HOME in Old Towne Orange that’s in mostly ORIGINAL CONDITION, you’ve found it! Owned by 1 family for 48 years, it’s time for a new owner to love this vintage 1906 FARMHOUSE! You’ll be impressed with the extensive OUTDOOR ENTERTAINMENT SPACE, BOTH UPSTAIRS AND DOWN. From the WRAP AROUND FRONT PORCH, step into a SPACIIOUS FORMAL ENTRY, and then into a FORMAL LIVING ROOM WITH PICTURE WINDOW (for the Christmas tree), a SEPARATE FAMILY ROOM with COZY WOOD BURNING FIREPLACE, a SEPARATE FORMAL DINING ROOM, good sized kitchen with breakfast area, a room perfect for a HOME OFFICE and a SEPRATE INDOOR LAUNDRY ROOM. Upstairs are 4 SPACIOUS BEDROOMS, each with their own WALK-IN CLOSETS. The 2 front bedrooms have access to the MASSIVE UPSTAIRS PORCH. Good-sized bathrooms are on each floor, with the upstairs having a CLAW FOOT TUB. Admire the mostly ORIGINAL WOOD FLOORS and the BEAUTIFUL ORIGINAL WOODWORK that adorns most rooms. The interior is FRESHLY PAINTED. There’s even a basement that would be perfect for a wine cellar, or extra storage space. An OVERSIZED 1 CAR GARAGE might accommodate 2 small cars. The nice sized rear yard has a COVERED PATIO and an apple tree. Walk to all the amenities and conveniences that OLD TOWNE LIVING has to offer, including the fantastic Hilbert Museum!

690 W Palmyra Avenue, Orange

$1,355,000
4 Beds 3 Baths PW24184674 MLS Closed Status
Highly sought-after Serrano Heights view home with 4 bedrooms, 3 baths and a tandem 3 car garage. As you enter into the expansive Living Room with vaulted ceilings you'll appreciate all the natural light of the open floor plan with dual staircases. The kitchen features quality cabinetry, Cooks Island with granite counters & sink, stainless steel appliances and eating area all that opens to the family room. Enjoy your morning coffee in a sun-drenched kitchen which flows onto a covered patio through expansive slider out to a serene peaceful backyard and enjoy entertaining with the built-in BBQ all overlooking views of the Orange Hills. The upstairs bedrooms include a large master suite & bathroom which has an oval tub and separate shower along with generous walk-in closet space. The additional large bedroom is located just across from the office niche right outside the master bedroom. The secondary bedrooms are also ample sized. The large 3 car tandem garage has a perfect space for a small boat, gym or workshop and also has a separate circuit dedicated for EV charging. Serrano Park is just a short walk with a basketball court, beach volleyball, and picnic areas. Serrano Heights is a wonderful community in Orange Park Acres/Anaheim Hills area and is centrally located to 55, 91, 5, 22 freeways and toll roads. An additional bonus is the award winning schools have great ratings including recent Blue Ribbon recipient, Anaheim Hills Elementary. Serrano Heights has direct access to the popular hiking and biking trails of Santiago Oaks Regional Park. Do not miss out on this home!

7410 E Skyline Drive, Orange

$1,740,000
4 Beds 4 Baths PW24186273 MLS Closed Status
VIEW VIEW VIEW! Welcome to the breathtaking panoramic views that surround 5101 E. Glen Arran. This Frank Lloyd Wright and Eichler inspired design nestled in the hills of Orange has everything you've been looking for; tranquility, privacy, cool breezes and much much more. This one-of-a-kind home sits on a half acre encircled with soothing native style landscaping. It is truly an estate like no other. The spacious 4 bedroom, 3 1/2 bath home has been meticulously cared for and exudes pride of ownership. As you step inside, you are greeted with neutral tones and an openness that is full of natural light. The sizable family room is graced with beautiful hardwood floors, high ceilings with decorative wood beams, stone surround fireplace, built-in bookcases and shelves and windows galore; all overlooking the picturesque hillsides. As you mosey on through you will come upon the dining area and kitchen. The kitchen showcases an abundance of counter space featured in Corian, recently refaced cherrywood cabinets, pantry with pull-out drawers and tile backsplash. Before heading to other parts of the home, you must take a moment to step outside to experience the spectacular views first hand and one of the three areas to entertain or relax by yourself, perhaps with a book or glass of wine. And don't forget to ascend to the roof top deck and take a peak at another area to entertain or relax and take in the amazing view. Back inside, you can now head towards the primary suite with the continued high ceilings and wood beams, an abundance of windows and its own private balcony. A large walk-in closet, walk-in shower with neutral tiles, double vanity, soaker tub and private water closet round out the primary bath. The three secondary bedrooms with 2 more bathrooms are down stairs with its own game room/flex space and even its own private entrance. Other home amenities include: inside laundry room with sink, Torrance steel windows, Talavera tile, dual A/C heat system, rolldown shades, custom front door, plenty of storage, and a 2-car extended attached garage. This home must be seen to truly appreciate all the attention to detail. Don't miss out on the opportunity to make this peaceful retreat your own!

5101 E Glen Arran Lane, Orange

$1,930,000
5 Beds 4 Baths PW24171371 MLS Closed Status
Welcome to 5701 E Rocking Horse Way, Nestled on a Private Cul-De-Sac Within the Highly Sought-After 24 Hour Guard Gated Community of Rocking Horse Ridge. This Stunning Home Features Five Bedrooms, Four Bathrooms, 100% Owned Solar System Under NEM 1.0- System Size 3.06 kW, Whole House Ethernet Wiring, Tankless Water Heater, Owned Water Softener, Zoned HVAC, Vaulted Ceilings, Plantation Shutters, and Numerous Custom Upgrades Throughout. The Main Floor Enjoys a Full Bathroom and Potential Bedroom Which is Used as an Office (No Closet Currently). Enjoy Breathtaking Views of the Ocean, City Lights, Sunset, Catalina Island, and Long Beach Harbor from Almost Every Room. The Living Room Features a Vaulted Ceiling, Cozy Fireplace and Opens to the Dining Room. The Remodeled Kitchen is a Chef’s Dream Enjoying Granite Counters, Thermador Appliances, Four Ovens (One Steamer and Two with Infrared Heating), Bosch Espresso Machine, Walk-In Pantry, Peninsula with Seating, Backyard Views and Breakfast Nook with Backyard Access. The Kitchen is Open to the Family Room Featuring Built-Ins and a Thermador Wine Fridge. The Primary Bedroom Includes a Cozy Fireplace, Seating Area, Walk-In Closet, and Access to a Private Balcony with Stunning Views. The Spacious Primary Bathroom is Complete with Dual Vanities, Makeup Vanity, Jetted Tub and a Walk-In Shower with a Rain Shower Head. The Low Maintenance Backyard is Perfect for Entertaining, Featuring a Pergola Covered Patio, Turf, Built-In BBQ Area with Firemagic Appliances (Grill, Sidecooker, Mini Fridge, Storage), Built-In Firepit, and Unobstructed Views from Every Angle. The Indoor Laundry Room Has Built-In Cabinets and Sink. Direct Access Three Car Garage with Epoxy Floors and Storage. Rocking Horse Ridge HOA Amenities Include a 1/2 Olympic Size Pool, Spa, Tennis Courts, Pickleball Courts, Greenbelt, Playground, Clubhouse and Two Ocean Viewpoints. Centrally Located Allowing Easy Access to the 55/22/91 Freeways and the 241/261/133 Toll Roads. A Short Drive to Local Shops, Food, Entertainment, Old Town Orange (Plaza), and Hiking/Biking Trails at Irvine and Peters Canyon Regional Parks. 5701 E Rocking Horse Way is a Must See!

5701 E Rocking Horse Way, Orange

$2,325,000
5 Beds 3 Baths PW24165035 MLS Closed Status
Welcome to your Equestrian Estate in Orange Park Acres, where country living meets coastal convenience. This meticulously upgraded French Country Estate boasts a sparkling pool, expansive views, a deluxe horse barn, large riding arena, huge pastures, and direct access to miles of trails to Irvine Regional and Santiago Oaks Park. With an acre of usable space, the possibilities are endless! Enjoy a park-like setting with lush landscaping and a variety of fruit trees—including lemon, avocado, plum, mandarin & naval orange, golden pear, apple—enhance the country ambiance. The tranquility of this property is one of a kind. A grand circular driveway leads to a private front porch entrance, which then opens to a classic foyer, featuring custom wainscoting, and Brazilian cherry hardwood floors. Inside, high-end custom details abound, including plantation shutters, crown molding, high quality lighting, and hardware. The heart of the home is an elegant kitchen with views of rolling hills, custom white cabinetry, stone countertops and an adjoining dining room. The spacious living room, with its brick wood-burning fireplace, offers a cozy gathering space. The first floor also includes a bedroom, full bathroom and laundry room. Upstairs the primary suite features a large bathroom, His & Her walk-in closets, and a walk-out balcony with breathtaking views of the canyons, sunrises and sunsets. Two additional bedrooms and a remodeled full bathroom complete the second floor. As an added bonus, the 500 sqft finished basement includes a living area, side bar, refrigerator, and a separate bedroom, insulated with quiet rock soundproofing for versatile use as a home office, playroom or guest suite. Outside, the fenced-in backyard and pool area are perfect for entertaining. The pool area boasts new Cool Pool deck coating and new pool filtration system. All of this is complemented by a built-in BBQ, expansive artificial turf, and a covered brick patio for year-round al fresco dining. A backyard path leads to your private barn, with horse stalls, tack room, grooming area, covered breezeway, and extra storage. The stalls come with rubber mats and automatic waterers. Transform the barn, build an ADU, or add a tennis court, to suit your vision. This property is a horse lover’s paradise. Orange Park Acres offers the charm of a small-town community. Enjoy Events like the 4th of July Parade and a cherished lifestyle you've always dreamed of, at this truly enchanting Equestrian Estate.

20169 Hillside Drive, Orange

$440,000
1 Beds 1 Baths PW24153646 MLS Closed Status
HUGE PRICE IMPROVEMENT!!! Welcome to the desirable community of Canyon Hills in East Orange! This charming, one-bedroom home features a well laid out and open floor plan. The open Kitchen has granite countertops, a breakfast counter and is connected to the Dining and Living Rooms. The large sliding glass doors allow natural light to pour into both the Living Room and Bedroom, as well as access to the balcony. The Living Room slider, with beautiful plantation shutters leads out to the large, shaded balcony, which offers a peaceful setting and view of the greenbelt and trees. The spacious balcony also has two storage closets and a water heater closet. The bedroom has a beautiful remodeled, en suite bathroom with a large granite, vanity area, a built-in linen cabinet and a separate shower/tub and toilet area. A spacious walk-in closet rounds out the suite. There is a convenient in-unit laundry closet for a stackable washer and dryer. With new carpet, new laminate flooring and recently painted, this home is move-in ready! There is a detached, one-car garage and ample additional, unassigned resident and guest parking. The community is amenity-rich with 2 beautiful pools, 2 spas, a fitness center, a Club House and well-maintained common areas. HOA dues include water and trash. Located in East Orange and surrounded by nature, the community has Irvine Regional Park and Peters Canyon at its fingertips, but also shopping, restaurants and Santiago Community College, as well as 241 & 261 toll roads. Welcome Home!

104 S Cross Creek #M, Orange

$485,000
1 Beds 1 Baths PW24164427 MLS Closed Status
PRICED TO SELL!!! COME SEE IT IN PERSON! Welcome to Canyon Hills Condos, a beautiful community on the east end of Orange, across from Peters Canyon Regional Park, just south of Irvine Regional Park & Santiago Canyon College & minutes from local & regional shopping. This upstairs, 1 Bedroom unit opens to the kitchen, dining & living areas. Crown moulding compliments the living areas of this home. The freshly painted kitchen features stainless steel appliances with a new range/oven and newer microwave, dishwasher & refrigerator, abundant cabinets & a breakfast bar. The adjacent dining area offers space for guests or use as a home office. Recessed lighting enhances the large living area which opens to the covered balcony. Spanning the length of the condo, the balcony has 2 storage closets & a water heater closest. There's plenty of room for entertaining outside, too. A second sliding door gives access to the bedroom from the balcony. The private bathroom was updated by the previous owner & features a built-in linen cabinet with drawers, a vanity with more drawers & lots of counter space. A full bathroom & walk-in closet complete the bedroom suite. The stackable washer & dryer unit is conveniently located in its own interior closet near the bedroom door. This community offers 2 pools, spa, clubhouse, fitness center, 2 laundry rooms & a car wash area. All numbered parking spaces are unassigned and are available for everyone's use. This home also comes with a one-car garage that is located directly across from the unit. There is plenty of additional storage space in the garage. You are only steps away from the beautiful clubhouse, pool & fitness center, too. Conveniently located near the 241 & 261 for a scenic commute, you'll love it here!

215 S Cross Creek Road Unit E, Orange

$2,030,500
5 Beds 4 Baths PW24147450 MLS Closed Status
Experience the SECLUSION and ELEGANCE of this custom Country French estate., situated at the end of a PRIVATE driveway, offering an expansive 4,100 sq. ft. of refined SINGLE STORY LIVING. This luxurious residence boasts 2 exquisite master suites, 5 spacious bedrooms, 3.5 lavish baths, and a sophisticated library. The main-level master suite exudes opulence with its spa and cozy fireplace. The gourmet kitchen is a chef’s dream, featuring custom cherrywood cabinetry, full granite backsplash, walk-in pantry, and top-of-the-line Thermador professional series appliances, including a 48” range, built-in refrigerator, and dishwasher. The second master suite upstairs includes a tranquil sitting area and a private balcony overlooking the entertainer’s paradise backyard, complete with a herringbone brick patio, large pool, elevated hot tub, and a 12 ft island with built-in barbecue and refrigerator. The grand entryway with double leaded glass doors opens to formal dining and living rooms, complemented by a family room with a soaring two-story vaulted ceiling. Additional luxurious amenities include a three-car garage with custom-built storage cabinets and a walk-up loft area. With no HOA or Mello-Roos, this estate is conveniently located near premier shopping centers, major freeways, and the award-winning schools of Villa Park and Orange Lutheran School.

2447 N Santiago Boulevard, Orange

$1,148,000
3 Beds 3 Baths PW24149653 MLS Closed Status
Welcome to this beautifully updated split-level home where comfort meets elegance. Upon entry, you'll be welcomed by a spacious dining room and a well-appointed kitchen featuring a convenient breakfast bar, a large indoor laundry room, and a half bath. Step outside to your private retreat—a lushly landscaped backyard with a generous patio and a covered area with skylights, perfect for relaxation or entertaining. The second level offers a versatile living area/den with crown molding, gas fireplace and classic wood sliders that open to a charming balcony overlooking the serene backyard, providing a tranquil spot to unwind. Upstairs, you'll find three inviting bedrooms, including two generously sized rooms and a primary suite with dual closets—a true haven of comfort and organization. The stylish bathrooms are enhanced by granite countertops and modern finishes. Abundant natural light flows throughout the home, enhancing its welcoming atmosphere. Additional features include dual-pane windows, recessed lighting, ceiling fans, new vinyl flooring, and fresh paint. The home also boasts a new roof (installed in 2023) and an attached two-car garage. This property combines functionality with aesthetic appeal, making it an ideal choice for comfortable living. Don’t miss out on this exceptional home!

836 S Greengrove Street, Orange

$630,000
2 Beds 2 Baths PW24146645 MLS Closed Status
Nestled in a serene setting adjacent to Peter's Canyon, with the beauty of nature at your doorstep, this charming upstairs unit offers comfortable living with a contemporary touch. The single-story layout features 2 bedrooms and 2 bathrooms, providing ample space for relaxation and privacy. Inside, the unit exudes a light and bright atmosphere, enhanced by recently remodeled kitchen, bathrooms, flooring, and windows. The kitchen features recessed lighting and elegant quartz countertops. Adjacent to the kitchen, the dining area flows seamlessly into the spacious family room, creating a perfect space for entertaining or daily family gatherings. The private primary suite boasts a generously sized walk-in closet and an en-suite bathroom with a walk-in shower. Conveniently situated in a desirable neighborhood, this property offers both tranquility and accessibility. Residents can enjoy a range of HOA amenities, including two pools and spas, a clubhouse, a gym, car washing areas, and a meticulously maintained community in Canyon Hills. The community offers ample parking and is within walking distance to scenic hiking trails at Peter Canyon Regional Park and Irvine Regional Park, as well as dining options and the Santiago Hills Shopping Center. The HOA fees cover water and trash, providing added convenience. The community has been repiped and reroofed.

227 S Cross Creek Road Unit F, Orange

$725,000
2 Beds 2 Baths SR24144947 MLS Closed Status
Welcome to your dream home ! Newly refreshed with neutral paint and high quality carpet, this lovely light and bright home is graced with soaring ceilings, a warm, cozy fireplace, two balconies, and a fabulous loft -- perfect for a home office –- as well as an updated kitchen and open dining area. Additionally, there is ample storage and a washer / dryer in the unit. The ultra clean direct access garage completes the picture. This gorgeous updated, remodeled condo is part of the highly sought after Monte Vista Community in Orange, with it’s sparking Pool and Spa. The location is superb, with close by shops, dining, coffee houses, and a wonderful park. Irvine Regional Park and the fabulous Peters Canyon Regional Park are all within reach – a truly wonderful community !! The 241/261 Toll Roads and convenient freeway access allow for an easy commute. Come see this home and fall in LOVE !

8215 E White Oak Ridge Unit 72, Orange

$2,725,000
4 Beds 5 Baths PW24142374 MLS Closed Status
Welcome to this stunning colonial style home nestled in the prestigious equestrian community of Orange Park Acres. This expansive estate not only offers luxurious living but also boasts exceptional amenities for horse enthusiasts. Situated on 1 acre of land, the residence itself spans two stories and includes 4 generously sized bedrooms + a bonus room/loft, and 4 full bathrooms & one 1/2 bath, ensuring ample space and privacy for family and guests alike. A 3-car garage provides convenient storage for vehicles and equipment. This income property features a spacious barn and 8 meticulously maintained paddocks, complemented by a professional-grade arena. Outdoor living is at its finest with a resort-style backyard designed for entertaining and relaxation. Enjoy a rejuvenating spa, exhilarating waterslide, and a serene wading pool. Entertain effortlessly with a built-in BBQ area and a charming tiki bar, perfect for hosting gatherings year-round. The tropical ambiance is enhanced by lush landscaping and a distinctive tiki hut perched above the pool, offering a tranquil retreat right at home. Don't miss the opportunity to own this unique property that combines the allure of colonial architecture with the practicality of equestrian facilities and resort-style amenities. Schedule your private showing today and envision your dream lifestyle in Orange Park Acres.

10751 Orange Park Boulevard, Orange

$732,500
2 Beds 2 Baths PW24135046 MLS Closed Status
Resting atop the prestigious hills of Orange, bordering Villa Park and Anaheim Hills, this luxury end-unit townhome is tucked into the back of the exclusive community. Featuring direct access to a one-car garage, step upstairs to an open-concept living area with gorgeous real hardwood floors, high-quality plantation shutters, and elegant crown molding. Your living room invites guests to relax by the stone facade fireplace while you mix their favorite adult beverages at the new built-in bar. The updated kitchen is a chef's delight, complete with a stainless steel farmhouse sink, built-in oven, gas cooktop, microwave, and dishwasher. Grill to perfection on the generous deck as guests enjoy the adjacent dining area. The luxurious finishes continue into the two bedrooms, including the hall bedroom with newer closet doors and the spacious primary suite. The recently updated primary bathroom features a dual sink vanity and an oversized walk-in shower, complemented by a walk-in closet and private commode room. Guests will appreciate the recently updated hall bathroom with a shower over the bathtub - perfect for a long soak after a day of pickleball. The hall laundry closet offers ample shelving for convenience. Downstairs, the one-car garage includes overhead storage and a large closet for keeping important items safe. Enjoy some leisure time at the association pool and spa, or take a stroll to the nearby park. Explore nearby hiking trails with stunning Orange County views or take advantage of easy access to multiple freeways for convenient travel across OC. Top perks include award-winning schools: Villa Park High, Cerro Villa Middle, and Nohl Canyon Elementary. Your opportunity for luxury living at an affordable price is finally here! Don’t miss out on this rare gem at The Bluffs at Belmont.

5146 E Hunsford Drive Unit A, Orange

$1,650,000
5 Beds 4 Baths PW24133053 MLS Closed Status
Perched in the hills off Villa Real and Nohl Ranch Rd., this cul-de-sac home offers skyline views of North O.C. and private backyard living. Upon entering this elegant two-story, 5 bed, 3.5 bath home, guests are greeted by a foyer with an oversized formal dining room to the left and an open living room with a fireplace as the focal point to the right. Then, step into the beamed ceiling family room with a second fireplace, built-in entertainment center, and views of the pristine pool and spa in the backyard. The island kitchen has plenty of counter space, a breakfast nook, walk-in pantry, and bay windows with more views and natural light. A powder room near the entry, separate laundry room, and first floor bed and bath complete the first floor. Upstairs, you will find four spacious bedrooms and two bathrooms including the primary suite. The primary suite is flooded with natural light featuring a platform for the bed, changing area, double closets, a luxurious en-suite bathroom and French Doors leading to an oversized deck with a view. Take the spiral staircase straight down to the wonderful backyard and enjoy the views from the pool and spa complete with waterfall features and mature citrus trees. Additional features include an upstairs game room, hobby room, attached two-car garage, firepit, many bay windows, and a backyard putting green to name a few!

3019 E Lake Hill Drive, Orange

$915,000
3 Beds 3 Baths OC24131739 MLS Closed Status
Welcome to 3335 E Chiddingstone Lane #A, an immaculate turn-key end unit in the gated Cambridge Community of Orange. This home features a functional floor plan with three bedrooms, two and a half baths, and an attached two-car garage with fresh, new epoxy flooring. Step inside to find a beautifully updated interior with luxury vinyl plank flooring and designer touches throughout, creating a welcoming atmosphere. The first floor is filled with natural light through dual pane windows and includes a modern half bath, an open living space, and a stunning kitchen with quartz countertops, designer fixtures, and top-of-the-line appliances. The seamless indoor-outdoor living experience is enhanced by a private patio just off the living room. Upstairs, the spacious second level includes three bedrooms, a modern secondary bathroom, and a versatile loft (permitted as a fourth bedroom) perfect for a sitting nook or office. The master suite boasts high ceilings, a modern bathroom with quartz countertops, upgraded hardware, double sinks, and a spacious walk-in closet. Additional features include a brand new water heater and both a newer AC and furnace (2023). The HOA amenities offer a gated community, pool, spa, and greenbelt. This home is within walking distance to Grijalva Park, Prospect Elementary School, shopping, and dining, and a short drive to the 5, 55, 22, and 91 freeways, 241 and 261 toll roads, and the Orange Circle (Plaza). Don't let this opportunity slip away – make this charming residence your own today!

3335 E Chiddingstone Lane Unit A, Orange

$1,800,000
4 Beds 4 Baths PW24121125 MLS Closed Status
Welcome to 8265 E Norfolk Avenue, a Stunning Dream Home Located on an Interior View Lot in the Serrano Heights Community of Orange. This Move-In Ready Home Enjoys a Brilliant Open Floor Plan and Showcases Four Bedrooms, Three and a Half Bathrooms, Main Floor Office (Potential Fifth Bedroom), New Carpet, Mountain and City Light Views, and So Much More! The Formal Living Room Opens to the Dining Room and Enjoys Recessed Lighting, Plantation Shutters, and Sits Adjacent to Kitchen and Family Room Which is Perfect for Entertaining. The Gourmet Kitchen Enjoys Ample Counter and Cabinet Space, Granite Counters, Stainless Steel Appliances, Island, Walk-In Pantry, and Breakfast Nook with Backyard Access. The Light and Bright Family Room Features a Cozy Fireplace, Built-In Entertainment Center, and Garage Access. The Spacious Master Suite Enjoys Custom Built-Ins, Balcony Access with Breathtaking Views, Dual Vanities, Walk-In Shower, Separate Tub, and Large Walk-In Closet. The Private Entertainer’s Backyard Features Pool, Spa, Covered Patio, Outdoor Kitchen with Keg Tap, Sink, Refrigerator, and Built-In BBQ, Firepit, and Incredible Views! Conveniently Located Laundry Room on the Second Floor with Built-In Cabinets and Sink. Three Car Garage (Tandem Third Car Garage Currently Used as Storage Room) with Direct Access, Epoxy Floors, Built-Ins, and EV Charging System. Additional Upgrades Include: Newer Water Heater, Owned Water Softener, Surround Sound Speakers, and Leased Solar. Easy Access to the 91 and 55 Freeways. Do Not Miss Out on 8265 E Norfolk Avenue!

8265 E Norfolk Avenue, Orange

$2,525,000
6 Beds 7 Baths LG24122334 MLS Closed Status
Discover a unique opportunity in the heart of Orange County! Situated on a private, flat one acre parcel, this estate offers over 5,000 sq. ft. of interior living space plus a separate approximately 800 sq. ft. office building, providing endless possibilities for customization. Hidden behind a private gate and block wall off Hewes Street, this property is ready for you to move in and unleash your imagination. Ideally oriented on the site, the existing home was rebuilt in 1996 and offers 6 bedrooms, 7 bathrooms, including two master suites (one downstairs and one upstairs), a den, a separate living room, a spacious bonus room perfect for a pool table and games, a loft, an exercise room, and several home office spaces. Additionally, enjoy a grand "California outdoor room" with a giant wood-burning fireplace, BBQ, outdoor stove/oven, and an entertaining bar/mini kitchen. The interior of the home is warm and inviting, with large living spaces and cheerful colors. The separate office/work area building is just steps away from the California room and can be tailored to suit any need. A two-car attached garage is available, along with ample parking for cars, trucks, boats, RVs, and toys. The grounds are spacious in both the front and rear of the parcel with various fruit and avocado trees and ample space for adding a sizable pool and spa. Per the City of Orange, the property is suitable for adding ADUs along with the endless possibilities of potential to add value to the existing structure. If you've been searching for a rare find—a pristine acre lot in Orange County—this is your opportunity. Don't miss out on this unique and special home.

688 S Hewes Street, Orange

$2,550,000
4 Beds 3 Baths OC24121401 MLS Closed Status
Welcome to 4301 E Regency Ave, an exquisite residence located in the heart of Orange, CA. This luxurious 4-bedroom, 3-bathroom home offers 3447 sq ft of beautifully designed living space on a spacious .27-acre lot. Every detail has been meticulously crafted to provide the ultimate in comfort and style. Step inside to find a fully renovated interior featuring an open floorplan that seamlessly connects the chef's kitchen and the family room. The dining area is separate yet connected to the front living area, providing versatile spaces for both everyday living and entertaining. The home includes a primary floor bedroom, ideal for guests or multigenerational living. The upper level features generously sized bedrooms and beautifully appointed bathrooms, ensuring comfort and privacy for the entire family. Outside, the resort-style backyard is an entertainer's dream. Dive into the sparkling pool, relax in the spa, or enjoy the breathtaking million-dollar views of the surrounding hills and cityscape. With no rear neighbors, you'll have the ultimate in privacy and tranquility. Additional features of this exceptional home include a 3-car garage with ample storage, Tesla solar panels for energy efficiency, and lush landscaping that enhances the property's curb appeal. Located in the desirable neighborhood of Belmont Estates, 4301 E Regency Ave is close to top-rated schools, parks, shopping, and dining options. This home truly offers the best of Southern California living. Don't miss the opportunity to make this stunning property your new home. Schedule a showing today to experience the luxury and elegance of 4301 E Regency Ave for yourself!

4301 E Regency Avenue, Orange

$438,000
1 Beds 1 Baths PW24119606 MLS Closed Status
Experience the laid-back lifestyle you’ve always wanted in this incredible 1-bedroom, 1-bath Park Orleans condo that’s ready to move in and enjoy! Enter the bright, vibrant unit and discover soft, neutral tones, recessed lighting, and plantation-shuttered windows. Receive guests in the generous living area before serving a feast in the adjacent dining corner. Whip up signature dishes in the cheerful kitchen, fully equipped with stainless steel appliances, abundant cabinetry, and gleaming granite countertops. Retreat to the comfortable proportions of the carpeted bedroom, accommodated by a stylishly tiled bath with a shower/tub combo. Outside, relax and bask in warm summer breezes on your terrace overlooking the park-like courtyard. Additionally, there’s a detached 1-car garage for each home and a clubhouse with a communal laundry and a swimming pool. The low HOA includes water, trash, and maintenance. Located a mere half-mile from historic Old Towne Orange, Chapman University, and with direct access to Santiago Creek trails and Hart Park, why wait? Come for a tour while it’s still available!

660 S Glassell Street Unit 96, Orange

$645,000
3 Beds 2 Baths PW24117417 MLS Closed Status
Welcome to 444 S Tustin St Unit E3, located in the heart of Orange, CA. This charming 3-bedroom, 1.5-bathroom condo is now available for sale and offers a unique opportunity to enjoy comfortable living in a sought-after neighborhood. Spanning 1,178 square feet, this two-story condo combines comfort with functionality. The main floor hosts a welcoming living area that flows seamlessly into a light and bright kitchen. Here, white cabinets and Corian countertops offer a sleek, modern look while natural wood flooring adds warmth and durability. A convenient powder room on this level makes hosting guests effortless. Upstairs, three well-appointed bedrooms provide ample space for relaxation and rest. The attached garage adds convenience and provides secure parking or additional storage. Step outside to a large patio, perfect for entertaining or enjoying quiet moments outdoors. The condo is styled with an English Tudor design and is nestled amidst lush greenbelts, creating a serene and picturesque environment. Community features further enhance this property’s appeal. Enjoy proximity to essential amenities such as Albertsons grocery, Orange High School, numerous parks including the nearby Hart Park, and public transport options with easy access to Orange train station and bus services. Central air and heating ensure your comfort year-round, and the inclusion of furniture makes this home move-in ready. The location is exceptionally convenient, close to the vibrant circle of Orange, where a variety of restaurants and shopping destinations await. Don’t miss out on this rarely available condo in a quiet, well-maintained neighborhood. It’s an ideal blend of style, comfort, and convenience—ready to be called your new home.

444 S Tustin Street Unit E3, Orange

$775,000
2 Beds 3 Baths OC24115919 MLS Closed Status
$20K Price reduction-Sellers Motivated! This beautiful two-story detached condo nestled on a corner lot within the well-maintained Riverbend Community. The first floor features a cozy family room, a gourmet kitchen with granite countertops, dark-wood cabinets, island and SS appliances, a dining area & a powder room. The second-floor features: A loft with built-in cabinets, a laundry room, and two good sized bedrooms. The master bedroom has its own full bath, dual sinks & a walk-in closet. The second bedroom also has an ensuite full bath and a balcony with a picturesque vantage point of the community. Other amenities include newer carpet, newer window blinds, newer water softener unit, tile & hardwood flooring, recessed lighting and ceiling fans throughout, central heat & A/C units. Two car attached garage with direct access to the kitchen area. Low HOA dues. Community amenities include pool/spa, kid's playground, park, basketball courts, tennis courts, community center, high speed internet and front yard maintenance. Conveniently located near freeways 55, 57 & 91; short distance to the historic Old Towne Orange, Angel Stadium, Honda Center, Villa Park High School, & Chapman University.

201 W Sparkleberry Avenue, Orange

$2,400,000
3 Beds 3 Baths PW24086583 MLS Closed Status
Old Towne’s prized home is one to behold! Built in an age of craftsmanship & attention to detail, this Tudor jewel offers the rare combination of elegance, charm & comfort to engage the most discerning buyer. As a Mills Act home, it is beautifully maintained and highly regarded as a local favorite. Perched on a corner lot in a relaxed neighborhood with full sun, it is convenient to downtown but sufficiently distanced to enjoy peace & quiet. Its gables, brick & timber elements are stylish & graceful accents. Greeted by a charming rose garden, elevated stately front porch & oversized front door, you enter the living room with its gorgeous windows with original glass & oak floors in a delightful concentric square pattern. Adjacent to the living room is the relaxing sunroom, a light & bright retreat with views of the rose garden and passersby. On a brick porch facing Maple St, the secondary entrance to the home opens to the dining room, a lovely informal way to greet friends and neighbors. Adding a period touch to the room is a glass chandelier & the original fabulous built-in buffet with stained glass cabinet doors. The remodeled kitchen offers high-grade appliances & an abundance of custom cabinetry echoing original designs; the Sub-Zero refrigerator & CornuFe 44 five-burner gas range command the kitchen, supported by a Miele dishwasher, Calcutta Gold marble counters, and a custom teak butcher block island. The large in-kitchen dining area & adjacent corner alcove ensure plenty of informal living space; the French doors lead to the back patio with mounted TV, gardens, fountain & separate grand portico for al fresco dining. Also downstairs are two ample bedrooms, one hall bath & one en suite. The grand custom oak staircase leads to the enormous full-floor master suite with hardwood floors, walk-in closets, sitting areas, skylight, custom built-in walnut cabinetry, remodeled en suite, direct access to the private balcony overlooking the backyard. The driveway is protected by a 13+foot gate; detached garage includes EV charging port & finished overhead apartment with half bath and drop-down ladder accessibility. Unfinished basement has extra storage, furnace, central vac. The home’s remodeling work retained the full integrity of vintage features underpinned with modern systems: York furnace, dual York a/c units, upgraded plumbing & electrical, alarm system, front & side cameras. This rare combination of elegance, charm, and comfort awaits you!

205 N Pine Street, Orange

Based on information from California Regional Multiple Listing Service, Inc. as of . This information is for your personal, non-commercial use and may not be used for any purpose other than to identify prospective properties you may be interested in purchasing. Display of MLS data is usually deemed reliable but is NOT guaranteed accurate by the MLS. Buyers are responsible for verifying the accuracy of all information and should investigate the data themselves or retain appropriate professionals. Information from sources other than the Listing Agent may have been included in the MLS data. Unless otherwise specified in writing, Broker/Agent has not and will not verify any information obtained from other sources. The Broker/Agent providing the information contained herein may or may not have been the Listing and/or Selling Agent.