Refine Search
Sort by
$1,075,000
3 Beds 4 Baths AR25065533 MLS Closed Status
Welcome to 829 S. Grable Circle, Orange, Ca 92868, this Stunning, Highly Upgraded Model Home ! This modern, tech-enhanced home features a state-of-the-art Smart Home System for ultimate convenience. This home offers an exceptional living experience. Step inside to discover a warm and inviting layout with 3 spacious bedrooms, each adorned with elegant chandelier lighting. The thoughtful floor plan includes: One bedroom and a full bathroom on the main floor—perfect for guests or multigenerational living. Two master suites upstairs, accompanied by an additional half bath for added convenience. The attached 2-car garage provides ample space, and the community offers plenty of guest parking for visitors. Enjoy easy access to schools, banks, markets, restaurants, and nearby cities like Anaheim, Irvine, and Santa Ana. Commuters will appreciate the seamless connectivity to major freeways. This home is truly a must-see to appreciate all its incredible features and upgrades. Don’t miss out on this opportunity!

829 S Grable Circle, Orange

$1,182,500
PW25060440 MLS Closed Status
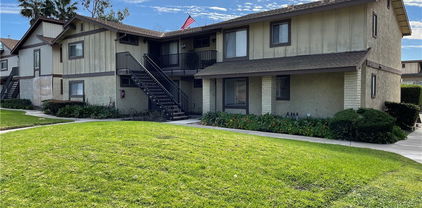
surrounding by Business close to 57 freeway, right next to 55 and 91 freeways & 241 toll road. This well maintained 4 unit is located in a very lively area, across from Eisenhower Park, Short walking distance to Village Shopping Center, Supper Market, Wall Mart and so many other facilities. This Building is Comprised of Four 2 Bedrooms & 2 Bathrooms one car detached garage assigned Plus 3 additional parking space. Each unit feature a spacious patio or deck, Air condition. inside laundry. all units & building are In excellent conditions. all units are 100% occupied high demand due to its location & condition. Recently Been renovated new stairway & Railing. As of July first the Rent of all 4 units have been increased for more information contact listing agent Matt.

1420 E Lincoln Ave Avenue, Orange

$700,000
2 Beds 2 Baths PW25043822 MLS Closed Status
Experience the epitome of modern living in this ultra-contemporary Orange Hills condo! Nestled in a premium interior location along a tranquil stream, this home offers a serene retreat with light-filled spaces, soaring vaulted ceilings, and an abundance of windows that create an open and airy atmosphere. Step inside to find a spacious and stylish layout, featuring 2 bedrooms and 2 baths, a formal dining room, and multiple outdoor spaces, including balconies and a private patio, perfect for relaxation or entertaining. The attached 2-car garage provides added convenience, while the home’s architectural design enhances its striking appeal. Don’t miss this rare opportunity to own a bright, elegant, and contemporary home in a highly sought-after community! Enjoy resort style living with 2 pools, 2 spas, barbeques and a clubhouse. There are walking paths and hiking trails across the street. Peters Canyon, Irvine Regional Park and Santiago Oaks Regional Park are all close by. Water and Trash are included in the HOA. No Mello Roos Taxes!

5846 E Creekside Avenue Unit 11, Orange

$2,300,000
4 Beds 4 Baths PW25018336 MLS Closed Status
Nestled on a premier cul-de-sac in the coveted Serrano Heights community, this stunning residence radiates elegance & thoughtful design. From the moment you step inside, the meticulous updates & inviting ambiance to create a lasting impression. The open, light-filled layout boasts four spacious bedrooms & a versatile loft, perfectly balancing comfort & sophistication. At the heart of this home is the seamlessly connected family room & gourmet kitchen, a space designed for both functionality & beauty. The kitchen is equipped w/ premium KitchenAid stainless steel appliances, including a built-in refrigerator, custom cabinetry, & gleaming granite countertops. An island w/ a breakfast bar, a butler’s pantry, & a cozy nook w/ a built-in desk add both practicality & charm. The family room, anchored by a raised-hearth fireplace & custom built-ins, features a stunning saltwater fish tank, creating a unique & tranquil focal point. The main level offers a formal dining room adorned with rich wood flooring, perfect for hosting elegant gatherings, a refined workspace, while a private guest bedroom w/ an ensuite bath & backyard access ensures comfort & privacy. A tastefully designed powder room completes the floor. Upstairs you’re greeted by a spacious loft offering endless possibilities, whether as a media, playroom, or lounge. The luxurious primary suite is a serene retreat, featuring a spa-inspired bath w/ a soaking tub, walk-in shower, dual sinks, & a custom walk-in closet. Two additional bedrooms share a beautifully appointed Jack & Jill bathroom. The backyard is nothing short of a private paradise, crafted for relaxation & entertainment. A custom-built BBQ under a palapa invites alfresco dining, while the saltwater pebble-tech pool w/ a waterslide, spa, & waterfall promises endless enjoyment. As the day winds down, gather around the outdoor fireplace, surrounded by lush landscaping, professional lighting, outdoor speakers, & a covered patio—an idyllic setting for memorable evenings. Every detail of this home exudes thoughtful upgrades & modern comforts too many to mention. The three-car tandem garage, complete w/ built-in cabinets & overhead storage, ensures ample space & organization. Located in a vibrant neighborhood w/ top-rated schools, scenic sidewalks, & convenient shopping & dining, this home offers more than a place to live—it provides an unparalleled lifestyle. Schedule your private tour & experience the beauty & sophistication of this remarkable​​‌​​​​‌​​‌‌​​‌​​​‌‌​​​​​‌​​​‌‌​​​‌‌‌​​​ home.

2480 Highwood Road N, Orange

$3,550,000
5 Beds 6 Baths PW25040987 MLS Closed Status
Luxury Living Redefined In the Beautiful City Of Orange. Stunning Semi-Custom Home with Tropical Oasis & Picture Perfect City Light Views. Welcome to your dream retreat—a completely updated semi-custom home designed for both comfort and sophistication. This exquisite residence seamlessly blends modern elegance with resort-style living, offering an unparalleled lifestyle. Step outside into your private tropical paradise, where a lagoon-style pool awaits, complete with cascading waterfalls, a thrilling slide, and lush landscaping that transports you to an island getaway. Entertain effortlessly in the outdoor sitting area, featuring a cozy fireplace, and cook like a pro in the fully equipped outdoor kitchen—perfect for year-round gatherings. Inside, the gourmet kitchen is a chef’s delight, boasting gleaming quartz countertops, state-of-the-art chef appliances, and custom cabinetry designed for both beauty and functionality. Thoughtfully updated throughout, this home showcases high-end finishes, open-concept living spaces, and luxurious details at every turn. Experience the perfect blend of sophistication and resort-style relaxation—a home that’s not just a place to live, but a destination to love.

2316 N San Miguel Drive, Orange

$1,200,000
4 Beds 3 Baths PW25024999 MLS Closed Status
Nestled on a lovely tree-lined street in the heart of Orange, this meticulously maintained Mid-Century gem offers both style and comfort. Boasting four spacious bedrooms, two and a half baths, and a versatile fifth room ideal for a home office, complete with built-in desk and cabinetry, this home is designed for modern living. The inviting formal living room, family room and dining area provide ample space for both entertaining and everyday gatherings. A large bay window and skylight allow plenty of natural light to make this home bright and cheery. Enjoy preparing a gourmet meal in the charming kitchen with oak cabinetry, plenty of storage, granite countertops, new dishwasher, breakfast bar, extra utility sink, and double-oven. Upstairs and downstairs hardwood floors add warmth and elegance, while the upstairs primary bedroom features an 8 x 12 walk-in closet plus a private balcony, perfect for morning coffee or unwinding at sunset. Desirable upgrades include all copper plumbing, newer roof and HVAC, new water heater and all bathrooms have been remodeled. Step outside to a beautifully landscaped backyard with fruit trees, a covered patio, fire ring and outdoor cooktop plus raised brick planters complete with an underground watering system- a dream for any gardening enthusiast. The front and back yards are finished with lush, low-maintenance artificial turf, ensuring year-round curb appeal. Nearby are the neighborhood schools, Chapman University and Old Towne Orange which is home to a wonderful variety of restaurants, boutiques, coffee houses, and annual holiday community events. This truly special home radiates pride of ownership and offers an exceptional opportunity to live in a desirable neighborhood. Don't miss out on this rare find!

339 E Barkley Ave., Orange

$1,688,888
4 Beds 3 Baths OC25002178 MLS Closed Status
Welcome to 1658 North Yurok, nestled in the coveted East Villa Park. This desirable corner lot offers enhanced privacy and a thoughtfully upgraded home for both style and efficiency. Step through a brand-new solid wood door into a formal living and dining room bathed in natural light, where vaulted ceilings and stunning exposed wood beams create an airy and inviting atmosphere. The step-down family room is perfect for entertaining, featuring a beverage bar with a built-in wine cooler, accent tiles, and floating shelves, built-in surround sound speakers along with built-in cabinetry at the entertainment wall and the bar for added storage and style. The well-appointed floor plan includes a sought-after downstairs bedroom and full bathroom, as well as an expanded laundry/mudroom with built-in cabinetry and a deep sink. Upstairs, the spacious master suite boasts his-and-hers walk-in closets, sunken tub, dual vanities, and a massive walkout balcony with new French doors, fresh decking, and modern horizontal railing banister. A dedicated home office or study is conveniently located off the secondary upstairs bedroom. The third bedroom as well as a remodeled hallway bathroom is also located on this floor. Designed for comfort and efficiency, this home has been thoughtfully upgraded inside and out. Freshly painted exterior and interior, a reinforced foundation in the crawl space for added structural integrity, and new interior doors enhance its appeal. Dual-pane windows and sliding doors offer energy efficiency, while a recently upgraded electrical panel supports the fully paid-off solar system with a backup battery, powering essential appliances and lighting. A Tesla Level 2 fast charger adds modern convenience. Step outside to your backyard oasis, where a sparkling pool, jetted hot tub with a newer heater, and a removable pool safety fence provide year-round enjoyment. The breezy, solid-covered back porch is perfect for outdoor relaxation, while the grassy yard offers space for games and gatherings. A spacious side yard accommodates boat or jet ski storage. Located within the highly regarded Villa Park school district and just moments from scenic hiking trails, this exceptional East Villa Park home is a rare opportunity not to be missed!

1658 N Yurok Street, Orange

$1,860,000
4 Beds 3 Baths CV25029103 MLS Closed Status
Welcome to this beautifully renovated home at 203 S Craig Dr, Orange! This stunning property combines modern updates with a warm, inviting atmosphere. With its recent high-quality renovations, this home is move-in ready and offers a perfect blend of comfort and style. Step inside to discover an open-concept layout featuring a spacious living area that flows effortlessly into the gourmet kitchen, complete with brand-new stainless steel appliances, elegant countertops, and sleek cabinetry. The home is bathed in natural light, enhancing the airy feel throughout. One of the standout features of this home is the versatile game room, which can easily be transformed into a guest room or additional living space—ideal for entertaining, working from home, or hosting overnight guests. The thoughtfully designed bedrooms offer ample closet space, while the renovated bathrooms showcase modern fixtures and pristine finishes. Relax and unwind in the cozy fireplace room, perfect for cozy nights in. The inviting ambiance makes it an ideal spot to spend time with family or guests. Step outside into the large backyard, a true entertainer's dream. Enjoy the sparkling pool, ample space for lounging, and endless opportunities for outdoor gatherings and relaxation. Located in a peaceful and desirable neighborhood, this home is an incredible opportunity for those seeking a move-in-ready property with functional spaces, stylish updates, and a perfect blend of indoor and outdoor living. Don't miss out on this exceptional find—schedule your showing today!

203 S Craig Drive, Orange

$2,850,000
5 Beds 4 Baths OC25022182 MLS Closed Status
Step into modern luxury with this breathtaking home, offering unparalleled views of snow-capped mountains and sparkling city lights. Nestled in the prestigious Belmont Estates on a private, single-loaded street, this newly remodeled masterpiece exudes warmth and sophistication. The open-concept layout, soaring ceilings, and abundance of windows invite natural light, creating a bright and welcoming atmosphere throughout. The grand great room features a custom stacked stone fireplace with a reclaimed wood mantle, complemented by a La Cantina bi-folding door system that seamlessly merges the indoor living space with the outdoor loggia and backyard oasis. Perfect for hosting gatherings, the chef-inspired kitchen boasts an oversized quartz island with seating facing the views, top-tier cabinetry, high-end appliances—including a double oven, under-counter microwave, and pot filler—a walk-in pantry, and a custom bar area. All of this overlooks the yard, pool, and views beyond, making it the ultimate entertaining space. The spacious primary suite offers sweeping views, a cozy sitting area, an exquisite fireplace, and a luxurious bathroom with a frameless glass shower, a stylish freestanding tub, dual vanities, a makeup area, and a large walk-in closet accessed through a barn door. Upstairs, you’ll find two additional generous bedrooms, plus a versatile, oversized bonus room with a walk-in closet. The brand-new backyard is a true entertainer’s paradise, complete with a covered loggia featuring a limestone fireplace, large-format porcelain tile flooring and custom planters, and a built-in BBQ island with a "Bull" grill, fridge, and sink. The sleek modern pool with a Baja shelf, zero-edge spa, firepit, and multiple lounging areas are all set against the stunning views. Additional highlights include a main floor suite, dual upgraded HVAC systems, fully paid solar, custom window treatments throughout, a tankless water heater, a laundry room with quartz counters and ample storage, a spacious three-car garage, and fresh limestone entry and landscaping. This home delivers exceptional attention to detail and provides an elevated lifestyle like no other.

4329 E Regency Avenue, Orange

$730,000
3 Beds 3 Baths PW25014651 MLS Closed Status
Nestled in a prime location, this spacious 3-bedroom, 2-full bathroom plus powder room townhome offers both comfort and style. As an end unit in an interior location, it enjoys added privacy and an abundance of natural light. Step inside to find a warm, inviting living room featuring a brick, wood-burning fireplace—perfect for cozy evenings. The living space is complemented by laminate wood flooring and elegant plantation shutters, adding to the home’s charm. The formal dining area overlooks the living room and is separated by stylish chrome rail accents, offering a sense of openness. The kitchen features rich wood cabinetry, sleek granite countertops, and stainless steel appliances, including a Whirlpool refrigerator. New blinds have been installed, enhancing the home’s fresh, modern feel. The convenient inside laundry closet provides space for a full-sized washer and dryer, plus extra storage and a hanging rack. Additional storage can be found in the large under-stairway closet. Upstairs, the spacious primary suite is a true retreat, featuring soaring cathedral ceilings, a large walk-in closet, and a private balcony that has just been newly resurfaced. The en-suite bathroom boasts a dual-sink vanity, custom-tiled shower over tub, and a beautifully designed tile enclosure. Two additional guest bedrooms offer high ceilings, ample closet space, and the same plantation shutters featured throughout the home. A guest bathroom, with shower over tub and custom tile work, completes the upper level. A powder room on the main floor is conveniently located near the living area. Sliding doors from the kitchen lead to the fenced rear patio, offering a perfect space for outdoor entertaining. Additional highlights include two separate 1-car garages, just steps from the front door, and a community association with access to the sparkling pool and spa, with trash service included in the monthly dues. This home is close to Fletcher Academy which is an English/Mandarin Dual Immersion Elementary School! Don't miss the opportunity to call this charming North Orange townhome your own!

621 W Fletcher Avenue Unit 12, Orange

$2,000,000
4 Beds 3 Baths PW25013991 MLS Closed Status
Welcome to 3630 E. Ridgeway Road, a Fully Remodeled Dream Home Nestled on a Cul-de-Sac in the Hills of Orange. This Turn-Key Home Features Four Bedrooms, Two and a Half Bathrooms, Hardwood Floors, Newer HVAC/Ducting, Dual Pane Windows, Reverse Osmosis System, LED Recessed Lights, Ample Natural Light, and Unobstructed Views of the Ocean, Catalina, City Lights, Angel Stadium, and Disneyland Fireworks from Almost Every Room. As You Enter the Home You are Greeted by a Gated Courtyard with a Fountain and Seating Area. The Formal Living Room Includes Plantation Shutters and Opens to the Dining Room with Backyard Views. The Gourmet Kitchen Features Quartzite Counters, Soft-Close Cabinets, Built-In Microwave, Island, Ceiling-Height Backsplash, Upgraded Appliances, GE Cafe Range, Farmhouse Sink, Breakfast Nook, Overlooks the Pool, and Opens to the Family Room Which is Perfect for Entertaining. The Spacious Family Room Includes a Remodeled Fireplace and Backyard Access. The Spacious Master Suite Showcases a Shiplap Accent Wall, Vaulted Ceiling, and Private Balcony with Stunning Views. The Remodeled Master Bathroom Features Dual Vanities, Skylight, Walk-In Shower, Jacuzzi Tub, and Walk-In Closet with Built-In Organizers. The Immaculate Backyard Showcases a Pool, Spa, Large Grass Area, Covered Patio, Lush Landscaping, and Breathtaking Views. Extra Large Indoor Laundry Room with a Farmhouse Sink and Built-In Cabinets. Direct Access Three Car Garage with Built-In Cabinets. Short Drive to Multiple Parks, Restaurants, and Nohl Plaza Shopping Center. Easy Access to the 55/91/57 Freeways, and Centrally Located Near The Orange Circle (Plaza), Disneyland, Angel Stadium, and Honda Center. 3630 E. Ridgeway Road is a Must See!

3630 E Ridgeway Road, Orange

$1,525,000
5 Beds 4 Baths PW25014666 MLS Closed Status
Welcome To This Beautifully Upgraded 4-Bedroom + Office, 4-Bathroom Home, Offering Just Under 3,000 Sq. Ft. Of Thoughtfully Designed Living Space. Located In The Desirable Santiago Hills East Orange Neighborhood, This Home Seamlessly Blends Modern Updates With Functional Elegance, Perfect For Today’s Lifestyle. Step Inside And Be Greeted By An Inviting Floor Plan That Includes A Completely Remodeled Designer Kitchen, Featuring A Large Center Island, Top-Of-The-Line Appliances, And Eye-Catching Finishes Like Custom Hardware, A Striking Hood, Convenient Pot Filler, and Pendant Lighting. Overlooking The Family Room With Its Cozy Gas Fireplace, This Kitchen Is A Chef’s Dream And The Heart Of The Home. The Dining Room Flows Effortlessly Into The Living Room, Complete With A Custom-Built Bar And Catch-All Cabinetry—Perfect For Entertaining Or Keeping Your Space Organized. The Dedicated Office Offers A Quiet Retreat For Remote Work Or Study. Upstairs, The Oversized Loft Creates A Flexible Space, Ideal For A Playroom, Media Area, Or Additional Lounging. The Primary Suite, Situated For Privacy, Boasts A Luxurious En Suite Bathroom And Ample Closet Space. Across The Loft, Three Additional Bedrooms And Two Guest Bathrooms Provide Comfort And Convenience For Family And Guests Alike. The Attached 2-Car Garage, With Newly Installed Epoxy Flooring, Offers Direct Access And Additional Storage. Don’t Miss The Opportunity To Make This Move-In-Ready Home, Complete With Exceptional Upgrades And An Ideal Layout, Your Own!

8128 E Woodwind Avenue, Orange

$2,300,000
4 Beds 4 Baths OC25008788 MLS Closed Status
Nestled in the highly sought- after Villa Park Heights, this stunning 4-bedroom, 3.5-bath home with sweeping views of the mountains, city lights, Fashion Island and Catalina is a masterpiece of modern design and meticulous upgrades, offering unparalleled comfort and sophistication. With a new roof installed in 2024 and a new water heater from 2021, this residence is move-in ready and equipped for years of worry-free living. Over a quarter-million dollars of thoughtful enhancements have transformed this property into a true dream home. The kitchen has been completely remodeled to cater to culinary enthusiasts, featuring soft-close cupboards, an expansive island, and sleek new appliances. The family room is equally impressive, showcasing updated built-in shelves and cupboards, a stylish built-in bar fridge, and a hammered copper sink that exudes character and charm. The first-floor study has been reimagined to provide a refined and functional workspace, while the primary suite has been elevated into a luxurious retreat, complete with floor-to-ceiling windows, a re-tiled fireplace, and a remodeled en-suite bathroom. Every bathroom throughout the home has been thoughtfully updated, including a beautifully redesigned guest bathroom and a powder room featuring all-new light fixtures and a bronze waterfall faucet. Energy efficiency and modern design take center stage with the installation of new double-pane, argon-insulated, Low-E coated windows, as well as six brand-new slider doors. Refinished wood floors enhance the foyer, dining room, hallways, and kitchen, while luxury vinyl plank flooring adds durability and style to the pantry and select bathrooms. Lighting upgrades include over 50 energy-efficient LED recessed lights and striking new chandeliers in the foyer, dining room, and kitchen, as well as outdoor bronze fixtures with warm LED lighting for the patios, porches, and verandas. Modernized door handles, light switches, and faucets bring a cohesive and contemporary touch to every room. The great room and foyer have been remodeled for a grand and welcoming entry, while the dining room now boasts a modern built-in buffet with granite countertops. Additional highlights include quiet-close garage doors with new openers, ample storage space throughout, and built-in study or work areas in two of the bedrooms. This exceptional home seamlessly combines elegance and functionality, making it the perfect sanctuary for a family seeking both luxury and practicality.

3926 E Summitridge Lane, Orange

$880,000
3 Beds 3 Baths PW25003309 MLS Closed Status
Nestled in a beautiful community, this spacious 3 bedroom, 3 bathroom townhome offers a perfect blend of comfort and modern living. Upon entering, you'll be greeted by an open floor plan that flows seamlessly through the the home creating a welcoming atmosphere for both relaxation and entertainment. This end-unit townhome boasts a fully remodeled kitchen with updated finishes and ample storage space, complemented by stylish wood flooring throughout. The attached two-car garage provides convenience and additional storage options. Step outside to enjoy the outdoors with a private balcony and patio, ideal for relaxing or entertaining. The community offers a serene environment with a pool and stunning mountain views, creating a peaceful backdrop to your new home. Additionally, enjoy the convenience of nearby biking and hiking trails, as well as close proximity to shopping and freeways. Experience the perfect balance of comfort, style, and natural beauty in this charming home.

5739 E Stillwater Unit 2, Orange

$450,000
1 Beds 1 Baths SR24250153 MLS Closed Status
Welcome to this charming 1-bedroom, 1-bathroom condo located in the serene Canyon Hills Community! Perfect for first-time buyers, investors, or anyone seeking a low-maintenance lifestyle, this cozy home offers comfort, convenience, and style. Step inside to discover an open-concept living and dining area with abundant natural light. The living room opens to a private balcony, the perfect spot for your morning coffee or relaxing after a long day. The well-appointed kitchen features ample cabinet space, plenty of counter spce, and a breakfast bar for casual dining. The spacious primary bedroom includes a large closet and easy access to the full bathroom and walk in closet. Recent upgrades include: new water heater, new washer and dryer, new dishwasher, new garbage disposal, newly resurfaced tub and new springs for garage door. Enjoy the convenience of in-unit laundry and a private 1-car detached garage, providing extra storage space. Canyon Hills residents enjoy access to fantastic amenities, including two sparkling pools, a spa, a fitness center, rec center, and nearby Peters Canyon Regional Park with beautiful trails for hiking and biking. Located just minutes from shopping, dining, and major freeways, this home combines comfort and accessibility in one of Orange's most sought-after neighborhoods.

8734 E Indian Hills Road Unit H, Orange

$870,000
3 Beds 3 Baths PW24248597 MLS Closed Status
Get ready to fall in love with the incredible Riverbend Community! Step inside and be wowed by a completely renovated gorgeous kitchen, boasting elegant cabinets, quartz countertops, and sleek stainless steel appliances. The open floor plan is an entertainer’s dream, with new flooring throughout the entire home, and a stylish kitchen island overlooking the spacious living area. Plus, enjoy the convenience of direct garage access with an electric car charger already installed! The charming front patio is perfect for relaxing, hosting friends, or firing up the BBQ. Upstairs, your primary suite awaits—a luxurious retreat with a private balcony offering serene neighborhood views, a walk-in closet, and a spa-like bathroom. All bedrooms are tucked away on the second level, along with a separate laundry room and a built-in workstation in the cozy loft area—perfect for your home office needs. This vibrant neighborhood has it all—just a short stroll to Steve Ambriz Memorial Park, where you’ll find a playground, a recreational center, and exciting city sports classes. Take advantage of lighted tennis courts, a newly renovated swimming pool, and quick access to the scenic Santa Ana River Trail with its amazing bike path. This lushly landscaped community is a slice of paradise, complete with walking paths, a sparkling pool, and a relaxing spa. Perfectly situated near Old Towne Orange and conveniently close to the 91 and 22 freeways, this home is in the ideal location! This property is subject to Mello-Roos. Don’t miss out—this is the one you’ve been waiting for!

3062 N Torrey Pine Lane, Orange

$877,000
3 Beds 3 Baths OC24241238 MLS Closed Status
This spacious townhome, nestled in the foothills is a must see! Whether you are down-sizing or up-sizing this home is the RIGHT-sizing!...and the excellent floorplan has all of the right spaces in all of the right places… for any lifestyle. Dare to compare the great features here with any single family home…including an extended driveway, oversize two-car garage, separate entry and only one common wall. Once inside, the two story foyer with clerestory window, is a perfect place to greet guests and family. The huge living room has it all…vaulted ceiling, cozy fireplace, French door to patio and plenty of room for any furniture arrangement, PLUS loads of wall space for your entire art collection. Dining options abound with separate, formal dining room, intimate kitchen nook and convenient breakfast bar, which is also a good spot to monitor homework. The upstairs layout is a WOW! A spacious, primary suite features a large bedroom, dual vanity dressing area, separate toilet/shower room and roomy walk-in closet AND is in its own private wing! Secondary bedrooms are also primary size and share convenient Jack and Jill bath PLUS offer excellent flexibility for home office, den or exercise space. The rear yard is HUGE with covered patio, large grassy area and beautiful mature plants…larger than many single family homes! Live in year-round comfort here with dual pane windows, updated HVAC and newer water heater. Dream garage has separate laundry area, walls of storage and EZ care flooring. Stay-cation EVERY weekend and enjoy the beautiful community pool, spa and tennis court. This small, gated community of Stonehenge is the perfect place for country living with convenience, and you will love coming home every day!

242 S Crawford Canyon Road Unit 14, Orange

$2,550,000
5 Beds 5 Baths OC24237901 MLS Closed Status
Perched in the prestigious Serrano Heights community, this exquisite home offers an unparalleled combination of elegance, comfort, and breathtaking views. Enjoy million-dollar vistas of rolling hills and the sparkling cityscape, making every day feel like a retreat. Inside, you'll find a spacious and light-filled floor plan designed for both entertaining and everyday living. The modern kitchen is a chef's delight, featuring sleek countertops, ample cabinetry, and high-end appliances. The generously sized bedrooms include a luxurious primary suite with a spa-inspired bathroom and walk-in closet, providing a serene escape at the end of the day. Step into the beautifully landscaped backyard, a perfect haven for outdoor gatherings or quiet moments of relaxation, all while soaking in the stunning scenery. Located near top-rated schools, scenic hiking trails, parks, and convenient shopping, this home offers the ultimate lifestyle opportunity. Don’t miss out on the chance to own a piece of paradise in Serrano Heights!

8215 E Chadwick, Orange

$2,919,000
5 Beds 5 Baths CV24234565 MLS Closed Status
Nestled in the highly sought-after gated community of Vista Heights Estates, 2748 E Vista Ridge Drive is a fully renovated turn-key luxury home, boasting over $600,000 in upgrades. Spanning 4,050 square feet, the home features abundant natural light, open spaces, and soaring vaulted ceilings. The foyer leads into the Great Room, perfect for relaxing by the custom fireplace or enjoying the dining area. Adjacent to the dining room is the kitchen, a culinary haven with porcelain countertops, a double waterfall island, custom cabinetry, and high-end stainless steel appliances, including a Venetian Plaster range hood, concealed spice cabinets, large sink, and pot filler. The kitchen seamlessly flows into a spacious family room, highlighted by a striking porcelain wall feature. The family room also includes a Smart Home electric fireplace that connects to Alexa and WiFi. A private bedroom en-suite and large office, convertible into a bedroom, workout room, or playroom, are on the main level, along with a luxurious powder bathroom. Completing this level is a laundry room with custom countertops and access to the 3-car garage, with newly installed epoxy flooring. The dual staircase leads to four additional bedrooms and a versatile loft. The expansive primary suite features dual vanities, a standalone soaking tub, dual rain shower heads, and a custom walk-in closet with new custom cabinetry. Two spacious bedrooms share a Jack and Jill bath with individual walk-in closets, while the fourth bedroom is an en-suite. Situated on a 14,758-square-foot lot, this 5-bedroom, 5-bath plus home office, offers an entertainer's dream backyard with a pool, water slide, spa, fire pit, and outdoor kitchen with 2 barbecues, a side burner, refrigerator, sink, and mounted TV. Conveniently located bordering Villa Park, near major freeways such as the 55, 91, and 22, only a quick drive down to Newport beach, near hospitals, shopping, dining, and top-rated schools, this home has undergone recent updates, including fresh interior paint, luxury flooring, upgraded cabinetry, a soft water system, full-home sound system, renovated bedrooms and bathrooms, renovated kitchen, fully renovated and designed primary bedroom, fireplaces, epoxy flooring in garage, and custom landscaping with lighting. Welcome to your dream home in Vista Heights, thoughtfully designed for an extraordinary living experience.

2748 E Vista Ridge, Orange

$650,000
2 Beds 2 Baths PW24227520 MLS Closed Status
Welcome to your new home in the beautiful hills of Orange! This light and bright 2 bedroom 2 bath condo, with over 1000 sq feet of living space is an absolute MUST SEE! The updated kitchen with lots of cabinets and storage is open to the living and dining area offering high ceilings for a very spacious feel as you enter the home. The breakfast bar is conveniently located for those busy days to grab a quick bite or a more social setting for entertaining. The primary bedroom is spacious with a large closet and attached primary bath. The secondary bedroom is ample size with a closet large enough to house a desk for those “at home” workdays. This is well located to some of the best hiking and biking in Orange County, Peters Canyon, Irvine Regional Park, and Santiago Oaks Regional Park. Just minutes away from SCC and Chapman University, close to fabulous restaurants, and entertainment. With easy access to major freeways and toll roads, this home has it all! Don’t let this one slip away before you check it out!

5722 E Stillwater Avenue Unit 44, Orange

$540,000
1 Beds 1 Baths PW24222535 MLS Closed Status
This turnkey Condo in the highly sought-after Villeurbanne Community is an absolute must-see! A prime, end-unit with view of trees, greenbelt & gently flowing creek, boasting one of the best locations in the entire community. It’s 1 bd, 1 ba layout features include dramatic vaulted high ceilings, 2 large skylights, inside laundry closet with full size w/d hook up, a gas/wood burning fireplace and attached over-sized 1-car garage with plenty of storage directly below unit. The large main living room features a cozy fireplace and dining area with bar-top seating. Living room opens to the cozy balcony perfect for outdoor dining under its quaint bistro lights among the trees. Balcony has full size 11’ tall closet space for even more storage. Updated kitchen with soft close cabinets and custom shelves. Upgraded in-unit laundry in hallway with butcher block accents. Generously sized bedroom glows with natural light from its oversized windows, framing views of the skies and trees, plus ample closet space with wardrobe shelves to keep organized. Peaceful living in the hills of Orange with low association dues. Leave the car at home with walking paths and hiking trails directly accessed from the front door. Enjoy resort style living with 2 pools, 2 spas, barbecues, and access to a private reservable community center. Best of all no Mello Roos taxes! Convenient access to toll roads, Peter's Canyon, Irvine Regional Park and 55/91 freeways, just west of Orange Park Acres.

5744 E Creekside Avenue Unit 58, Orange

$1,650,000
4 Beds 3 Baths PW24223909 MLS Closed Status
A true hidden gem nestled in the highly sought-after Santa Rosa community in Santiago Hills, this stunning turnkey home perfectly blends elegance and comfort. The desert-scape front yard featuring a charming paver walkway with a living plant wall and fountain sets the stage for the warm welcome within. Step inside through the custom entry door with beveled glass and discover an open-concept layout enhanced by soaring vaulted ceilings and abundant natural light. Gorgeous hardwood floors and a beautiful remodeled staircase set a stylish tone ideal for entertaining. The spacious living room flows seamlessly into the formal dining room which opens to the private backyard through French doors, transforming the space for effortless indoor/outdoor living. Every meal will be a culinary experience in the eat-in gourmet kitchen showcasing a dazzling breakfast bar, chic white cabinets, granite countertops and modern appliances including a built-in refrigerator. Adjacent to the kitchen the cozy family room features a remodeled fireplace with mantel, built-in sound system speakers as well as French doors leading to the outdoor entertainment area. Completing the main level is a versatile bedroom/home office with closet organizer and mirrored closet doors, a full bath, a large indoor laundry room with a sink and direct access to the three-car garage with cabinets and overhead storage racks. Step outside to your backyard paradise featuring a new redwood patio cover and deck, a sparkling pool & spa with waterfalls, a built-in brick barbecue, brick planters and lush landscaping. Upstairs, discover a beautiful custom hallway cabinet, three bedrooms, including an impressive primary suite with vaulted ceilings, ceiling fan, sliding door leading to the large private balcony and a spa-like bathroom complete with dual vanities, a separate shower, a soaking tub, and a spacious walk-in closet with mirrored doors. Both secondary bedrooms have ceiling fans, closet organizers and mirrored closet doors, also a full hallway bathroom with dual vanity. Other highlights of this meticulously maintained home include newer HVAC system, newer roof, newer windows, Wainscoting paneling, crown molding, 6” baseboards, Plantation shutters, recessed lighting, drip water system, leased solar panels and more. Conveniently located near Chapman Hills Elementary, shopping, dining, hiking, biking, Peters Canyon, Irvine Park and easy access to fwys and toll roads. This home truly offers a dream lifestyle!

266 S Santa Maria Street, Orange

$1,375,000
4 Beds 3 Baths PW24223223 MLS Closed Status
Welcome to 202 S. Bayberry Street, a Turn-Key Home Located on a Quiet Cul-de-Sac in the Santiago Hills Community of Orange. This Dream Home Boasts Four Bedrooms, Three Bathrooms (One Bedroom and Bathroom Located on the Main Floor), Vaulted Ceilings, Newer HVAC, Plantation Shutters, New Interior and Exterior Paint, Hardwood Floors, and Ample Natural Light Throughout. The Living Room and Dining Room Enjoy a Vaulted Ceiling and Open to Each Other. The Remodeled Kitchen Showcases Granite Counters, Stainless Steel Appliances, 5 Burner Gas Stove, Backyard Views, and a Breakfast Nook Overlooking the Backyard. The Family Room Boasts a Cozy Fireplace, Backyard Access, and Opens to the Kitchen. The Main Floor Bedroom is Currently Used as an Office, Complete with a Built-In Desk and Cabinets. The Spacious Master Suite Enjoys a Vaulted Ceiling, a Walk- In Closet with Built-In Shelves, a Secondary Closet, Dual Vanities, and a Newly Remodeled Walk-In Shower with Separate Tub. The Extra Large Backyard Features an Upgraded Vinyl Fence, Spacious Grass Area, Pergola, Patio, and Firepit. Indoor Laundry Room with Built-In Cabinets and Access to the Attached Two Car Garage. Walk to Chapman Hills Elementary, Two Shopping Centers, Restaurants, Coffee Shops, Irvine and Peters Canyon Regional Parks, and Multiple Walking/Hiking/Biking/Horse Trails. Easy Access to the 241/261/133 Toll Roads and 5/55/22/91 Freeways. There is No HOA and No Mello-Roos, 202 S. Bayberry Street is a Must See!

202 S Bayberry Street, Orange

$610,000
2 Beds 2 Baths PW24220768 MLS Closed Status
RARE END UNIT CONDO WITH NO NEIGHBORS ABOVE OR BELOW YOU!!! Absolutely charming 2 bedroom, 2 bathroom condo nestled in the sought after Canyon Hills community in Orange. This home features custom paint, new vinyl plank flooring in bathrooms, recessed lighting, stainless steel appliances, built in shelving, 2 walk-in closets, custom closet organizers and more! The home comes with central heat and air conditioning, interior washer and dryer, a one car garage directly under the condo and 2 separate balconies. HOA amenities include pools, spas, a clubhouse, fitness facility and even a car washing station! The location is a nature lovers dream as it's in close proximity to Peters Canyon Regional Park and Irvine Regional Park. You can enjoy the best of country living with bike trails and walking trails while still having easy access to local schools, shopping, restaurants, freeways and toll roads. Come see this wonderful home today!!!

230 S Grisly Canyon Drive Unit B, Orange

$2,200,000
5 Beds 3 Baths OC24205270 MLS Closed Status
Welcome to your dream home! This stunning 5-bedroom, 3-bathroom modern luxury pool home is situated on a spacious 9,000 sqft lot, offering breathtaking canyon and city views. Completely reimagined with over $500,000 in upgrades, this property is the perfect blend of sophistication and comfort. Step inside to discover an open-concept layout that radiates elegance, featuring high ceilings, custom lighting, and expansive windows that fill the home with natural light. The gourmet kitchen is a chef's delight, boasting top-of-the-line appliances, sleek cabinetry, and a large island—perfect for both casual meals and entertaining guests. The luxurious primary suite is a true retreat, complete with a spa-like ensuite bathroom and a private balcony that offers serene views of the canyon. Four additional spacious bedrooms provide versatility, whether you need a guest room, a home office, or a space for family. Outside, the beautifully designed backyard is an entertainer’s paradise. Relax by the sparkling pool, dine al fresco on the expansive patio, or simply enjoy the stunning sunsets over the canyon, out to the ocean and Catalina island. Lush landscaping and thoughtful hardscaping create a sense of privacy and tranquility. With no detail overlooked in this fully upgraded property, this home offers the pinnacle of modern luxury living, all set against the backdrop of captivating views. Don't miss your opportunity to own this one-of-a-kind residence—schedule your private tour today!

6806 East Canyon Ridge, Orange

Based on information from California Regional Multiple Listing Service, Inc. as of . This information is for your personal, non-commercial use and may not be used for any purpose other than to identify prospective properties you may be interested in purchasing. Display of MLS data is usually deemed reliable but is NOT guaranteed accurate by the MLS. Buyers are responsible for verifying the accuracy of all information and should investigate the data themselves or retain appropriate professionals. Information from sources other than the Listing Agent may have been included in the MLS data. Unless otherwise specified in writing, Broker/Agent has not and will not verify any information obtained from other sources. The Broker/Agent providing the information contained herein may or may not have been the Listing and/or Selling Agent.