Refine Search
Sort by
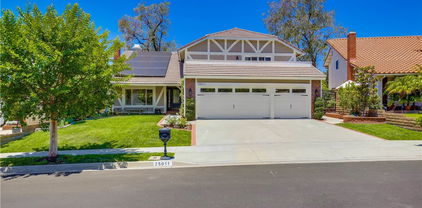
$1,105,000
3 Beds 3 Baths SB25175184 MLS Closed Status
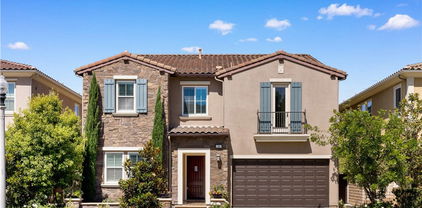
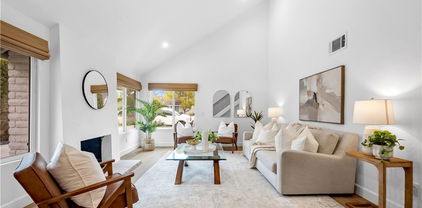
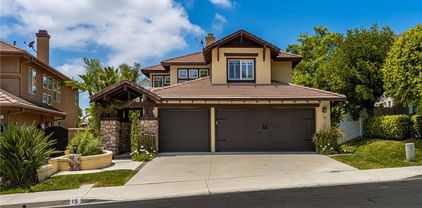
First Time on the Market in 30 Years! Charming 3-Bedroom Home on peaceful Cul-de-Sac in Foothill Ranch, a wonderfully maintained 3-bedroom, 2.5-bath, 1,624 sq. ft. home. Nestled in the highly desirable community of Foothill Ranch (Lake Forest), this move-in-ready two-story home offers a perfect blend of comfort, charm, and potential. Step inside to a classic floor plan featuring vaulted ceilings, abundant natural light, and a seamless flow between living spaces. The living room welcomes you with laminate flooring (installed 2018) and soaring ceilings, while the adjacent family room features brand-new carpet and a cozy tile-surround gas fireplace—perfect for relaxing or entertaining. Large windows offer unobstructed panoramic views of the rolling hills, which can also be enjoyed from most rooms in the home. The kitchen includes durable tile countertops, ample storage, and a garden-view dining area ideal for casual meals or hosting friends. Upstairs, you’ll find all three bedrooms, including an expansive primary suite with vaulted ceilings, dual sinks, a large soaking tub, separate shower, and private water closet. Two of the bedrooms have brand-new carpet, while the third has beautiful, newer laminate flooring. Additional upgrades include: Fresh interior paint throughout. New carpet in family room, stairs, upstairs hallway, and two bedrooms. Newer water heater. HVAC system. Newer washer and dryer (purchased less than a year ago). Double privacy gates to side yard—great for pets or storage. Covered back patio with ceiling fan and light—ideal for outdoor dining or lounging. Attached 2-car garage and full driveway. Enjoy a spacious and private backyard with a lemon tree, low-maintenance landscaping, and peaceful hillside views—an ideal setting for relaxing evenings or weekend gatherings. Located minutes from top-rated schools, scenic hiking and biking trails, Foothill Ranch Community Park, a library, shopping, dining, and the community pool, spa, and clubhouse. Plus, you’ll enjoy quick access to major freeways and Toll Roads. This home offers the perfect opportunity to settle into one of South Orange County’s most beloved neighborhoods—don’t miss your chance to make it your own!

16 Carrelage Avenue, Lake Forest
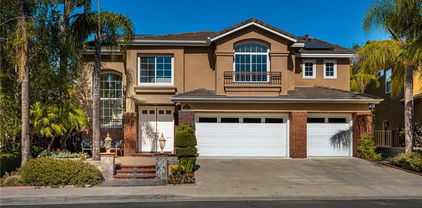
$2,120,000
5 Beds 5 Baths OC25170907 MLS Closed Status
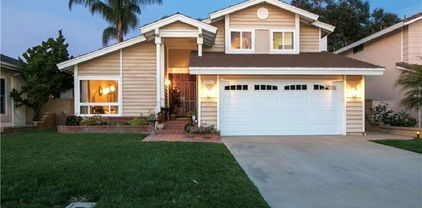
**Price Reduction!** NO MELLO-ROOS! Embrace glowing sunsets from the second floor and the peaceful, spacious loft! Welcome to this beautiful 5-bedroom, 4.5-bath home in the award-winning master-planned community of Baker Ranch, built by luxury homebuilder Toll Brothers. This home features a bright, open layout with soaring 10-foot ceilings on the first floor and 9-foot ceilings upstairs, creating a spacious and airy feel throughout.A beautiful California Room that adds both charm and an elevated living experience,its generous space a hidden bonus beyond the home’s measured square footage. The kitchen is truly the heart of the home – designed with double center islands, elegant granite countertops, double ovens, and a generous walk-in pantry. Large sliding glass doors open up to an enclosed California Room (approx. 250+ extra sqft on top of the original 3066 sqft), offering the perfect indoor-outdoor lifestyle. Upstairs, the primary suite is a true retreat – featuring dual vanities, upgraded marble counters, a separate shower, and a large walk-in closet. One bedroom with a full private bath downstairs makes it ideal for guests or multi-generational living. The backyard is professionally landscaped for low maintenance and makes a great space for entertaining friends and family. From the huge balcony and master bedroom, you can enjoy breathtaking views of sunsets, mountains, city lights, and even Catalina Island on a clear day. Community Amenities: Baker Ranch offers some of the best resort-style living in the area, including: 3 heated pools and spas, 10+ parks, basketball, tennis, volleyball, and bocce ball courts, Fitness trails, outdoor workout stations, BBQ areas, Clubhouses, dog parks, baseball and soccer fields, And miles of hiking and biking trails Prime Location: Conveniently close to shopping and dining, just minutes from Irvine Spectrum, and easy access to Hwy 5, 241, and 133.

14 Snowberry, Lake Forest

$1,490,000
4 Beds 3 Baths OC25170559 MLS Closed Status
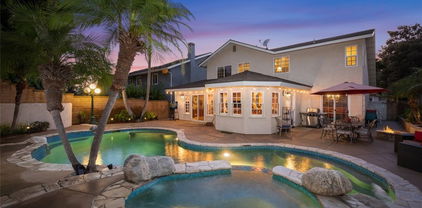
22455 Silver Spur has been completely renovated and meticulously designed by Jane Stier Interiors, blending timeless elegance with modern functionality. As you enter, a light filled living room with cathedral ceilings and cozy fireplace welcome you in. Upgrades feature contemporary iron staircase railings complemented by wooden balusters. Salt-washed oak vinyl flooring throughout. All renovations, including new dual pane windows and HVAC/ducting system, are fully PERMITTED. The remodeled open concept kitchen is equipped with brand new solid wood cabinets, quartz countertops, custom hood range cover, floating shelves, and all new high-end stainless-steel appliances. Kitchen pass-thru window to exterior bar counter offers ease for outdoor entertaining. Slider doors from the kitchen/family room open to a large, landscaped backyard and covered patio. The upstairs primary features vaulted ceiling and a spa-like ensuite with walk-in shower and custom double sink vanity. The secondary upstairs bath is equally remodeled. Every room in this home is beautifully illuminated by designer chandeliers, pendants, sconces, and brand-new LED recessed lights. This move-in-ready home is in Lake Forest II, offering Sun and Sail Club amenities such as pools, a spa, pickleball, and tennis courts.

22455 Silver Spur, Lake Forest

$460,000
1 Beds 1 Baths OC25163287 MLS Closed Status
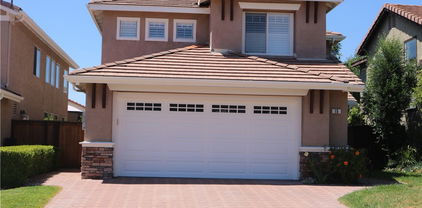
Step inside this first-level condo and soak in the light filled interior and beautiful updates including Newer Vinyl Windows and Slider, Newer Quartz Counters in the Kitchen, and Neutral luxury vinyl plank floors with upgraded baseboards throughout. Higher ceilings with Interior recently painted with a Neutral paint palette. Open floor plan provides a functional living environment. The living room boasts a cozy fireplace open to the dining area and kitchen, with direct access to the back patio creating an ideal indoor-outdoor living space. The light and bright kitchen has an abundance of storage cabinetry and has been beautifully remodeled with sparkling Quartz countertops, a cohesive backsplash, New cabinet hardware, and Stainless-steel appliances. The spacious bedroom is outfitted with a nice sized mirrored closet. The bathroom has been updated with a lovely Vanity. The large back patio has been hardscaped with pavers and perfect for relaxing and entertaining a bit. A convenient laundry closet with included Sleek Washer & Dryer is tucked away at the patio as well. A detached one car garage is just in front of the home - also with storage areas. This well-maintained community includes a community pool and spa, lounging and gathering spaces, and picnic areas. Just a short distance to Foothill Ranch Community Park complete with Tennis courts, sports courts, roller hockey rinks, sand volleyball courts, playground/tot lot, sports fields, and picnic and BBQ areas. Numerous shopping and dining venues, fitness centers, Library, Borrego Park, access to Whiting Ranch Wilderness trails, and hiking and biking trails are also nearby.

307 Chaumont, Lake Forest

$1,300,000
3 Beds 2 Baths PW25163417 MLS Closed Status
Relaxed, Modern Mediterranean Living! Step into single-level ease and effortless style at 22792 Costa Bella, where clean lines and a warm Mediterranean aesthetic define this move-in-ready 3-bedroom, 2-bath home. A double-door entry welcomes you into light-filled living and dining spaces with soaring ceilings, while tile flooring throughout adds a contemporary, coastal touch. A separate family room offers added comfort and versatility, anchored by a striking floor-to-ceiling brick fireplace—perfect for cozy evenings or casual gatherings. A thoughtfully renovated kitchen features quartz countertops, brand-new stainless steel appliances, ample storage, and serene backyard views. The spacious primary suite opens to the patio and includes a chic, updated bathroom with dual sinks and a walk-in shower. Two versatile secondary bedrooms and another fully remodeled bath complete the well-balanced layout. Additional highlights include a new roof, updated furnace, recessed lighting, modern ceiling fans, and fresh interior/exterior paint. Outdoors, imagine dining al fresco under the covered patio, enjoying the privacy of your backyard with space for activities, gardening, or simply relaxing in the sun. As a resident of Lake Forest Beach & Tennis Club, you’ll also enjoy access to an incredible range of amenities including multiple pools, tennis and pickleball courts, a fitness center, sand volleyball, basketball, and even a lakeview lounge with billiards and shuffleboard. A stylish, low-maintenance lifestyle in a vibrant community—welcome home.

22792 Costa Bella, Lake Forest

$1,240,000
4 Beds 3 Baths OC25161747 MLS Closed Status

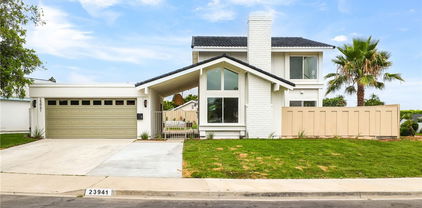
Welcome to 23941 Jarrow Lane – Where Mid-Century Design Meets Timeless Charm! Nestled on a spacious corner lot in one of the most desirable streets in the neighborhood, this beautifully upgraded home offers the perfect blend of comfort and elegance. Step inside to soaring vaulted ceilings, an abundance of natural light, and a thoughtfully designed open-concept layout that immediately feels like home. The main living, dining, and kitchen areas flow seamlessly across stylish vinyl flooring—ideal for both everyday living and entertaining. The designer kitchen is a true showpiece, featuring stainless steel appliances, quartz countertops, a waterfall island, walk-in pantry, and a dry bar that’s perfect for hosting. A secondary living and dining space offers additional flexibility for relaxed gatherings or formal entertaining. With 4 spacious bedrooms and 2.5 fully remodeled bathrooms, this home checks every box. The primary suite is a serene retreat, featuring custom arch details, a walk-in closet, and a stunning en-suite bath. All bathrooms have been reimagined with clean, contemporary finishes, including a convenient downstairs powder room. Enjoy peace of mind with major system upgrades, including dual-pane windows, a new electrical panel, and a brand-new HVAC system. The exterior has been equally enhanced with new concrete hardscape, fresh sod, upgraded irrigation, and a finished garage complete with epoxy floors and a new garage door. Tasteful mid-century accents and top-tier craftsmanship throughout set this home apart. Properties of this caliber rarely come to market—don’t miss your opportunity to make it yours.

23941 Jarrow Lane, Lake Forest

$1,510,000
5 Beds 3 Baths OC25161996 MLS Closed Status
This is the one you have been waiting for! You will not find anything comparable in Irvine at this price. Live the Southern California lifestyle you have always dreamed of in the enchanting community of Foothill Ranch, surrounded by picturesque rolling hills. This stunning pool home boasts charming curb appeal and a versatile floor plan that seamlessly combines comfort and style. Designed to meet all your needs, this home features five bedrooms, three bathrooms, including one downstairs bedroom and one full bathroom, a spacious loft, and a three-car garage. Guests are welcomed into the formal living and dining rooms through a double-door entry. A dual-sided fireplace accents the formal living and dining areas. The gourmet kitchen features a center island, rich wood cabinetry, granite countertops, stainless steel appliances, and a breakfast nook overlooking the tropical backyard paradise. The adjoining family room, complete with a fireplace, is perfect for family gatherings. The downstairs bedroom is set up as an office, complete with a built-in desk and workstation, conveniently located near the downstairs laundry room. Custom upgrades include new paint, seller-owned solar, new air conditioner and furnace, carpet, and upgraded light fixtures. As you travel upstairs, you'll notice the expansive loft, which has endless possibilities for a media room, workout area, or kids' play area. The primary suite won't disappoint, featuring high ceilings, a walk-in closet, dual vanities, a soaking tub, and a separate shower enclosure. Three additional bedrooms share a secondary bathroom. You'll spend hours of enjoyment in your backyard tropical paradise, complete with a Pebble Tec pool and spa, and a patio area perfect for outdoor dining and entertaining. The yard also features a large side area perfect for a garden or play area. This lovely home has it all and is priced to sell fast!!

15 Coronado, Lake Forest

$1,750,000
5 Beds 4 Baths OC25163326 MLS Closed Status
Stop looking! You won't find a better value or anything comparable in Irvine at this price. Live the Southern California lifestyle you've dreamed of in this enchanting community of Portola Hills, surrounded by picturesque rolling hills. This premier mid-cul-de-sac location on a tree-lined street features a large, pool-sized lot with an outdoor kitchen featuring a BBQ, bar, sink, separate burner, and fire pit—all perfect for al fresco dining and entertaining. This stunning home boasts charming curb appeal in the highly sought-after “Crown Pointe Tract,” showcasing exceptional craftsmanship and spacious living areas that create an airy and inviting ambiance throughout this spectacular home. Just minutes from the Irvine Spectrum, this entertainer's dream home is situated on a sprawling 7,169 sq. ft. interior lot, featuring five spacious bedrooms, four bathrooms, a large loft, and a three-car garage with 3,514 sq. ft. of comfortable living space. As you enter the home, you'll notice the soaring two-story ceilings, formal living room, and dining room with French doors leading to the expansive backyard. The chef in you will love this open kitchen, featuring Euro white cabinetry, a large center island, double ovens, microwave, dishwasher, walk-in pantry, recessed lighting, and a breakfast nook. The adjoining family room, featuring a warm fireplace, is perfect for family gatherings and opens effortlessly to the outdoor living spaces. The convenient downstairs bedroom and full bathroom are ideal for out-of-town guests. There's also a mudroom area just inside the garage—a perfect place to store shoes and backpacks—and a large downstairs laundry room with a sink. As you make your way upstairs, you will notice the spacious loft/media room. The huge primary suite is a romantic retreat, featuring high-volume ceilings, a walk-in closet with organizers, dual vanities, an oval soaking tub, a separate shower enclosure, and a vanity area. There is an additional en-suite bedroom and two more spacious bedrooms that share a secondary bathroom with dual vanities. Custom upgrades include new interior paint, vinyl windows, upgraded baseboards, mirrored wardrobes, ceiling fans, luxury vinyl flooring throughout, and a solar system owned by the seller. Sellers have priced this wonderful home to sell fast! Hurry!

19692 Dorado Drive, Lake Forest
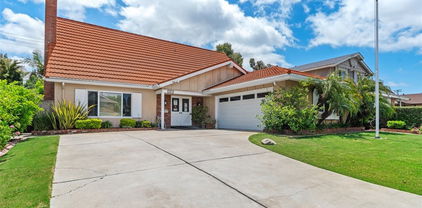
$1,675,000
3 Beds 2 Baths OC25161043 MLS Closed Status
This delightful single-story home is situated in the exclusive community of Montbury on the Hill. Nestled in North Lake Forest, this sought-after community boasts wide streets, customized homes, equestrian & hiking trails, two private tennis courts, & four pickle ball courts, all for enhancing your daily enjoyment. Located close to everything, yet you will feel like you are in the country! Simple elegance describes the beauty of this home with volume ceilings throughout, open floor plan & great window patterns, which welcome natural light throughout the entire home. Beautiful enhancements include hardwood flooring, newer kitchen appliances, recessed can lighting, plantation shutters, remodeled contemporary master bathroom cabinetry, countertops, lighting & fixtures, newer roof, dual pane windows, & fully re-piped with PEX piping. The peaceful, spacious master bedroom is complemented with a volume ceiling, ceiling fan with lighting, & an upgraded French door opening to the patio. Delight in the large walk-in closet & enjoy the separate tub & shower. The secondary bedrooms are spacious. Expansive 3-car garage provides plenty of storage space & more than enough room for those fun projects! Relax in your private, spacious backyard with views of Saddleback Mountain & the surrounding greenbelt areas. Enjoy the pool & spa situated beautifully on one side of this spacious yard complimented by the built-in barbecue, large patio for entertaining, & wonderful gardening areas. Walk to summer concerts, community events throughout the seasons, community sports fields, and the weekly farmers’ market at the expansive Lake Forest Sports Park! Award winning schools with Lake Forest Elementary School within distance. Close to shopping, restaurants, & the Toll Road for easy access to Orange County cities. This home is indeed a rare find!

21592 Rushford Drive, Lake Forest

$495,000
2 Beds 1 Baths LG25159624 MLS Closed Status
TWO BEDROOM LOWER UNIT!! Welcome to 25652 Unit 5C, Lake Forest, CA – a beautifully updated 2-bedroom, 1-bath home offering comfort, style, and convenience in a desirable location. Step inside to find fresh designer paint and brand-new carpeting throughout, creating a warm and inviting atmosphere. The spacious living room opens to a charming front patio through a sliding glass door—perfect for morning coffee, evening relaxation, or entertaining guests. Enjoy a thoughtfully designed layout featuring two generously sized bedrooms and one full bathroom. The separate laundry room adds extra functionality and convenience. The kitchen includes a bar-height counter that opens to the dining area, making it easy to serve meals or enjoy casual conversations while cooking. Additional highlights include an updated HVAC system for year-round comfort and efficient climate control. Don’t miss this move-in-ready gem in the heart of Lake Forest—schedule your private tour today!

25652 Rimgate Drive Unit 5C, Lake Forest

$763,000
4 Beds 2 Baths PW25156111 MLS Closed Status
Beautifully Remodeled Condo in the Heart of Lake Forest. Welcome home to this stunning, fully remodeled condo offering modern comfort and versatile living in one of Lake Forest’s most desirable communities. This bright and airy home features an open-concept layout with stylish upgrades throughout — perfect for relaxing and entertaining. The main floor boasts a rare full bedroom with a custom Murphy bed and an adjacent full bathroom, ideal for guests, a home office, or multi-generational living. The remodeled kitchen showcases sleek cabinetry, premium granite countertops throughout, and stainless steel appliances, seamlessly flowing into the inviting living and dining areas. Enjoy serene outdoor living with a private patio, perfect for morning coffee or evening gatherings. Additional highlights include fully finished garage with a Level 2 charger fro your EV, upgraded epoxy flooring, fresh paint, and designer finishes that make this home truly move-in ready. Conveniently located near shopping, dining, top-rated schools, and parks, with easy freeway access — this condo offers the best of Lake Forest living. Don’t miss the chance to make this beautiful home yours!

23113 Cherry Avenue Unit 15, Lake Forest

$1,200,000
3 Beds 2 Baths OC25150721 MLS Closed Status
Subject to cancellation of current escrow, buyer not performing. Welcome to this beautifully updated single-story home nestled in a peaceful residential neighborhood. No HOA's, No Mello Roos and low taxes! This move-in ready residence features 3 spacious bedrooms, 2 remodeled bathrooms, and a bright, open-concept layout designed for modern living. The chef’s kitchen boasts newer quartz countertops, a versatile moveable island, soft-close white cabinetry, subway tile backsplash, and recessed lighting. Water-resistant vinyl plank flooring runs seamlessly throughout the home, connecting to a warm and inviting living room with a cozy fireplace—perfect for gatherings or quiet nights in. The primary suite includes a custom-designed closet and view of the generous backyard retreat with a concrete patio and lush landscaping. Both bathrooms have been thoughtfully upgraded with contemporary finishes. Step outside to enjoy professionally landscaped grounds that include ficus, pepper willows, queen palms, plumeria, and decorative lava rock. This home is loaded with upgrades, including:paid-off solar panels, newer roof, HVAC system, dual-pane windows, fresh interior and exterior paint, whole house water softener, kitchen water filtration system, also features an automatic dog door with key fob. Attached two-car garage, located within walking distance to Santiago STEAM Magnet Elementary and El Toro High School, this home is also just minutes from local parks, restaurants, and the Irvine Spectrum. With stylish updates, energy efficiency, and a prime location, this turn-key home is a must-see!

25141 Pizarro Road, Lake Forest

$1,335,000
4 Beds 3 Baths OC25153188 MLS Closed Status
Entertainers Delight in this 4 bd, 3 ba, 2136 sqft, pool home in the popular neighborhood of Bennett Ranch in the heart of Lake Forest. Recently reconfigured, the kitchen w/breakfast nook opens to the DR, LR, FR in one quick glance. 2017 Remodeled kitchen has porcelain tile faux wood floors, quartz counters, serving island, soft-closing cabinetry w/pull-out drawers & lazy susan corner, ss appliances w/4 burner gas range w/griddle, ss steel sink w/brushed nickel faucet & hardware, vaulted ceiling, custom lighting, garden window & adjoining breakfast nook. Adjoining DR & LR w/porcelain tile faux wood floors, vaulted ceilings, recessed lights & custom drapes/rods, while FR has gas fireplace, custom sitting bench w/storage capability, dry bar w/quartz counter & slider doors to pool area. 1 bedroom down & 3 upstairs including large master suite w/attic storage access. 3 bathrooms all have added tumbled stone counters & backsplashes along with updated hardware. Entertainers rear patio with stacked rock encased pool, flagstone copping, 3 waterfalls, 6 jet spa, custom stacked rock BBQ entertainment center w/refrigerator & stone countertop, custom concrete patio, 4 large mature palm trees, exterior lighting & exterior speakers. Include newer windows, newer 50 year metal roof, AC, ceiling fans, pedestal sink in bathroom, security system, scraped ceilings, 2 car garage w/newer garage door, remote opener, cabinets, work desk & laundry area, plus excellent curb appeal on cul de sac.

25491 2nd Street, Lake Forest

$1,390,000
4 Beds 3 Baths OC25148184 MLS Closed Status
Welcome to Citrus Lane – A Hidden Gem in the Heart of Lake Forest! Nestled on an extra-wide cul-de-sac street in the highly sought-after Citrus Lane community, this stunning home blends serene nature, thoughtful upgrades, and a family-friendly floorplan. With an orchard just steps from your front door—bursting with mature lemon, orange, and avocado trees—you’ll enjoy a unique lifestyle where you can stroll daily among fragrant citrus groves, pick fresh fruit, or play with your kids or pets on the trail that lines this picturesque neighborhood. The curb appeal is instant with a diamond-patterned concrete driveway, mature landscaping, and a charming front seating area perfect for morning coffee. Inside, the home features travertine stone flooring that keeps the space cool in the summer, crown molding, and wood-like plank flooring in key areas. The expanded floorplan offers an enlarged family room and kitchen, with an additional sitting area ideal for entertaining or relaxed dining. The heart of the home is the bright, open-concept kitchen, which includes granite countertops, soft-close drawers, stainless steel appliances, and a breakfast bar with barstools. There's also an eat-in kitchen area and a separate formal dining room for hosting special gatherings. You'll also appreciate the formal living room, offering even more space to relax or entertain. Enjoy peaceful views of the private backyard oasis from these shared spaces. Step outside to your private resort-style backyard, where a pool and spa await, highlighted by a cascading waterfall, lush hillside landscaping, a cozy firepit, and a covered patio with plenty of space to dine al fresco under the stars. Upstairs, you'll find four generously sized bedrooms, including a spacious primary suite with views of the backyard, a walk-in closet, and a luxurious ensuite bath featuring dual sinks and a designer frameless glass shower with custom tile. Additional highlights include newer dual-pane windows and doors, ceiling fans throughout, and a recently upgraded HVAC system for year-round comfort and efficiency. This location offers the best of both worlds—peaceful and insulated with no homes directly behind, yet conveniently close to shopping, parks, and top-rated schools. Don’t miss the opportunity to live in one of Lake Forest’s most charming and nature-rich communities. Come experience the Citrus Lane lifestyle—where home feels like a retreat.

25572 Orchard Rim Ln, Lake Forest

$1,865,000
3 Beds 2 Baths PW25143008 MLS Closed Status
Welcome to 21971 Cayuga Lane, a rare opportunity to enjoy vacation-style living in the heart of Orange County. Located in the highly sought after Lake Forest Keys community, this beautifully maintained SINGLE-STORY detached home offers 3 bed, 2 bath, and approx.1,550 square feet of thoughtfully designed space, all set on a peaceful waterfront lot with its own private dock. From the moment you arrive, you’re greeted by the calm of lakeside living. Perfect for paddleboarding at sunrise, entertaining guests on the water, or simply unwinding with tranquil views from your backyard. Inside, you’ll find timeless hardwood floors, dual-pane windows, a durable tile roof, and a covered patio that seamlessly extends your living space outdoors. The open-concept layout flows effortlessly from the living room to the dining area and kitchen, offering a bright and functional space for daily living and entertaining alike. Modern updates and central HVAC ensure comfort and style throughout the year. Beyond your front door, life at Lake Forest Keys includes exclusive access to the renowned Sun & Sail Club, a resort-style amenity center designed for recreation, relaxation, and connection. Residents enjoy access to four swimming pools—including lap, diving, exercise, and a wading pool—alongside a spa, outdoor showers, and a well-equipped fitness center with lake views. The community also features six lighted tennis courts, twelve pickleball courts, basketball half-courts, sand volleyball, a tot lot playground, and multiple picnic areas with barbecue stations for casual weekend fun. There’s also a seasonal snack bar, a spacious youth center for activities and events, and a lakeside amphitheater perfect for private gatherings and the spectacular annual Fourth of July fireworks show. Adults can unwind in a private upstairs lounge with a full bar, pool tables, and big-screen TVs, while large banquet rooms downstairs with lakefront patios are available for weddings, parties, and celebrations of all kinds. Locker rooms, saunas, and elevator access complete the full clubhouse experience, and on-site HOA offices make day-to-day management easy and accessible. Whether you're enjoying quiet mornings on the dock, vibrant evenings by the lake, or the rich amenities just minutes from your door, 21971 Cayuga Lane offers a rare blend of serenity, community, and SoCal lifestyle! schedule your private tour today and see why lakefront living in Lake Forest Keys is truly something special.

21971 Cayuga Lane N, Lake Forest

$885,000
3 Beds 3 Baths OC25137296 MLS Closed Status
Welcome to Whispering Hills – Where style, comfort & convenience come home. Discover this beautifully cared-for end-unit townhome tucked inside the peaceful and highly sought-after Whispering Hills community of Lake Forest. Featuring 3 bedrooms, 2.5 bathrooms, and no neighbors above or below, this home offers the perfect blend of modern elegance, thoughtful design, and everyday functionality. Perfectly positioned to face a serene greenbelt and expansive, lush lawn, the home enjoys tranquil views and a rare sense of openness. Step inside to soaring cathedral ceilings, an abundance of natural light, and a cozy fireplace that anchors the welcoming living space. The kitchen is a true highlight—showcasing updated quartzite countertops, crisp white cabinetry, under-cabinet lighting for ambient charm, and plenty of storage for all your culinary essentials. Whether you're preparing a weeknight meal or entertaining guests, this space was designed to impress. Upstairs, your private primary suite features dual closets and an en-suite bath with double vanities. Two additional bedrooms and a full bath are thoughtfully situated down the hall, while a convenient guest powder room is located on the main floor. Outside, unwind on your private backyard patio—ideal for BBQs, outside dining, or simply soaking in the SoCal sunshine. The attached two-car garage with private driveway offers laundry hookups and an EV charging outlet, blending practicality with future-ready living. Enjoy access to convenient community amenities, including a sparkling pool and spa, playground, and meticulously maintained grounds. With no Mello-Roos, recent repiping and new roofing done by the HOA, and exterior maintenance(including the roof and landscaping) covered, this home offers true peace of mind and low-maintenance living. All of this, close by Costco, Great Park, Wild Rivers, the Irvine Spectrum, top-rated schools, parks, major freeways, and toll roads. Don’t miss this rare opportunity—schedule your private showing today and experience the best of Whispering Hills living.

26232 Morning Glen Unit 52, Lake Forest

$1,426,000
4 Beds 3 Baths OC25136917 MLS Closed Status
BACK ON THE MARKET!! Fall in love with this model-like home, equipped with all the bells and whistles, and located on a quiet inside-tract cul-de-sac lot in the wonderful hillside community of Foothill Ranch. This stunning Lyon Hills residence was recently updated from top to bottom with customized, luxurious finishes that surpass those of every home in this price range. Exquisite interior architecture welcomes you, while the family-oriented floor plan offers comfort and casual living for everyone. As you enter through the double doors, you'll notice the formal living and dining areas bathed in natural light from the abundance of windows and the light, designer décor. This home features four spacious bedrooms, three bathrooms, including a convenient downstairs bedroom and full bath, and a tastefully designed bonus room with gorgeous wood floors that could easily be converted into a large fifth bedroom. This is the place you can call home for many years to come. The chef in you will love the expansive, remodeled gourmet kitchen, featuring new quartz countertops, a backsplash, a large center island with seating, stainless steel appliances including refrigerator, microwave, dishwasher, oven/gas cooktop, and new Euro White cabinetry, as well as a pantry and breakfast nook. The conveniently located, remodeled upstairs laundry room includes quartz countertops, a sink, and storage cabinets. Recent custom upgrades include new paint, carpet, luxury vinyl, recessed lighting, PEX re-pipe, blinds, ceiling fans, and fully remodeled bathrooms, along with crown molding and upgraded light fixtures. The spacious primary suite boasts a remodeled bathroom with dual vanities, a soaking tub, a separate shower, and a large walk-in closet. The two other bedrooms upstairs share a remodeled bathroom. The large bonus room is perfect for a media room, second family room, gym, or in-home office. The private backyard is a peaceful retreat featuring raised planters, a patio area ideal for alfresco dining, and ample space for a garden. Hurry—this move-in-ready home won’t last long at this price!

17 Marseille Way, Lake Forest

$1,650,000
4 Beds 3 Baths OC25136870 MLS Closed Status
Exquisitely elegant “Forever Home,” beautifully improved with an expansive floorplan boasting harmonious living spaces for modern families of all sizes. Manicured landscaping, classic architecture, and a magnificent leaded glass front door create a graceful first impression. Step inside and soak in the soaring two-story vaulted ceilings and sleek luxury vinyl plank flooring setting the stage for a superb living environment. The formal living area is filled with natural light from the large picture window and is the perfect gathering place around the fireplace. The formal dining room is a refined space for entertaining with shiplap ceiling and crown molding. The separate “Great Room” has built-in cabinetry surrounding a cozy fireplace, built-in sound system, and direct access to the backyard and patio, creating an ideal indoor-outdoor living space. The expansive redesigned kitchen will take your breath away with ample storage and cabinetry, sparkling countertops, full custom tiled backsplash, professional grade range with pot filler, stainless steel appliances, deep farmhouse sink, garden window, bay window with bench seating, and an expansive island with breakfast bar and pendant lighting. Blessed with a highly desirable main level bonus room which is perfect for an executive home office or 4th bedroom and a handsomely upgraded bathroom with granite topped vanity and step in shower with custom tiled surround. Upstairs is a generous “loft” family room with fireplace, built-in bookcases, and large windows for enjoying gorgeous sunset views. The ample primary bedroom suite is a private retreat with updated bath, dual vanities, walk in shower, soaking tub, two closets including a walk-in closet with custom cabinetry, glass enclosed shelving, and a sparkly chandelier. French doors open to a large view balcony, a perfect space for enjoying an evening glass of wine with a loved one. The spacious backyard is a beautifully landscaped private oasis with raised planters, vibrant rose bushes, pergola covered patio, fireplace, grassy lawn, soothing fountain, greenhouse, composter, and a raised hot tub to relax and enjoy colorful sunsets. Home includes a cost-saving car charger and leased Solar System. Excellent location on a 3-way cul-de-sac, just a short stroll to Serrano Community Park with pool, spa, tennis courts, volleyball, playgrounds, and picnic areas. Close to shopping, dining, walking & biking paths, easy access to the Spectrum and John Wayne Airport.

25011 Calle Madera, Lake Forest

$1,250,000
4 Beds 3 Baths OC25127286 MLS Closed Status
BACK ON THE MARKET! BUYER COULDN’T PERFORM!! Located in the highly desirable community of Lake Forest II , this beautiful pool home is the perfect blend of move-in ready, updated and room for growth and personalization. A perfect combo of value, refurbished and a place to create your own pallet. Upon entering, you’ll find a spacious living room flooded with natural light, creating a warm and inviting atmosphere perfect for gatherings or relaxation. The large room features many windows, vaulted ceilings and a cozy fireplace. Adjacent to the living room is a charming dining room, ideal for hosting holiday dinner parties with friends and family as well as quaint family gatherings . The heart of the home lies in kitchen/family room, complete with ample counter space, a 5 burner gas cooktop, new microwave, double oven and refrigerator. The convenient open-concept kitchen flows seamlessly into the adjacent family room, offering a space for both entertaining and everyday living. Recent upgrades include new LVP flooring, 5" baseboards, designer paint, new carpet, smoke detectors, carbon monoxide detectors, fire-rated door to garage, lighting, hardware, etc. This home boasts four generously sized bedrooms, providing space for family or guests or separate offices. Upstairs, you'll find three secondary bedrooms, along with a full bathroom, while the luxurious primary bedroom features a private ensuite bathroom for added privacy and convenience. Outside, you'll enjoy a maintenance-free turf front yard that enhances the home’s curb appeal, while the hardscaped backyard offers a covered patio, a pool/spa and plenty fo planter area for flowers and vegetables – perfect for outdoor entertaining, dining, or simply enjoying the sunshine. Additionally, this home offers a two-car garage with extra space that can be used for storage or a garage workspace, giving you even more flexibility. Property has PAID SOLAR. As a resident of the Lake Forest II Community, you’ll have exclusive access to the resort-like amenities of the Sun and Sail Club, including swimming pools, tennis courts, and more. Located just minutes from schools, shopping centers, major freeways, toll roads, parks, and trails, this home offers both convenience and a vibrant lifestyle. Don’t miss out on the opportunity to make this exceptional home yours – schedule a tour today! ***ADDED ROOM WE BELIEVE WAS UNPERMITTED AND WAS NOT ADDED TO SQUARE FOOTAGE***

25702 Nugget, Lake Forest

$1,900,000
5 Beds 4 Baths OC25129571 MLS Closed Status
Welcome to this exceptional single-family home in the highly desirable Crestmont community of Portola Hills. Built by the renowned JM Peters, this residence is known for its quality construction and thoughtful design. Expanded with permits to 3,441 sq ft, this five-bedroom, four-bathroom home offers a flexible and functional floor plan on a large 9,200 sq ft lot. The remodeled kitchen features stunning marble countertops, a massive center island with seating, premium stainless steel appliances, and extensive cabinetry and drawers for abundant storage. The adjacent family room, also expanded with permits, includes custom built-in cabinetry, a custom fireplace surround, and white wood-plank ceiling creates a warm and inviting space. On the main level, enjoy rich, real wood plank flooring throughout, crown molding, high-quality plantation shutters, and custom woodwork. A downstairs bedroom and full bath offer flexibility for guests or multigenerational living. The spacious interior laundry room adds everyday convenience. Upstairs, the expanded primary suite offers a luxurious retreat with an oversized sleeping area and spa-like bathroom featuring a soaking tub, walk-in shower, dual vanities, and custom cabinetry. The oversized walk-in closet is outfitted with custom built-in organizers. Three additional bedrooms and two full bathrooms complete the second floor. The private backyard is perfect for entertaining or relaxing and includes a versatile sports court for hours of fun and entertainment! The huge backyard is very private with a large grass and patio area! Additional highlights include two new dual-zone AC units, owned solar panels for energy efficiency, and a three-car garage with epoxy floors, built-in storage cabinets, and an EV charging station. Located in the award-winning Saddleback Valley Unified School District, this home offers school choice options for Junior High and High School students. Enjoy community amenities such as a recreation center with a near-Olympic-sized pool, spa, tennis and volleyball courts, and direct access to scenic hiking and biking trails. World-famous beaches and tidepools are just a short drive away. No Mello-Roos, low HOA dues, and low property taxes make this an exceptional value. Don't miss this opportunity to own a truly special home in Portola Hills.

19256 Jasper Hill Road, Lake Forest

$565,000
2 Beds 2 Baths OC25125893 MLS Closed Status
Welcome home to the highly sought-after Salerno neighborhood in the wonderful hillside community of Foothill Ranch! Location, location, location! Experience the perfect blend of comfort and sophistication in this beautifully appointed single-level condominium. A private end unit with no one above or below makes this condo especially desirable. Step inside and feel right at home in the spacious floor plan, featuring upgraded wood laminate flooring, soaring ceilings, a QuietCool fan, and large windows that fill the living and dining areas with natural light—warmed by a gas fireplace. Adjacent to the dining area, through a sliding glass door, is your private patio retreat—a perfect place to enjoy coffee in the morning or a cold beverage in the afternoon. The kitchen is the heart of the condo, with high ceilings, recessed lighting, tile countertops, a breakfast bar, built-in oven, range, microwave, dishwasher, and refrigerator. The primary suite features vaulted ceilings, a walk-in closet, and a full en-suite bathroom. A second full bathroom serves both guests and the secondary bedroom. Enjoy the convenience of an indoor laundry room with space for a full-sized washer and dryer. Just steps from the home is a one-car garage with extra storage. Community amenities—including a pool, spa, BBQ area, and cooking facilities—are just a short walk from the unit.

335 Chaumont Circle, Lake Forest

$795,000
3 Beds 2 Baths OC25106474 MLS Closed Status
***Upstairs condo priced to sell**Unmatched Location with Views of the Coast! Perched in a premier location within the community, this beautifully upgraded 3-bedroom, 2-bathroom end-unit home offers breathtaking, unobstructed views stretching from Orange County to Palos Verdes. Watch nightly Disneyland fireworks from the comfort of your home and enjoy spectacular coastal fireworks shows on the 4th of July. This residence is situated at the end of a peaceful cul-de-sac and offers maximum privacy and tranquility. One of the few homes in the tract with an expanded driveway, it also features a two-car garage with a side-access door for added convenience—step inside to discover a thoughtfully designed open floor plan ideal for both entertaining and daily living. The inviting living room features a cozy fireplace that seamlessly transitions into a formal dining area. The open-concept kitchen features a charming breakfast nook and a stylish butler’s pantry, with stunning views that enhance every moment. The home features three spacious bedrooms, including a luxurious primary suite with a private en-suite bath and dual closets. Natural light fills every room, enhancing the home's warm and welcoming ambiance. A full-size indoor laundry closet adds practicality and ease. Residents of this sought-after Lake Forest community enjoy access to excellent HOA amenities, including a clubhouse, pool and spa, sports courts, playground, and ample guest parking. From nearly every room, you’ll feel like you’re on top of the world, with panoramic vistas as your daily backdrop. Conveniently located near top-rated schools, scenic hiking and biking trails, and just minutes from restaurants, shopping, major freeways, and toll roads — this is the lifestyle you've been waiting for. Don't miss this rare opportunity to own an exceptional home with unmatched views and value!

21011 Marin Unit 103, Lake Forest

$1,650,000
5 Beds 3 Baths OC25119632 MLS Closed Status
What a fantastic opportunity to own this excellent property in the beautiful hillside community of Foothill Ranch. Located on a quiet, tree-lined cul-de-sac at the top of the hill, this home sits on a large, pool-sized lot with breathtaking, picturesque views of city lights and rolling hills. If you love nature and enjoy panoramic views from your backyard, this is the home for you. This stunning residence boasts charming curb appeal, featuring manicured landscaping, artificial turf, mature trees, and a front brick courtyard. This impressive five-bedroom, three-bathroom home features a loft/workstation and offers approximately 2,630 sq. ft. of comfortable living space for everyone. As you enter through the double doors, you’re greeted by soaring 30-foot ceilings & walls of windows that flood the formal living and dining rooms with natural light, as well as custom woodwork that you'll fall in love with. Custom upgrades include crown molding, a freshly painted interior, new carpeting, baseboards, vinyl windows, recessed lighting, a newer A/C unit, new wide-plank luxury vinyl flooring, mirrored wardrobes, leaded glass windows, gutters, and plantation shutters. Continue into the heart of the home where your remodeled dream kitchen awaits. It features a large center island with seating, rich wood cabinetry, granite countertops, a custom marble backsplash, stainless steel appliances, a custom vented hood, a pantry, and a sunny breakfast nook. The adjoining family room features a cozy fireplace with a custom mantel, recessed lighting, and a perfect place for gatherings, overlooking the beautifully landscaped backyard. The desirable downstairs bedroom and remodeled full bathroom, along with a laundry room, round out the first floor, and a three-car garage with overhead storage.The primary suite features high-volume ceilings, a spacious walk-in closet, a soaking tub, a separate shower enclosure, and dual vanities. Three additional bedrooms share a full bathroom with dual sinks. There's also a versatile loft space—perfect for a teenager’s retreat, office, or workstation. Guests will be captivated by the prized seclusion of the backyard with a large patio, manicured landscaping, raised stacked stone planters, and an ample side yard perfect for a play area or garden—all showcasing spectacular 180-degree panoramic views. This is a special home and neighborhood that will bring you years of enjoyment and satisfaction. Sellers have priced this home to sell fast! HURRY!!

14 Celonova Place, Lake Forest

$1,650,000
5 Beds 3 Baths OC25117332 MLS Closed Status
Stop looking — this is the one you've been waiting for! You won't find anything comparable in Irvine at this price. Live the Southern California lifestyle you've always dreamed of in the enchanting community of Foothill Ranch, surrounded by picturesque rolling hills. This premier location features a resort-style backyard designed for unforgettable entertaining, complete with a sparkling pool, spa, built-in bar and BBQ, cozy fire pit, and covered patio for outdoor dining — as well as a large side yard, perfect for a raised-bed vegetable garden all backing to lush hillside with loads of privcay. Located in the highly sought-after Canyon Oaks tract, this stunning pool home boasts charming curb appeal and a versatile, light-filled floor plan that seamlessly combines comfort and style. Just minutes from the Irvine Spectrum, this entertainer’s dream sits on a spacious view lot and offers five bedrooms, three bathrooms, and 2,647 sq. ft. of well-designed living space. Guests are welcomed into formal living and dining rooms with soaring ceilings and walls of windows that flood the space with natural light. At the heart of the home is the remodeled chef’s kitchen, featuring an oversized center island, quartz countertops, a custom glass backsplash, custom cabinetry, stainless steel appliances, a double oven, a custom vented hood over the cooktop, a wine cooler, wine bar, and office station, The adjoining family room, featuring a cozy fireplace with an upgraded mantel, is perfect for relaxing or gathering with friends. The main level features a convenient downstairs bedroom and full bathroom, ideal for guests or a home office, as well as a spacious laundry room and a three-car garage. Upstairs, the expansive primary suite includes a peaceful sitting area, high-volume ceilings, and a luxurious remodeled bathroom with a seamless glass shower, soaking tub, dual vanities, and a spacious walk-in closet. Three additional bedrooms share a well-appointed, remodeled secondary bathroom. One of the bedrooms is oversized and can serve as a bonus room, playroom, or home gym; the possibilities are endless. Additional upgraded features include plantation shutters, wide-plank wood flooring, upgraded light fixtures, wood blinds, and newer two-zone air conditioning for year-round comfort. This one-of-a-kind home truly offers it all, space, style, location, and the perfect setting for Southern California living at its finest. Don’t miss your chance to own this remarkable retreat!

23 Calle Cabrillo, Lake Forest

$600,000
2 Beds 2 Baths OC25114018 MLS Closed Status
Located in the sought-after Cedar Glen community, this 2 story condo has a peaceful interior location in the complex as well as a very functional floor plan. The expansive living room has a beautiful and durable wood grain tile and sightlines to the large kitchen area. In the kitchen, the sleek tile backsplash compliments the white cabinetry that provide ample storage. No need to worry about buying appliances - This home comes complete with newer Samsung dishwasher, microwave, oven/range, refrigerator AND LG washer & dryer. The kitchen expands into a very versatile area, potentially a dining room or family room depending on preference. The thoughtful layout provides direct access from the kitchen area to the backyard patio. This home has a larger yard space than most in the complex, perfect for both entertaining or quiet relaxation. The newer white vinyl fencing provides ultimate privacy. Both bedrooms upstairs are oversized, easily fitting king size beds and plenty of furniture. Ceiling fans in the bedrooms and living room help keep it cool and fresh air circulating. The downstairs bathroom was remodeled and the full bathroom upstairs is conveniently situated with shower over tub and plenty of cabinet space. The upstairs laundry closet fits both a full size washer and dryer and is ideally located just a few steps away from both bedrooms. Cedar Glen offers its residents a number of amenities, including a beautiful pool/hot tub area as well as a clubhouse, barbeque and picnic area. It is close to freeways, shopping, nature trails, and the newer Lake Forest Sports Park. The HOA covers water, trash, sewer, and basic cable, keeping your monthly expenses down. Come see why this is one of the best deals in South OC!

25885 Trabuco Rd Unit 14, Lake Forest

$1,160,000
4 Beds 3 Baths OC25113345 MLS Closed Status
This spacious 4-bedroom, 3-bath home offers over 2,000 square feet of well-designed living space — all on one level — a layout that's in incredibly high demand and hard to find in this area. Nestled in a beautifully maintained and well-respected neighborhood, this property is perfect for those looking to stay in the community while downsizing or anyone wanting to put their personal touch on a solid, well-located home. The generous bedroom sizes and flexible floor plan offer comfort and potential, making it ideal for families or multigenerational living. Whether you're ready to customize a forever home or invest in a great area, this is an opportunity you don't want to miss. Located just minutes from top-rated schools, excellent restaurants, shopping, hiking and biking trails, and with quick access to the 5, 405, and toll roads — everything from John Wayne Airport and the Irvine Spectrum to Laguna Beach is within easy reach. As a member of the Sun & Sail Club, you'll enjoy a resort-style lifestyle with access to 4 swimming pools, tennis courts, basketball and volleyball courts, a playground, a full gym with a lake view, locker rooms, a clubhouse, and more.

21848 Ute Way, Lake Forest

$1,500,000
8 Beds 3 Baths OC25106604 MLS Closed Status
Rare opportunity! Set on a beautifully maintained lot with lush landscaping and a welcoming front yard, this expansive 8-bedroom, 3-bathroom home spanning nearly 3,000 square feet, the property is thoughtfully designed to provide both comfort and accessibility, with six bedrooms and two bathrooms located on the main level—each wheelchair accessible and with direct access to the backyard, allowing for ease of mobility and a peaceful connection to nature. The spacious layout features bright, open living areas that create a warm and inviting environment for residents. Upstairs, 2 additional bedrooms and a full bathroom provide flexible space. Central heating and air conditioning ensure year-round comfort throughout the home, while the oversized driveway and attached two-car garage provide ample parking for visitors and caregivers. Out back, the covered patio and manicured lawn offer a tranquil setting for outdoor relaxation, gardening, and group gatherings. With its ideal configuration, sought-after features, this property presents a unique opportunity for investors, care providers, or families seeking a multi-generational residence with unmatched versatility.

23672 Cavanaugh Road, Lake Forest

$1,280,000
4 Beds 3 Baths PW25109188 MLS Closed Status
Fantastic purchase opportunity on this beautiful 4 br 2.5 Woodside home with great curb appeal, extra large backyard, energy saving solar panels and updated (2022) dual pane windows & sliding doors. Fresh interior painting, new LVP flooring downstairs, and new carpet & baseboards throughout the home. Tile roof, double door entry, tile floors in entry through the kitchen, formal living room with vaulted ceilings and plantation shutters, formal dining area with plantation shutters, separate family room with fireplace & wet-bar, bright kitchen with granite countertops, recessed lights, walk-in pantry and eating area, spacious primary bedroom with fireplace, primary bath with dual sink vanity, walk-in closet with mirrored wardrobe doors, nice size bedrooms, remote controlled ceiling fans throughout the house, huge bonus/great room upstairs with vaulted ceilings, forced air heating and central air conditioning, 2 car direct access garage, laundry area in garage, extra large backyard for entertaining & sprinklers on timer. Wonderful location within walking distance to "Darrin Park", pleasant walking trails within the community, convenient location to schools, shopping, restaurants and freeways. Brand new FAU ducting in the attic, tile roof service and section 1 termite clerance completed June 2025. Don't miss out!

22492 Eloise Drive, Lake Forest

Based on information from California Regional Multiple Listing Service, Inc. as of . This information is for your personal, non-commercial use and may not be used for any purpose other than to identify prospective properties you may be interested in purchasing. Display of MLS data is usually deemed reliable but is NOT guaranteed accurate by the MLS. Buyers are responsible for verifying the accuracy of all information and should investigate the data themselves or retain appropriate professionals. Information from sources other than the Listing Agent may have been included in the MLS data. Unless otherwise specified in writing, Broker/Agent has not and will not verify any information obtained from other sources. The Broker/Agent providing the information contained herein may or may not have been the Listing and/or Selling Agent.