Refine Search
Sort by
$1,150,000
3 Beds 2 Baths NP25263493 MLS Closed Status
Welcome to The Keys in Lake Forest — a tranquil, lake-centered community offering peaceful walking paths, beautiful scenery, and access to the highly desirable Sun & Sail Club. This single-level (NO STAIRS!) home sits in a prime interior location with rare privacy, thanks to expansive greenbelt views on two sides. Many homes in this tract sit close to neighbors, but this one feels notably more open and peaceful. The outdoor patio is peaceful and inviting, featuring an Alumawood patio cover with ceiling fan and a south-facing orientation that enjoys natural light throughout the day. Inside, the home has been well maintained and has dual-pane windows, newer exterior paint, new furnace (2025), and newer water heater too. The layout features a spacious living room with a charming brick fireplace, wet bar in the living room, a dining area, and indoor laundry room. The oversized primary suite has 3 closets, a sliding glass door to the greenbelt, and an en-suite bathroom with tiled shower. Bedroom 2 is full-sized, while Bedroom 3—with double doors—works beautifully as a home office, den, craft room, Peloton room, or flexible guest space. A 2-car attached garage plus driveway parking for two additional cars adds everyday convenience. Living in The Keys means enjoying a beautiful community lake, scenic walking paths, and membership at the Sun & Sail Club, offering multiple pools, fitness center, sports and tennis courts, saunas, playground, clubhouse, and year-round activities. A well-kept single-level home with no stairs, rare privacy, and the opportunity to update and add value—this is a special find in one of Lake Forest’s most desirable neighborhoods.

24142 Minnetonka Lane, Lake Forest

$865,000
4 Beds 3 Baths PW25266011 MLS Closed Status
Back on the Market! Welcome home to this beautifully updated three-bedroom townhome—featuring an additional den/office and 2.5 baths—offering 1,456 sq ft of stylish, comfortable living in the heart of Lake Forest. Step inside to a warm and inviting living room centered around a charming fireplace, perfect for relaxing evenings. The updated kitchen shines with newer cabinetry, convenient pull-out shelves in both the cabinets and pantry, and easy access to the dining room, which sits gracefully separate from the living space. Throughout the home, you’ll appreciate the newer windows and sliders enhanced with ceramic solar film and elegant plantation shutters. Smart storage solutions continue under the stairs with additional built-in pull-outs. Upstairs, an enclosed loft provides a versatile bonus space—ideal for a den, office, or home gym—along with three well-appointed bedrooms. The primary suite offers a peaceful retreat with its own private balcony, mirrored wardrobes, and a refreshed bathroom you'll love. Step outside to your enclosed backyard patio, perfect for year-round enjoyment. It features a custom built-in barbecue and side burner, creating an ideal space for outdoor cooking, entertaining, or simply winding down on those beautiful Southern California days and evenings. A rare find, the private two-car garage features generous custom storage and direct access to both the patio and interior of the home. Even more uncommon: a driveway that comfortably fits two additional cars. Residents enjoy a fantastic community with a sparkling pool, relaxing spa, clubhouse, sports court, and a park complete with a play area—all just moments from popular dining, shopping, and convenient access to the 5 Freeway and Toll Roads. A beautifully renovated home with exceptional indoor-outdoor living in an unbeatable location—don’t miss this one!

22921 Crol, Lake Forest

$1,150,000
4 Beds 3 Baths OC25262039 MLS Closed Status
Attractive, move-in ready home in the sought-after Classics community of Lake Forest. This upgraded two story home now offers four bedrooms and approximately 1465 square feet, including a professionally built and permitted addition completed in 2024. The exterior has terrific curb appeal with fresh paint, an energy efficient Solaris Crystal Gray roof, and newer dual pane Low E windows. Inside, the home feels bright and welcoming with vaulted ceilings, updated flooring, and a spacious living room centered around a white brick fireplace. The kitchen features white cabinetry, quartz counters, stainless steel appliances, recessed lighting, and an open flow to both the dining area and the backyard. The terraced yard provides space for play, gardening, outdoor dining, and includes a paver patio added in 2021. Upstairs are all four bedrooms, including the primary suite with high ceilings, dual closets, and an en-suite bath. The two secondary bedrooms share a Jack and Jill bathroom, and the newly added fourth bedroom with a walk in closet offers flexible use for guests, an office, or a nursery. Significant improvements have been completed, including a full Pex repipe, new air ducts, a high efficiency electric heat pump system, new roof, new windows, updated bathroom fixtures, and more. Low HOA and no Mello Roos. Close to parks, shopping, schools, and easy freeway and toll road access. This is a turnkey home in a prime neighborhood with meaningful upgrades throughout.

21401 Kirkwall, Lake Forest

$1,080,000
3 Beds 4 Baths PW25254381 MLS Closed Status
Welcome to this beautifully maintained home offering three spacious bedrooms and four bathrooms, including two thoughtfully designed for handicap accessibility. With approximately 2,426sqft of living space, this residence combines comfort and versatility—featuring an original 1,490sqft floor plan, a 446sqft permitted room addition, and a 490sqft enclosed patio ideal for gatherings, relaxation, or indoor-outdoor entertaining. Tucked away on a quiet cul-de-sac, this home provides a true sense of community where neighbors look out for one another. The property also enjoys extra privacy with no neighbors on one side, enhancing the peaceful atmosphere. Additional highlights include an attached three-car garage with RV access, ample parking on the oversized driveway, and a spacious 9,000sqft lot offering room to play, garden, or expand. As part of the Sun & Sail Club community, residents can enjoy resort-style amenities including a private lake, multiple pools, pickleball and tennis courts, a fitness center, walking and hiking trails, and fun seasonal events. Conveniently located just a block from Serrano Creek Trail, this home perfectly blends comfort, convenience, and community charm. Don’t miss the opportunity to make this exceptional home your own!

25495 Morningstar Rd., Lake Forest

$1,318,000
4 Beds 3 Baths PW25238830 MLS Closed Status
HUGE PREMIUM LOT!!! Set on an expansive, fully-usable 16,000+ SF lot, this nearly 2,500 SF SINGLE STORY four-bedroom home perfectly blends elegant design with modern comfort. Step inside to soaring ceilings, crown molding, and an open, light-filled floor plan with custom finishes throughout. Newly installed wood-look flooring and plush carpeting bring warmth and sophistication. The fully remodeled chef’s kitchen is the focal point of the home, featuring quartz countertops, an oversized prep-and-gather island, bright white shaker cabinetry, stainless steel appliances, stylish lighting, and abundant storage. Host formal gatherings in the dining room with classic wainscoting or unwind in the inviting great room with a brick fireplace and a flexible adjacent space—ideal for a game room, office, or home gym—with direct outdoor access. The primary suite offers a spa-inspired bath with dual vanities, a large walk-in shower, a spacious closet, and a private retreat with side yard access. Three additional bedrooms include one en-suite, plus another full bath with an oversized stone shower. Sliding doors throughout lead to the lush, fully fenced backyard—a true entertainer’s dream—featuring a sun-soaked patio, huge grassy lawn, gardens, sparkling pool, and side yard with a large, detached workshop. Bonus amenities include energy efficient solar system, RV parking and room for a sport court or future ADU. The ideal location in a well-established neighborhood near great restaurants, parks, schools, shopping, grocery stores, and freeway access. It has everything you have been looking for with room to add more!

24582 Corta Cresta, Lake Forest

$1,475,000
3 Beds 3 Baths OC25240822 MLS Closed Status
Panoramic canyon and sunset views define this modern Lake Forest residence, where contemporary design and thoughtful upgrades come together to capture the essence of California living. Every detail—from the light-filled entryway and elegant wrought-iron staircase to the open-concept layout—reflects sophisticated comfort and timeless appeal. At the heart of the home, the chef’s kitchen showcases a full backsplash, extended island with seating, custom cabinetry, and chic pendant lights that create a warm evening ambiance. The kitchen opens seamlessly to the dining and living areas with luxury vinyl plank flooring, plantation shutters, and effortless flow to the entertainer’s backyard. Step outside to a resort-style retreat overlooking rolling hills and glowing sunsets, complete with a built-in BBQ with sink, fire table, and covered cabana surrounded by beautiful turf—perfect for relaxing mornings or lively weekend gatherings. On the side of the home, a private dog run with its own shaded gazebo adds charm and function for pet owners. Upstairs, a stylish loft with built-in cabinetry and a custom desk offers the perfect setting for a home office, reading nook, or study space. All three bedrooms are conveniently upstairs, including a serene primary suite that frames hillside views and features a spa-inspired bath with dual sinks, a soaking tub, glass-enclosed shower, and spacious walk-in closet. Additional bedrooms are bright and inviting—one currently used as a fitness office—and share a full bath with dual vanities and modern finishes. A spacious laundry room with added cabinetry completes the upper level. Blending style and efficiency, the home also features a solar energy system, tankless water heater, water softener with reverse osmosis, ceiling fans, a living room surround speaker system, and an epoxy-finished garage. Every detail has been designed for comfort and convenience, from the 32 plantation-shuttered windows to the organized closets and cabinetry throughout. Ideally located near parks, trails, and award-winning schools—and just minutes from shopping, dining, and entertainment—this Encanto view home delivers the perfect balance of luxury, security, and modern California living. Enjoy all the benefits of life inside Encanto, Lake Forest’s premier gate-guarded community with serenity, sophistication, and style.

546 Escenico, Lake Forest

$575,000
2 Beds 2 Baths PW25242916 MLS Closed Status
Welcome home to this coveted single-level end-unit condo perfectly situated in the heart of Lake Forest. This bright and inviting home offers 2 bedrooms and 1.5 baths, each bedroom featuring its own walk-in closet. The open-concept living space is filled with natural light and accented by vaulted ceilings, creating a spacious and airy feel. Enjoy peaceful views of the beautiful greenbelt and sparkling pool right from your living space. The remodeled kitchen is a true highlight, featuring sleek quartz countertops, modern cabinetry, and stainless steel appliances. Whether you’re cooking a cozy meal at home or entertaining friends, this bright and stylish kitchen makes it a joy. This home offers the comfort and feel of a single-family residence, complete with a private enclosed patio—ideal for morning coffee, relaxing, or entertaining. The kitchen opens to the patio through a convenient pass-through window, and the living room features sliding doors for easy indoor-outdoor flow. A two-car garage with direct access makes daily living effortless, while the community’s pool, clubhouse, and lush green space add to the appeal of this well-loved neighborhood. With shopping, dining, and parks nearby, this is Lake Forest living at its best! Located in the Saddleback School District and close to the 5, 405, 73, and 241 freeways.

25331 Via Viejo, Lake Forest

$967,000
4 Beds 2 Baths OC25241204 MLS Closed Status
Welcome to your Lake Forest retreat — a single-story home tucked on a quiet cul-de-sac, where neighbors become friends and children can safely play. Surrounded by greenery and the easy California rhythm of indoor-outdoor living, this is a home designed for a young and growing family. Step inside and you’ll feel it immediately — the warmth of wood floors underfoot, the soft light pouring through the living room bay window, the comfort of a real fireplace anchoring the space. The open layout connects the kitchen and living area effortlessly, perfect for weekday mornings or weekend gatherings with loved ones. The kitchen features granite countertops, white shaker cabinetry, and a wide window overlooking your private backyard — a lush hillside view that turns golden in the late afternoon light. Out back, life slows down under a stunning cedar patio cover. With dual ceiling fans, a built-in grill station, and stamped concrete entertaining space, this yard was made for long evenings and endless possibilities for play. You can watch the kids create memories on the lawn from the shade of the patio as laughter echoes under the string lights. Four bedrooms offer flexibility for family, guests, or a quiet office space. The primary suite opens to the yard, creating a serene escape. Both bathrooms are tastefully updated with modern finishes and cool tones that feel clean and refreshing. Additional highlights include a two-car garage with laundry area, newer roof, and low-maintenance landscaping that still feels alive and welcoming. With top-rated schools, numerous city parks, and family events like the annual Candlelight Walk just a short drive away, this is more than a home—it’s a foundation for your family’s next chapter. Make your appointment for your private showing today.

27191 Valleymont, Lake Forest

$1,660,000
5 Beds 4 Baths OC25242482 MLS Closed Status
Don't miss this chance to own this beautiful like-new on-trend home with No Mello Roos. Welcome home to your dream life in California. Nestled within the gated Iron Ridge community, this beautifully upgraded single-family residence perfectly captures the essence of Southern California living — a seamless blend of tranquility and modern convenience. As you enter, you’re greeted by an open layout filled with natural light and spacious warmth. The main floor upgrade tile features a private bedroom with a full bathroom, ideal for multi-generational living or a quiet home office. The open-concept gourmet kitchen boasts an upgraded quartz island, a walk-in pantry, a six burners gas cooktop, and handcrafted ceramic backsplash. Upgrade cabinetry brings extra storage space.Whether cooking a family meal or hosting friends, every detail of this kitchen reflects thoughtful design and the joy of home living. From the dining area, sliding glass doors open to a meticulously landscaped backyard and a bright California room, creating the effortless indoor-outdoor lifestyle that defines California living.The spacious living room is bathed in sunlight — every morning feels like a fresh beginning as you sip coffee and share warm moments with family under the gentle California sun.Upstairs, the design continues with four bedrooms (including the primary suite), Three full bathrooms, and a dedicated laundry room. The loft area provides a private and versatile space Carpet flooring extends throughout the entire second floor.— perfect for a second family lounge, media room, or study. The primary suite is a private retreat, featuring a walk-in closet, dual vanities, a glass-enclosed shower, and a separate soaking tub — combining elegance, functionality, and comfort.A two-car attached garage and ample community guest parking (up to 10 spaces) make entertaining and family gatherings effortless. On quiet weekend mornings, ride bikes or take nature walks along the community trails, feeling the mountain breeze and creating cherished memories with your loved ones.Hand-selected amenities such as a sophisticated Clubhouse, resort style pool, play grounds, with Saddleback Mountain as a majestic backdrop.You will be near Lake Forest Sports Park, Etnies Skate Park,Serrano Ranch Creek Equestrian Center Iron Ridge — where life returns to nature, and happiness is always within reach.Now, let this peaceful yet vibrant dream home be the start of your next beautiful chapter.

2218 Arroyo Trabuco, Lake Forest

$1,368,000
4 Beds 3 Baths OC25239671 MLS Closed Status
Stop looking — this is the one you’ve been searching for! You won't find anything comparable in Irvine at this price. Live the Southern California lifestyle you've always dreamed of in the enchanting community of Foothill Ranch, surrounded by picturesque rolling hills. This premier location features a backyard with an in-ground pebble-tech spa, custom built-in BBQ and bar, covered patio, and professional landscape lighting hardwired with self-timers — all offering exceptional privacy and panoramic views. Upon arrival, you'll notice the charming curb appeal, with brick accents and well-manicured landscaping featuring artificial turf. This stunning property boasts four bedrooms, two and a half bathrooms, plus a bonus/office/media room that could easily be converted into a fifth bedroom. Step inside and be greeted by an open floor plan with bright, neutral décor throughout. The living room and formal dining area are ideal for hosting dinner parties and holiday celebrations. You'll love the remodeled chef-inspired kitchen, featuring quartz countertops, custom white cabinetry, designer backsplash, center island, stainless steel GE Café appliances, recessed lighting, pantry, and breakfast nook. Movie nights will never be the same in the family room with a built-in entertainment center, 4K OLED TV, and POLK surround sound. A convenient downstairs laundry room includes extra under-stair storage space. Efficiency meets comfort with a whole-house fan, PEX repipe, Energy Star Low-E vinyl windows, and a Trane AC system. Custom upgrades include plantation shutters, upgraded baseboards, and crown molding, upgraded light fixtures, new carpeting, luxury vinyl flooring, a Honeywell Pro Alarm System, GE whole-house water system, new hot water tank, epoxy garage floor coating, and insulated garage doors. Upstairs, you will be delighted by a remodeled primary suite featuring high-volume ceilings, a beautifully updated bath with a walk-in shower, separate oval soaking tub, custom vanity, large walk-in closet with organizers, and mirrored wardrobes. The multipurpose media/bonus room includes surround sound speakers, and three additional bedrooms share a remodeled secondary bath. This wonderful home has all the bells and whistles you’ve been dreaming of. Hurry — the sellers have priced this home to sell fast!

78 Carriage, Lake Forest

$1,320,000
5 Beds 3 Baths GD25235353 MLS Closed Status
Welcome to 24282 Twig Street, Lake Forest, a stunningly remodeled Cape Cod-style retreat that perfectly blends elegance, comfort, and modern living. Tucked away in a prime location with no homes behind and only the serene backdrop of a lush green park, this beautifully redesigned residence offers both privacy and picturesque views. Featuring 5 spacious bedrooms and 3 full bathrooms across 2,152 sq. ft. of living space on a generous 7,500 sq. ft. lot, this home is designed to impress. Inside, you'll find wood flooring throughout, a cozy fireplace, and an inviting open-concept layout ideal for entertaining. The gourmet kitchen is the heart of the home, showcasing an oversized wrap-around island, quartz countertops, white shaker cabinetry, stainless steel appliances, vented hood, pantry, and a farmhouse sink with stunning views of the park. An attached 2-car garage, thoughtful upgrades, and timeless coastal-inspired finishes complete this move-in-ready gem. Experience the best of Lake Forest living, modern luxury, a peaceful setting, and a home that truly stands out.

24282 Twig Street, Lake Forest

$965,000
3 Beds 3 Baths OC25233706 MLS Closed Status
Welcome home! This spacious home is perfectly perched above the canyons in the highly sought-after Portola Hills neighborhood of Trabuco Canyon. Boasting 3-bedrooms & 3-bathrooms, it blends warmth, comfort, and modern luxury—all with exceptionally low HOA dues, no Mello-Roos, and a low tax rate. As soon as you walk in, you’re welcomed with an open floor plan featuring soaring ceilings and wonderful natural light! The kitchen includes recessed lighting, stainless steel appliances and a cozy breakfast nook overlooking the backyard! Enjoy the private backyard oasis with lush landscaping and serene hillside views—perfect for entertaining or relaxing. A main-floor bedroom and full bath add flexibility for guests or a home office. Upstairs, you have brand new carpet throughout along with a loft that would be great for an office space. The primary suite offers views and an ensuite bathroom that includes dual vanities and a custom walk-in closet. The secondary bedroom also features its own ensuite bath. Resort-style HOA amenities include a pool, spa, gym, tennis and pickleball courts, playgrounds, parks, and trails. Conveniently located near top-rated schools, shopping, dining, and just 30 minutes to the beach. This is South OC living at its best!

19091 Sycamore Glen, Lake Forest

$958,000
3 Beds 2 Baths OC25159783 MLS Closed Status
Welcome to 22322 Silent Brook, a rare single-level detached home in the highly desirable Creekside neighborhood of Lake Forest. This 3-bedroom, 2-bathroom fixer-upper offers endless potential for the right buyer. Featuring new vinyl windows and a new water heater, it’s the perfect blank canvas to reimagine and transform into your dream home. Located on a quiet street within walking distance to the neighborhood park, this home combines convenience with charm. With no HOA dues and low taxes, it’s an excellent opportunity to invest in a sought-after area. Whether you’re an investor or a buyer ready to bring your vision to life, this home offers incredible value and possibilities. Property is being Sold AS IS with no repairs.

22322 Silent Brk, Lake Forest

$1,130,000
3 Beds 2 Baths OC25224898 MLS Closed Status
Immaculate, upgraded, and absolutely turnkey. This isn't just a house; it's a 'no-surprises' home where meticulous maintenance meets contemporary style. Bring your toothbrush and move right in.!! One of a kind single family home in beautiful Portola Hills with panoramic views of Saddleback Mountains. Fully Remodeled throughout this home inside & outside. Open Living & Dining Rooms includes Sunbathed Hardwood Pecan Laminate Mohawk Flooring, Vertical Blinds, Ceiling Fan & Brick Gas Fireplace. Remodeled Kitchen includes Quartz Countertops, Lg Kohler Stainless steel sink, Kitchen Aid & Botsch Appliances & Custom Italian Tile Flooring. Lg Master Suite that steps out to Private Backyard Patio includes Upgraded Dream Weaver Carpet & Doubled Mirrored Closet doors with custom-built shelving. Upgraded Master Bath includes Lg Custom-built Spa Shower, Lg Kohler Soaking Tub, New 2 Sink Vanity & high open frame rolling glass shower enclosures. Guest Bedroom includes Upgraded Dream Weaver Carpet, Mirrored Closet doors with custom-built shelving. Guest Bathroom includes Vanity countertop, custom-built spa shower with high Frameless glass shower enclosures & Lg mirrored (Inside/Out) medicine cabinet. 3rd Bedroom/ Nursery/ Office includes Dream Weaver Carpet & Custom Oak built closet. Custom upgrades throughout Home includes New Vertical Blinds, Wood trim works at all doors and pass-through areas, New Paint, Litton plugs, and dimmer controlled light switches & much more. Private Rear Yard includes 3 Custom built awnings, Custom-built entertainment deck & well-maintained and established green hillsides, large shade trees and plantings throughout. New Roof!! 2 Car Attached Garage includes Custom Epoxy Floor (Ten Year Warranty), New Water Heater & Storage Cabinets. Close to HOA pool, club house, tennis, pickleball & volleyball. Close to schools, parks, entertainment, whiting ranch & 241 toll rd.

19316 Sycamore Glen, Lake Forest

$522,000
2 Beds 2 Baths OC25224700 MLS Closed Status
Corner Unit Single-Level Condo that has been beautifully maintained – a perfect blend of comfort, convenience, and California charm! Step inside and experience an inviting open layout highlighted by stylish laminate flooring and an abundance of natural light that flows throughout the home. The spacious living room offers the ideal space to relax or entertain, featuring a charming brick-surround fireplace complete with a classic mantle – perfect for cozy evenings or displaying your favorite décor. Adjacent to the living area, the dining space is designed for gatherings both large and small. It includes a versatile bar-top seating area, ideal for casual meals or mingling with guests while cooking. The kitchen is both functional and welcoming, offering durable tile countertops, ample cabinet storage, and a layout that encourages creativity for any home chef. Continue down the hallway to find a dedicated laundry area with extra storage – a rare and convenient feature in condo living. The generously sized primary bedroom offers a peaceful retreat, complemented by a beautifully remodeled bathroom that exudes modern elegance. Enjoy the best of outdoor living with a spacious front patio – perfect for basking in the Southern California sunshine, hosting summer barbecues, or simply unwinding at the end of the day. Additional features include central air conditioning, recessed lighting in the kitchen, a designated carport space, and in-unit laundry for added ease. As part of a well-maintained community, residents also enjoy access to resort-style amenities including a sparkling swimming pool and rejuvenating spa – perfect for relaxing on warm afternoons. Located in a prime area of Orange County, this home offers unbeatable convenience with proximity to top-rated schools, shopping centers, dining options, parks, and major freeways – making commuting a breeze and weekend adventures effortless. Don't miss your chance to own this exceptional home that truly has it all.

25644 Mont Pointe Unit 1A, Lake Forest

$749,000
3 Beds 2 Baths OC25217564 MLS Closed Status
Welcome to your new home in the highly sought-after community of Lake Forest! This beautifully maintained 3 bedrooms, 2 bathrooms home is move-in ready and filled with upgrades. Natural light flows throughout the home, creating a warm and inviting atmosphere. The functional floor plan provides spacious living and dining areas; primary bedroom features a balcony, with green belt view. Freshly painted with updated flooring, windows, central AC and all re-piped, this home offers both comfort and style. Lovely backyard with space for gardening and celebrations! Located in an excellent neighborhood, this property offers access to the lake and community amenities, including fitness center, pickleball courts, swimming pools and spas, playground, picnic area by the lake. Enjoy being within walking distance to Serrano Creek Park with scenic trails, perfect for outdoor enthusiasts. Conveniently close to top-rated schools, shopping, dining, and just minutes from the highway, yet away from noise, this home offers the ideal blend of convenience and tranquility. With its prime location near the lake and vibrant community setting, this Lake Forest gem is the perfect place to call home!

21729 Lake Vista Drive, Lake Forest

$389,000
1 Beds 1 Baths PW25217757 MLS Closed Status
Welcome to 23294 Orange Avenue, Unit #1 - a beautifully updated, end unit home in the heart of Lake Forest. This residence is move-in ready with thoughtful upgrades throughout, offering comfort, efficiency, and style. Inside, you’ll find high ceilings, dual pane windows, new central air conditioning and heating, a whole house fan, and solar shades on the windows and sliding door for year-round comfort and privacy. The beautifully remodeled kitchen comes fully equipped with stainless steel appliances, including an electric range/oven, refrigerator, dishwasher, microwave, plus a stackable washer and dryer for added convenience in the in-unit laundry area and storage. The interior features wood-like tile flooring throughout, creating a warm and modern feel. The large bedroom includes a walk in closet and a secondary closet with plenty of storage space. The full bathroom has been remodeled and refreshed with a recently reglazed tub that looks brand new. This community is Located in a prime spot close to shopping, restaurants, schools, library and with easy freeway access. This home combines functionality, lifestyle, easy accessibility to unit and proximity to its parking space - and a private patio! Don’t miss this opportunity to own a turnkey property in Lake Forest!

23294 Orange, Unit 1, Lake Forest

$2,025,000
5 Beds 4 Baths PW25200928 MLS Closed Status
Welcome to 21282 Hillside Court, a spacious five-bedroom plus office, four-bathroom home nestled on a quiet cul-de-sac in Lake Forests' prestigious Montbury community. Designed with both comfort and flexibility in mind, this residence offers a highly desirable layout with one full bedroom and bathroom conveniently located downstairs, perfect for guests or multi-generational living. Inside, the open and inviting floor plan is filled with natural light and is ideal for both everyday living and entertaining. The dedicated office provides the perfect space for working from home, while the generous living areas and updated kitchen, with unobstructed views, flow seamlessly for gatherings. Upstairs, the expansive primary suite offers serene views and a private patio retreat, complemented by additional well-sized bedrooms and full-sized bathrooms. The true highlight is the oversized backyard, complete with panoramic views and endless potential—ready for a custom pool, outdoor kitchen, or resort-style entertaining space. Ideally situated near parks, trails, shopping, dining, and top schools, this home captures the best of Southern California living. Don’t miss your chance to make it yours!

21282 Hillside Court, Lake Forest

$594,000
2 Beds 1 Baths OC25210250 MLS Closed Status
Welcome to this beautifully updated two-bedroom, one-and-a-quarter bath, single-level unit—a rare downstairs find that offers both comfort and convenience. Step inside and you’ll immediately notice the thoughtful upgrades. The kitchen and bathrooms boast granite countertops, giving the spaces adding both durability and style. The home also features a separate dining area, inside laundry, and modern smart-home features that bring everyday living up to today’s standards. One of the highlights of this property is the private patio, beautifully redone with stylish tile floors—an ideal spot for morning coffee or winding down in the evening, it also has a gas hookup for a grill. A huge plus for an extended area to relax! For peace of mind, big-ticket items are already taken care of: the roof of the complex is just two years old, and the HVAC system was replaced two years ago as well. Parking is a breeze with a one-car attached garage, plus an additional reserved parking spot and muliple guest parking spots around the unit and ample street parking. The community itself offers a lifestyle that’s hard to beat. Enjoy access to a pool, spa, picnic area, playground and pickleball court, plus miles of walking trails and multiple nearby parks. This home combines move-in-ready updates, functional design, and a community that supports an active, outdoor lifestyle—all at a price point that makes sense.

25446 Yountville, Lake Forest

$820,000
3 Beds 3 Baths OC25197538 MLS Closed Status
Tucked in a quiet Lake Forest community, this updated townhouse offers a thoughtful blend of style, comfort, and function. The open living and dining areas are filled with natural light and connect seamlessly to a private patio, creating a fluid space for both everyday living and weekend entertaining. The newly renovated kitchen stands out with crisp white cabinetry, sleek black stone countertops, and stainless steel appliances, framed by a wide window that looks out to the courtyard. It’s a space designed to feel both modern and inviting, balancing clean lines with warm finishes. Outdoors, a pergola-covered patio extends the living area and provides a perfect setting for dining al fresco or enjoying quiet mornings. With privacy fencing and low-maintenance design, it’s an effortless extension of the home. Upstairs, the bedrooms carry a sense of ease and comfort. The spacious primary suite features soft natural light and enough room to personalize, while the secondary bedrooms offer flexibility for family, guests, or a home office. With a two-car garage, fresh updates throughout, and a location that combines neighborhood tranquility with easy access to local amenities, this Lake Forest townhouse feels both current and timeless.

25532 Polaris Lane, Lake Forest

$800,000
2 Beds 3 Baths OC25199028 MLS Closed Status
Spacious 2-bedroom, 2.5-bath townhome with direct-access 2-car garage and gated front courtyard. The light-filled main floor features soaring ceilings, gas fireplace, manufactured wood flooring, dual-tone paint, custom window shades, and upgraded lighting. The dining area features a sliding glass door to a large, private patio - perfect for entertaining. The upgraded kitchen offers quartz counters, tile backsplash, stainless steel appliances, a new 5-burner gas stove, modern fixtures, and a refrigerator included. A cozy breakfast area leads to the laundry room (washer and dryer included!). Upstairs, you’ll find two spacious bedrooms with generous closets and custom lighting. The primary suite features dual closets and a remodeled bath with double vanity, updated cabinetry, and fixtures. The secondary suite also enjoys a remodeled bath with stylish cabinetry and tiled tub/shower. Additional highlights include double-pane vinyl windows, light dimmers, crown molding, custom blinds, direct garage access, and a fully paved backyard patio with brick retainer and accent lights for private relaxation. HOA amenities include pool and spa, with nearby parks, shopping, dining, and convenient commute routes.

25162 Chestnutwood Unit 47, Lake Forest

$1,182,000
4 Beds 3 Baths PW25199175 MLS Closed Status
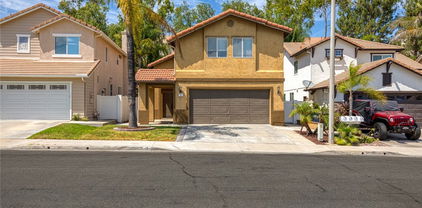
Two-Level Single Family Home in the Gated Community of Sycamore Creek. 4 Bedrooms & 2.5 bathrooms! Immediately upon entering, you are greeted by the high ceilings in the living room and dining room. The living room features a cozy fireplace. Vinyl plank flooring runs throughout the home. The adjacent family room & kitchen area take you to an expansive backyard and covered patio with panoramic views of the nearby hills. Staircase opens up the living room and leads to the second floor. Second floor houses 4 bedrooms including the primary suite. The primary suite has a walk-in shower, and dual vanity. An elevated view deck provides outdoor space to the second level. Attached two-car side by side garage with storage. No Mello-Roos and low HOA fees. Close proximity to Sundowner Park and convenient access to Lake Forest Sports Park, toll roads & shopping.

22081 Broken Bow Drive, Lake Forest
$1,285,000
4 Beds 3 Baths OC25200741 MLS Closed Status
Welcome to 67 Blazewood, Foothill Ranch – where comfort meets convenience in one of Orange County’s most family-friendly neighborhoods. This charming 4-bedroom, 3-bathroom single-family home offers 2,083 sq. ft. of thoughtfully designed living space on a nearly 4,000 sq. ft. lot. Step inside to find a bright, open-concept floor plan filled with natural light. The spacious living area features a cozy fireplace and brand-new vinyl flooring throughout the downstairs, creating a warm and inviting atmosphere. The kitchen is equipped with stainless steel appliances, generous cabinet space, and a glass atrium that brings in plenty of light for entertaining. Upstairs, a large loft provides flexibility; use it as a playroom, home office, or easily convert it into a 5th bedroom. The primary suite is your private retreat, complete with a spa-like bathroom featuring a soaking tub, walk-in closet, and plenty of space to unwind. A charming balcony off the front bedroom adds even more character and indoor-outdoor living space. Fully upgraded for modern living: smart eco-friendly thermostat, Ring® doorbell, smart lock, new AC compressor, new bathroom vanity, upgraded fixtures, freshly painted interior and cabinets, turf in both front and backyard, and even a EV car charger. Truly move-in ready! Outside, the spacious backyard provides planter boxes, and an included private gazebo are ideal for kids, pets, and weekend BBQs. The attached 2-car garage and driveway offer plenty of parking and storage. Located in a tight-knit Foothill Ranch community, you’ll love the walkability to Foothill Ranch Elementary, nearby parks, local shops, and restaurants. With top-rated schools and a welcoming neighborhood vibe, this home checks all the boxes! Don’t miss your chance to make 67 Blazewood your forever home. Schedule your private showing today and see firsthand everything this Foothill Ranch gem has to offer. Seller will consider Buyer concessions.

67 Blazewood, Lake Forest

$1,675,000
5 Beds 3 Baths OC25197694 MLS Closed Status
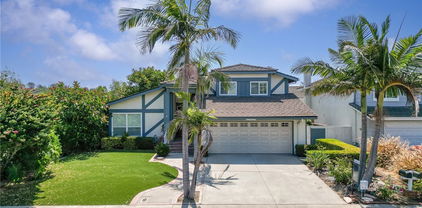
Welcome to 74 Monserrat, nestled in the picturesque hillside community of Foothill Ranch. This tastefully upgraded two-story home features 5 spacious bedrooms and 3 bathrooms, offering the perfect blend of comfort, style, and convenience in one of Orange County’s premier communities. Step inside to soaring vaulted ceilings that enhance the sense of openness and elegance. Downstairs, enjoy an open-concept kitchen and dining area that flows seamlessly for gatherings and daily living, with easy access to your private backyard. Upstairs, the spacious primary suite serves as a true retreat, complete with a luxurious en-suite bathroom and generous walk-in closet. Additional bedrooms provide versatile space ideal for family, guests, or a home office. Thoughtful upgrades include freshly painted interiors, new carpeting, updated baseboards, luxury vinyl plank flooring, recessed lighting, and a remodeled kitchen designed for both style and functionality. Residents of this community have access to community pool and clubhouse. Enjoy access to top-rated schools, parks, shopping, and major highways. Don’t miss your chance to make this exceptional Foothill Ranch home yours.

74 Monserrat Place, Lake Forest
$950,000
4 Beds 2 Baths OC25188574 MLS Closed Status
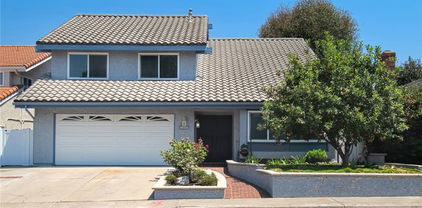
Welcome to 27325 Cranbrooke Drive in the Wind Rows community of Lake Forest. This single-level home offers a functional layout with 4 bedrooms (or easily adaptable as a home office, playroom, or gym etc) and 2 full bathrooms. The interior features an inviting living room with a focal point gas fireplace, an open concept dining area, and a thoughtfully designed kitchen with granite countertops, stainless steel appliances, and recessed lighting. Additional conveniences include a two-car direct-access garage with built-in cabinetry, newer washer and dryer, newer A/C unit, and OWNED SOLAR SYSTEM (no lease, fully paid off)! The exterior highlights a low-maintenance private backyard with palm trees and planter beds, accessible directly from both the dining room and primary bedroom. The front yard is framed with practical and aesthetic vinyl fencing and enhanced with lush grass, while a double driveway provides additional curb appeal and parking convenience. With NO Mello Roos and no HOA, this property offers an excellent opportunity for buyers to bring their own vision and updates, creating a home tailored to their needs. Residents of Wind Rows enjoy access to Vintage Park, recently redesigned with playground equipment, basketball courts, a fitness trail, and picnic areas. The home is also conveniently located near Lake Forest Elementary, Serrano Intermediate, and Trabuco Hills High School, along with shopping, dining, recreation, and the 5 Freeway, 241 and 133 Toll Roads for easy commuting. Don’t miss the chance to own a versatile single-level home in a central Lake Forest location, offering both strong potential and a flexible floor plan.
27325 Cranbrooke Drive, Lake Forest

$975,000
3 Beds 2 Baths OC25190476 MLS Closed Status
*MOTIVATED SELLER IN ESCROW ON REPLACEMENT PROPERTY - BRING ALL OFFERS!*Single Story*Large Lot*Upgrades Galore* Welcome home to 28855 Woodspring Circle — a beautifully upgraded one story single family residence in the highly sought-after Portola Hills community. Perfectly positioned on one of the largest lots in the neighborhood, this 3-bedroom, 2-bath gem offers the best of modern comfort and outdoor living. Inside, you’ll find a freshly painted bright and inviting layout with a recently renovated kitchen featuring quartz countertops, brand new stainless steel appliances, a breakfast bar, and a cozy built-in dining nook complete with a storage bench. Both bathrooms have been stylishly remodeled and all three bedrooms feature brand-new carpeting. But wait there’s more. Installed in Fall 2024, the A/C system, water heater, and furnace ensure peace of mind for years to come. An oversized sliding glass door in the living room and french door in the primary suite open to your own private outdoor retreat. The expansive wraparound backyard is made for the ultimate California life style, with a lush garden, built-in BBQ island, and fireplace—an entertainer’s dream! As part of this amazing community, enjoy resort-style amenities including a pool, spa, tennis, basketball, volleyball, and more. Plus, you’re within walking distance to Portola Hills Elementary, parks, and the community pool—convenience right outside your door. 28855 Woodspring Circle: modern upgrades, resort-style living, and the backyard you’ve been dreaming of.

28855 Woodspring Circle, Lake Forest

$1,232,000
5 Beds 3 Baths PW25189207 MLS Closed Status
Welcome to 9 Baroque Way, an inviting and tastefully upgraded 5-bedroom, 2.5-bath home tucked within a quiet Lake Forest City, Foothills Ranch neighborhood that borders beautiful natural wilderness. With 2,100 sq. ft. of well-designed living space, this residence offers a seamless blend of comfort and style, featuring a bright and spacious kitchen with a breakfast area, a welcoming family room, a formal dining room, and a versatile media nook perfect for work or play. Upstairs, generous bedrooms provide space for everyone, while the secluded backyard offers a private retreat ideal for entertaining, outdoor dining, or simply relaxing in peace. Complete with the convenience of an inside laundry room, a two-car garage, and modern upgrades throughout, this home presents the perfect opportunity to enjoy both comfort and sophistication in a highly desirable community."

9 Baroque Way, Lake Forest

$729,900
2 Beds 3 Baths OC25188843 MLS Closed Status
Welcome to this beautifully upgraded residence in the sought-after Vineyards community of Foothill Ranch. Offering 2 spacious bedrooms, 2.5 bathrooms, and an attached 2-car garage, this light-filled home combines comfort, style, and convenience in a prime location. Inside, soaring ceilings, shutters, and wood flooring set a warm and inviting tone while ceiling fans add year-round comfort. The living area is anchored by a cozy fireplace near the remodeled kitchen, which is a showpiece with self-closing cabinetry, granite counters, a double oven, and elegant finishes—perfect for cooking and entertaining alike. The private patio extends your living space outdoors, offering the ideal setting for gatherings or quiet relaxation. Upstairs, the primary suite features a walk-in closet and a beautifully updated extra-deep soaking tub that lets you fully immerse, with quartz counters and dual sinks. The secondary bedroom is grand in size, with an en- suite bath for ultra-convenience. The spacious garage is tiled and has additional overhead storage. Residents of the Vineyards enjoy resort-style amenities, including a pool, spa, and playground. The location is unbeatable—close to the 241 Toll Road, Foothill Ranch Town Center, Irvine Spectrum, award-winning schools, and Whiting Ranch Wilderness Park with its endless hiking and biking trails. This home blends thoughtful upgrades with modern convenience in one of Orange County’s most desirable communities.

12 Chapala Court, Lake Forest

$1,075,000
4 Beds 3 Baths OC25177639 MLS Closed Status
Welcome Home to this opportunity to in the well sought after community of Bennett Ranch in Lake Forest. This 4 bedroom, 3 bathroom home is located in a coveted cul de sac leading right to Cherry park. Low HOA dues and no Mello Roos. This home has a lovely open floor plan with soaring living and dining room ceilings. There is an oversized family room with a fireplace which leads out to the back yard with a sparkling pool. The home has been well maintained and may require some amount of TLC. There is plenty of room for family gatherings and celebrations with the expansive living and family rooms. There is a bedroom on this ground level with a full bathroom, and an adjacent laundry room and storage. It has a large 2 car garage with extra shelving and storage. There are no seller contingencies. This home is located in a desirable neighborhood close to top rated schools, churches, plenty of shopping and dining. A short drive to Irvine Spectrum, Laguna Beach, the 5, 405 and toll roads.

22976 Broadleaf, Lake Forest

$1,200,000
4 Beds 3 Baths NP25183570 MLS Closed Status
Located in the sought-after Creekside community of Lake Forest, this charming two-story home features four upstairs bedrooms and inviting living spaces below. Wood flooring adds warmth throughout the main level, while elegant French doors in the family room open to the backyard for seamless indoor-outdoor living. Newer windows fill the home with natural light and enhance comfort year-round. Enjoy nearby amenities such as the 86-acre Lake Forest Sports Park and Recreation Center, with sports fields, walking trails, and activities for all ages, as well as the scenic Aliso Creek Trail for walking, jogging, or cycling. This home combines a comfortable layout, thoughtful updates, and an excellent location in the heart of Lake Forest.

26425 Sandy Creek, Lake Forest

Based on information from California Regional Multiple Listing Service, Inc. as of . This information is for your personal, non-commercial use and may not be used for any purpose other than to identify prospective properties you may be interested in purchasing. Display of MLS data is usually deemed reliable but is NOT guaranteed accurate by the MLS. Buyers are responsible for verifying the accuracy of all information and should investigate the data themselves or retain appropriate professionals. Information from sources other than the Listing Agent may have been included in the MLS data. Unless otherwise specified in writing, Broker/Agent has not and will not verify any information obtained from other sources. The Broker/Agent providing the information contained herein may or may not have been the Listing and/or Selling Agent.