Refine Search
Sort by
$1,499,900
4 Beds 3 Baths PW25151579 MLS Closed Status
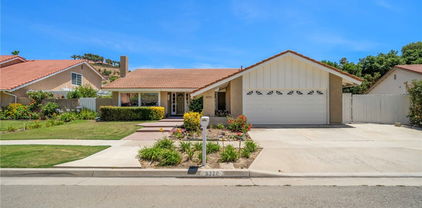
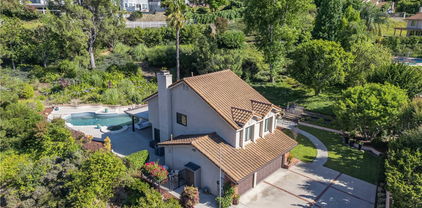
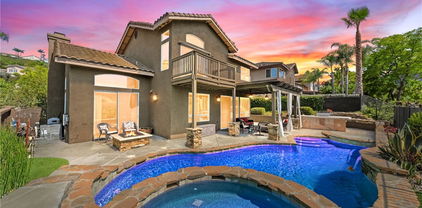
**Huge Price Improvement!!! Come fall in love with this one of a kind property. Anaheim Hills Retreat with Beautiful Views, Pool & Modern Upgrades! Experience the best of Anaheim Hills living in this beautifully updated 4-bedroom, 2.5-bath home on an expansive 21,875 sq. ft. lot. With 2,039 sq. ft. of thoughtfully designed space, this property offers both privacy and breathtaking views, all tucked away on a private driveway. Inside, you’ll find engineered wood floors, a custom iron front door, upgraded stair handrails, a bright open floor plan, newer dual-pane windows, slider doors and custom shutters. The remodeled main suite features a luxurious bath and walk-in closet, while the secondary baths have been tastefully updated. The kitchen boasts newer stainless-steel appliances and energy-efficient double-oven. Major upgrades include a new roof, HVAC system, garage doors and openers, 200-amp electrical panel upgrade and new water heater — all providing comfort and peace of mind. Step outside to your resort-style backyard with a newly refinished pebble-tech pool, travertine coping, large custom patio cover and mature landscaping with upgraded irrigation. Perfect for entertaining or relaxing. You can enjoy summer barbecues, starlit evenings or winter mornings with views of snow-capped mountains. Located near top-rated schools, shopping and dining, this move-in-ready home combines elegance, function and the ultimate California lifestyle.

5347 E Big Sky Lane, Anaheim Hills
$912,000
3 Beds 2 Baths PW25161046 MLS Closed Status
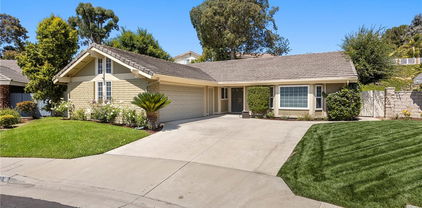
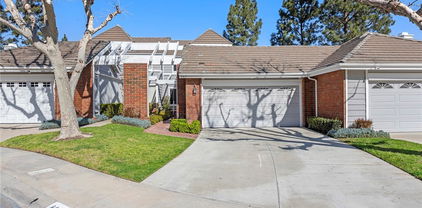
Welcome to 1724 N Glenview Ave – The Perfect Single-Story Starter Home in Anaheim Hills! This beautifully maintained 3-bedroom (potential 4), 2-bathroom home offers versatile living with a spacious bonus area—perfect for a nursery, home office, or even a potential 4th bedroom. Enjoy a thoughtfully updated kitchen featuring granite countertops, a gas stovetop, stainless steel appliances (including refrigerator, oven, and microwave), and plenty of cabinet space. The home boasts multiple living areas including a cozy family room, inviting living room, and a dedicated dining area—ideal for both daily living and entertaining. The primary suite is situated at the front of the home for added privacy, while the oversized third bedroom offers flexible space for growing needs. Additional highlights include an attached 2-car garage and a prime location just a short walk to Glenview Elementary and Esperanza High School. With shopping, grocery stores, and dining options nearby, this home combines comfort, convenience, and potential—all in a desirable Anaheim Hills neighborhood. **Don't miss this opportunity to make it yours!**

1724 N Glenview Avenue, Anaheim Hills

$950,000
3 Beds 3 Baths PW25156780 MLS Closed Status
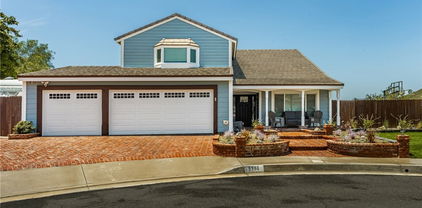
Welcome to this beautifully upgraded townhome in the sought-after Camino Grande Villas, boasting numerous brand-new features and an ideal end-unit location. As you step inside, you're greeted by dramatic vaulted ceilings, natural wood-tone wide plank flooring, and an abundance of natural light from multiple large windows. The spacious living room, flows seamlessly into the dining area, creating an inviting open-concept space. The renovated kitchen is a chef’s dream, featuring crisp white cabinetry, sleek quartz countertops, newer stainless-steel appliances, peninsula bar seating, and a stylish single-bowl sink. The adjacent family room—with a fireplace—is open to the kitchen and provides direct access to the expansive private patio. Step outside to enjoy peaceful canyon views, perfect for relaxing or entertaining guests. Upstairs, the impressive primary suite offers soaring ceilings, a generous retreat area with a fireplace, and outstanding closet space. The completely remodeled en-suite bath showcases a luxurious walk-in shower with custom tile and seamless glass doors. Two additional bedrooms are well-sized and share an elegantly updated hall bathroom. Additional highlights include: New HVAC/AC system, Updated plumbing, Two fireplaces, End-unit privacy, meticulously maintained throughout. Enjoy a lifestyle surrounded by nature and tranquility, with nearby amenities including Anaheim Hills Golf Club, Oak Canyon Nature Center, and miles of scenic hiking trails. Convenient access to the 241 Toll Road, 91/55 freeways, and local shopping make this an ideal location.

6076 E East Montefino Lane, Anaheim Hills

$1,050,000
3 Beds 2 Baths OC25154422 MLS Closed Status
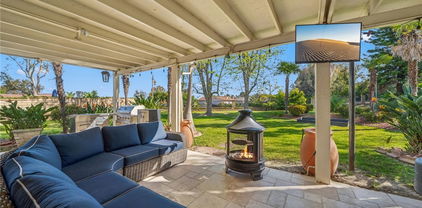
INSTANT EQUITY OPPORTUNITY, HOME PRICED BELOW MARKET FOR QUICK SALE! This meticulously maintained 3BR/2BA single family home in prestigious Anaheim Hills offers 1,667 sq ft of move in ready living with excellent value add potential. Located on quiet cul-de-sac in top-rated school district. PROPERTY FEATURES: Open-concept layout seamlessly connects living areas to updated kitchen with backyard views. Tile and woodlike laminate flooring throughout. Primary suite features walk-in shower with modern fixtures. Two additional bedrooms share full bath, perfect for family or home office. Private backyard with covered patio ideal for Southern California outdoor living. LOCATION HIGHLIGHTS: Highly sought-after Anaheim Hills neighborhood with easy freeway access (91/55/241). Walking distance to parks, shopping centers, dining, and excellent schools. RV/boat parking plus ample driveway space. INVESTOR/BUYER APPEAL: Well maintained property with strategic below market pricing allows immediate equity creation. Perfect canvas for cosmetic updates to maximize value. Ideal for first time buyers or seasoned investors seeking value add opportunity in desirable location. LIFESTYLE AMENITIES: Family friendly cul-de-sac setting, access to hiking trails, close to employment centers, beaches, and entertainment. Strong rental market for investment buyers. This gem won't last long at this price point! Schedule private showing today. Perfect combination of move-in readiness, prime location, and upside potential in one of Orange County's most desirable neighborhoods. Schedule a showing now since Offers will be reviewed 7/15

6220 E Palo Alto Drive, Anaheim Hills

$1,280,000
3 Beds 2 Baths PW25151409 MLS Closed Status
Tucked at the end of a quiet cul-de-sac, this beautifully updated SINGLE STORY home blends everyday comfort with stylish functionality. A welcoming double-door entry opens onto gleaming hardwood floors, setting the tone for the inviting interior that awaits. The home has been freshly painted and features eye-catching designer light fixtures throughout, enhancing every room with warmth and sophistication. The formal living and dining rooms offer an inviting space to entertain, highlighted by a large bay window that floods the area with natural light. The brand-new kitchen is a chef’s dream with crisp white shaker cabinetry finished with classy gold-tone hardware, glass fronted cabinets, sleek quartz countertops, professional-grade range with pot filler, and an abundance of workspace. A convenient casual dining counter and cozy breakfast nook will surely be appreciated. Adjacent to the kitchen, the family room centers around a striking stone fireplace and offers seamless access to the backyard—perfect for effortless indoor-outdoor living and entertaining. The spacious primary suite features an updated en-suite quartz bath with dual vanities and mirrored wardrobe closets. Two additional bedrooms are finished with plush carpeting and mirrored wardrobe doors, and are serviced by a stylish full hall bath. Step outside to a sun-filtered private patio ideal for relaxing or entertaining. Manicured grassy lawns and lush greenery surround the property providing a tranquil outdoor escape. Conveniently close to schools, shopping, restaurants and an easy commuter location as well. Don’t miss this turnkey gem—where modern updates meet timeless comfort in a serene, cul-de-sac setting.

5600 E Calle Canada, Anaheim Hills

$1,475,000
4 Beds 3 Baths PW25145970 MLS Closed Status
Situated in the prestigious Anaheim Hills, welcome to your entertainers' pool home featuring a resort lifestyle of comfort and sophistication within the highly sought-after Highlands community. Step inside the fully upgraded 4-bedroom 3 bath residence just under 2400 Sq Ft to discover a bright open concept layout thoughtfully designed for both functionality and style. The kitchen boasts custom cabinetry featuring a huge center island, granite countertops and stainless-steel appliances, perfect for casual dining and entertaining guests. Wood tile flooring flows throughout the spacious main level, also complementing the inviting stone fireplace in the great room that sets the tone for cozy evenings. Heading upstairs, the oversized primary suite is equipped with an expansive spa like bathroom, plenty of walk-in closet's space and a private balcony with breathtaking canyon and city light views. All rooms & bathrooms are spacious and upgraded. The outdoor living space is designed for entertainment with your own custom pool and spa, full firepit area and built in BBQ area with seating so you can enjoy the serene views of Deer Canyon and city lights. The 3-car garage is complete with drywall and epoxy flooring. You're just minutes from top-tier shopping, all the best dining, golf courses, award winning schools and easy freeway access. Life at the Highlands is more than just home- it's a lifestyle.

951 S Creekview Lane, Anaheim Hills

$2,000,000
4 Beds 3 Baths PW25136525 MLS Closed Status
Private. Luxury. Tranquility. Tucked away in the desirable Silver Trees community in AH, this elegant and exclusive single level modern estate is the epitome of California luxury. Set on a long private drive, and boasting an over 20,000 square foot lot, this home provides the privacy and tranquility so sought after in today’s fast-paced world. Arrive to find a crisp elevation framed by spacious paver finished driveway, expansive putting green with up lit cups, beautiful mature landscape backdrop, and a completely private resort like feel. Double door entry gives way to an ultra-lux reinvented single story dream. Custom finished light wall feature, elegant back lit bar, cathedral ceilings, window wall fireplace surround, wood vinyl floors, and clean color choices make this entry an inspiration for even the most discerning buyer. Spacious dining room is complete with custom pendant light fixtures, stained glass picture window and plenty of room for a 10 top dining experience. Kitchen is finely appointed w/ custom stain grade cabinets, quartz counters, SS appliance package, window wall with peek a view, bar top peninsula seating, & open concept feel to stunning family room. The family room is awash w/ light and boasts oversized windows, cathedral ceilings, exposed wood beam, custom base and case, and views of the dream resort styled backyard. Primary bedroom and bath are the benchmark for elegance. Absolutely stunning ultra lux finishes include underlit floating his & her vanities w/ waterfall styled stone counters w/ high end fixtures, his and her closets, backlit cosmetic mirrors, seamless glass wet room walls, freestanding soaking tub, his and her shower bays, and impressive backlit accent wall. Floor to ceiling porcelain walls with inlaid accents, give this room a stunning resort feel. The primary is spacious w/ slider access to the resort styled back yard. The back yard is an entertainer's dream, complete with rock pool w/ waterfall, slide, grotto, elevated jacuzzi, inset umbrella stands, baja step, and complete privacy. Dual patio covers, paver finished hardscape w/ concrete accent bands, and a built in 8-person custom fire pit gives this back yard a feeling of your own personal vacation. Other features include fully renovated bath & powder rooms, spacious secondary rooms, whole house fan, new water softening system, custom window treatments, recessed lighting, 3-car garage, over 10 fruit trees, proximity to shopping, schools, freeways, and more!

245 S Via Montanera, Anaheim Hills

$1,300,000
4 Beds 3 Baths PW25132304 MLS Closed Status
Welcome to 6503 E. Marengo Drive, a beautifully maintained home nestled in a highly sought after neighborhood in Anaheim Hills. Situated on a quiet cul-de-sac, this spacious 4-bedroom, 2.5-bathroom home offers 2,387 square feet of comfortable living space and boasts thoughtful upgrades throughout. Step inside to discover an inviting floor plan with tile flooring throughout the main level and striking vaulted beam ceilings that enhance the sense of openness and natural light. The front living room offers a peaceful retreat, while the heart of the home lies in the open-concept kitchen and family room. Perfect for both everyday living and entertaining, the kitchen flows seamlessly into the family room, which features custom built-ins and a cozy fireplace. Upstairs, the expansive primary suite is a true retreat with vaulted ceilings, a warm fireplace, a generous walk-in closet and a beautifully remodeled ensuite bathroom. The additional bedrooms are well-sized, offering flexibility for family, guests or a home office. Enjoy the outdoors with brand-new landscaping in both the front and back yards—ideal for relaxing or entertaining. The oversized driveway provides ample parking, including potential RV or boat storage, that leads into a 3-car garage complete with custom built-in cabinets and work bench. Located within walking distance to local schools and parks and just minutes from shopping, hiking trails, golf courses and freeway access, this home truly offers the perfect blend of comfort, convenience and community. Don’t miss your opportunity to own this exceptional home in one of Anaheim Hills’ most desirable neighborhoods!

6503 E Marengo Drive, Anaheim Hills

$2,150,000
5 Beds 3 Baths PW25090804 MLS Closed Status
Tucked away on a secluded road & surrounded by serene, park-like grounds, this exceptional residence offers the ultimate blend of privacy, luxury, & versatility. The property boasts a gated motor courtyard, 3-car garage, nearly ~3,500 sq ft of beautifully remodeled living space awaits. A grand double-door leaded glass entry opens into a bright, open floor plan enhanced by a soft, neutral palette. The formal living room, anchored by a granite fireplace, flows into an elegant dining area—perfect for gatherings. At the heart of the home lies a chef’s island kitchen w/ top-of-the-line appliances, wine fridge, granite counters, breakfast bar, & casual nook. The spacious family room extends from the kitchen, creating a warm, inviting space. Main floor also features a full bath and a bedroom which currently serves as a stylish home office, ideal for today’s lifestyle. Upstairs, 4 generously sized bedrooms await, including a luxurious primary suite w/ cozy fireplace, rich wood built-ins, & a spa-inspired bath featuring a granite steam shower bathed in natural light from skylight. The suite overlooks a lush garden—an ideal retreat for relaxation. Step outside & discover a backyard designed for grand-scale entertaining & serene living. Set on 0.6+ acres, the Zen-like grounds feature a sparkling pool, elevated spa, custom outdoor fireplace, full BBQ center, flourishing herb garden, vibrant flowers, & thoughtfully landscaped gardens that inspire peace. Whether hosting unforgettable gatherings or savoring the tranquil surroundings, this private oasis delivers the ultimate SoCal lifestyle. A truly unique offering blending elegance, functionality, & endless potential, this turnkey property is far more than a home—it’s a private retreat, a dreamer’s sanctuary, & an  entertainer’s stage. The next chapter is waiting. Schedule your private tour today before it slips away.

284 South Quintana, Anaheim Hills

$720,000
2 Beds 2 Baths PW25101207 MLS Closed Status
Located in the sought-after Summit Park community of Anaheim Hills, this two bedroom, two bathroom condominium offers the perfect combination of comfort, style, and convenience. With approximately 1,005 sq ft of thoughtfully designed living space, the home features a bright and inviting living area, a functional kitchen, and a private patio ideal for outdoor relaxation. Both bedrooms are generously sized with ample closet space. The primary suite includes a walk-in closet and its own private ensuite bathroom, while the second bedroom offers direct access to the second full bathroom, providing added privacy. Additional highlights include hardwood flooring in the main living areas, cozy carpeting in the bedrooms, and an upstairs laundry area with stackable washer and dryer for everyday convenience. Enjoy direct access from the attached single-car garage and one assigned covered carport space, along with the benefits of a well-maintained community. Summit Park residents have access to exceptional amenities, including a sparkling pool and spa, fully equipped fitness center, playground, and picnic area. With one of the lowest HOA fees in the area, this home presents outstanding value in a prime Anaheim Hills location.

942 S Ogden Court, Anaheim Hills

$1,185,000
3 Beds 3 Baths PW25090337 MLS Closed Status
Welcome to 4738 E Fairfield Street in Anaheim Hills, located in the sought-after Canyon Terrace Townhomes. This fully remodeled 3-bedroom, 3-bathroom home offers approximately 2,178 square feet of beautifully updated living space with premium finishes and custom upgrades throughout. The kitchen features soft-close cabinets, waterfall-edge quartz countertops, custom glass tile backsplash, a walk-in pantry, built-in wine rack, and stainless steel fixtures. Just off the kitchen is a breakfast nook with a wood plank accent wall, modern chandelier, and a sliding glass door that leads to a private patio. The formal dining area offers recessed lighting, another chandelier, and sits beside a quartz-topped wet bar with ample cabinetry and wine storage. The living room includes another wood plank feature wall, custom fireplace with stacked stone, wood mantel, recessed lighting, and sliding door to the patio. The family room is filled with natural light thanks to vaulted ceilings, oversized windows, recessed lighting, and a raised sliding door that leads to a private atrium. This room sits next to the guest bathroom and downstairs bedroom, which has recessed lighting, ceiling fan, and mirrored closet doors. The bathroom features a walk-in shower with frameless glass barn doors. Downstairs has a mix of wood and porcelain tile flooring. Upstairs, the primary suite includes vaulted ceilings, ceiling fan, wood flooring, and multiple oversized windows. It has two closets, one standard and one walk-in with mirrored sliding doors and built-ins. The primary bath features dual sinks, soaking tub, and a large walk-in shower with dual heads, rain fixture, and a built-in bench. A linen cabinet sits off the landing next to the upstairs junior suite, which includes wood flooring, recessed lighting, mirrored closet doors, ceiling fan, and a full bathroom with walk-in shower and sliding barn door. All bathrooms have floating vanities and touch-light mirrors. Additional highlights include raised interior doors, wrought iron staircase, smart wiring, camera system, newer hardware and finish details, and custom wood features throughout. The home consists of two private outdoor areas, a peaceful atrium, and a relaxing patio space. The home has an attached two-car garage and sits in a quiet community with a year-round heated pool and spa. Located in the award-winning Orange Unified School District, close to top schools, parks, shopping, dining, and major commuter routes.

4738 E Fairfield Street, Anaheim Hills

$1,195,000
3 Beds 2 Baths PW25079850 MLS Closed Status
Absolutely Gorgeous Bel Air Single Story Three Bedroom Home! This Perfect Home in the Highly Desired Anaheim Hills Neighborhood does not come on the market often! Three Bedrooms, Two Baths with an Open Spacious Floorplan. Immaculate, Light and Bright! Wonderful Custom Upgrades & Remodel Work includes; Paint (Inside and Outside), Fully Remodeled Beautiful Open Kitchen with lovely Large Island, Garden Window, Skylight and Appliances, Remodeled Bathrooms, Fixtures, Recessed Lighting, Crown Molding, Custom Fireplace in the Family Room with built-in cabinets, Efficient Heating and A/C system and Lovely enclosed Sunroom for relaxing which adds to your living space and enjoyment of the home. The Primary Suite and other 2 bedrooms are wonderful. The Primary is spacious and has a custom large walk-in closet and wonderful bathroom with dual sinks, custom shower and jetted tub for daily spa treatments. The Two Car Attached Garage is perfect with space for storage and plenty of parking in the front driveway. Enjoy your Beautiful large garden front yard, private enclosed backyard with gazebo and side yard with lush plants and trees (lemon and others). Just Wonderful hardscape and landscape. The front garden patio area is perfect for relaxing and enjoying the neighborhood views. Both the front and backyards add to your wonderful outside living space. The Location is prime on Brookside Court at the end of the Cul de Sac with beautiful neighborhood views. Something this Beautiful does not come up often. This is your opportunity to own this home and live here. The Highly Desired East Hills Community, close to Award Winning Schools, walking to our local Parks, Hiking Trails, Shopping, Restaurants and Freeways... Stop by and see the Beautiful Neighborhood! Welcome Home!!

260 S Brookside Court, Anaheim Hills

$850,000
3 Beds 3 Baths PW25057554 MLS Closed Status
Got a vision? The fantastically friendly Bel Air neighborhood of Anaheim Hills comes with this opportunity to own a home and improve it to your own specifications. Beyond the entry hall and guest half-bath, the comfy living room has a cathedral ceiling, wood-burning fireplace, and sliding glass door access to the backyard. The adjacent dining room will easily handle big celebrations, and the large kitchen includes a double sink and ample space for informal dining. The kitchen’s wall of windows, garden window over the sink, and sliding door access to the patio allow an abundance of light into the kitchen and its dining space all day long. The patio and backyard provide space to relax and entertain with no neighbors behind you! The open loft at the top of the stairs is a perfect space for a lounge, office, or homework area. The primary suite brings high vaulted ceilings with a ceiling fan, dual vanities, and mirrored wardrobe doors. Down the hall are two secondary bedrooms, an upgraded bath, and a handy linen closet. The two-car garage and driveway provide plenty of off-street parking. Positioned conveniently near top-drawer schools, diverse shopping centers, and multiple commuter corridors, this ready-willing-and-able-to-upgrade home delivers an exceptional opportunity to own in a desirable enclave. Here you can unleash your creativity and build solid equity - don’t miss the chance to snatch this one and polish it into a sparkling gem!

8409 E Amberwood Street, Anaheim Hills

$2,600,000
5 Beds 5 Baths PW25072961 MLS Closed Status
Welcome to luxurious 8245 Serene Ridge in prestigious guard-gated community of Summit Pointe! Celebrate the natural beauty of this Tuscan style home designed to be both a comfortable family retreat and the perfect place for sophisticated social gatherings. Uniquely located on the only single-loaded street with Panoramic views of city lights, snow-capped mountains and spectacular sunsets, 8245 Serene Ridge is indeed a rare find! The entry greets you with a romantic courtyard before the grand entrance into the living room with soaring ceilings, fireplace and custom window treatments. Two sets of French doors connect the elegant formal dining room with the backyard for beloved Southern California indoor-outdoor dining experience. The spacious kitchen is designed for culinary enthusiasts with granite countertops, high end appliances, wrought iron chandelier and endless views! The heart of this home is the family room with true Tuscan charm, filled with natural light, tastefully designed wall of natural stone, fireplace and a custom built media center. Also on the main level, find the executive home office with custom cabinetry and a generously sized secluded bedroom suite with full bathroom. Take the custom designed travertine and wrought iron staircase to the second floor where three bedrooms and two bathrooms are located with ample closet space and plantation shutters in addition to the impressive master retreat. The primary suite offers a magnificent scenic vista expanding across the entire spa-like bathroom and immaculately designed dressing area. Dual vanities, soaking tub, separate shower and two walk-in closets, in addition to the exquisitely upgraded sunlit boutique closet will satisfy the most discerning fashionista! The luxurious dressing and showroom features a center island, custom-built storage and seating with panoramic views! The lighting and mirrors have been designed for fashion enthusiasts to display their wardrobe, combining aesthetics and functionality in their private showroom. Detached from the main house, across the tranquil courtyard, there is a versatile space with large windows and recessed lighting that can be used as a guest room, a game room, a private gym or what you envision it to be. The meticulously renovated two-car garage has epoxy flooring and EV charging. Situated in the 24/7 live-guard gated community of Summit Pointe and close proximity to premier schools and fine dining, this exclusive Tuscan Estate is a dream home!

8245 E Serene Ridge Ln., Anaheim Hills

$1,318,000
4 Beds 3 Baths PW25075270 MLS Closed Status
Welcome to this beautiful 4-bedroom, 3-bathroom home in the desirable Anaheim Hills Estates. Nestled on a generous 12,750 sq ft flat lot, this home offers a perfect blend of space, comfort, and versatility. The expansive backyard is ideal for entertaining, featuring a charming covered patio and a large grassy area for gatherings or play. Inside, the over sized primary suite boasts a spacious en suite bathroom, creating a relaxing private retreat. The flexible floor plan includes a fourth bedroom that can easily be converted into two separate rooms, offering the potential for a 5-bedroom layout to suit your needs. Additional highlights include a 3-car attached garage, providing ample storage and convenience. With its prime location, family-friendly features, and spacious design, this Anaheim Hills gem is the perfect place to call home.

934 S Lehigh Drive, Anaheim Hills

$2,250,000
5 Beds 4 Baths OC25073045 MLS Closed Status
BACK ON THE MARKET- Discover unparalleled luxury and tranquility at 6605 E Canyon Hills Road, nestled within the esteemed Canyon Hills Estates of Anaheim Hills. This exquisite residence sits on its own hill with impressive brick drive way park up to 20 cars, offers an expansive 3,715 square feet of sophisticated living space, Total 6 Room 1 Bonus Game Room featuring 5 generously sized bedrooms and 4 well-appointed Full bathrooms (the 5th room is currently used as Library room) The home is situated on a sprawling 28,874-square-foot lot, cul-de-sac, surrounded in nature , ensuring utmost privacy and a serene atmosphere. The thoughtfully designed floor plan seamlessly integrates spacious living areas, ideal for both intimate gatherings and grand entertaining for up to 100 people capacity. Recent upgrades main floor The heart of the home boasts a chef-inspired kitchen with custom cabinetry a large center island with build in wine cooler, high-end stainless steel appliances, ample cabinetry, and quartzite countertops, catering to culinary enthusiasts, luxury tile flooring with marble inlay at dinner table and Living room, energy-efficient LED lighting, 3 Chandeliers, a 220V EV charger, fresh interior paint. Adjacent to the kitchen an expansive event space, perfect for entertaining. The family room, with its cozy fireplace, is ideal for relaxing or gathering with loved ones. Fully upgraded bathroom and hardwood floor up stair. Retreat to the luxurious primary suite, complete with a spa-like en-suite bathroom and ample closet space, offering a perfect sanctuary for relaxation. Additional bedrooms are generously sized, providing comfort and versatility for family members or guests. Outdoor living is equally impressive, with meticulously landscaped grounds that offer a peaceful escape and ample space for outdoor activities. The expansive lot presents endless possibilities for creating your dream outdoor oasis, Enjoy breathtaking city lights and mountain views from the wraparound deck, offering a harmonious blend of tranquility and convenience. Conveniently located near award-winning schools, shopping centers, and dining, this home offers an unparalleled blend of luxury, privacy. 20ins to Disneyland, 20mins to Irvine and 30mins to beaches. Many hiking trails surrounding neighborhood. Experience the epitome of Southern California living at 6605 E Canyon Hills Road—a residence that truly embodies comfort, elegance, and privacy.

6605 E Canyon Hills Road, Anaheim Hills

$1,419,900
4 Beds 3 Baths NP25069424 MLS Closed Status
Wonderful 2,597 sq. ft. of living space, 4 bedroom, 3 bathroom home on a 9,800 sq. ft. corner lot in a prime neighborhood. Brand new paint and Carpet. Traditional floor plan offers high ceilings, a catwalk above the entry with a spacious and nicely upgraded kitchen including updated cabinets and slab counter tops looking over a breakfast area and family room with vaulted ceilings, bar and fireplace. There is a formal living room with vaulted ceilings, a second fireplace, formal dining, formal entry, main floor bedroom and bathroom. The Primary Suite includes vaulted ceilings, a spacious ensuite bathroom with a double basin vanity, a large shower, separate soaking tub and a private water closet. The second upstairs bathroom features a dual basin vanity, offering privacy for the WC and full bath. The backyard is designed for relaxation and entertainment, featuring a built-in patio cover over a large used brick patio with brick planters and a nice grassy area. Inside the home offers a large inside laundry room, crown moldings, vaulted ceilings, catwalks overlooking the family room and formal entry, built-in linen cabinets and scraped ceilings. The 3rd car garage has been converted (home Gym?) it IS NOT included in the livable square footage of 2,597 and the remaining two car garage is intact. The roof is tile, dual pain windows, plantation shutters, central forced Heating and AC.

530 S Scout Trail, Anaheim Hills

$650,000
2 Beds 3 Baths IG25059237 MLS Closed Status
Welcome to 1041 S Positano Ave, a charming condominium nestled in the desirable Monaco community in Anaheim Hills. This inviting home offers 2 bedrooms and 3 bathrooms across 1,205 square feet of well-designed living space. Step inside to find a cozy atmosphere with large windows that flood the home with natural light. The living room features a warm fireplace, perfect for relaxing on cooler evenings. The kitchen is both functional and stylish, with sleek quartz countertops that offer ample workspace for preparing meals. The spacious master suite is a peaceful retreat, complete with an en-suite bathroom for ultimate convenience. You’ll also appreciate the private balcony, offering a quiet spot to unwind and enjoy the surrounding views. The attached two-car garage provides direct access to the home, along with additional storage space. Residents of the Monaco community enjoy access to a beautiful swimming pool, ideal for socializing or simply relaxing in the sun. With its prime location, this condominium is close to top-rated schools, including Canyon Rim Elementary, and offers easy access to local shopping, dining, and parks. For nature lovers, nearby attractions like Oak Canyon Nature Center and Santiago Oaks Regional Park offer endless outdoor recreation opportunities. Whether you’re seeking a tranquil retreat or a convenient location close to amenities, this condo offers the best of both worlds. Don’t miss the chance to make this your new home—schedule a viewing today!

1041 S Positano Avenue, Anaheim Hills

$1,615,000
4 Beds 3 Baths PW25070464 MLS Closed Status
This stunning 4-bedroom, 2 1/2-bathroom home in Anaheim Hills offers the perfect blend of luxury, comfort, and privacy. Nestled in a desirable neighborhood, the property is located on a cul-de-sac and boasts a spacious open floor plan with plenty of natural light. The gourmet kitchen features newer appliances, quartz countertops, and a large breakfast bar, ideal for cooking and entertaining. The kitchen is open to the family room making it a lovely spot for everyday living and gatherings. The primary suite is a private retreat, complete with a walk-in closet and a luxurious en-suite bathroom, featuring quartz countertops and walk-in shower. Three additional large bedrooms provide ample space for family or guests. Step outside into the beautifully landscaped backyard, where you’ll find a sparkling pool and spa, perfect for relaxing or hosting summer gatherings. The outdoor space is complemented by a covered patio area for dining and lounging. With its exceptional location in Anaheim Hills, this home is close to top-rated schools, shopping, dining, golf, hiking and biking trails, and recreational parks. It’s a true oasis that offers both tranquility and convenience in one of the most sought-after areas of Orange County.

1039 S Road Runner Road, Anaheim Hills

$1,425,000
4 Beds 3 Baths OC25067878 MLS Closed Status
Stunning 4-bedroom property is located in a quiet cul-de-sac within one of the most sought-after Anaheim hills' neighborhoods, offering breathtaking mountain and tree views. With 2461 sq ft of living space on an 8040 sq ft lot, this lot is perfect for growing families or those looking to create their own dream home. You'll be welcomed by a private driveway leading to the 2-car garage. Step through the double doors and into an inviting, spacious floor plan flooded with natural light. The home features recessed lighting, soaring two-story ceilings, and an abundance of windows creating a bright and airy atmosphere throughout. The kitchen boasts elegant granite countertops, Cherry wood cabinetry, stainless steel appliances, and a large eat-in bar perfect for casual dining. This space opens seamlessly into the cozy family room, complete with plantation shutters and a charming fireplace. There is also a formal dining room, perfect for entertaining. The home has been upgraded with stylish wood flooring throughout 1st floor, stairs and top floor hallway, vinyl flooring in all 4 bedrooms and easy-to-maintain stone flooring entry, bathroom and kitchen downstairs. Downstairs features an expansive entertainment room with fireplace and guest bathroom. The luxurious primary suite offers a true retreat, with a walk-in closet and an ensuite glass shower with marble tile, private toilet and a soaking tub for relaxing. Outside into the backyard, you'll find an entertainer’s paradise with a large patio cover, surrounded by mature trees offering seclusion and a pool/spa to enjoy the weekends in a private paradise. Enjoy the convenience of artificial grass, a wood patio area, and a tranquil fountain overflowing spa, making this a serene outdoor oasis. Additional features include a 2-car garage with washer and dryer and laundry chute from your upstairs master bedroom. The home is centrally located with easy access to top-rated schools, shopping centers, fitness clubs, a 27-acre park with beautiful trails and streams. Freeways 91 and 55 are just moments away, providing quick and easy transportation. Come see it today!

1060 S Pine Canyon Circle, Anaheim Hills

$1,050,000
3 Beds 3 Baths PW25066140 MLS Closed Status
Located at the end of a quiet cul-de-sac, 519 S Westford St is a refreshed home in the desirable Canyon Terrace community of Anaheim Hills. With stunning views of city lights and mountains, this 3-bedroom, 3-bathroom property offers 2,178 square feet of well-designed living space. Step through the double-door entry into soaring ceilings, abundant natural light, and an elegant spiral staircase. To the left, the spacious living room features a fireplace and a sliding glass door to the back patio. The formal dining area includes a new light fixture and connects to a quartz-topped wet bar with updated fixtures. On the right, the family room has vaulted ceilings, tall windows, and another sliding door leading to a private atrium. Just past that is a downstairs bedroom with plantation shutters, perfect for guests, extended family, or an office. Nearby is a full bathroom with an enclosed shower, vanity, and modern finishes. The kitchen offers new quartz countertops, a new cooktop, sink, faucet, recessed lighting, a walk-in pantry, and a breakfast nook with patio access. Upstairs, a landing with linen cabinetry leads to two bedrooms. The primary suite includes double-door entry, cathedral ceilings, dual mirrored closets including one large walk-in, and high windows that fill the space with light. Enjoy panoramic mountain and city views right from the bedroom. The en-suite bath features dual sinks, updated mirrors and lights, a walk-in shower, and a deep soaking tub. The third bedroom upstairs is another en-suite with a full bath, updated fixtures, and scenic views. Upstairs areas have matching LVP flooring, with carpet only on the staircase. Fresh interior paint, new wood-look LVP flooring throughout, and updated lighting and faucet fixtures complete the home with a clean, modern feel. A standout feature is the gated grassy side yard, maintained by the HOA, which is rare in this community where most homes have only patios. From this yard, take in peaceful views of the mountains, city lights, and nearby reservoir. The private backyard patio also offers a relaxing outdoor space. Additional features include a two-car garage with direct access, a wide driveway, and front landscaping maintained by the HOA. Community amenities include a heated pool and spa open year-round and a shaded lounge area. Conveniently located within the Orange Unified School District and near award-winning schools, shopping, and dining, this home captures the best of Anaheim Hills living.

519 S Westford Street, Anaheim Hills

$1,100,000
3 Beds 3 Baths PW25066644 MLS Closed Status
This beautifully upgraded home, nestled in the desirable Canyon Terrace neighborhood of Anaheim’s rolling hills, offers breathtaking panoramic city light views. Completely remodeled, the home welcomes you through elegant double doors with stained glass windows into a formal entryway leading to a step-down living room. The open floor plan seamlessly connects the dining room and cozy family room with a fireplace, both providing access to a covered patio and spacious yard. The gourmet kitchen boasts brand-new self-closing cabinets, quartz countertops, a tile backsplash, and new high-end stainless steel appliances, including a double-door refrigerator with a water and ice dispenser, a five-burner gas range, a microwave, a dishwasher, and a farmhouse sink. A bright kitchen nook with skylights and a ceiling fan opens to a sunny atrium, while a large walk-in pantry offers ample storage. Upstairs, the expansive master bedroom features a ceiling fan, a dressing area with a dual-sink vanity and quartz countertop, a cedar-lined walk-in closet with organizers, and a luxurious walk-in shower. Additional guest bedrooms have ceiling fans and mirrored closet doors, connected by a remodeled Jack-and-Jill bathroom with a new vanity and quartz countertop. A front balcony offers picturesque views of the surrounding hills and neighborhood. Throughout the home, neutral paint, wood laminate flooring, dual-pane windows, and updated fixtures enhance the modern aesthetic. The two-car attached garage includes washer and gas dryer hookups, as well as a workbench. Located within walking distance to the association pool and spa, and close to top-rated schools, public transportation, and freeways, this stunning home is a must-see!

665 S Gentry Lane S, Anaheim Hills

$1,050,000
4 Beds 2 Baths PW25053826 MLS Closed Status
Charming Single-Story Home with Exceptional Potential in a Prime Location. Nestled in a highly sought-after neighborhood, this charming single-story home has endless possibilities. With 1504 square feet of well-designed living space on a generous 7200 square foot flat lot, this home is perfect for growing families or those looking to create their dream space. Boasting three spacious bedrooms with an optional 4th bedroom (has closet) and two bathrooms, this home is ideal for comfortable living. The cozy living room features a welcoming fireplace with views of the front yard. The kitchen is open to the family room with views of the backyard making it perfect for both everyday living and entertaining. Step outside to the backyard, where you'll find ample space for gatherings or relaxation. The primary suite offers an en-suite bathroom for added convenience and access to the backyard. Two additional bedrooms, provide versatility for family or guests, and the 4th room can be a bedroom or home office. Situated close to top-rated schools—Canyon High School and El Rancho Charter School—this home is part of the highly coveted Orange Unified School District. Additional features of this home include central air conditioning, a two-car garage, termite clearance and proximity to top-rated schools, parks, shopping, and dining. Situated towards the end of a long street in a friendly neighborhood, this home offers the perfect blend of peace and convenience. Plus, there are no HOA fees! Located just minutes from Anaheim Hills Golf Course, Disneyland, Angel Stadium, The Honda Center, and, 20 minutes to Newport Beach, this home provides easy access to the 91 and 55 freeways, toll roads, shopping, and dining. Walk down the street and you can enjoy the Brand New Riverdale Park offering all new playground equipment, bathroom facilities, baseball and large grassy area to enjoy with access to the bike trails. It’s truly the best of both worlds—comfort and convenience. Don't miss out on this incredible opportunity to make this beautiful house your forever home!

135 N Sweetwater Street, Anaheim Hills

$1,865,000
5 Beds 3 Baths PW25063217 MLS Closed Status
Exquisite Living Awaits at 755 Goldfinch Lane in Prestigious Anaheim Hills Perched in the heart of Anaheim Hills, 755 Goldfinch Lane offers a rare blend of modern sophistication and timeless charm, framed by breathtaking panoramic views. Nestled within the coveted Hunters Pointe neighborhood, this stunning residence delivers the ultimate in serene living, perfectly balanced with proximity to top-tier amenities and the natural splendor of Southern California. Step through the doors into a luminous, open-concept sanctuary where expansive windows bathe every corner in sunlight, accentuating flawless craftsmanship and upscale finishes. The gourmet kitchen stands as the heart of the home—a culinary masterpiece equipped with sleek stainless steel appliances, lustrous granite countertops, and a generous eating bar that seamlessly transitions from casual breakfasts to elegant entertaining. The adjacent living area invites relaxation with a striking fireplace and custom built-in entertainment center, crafting an ambiance that’s both warm and welcoming. Retreat to the primary suite, a haven of luxury featuring dual oversized closets and a spa-inspired en-suite bathroom with twin vanities, a deep soaking tub, and a sleek glass-enclosed shower. Thoughtfully appointed additional bedrooms provide flexibility and comfort, complemented by a dedicated home office and an entertainment room—both adorned with bespoke built-ins for style and practicality. Beyond the interior, the meticulously landscaped backyard is an entertainer’s dream. A covered patio sets the stage for al fresco dining, while the pebble-tec pool and spa, paired with a built-in BBQ station, create an oasis of leisure amid lush surroundings. With a three-car garage, expansive attic, and abundant built-in storage, this home marries functionality with finesse. Situated in one of Anaheim Hills’ most established and desirable enclaves, this Hunters Pointe treasure is truly one-of-a-kind. Don’t let this opportunity slip away—own the epitome of style, comfort, and location at 755 Goldfinch Lane. Schedule your private tour today and step into the lifestyle you’ve always envisioned!

755 S Goldfinch Way, Anaheim Hills

$1,835,000
4 Beds 3 Baths PW25061647 MLS Closed Status
Welcome home to 6695 E Canyon Hills Drive in the Canyon Hills Estates community in Anaheim Hills. This home is located on a very rare, private, and meticulously developed 20,000 square foot lot and is a "MUST SEE". This impressive 4-bedroom, 3-bathroom + loft and office (potential 5th bedroom) residence with over 3000 square feet of living space. From the moment you step through the front doors you will notice the vaulted ceilings, beautiful Mahogany wood floors, plantation shutters, and crown molding throughout! Notice the open living room and formal dining room! The grand entrance opens into a bright and spacious living room with soaring 2-story ceilings and seamlessly connects through the living room to the formal dining area. The family room has a relaxing and cozy ambiance accentuated by a fireplace and flows into the family style completely remodeled kitchen with stainless steel appliances w/ built in refrigerator, Quartz counters and island, and 2 large pantries to accommodate even the largest of families. The main floor bedroom and full bath is perfect for out of town and extended stay guests. Upstairs, the oversized primary bedroom with balcony and the recently remodeled primary bathroom boasts dual sinks, a soaking tub, a separate shower, and a large walk-in closet. The home is set back from the street with a 3 car attached garage and a 8-car driveway that offers views of the beautiful east hills and snowcapped mountains in the winter. The backyard is an absolute oasis and is the perfect setting for outdoor gatherings. You can bask in the California sun by the pool or relax by the firepit and jacuzzi. The tropical inspired outdoor cabanas and BBQ only begin the adventure through to the amenities like the beautiful waterfall overflowing into the rock pool. Making your way to the back of the grounds there is plenty of room to enjoy your own personal park like tranquil ambiance. Don’t miss the remodeled laundry room with plenty of cabinets for storage. The garage features lots of cabinets and hanging racks for all your storage needs. Other recent upgrades include 4 zone high end HVAC unit, newer pool equipment, wrought iron fencing, QuietCool whole house fan, tankless water heater, and much more. Just minutes from world-class shopping, dining and Ronald Reagan Park where the summer concerts series is held. Best of all you'll have award winning schools including El Rancho Charter School and the newly rebuilt and remodeled Canyon High School close by.

6695 E Canyon Hills Road, Anaheim Hills

$1,700,000
4 Beds 2 Baths PW25024072 MLS Closed Status
Dreaming of a single-level retreat with stunning views, a pool, and ample outdoor space? Welcome to 4401 E Ridge Gate Rd in the prestigious Rocky Point community of Anaheim Hills. Nestled on a coveted 10,800 square foot corner lot, this home is adjacent to a deeded 15,000 sqft verdant slope, providing unparalleled privacy and a lush, scenic backdrop maintained by the HOA. A charming brick path winds through a mature lawn, leading to an inviting entry. Inside, natural light floods the spacious living areas, where wall-to-wall windows frame snow-capped mountain views. The recently remodeled kitchen is a chef’s delight, featuring quartz countertops, an island, 6-burner cooktop, stainless steel Kitchen Aid appliances, soft-close cabinetry, pull-out drawers, and a farmhouse sink overlooking the BBQ area—perfect for effortless indoor-outdoor living. A dedicated beverage station with two appliance garages and a refrigerator makes mornings a breeze, whether enjoying coffee in the casual dining area or al fresco through the French doors. Unwind in the inviting family room, where an updated fireplace, built-in surround sound, and serene views create the perfect space to relax. Step outside to your private backyard oasis, where a sparkling pool and spa offer front-row seats to breathtaking city light views—ideal for entertaining or unwinding under the stars. The primary suite is a true retreat, with French doors leading to the backyard, elegant crown molding, high ceilings, and a remodeled en-suite bathroom featuring a soaking tub, walk-in shower, and dual vanities. Three additional spacious bedrooms share a renovated dual-vanity bathroom with a separate commode area. Additional highlights include luxury vinyl plank flooring in most living areas and the primary suite, a dedicated laundry area, crown moulding, chair rails ceiling fans, dual pane windows, and a 3-car garage with epoxy flooring & ample storage. Located in the award-winning Nohl Canyon Elementary, Cerro Villa Middle, Villa Park High, and minutes from top-rated dining, shopping, and convenient freeway access (91 & 55)—this home is the complete package. Don’t miss this rare opportunity for single-story living with stunning views, a remodeled interior, and an entertainer’s backyard!

4401 Ridge Gate Rd, Anaheim Hills

$1,085,000
4 Beds 2 Baths OC25036699 MLS Closed Status
Welcome to 1201 Mosswood Drive, a ONE STORY home in the highly sought-after Anaheim Hills neighborhood of Orange County. This home has 4 bedrooms and 2 updated bathrooms, presenting the perfect blend of comfort and one-story living for families, professionals, and anyone seeking an exceptional living experience. As you step inside this home, you will find luxury vinyl flooring, along with dual-pane windows throughout the home. The kitchen is a true centerpiece of the home, it has been thoughtfully upgraded with stainless steel appliances, a designer backsplash, and granite countertops, all complemented by a charming farmhouse sink. It’s an inviting space that encourages culinary adventures and seamless entertaining with its open connection to the dining and living areas. Vaulted ceilings rise above, amplifying the sense of space and creating an inviting atmosphere for relaxation and socializing. Outside, the California dream extends to dual covered patios, which provide a seamless transition to your private backyard oasis. Envision evenings by the fire pit under the stars or afternoons turning the versatile side yard into your own personalized retreat. Positioned on a generous 6,160 square-foot lot and directly across from Yorba Regional Park, this location offers unparalleled access to outdoor activities, Savi Ranch Shopping Center, and top-tier schools. The ease of freeway access puts the entirety of Orange County at your fingertips. With NO HOA fees and NO Mello-Roos taxes, 1201 Mosswood Drive is an irresistible sanctuary for those looking to indulge in the Southern California lifestyle.

1201 N Mosswood Drive, Anaheim Hills

$2,750,000
5 Beds 5 Baths PW25037792 MLS Closed Status
You come to a point in your life when you want your home to be a statement of the position in life you've achieved.A home that says, "I've arrived." This stunning estate is that home.From the guard gated entry to the community to the beautifully executed front yard landscaping,through the inticately detailed arched wrought iron entry doors,in every elegant detail throughout the home,to the backyard oasis with a rock bordered pool with a waterfall that conceals a second spa,to the lush,green view,this home is a statement of who you are.You can see yourself coming home at the end of the day & relaxing in the spa as you watch the cascading waterfall that conceals your location.Entertaining friends & family in your new home would be delightful with everyone enjoying your beautiful backyard on a warm day or sitting & relaxing by 1 of 2 fire pits on a chilly evening.The open floorplan with enormous rooms is ideal for entertaining larger groups too.A stroll through the home takes you into a elegant foyer with a sweeping staircase accented with a magnificent wrought iron scroll work stair system.To the left is an elegant formal living room and dining room with a stone faced fireplace and arched doorways.Throughout the home you find custom millwork in the stately crown moldings,tall baseboards and door casings.Passing through the butler's pantry & enormous walk-in pantry,the kitchen will bring joy to your inner gourmet with abundant rich wood cabinet space, glistening granite counter tops-including an enormous island & a stainless steel Thermador 6 burner cooktop & double ovens for meal prep on a grand scale.The dishwasher & refrigerator are cabinet faced for seamless look.The kitchen island has bar seating & there's a wonderful breakfast room that opens to the huge family room with stone faced fireplace & built-in entertainment center.An ensuite bedroom currently used as an office,powder & laundry rooms complete the first level.The upper bedroom level features an opulent owner's suite with a lovely fireplace & spa style bath with an immersive dual Thermasol shower system with 12 wall shower heads & a rain system in the ceiling.There's also a jetted soaking tub,dual vanities & private commode.3 secondary bedooms, 1 ensuite & 2 Jack 'n Jill that include 2 full baths,a small office or reading room & an enormous bonus room complete the 2nd level. There are too many amazing details to list here.This is truly a home you must see.You've earned this.Come make it yours!

1025 S Sunstream Lane, Anaheim Hills

Based on information from California Regional Multiple Listing Service, Inc. as of . This information is for your personal, non-commercial use and may not be used for any purpose other than to identify prospective properties you may be interested in purchasing. Display of MLS data is usually deemed reliable but is NOT guaranteed accurate by the MLS. Buyers are responsible for verifying the accuracy of all information and should investigate the data themselves or retain appropriate professionals. Information from sources other than the Listing Agent may have been included in the MLS data. Unless otherwise specified in writing, Broker/Agent has not and will not verify any information obtained from other sources. The Broker/Agent providing the information contained herein may or may not have been the Listing and/or Selling Agent.