Refine Search
Sort by
$1,049,900
4 Beds 2 Baths PW26053674 MLS Closed Status
Welcome to 8496 E. Meadow Ridge in the hills of Anaheim, a thoughtfully refreshed 4 bedroom, 2 bathroom single- story home offering comfort, flexibility, and a remodeled move-in ready feel. Fresh exterior paint creates a welcoming first impression, while laminate flooring flows through the main living areas inside. Just off the entry is a flexible front room that can serve as den, office, or optional fourth bedroom. The kitchen and family room open together around a freshly painted white fireplace, creating a comfortable gathering space. The kitchen features granite countertops, solid white wood cabinetry, recessed lighting within a framed alcove, and a full suite of new stainless steel Whirlpool appliances. The primary suite offers cathedral ceilings, mirrored closet doors, and direct access to the backyard patio, while its en-suite bath includes dual vanities with updated lighting and a refinished shower enclosure. The hall bathroom has been refreshed with luxury vinyl tile flooring, a shaker-style vanity, updated mirror and lighting, and a refinished tub and shower enclosure. There are updated ceiling fans and light fixtures throughout which enhance the natural light and open concept. Outside, a recently refinished wood patio cover creates a shaded outdoor living space overlooking a tiered backyard that rises behind the home, offering privacy and future landscaping potential. Additional features include a direct-access two-car garage with washer and dryer hook ups. Altogether, the home offers a balanced blend of fresh updates, flexible living space, and comfortable indoor-outdoor living in the established Bel-Air neighborhood.

8496 East Meadowridge Street, Anaheim Hills

$1,660,000
3 Beds 3 Baths PW26047107 MLS Closed Status
First time on the market since the 1970s, this cherished Anaheim Hills home sits on an extraordinary 14,250 sq. ft. garden property that has been featured multiple times on the renowned Mary Lou Heard Memorial Garden Tour. Located on a quiet cul-de-sac in the lush Anaheim Hills community known for its mature, towering pine trees, this 2,922 sq. ft. residence offers 3 bedrooms, 3 bathrooms, a 3-car garage and a large upstairs bonus room that many homeowners convert into two additional bedrooms, creating a potential 5-bedroom home. The inviting floor plan includes a formal living room, formal dining room, and a comfortable family room with a classic brick fireplace. The remodeled kitchen with center island opens nicely to the family room, making it ideal for both everyday living and entertaining. The downstairs level features beautiful gray porcelain tile flooring designed to resemble wide wood planks, along with a bathroom with shower and an indoor laundry room. Additional upgrades include a tankless water heater. Upstairs, all bedrooms are privately situated, including the spacious primary suite with dual sinks, a soaking tub and serene views overlooking the spectacular backyard gardens. The upstairs bathroom has been recently remodeled, and the oversized bonus room provides tremendous flexibility for additional bedrooms, a media room, or game room. The backyard is truly a private garden retreat. The stunning grounds—featured several times on the Mary Lou Heard Memorial Garden Tour—showcase mature specialty trees, fruit trees, vibrant flowering gardens, a tranquil koi pond, and a peaceful fountain. Designed for outdoor enjoyment, the yard also includes brick and concrete hardscaping, a patio cover, pool and spa and there are multiple raised wood planter beds specifically made for vegetable and herb gardens. Located near the Anaheim Hills reservoir with nearby hiking and biking trails, this exceptional property offers natural beauty, privacy, and space—all with no HOA. Homes with this much history, garden beauty, and pride of ownership rarely become available in Anaheim Hills.

980 S Rutgers Circle, Anaheim Hills

$1,200,000
3 Beds 2 Baths LG26045995 MLS Closed Status
Desirable Broadmoor Home with Breathtaking Views of City Lights & Mountains** This highly sought-after single-level family home features a spacious floor plan with new laminate flooring, no interior steps, and cathedral ceilings, allowing for abundant natural light. The charming atrium, complete with skylights, is perfect for use as an office or a peaceful Zen space. Upon entering through the front door, you’re greeted by a large living and dining room boasting cathedral ceilings, impressive walls of windows, sliding doors, and a stunning fireplace adorned with a custom wood mantle. The chef in the family will appreciate the kitchen's layout, with new quartz countertops, a new sink, recessed lighting, and fantastic views while cooking. This 3-bedroom, 2-bathroom home includes ceiling fans and carpet in all bedrooms, with two of the bedrooms providing beautiful vistas. Both bathrooms have been updated with granite countertops and modern cabinetry. The master suite features a walk-in closet and opens to the serene atrium, while the spacious family room also connects to this quiet space. The sliding doors in the family room allow for a seamless transition from indoors to outdoors. Entertaining is made easy with the wrap-around patio, beautifully accompanied by brick details. A Sunbrella retractable awning offers shade, while the stunning views remain unobstructed by wrought-iron fencing. The garage has been completely upgraded with a painted floor, finished walls, recessed lighting, and a wall-mounted A/C unit. The front yard is easy to maintain, featuring an artificial turf lawn. The Broadmoor Community provides amenities such as two swimming pools and a tot lot. The home is conveniently located near excellent schools, shopping, dining, and entertainment venues.

6437 E Calle Del Norte, Anaheim Hills

$1,375,000
4 Beds 3 Baths PW26044883 MLS Closed Status
Welcome to 130 N Avenida Veracruz in Anaheim Hills, a rare opportunity to own a truly one of a kind 4 bedroom 3 bathroom home in one of the area’s most sought after neighborhoods. This thoughtfully expanded residence offers an oversized kitchen and family room design that creates exceptional flow for everyday living and unforgettable entertaining. Rich wood flooring adds warmth and character while the chef’s kitchen becomes the heart of the home featuring a large center island, double ovens, gas range, built in refrigerator and a charming garden window overlooking the backyard patio. A custom bar opens to the spacious family room, creating the perfect setting for gatherings, celebrations and holiday traditions. The formal living room and dining room showcase a beautiful brick accent wall and a second fireplace, adding architectural interest and inviting ambiance. A downstairs bedroom and full bathroom provide flexible living options for guests, extended stays or a private home office. The large inside laundry room offers functionality and storage. Upstairs, the expansive primary suite captures views and includes a private bathroom and two walk in closets. Secondary bedrooms are generously sized and designed for comfort. Recent updates include the roof (5 years) and appliances, offering peace of mind. Situated on a large lot with room for a future pool, the backyard is designed for entertaining with epoxy patio flooring and a built in BBQ. The front yard is equally impressive, complemented by two storage sheds, a two car garage with epoxy floors and an oversized driveway with RV parking and additional space for multiple vehicles. Located near top rated schools, popular shopping and dining destinations and with convenient access to the 91 and 55 freeways, this home blends lifestyle, location and livability. Designed for hosting life’s most meaningful moments, this Anaheim Hills home is ready to welcome its next chapter.

130 N Avenida Veracruz, Anaheim Hills

$882,500
3 Beds 3 Baths PW26040062 MLS Closed Status
Welcome to this highly upgraded end-unit home, ideally situated at the end of a quiet cul-de-sac within the gated Viewpoint North community. Offering 3 bedrooms and 2.5 bathrooms, this residence delivers a serene lifestyle enhanced by beautiful canyon and city views from the kitchen and upper-level windows. Step inside to discover neutral-tone wide plank flooring, custom shutter window coverings, and thoughtfully curated designer finishes throughout. The inviting living room features soaring ceilings, recessed lighting, a cozy fireplace, and an open-concept layout that seamlessly connects to the kitchen.The spacious kitchen is large enough to accommodate a full dining table and showcases quartz countertops, sought-after shaker-style cabinetry, stainless steel appliances, and custom storage solutions. The adjacent dining area provides direct access to the lower-level patio, where you can enjoy peaceful views of the greenbelt that surrounds the home from front to back.Upstairs, the primary suite offers high ceilings, recessed lighting, and a private balcony with tranquil tree views. The primary bathroom is generously sized and features a grand dual-sink vanity with shaker-style cabinetry, a walk-in shower, and a large walk-in closet. The conveniently located upstairs laundry room adds everyday ease.Two additional bedrooms and a full bathroom are thoughtfully positioned at the opposite end of the hallway, offering privacy from the primary suite.This meticulously maintained home is truly a rare find. Additional highlights include an attached garage with storage, upgraded finishes throughout, an open floor plan, and desirable end-unit privacy, Upgraded Electrical Panel, Car Charge Outlet, Water Softener & Osmosis System. Residents of Viewpoint North enjoy resort-style amenities including pools, spas, and tennis courts. Ideally located near shopping, dining, the 91 Freeway, 55 Freeway, 241 Toll Road, and award-winning schools.

7700 E Viewrim, Anaheim Hills

$1,780,000
4 Beds 3 Baths OC26022558 MLS Closed Status
Tucked away on a quiet cul-de-sac in the highly sought-after Stonegate community of Anaheim Hills, this fully remodeled residence blends luxury, warmth, and modern sophistication. A dramatic two-story entry and 9’ double doors welcome you into an expansive foyer and step-down formal living room with soaring vaulted ceilings and a statement fireplace. Designed for both everyday living and effortless entertaining, the rear of the home unfolds into an open-concept kitchen, dining, and huge family room highlighted by a stunning floor-to-ceiling fireplace and expansive sliding doors that invite indoor-outdoor living. The chef’s kitchen is a true showpiece, featuring white shaker cabinetry, Ivory Taj quartz countertops with waterfall peninsula, honed marble backsplash, under cabinet, recessed & pendant lighting, wine refrigerator, and premium stainless appliances including a Bosch range and dishwasher and counter depth refrigerator. Upstairs, a custom iron staircase leads to four spacious bedrooms, including a luxurious primary suite with double door entry, coffered ceilings, a dramatic floor-to-ceiling tiled fireplace, and a spa-inspired bath complete with oversized walk-in shower, freestanding soaking tub, dual quartz vanities, and three generous walk-in closets. Every bathroom has been thoughtfully remodeled with timeless finishes and quality craftsmanship. Throughout the home you’ll find wide-plank waterproof luxury vinyl flooring, tall baseboards, new interior paint, retextured ceilings, recessed LED lighting, updated doors and hardware, and a fully upgraded Leviton media and networking system. Major system improvements include PEX re-pipe, dual-zone HVAC (new downstairs unit), newer dual-pane windows and sliders, and a Nest thermostat for energy efficiency and comfort. The exterior is equally impressive with a new Eagle tile roof, refreshed stucco and paint, updated garage door and opener, new concrete patio, lush new sod, automated sprinkler system, new french drains, and enhanced landscaping. Ideally located near Walnut Canyon Reservoir, Oak Canyon Nature Center, scenic trails, top-rated schools, premier shopping and dining, and convenient access to the 91 & 55 FRWYS, and 241Toll Road. This is refined Anaheim Hills living at its best—turnkey, elevated, and ready to impress.

941 S Jay, Anaheim Hills

$1,550,000
5 Beds 4 Baths PW26010140 MLS Closed Status
High in Anaheim Hills,you'll find an exquisite neighborhood called Hunter's Pointe.This fantastic home is nestled on a quiet culdesac with a serene, private backyard.From a comfortable front porch where you can relax and wave at your neighbors,you enter the home through stunning custom double doors to an elegant foyer.From the foyer,you have the formal living room to the left with a soaring cathedral ceiling,custom stone fireplace & formal dining room just beyond.The open upper hallway overlooks the foyer and living room and has custom glass accents to let the light flow through the home.Straight ahead from the foyer,you enter the great room consisting of a spacious family room with a custom fireplace surrounded by built-ins overlooking the lush backyard,a beautiful gourmet kitchen with custom maple cabinetry,granite counter tops with a stone backsplash,stainless steel appliances including a gas cookotop & oven,microwave,warming drawer & dishwasher,and a lovely bay window with a view of the back yard above the kitchen sink.An open breakfast room rounds out this terrific great room.From here you access the huge back yard with a big patio,rolling lush green lawns surrounded by trees & greenery and a wide side yard to the right of the home opening to the backyard.Back inside,there's a spacious first floor bedroom with a walk-in closet and full bath with a walk-in shower.A big laundry room with abundant storage space and a powder room round out the first floor.Upstairs,you enter the owner's suite through double doors and are greeted with a beautiful green view from a light filled room with cathedral ceilings.The custom private bath has a double vanity,lots of custom cabinetry for additional storage space & wardrobe space.Three additional spacious bedrooms are serviced by a large hall bath with a double vanity and tub/shower combo.Walnut Canyon Reservoir is just minutes away for a waterside stroll and a few more minutes aways you can access the Weir Canyon Trailhead.Just about anything you need can be found minutes away.Canyon Rim Park and Elementary School are just minutes away,as well as El Rancho middle school for 7th and 8th graders and Canyon High School for 9th through 12th graders.Anaheim Hills Golf Course and Oak Canyon Nature Center are also nearby. A myriad of places to shop & dine can also be found just minutes away. Anaheim Hills is a beautiful place to call home, and everything is so convenient, you may never need to leave! Come make it yours!

730 S Quail, Anaheim Hills

$1,110,000
4 Beds 3 Baths PW26027245 MLS Closed Status
Expanded and thoughtfully upgraded, this beautifully maintained 4 bedroom 3 bathroom home offers 2,060 sq ft of mostly single level living on a generous 6,000 sq ft lot in one of Anaheim Hills’ most established and desirable neighborhoods. The open concept floor plan is bright and welcoming, featuring hardwood and travertine flooring, a spacious great room with fireplace, and an updated family kitchen with granite countertops, stainless steel appliances, ample cabinetry, and clear sightlines to the backyard. Dual pane windows, recessed lighting, and ceiling fans throughout enhance both comfort and energy efficiency. Three bedrooms, including the primary suite, are conveniently located on the main level, while a private upstairs bedroom with full shoawer bath provides ideal flexibility for guests, a home office, or multigenerational living. Outdoor spaces are designed for everyday enjoyment and entertaining, with a covered patio pergola, a large grassy yard, mature landscaping, a dedicated side yard garden area, and a detached storage shed for added functionality. The wide curved driveway offers abundant parking with potential RV or boat space in addition to the attached two car garage. Washer, dryer, and refrigerator are included. Ideally located near parks, hiking and biking trails, shopping, dining, and highly rated schools, with easy freeway access and the added benefits of no HOA and no Mello Roos, this home combines space, flexibility, and the relaxed lifestyle that defines Anaheim Hills living.

215 N Avenida Segovia, Anaheim Hills

$1,530,000
4 Beds 3 Baths PW26020729 MLS Closed Status
This exceptional home in highly prized Anaheim Hills is tucked away at the end of a flat, level cul-de-sac. The property enjoys a quiet, very private setting on a large lot overlooking adjacent Copa de Oro - an ideal location! The double-door entry welcomes you into the spacious living room with graceful bay window, flowing seamlessly into the formal dining room with French door access to the patio. * The fully remodeled kitchen is a true showpiece, featuring a large center island with breakfast bar, additional in-kitchen dining, gorgeous solid wood cabinetry with soft-close doors and drawers, and a 6-burner stove complete with pot filler. Thoughtful details abound, including a baking center cabinet and built-in spice rack drawers. Adjacent to the kitchen is an equally generous family room with a traditional brick fireplace, mounted TV, built-in cabinetry, and direct patio access. * The backyard is truly the crown jewel of the home. Recently redesigned and upgraded, it features a sparkling pool & spa with all-new equipment, an expansive brick-paver patio, and a standout cabana-style shed complete with BBQ, bar seating, and mounted TV: all icing on the cake of an entertainer’s dream that makes it hard to go back inside! Privacy is enhanced by mature trees and the elevated lot, which looks over the adjoining rear neighbors. The rear slope enhances the privacy and is beautifully maintained with fruit-bearing citrus trees and a young avocado, accessible via established pathways & steps. * Upstairs, the spacious primary suite offers a brick fireplace and a remodeled bath featuring a large walk-in, full-body spray shower and a separate jetted soaking tub. Three secondary bedrooms and a fully upgraded double-sink hall bath. Some new paint and all new carpeting complete the upper level. * The downstairs back hallway includes a powder room, laundry room with patio and pool access, and direct entry to the finished 3-car garage with exceptionally large, finished overhead storage. * ADT system in place, excellent local schools, shopping, entertainment—including Angel Stadium, Honda Center, and Disneyland—are just minutes away, while commuting is convenient with easy access to the 91 & 55 freeways. This is a wonderful opportunity to upgrade to beautiful Anaheim Hills and enjoy its afternoon breezes and balmy evenings. Take a close look—this one deserves it and the timing could not be better!

415 S Brook Lane, Anaheim Hills

$1,375,000
4 Beds 3 Baths IV26017020 MLS Closed Status
Experience the best of Anaheim Hills living in this spacious 4-bed, 3-bath single-family home offering approximately 2,449 sq ft of comfortable living space on a generous 7,680 sq ft lot. Nestled in one of Orange County’s most sought-after hillside communities, this residence presents a wonderful opportunity to enjoy tranquil suburban living with easy access to city amenities. in the highly desirable Anaheim Hills community, this property is situated in a quiet residential neighborhood known for its scenic surroundings, well-maintained homes, and strong sense of community. Anaheim Hills offers convenient access to shopping, dining, parks, hiking trails, and major freeways, while still providing a peaceful hillside atmosphere. A great opportunity to own in one of East Anaheim’s most sought-after areas.

211 S Francisco Place, Anaheim Hills

$639,900
2 Beds 2 Baths DW26011294 MLS Closed Status
Welcome to this stunning 2-bedroom, 2-bath condominium nestled in the highly desirable Anaheim Hills area. This light-filled home features soaring high ceilings in the living room, creating an open and airy atmosphere that feels both elegant and inviting. Step out onto your private balcony to enjoy tranquil views surrounded by lush, mature trees—perfect for relaxing or entertaining. The spacious primary bedroom also offers high ceilings, enhancing the sense of comfort and retreat, while both bedrooms provide generous space and functionality. Additional highlights include a one-car garage, an assigned carport space, and the convenience of living in a secure, gated community. Set in an amazing, peaceful location with a natural, park-like setting, yet close to shopping, dining, and freeway access, this home offers the perfect blend of serenity and accessibility. A rare opportunity to enjoy resort-style living in one of Anaheim’s most sought-after communities.

1098 S Sundance, Anaheim Hills

$1,160,000
4 Beds 3 Baths OC25273115 MLS Closed Status
Welcome to this spacious four-bedroom, three-bath home located in the highly sought-after neighborhood of Anaheim Hills. Freshly updated with new carpet and new paint throughout, this residence offers a bright and inviting atmosphere from the moment you enter. Soaring ceilings enhance the open floor plan. The main level features a spacious living room, and a kitchen which opens nicely to the large family room perfect for entertaining. The formal dining room is currently used as a den/office. In addition, there is a downstairs bedroom with an adjacent full bathroom providing flexibility for guests or multi-generational living. Upstairs, the primary suite features an en-suite bath, large walk-in closet and abundant natural light. Two additional bedrooms share a full bath with both bedrooms having direct access to an exterior deck, perfect for enjoying morning coffee or evening breezes. The oversized backyard is an entertainer’s dream, featuring expansive space for gatherings along with a sparkling pool and spa. Whether hosting friends or enjoying peaceful outdoor living, this yard is ready for it all. Additional highlights include dual-pane windows and doors throughout, new pool equipment installed within the last three years, and newer major systems including the air conditioning unit and water heater. A solid opportunity for buyers seeking comfort, functionality, and peace of mind. This home is ready for its next owner to add the finishing touches and make it their own. HOA Maintains all the tall trees and lush landscaping behind fence in the backyard. Complete with an attached 2-car garage and located close to top-rated schools, shopping, parks, and entertainment. Schedule your showing today!

6764 Swarthmore Drive, Anaheim Hills

$925,000
3 Beds 3 Baths PW25264673 MLS Closed Status
Have a new home just in time for the holidays in the delightful Summit Terrace community of Anaheim Hills! This extraordinary single family attached property with LOW HOA offers a spacious 1,979 sq ft of living space with 3 bedrooms, 3 bathrooms and a 2 car direct access garage situated on an expansive and private lot! Newly painted throughout, enter inside the formal living room with light filled cathedral ceilings and wood style flooring. Just adjacent is the formal dining room with access to the inviting kitchen with stainless steel appliances and recessed lighting. The charming eat in kitchen area provides patio access and also extends into a quaint family room with fireplace. A downstairs bath with granite countered vanity and custom mirror and lighting along with an interior laundry room completes the downstairs. Upstairs the primary suite has dramatic vaulted ceilings and vibrant windows overlooking lush landscaping from the backyard. The bathroom features a large soaking tub and dual sided fireplace, tiled walk in shower, dual vanities, a separate toilet area and walk in closet. Down the hall, an additional guest bedroom features a newly resurfaced and painted private balcony and shares a bathroom with an additional guest bedroom. Surrounded in private serenity, the backyard offers a charming patio area with freshly painted deck and pergola, and a paved side yard, perfect for play or outdoor entertaining. With convenient access to local parks, trails, award winning schools, dining, entertainment and the 91 freeway, this property defines comfort, convenience and accessibility, making it the perfect place to call home for the holidays!

961 S Lone Pine, Anaheim Hills

$2,050,000
4 Beds 4 Baths PW25245953 MLS Closed Status
Discover one of the most breathtaking and surreal locations to hit the market in the highly sought-after Canyon Hills Estates! Nestled in serene seclusion, this privately situated sanctuary rests gracefully upon nearly an acre of lush, living landscape — a tranquil retreat embraced by rustling trees and layers of greenery. A long, meandering paver driveway leading to the stone courtyard takes you away from the city life and welcomes you home. Beyond the double doors, get ready for the jaw dropping open great room with conversation space framed in soft arched lines and warming fireplace and custom finished office, perfect for mindful creation and reflection. Walls of French-pane windows and doors invite in the rhythm of light and the rustle of nature, while multi-toned wood plank floors lend a grounded warmth to the formal living and dining areas. GET READY FOR THE ULTIMATE IN CULINARY EXPERIENCES with this unbelievable commercial kitchen that puts most restaurants to shame. Seating for 16 around U shaped island bar done with underlit onyx, built in stainless serving station and full Hibachi grill! The kitchen was designed for artistry and function with every professional grade cooking appliance you can think of. The dining experience then takes on a whole other level with a dedicated coffee station with built in espresso and an ice cream parlor. The kitchen opens seamlessly to the family room, where energy flows easily, and to a large open dining room. Ascending the stairs, the primary suite unfolds like a meditation space — cathedral ceilings lift the spirit, rich wood floors center the senses, and a private deck extends toward the treetops. A raised retreat area offers a moment for stillness, while the spa-inspired bath invites deep restoration with dual vanities, a luxurious soaking tub, and a rain of water from the oversized shower — a cleansing ritual of renewal. Two additional bedrooms share a beautifully appointed bath, while the lower level reveals a 1,000 sqft self-contained haven — a versatile apartment-style space with a wine cellar, ideal for savoring both solitude and company. Outside, nature embraces every angle. Rolling lawns, shaded by mature trees, cradle an intimate gazebo and multiple decks designed for reflection, laughter, and the soft exhale of a day well-lived. This home is not merely a residence — it is a sanctuary of presence, harmony, and timeless connection between architecture and nature.

6641 E Canyon Hills, Anaheim Hills

$2,500,000
4 Beds 3 Baths PW25254972 MLS Closed Status
Sophisticated Single-Level View Home in Anaheim Hills. Experience refined California living in this reimagined single-story residence where luxury design meets everyday comfort. Nestled in one of Anaheim Hills most desirable neighborhoods, this home blends timeless craftsmanship, modern innovation & resort-style living. Step through the mahogany solid-core double-door entry into a home defined by precision & detail. Seamless wood casings accentuate every opening, while Level 5 smooth-finish walls & ceilings create an elevated, gallery-like feel. Luxury vinyl wide-plank flooring flows throughout, complemented by recessed lighting, and dual-pane windows. Concertina doors in the family room open to the backyard, extending the living space to the beautifully scenic views. Modern upgrades include a new 200-amp electrical panel & Control4 smart home system. The kitchen & dining area showcase custom wood inset soft-close cabinetry with a lacquer finish, natural stone & solid walnut counters, Eurofase lighting, Sub-Zero refrigerator with custom panels, Wolf appliances, retractable pot filler, dual sinks with an option for a third, & a 12-foot island with seating & storage. The living & family rooms feature a wet bar with wine refrigerator, leather-finished natural stone, designer mirror tile & glass shelving. A glass partition separates the rooms, while the updated fireplace with wood paneling & leather-finished stone adds warmth. The primary suite offers a walk-in closet with custom cabinetry & a spa-inspired bath with Italian porcelain tile, chrome-plated brass fixtures, soaking tub & custom vanities. The laundry & mudroom include custom cabinetry, a utility sink & option for a pet wash. The backyard is a private retreat with a sparkling pool & spa, perfect for entertaining & relaxation. With its Santa Barbara-style exterior, custom wrought-iron gates and railing. Control4 automation & impeccable detail, this Anaheim Hills home defines sophistication, comfort & California elegance.

266 S Via Montanera, Anaheim Hills

$1,497,000
4 Beds 3 Baths SW25247875 MLS Closed Status
Welcome to this stunning, turnkey four-bedroom home on an expansive pie-shaped lot at the end of a quiet cul-de-sac in the heart of Anaheim Hills—close to top-rated schools, shopping, dining, and convenient freeway access. Perfectly remodeled inside and out, this home blends modern sophistication with timeless comfort in a prime location. Step through custom wood double entry doors into a bright, open floor plan with soaring vaulted ceilings and an abundance of natural light. The spacious living and family rooms feature a beautiful stone fireplace and seamless flow into the remodeled kitchen—an entertainer’s dream with granite slab countertops, full-height custom stone backsplash, rich wood cabinetry, stainless steel appliances, a large breakfast counter, and custom range hood. Recessed lighting and new contemporary fixtures enhance the inviting atmosphere throughout. Extensive hardwood flooring runs across both levels, accented by new baseboards, door casings, and hardware. The home includes energy-efficient dual-pane windows, custom window coverings, and ceiling fans for year-round comfort. A conveniently located indoor laundry room connects directly to the finished three-car garage with sectional roll-up doors. Upstairs, the reimagined primary suite offers a luxurious spa-inspired retreat featuring a soaking tub, walk-in shower with multiple shower heads—including a rain shower—frameless glass enclosure, and custom stone dual vanity. A large walk-in closet with built-in cabinetry completes this elegant space. The exterior is equally impressive, boasting a limestone-clad façade, extensive paver stone driveway, walkways and rear patio, well manicured landscaping, and a large private backyard. The expansive covered patio and adjoining lawn create the perfect setting for outdoor entertaining or peaceful relaxation. Additional features include block and garden walls, paid solar system, and low taxes with a low HOA. From the impeccable craftsmanship to the thoughtful upgrades and flexible layout, this Anaheim Hills gem truly has it all—comfort, style, and exceptional value in one of the area’s most sought-after neighborhoods.

5605 E Calle Canada, Anaheim Hills

$750,000
2 Beds 2 Baths PW25225436 MLS Closed Status
Welcome to this turnkey single-level townhome, ideally positioned on a prime corner lot in the highly desirable Parkview Community of Anaheim Hills. Offering 2 spacious bedrooms, 2 bathrooms, and 1,123 sq ft of living space, this gorgeous home combines comfort, style, and convenience. The gated entry welcomes you into a bright and open interior featuring high volume ceilings, expansive windows, and elegant tile flooring throughout. The open-concept layout seamlessly connects the living and dining areas, enhanced by recessed lighting, Dormer shutters, a cozy fireplace, and the privacy of only one shared wall. The beautifully remodeled kitchen features quartz countertops, stainless steel appliances, and generous cabinetry. The spacious primary suite overlooks a serene private patio and includes a large walk-in closet. The updated en-suite showcases a walk-in shower with bench seating, extended cabinetry, and sleek quartz countertop. Outside, the tranquil rear patio offers a peaceful escape, framed by mature landscaping and direct access to the community’s lush greenbelt—ideal for morning walks or evening relaxation. Residents enjoy access to a sparkling community pool and well-maintained grounds. Minutes from Anaheim Hills Golf Course, scenic nature trails, and local dining - this location offers the best of Anaheim Hills living. With quick access to the 91 Freeway and 241 Toll Road, commuting is a breeze. Plus, you’re in a top-rated school district. Don’t miss your chance to own this stunning corner-unit townhome!

6520 E Camino Vista Unit 1, Anaheim Hills

$2,380,000
4 Beds 4 Baths OC25219611 MLS Closed Status
Elevated living, panoramic canyon views, and modern luxury at every turn- this is a masterfully reimagined residence in the prestigious gates of Belsomet. Featuring 4 bedrooms plus a bonus room and 4 beautifully appointed bathrooms, this 3,348 square foot home offers open-concept living with sophisticated finishes and designer details throughout. Set along scenic hiking trails with no rear neighbors, it’s a private hillside oasis in one of Anaheim Hills’ most sought-after guard-gated communities. The interior has been thoughtfully curated with smooth skim-coated walls, custom wall treatments, new Milgard windows and sliding glass doors, solid-core interior doors, upgraded baseboards, and sleek tile flooring throughout. The great room impresses with a modern LED fireplace and custom built-ins, bar area, flowing seamlessly into a captivating kitchen featuring floor-to-ceiling custom cabinetry, Dolomite stone countertops, and a full suite of GE Monogram appliances. The moody and sophisticated primary suite- designed with an earthy-modern edge is conveniently located on the main level, offering direct access to serene outdoor views and a spa-inspired ensuite bath. Upstairs, you’ll find three additional bedrooms and a spacious bonus room- ideal for a home office, gym, media lounge, or creative space. Additional highlights include paid-off Tesla solar panels, a Tesla EV charger, epoxy-coated garage floors, and a mini-split air conditioning unit in the fully finished garage, complete with built-in storage and slot wall systems. The home is also equipped with new high-efficiency Bosch HVAC systems, all-new LED lighting, updated electrical outlets and fixtures, and a hardwired security and camera system for peace of mind. Outside, the home’s exterior has been fully transformed with professional landscaping, low-maintenance turf, custom stone and wood paneling, and a full exterior repaint, creating striking curb appeal and modern warmth that complements the natural surroundings. This turnkey property is the perfect blend of high design, eco-conscious living, and resort-style comfort - set within one of Anaheim Hills’ most exclusive gated neighborhoods.

837 S Canyon Mist Lane, Anaheim Hills

$1,360,000
4 Beds 3 Baths PW25220355 MLS Closed Status
Welcome to this beautifully maintained 4-bedroom, 2.5-bathroom home offering 2,388 sq. ft. of living space on an 8,030 sq. ft. lot. Boasting city lights and mountain views, this property combines comfort, convenience, and elegance in one exceptional package. Step inside and enjoy a bright, open floor plan with high ceilings, neutral paint tones, and abundant natural light that create an inviting atmosphere throughout. The updated HVAC system and double-pane windows ensure year-round comfort, while the spacious primary suite provides a private retreat including an en suite bathroom and walk-in closet. Perfect for both entertaining and everyday living, this home features a 3-car attached garage, plenty of storage, and outdoor space to enjoy the views and entertain kids & guests. Located within the highly regarded Orange Unified School District (Imperial Elementary, El Rancho Middle, and Canyon High Schoo), this home is also just minutes from the 91 and 55 freeways, making commutes a breeze. Enjoy nearby shopping, dining, and entertainment while still savoring the peace of your residential neighborhood. This is a rare opportunity to own a spacious, view-filled home in one of the area’s most desirable communities.

480 Avenida Faro S, Anaheim Hills

$689,000
2 Beds 3 Baths OC25217571 MLS Closed Status
Beautifully upgraded 2 bedroom 2.5 bathroom townhome situated in the exclusive private gated community of Summit Renaissance! This extremely popular floor plan with nobody above or below has the living room, kitchen, and half bathroom on the first floor and two primary suites upstairs, each with their own ensuite bathroom! Spacious living room features high ceilings, ceiling fan, plenty of natural light, and a cozy fireplace with new shiplap surround and reclaimed wood mantle. The first primary bedroom suite upstairs includes a walk-in closet, ceiling fan, double sinks, and a newly remodeled shower. The second primary suite features another ceiling fan and a tub/shower combo in its own private bathroom. The stylish kitchen has been beautifully remodeled with custom shaker cabinets, quartz countertops, decorative tile backsplash, 2 “Lazy Susans,” stainless steel appliances, and a large pantry. There is also a built-in desk with cabinets off the kitchen/dining area, perfect for those of us who sometimes work from home! Upgraded wood-look ceramic tile flooring on the first floor and newer luxury vinyl plank flooring on the stairs and upstairs bedrooms. Brand new central A/C and Heating will keep you comfortable year-round too! 2-car “side by side” garage with laundry, extra storage, and direct access! No “tandem” garage here! The private patio is perfect for BBQing, entertaining, and enjoying the beautiful weather of Anaheim Hills. Live the resort lifestyle and enjoy the wonderful community amenities that include a heated pool, spa, and fitness center. Excellent location close to highly rated schools, shopping, equestrian trails, several parks, golf courses and the 91 & 241 toll road.

1082 S Rossano Way, Anaheim Hills

$895,000
3 Beds 2 Baths PW25215222 MLS Closed Status
Welcome to this beautifully 1,539sqft, updated 3-bedroom, 2-bathroom residence, a true standout in the community thanks to its prime corner lot location, large yard, and sweeping canyon views. The home blends comfort with unique character, offering thoughtful upgrades inside and out. The spacious primary suite has been fully remodeled with a soaking tub, separate walk-in shower, dual sinks, custom storage, and a skylight that brings in natural light. A private balcony extends the suite, creating a peaceful retreat. Updated stairs with a modern touch led to open living areas enhanced by industrial brick accents and warm wood ceilings. Recessed lighting throughout and a modern ceiling fan in the living room add to the inviting atmosphere. The kitchen has been updated with stainless steel appliances, a 5-burner cooktop, wine fridge, and a versatile microwave/air fryer/oven combo. A charming garden window adds light and character, making the kitchen a central gathering point that truly draws people in. The main floor features wood flooring paired with neutral tile, while upstairs has updated carpet for added comfort. Designed for convenience and flexibility, the layout includes a downstairs bedroom with an adjacent full, updated bathroom. The living spaces flow seamlessly into the expansive backyard, complete with a brick patio and generous lawn, ideal for gatherings or simply enjoying the views. Additional highlights include a 2-car garage, new roof, dual-pane windows with shutters, and automatic blackout blinds in the primary suite. The community offers access to a pool, spa, and additional amenities. Conveniently located near the toll roads, 91 freeway, shopping, dining, and entertainment, with easy access to Irvine. This property combines style, location, and practicality ready to welcome its next owner.

726 S Camino Grande, Anaheim Hills

$1,723,000
5 Beds 4 Baths PW25194430 MLS Closed Status
This impressive five-bedroom residence blends elegance with comfort, offering rich details and thoughtfully designed spaces throughout. Step inside to find soaring two-story ceilings in the formal living and dining rooms, tumbled travertine flooring, and walls of windows that bathe the interiors in natural light. The chef-inspired granite kitchen is the heart of the home, featuring a large center island, a full suite of stainless-steel appliances including a six-burner gas range, convenient meal planning desk, and abundant storage. The inviting family room is finished with a warming fireplace, and windows accented by plantation shutters. The main level also offers a versatile bedroom, currently outfitted as an office with handsome hardwood flooring, and built-in desk. A full bath and spacious laundry room complete the lower level. Upstairs, an expansive catwalk accented by art niches leads you to the primary sleeping quarters, Designed as a true retreat, this private space features light wood flooring and an expansive wall of windows. The en-suite bath boasts dual vanities, a separate make-up station, walk-in closet, walk-in shower and a sumptuous soaking tub as the centerpiece of the luxurious bath arena. Three additional bedrooms and a full bath complete the upstairs, including one bedroom with its own private bath. The outdoor spaces are just as inviting, with a paver-accented patio and built-in BBQ, a sun-drenched lounging area to enjoy, lush grassy lawns surrounded by colorful planters that create a serene setting. With no rear neighbors, this backyard sanctuary offers enhanced privacy. Additional highlights include a three-car garage and a location that balances style, comfort, and tranquility.

8228 E Marblehead Way, Anaheim Hills

$1,380,000
4 Beds 3 Baths OC25196208 MLS Closed Status
Located at the end of a cul-de-sac in Anaheim Hills, this beautifully reimagined 4-bedroom, 2.5 bath home combines modern design, thoughtful renovations, and sweeping hillside views. Extensively renovated inside and out, the 2,096 sq. ft. residence has been designed for comfort, style, and low-maintenance living. The home underwent a fully permitted transformation in 2021, opening downstairs into a seamless layout that flows from the kitchen to the dining and living areas. The redesigned kitchen features all new cabinetry with in-cabinet and under-cabinet lighting, quartz counters, a large center island, stainless steel appliances, and a reverse osmosis drinking water system. The dining room includes a built-in bar, creating an ideal space for both everyday living and entertaining. Upstairs, the primary suite is a true retreat with a spa-like bathroom completed in 2023, offering dual vanities, a soaking tub, and a walk-in shower, all framed by hillside views and evening Disneyland fireworks. Both the secondary bathroom and the downstairs half bath were fully renovated in 2023, while stylish new stair railings and plantation shutters installed throughout the upstairs in 2022 bring a clean, contemporary finish. The exterior has been enhanced with upgrades completed in 2023 and 2025, including artificial turf, pavers, a sitting wall, a new irrigation system with backyard drip lines, and professional landscaping with solar lighting—all designed for low-maintenance enjoyment and lasting curb appeal. Additional features include a 2-car garage with workspace, floor-to-ceiling cabinetry, and an electrical sub-panel supporting the Tesla charging station. A water softener (installed by prior owners, not in use) is also present. With an HOA of only $97/month, this Anaheim Hills home offers recent renovations, thoughtful upgrades, and unforgettable hillside views to enjoy year-round. Schedule a private showing to experience the design, comfort, and value this home provides.

8632 E Canyon Vista Drive, Anaheim Hills

$1,610,000
4 Beds 3 Baths OC25192974 MLS Closed Status
Nestled in the prestigious Quail Ridge neighborhood, this beautifully upgraded home offers the perfect blend of comfort, modern style, and tranquility. Thoughtfully designed with an open-concept floor plan, the residence welcomes you with an abundance of natural light and a striking drop down two-way fireplace; an elegant centerpiece ideal for cozy evenings and great conversations. Featuring 4 spacious bedrooms and 3 upgraded bathrooms, this home boasts over $100,000 in enhancements, including core-tech flooring and a renovated kitchen that opens to serene backyard views. Each bathroom has been tastefully updated with high-end finishes, providing both luxury and functionality. Step outside into your private backyard retreat—an entertainer’s dream complete with an expansive pool, lush landscaping, and ample space for BBQs and gatherings. The peaceful setting, framed by mature trees, offers both privacy and relaxation just steps from your door. Additional highlights include: Epoxy-finished garage for durability and a clean, modern look. Spacious living and dining areas designed for entertaining. Prime location close to parks, scenic walking trails, the library, top-rated restaurants, and convenient freeway access. Lovingly maintained and truly move-in ready, this exceptional Anaheim Hills property combines lifestyle, comfort, and location in one perfect package. Don’t miss the opportunity to make this one-of-a-kind home your own!

562 S Covered Wagon Trail, Anaheim Hills

$1,037,500
3 Beds 2 Baths PW25190952 MLS Closed Status
Dreaming of the perfect home with a white picket fence? Here it is! Delivering charm and sweeping city light and mountain VIEWS, this SINGLE STORY 3 bed 2 bath home tucked away in the Bel Air neighborhood of Anaheim Hills offers a a sense of tranquility and vibrant energy all at once. Delightful curb appeal welcomes you up a newly paved and enclosed front patio for extra outdoor entertaining. Inside discover a cozy family room with vaulted ceilings, rich brick fireplace with custom mantel and a picture perfect bay window trimmed in classic plantation shutters. The newly remodeled farmhouse kitchen is accented with crisp white shaker cabinetry, quartz counters, glazed subway tile backsplash, stainless steel appliances, a deep single basin sink, recessed lighting and features a light-filled window box. Head down the halls trimmed in wainscoting to the primary bedroom with vaulted ceilings and impressive views overlooking the rolling hills and direct access to the backyard. The enviable remodeled primary bath features a walk in shower with artful tile work and a custom glass enclosure and dual vanities with granite counters. Two ample sized guest bedrooms share a guest bath with single vanity and granite counter. Outdoor entertain under the covered patio outfitted with electrical lighting or perfect your golf game on the putting green while soaking in the incredible views. The garage features epoxy flooring, upgraded lighting, new cabinets, a custom entertainment center with TV and attic storage with pull down ladder. Other improvements include a newer water heater, HVAC system, gutter system, whole house fan, interior and exterior paint, low maintenance turf, exterior hardie plank concrete siding and new stone facade. This low HOA neighborhood offers convenient access to 91 and 241 freeways, shopping centers, dining, hiking trails, award-winning schools and more!

8491 E Frostwood Street, Anaheim Hills

$2,626,000
4 Beds 5 Baths PW25187217 MLS Closed Status
Semi-Custom Breathtaking View Home in Coveted Mohler Loop Area. Tucked away on a private street, this stunning 4-bedroom + bonus and an office , 4.5-bath estate sits on a rare ½-acre lot, offering over 4,200 sqft of refined living space. Perfect for families and entertaining, this home masterfully blends space, privacy, and luxury. As you arrive, the pride of ownership is immediately evident—from the beautifully landscaped entrance to the serene, secluded setting. Step through the grand wooden front door and feel an instant sense of comfort and elegance. Inside, soaring two-story ceilings, expansive walls of windows, and abundant natural light create a bright, open atmosphere. Designed for seamless indoor-outdoor living, this semi-custom residence features ample parking, a tranquil setting, and breathtaking views that enhance every moment. The formal entry opens to a sunken living room and a formal dining room—perfect for intimate gatherings. The spacious family room boasts custom-built TV cabinetry, while a bonus room (currently used as a gym) adds flexibility. A downstairs office & bedroom with its own bathroom offers convenience and privacy. The chef’s kitchen has been tastefully updated with solid wood cabinetry, granite countertops, Thermador appliances, an oversized professional fridge/freezer, wine fridge, and a full house Culligan water filtration system. Upstairs, you’ll find 3 generously sized bedrooms, each with remodeled ensuite bathrooms and private balconies. The primary suite features vaulted ceilings, breathtaking views, and a spa-like remodeled bathroom complete with a Swedish dry sauna, extra-large limestone tile shower with double showerheads and rain shower, a heated toilet, double vanity, and an expansive walk-in closet. Step outside to discover an entertainer’s dream yard, featuring resort-style amenities: wraparound Trex decking with lighting, multiple entertaining areas, a rose garden, saltwater pool & spa, and an outdoor kitchen complete with BBQ grill, double keg dispenser, fridge, sink, ample storage, and high-end True appliances, a gas fireplace, outdoor shower and bathroom, and landscape lighting. Additional Features & Upgrades to include: Newer concrete tile roof (2017),Dual-zone HVAC system with two large units, downstairs solid wood flooring, plumbing upgrades (Pex & copper),double paned windows, EV charger in the garage. Ideally located steps from premier hiking, trails, dining & shopping.

220 S Owens Drive, Anaheim Hills

$1,150,000
4 Beds 3 Baths PW25181615 MLS Closed Status
Welcome to 4360 E Addington Drive - 4 bedrooms offering 2 Primary Bedrooms (1 on main floor and and 1 on second floor both with Ensuite Bathrooms) 3 car garage with Direct Access - NO HOA This beautifully maintained home offers a perfect blend of comfort, style, and functionality in a highly desirable neighborhood. Step inside through the upgraded double-door entry and be greeted by a stylish tile foyer and elegant wood staircase. The cozy living room features a fireplace and updated sliding doors and windows that overlook the serene backyard. The spacious family room includes an additional dining area and offers direct access to the garage—perfect for gatherings and everyday living. The remodeled kitchen is a chef’s dream, complete with granite countertops, upgraded cabinetry, a gas stovetop, stainless steel dishwasher and microwave, and generous storage space. The main floor primary bedroom offers views of the front yard and an en-suite bathroom with double sinks, a walk-in shower, and private toilet area. Upstairs, you'll find three additional bedrooms—all with ceiling fans, fresh paint, and upgraded flooring. One of the upstairs bedrooms is a second primary suite, featuring a large walk-in closet, private balcony overlooking the backyard, and an updated en-suite bathroom with double sinks and a walk-in shower. A secondary full bathroom with a tub and shower combination serves the remaining upstairs bedrooms. Upstairs you will also find a good sized walk in storage area. Additional features include: Finished 3-car garage with custom built-in cabinetry, an enclosed ceiling, and overhead storage, Low-maintenance front and back yards with upgraded turf grass, Extended front entry walkway and concrete patio in the backyard—ideal for entertaining. Walking distance to Riverdale Park offering a brand new play structure, softball field and lots of grass for parties, picnic tables and more - Centrally located near the 91, 55, and 57 freeways, toll roads, and just 20 minutes to Newport Beach or Disneyland. Award winning El Rancho Charter School and Canyon High School close by. This move-in ready home truly has it all—don’t miss your opportunity to make it your

4360 E Addington Drive, Anaheim Hills

$689,900
2 Beds 3 Baths PW25174984 MLS Closed Status
Welcome to a little piece of paradise… 1153 S. Positano is located in the coveted Monaco Community within Anaheim Hills. This charming home offers 2 primary bedrooms with 2 ½ bathrooms and 1190 Sq. Ft. of comfortable living space with a 2 car direct access garage. This end unit has nobody above, or below and offers great lighting and volume ceilings. From the minute you walk in you are greeted with a beautiful combination of custom tile flooring, and modern baseboards. The kitchen is open and remodeled with modern white shaker cabinets, custom quartzite countertops along with modern black and stainless appliances. There is an inside laundry room with a spacious side by washer and dryer with custom cabinetry and shelving. Both bathrooms upstairs have been remodeled with new cabinetry, updated fixtures, and quartzite countertops, and the primary even has a remodeled shower enclosure. Both levels offer outdoor areas with a downstairs patio and an upstairs deck. The resort style community does not disappoint when it comes to lifestyle as there is an incredible clubhouse, a gorgeous pool and spa area, in addition to an inside gym, and so much more. This amazing community offers great accessibility to the 55 freeway, 241 toll road, and so much more. If you love the outdoors, there are expansive trails, for both hiking, and bikes. You’re going to love living here!

1153 S Positano, Anaheim Hills

$1,500,000
4 Beds 3 Baths OC25172762 MLS Closed Status
Timeless Charm, Captivating Views & Everyday Comfort Nestled at the end of a quiet cul-de-sac in the coveted Canyon Heights community, 580 S Londerry offers timeless charm, breathtaking city-light views, and the rare luxury of four well-appointed bedrooms. This elegant residence seamlessly blends classic design with modern-day comfort, creating a space that feels both refined and welcoming. Step inside to freshly painted interiors, soaring vaulted ceilings, and a thoughtful layout that highlights the home’s graceful character. Sunlight pours through oversized windows into the formal living and dining rooms, offering the perfect setting for gatherings both grand and intimate. Just beyond, the warm and inviting family room—complete with a cozy fireplace—frames stunning views of the hills and sparkling city skyline. The kitchen is ideally positioned to overlook the backyard and features generous counter space, ample cabinetry, and an easy flow to the main living areas—making it ideal for casual mornings or entertaining with ease. Upstairs, the spacious primary suite is a true retreat, featuring vaulted ceilings, a private balcony with panoramic views, and an en-suite bath with dual vanities and abundant storage. Three additional bedrooms provide flexibility for family, guests, or a home office—each designed for everyday comfort. Step outside to an expansive, private backyard where twinkling city lights and sweeping sunsets become your daily backdrop. Whether you're soaking in the built-in spa, hosting dinner under the stars, or enjoying a quiet evening, this outdoor space invites you to relax, recharge, and savor the moment. Additional highlights include an attached two-car garage and mature landscaping—all set within a community known for its natural beauty, top-rated schools, nearby parks, and convenient access to shops and dining. 580 S Londerry is more than a home—it’s where you gather, breathe, and enjoy the beauty of each day.

580 S Londerry Ln, Anaheim Hills

$2,100,000
4 Beds 3 Baths PW25167610 MLS Closed Status
Stunning Anaheim Hills home with panoramic views!!! Welcome to this beautiful 4 bedroom, an Office and 3 bath home tucked away at the end of a cul-de-sac in the highly sought-after Silver Trees community. Private, Luxury and Tranquility. Over 3,000 Sq. Ft of living space, this home offers the perfect blend of elegance, and breath-taking views from every room in the home. As you enter through the double doors into the spacious foyer with soaring ceilings, including a skylight for that natural beauty, you will see a spacious open-air plan with abundant natural light and beautiful finishes throughout including Vaulted Ceilings. You are greeted with your own private office which has a double door entry, the beautiful open living and dining room features a double fireplace while entertaining and enjoying views from every window. The kitchen features Ample counter space for cooking, double ovens, subzero refrigerator and a walk-in pantry. The family room gives you a very open feeling to the views outside while entertaining from the Wet Bar, it even has a beautiful fireplace for those cold winter nights. The spacious primary suite located on the second level overlooking the backyard is a retreat which includes a sitting area, fireplace, walk out balcony and a jet bathtub with shower, storage and walk in closet. There are 3 additional bedrooms on the second level, each offering comfort, privacy, and balconies with sliding doors to take in the fresh air and breath-taking views. It is your perfect oasis. Outside, the expansive covered patio is a showstopper offering panoramic views of city lights, Mountains, Fireworks, and even downtown L. A. The Executive size pool has been beautifully done; you can enjoy a game of volleyball or just relax and watch the fountains. The jacuzzi is also inviting, a new heater has been installed for those cold nights in the spa, there is also a nice outdoor firepit for enjoying conversation or roasting marsh mellows. We even have a very spacious indoor laundry room, with its own sink and dog wash shower area to give the dog a bath! The 3-car garage is beautiful in its own right, including a drop-down attic space for extra storage and epoxy coated flooring. This property has it all, located in a peaceful well-established neighborhood, this home is just minutes from top rated schools, shopping, dining, and scenic hiking trails. Don’t miss the opportunity to own this exceptional Anaheim Hills Gem! Schedule your private tour today!!
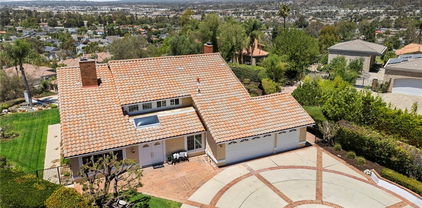
6101 E Via Sabia, Anaheim Hills

Based on information from California Regional Multiple Listing Service, Inc. as of . This information is for your personal, non-commercial use and may not be used for any purpose other than to identify prospective properties you may be interested in purchasing. Display of MLS data is usually deemed reliable but is NOT guaranteed accurate by the MLS. Buyers are responsible for verifying the accuracy of all information and should investigate the data themselves or retain appropriate professionals. Information from sources other than the Listing Agent may have been included in the MLS data. Unless otherwise specified in writing, Broker/Agent has not and will not verify any information obtained from other sources. The Broker/Agent providing the information contained herein may or may not have been the Listing and/or Selling Agent.