Refine Search
Sort by
$1,485,000
4 Beds 4 Baths TR25132839 MLS Closed Status
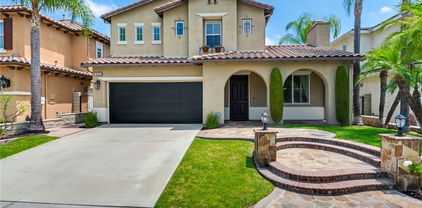
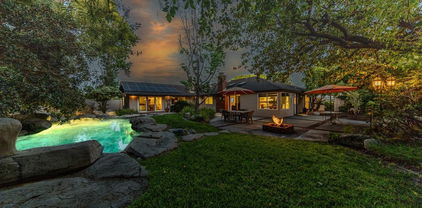
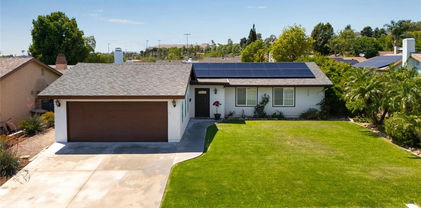
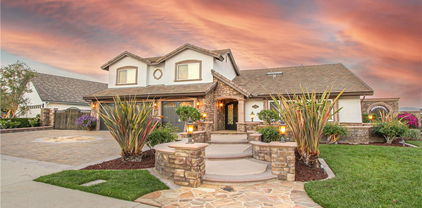
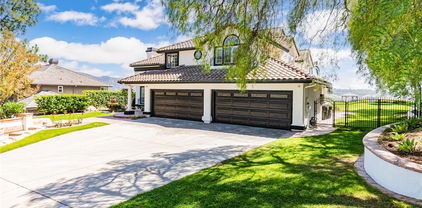
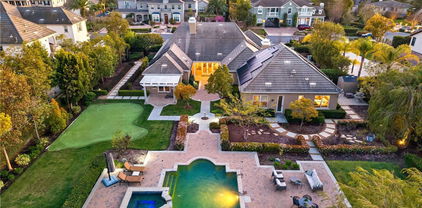
WOW! This home checks off ALL the boxes! Huge HOME EXPANSION in 2009 with a SEPARATE ENTRANCE with potential uses such as a IN-LAWS QUARTERS, ADU, multi-generational living, a second primary bedroom, home office for meeting clients, game room OR anything else you can imagine. This bonus room includes a kitchenette, walk-in closet, spacious bathroom with a walk-in shower and access to the backyard! Refreshing POOL & SPA with newer pump, filter and heater which is surrounded by lush landscaping! Leased SUNRUN SOLAR SYSTEM with 36 PANELS currently about $250 per month and buyer will be asked to assume this lease. Currently seller has little to no Edison bill due to the solar production. GATED RV PARKING to accommodate a 40 foot RV! No HOA! Stunning curb appeal with mature landscaping along with a brick entry and paver stone driveway! Entertainers backyard with a BUILT IN BBQ and FIRE PIT for round year enjoyment! Upstairs you find a primary bedroom with access to the balcony deck and has a small retreat that is being used as a office. 3 car attached garage with epoxy flooring and built in storage cabinets! Attends the highly desirable Placentia-Yorba Linda Unified School District! Close to Yorba Regional Park along with Savi Ranch Shopping Centers! This is the home you have been waiting for!!

5435 Via Mariposa, Yorba Linda
$1,665,000
4 Beds 3 Baths CV25124076 MLS Closed Status
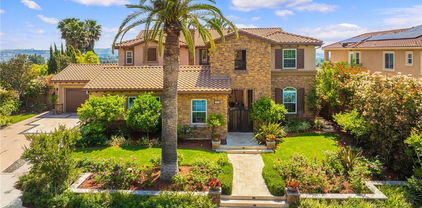
This is it! Amazing View home! This is the house that you have been looking for, but you didn't think you would ever find! Perched in a coveted Yorba Linda neighborhood. Just a short distance from Top-Ranked Yorba Linda High School & Travis Ranch for Elementary & Middle School. This beautifully upgraded home combines timeless style with modern comfort. Enjoy expansive living spaces with designer lighting fixtures, soundproof double pane windows and sliding glass doors, and custom finishes throughout. The spacious kitchen/family room with an open area has fireplace, European granite counters, kitchen island, wine cooler fridge, walk-in pantry, recessed lighting, all matching Thermador brand appliances, under-sink water purification system, and wall to wall windows overlooking the beautiful Pebble Tech Saltwater Swimming Pool & Spa. Gorgeous ceramic tile flooring downstairs, newer central Air & Heat, with a first-floor bed & bath with custom built-in steam Sauna, dual shower heads, and 3 more large beds and 2 full baths upstairs. The Master suite with a high-end brand Jacuzzi/tub, separated shower, double sink with amazing mid-century modern flair & the master bedroom also has a large comfortably sized study that opens to Terrace for you to enjoy the City lights. Too many fixtures to list in this description, like the over-sized 3 car garage with an extended driveway-large enough for the RV Parking w/Charging outlets, Fiberglass Garage doors, custom built-in storage cabinets, EV charger ready 50-amp, Epoxy floor, Water Softner System, new Pool Heating System, covered patio w/ceiling fan, upstairs Terrace w/Composite decking, Insulated Aluminum Roof panels, and metal Spiral staircase to pool area, Attic Cooling System, wet bar, custom Closets & Plantation Shutters, spacious individual laundry room w/sink & cabinets, Fire pit, and custom Shed. Homeowners spent over $200K on remodeling and upgrades. Additionally, an integrated Solar system enhances energy efficiency. "No HOA"

21820 Todd Avenue, Yorba Linda

$1,900,000
5 Beds 3 Baths IG25131841 MLS Closed Status
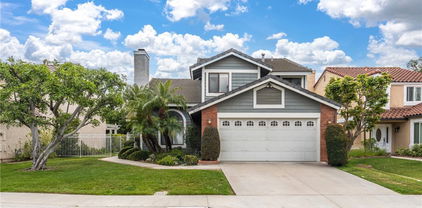
5 Beds (1 Bed Downstairs) | 3 Full Baths | 3,376 Sq. Ft.| 7,630 Sq. Ft. Lot Welcome to this stunning five-bedroom, three-bathroom home located in the sought-after Vista Del Verde community in Yorba Linda. Offering 3,376 square feet of well-designed living space on a 7,630 square foot lot, this home blends comfort, style, and functionality. The main floor includes a full bedroom and bathroom, ideal for guests or extended family. Enjoy cozy evenings by one of the three fireplaces, located in the living room, family room, and the spacious primary bedroom. The primary suite also features a customized walk-in closet and a luxurious bathroom with separate his and hers sinks, a walk-in shower, and a soaking jacuzzi tub. The kitchen is a chef’s dream, complete with a large island featuring a built-in cooktop, a double oven, and a built-in microwave. Step outside to your own private retreat with a swimming pool, spa, and two covered patios perfect for entertaining. Additional highlights include a three-car tandem garage and a fully paid 9.135 kW solar system with 29 panels, installed in November 2018 under NEM 2.0. This home is located within the Lakeview Elementary, Yorba Linda Middle, and El Dorado High School boundaries. With no HOA and a low property tax rate of approximately 1.1%, this is an opportunity you don’t want to miss.

3820 Bidwell Drive, Yorba Linda

$930,000
4 Beds 2 Baths PW25099615 MLS Closed Status
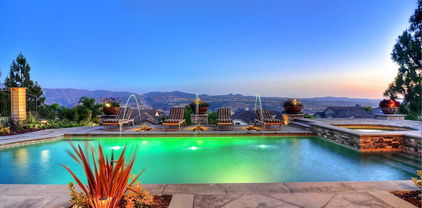
This wonderful 4 bed 2 bath home has so much going for it! FULLY OWNED SOLAR, double pane windows, newer HVAC system, Endless pool and separate family room, and full roof seal- just to mention a few things! A family has loved this home for many years and now it is your turn to make it your own and remodel as you would like. This home has a wonderful floorplan with 561 additional permitted sq feet having been added to the original footprint providing the family room and a larger primary room. The primary room has access through the sliding glass door to the backyard patio with an Alumawood cover and Endless pool, mandarin orange tree and blackberry bush. The primary bedroom also has a walk-in shower, closet and dual sinks with an additional closet in the bedroom. 3 more bedrooms share a hall bath with a tub. The living room showcases a fireplace and a large picture window with the very spacious dining area nearby that flows into the family room. The family room also has access to the yard. The kitchen is currently galley style and has a Bosch dishwasher, gas stove and a garden window. Located on a cul de sac a short walk from shopping restaurants and schools.

4851 Via Frondosa, Yorba Linda

$1,299,000
3 Beds 3 Baths PW25103910 MLS Closed Status
The perfect property for the RV owner! Located next to a relaxing park on a big lot, this home has many reasons to buy and enjoy. The curb appeal is fresh and inviting. The condition of the home is impeccable. Spacious rooms throughout and efficient in the use of space. A beautiful entry with new door, then step inside on the marble flooring with a large living room and dining room space. Plantation shutters are throughout the home with double paned windows that bring in light. There are three sets of sliding glass doors to exit to the backyard. Finishing the first floor is a family room that is open to the kitchen giving all the space you would desire. A fireplace supplies the ambiance and warmth and has a bar with two small refrigerators to hold those desired beverages. The kitchen has quality cabinetry with slow close drawers and cabinets as well has plenty of storage and pantry space. A five-burner stove with oven and broiler provide the cooking aspects of the kitchen with a microwave above for ease of heating up quickly. Granite counters provide the workspace for those delicious meals. Upstairs takes you into the primary bedroom suite with sitting space and windows to the backyard. Then the remodeled primary bath with an outstanding walk-in shower, dual sinks in a quartz countertop and storage below. A privacy toilet room and a walk-in closet completes this space. One word to describe this home would be “comfortable.” With two additional bedrooms and a remodeled hall bath and you have the upstairs with carpeted flooring except for the bathrooms that have tile floors. Now for the backyard with many features that will sell you on this property. If you have an RV, this is the place, with dump site and electrical power and a space that is big enough for any RV at 16 feet by 40 feet. Then a patch of artificial turf to limit the amount to time and effort to maintain the yard. Or step up to the BBQ island bar and sit and relax with friends, or by the firepit, or take a seat in the spa and let the cares of the world melt away. It is very private back here and you only have one neighbor on your border. A park is on the other sides. A 3-car garage with attic storage and just to keep your expenses low – paid for solar. Great schools support this neighborhood as well.

24651 Via Vallarta, Yorba Linda

$1,283,000
3 Beds 3 Baths PW25129465 MLS Closed Status
Step inside this stunning Yorba Linda oasis-a beautifully upgraded 3-bedroom, 2.5-bath home that blends comfort, style and functionality. From the moment you arrive, you can't help but notice the impeccable curb appeal with a newly landscaped front yard, freshly painted exterior, a new Wi-Fi enabled garage door, and permanent holiday lights that makes every season festive. Inside, you'll find a light-filled open floor plan with a remodeled kitchen that looks straight out of a model home featuring elegant finishes. The home has been thoughtfully updated throughout with new bathrooms, new paint, new plumbing and smart-home touches like a level 2 EV charger and security cameras. Step outside to your private backyard retreat, newly landscaped with a tranquil water feature, relaxing above ground spa, BBQ area, and thoughtfully designed planters with a drip irrigation system, It's the perfect space for entertaining or unwinding after a long day. Solar panels are fully paid off, offering long term savings and sustainability. This home is loaded with extras and truly move in ready. Don't miss this opportunity to make this beautifully upgraded property yours.

5020 Windy Circle, Yorba Linda

$1,675,000
5 Beds 3 Baths PW25124393 MLS Closed Status
BACK ON MARKET! Rare big YL one-story w/pool, sharply priced under $1.7MM! NOT a flip; Empty-nest Sellers are downsizing. Sprawling home in the heart of west Yorba Linda offers over 2,900 sq. ft. of living space on a mostly level 15,000 sq. ft. lot. Quiet cul-de-sac. FIVE spacious bedrooms + 3 full baths. Packed with exceptional features. New windows (2021). Soaring natural wood cathedral ceilings add warmth to the living room, den, kitchen nook, & primary suite. Double skylights in the den & primary ensuite all open to let the fresh air in. Mini tube skylights in hallway, bath#1, laundry, primary closet. Den boasts a gas/wood brick fireplace, openable skylights, & dramatic double ceiling fan. This home is warm, yet light and bright! Kitchen has newer Thor 6-burner cooktop, pot filler, newer Bosch dishwasher; Dacor ovens & warming drawer. New wine fridge (May 2025). New quartz countertops (2023). Charming kitchen Dutch door opens to the private side yard. TWO full-size gas water heaters service separate wings of the home. Laundry room boasts TWO full size Whirlpool Duet washers & 2 dryers (included) -- perfect for busy households. The spacious & luxurious primary suite is a true retreat, offering its own separate living area with a 2nd brick gas fireplace, soaring ceilings, built-in wet bar with leather countertop and lots of built-in natural wood cabinetry. Huge cedar-lined walk-in closet. The 2-room ensuite features custom stonework, 2-head shower, Jacuzzi-brand tub. Giant skylights flood both rooms with natural light. Step out to the awesome backyard and feel like you're at a private resort! Green and lush. Lawn surrounds part of dark-bottom boulder-lined pool. Don't miss the separate spa up the pathway with a powerful cascading stone waterfall (on timer) in between. Three separate pumps cleverly hidden within molded stone caves service pool, spa, & waterfall. Newer Jandy pool/spa heater keeps it all efficiently comfortable. The expansive patio includes a built-in gas brick firepit and existing patio sets. Backyard shaded by mature trees. (Can you find the included street lamp, tire swing & zipline?) Additional highlights include: 35 solar panels, a 3-car garage that includes many storage cabinets & tool bench, & separate craft/storage room with its own sink. Home was painted inside & out in 2023. All within short walking distance to the charming shops & restaurants of Yorba Linda Town Center. This is it!

18269 Laurel View Drive, Yorba Linda

$2,950,000
5 Beds 5 Baths OC25118384 MLS Closed Status
View, View, View… Prepare to be captivated by unparalleled vistas in this exquisite 5-bedroom, 4.5-bathroom estate, perfectly nestled in the heart of Yorba Linda, CA. Fully renovated with meticulous attention to detail, this luxurious home offers nearly 4,600 square feet of sophisticated living space on a sprawling 9,000-sqft lot-one of the two best lots on the street, with endless possibilities to easily add an ADU. From the private balcony, soak in breathtaking city light views that stretch all the way to Catalina Island on clear days—a rare and stunning backdrop that elevates every moment. Blending modern elegance with practical design, this residence is a dream for those who seek both style and comfort. The heart of the home is a culinary masterpiece, featuring white custom cabinetry, double spacious island with bar seating, and premium stainless steel appliances, including a professional-grade range and refrigerator. The open-concept layout ensures effortless entertaining, keeping you connected with family and guests while you cook in style—all while enjoying glimpses of the stunning views beyond. The primary suite is a true sanctuary, offering a spacious bedroom with a private seating area and a spa-like en-suite bathroom. The bathroom boasts dual vanities, a soaking tub, and a frameless glass walk-in shower. A custom walk-in closet provides ample storage, but the real showstopper is the private balcony—where you can unwind while taking in sweeping city light views and the distant silhouette of Catalina Island. A roll-down screen adds privacy and shade, enhancing your outdoor relaxation as you savor the scenery. Tailored for today’s lifestyle, this home includes a dedicated downstairs office, perfect for remote work or studying. Four additional generously sized bedrooms offer flexibility for children, guests, or multi-generational living with all walking closets. The well-equipped laundry room, complete with a built-in hanging rack, adds everyday convenience. A built-in sound system lets you enjoy music throughout the house—flowing through the downstairs, upstairs hallway, master suite, and California room—creating the perfect ambiance to complement the stunning views. This home comes with a fully paid-off 28-panel solar system, keeping utility bills low. Located in one of Yorba Linda’s most sought-after neighborhoods, this home provides access to top-rated schools and an exceptional lifestyle without HOA or Mello Roos.

18762 Pimlico, Yorba Linda

$1,140,000
4 Beds 2 Baths OC25119904 MLS Closed Status
Nestled in the heart of Yorba Linda, this beautifully updated 4-bedroom, 2-bathroom home offers 1,722 sq ft of living space on a 7,236 sq ft lot. Step inside to discover a bright, open floor plan featuring stylish wood floors throughout and a fully remodeled kitchen with white shaker cabinets and modern finishes. The spacious living areas flow seamlessly to a private backyard oasis, complete with lush landscaping, mature fruit trees, and a sparkling in-ground pool—perfect for relaxation or entertaining. Additional highlights include fully owned solar panels for energy efficiency and lower utility bills. Located a short distance to top-rated schools and just minutes from shopping and dining, this home offers the perfect blend of comfort, style, and sustainability. Don’t miss out—schedule your tour today!

4435 Via Del Prado, Yorba Linda

$4,550,000
4 Beds 5 Baths OC25119587 MLS Closed Status
Your quest for the ideal blend of sprawling single level luxury, location and room to grow will be rewarded at the exclusive gated community of Manor House in Yorba Linda, where this turnkey estate presents everything on your wish list. A circular driveway, custom fountain and gated motor court complement the residence’s distinctive architecture, which is highlighted by an arched entry door. Adorned with custom crown and base moldings that continue throughout, handsome columns and sweeping archways, a formal foyer provides an appropriately impressive introduction to the home and resort-style back yard. An office with interior French doors and a formal dining room flank the foyer, and a formal living room with fireplace, custom built-in cabinetry, and French doors opening to a covered patio is perfect for upscale entertaining. The generously proportioned floorplan continues to a fireplace-warmed family room with surround sound and a wood-paneled wall with built-ins. Sought-after refinements are showcased in an island kitchen with granite countertops, full backsplash, stained wood cabinetry with glass uppers, a nook, and a butler’s pantry with wine storage and an under-cabinet beverage refrigerator. Chefs will appreciate a suite of preferred stainless steel appliances that includes a built-in refrigerator, double oven and a six-burner cooktop with griddle. An ideal study room/den with built-in desk is located just off the kitchen, and an attached garage accommodates 4 vehicles. Four spacious bedrooms and 4.5 baths provide comfort for residents and guests, with select secondary bedrooms offering ensuite baths. The primary suite is an elegant escape complete with an entry vestibule, covered patio, sitting area, fireplace, built-in entertainment cabinetry, jetted tub, separate vanities and a walk-in closet with custom built-ins. Tray ceilings with designer paint, custom draperies and plantation shutters, solar power, a Ring video doorbell, and hardwood, designer tile and patterned-carpet flooring give the home an air of sophisticated style. With a flat lot of approx. 39,000 square feet, park-like grounds with no home behind embrace the residence with manicured hedges, paver-finished patios, fountains, a rose garden and a putting green. Entertaining is elevated with a five-star pebble-finished pool and spa with water features, a built-in BBQ bar, and a cabana with fireplace and TV. Seller owned Solar. Near schools, golf, shopping, parks, and trails

19103 Green Oaks Road, Yorba Linda

$1,350,000
5 Beds 3 Baths OC25117669 MLS Closed Status
SELLERS ARE WILLING TO HELP BUYERS WITH CLOSING COSTS! Updated, move-in ready BRYANT RANCH home with a layout and location that truly stands out! Featuring a full bedroom and bathroom on the main floor! Energy-efficient living with a fully paid-off solar system—powerful enough to cover the needs of two electric vehicles—and additional smart-home features throughout. Out back, enjoy rare privacy with no homes behind you, a covered patio, and low-maintenance landscaping with turf, stamped concrete, and year-round programmable lighting for effortless curb appeal. Inside, soaring ceilings and natural light enhance the formal living and dining areas. The spacious kitchen is equipped with granite counters, stainless appliances, a built-in oven and microwave, and a breakfast nook that opens to the yard. The adjacent family room features a fireplace and a brand-new dry bar for easy entertaining. Upstairs, the expansive primary suite offers botanical views and a spa-style bath with soaking tub, walk-in shower, dual vanities, and a generous walk-in closet. Two additional bedrooms with designer accents, custom closets, share a Jack & Jill bath, and the oversized loft offers flexible use as a home office or easy conversion to a 5th bedroom. The 3-car garage includes newly epoxied floors and a fully enclosed third bay—perfect for a home gym, workshop, & over 19 storage closets! Additional highlights: LVP flooring, Dutch doors, smart outlets, custom shutters, recessed lighting, full-house repipe, and upgraded fencing. Zoned for award-winning schools in a quiet, established community— pomegranate lined streets, no HOA, cul de sac, this home has it all. Just move in and enjoy.

24261 Ernest Johnson Circle, Yorba Linda

$2,100,000
5 Beds 3 Baths PW25115298 MLS Closed Status
Bring your family home to this elaborately remodeled delight, upgraded with all of the modern smart technology and convenience features you crave! From the moment you approach the iron double-door entry, you will know that amazing family times await you. The elegant greatroom with cathedral open beam ceilings and limestone fireplace surround opens naturally outdoors, to a luxurious poolside retreat. The pebbletec salt-water pool and spa are perfectly set against a tropical backdrop, which will transport you to experiences like that of your favorite island vacations. Your kids will love the waterfall and slide, and evenings of laughter and music await in the easy-care hardscape backyard, with a private outdoor shower, dual TVs in weather-safe custom cabinets, and RV storage behind locking gates. The kitchen will meet the requirements of intimate dinners or large gatherings--with dual convection ovens, a six-burner cooktop with stainless steel grill and vent hood, and a built-in 48" refrigerator. A den/media room or optional 5th bedroom offers an additional space for casual relaxation, with a second wood-burning fireplace. The large master bedroom is steps away from the pool, and offers a spa-like relaxation suite, with a teacup soaking tub that accommodates spillover bath depth, an expansive shower with six shower heads, adjustable cove lighting, an enormous custom closet, and a bathroom that can be locked off for use by pool guests, when entertaining. Upstairs, two large bedrooms share a Jack-and-Jill interconnected bathroom, and potential connectivity to a huge open attic, for potential expansion of the second floor. Every light switch is a programmable Caseta dimmable, which allows timed or intuitive operation, from smart devices at home or away. Hot water is delivered by dual independently operated electric and gas systems, which offer redundancy and flexibility. All rooms are wired for ethernet and coaxial cable. The garage is a showcase for three large vehicles, with a durable non-slip epoxy floor, built-in storage, and a custom washer/dryer enclosure--it even offers a hidden laundry chute for convenient drops from the 2nd floor. The elegant pavers out front offer convenient parking for four additional vehicles, plus up to two more behind the RV gate. Your energy efficiency is enhanced by a 43 panel owned solar system, discretely installed on the rear-facing roof slope

4374 Mahogany Circle, Yorba Linda

$1,835,000
5 Beds 3 Baths PW25112454 MLS Closed Status
Bright & Beautiful 5-Bedroom Pool Estate with Panoramic Views & RV/Boat Parking! Prime Location at End of a Small Single-Loaded Cul-De-Sac Street Surrounded by Sweeping Views of Rolling Hills, Tree Tops & City Lights - Spacious 3,200+ SqFt Chateau Hills Home Offers 5 Bedrooms & 3 Bathrooms, Including a Large Main Floor Bdrm & Bath with Shower - Spend Your Summer in this Extremely Peaceful & Private Backyard Surrounded by Scenic Views of Nature & Horse/Walking Trail ... Enjoy Sparkling Fully Fenced Saltwater Pool & Spa, Grassy Space for Pets & Play, and Lush Mature Landscaping with Numerous Fruit Trees, Including Lemon, Lime, Orange, Apple & Avocado - Freshly Painted All Inside with BRAND NEW Recessed Lighting, Dual Pane Windows, Ceiling Fans & Handsome Engineered Wood Flooring - Formal Living Room has High Vaulted & Beamed Ceiling & Brick Fireplace with Mantle - Formal Dining Room with Slider to Backyard - Remodeled Kitchen Features Custom White Maple Cabinetry, Granite Countertops with Stacked Stone Backsplash, Bar Top Seating with Drop Lighting Accents, and Stainless-Steel Appliances, Including Microwave, Dishwasher, Double Convection Ovens & Thermador 6-Burner Gas Cooktop with Hood - Kitchen is Open to Family Room with Two Sliding Glass Doors to Backyard, Brick Fireplace with Mantle & Hearth, and Built-In Desk/Cabinetry - Double Door Entry to Generous Primary Suite with Vaulted Ceiling & Brick Fireplace - Primary Bathroom Offers Stylish Barn Door, Dual Vanities, Tile Shower & Separate Bathtub - Upstairs are Three Additional Bedrooms & a Full Hall Bathroom with Dual Vanities - Three Balcony Viewing Decks Upstairs Look Out Over Orange County All the Way to Catalina Island on a Clear Day & Disneyland Fireworks at Night - Oversized Main Floor Bedroom (with private entrance) & Bathroom with Shower, Ideal for Guests or Multi-Generational Families! Convenient Inside Laundry Room with Sink - Attached 3-Car Garage with Wide Driveway, Plus Separate Concrete RV/Boat/Car Parking Pad with 220-Volt Hookups - Dual Air Conditioning Units with Nest Smart Thermostats - Water Softener System – Whole House Filtration System - Solar Energy System - No Mello Roos Tax – No HOA Dues - Award-Winning Placentia-Yorba Linda School District: Fairmont Elementary, Bernardo Yorba Middle & Yorba Linda High

20640 SMOKETREE Avenue, Yorba Linda

$2,425,000
5 Beds 4 Baths OC25109483 MLS Closed Status
Welcome to your dream home — a fully renovated, spacious single-family residence that blends luxury, comfort, and breathtaking views in one perfect package. Nestled in a peaceful and highly sought-after neighborhood, this 5-bedroom, 3.5-bath home offers a rare combination of privacy and entertainment potential. Step inside to discover a bright and open floor plan with panoramic views visible from the kitchen, family room, and luxurious primary suite. The heart of the home features a modern, chef-inspired kitchen with high-end finishes, seamlessly flowing into generous living spaces ideal for both everyday living and hosting. Upstairs, the primary suite is a private retreat, complete with its own balcony overlooking stunning vistas — perfect for relaxing with a morning coffee or unwinding at sunset. The suite also boasts a spa-like bath and a spacious walk-in closet. The expansive backyard is truly a showstopper — thoughtfully designed to accommodate everything from quiet gatherings to large-scale events like weddings. Enjoy the pool with sweeping views, multiple cozy gathering areas, and lush landscaping. Whether you’re entertaining guests or enjoying a quiet evening, this outdoor oasis offers unmatched serenity and flexibility. Additional highlights include four-car garage with ample storage, fully paid-off solar lease agreement for energy efficiency, elegant finishes throughout and turn-key condition. With space, style, and incredible views from nearly every corner, this home is a rare opportunity not to be missed.

5705 Camino De Bryant, Yorba Linda

$2,150,000
4 Beds 4 Baths OC25107370 MLS Closed Status
Welcome to 4067 Hoosier Lawn Way — a stunning pool home in the sought-after Vista Del Verde community, offering breathtaking sunset and city light views. Tucked away on a quiet cul-de-sac, this spacious two-story residence features 4 bedrooms, 3.5 bathrooms, a bonus room, and a loft across 3,407 sq. ft. of thoughtfully designed living space. The ideal floorplan includes a private downstairs bedroom suite — perfect for guests or multi-generational living. Artisan-laid slate tile flooring flows throughout the main level, complemented by an inviting fireplace and picturesque views of the sparkling pool and built-in BBQ. The chef’s kitchen is a true centerpiece, boasting a large center island, custom tile backsplash, newer stainless steel appliances, double ovens, and a walk-in pantry. Upstairs, a versatile loft separates the luxurious primary suite from the secondary bedrooms. The primary suite features a private balcony with double doors, a spa-inspired bath with soaking tub, walk-in shower, and dedicated vanity area. Two additional bedrooms share a full bathroom with dual sinks, while the upstairs laundry room adds everyday convenience. Additional highlights include central vacuum system, plantation shutters, in-ceiling speakers, ceiling fans throughout, solar panels, and an EV charging outlet in the attached 3-car bay garage. Step outside to your entertainer’s dream backyard — complete with a saltwater pool and spa, outdoor kitchen, and retractable sun shade for year-round enjoyment. All this, with no HOA dues or Mello Roos fees, and located just minutes from Yorba Linda High School and Black Gold Golf Course. Don’t miss this incredible opportunity to own a beautifully upgraded home with panoramic views in one of Yorba Linda’s most desirable neighborhoods.

4067 Hoosier Lawn Way, Yorba Linda

$1,730,000
4 Beds 3 Baths PW25099612 MLS Closed Status
Welcome to the heart of Yorba Linda, where comfort, convenience, and charm come together in this beautifully upgraded home with 4 bedrooms and an office! Just steps away from local shops, restaurants, movie theaters, parks, and the library, this residence offers the perfect blend of lifestyle and location. The FULLY OWNED TESLA SOLAR SYSTEM and brand-new AC/heat and ducting ensure year-round comfort, while the sparkling pool and spa with a new heater provide the ultimate spot to unwind or entertain. The backyard oasis is ideal for hosting, featuring a built-in outdoor kitchen, cozy fireplace, and roofed patio complete with a ceiling fan, pull-down shade, new fencing, and lush artificial grass. Inside, the kitchen is a true gathering place, overlooking the backyard and offering abundant cabinetry (including beautiful glass-front doors), a walk-in pantry, and premium appliances—including a built-in KitchenAid fridge, dishwasher, microwave, and Samsung range and oven. The oversized island with wine rack is perfect for parties and casual mornings alike. The kitchen flows seamlessly into the spacious family room, complete with a stacked stone fireplace and French doors that fill the space with natural light. Wainscoting, vaulted ceilings, and a charming window seat in the living room add warmth and elegance, while the formal dining area easily accommodates large gatherings—with another set of French doors leading outside. Downstairs also features a generously sized office with built-in shelving, a guest bathroom, and a laundry room. Upstairs, you’ll find four bedrooms and two full baths, including a spacious primary suite with a sitting area, private balcony with peek-a-boo views, and a remodeled spa-style bathroom with dual shower heads, granite countertops, and a walk-in closet. Yorba Linda truly lives up to its name as the "Land of Gracious Living"—and this home is ready to welcome you with open arms.

18672 Evergreen Avenue, Yorba Linda

$4,300,000
5 Beds 7 Baths PW25099290 MLS Closed Status
Immaculate! Buyer failed to perform! Your 2nd chance to own this contemporary masterpiece! Over $1 million spent on the awe-inspiring upgrades. 5 bedrooms, 6.5 baths, approx. 5438 SF+ a permitted 121 SF pool bath. Thoughtfully and tastefully designed in every turn of this home! Inside, you will find simplicity in the sleek design of the interior, including the cabinetry and countertops, enhanced by the neutral color palette of black, white, & grey. A two story high foyer, a grand staircase with glass railing, and an expansive great room without any walls or columns, showcase the openness of the layout. The great room offers a contemporary fireplace with LED lighting, framed by floor-to-ceiling stacked stones. A formal dining area features a 24' wide stacking door, opening to an immense backyard! The highlights of the dream kitchen include 2 central islands, 2 dishwashers, a built-in fridge & a wine cooler by Subzero, 3 ovens with a warming drawer & a 48" commercial grade stove/hood by Wolf, and a pot filler. A huge loft with another floor-to-ceiling stacked stone wall and a door to a balcony. The primary suite boasts a luxurious ensuite bath & a top-of-line closet organizer. All secondary bedrooms have an upgraded ensuite bath. A rare-to-find parent suite occupies one wing of the house, including its own private entry door, a living room, laundry, a direct access to its own garage-perfect for multi-generational living! The pantry organizer & the closet organizers by California Closet, built-in dog crates, 2 electric vehicle chargers, epoxy flooring, storage racks/cabinets/slat wall hanging system in the garages. RH light fixtures, crown moldings, plantation shutters, dual AC, 2 tankless water heaters (one of them is new) with a hot water circulating pump. Outside, a glass infinity saltwater pool/spa with straight lines and corners echoes the simplicity of the interior. Two water falls splashing on two stacked stone walls mimic the two interior stacked stone walls. The pavilion features a Twin Eagles grill, burner, sink, fridge, warming drawer & 2 outdoor heaters. A modern Zen inspired garden is tucked away on the side. A gated dog run with artificial turf. Oh, did I mention there is a pool bath to impress your guests? Beautifully landscaped with gorgeous large tiles, travertine walls, walkways, custom gates, drought tolerant plants. 40 paid solar panels. Located in the highly sought after gated community of Enclave, one of the finest areas in Yorba Linda.

4120 Yale Street, Yorba Linda

$1,070,000
3 Beds 2 Baths PW25102617 MLS Closed Status
This beautifully maintained single-family solar home offers comfort, style, and an unbeatable location in one of Orange County’s most vibrant communities. Situated in a friendly, quiet not a through street, well established neighborhood, this home boasts charm and curb appeal from the moment you arrive. Step inside to discover the natural light from a large window and sliding door just off the kitchen. The spacious living and dining areas create a seamless flow, ideal for both daily living and entertaining. The kitchen is thoughtfully designed with a layout that is perfect for casual cooking or hosting. The backyard is a true highlight a peaceful outdoor space that invites relaxation and social gatherings. With a fabulous gas barbecue island, and space for a garden, it’s perfect for enjoying sunny California days or cozy evening dinners under the stars. Roof is 10 years old with a 40 year warranty. Furnace and ducts were redone in 2022. A/C redone in 2024. Outside BBQ has natural gas hooked up. Garage has attic space for additional storage.

17532 Shane Way, Yorba Linda

$1,515,000
SW25099899 MLS Closed Status
Discover a rare multi-family investment opportunity at 4946 Liverpool St. This well-maintained fourplex offers a blend of comfort and convenience in one of Orange Counties most sought after neighborhoods. Situated in a quiet residential neighborhood, this complex features a diverse mix of unit types, and an added benefit of paid off solar panels servicing the community laundry area, a valuable cost-saving feature to owners. This unique complex features the following units/ layouts: 4946 Liverpool St, features 1 bedroom and 1 bathroom, 4950 Liverpool St, has 2 bedrooms and 1 bathroom, 4954 Liverpool St, has 2 bedrooms and 1.5 bathrooms, lastly the largest unit 4958 Liverpool St, boasts a spacious 3 bedrooms and 2.5 bathrooms with a private patio off of the kitchen and a private balcony off of the living room. New roof (less than 5 years old) and new water heater (1 year old). Don't miss this opportunity to own a versatile, income generating fourplex in the heart of Yorba Linda, with significant long-term growth potential.

4946 Liverpool Street, Yorba Linda

$4,200,000
7 Beds 8 Baths WS25094853 MLS Closed Status
Breathtaking panoramic views estate located on an elevated cul-de-sac street in the prestigious Amalfi Hills community!! This extraordinary home offers forever unobstructed views of Catalina Island, stunning city lights, twinkling Sunsets, Rolling Hills & Disneyland fireworks! The home includes over $1.3 million in builder and owner upgrades. Smart home automation, whole house water softening system and 40 paid off solar panels. Dual kitchens, including custom open chefs quality kitchen with spacious center island, granite counters, Built-In refrigerator, 6 Burner Gas Cooktop, Walk-in Pantry. It's perfect for both everyday living and entertaining. The primary suite offers a private retreat, complete with a luxe spa-like bathroom, spacious walk-in closet, and direct access to the beautiful balcony. A separate entry one bedroom with a full bath for a live-in nanny. Professional designed resort style backyard is perfect for outdoor entertaining with a oversized sparkling pool, fireplace, outdoor kitchen and barbecue, custom decking and waterfalls and tranquil sitting areas with forever views. Single loaded street offers complete privacy with no neighbors in front or behind. Some of the best schools in North County include Yorba Linda High School. Welcome your forever dream home!

4080 Naples Court, Yorba Linda

$1,250,000
3 Beds 2 Baths OC25093593 MLS Closed Status
Welcome to Casa Loma, a beautifully updated single-story ranch-style home located in the heart of Yorba Linda! Situated at the end of a quiet cul-de-sac, this 3-bedroom, 2-bathroom residence offers 1,864 square feet of living space on a spacious 7,000 square foot lot. (Home is titled as a 4 bedroom home, currently shows as a 3 bedroom) The custom kitchen is complete with a quartz island, farmhouse sink, stainless steel appliances, under cabinet lighting and tile backsplash. A private master suite with custom tile shower and bath and direct backyard access add to the refinement of this home. Fresh interior and exterior paint enhance the bright and welcoming atmosphere while dimmable LED lights give you the ability to customize the mood. Recent improvements include a new roof, solar system, upgraded electrical panel, new HVAC, and PEX plumbing. The home also features a tankless water heater, a replaced main water line from the meter to the house, and a water softener system with a new resin tank. Enjoy a sparkling pool perfect for outdoor entertaining, fruit trees include lemon, tangerine, and blood oranges. Conveniently located near Van Buren Elementary, Kraemer Middle, Valencia High School, parks, and Yorba Linda Town Center. Casa Loma offers the perfect blend of thoughtful upgrades, energy efficiency, and prime location. A must-see opportunity!

5681 Casa Loma Avenue, Yorba Linda

$1,380,000
5 Beds 4 Baths PW25094960 MLS Closed Status
BONUS * 16 Tesla Solar panels are owned * Welcome to this beautifully updated and ultra-versatile home with attached APPROX 6000 SF ADU, perfect for growing families and multigenerational living. LOWEST PRICED 5 bedroom home in Yorba Linda!! Located on a peaceful cul-de-sac, backing to a beautilful park, in the highly desirable Travis Ranch community—just .75 miles from top-rated Travis Ranch School—this spacious 5-bedroom, 4-bathroom property blends comfort, style, and functionality like no other. Come see this 4 bedroom plus DOWNSTAIRS bonus/game room in main home plus 1 bedroom attached ADU. Main Home Highlights: 4 beautiful bedrooms,, bonus room/game area is a beautiful addition off the dining room and kitchen. Fresh upgrades throughout: new laminate flooring on the main level, and freshly painted interior. A sleek, modern kitchen featuring custom cabinetry, marble countertops, stainless steel 5-burner gas range, and matching dishwasher.

21340 Via Del Puma, Yorba Linda

$750,000
3 Beds 3 Baths PW25082779 MLS Closed Status
Welcome to 4780 Escalona in the great city of Yorba Linda! This wonderful townhome community, Yorba Linda Knolls, has a newly renovated pool and spa! This beautifully upgraded townhouse offers the modern luxury living style plus some cozy charm. Featuring three spacious bedrooms, two and a half baths, and an attached two-car garage. The inviting front courtyard sets a welcoming tone! Inside, the living room features a fireplace and cozy seating area plus a spacious vaulted ceiling, perfect for family time! New and stylish induction stove and matching refrigerator are included in the sale. Enjoy outdoor entertaining on the rear patio area for a weekend BBQ! This home boasts newer laminate flooring, newer windows and a newer tankless water heater PLUS leased SOLAR PANELS AND TESLA BATTERY for efficiency and preparation for unexpected rolling black outs. Located just steps from the Fairmont knoll park with play ground and tennis/pickleball courts, and Trader Joe’s shopping center. Walking distance to top-rated Blue Ribbon Placentia-Yorba Linda Schools district - Fairmont Elementary, Orange County School of Computer Sciences Middle School, and Yorba Linda High School. This gem is perfect for all your needs! Schedule your tour today and experience the best of the land of gracious living!!

4780 Escalona Plz, Yorba Linda

$2,590,000
5 Beds 5 Baths PW25091460 MLS Closed Status
JUST REDUCED $75,000 An Entertainer’s Dream home with UNRIVALED VIEWS and EPITOME of LAVISH OUTDOOR LIVING** Perched on a SINGLE LOADED cul-de-sac, with Incredible Curb Appeal, & in one of Yorba Linda’s most coveted neighborhoods, this estate captures sweeping, unobstructed CITY LIGHT VIEWS & delivers the ULTIMATE in CALIFORNIA OUTDOOR LIVING. Over $200,000 in custom landscaping and outdoor enhancements has transformed the grounds into a true private resort. One of Yorba Linda's favorite floor plans - Boasting 5 expansive bedrooms—including a downstairs guest suite that was expanded & offers its own ensuite. On the upper-level the primary retreat that eludes serenity—this home is designed with both function ability & everyday living in mind. Dual staircases provide easy access to the kid's wing, while an executive office & large upstairs teen room add flexible lifestyle options. At the heart of the home lies a chef-caliber kitchen outfitted with premium appliances: dual sinks, two dishwashers, a Dacor gas cooktop, double stainless-steel ovens, & a 48” built-in Sub-Zero refrigerator — all framed by striking granite countertops. Exquisite finishes throughout include custom plantation shutters, integrated surround sound, & refined crown molding. Step into an outdoor oasis curated for unforgettable entertaining. The fully covered California room features tongue-and-groove wood ceilings, recessed lighting, & a remote-controlled recessed television for seamless open-air lounging. A state-of-the-art Viking BBQ Island, three-zone speaker system, and multiple fire features—including an outdoor fireplace and sunken fire pit—offer resort-style ambiance year-round. The centerpiece: is a dramatic 8.5-foot deep*** Pebble Tec Saltwater pool **with 3 DECK JETS *** Simply Captivating*** & Complimented MULTI COLORED LIGHTING. Additional luxuries include a FOUR CAR GARAGE with GATED RV PARKING, fully OWNED SOLAR SYSTEM, and access to the prestigious Yorba Linda High School. This is more than a home — it's a lifestyle defined by excellence.

26930 Ironstone, Yorba Linda

$1,520,000
5 Beds 3 Baths PW25054464 MLS Closed Status
A perfect opportunity to own a beautiful residence nestled in the desirable Lomas De Yorba community. This warm & welcoming home offers a great corner lot location steps from Bryant Ranch Elementary and a park-like backyard. Open the double doors to soaring vaulted ceilings in the foyer, living & dining rooms that fill the home with natural light and deliver an awe-inspiring first impression. An easy maintenance luxury vinyl wood plank flooring graces most of the main floor with freshly painted walls providing a refreshing more contemporary look and feel. This 5-bedroom, 3-bathroom home spans an impressive 2,600 square feet, perfectly designed for the tempos of family life. The chef’s kitchen is a culinary dream, completely remodeled with white raised panel doors and drawers, charcoal quartz tops, stainless appliances with 5 burner gas cooktop, and large breakfast bar that flows effortlessly into a spacious open family room with a warming fireplace and views of the relaxing yard. Whether you’re hosting an intimate dinner or lively party, the convenient wet bar, complete with beverage fridge, ensures good times and lasting memories. The downstairs is finished off with a large main floor bedroom, full bath and individual laundry room. The upstairs features a spacious primary suite with cathedral ceiling, a private bath with double vanity, walk-in shower, sumptuous soaking tub & an enormous walk-in closet. There are 3 additional secondary bedrooms, one currently used as a bonus room and serviced by a full bath with double vanity & tub/shower combo. Now walk outside and enjoy peace and serenity under your expanded fully covered patio, large lush grass lawn, ready for yard games and kids to play. Award winning Bryant Ranch Elementary & adjacent park are just minutes away. Enjoy an active lifestyle with miles of walking, hiking and biking trails, nearby restaurants and easy freeway access. Additional features are a 3 car garage and a solar system for utility savings. Come fall in love!

24669 Via Melinda, Yorba Linda

$1,550,000
4 Beds 3 Baths IG25083617 MLS Closed Status
Welcome to an exceptional home tucked away in a peaceful cul-de-sac. This residence has been meticulously updated, featuring a renovated kitchen, new flooring, and fresh paint both inside and out. The versatile family room features vaulted ceilings while the inviting living room showcases a stylishly updated fireplace wall. Step outside to a beautifully landscaped, expansive yard designed for outdoor living—perfect for hosting gatherings, relaxing in the fresh air, or entertaining family and friends. The garage boasts newly resurfaced floors and the yard offers gated RV parking. Seller-owned solar panels save you money, increase your home’s value, and reduce your environmental impact. Ideally situated, this home is just moments away from renowned parks, scenic nature preserves, and lively entertainment districts. Discover the perfect blend of serenity and accessibility in this move-in ready gem! Professional photos coming soon.

5310 Circulo Nuevo, Yorba Linda

$1,275,000
3 Beds 2 Baths PW25030383 MLS Closed Status
Located at the end of the street in a quiet cul-du-sac, this property is nearly a half an acre in size. Single level living with three bedrooms and two baths all freshly painted and ready to move in. The curb appeal is appealing to start. Come in with me and first you see the travertine flooring for the entry and hickory hardwood flooring that covers the front bedroom (currently set up as an office area), the living room and dining area as well as the hallway. The two other bedrooms are newly carpeted. A hall bath provides for the two front bedrooms and has a walk-in shower. The primary bedroom is large and has a slider to the backyard and the pool/spa area. A remodeled primary bath with granite counters and double sinks and a tub/shower combo plus a private toilet room, and a walk-in closet. Also, the flooring in the primary bath is tiles of crushed seashells and is special. The living room and dining room are in the front of the home with a sliding door leading to the side yard from the dining area. Let’s check out the kitchen and family room which are open to each other. Tiled counters and oak wood cabinets provide the space to prepare that special meal and entertain your friends. The counter space provides added seating for casual eating. Gas stove with gas oven, microwave and dishwasher are all provided. Seat down in the family room and relax by the fire or go outside through the sliding doors to the backyard from the family room. Now, come outside. There are planting areas all around this home and a grass area on the side. Endless possibilities confront you on this property. Especially desirable is the pebble tec pool and spa. There is a water feature that cascades on one side of the pool. On the left side is the sitting area around the firepit and on the right side a BBQ island to enjoy that beverage with friends. Finally, the area above the pool can offer excellent views and has the beginnings of a fabulous area (see the plan). Mature fruit trees all over the property provides oranges, plums, cherries, avocados, apples and mangos. Benefits of this property include paid solar, newer roof, Milgard double paned low E windows and doors, newer pool equipment, EV charger in the garage, and an RV area on the side. Come and see and imagine your new home!

24691 Via Buena Suerte, Yorba Linda

$1,199,000
4 Beds 2 Baths SW25065833 MLS Closed Status
Stunning Upgraded Home in Prime Yorba Linda Location! Welcome to this beautifully upgraded home, nestled in one of Yorba Linda’s most desirable neighborhoods. Situated on a rare double cul-de-sac, this property offers both privacy and exceptional convenience. Step inside to discover an inviting open floor plan, ideal for entertaining and everyday living. The tastefully remodeled kitchen features quartz countertops, solid-wood cabinetry, and commercial-grade stainless steel appliances, blending style and functionality seamlessly. The spacious primary suite provides a very private retreat, complete with a fully renovated en-suite bathroom showcasing elegant white marble, a floating vanity, a built-in medicine cabinet, full-wall tile, and sleek glass shower doors. Down the hall, you’ll find two additional bedrooms and another beautifully upgraded bathroom. For added privacy, a fourth bedroom is located separately, featuring direct access to the side patio—perfect for guests, a home office, or multi-generational living. Home is equipped with a 26kWh SP SunVault solar energy system paired with solar panels, allowing for off-grid functionality and energy independence—all fully manageable from your smartphone, Plus an EV charger. The finished garage has been transformed into a versatile space, currently used as a home gym and office, with electrical access for a sauna or workshop. Additional Upgrades Include: Whole-home water softening and reverse osmosis systems for purified water, Tankless water heater for on-demand hot water, New HVAC ductwork for enhanced efficiency, Energy-efficient windows for improved insulation, New front door, garage door, and smart garage motor for added convenience, Retractable blackout shades throughout the home for optimal light control and insulation. The meticulously landscaped yard is adorned with a variety of fruit trees and two grapevine trellises, providing natural shade and a serene outdoor setting. One of the cul-de-sacs directly connects to Lakeview Elementary School, part of an award-winning school district. Just steps away, Vista del Verde Park offers a full basketball court, three pickleball courts, a soccer field, and access to scenic trails. A brisk 20-minute walk leads you into the breathtaking “Orange County Redwoods.” This home has been thoughtfully upgraded, meticulously maintained and is truly move-in ready. Don’t miss this opportunity to own a home in one of Yorba Linda’s most sought-after locations!

4042 Jeffrey Drive, Yorba Linda

$2,550,000
5 Beds 5 Baths PW25054201 MLS Closed Status
Spectacular Yorba Linda Estate with PICTURESQUE STUNNING OUTDOOR VIEWS that are captured throughout the home, bestowing NATURE as it's BACKGROUND. So many Luxurious Amenities**PAID SOLAR**4 car**RV PARKING** Pool & Spa**Larger lot**Cul de Sac**5 bed 4 1/2 baths, & Study. From the moment you arrive, the presence of the immaculate landscaping, striking hardscape, & lush greenery create an inviting entrance, setting the tone for the sophistication inside. Expansive windows bathe the home in natural light, highlighting the soaring high ceilings & open-concept design. There is a private study as you enter, away from all the traffic of the home. 20-foot ceilings flow into a formal living room with fireplace that encompasses the opening to the formal dining room, overlooking an expansive backyard, providing a perfect setting for entertaining. The updated gourmet kitchen features high-end appliances including a Wolf stove top, warming drawer, Sub Zero built-in Refrigerator, a spacious island, breakfast bar peninsula, & featuring a cozy breakfast nook. The Kitchen opens to the oversized family room boasting a fireplace, built-ins, & large scenic expansive windows offering serene backyard views. A private downstairs bedroom/office ensuite has a Murphy Bed that ensures both comfort and functionality. A stylish oversized powder room, & convenient laundry room complete the main level. Upstairs, the luxurious Primary suite is a private retreat, featuring a spacious sitting area surrounded by picture windows, where you can soak in the breathtaking city light and rolling mountainous views. The spa-like primary bath boasts a large spa soaking tub, walk-in shower, his & her vanities, & a custom walk-in closets with built-ins. Three additional upstairs bedrooms, including one ensuite, along with an additional hallway bathroom, provide ample space for family & guests. Step outside to a resort-style backyard, complete with a sparkling Pool & Spa, an expansive patio space, outdoor Fireplace, BBQ, large grassy area, manicured & lush landscaping, all designed to embrace California’s indoor-outdoor lifestyle. A 4-car garage w/epoxy flooring & RV parking offer plenty of storage. Located in the award-winning Yorba Linda High School district, this exceptional home is the epitome of elegance, comfort, & breathtaking scenery. Schedule your private tour today! This stunning property seamlessly blends elegance, comfort, and practicality, offering the best of luxury living in Yorba Linda.

27160 Big Horn Mountain, Yorba Linda

Based on information from California Regional Multiple Listing Service, Inc. as of . This information is for your personal, non-commercial use and may not be used for any purpose other than to identify prospective properties you may be interested in purchasing. Display of MLS data is usually deemed reliable but is NOT guaranteed accurate by the MLS. Buyers are responsible for verifying the accuracy of all information and should investigate the data themselves or retain appropriate professionals. Information from sources other than the Listing Agent may have been included in the MLS data. Unless otherwise specified in writing, Broker/Agent has not and will not verify any information obtained from other sources. The Broker/Agent providing the information contained herein may or may not have been the Listing and/or Selling Agent.