Refine Search
Sort by
$1,800,000
5 Beds 3 Baths PW25245874 MLS Closed Status
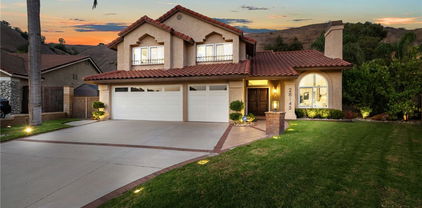
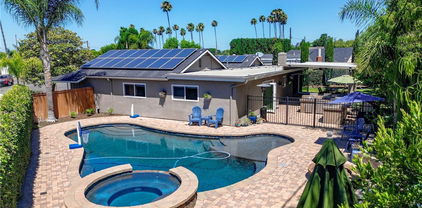
OPEN HOUSE SUN NOV 16TH 1-4PM One incredible home. Click on the 360 buttons, for 3D tour and room dimensions for the Wow! Over 2900sf, this exceptional PAID solar culdesac home features plenty of space for entertaining and a large family~or both! Convenient downstairs bedroom with adjoining bath<>the home is very bright and wide open, situated in a very private exclusive Yorba Linda neighborhood<> the vaulted entry opens to majestic high ceilings in the living room and separate dining room<>the kitchen was remodeled with exquisite granite counters, pantry, appliances like the refrigerator/freezer will remain, convenient wet bar, serving counter/breakfast bar and chef's prep area plus access to both family room and the amazing private pool & spa backyard with various entertainment areas (see the photos and "walk" the 360 virtual tours) throughout The four bedrooms up are adorned with so many amenities<>the expansive master/prime bedroom with huge attached bath and walk in closets, opens to the private balcony that faces towards the sunrise<>upstairs shared bath has a convenience walk in shower<> the secondary bedrooms feature access to baths with double sinks, shower/tub combo and separate tubs and showers. Paid off solar systems complete the package of one great home in this beautiful gracious living city. DO NOT DISTURB OWNER

5671 Via Ceresa, Yorba Linda

$2,000,000
5 Beds 3 Baths PW25254781 MLS Closed Status
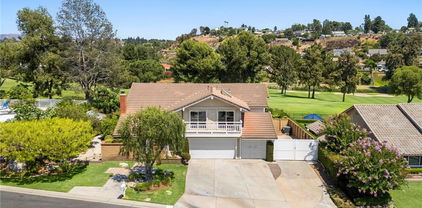
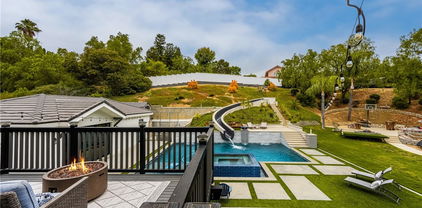
If you like hosting and entertaining lots of family and friends, this stunning Spanish Hacienda home is for you! This gorgeous estate is perfectly nestled on a spacious lot, offering a resort like backyard that provides both luxury and relaxation. The property is situated on a quiet cul-de-sac, ensuring privacy and a peaceful environment. Offering 5 bedrooms, 3 full bathrooms, with approximately interior square footage of 3000 ft.², sitting on an expansive 1/3 of an acre lot! Interior highlights boast exquisite box beam ceilings, and a blend of natural stone, travertine, custom flooring, and custom window coverings throughout. With two spacious family rooms, the residence is designed for comfort and versatile living. Downstairs guest quarters provide flexibility for visitors or extended family stays. Generously sized bedrooms offer crown molding, plantation shutters, and mirrored wardrobe closets. The custom upgraded kitchen offers stainless steel appliances, custom cabinetry and kitchen island that let in the natural light PLUS panoramic views of your backyard retreat. The custom-built attributes also include an iron double door entry as well as a wrought iron and wood staircase that both give this home the warmth and custom touches one desires. Other features include solar panels & water softener. The expansive yard is adorned with mature, lush landscaping that creates a tranquil ambience around the oversized pool with Baja shelf, slide and spa. With a covered patio, firepit sitting area and spacious areas for outdoor dining and events. For those who enjoy sports and outdoor activities, there is a dedicated sports court and a large grassy area, ideal for recreation or gatherings. The backyard feels exceptionally large and private, enhancing the overall appeal of the home. Additionally, there is 3-car garage, and ample space for an RV or other recreational toys. This retreat offers a unique blend of elegance and functionality for modern living, all while giving the vacation vibes in the comfort of your own home.

4980 Woodcrest, Yorba Linda

$2,950,000
6 Beds 5 Baths PW25242379 MLS Closed Status
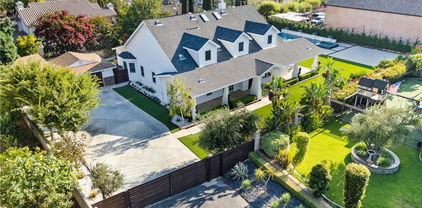
Stunning Panoramic View View View Home | Vista Del Verde, Yorba Linda Discover luxury living at its finest in this beautifully remodeled Toll Brothers estate offering 4,976 SqFt, 6 bedrooms, 4.5 baths, and a 3-car garage. Featuring a downstairs bedroom with a full bath, ideal for guests, extended family, or a private office. Enjoy unobstructed panoramic views of city lights, Catalina Island, and Disneyland fireworks from multiple rooms and the private primary suite balcony. Elegant interiors include engineered hardwood floors, Italian porcelain tiles, and a gourmet kitchen with Sub-Zero refrigerator, 6-burner range, and a waterfall quartz island. The primary suite is a true retreat with a spa-like bath, soaking tub, dual vanities, and breathtaking views. Other highlights: three A/C systems, automatic blinds, Tesla & EV chargers, epoxy-finished garage, and purchased solar panels offering energy efficiency and long term savings. The low-maintenance backyard offers a built-in BBQ and premium hardscape — perfect for relaxing or entertaining. Prime location near Black Gold Golf Course, Yorba Linda Town Center, and award-winning Yorba Linda High School — with No HOA and No Mello-Roos.

18742 Turfway, Yorba Linda

$1,655,000
3 Beds 3 Baths PW25241365 MLS Closed Status
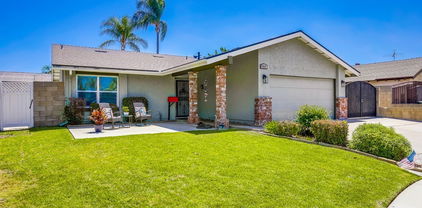
BEAUTIFUL, SINGLE STORY home ON A 1/2 ACRE OF FLAT LOT features a bright and open floor plan with 3 bedrooms, 2.5 bathrooms with 1,800 square feet of spacious living space. You are welcomed at the entry into the spacious living room which features beautiful flooring and large window for natural lighting. Spacious family features large stone fireplace and is adjacent to an enclosed patio and kitchen. The kitchen includes plenty of cabinetry for storage, gas cooktop, garden window with views of the patio area, breakfast nook and is attached to the laundry room. The Primary Bedroom Suite features a LARGE bedroom area and bathroom that includes walk-in shower. Down the hall, there are 2 spacious bedrooms which offer plenty of closet space, and a beautiful hall bathroom with shower/tub combo. Backyard features large patio area with covered patio area at driveway. Detached Garage has been converted into an 1 bedroom apartment. Apartment includes living area with skylight, kitchen, bedroom area and bath with shower. Additional features of the property include circular driveway at the front of the house, front yard has drought-resistance landscaping, owned 64 panel Solar System. This home is located in the Award-Winning Placentia-Yorba Linda School District, and is close to restaurants, shopping and entertainment. Come view this beautiful house and make it yours today!

4302 Eureka Avenue, Yorba Linda

$1,675,000
4 Beds 3 Baths PW25235694 MLS Closed Status
A truly rare find in YL,this exquisite nearly 3,000 sq.ft. residence sits on an expansive 15,000 sq.ft. lot at the very end of a quiet,private cul-de-sac. The curb appeal is unmatched.A triple-wide,freshly poured concrete driveway w/brick inlays leads to a 3-car garage boasting built-in storage across the entire width of the garage.Step thru double doors & into grand living room w/soaring cathedral ceilings,wall-to-wall brick fireplace.Tons of Natural light pours thru large windows & sliding glass doors.Hardwood floors flow from hallway into formal dining room,accented by open beam ceilings,pool views & built-in speaker system.The gourmet kitchen was fully remodeled w/custom hardwood cabinetry w/pullouts & Lazy Susan,black granite countertops,designer tile backsplash,S/S GE oven,KitchenAid 5-burner cooktop & microwave,Bosch dishwasher & S/S sink w/ upgraded fixtures,opening to a cozy breakfast nook & a large family room & French doors w/side vents that invite in Yorba Linda’s gentle evening breezes.Downstairs also includes a spacious bedroom w/ its own private entry thru a sliding glass door—perfect for guests or multi-generational living.Adjacent is 3/4 bath & laundry room featuring sink,hardwood cabinetry & utility storage.Upstairs,a loft & private balcony provides the perfect retreat or home office.The primary suite is a Showpiece:vaulted ceilings,lighted ceiling fan & a fully remodeled master bath w/ dual sinks,upgraded fixtures & walk-in shower w/ tile insets & built-in bench.The dual-entry massive master closet has custom organizers & mirrored wardrobes for exceptional storage.Energy efficiency abounds w/ a paid-off solar system,Lennox high-efficiency HVAC & whole house fan.The backyard is a private entertainer’s dream:A sparkling pool/spa anchor the space,enhanced by new tile,diving board & multiple seating areas surrounded by lush privacy landscaping.Pool features new equipment—heater,controller & internet-enabled remote control system.The 8-person spa,a fire ring w/ semicircle seating for 10 & covered patio,built-in speakers & pass-thru window make this backyard the perfect venue for gatherings.Solar heating for pool & 2 large sheds—one 15’x9’ could be for storage or dollhouse & another 10’x6’ for tools or toys.Over $350,000 invested in improvements,including:Roof replacements,Vinyl windows/sliders & insulation.Nestled among other estate-caliber homes,this residence offers unmatched privacy,quality craftsmanship,feeding best of PLA/Linda schools.

19072 Lamplight Lane, Yorba Linda

$2,800,000
7 Beds 6 Baths PW25222112 MLS Closed Status
Welcome to this stunning Sun Country Estate home offering 7 bedrooms, 5.5 baths, 4,826 sq. ft. of beautifully remodeled living space on an impressive 18,700 sq. ft. lot. Designed for both entertaining and everyday comfort, this residence blends timeless craftsmanship with modern upgrades and resort-style amenities. Inside, the open floor plan showcases tile and hardwood flooring, recessed lighting, and custom wood cabinetry throughout. The redesigned gourmet kitchen features granite countertops, a large center island, six-burner gas range, double ovens, and a bright breakfast area that flows into the spacious family room with fireplace and built-ins. The main level includes two bedrooms and a full laundry room. Upstairs, enjoy a versatile bonus/game room and a luxurious primary suite with a soaking tub, separate shower, dual sinks, and walk-in closet. Step outside to your private backyard oasis with a rock-accented pool and spa, built-in Viking barbecue, wraparound bar, covered patios with fans and heaters, and lush lawn space. Garden enthusiasts will love the raised planter beds with drip system and separate storage shed. Additional highlights include paid solar, a Generac backup generator, three-car garage, and gated RV parking for two. Located near top-rated schools, parks, and shopping, this exceptional home offers the perfect blend of space, comfort, and outdoor luxury.

20770 paseo de la rambla, Yorba Linda
$1,650,000
4 Beds 3 Baths PW25229942 MLS Closed Status
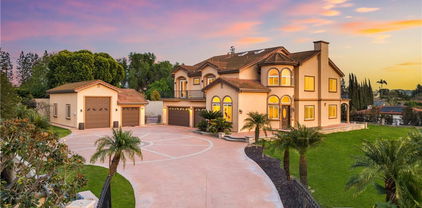
Welcome to Fairmont Terrace, a highly sought-after gated community in Yorba Linda. This beautifully remodeled two-story home blends modern design, smart upgrades, and comfortable living in one seamless package. Step inside and you’ll be greeted by high ceilings, a brand-new custom staircase, and a fireplace featuring a statement marble mosaic design. Every detail in this home has been upgraded, including solid wood doors, elegant casings, recessed lighting throughout, and custom closet organizers in all bedrooms. The heart of the home is the chef’s kitchen, redesigned for both entertaining and everyday living. Quartzite countertops and a marble backsplash pair beautifully with high-end appliances, including a Wolf range and hood, Wolf M Series double ovens, and a Bosch dishwasher. The kitchen features a spacious island and cabinetry with endless storage, as well as custom solid oak shelving in the generous pantry. Retreat upstairs to a primary suite designed to feel like a luxury spa. High ceilings and a stunning bath create a true escape, with custom cabinetry and quartz countertops, a high-end Japanese soaking tub, pebble-stone shower floor, marble mosaic flooring throughout, and a separate space with a remote-controlled Toto toilet. Two additional upstairs bedrooms share a hall bath that has also been fully redesigned, with quartz counters, a custom tub and shower, and a Toto toilet. The downstairs bedroom and full bath have likewise been fully remodeled, providing comfort and flexibility for guests or multi-generational living. Efficiency and convenience are built in with paid-off solar panels, a Tesla Powerwall, whole-home water filtration, reverse osmosis in the kitchen, dual-zoned HVAC with new ducting, and a whole-house fan. The exterior is also newly painted. Step outside to a spacious backyard with a patio and fruit trees, perfect for gatherings or quiet evenings at home. The back slider also features a convenient remote-controlled shade. This home is more than move-in ready — it’s a rare opportunity to own a highly upgraded, energy-smart property in one of Yorba Linda’s most desirable communities, close to top-rated schools, shopping, and dining. Don’t miss this incredible opportunity!

6375 Tiburon, Yorba Linda

$1,250,100
4 Beds 2 Baths PW25229251 MLS Closed Status
This 4-bedroom, 2-bathroom home sits on a 10,200 square foot lot and offers a functional layout with thoughtful updates throughout. The open living area includes vaulted ceilings and a fireplace, creating a comfortable central gathering space. The custom kitchen features marble countertops, stainless steel appliances (refrigerator included), and an adjacent dining area that opens directly to the backyard. The primary suite includes dual closets and a private bathroom, while the additional bedrooms are spacious and equipped with built-in closet organizers. Recessed lighting, engineered flooring (no carpet), and dual-pane windows enhance the home’s modern feel. Additional features include direct access to the attached two-car garage, central heating and air conditioning system with a Nest thermostat, and solar power. The large backyard provides plenty of outdoor space for entertaining or a new ADU and comes with a storage shed. Conveniently located near schools, parks, and the Richard Nixon Library, this home is within the Placentia-Yorba Linda Unified School District.

17956 Joshua Drive, Yorba Linda

$1,145,000
4 Beds 3 Baths PW25227075 MLS Closed Status
Beautiful Mediterranean-Style Yorba Linda Pool & Spa Home!!! This two story home is located in a desirable neighborhood of Yorba Linda with excellent schools. This home features 4 bedrooms 3 bathrooms, 2,021 (estimated) sqft of living space on a large 7,858 (estimated) sqft lot! Amenities of this home include a Primary Suite with walk-in closet, Beautiful Kitchen open to Family Room with Breakfast Bar, Sparkling In Ground Pool & SPA, Open Patio Cover with a large entertaining area perfect for outdoor dining or large gatherings, Built in BBQ, Solar Panels, Double & Triple Payne Windows, Central Air & Heat, Cathedral Ceilings, Travertine Tile on main floor, Fresh Carpet on second floor, Plantation Shutters, Recessed Lighting, Ceiling Fans, Cozy Gas Fire Place in Living Room, Finished Attic with pull down ladder that can be used as a bonus room or storage. Two car attached garage with Laundry Hook-ups, Large Driveway, Work Shop/Storage Shed, Private Entry through driveway walk gate. 4th bedroom or office is located on the 1st floor (does not have a closet) Whether you're seeking a private haven or an entertainer's paradise, 25511 Palermo Way combines style, functionality, and prime location in one exceptional package. Don't miss the opportunity to make it yours!
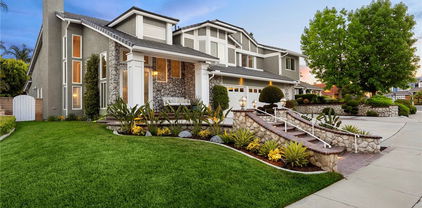
25511 Palermo Way, Yorba Linda

$1,765,000
5 Beds 4 Baths PW25226806 MLS Closed Status
This wonderful single level home offers 5 bedrooms and 4 baths, a brand new family room and second primary suite on a huge lot! An old fashioned tree swing and cozy front porch welcome you as you drive up to your new home in a great neighborhood in Yorba Linda. As you step in to the entryway you will be welcomed in to the living room hosting a lovely brick fireplace. To the left are four bedrooms including the original primary suite with a walk in shower and a hall bath with a walk in shower. To the other side of of the living room is the spacious family kitchen. The kitchen showcases a Shaws farm sink and a huge island with an Allia vegetable sink in a single piece of granite. A Viking gas range with warming drawer, electric wall oven and dishwasher, a 6 piece diamond pattern backsplash supporting a pot filler and French doors leading to the patio are some other highlights! An eating area and ample cabinet space opens to the dining area and new family room. The family room has French doors to the patio and pool area and a delightful Dutch door in the family room takes you to the RV area. The new Primary suite is off the family room and has its own AC/heat, water heater and sewer connection. The primary bathroom walk in shower has 12x24 Alto Bianco Pol and subway pattern with 15x 30 porcelain on the floor, a separate tub, dual sinks and gorgeous glass chandelier. When you step out onto the patio you'll find the pool with a fun slide and a spa, there is a large usable flat area and also a fenced garden area hosting raised beds with mature vegetables and solar sprinklers. Wait, there's more! A 12 foot block wall surrounds a barn with 3 stalls, hay storage room and a walk out area. The roof supports 41 solar panels to keep your electricity costs low and the 3 car garage has lots of storage cabinets. Country living in the city-close to stores and schools but you'd never know it when you're at home on your huge lot!

17967 Sun Hill, Yorba Linda

$2,868,888
5 Beds 5 Baths 25596509 MLS Closed Status
Welcome to this completely remodeled masterpiece built by the renowned Toll Brothers, nestled in the exclusive Saratoga neighborhood of Vista Del Verde. Every inch of this stunning home has been thoughtfully redesigned to blend contemporary elegance with exceptional comfort and functionality. Step inside to discover a bright, open floor plan adorned with brand new interior and exterior paint. The gourmet kitchen is a chef's dream, featuring custom soft-close cabinetry with ambient LED lighting, a new larger center island with a built-in ice maker, wine cooler, and farmhouse sink. Relax in luxury in the spa-inspired primary bathroom, boasting dual rain shower heads, a frameless glass enclosure, a soaking tub, his and hers vanities, and a tankless heated bidet toilet, all designed with premium finishes. Step outside to your private oasis, a resort style backyard, with a sparking pool, spa, putting green, and 38 fully paid solar panels. Additional highlights include two brand new five ton A/C units, whole house water softener system, new toilets, vanities, and showers in the bathrooms, and additional recessed lighting installed for a brighter home. This home is situated on a peaceful cul-de-sac, minutes away from Yorba Linda's vibrant downtown, top tier dining, shopping, entertainment, Black Gold Golf Club, and in a top-rated Blue Ribbon school district. No HOA, no Mello-Roos, it's the perfect place to call home. Schedule your private tour today!

18751 Turfway Parkway, Yorba Linda

$2,465,000
5 Beds 5 Baths SB25214863 MLS Closed Status
Welcome to Brighton Estates, where timeless elegance meets modern luxury. Featuring PAID OFF solar panels, a sparkling pool, spa and custom-built fire pit, TWO kitchens, a home theater, and two main floor bedrooms and bathrooms, this home is equally built for entertaining as it is for daily living. This exceptional cul-de-sac residence offers over 4,300 square feet of thoughtfully designed living space, blending sophistication, comfort, and convenience. Step inside to discover five bedrooms and four and a half baths, including a desirable main-level suite with its own private entrance—ideal for multigenerational living or guest accommodations. The primary floor also features a secondary flex office or bedroom and convenient guest half bathroom. Luxurious details abound: crown molding, recessed lighting, travertine flooring, dual staircases, soaring ceilings and three gas fireplaces enhance the home’s sophisticated ambiance. The formal living and dining rooms flow seamlessly into a chef’s gourmet kitchen, showcasing granite countertops, rich espresso cabinetry, a large center island, walk-in pantry, and premium stainless steel appliances, including a 5-burner stove. A secondary kitchen—complete with its own stove, refrigerator, and storage—offers versatility for entertaining or extended family use. Upstairs, the primary suite offers a true sanctuary, featuring high ceilings, a fireplace, and a private deck overlooking the resort-inspired backyard. The spa-like en suite bath is designed with indulgence in mind—boasting a soaking tub, dual-head shower, and two expansive closets. Two additional bedrooms, each with their own en suite bath, along with a dedicated home theater and bonus room, complete the second floor. Outdoors, the private oasis awaits. A sparkling pool and spa, built-in BBQ, custom fire pit with built-in seating, lush landscaping, and a putting green create an entertainer’s dream. Paid-off solar panels and a newer roof provide both luxury and peace of mind. Nestled within the highly acclaimed Placentia-Yorba Linda School District and close to parks, trails, and local amenities, this rare offering combines resort-style living with everyday convenience in one of Orange County’s most coveted neighborhoods.

24370 La Homa, Yorba Linda

$1,730,000
4 Beds 3 Baths OC25189564 MLS Closed Status
BACK ON THE MARKET - due to loan qualification issues unrelated to the property-BRYANT RANCH NEIGBORHOOD - CURB APPEAL - REMODELED THROUGHOUT - LIGHT - HIGH CEILINGS - ENTERTAINMENT HOME -11,120 massive square foot lot - 4 Bedrooms + Loft - Family Room + 3 baths + 3 cars garage - As you stand in front of this home's imposing presence you notice the paved RV PARKING on the left side of the massive driveway and beautifully landscaped and hardscaped entry leading to the front door. Once inside the BRIGHT, GENEROUS SPACE and LARGE WINDOWS of this home can't be missed. The delight continues as you make your way to the OPEN MODERN - well equipped KITCHEN and FAMILY ROOM that share the same SPACIOUSNESS, HIGH CEILINGS and LARGE WINDOWS - beckoning you to explore the beautiful back yard and HILLS view. The BACK YARD is huge - a perfect entertainer's delight - with beautifully designed landscape that makes it warm and inviting with endless entertaining options. The DOWNSTAIRS MASTER BEDROOM - at the end of the hallway - with HIGH CEILINGS and FRENCH DOORS towards the backyard - complete with a FULLY REMODELED HIGH CEILING BATHROOM - and 2 walk in closets (HIS & HERS) - create a quiet and lovely retreat. UPSTAIRS - a LARGE OPEN LOFT provides endless possibilities. Radiating from the open loft are 3 LIGHT AND BRIGHT BEDROOMS and a FULLY REMODELED HIGH CEILING BATHROOM. The 3 CAR GARAGE features EPOXY flooring and is wired for electric car charging. Additional features - SOLAR PANELS - home RE-PIPPED with PEX - WATER SOFTENER. This home also boasts an EXCELLENT LOCATION -highly desirable Yorba Linda Highschool zone, close to trails and Box Canyon Park.

5150 Avenida De Despacio, Yorba Linda

$4,550,000
6 Beds 7 Baths WS25188202 MLS Closed Status
Exquisite Toll Brothers estate in the prestigious Amalfi Hills community of Yorba Linda. This expanded luxury residence offers 6 bedrooms and 6.5 baths on over 30,000 square feet of lot. Originally 5,826 square feet, the home has been thoughtfully enhanced with permitted additions, including a private upstairs gym, office, additional ensuite bedroom and California room, bringing the total to nearly 6,600 square feet of refined living space. The grand entry welcomes with soaring ceilings, sparkling crystal chandeliers, all-tile and marble flooring, marble molding, striking marble pillars, a travertine accent wall, and marble fireplace. Indoor/outdoor living is highlighted by lanai sliding doors and a custom dual-panel retractable screen system with blackout and mesh options. Crystal lighting throughout enhances the timeless elegance. The Show kitchen features premium granite countertops, all Miele built-in appliances including coffee maker, microwave, 6-burner range with oven, designer hood, dishwasher, and an 8-ft floor-to-ceiling wine and beverage cooler. A separate chef’s prep kitchen with Samsung appliances provides additional convenience for entertaining. Two en-suite bedrooms are located downstairs. Upstairs, one wing is dedicated entirely to the primary retreat with panoramic views, private gym, office, movie lounge, and a spa-inspired bathroom featuring a custom round soaking tub. The opposite wing offers three ensuite guest rooms, creating a thoughtful and private layout for all. Resort-style outdoor living includes a pool with water wall and connected heated spa, outdoor fireplace, built-in BBQ, putting green, custom fire pit lounge, and ample seating areas and RV/boat parking. Upgrades include fully paid solar, two new AC condensers, two tankless water heaters, whole-home water softener, and EV charger. Feng shui elements are thoughtfully integrated throughout the property. Located in North Yorba Linda Hills with award-winning schools, this estate is a rare combination of architectural beauty, modern efficiency, and turnkey modern living. Come see and appreciate your new home...see the video walk-through!!!

4090 Naples Court, Yorba Linda

$2,078,000
4 Beds 3 Baths PW25186009 MLS Closed Status
This stunning 4 bedroom, 3 bathroom Dual Master pool home is located on a completely flat half-acre lot at the end of a quiet cul-de-sac. Offering ample space for RV or boat parking, horses, and more. Upon entering the property, you'll be welcomed by vaulted ceilings, abundant natural light, and carefully curated designer finishes. The fully remodeled kitchen features custom oak cabinetry, a large island, stone backsplash, and high end stainless-steel appliances. The home offers two luxurious primary suites—one upstairs with a spa-like bathroom, walk-in closet, beverage center, and new washer and dryer. Another primary is downstairs with a floating double vanity and custom tiled shower. All bedrooms feature wide plank white oak flooring and generous closet space. Step into your resort-style backyard, complete with a newly plastered pool and spa, built-in gas fire pit, covered patio, BBQ island (now converted to natural gas), pool fence, and new wireless pool controller, lights, and pool sweep. The outdoor space has been extensively enhanced with stonework, landscape lighting, a new irrigation system with a smart sprinkler box and timer, new plants, tree removal, and borders around flower beds. Ready for your stables, sport court and other outdoor activities. Upgrades continue throughout the home with a New Paid Off solar system, custom closets, attic fan, soft water system, solar shades, EV chargers, 2 Tesla Powerwalls, and insurance-grade water flow monitoring (Flo system). With a three-car garage, sparkling pool, and access to award-winning schools, this one-of-a-kind property offers the ultimate in comfort, style, and functionality. This is California living at its finest!

6052 Candle Light Lane, Yorba Linda

$1,710,000
5 Beds 3 Baths OC25175155 MLS Closed Status
Tucked at the end of a quiet cul-de-sac in the hills of Yorba Linda, 28145 Shady Meadow Lane is the kind of home that just feels like home the second you step inside. Thoughtfully redesigned from top to bottom, this 5-bedroom, 3-bathroom home blends modern upgrades with classic comfort. The kitchen is all new and ready for action, with solid wood shaker cabinets, quartz countertops, subway tile backsplash, and quality appliances. Premium white oak hardwood floors, new double-pane windows with premium blinds, smooth coat walls, upgraded lighting, custom built-ins, and solid-core doors throughout give the whole space a polished feel. Upstairs, the primary suite is a total retreat with dual walk-in closets, a spa-style bath, and a private balcony with mountain views. With four bedrooms up and one downstairs, it’s the perfect layout for guests or multigenerational living. Brand-new Trane AC systems with zoned control, a new Rinnai tankless water heater, and all-new ductwork keep things comfortable and efficient year-round. The three-car garage with epoxy floors is as functional as it is sharp, and solar panels help keep energy costs in check. Out back, mature fruit trees and a deck offer a quiet place to unwind. Parks, shopping, and convenient access to major roads round out the package. This is Yorba Linda living, dialed in.

28145 Shady Meadow Lane, Yorba Linda

$1,725,000
4 Beds 3 Baths PW25180828 MLS Closed Status
Many people desire to live on a golf course. How about having your home border the 5th hole of Yorba Linda Country Club? This home is just that home. On a big lot with a wonderful pool and spa, how could it be better. Great views including from the primary bedroom. As you drive through the neighborhood, you will see several remarkable homes. And, it is a wonderful neighborhood to live in. It has a comfortable feel and large rooms inside. A spacious living room with a fireplace and then a dining room. Open space is a desirable quality, and the kitchen is open to the family room with views to the backyard as well. The kitchen has newer appliances, double ovens, and a microwave over the cooktop. Corian counters provide great space to prepare meals or to sit for breakfast. The first floor also has a large downstairs bedroom with a ¾ bath across the hall for your guests or family member. Let’s go upstairs. There are three bedrooms upstairs. Two of the bedrooms have a Jack and Jill bathroom to accommodate them. If you like large bedrooms, of those two is quite large. Primary bedrooms should invite you into a luxurious space and this one does. It is a primary suite and very spacious with great views. The master bath matches the size of the bedroom with two separate sinks, a vanity area, a jetted tub, and large shower that has two shower heads and equipped for a steam shower. A bidet and toilet complete the space. Now, step into the expansive walk-in closet with mirror door entrance. In the front portion of the house on the second floor is the bonus room with a balcony that stretches the full length of the room. With a big lot you get space from your neighbors, here you also get fruit trees and landscaping and a walkway that leads you onto the golf course. You get a pool with a slide, and a spa, a covered patio that serves as a place to relax and enjoy the views of the course and the pool. Large 3-car garage, a large and long RV parking area that will fit a big RV. Solar panels on the roof as well, and you are ready to go. Well worth a look as your next home!

6232 Pepper Tree Lane, Yorba Linda

$1,017,500
3 Beds 2 Baths PW25181789 MLS Closed Status
PRICE IMPROVED! and NO HOA! Come Enjoy One-Story Living in a Peaceful & Serene Yorba Linda Setting Surrounded by Sweeping Views of Nature - Originally a 3-Bedroom Floorplan, Sellers Removed Two Walls to Create a Bright, Modern & Open Floorplan - Two Current Bedrooms – Two Full Bathrooms - Current Home Office Space with Closet Can Be Easily Re-Converted to the 3rd Bedroom! Updated Single-Story Home on a Small Cul-De-Sac Street has No Interior Steps with High Vaulted Ceilings, Recessed Lighting, and Skylights to Let Natural Light Inside - Private Backyard Boasts Beautiful Views of Rolling Hills, Trees & City Lights - Solid Covered Alumawood Patio for Year-Round Outdoor Dining & Entertaining - Low-Maintenance Artificial Turf in Front & Back Yards - Handsome New Engineered Hardwood Flooring Throughout - Formal Living Room with Fireplace – Spacious Dining Area - Two Large Sliding Glass Doors Invite the Outdoors In - Remodeled Kitchen Features Ample Modern Soft-Close Cabinetry, White Quartz Countertops, Stylish Slate Flooring, Bar Top Seating, and Stainless-Steel Appliances, Including Microwave, Gas Cooktop/Oven & Brand-New Dishwasher - Generous Primary Suite has Closet with Custom Organizers & a Private Courtyard, the Perfect Spot to Sit & Savor Morning Coffee - Remodeled Primary Bathroom Offers Dual Granite Vanities, Jetted Tub and Separate Shower with Seat - Convenient Inside Laundry Hookups with Built-In Cabinetry - Attached 2-Car Garage with Access to the Home Through Courtyard - Solar Energy System (approx. $115/mo lease payment) - No HOA Dues – No Mello Roos Tax - Award-Winning Placentia-Yorba Linda School District, Zoned for Fairmont Elementary, Yorba Linda High, and Orange County School of Computer Sciences Charter School - Just Up the Street is Access to Chino Hills State Park with 14,000+ Acres of Rolling, Grassy Hills & Valleys and Over 90 Miles of Hiking/Biking/Horseback Trails

3610 WINDSONG Circle, Yorba Linda

$3,225,000
4 Beds 5 Baths PW25181803 MLS Closed Status
Ready to fall in love? The one you've been waiting for is finally here. This one of a kind, 2012 custom built Modern Craftsman is truly timeless and effortlessly attractive. The symmetrically gabled roof lines, the wrap around porch, and the tapered columns seamlessly integrate into a stylish and functional layout with soaring ceilings, 8 foot doorways, and a gorgeous kitchen with walk-in pantry and luxury designer appliances. The floorplan includes 4 first floor bedrooms, an additional home office, plus an expansive upstairs loft with the option to add additional bedrooms into the 300+ sqft attic space. It sits on over a half acre of flat usable yard space with NO HOA and has a newly built sparkling pool with lighting, water falls, and glass tiling. There is also concrete building pad that is pre-plumbed for a covered outdoor kitchen in addition to the low maintenance landscaping. There is excellent privacy & security behind the automatic property gates. The schools are all exceptional, shops & restaurants are conveniently nearby. Don't forget the 3 car finished garage with epoxy flooring and cabinetry, EV charging outlets, and fully paid off solar panels. The value is incredible, the home is unforgettable.

18534 Cobblestone Court, Yorba Linda

$1,165,000
3 Beds 2 Baths PW25171787 MLS Closed Status
The home that truly has it all Comfort, Charm, and California Dreams! From the moment you step inside, natural light dances through the windows of the elegant formal living room, setting the tone for both bright mornings and cozy evenings under recessed lighting. The heart of the home is a bright and airy kitchen, crafted for gathering, featuring warm wood cabinetry, Corian countertops, a breakfast bar, and a perfect view of your private backyard paradise. The open kitchen flows into a warm family and dining room with beamed ceilings, a fireplace, and a space to connect and unwind. The spacious primary suite features dual closets, double sinks, a ceiling fan, and a beautifully tiled walk-in shower. Two more bedrooms offer space for family, guests, or a home office. Outside, enjoy a resort style yard with a waterfall pool and spa, turf lawn, covered patio, and side yard for an RV or boat. Bonus: solar, 2 year old roof, updated plumbing and electrical, and a 2-car garage with built-ins and its own A/C. All at the end of a quiet cul-de-sac!

5952 Brookmont Drive, Yorba Linda

$2,850,000
4 Beds 3 Baths PW25158655 MLS Closed Status
Stunning Turnkey Entertainers Dream Home with Designer Upgrades Throughout!! Welcome to this impeccably upgraded cul-de-sac residence, featuring a permitted 1,000 sq. ft. guest house with a full kitchen and full bathroom-perfect for guests, entertaining, or multi-generational living. Guest house is included in the main home square footage. The main home showcases a fully remodeled chefs kitchen with a large island, custom fold-out window, ZLINE 6-burner stove with griddle, and a Sub Zero refrigerator. Enjoy seamless indoor-outdoor living with custom La Cantina accordion doors, custom built-in Mont Alpi BBQ station, and a backyard oasis like no other- complete with a custom pool/spa, Baja shelf, 75 ft water slide, water/fire features, new lighting, and an outdoor shower. Recent upgrades include: New roof, owned solar, PEX repipe, and new concrete driveway and patios. Dual zone A/C, newer furnace, whole house fan, and Culligan water filtration system. Remodeled bathrooms and laundry room, recessed lighting, epoxy and hardwood flooring throughout. Custom built-ins in the office loft and living room. Newer smooth texture interior/exterior paint, custom vinyl fencing and wood gates. New lighting fixtures, keyless entry front door, Ring Doorbell, and closet organizers. Custom shutters, remodeled fireplace with built-ins, and deck off the primary suite with direct patio access. 2-3 RV parking spaces with GATED private access at top back of property, built-in garage attic storage, retaining walls, and automated irrigation system. Perfectly blending luxury, function and fun, this home is designed for effortless living and unforgettable entertaining. Don't miss this one-of-a-kind opportunity in one of Yorba Linda's most desirable neighborhoods!

21290 Clear Haven Drive, Yorba Linda

$4,235,000
4 Beds 5 Baths TR25163552 MLS Closed Status
Rare SINGLE-STORY “ESTANCIA” estate with soaring ceilings (16 feet in Grand Room area), luxury finishes, and exceptional indoor-outdoor flow. Step into refined elegance with this stunning single-story estate offering approximately 5,143 square feet of thoughtfully designed living space with REAL FRENCH OAK WOOD flooring through-out. From the moment you enter you’ll be greeted by soaring ceilings that create the feeling of a grand two-story space—without a single stair in sight. At the heart of the home, a modern, dramatic rotunda-style entry sets the tone, leading you into two private wings. One wing features 2 spacious en-suite bedrooms, each with their own bathroom (and extra bonus room/laundry rooms with access to a mudroom and garage entry—perfect for multigenerational living). The opposite wing houses the luxurious primary suite with 13 foot high ceilings and its own private retreat: a SPA-INSPIRED BATHROOM with dual vanities, soaking tub, separate shower, and an expansive walk-in closet. A 4th bedroom with own en-suite bath completes this wing, ideal as a guest suite or flex space which also has access to a mudroom and garage entry. The main living area is a showstopper—an OPEN-CONCEPT GREAT ROOM combining the kitchen, living room (with 60" linear natural gas fire place), dining, and outdoor patio areas under breathtakingly high ceilings and ABUNDANT NATURAL LIGHT. The CHEF’S KITCHEN is fully upgraded with premium appliances, an OVERSIZED QUARTZ WATERFALL ISLAND with a 24" wine cellar, a large breakfast nook, and matte European-style smooth wall finishes throughout. Designed for seamless INDOOR-OUTDOOR LIVING, the north wall of the primary suite and the main living area open completely with BIFOLD GLASS DOORS, creating a stunning transition to the expansive backyard. The outdoor space is equally impressive featuring a covered patio, BUILT-IN BBQ with sink and single gas burner, a serene waterfall fountain, RAISED GARDEN BEDS for homegrown produce, lush landscaping with fragrant roses, and two front-yard fountains. Other standout features include: 2 A/C units, a TANKLESS water heater, WATER SOFTENER, SECURITY system, and SOLAR panels. This layout maximizes privacy and flow. Homes like this are rarely available—single-story, incredibly spacious, custom-quality construction, and designed for both luxurious comfort and effortless entertaining. A true one-of-a-kind property.

18361 GARNER Way, Yorba Linda

$1,270,000
4 Beds 2 Baths OC25162384 MLS Closed Status
Stylish Single-Story Ranch with Indoor-Outdoor Living, Pool & Spa! Welcome to this beautifully updated single-story ranch home featuring 4 spacious bedrooms, 2 bathrooms, and an ideal layout for modern living and entertaining. Step into a light-filled open floor plan with wood-look tile flooring and recessed lighting throughout, seamlessly connecting the expansive living area to a bright, updated kitchen designed for gathering. Dual pane windows enhance energy efficiency while inviting in natural light. Enjoy true indoor-outdoor living with a stunning nano-style sliding wall that opens to a fully covered patio—perfect for entertaining—with a built-in BBQ and generous lounge space. The large backyard is your private oasis, featuring a sparkling pool, relaxing spa, and ample room to host or unwind. The floorplan is thoughtfully designed to embrace Southern California’s lifestyle, blending indoor comfort with outdoor enjoyment. The bedroom wing offers four well-proportioned rooms, perfect for families or flexible use as a home office or guest space. To top it off, this home includes a 20 year pre-paid solar lease, delivering energy savings and peace of mind. This turnkey retreat blends comfort, style, and smart upgrades in one of the area's most desirable settings. Don’t miss your chance to own it!

4942 Van Buren Street, Yorba Linda

$1,300,000
3 Beds 3 Baths PW25158319 MLS Closed Status
Entertainer’s Paradise on One of Largest Lots in Canterbury + Exclusive Rate Buy-Down Offer! Seize this rare opportunity to own a Tuscan-inspired masterpiece on the largest, most private end lot in Yorba Linda’s coveted Canterbury community! This upgraded 3-bed, 2.5-bath gem blends modern luxury with unmatched outdoor living—perfect for today’s buyers seeking space, style, and sustainability. Exclusive Offer: Seller-provided mortgage rate buy-down lowers your monthly payments significantly—saving you thousands! Submit your offer now to lock in this incredible deal! Step through a gated courtyard into a light-filled, open-concept interior designed for entertaining. The chef’s kitchen boasts expansive granite countertops, brand-new double ovens, a sleek cooktop, updated cabinets, and a sunny breakfast nook, flowing seamlessly into the formal dining area and cozy family room with custom built-in media center. Host epic gatherings in the expansive backyard (3–4x larger than most in the neighborhood!) featuring a built-in BBQ island, shaded veranda with ceiling fan, and room for a pool, garden, or ultimate outdoor oasis. Upstairs, unwind in the spa-like primary suite with a soaking tub, walk-in shower, dual vanities, large walk-in closet, and private balcony. A versatile loft library, hallway office, two additional bedrooms, a full bath, and convenient laundry room complete the upper level. Modern upgrades include paid solar panels with battery backup (save thousands on energy bills!), updated AC/HVAC, reverse osmosis, soft water system, Ring doorbell/floodlight, alarm system, and a 220V EV charging outlet in the finished garage with built-in storage. Nestled next to Black Gold Golf Club and steps from Carbon Canyon Regional Park’s iconic Coastal Redwoods, enjoy nature, recreation, and top-rated schools. The HOA covers front yard landscaping, exterior maintenance (roof/paint), private streets, and a resort-style pool/spa just steps away. Don’t miss this unmatched value! Schedule a tour today and submit your offer to claim this entertainer’s dream before it’s gone!

3400 Caraway Lane, Yorba Linda

$1,405,000
5 Beds 3 Baths PW25108629 MLS Closed Status
Dive into the ultimate California lifestyle at this spacious Yorba Linda home! This 5-bedroom, 3-bath beauty offers 2,469 sq. ft. of living space on a 7,260 sq. ft. lot, complete with paid solar for energy efficiency. The backyard is a true retreat, featuring a sparkling pool with an exciting water slide, an in-spa table for lounging with friends, and a covered patio with a bar area — perfect for hosting summer get-togethers. Inside, the bright, updated kitchen boasts crisp white cabinetry, stainless steel appliances, and a large window that frames poolside views. Multiple living and dining areas provide versatility, while the generous bonus room offers endless possibilities — use it as a game room, home theater, man cave, or a hangout spot for the kids after a day in the pool. Upstairs, the bedrooms are airy and inviting, including a comfortable primary suite with an en suite bath. With its flexible floor plan, indoor-outdoor flow, and resort-style backyard, this home is ready to fit your lifestyle — whether that’s entertaining, relaxing, or both. Don’t miss your chance to make 4092 Odessa Dr your home base for fun, comfort, and convenience!

4092 Odessa Drive, Yorba Linda

$2,750,000
4 Beds 4 Baths PW25150871 MLS Closed Status
Don’t miss this rare opportunity to own a beautifully updated home in one of Yorba Linda’s most desirable communities—where wide streets, winding nature trails, and scenic hillside views set the tone for peaceful, upscale living. This spacious and immaculate home has just undergone a stunning renovation. The heart of the home is a fully remodeled dream kitchen featuring quartzite countertops, new stainless steel appliances, a massive island with bar seating, and an open-concept design that flows seamlessly into the cozy family room with fireplace and direct access to the backyard. The layout is ideal for both everyday living and entertaining, with a large formal living room with soaring cathedral ceilings, an elegant dining room with wainscoting, and a full downstairs bedroom and bath—perfect for guests or multi-generational living. Additional highlights include an indoor laundry room with sink, a convenient half bath off the bonus room, and a large upstairs loft currently used as a home office. Upstairs, the spacious primary suite offers a tranquil retreat, while two additional bedrooms and a full bath complete the second level. You’ll love the natural light throughout the home, new luxury flooring, fresh designer paint, and beautiful custom woodwork that adds warmth and charm. The expansive bonus room is an entertainer’s dream, featuring a fireplace, built-in bar, study area, game zone, media lounge—and direct backyard access for indoor-outdoor entertaining. Step outside into a true garden oasis: a Zen-inspired seating area, resort-style pool and spa with stunning water features, and stone decking beneath a stylish alumawood patio cover with ceiling fan. A covered BBQ station with bar seating makes outdoor dining effortless, and the spacious RV parking area adds rare convenience. Additional upgrades include seller-owned solar and 240 outlet in the garage for EV charging, providing energy efficiency and convenience for the modern homeowner. Located near award-winning Travis Ranch Elementary/Middle School and Yorba Linda High School, this home is pristine and thoughtfully designed for modern living. This home has been lovingly maintained and is truly move-in ready. Properties like this don’t come along often—and when they do, they don’t last long. Schedule your private showing today and discover the lifestyle this exceptional home has to offer!

21210 Twin Oak, Yorba Linda

$2,880,000
5 Beds 5 Baths OC25144419 MLS Closed Status
Just a 4-minute drive from the top-rated Yorba Linda High School, this expansive and fully usable 26,632 sqft flat lot is a rare find for athletic families who value both sports and lifestyle quality. Nestled within a private gated enclave, this custom-built estate offers an extraordinary array of recreational amenities including a full-size outdoor NBA basketball court, a private tennis court, and a half-court indoor basketball court inside the oversized RV garage — providing year-round, reservation-free freedom to play, train, and stay active at home. The massive backyard invites endless possibilities: envision a resort-style pool, children’s playground, fruit orchard, or a putting green—there’s space to bring your dream outdoor lifestyle to life. Built in 2007 and meticulously maintained, the home sits on over 0.6 acres of level, premium land. A private electric gate, manicured front yard, and grand driveway create a stately first impression. Inside, you’re welcomed by luxurious hardwood floors, fresh paint, and skylights that fill the home with natural light. A circular foyer and elegant curved staircase lead to soaring vaulted ceilings, enhancing the sense of space and grandeur. The open kitchen boasts custom cabinetry, built-in refrigerator, gas and electric cooktops, quartz countertops, and an oversized center island. The layout flows into the formal dining room and a spacious family room with fireplace—ideal for entertaining or daily living. The home includes 5 bedrooms in total. The upstairs primary suite features a spa-like bath with soaking tub, dual walk-in closets, and a private balcony with views of the city skyline and Disneyland fireworks. A full guest suite on the main floor adds flexibility for multigenerational living or extended stays. Additional highlights include 36 fully paid-off solar panels, a 3-car garage with Tesla charger, a deep garage for a boat, and an oversized RV garage for a 36-foot RV. With No HOA, No Mello-Roos, and low carrying costs, this property delivers the best of luxury, location, and lifestyle. You don’t just own a home—you own a private sports complex and family retreat. The ultimate dream home for the active family—this rare opportunity won’t last. Come see your private sports paradise in person!

4642 Ohio Street, Yorba Linda

$1,810,000
4 Beds 3 Baths PW25102838 MLS Closed Status
Hidden in a very desirable area of Yorba Linda is this spacious, single level, 4 bed 3 bath home with solar panels, a pool, horse stalls, and a 3 car garage on a huge 18,200 sq ft lot with entrance to the Yorba Linda lakebed just steps away. The entry welcomes you and invites you into the living room with a stone fireplace and a spacious formal dining area. The kitchen looks out over the backyard and is open to the family room with a separate brick fireplace. The laundry room and a 1/2 bath are conveniently located off the kitchen. The bedrooms on the other side of the home are spacious with wide halls and a full bath while the primary bedroom has a walk in shower and walk in closet. The primary, office and family rooms all have double pane sliding glass doors to the back. The garage is detached with a breezeway and a huge driveway, and the garage doors are located on the back of the house. The barn has 2 stalls and a tack room and access to the stall from the front of the house with a short walk to the Yorba Linda Lakebed and Paxton Arena. This home is built with Slump stone walls helping the home stay cool in the summer and warm in the winter. A 7 year old concrete tile roof, double pane windows, filtration and water softening system and recessed lighting, are just a few more of things this wonderful property has to offer.

5802 Lakehaven Way, Yorba Linda

$2,800,000
5 Beds 4 Baths TR25142699 MLS Closed Status
View! View! View!Over 180 Degree Parnoramic and Unobructed City Light View! ONE OF A KIND YORBA LINDA ESTATE SITUATED ON A LARGE 21,000 SF LOT WITH RV PARKING, PAID OFF SOLAR AND A MULTI-LEVEL ENTERTAINERS DREAM BACKYARD! This quality built custom home is nestled away in one of Yorba Linda’s elite neighborhoods, Hidden Hills Estates and features 5 bedrooms, 4 bathrooms. The main level has a cozy formal sitting room, accented with custom wood cabinetry and a stone fireplace to enjoy the breathtaking sunset views. The oversized primary suite features a stone fireplace, custom built-in entertainment center and direct access to the stunning backyard. Dual sink vanities, a sunken tub, a glass walk-in shower with dual shower heads and an expansive walk-in closet can all be found in the primary bathroom. From the main level, step up and into the private suite which is the second primary bedroom complete with an ensuite bathroom. The right wing of the home is where the entertaining space is situated, including the formal dining room and full wet bar with granite counter tops, custom wood cabinetry, and bar seating for 5. Adjacent to the bar, is the living room with high ceilings, a fireplace, and direct access to the backyard. The kitchen is an entertainer’s dream! Custom wood cabinetry, center island, granite counter tops, two ovens, Thermador appliances, double freezer drawers, integrated refrigerator, two dishwashers, plus an additional dining area. The fifth bedroom is also on the right wing of the house, with access to a full bathroom. Other highlights include a private home office, large laundry room with storage, a three-car garage, 2 primary suites, a separate driveway for a 70+ ft. RV that can accommodate a full-size Touring bus with 50-amp power, water, and full sewer hook ups. Resort Like Backyard with Professional design. Showcasing an oversized outdoor covered patio off of the living room with a stone fireplace and conversation area as well as a full built-in BBQ with bar seating, a sink, fridge, warmer, and more. The backyard also features a large pool, spa, rock waterfall and slide! Head to the gazebo and enjoy the stunning views on your way to the sport court found on the lower level of the backyard which has potential to build ADU! Enjoy activities such as basketball, tennis, volleyball and more while enjoying the breathtaking views from Every Angle of the beautiful house.

22410 Starwood Drive, Yorba Linda

$2,426,000
6 Beds 5 Baths PW25108408 MLS Closed Status
This home offers unparalleled quality at a price that represents true value in today’s market. This marvelously remodeled home presents like a new home. The curb appeal announces “this is a fantastic home” as you enter the double glass doors into an elegant entry. Greeted by marble flooring and high ceilings, then the living room with a fireplace and comfortable seating. Spacious comes to mind. Looking on in the home to the dining room with built in custom cabinetry and granite counter space. A full bar just off the dining room with two wine refrigerators and a prep sink plus granite counter space with seating and custom cabinetry to display glasses and your favorite bottles. Open to the enlarged family room with windows, lighting, cabinet space and great viewing with a large screen TV, sit back and relax or sit at the kitchen bar stools and watch the chef at work. This kitchen satisfies your needs with a built-in SubZero refrigerator, double Café ovens, 5-burner Thermador gas cooktop, top of the line Panasonic microwave and a Bosch dishwasher. Plenty of counter and storage space in this pristine kitchen, even an appliance garage to park those large mixers. There is a second dining area on the other side of the kitchen for breakfast. Finally, a downstairs bedroom and a full ensuite bath for your guest. Upstairs takes you to the incredible primary bedroom suite. Double doors lead into this amazing suite. First, a sitting area with a see-through fireplace. Then the main bedroom with high ceilings and windows to the balcony and the backyard. Beyond the bedroom is an office with built-in cabinets, a large closet, and a slider to the balcony. To finish this suite is the well-designed primary bath with a jetted tub, dual head shower, double sinks in a granite counter, two walk-in closets and a private toilet room. Four additional bedrooms, two are exceptionally large, complete the six bedrooms. Two hall baths, each with dual sinks and full baths to accommodate the upstairs bedrooms. A loft area completes this floor. Great landscaping sets the stage for the spa. Watch the food being prepared on the BBQ set into the rock-sided island that matches the low walls of the landscaping and the trees. With four garages, built-in cabinets, a tankless water heater, newer ACs and furnaces, an excellent roof and solar, you are ready to move in and enjoy luxury living! Don’t miss the opportunity to own this move-in ready, luxury-level home at an exceptional price.

5210 Avenida De Kristine, Yorba Linda

Based on information from California Regional Multiple Listing Service, Inc. as of . This information is for your personal, non-commercial use and may not be used for any purpose other than to identify prospective properties you may be interested in purchasing. Display of MLS data is usually deemed reliable but is NOT guaranteed accurate by the MLS. Buyers are responsible for verifying the accuracy of all information and should investigate the data themselves or retain appropriate professionals. Information from sources other than the Listing Agent may have been included in the MLS data. Unless otherwise specified in writing, Broker/Agent has not and will not verify any information obtained from other sources. The Broker/Agent providing the information contained herein may or may not have been the Listing and/or Selling Agent.