Refine Search
Sort by
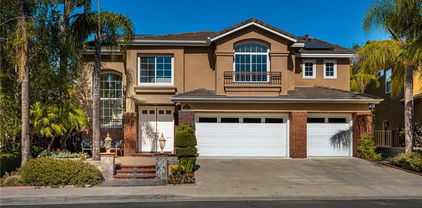
$1,750,000
5 Beds 4 Baths OC25163326 MLS Closed Status
Stop looking! You won't find a better value or anything comparable in Irvine at this price. Live the Southern California lifestyle you've dreamed of in this enchanting community of Portola Hills, surrounded by picturesque rolling hills. This premier mid-cul-de-sac location on a tree-lined street features a large, pool-sized lot with an outdoor kitchen featuring a BBQ, bar, sink, separate burner, and fire pit—all perfect for al fresco dining and entertaining. This stunning home boasts charming curb appeal in the highly sought-after “Crown Pointe Tract,” showcasing exceptional craftsmanship and spacious living areas that create an airy and inviting ambiance throughout this spectacular home. Just minutes from the Irvine Spectrum, this entertainer's dream home is situated on a sprawling 7,169 sq. ft. interior lot, featuring five spacious bedrooms, four bathrooms, a large loft, and a three-car garage with 3,514 sq. ft. of comfortable living space. As you enter the home, you'll notice the soaring two-story ceilings, formal living room, and dining room with French doors leading to the expansive backyard. The chef in you will love this open kitchen, featuring Euro white cabinetry, a large center island, double ovens, microwave, dishwasher, walk-in pantry, recessed lighting, and a breakfast nook. The adjoining family room, featuring a warm fireplace, is perfect for family gatherings and opens effortlessly to the outdoor living spaces. The convenient downstairs bedroom and full bathroom are ideal for out-of-town guests. There's also a mudroom area just inside the garage—a perfect place to store shoes and backpacks—and a large downstairs laundry room with a sink. As you make your way upstairs, you will notice the spacious loft/media room. The huge primary suite is a romantic retreat, featuring high-volume ceilings, a walk-in closet with organizers, dual vanities, an oval soaking tub, a separate shower enclosure, and a vanity area. There is an additional en-suite bedroom and two more spacious bedrooms that share a secondary bathroom with dual vanities. Custom upgrades include new interior paint, vinyl windows, upgraded baseboards, mirrored wardrobes, ceiling fans, luxury vinyl flooring throughout, and a solar system owned by the seller. Sellers have priced this wonderful home to sell fast! Hurry!

19692 Dorado Drive, Lake Forest
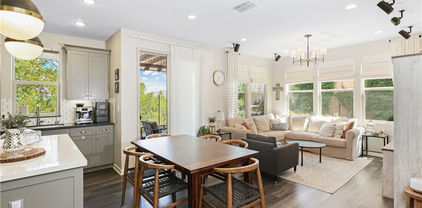
$2,160,000
5 Beds 5 Baths OC25163377 MLS Closed Status
Nestled in the desirable Meadows community, this stunning single-family home offers an exceptional lifestyle surrounded by scenic hiking and biking trails, resort-style swimming pools, sports parks, and children’s playgrounds. Ideally located near the central main park and built by the renowned luxury builder Toll Brothers. Boasting 5 bedrooms and 5 bathrooms, plus a spacious upstairs loft, this home features a soaring high-ceiling foyer and an open-concept layout that seamlessly connects the living and dining areas. Expansive glass doors open to the California room and beautifully designed outdoor living space, perfect for entertaining. Upgraded flooring runs throughout the entire home. The chef’s kitchen is equipped with premium stainless steel appliances including a built-in oven, cooktop, range hood, dishwasher, and built-in refrigerator. Upstairs, the large loft leads to four bright and airy bedrooms, including a luxurious primary suite with a generously sized walk-in closet. Located in the top-rated Saddleback Valley Unified School District and close to prestigious private schools. Just across the street from Home Depot and a fitness center, and only 5 minutes from the Foothill Ranch Town Center. With its ideal location, excellent condition, desirable lot size, and paid-off solar system, this is a home you don't want to miss!

181 Mulberry, Lake Forest

$1,595,000
4 Beds 3 Baths OC25162645 MLS Closed Status
Welcome to 37 Castellana – a beautifully upgraded home built by Toll Brothers in the sought-after master-planned community of Lake Forest! This thoughtfully designed floor plan features a convenient downstairs bedroom, ideal for guests or multigenerational living, and a spacious open-concept living area with a sunlit great room, dining area, and a chef’s kitchen. Enjoy abundant natural light from multiple windows throughout the main level. The kitchen is fully upgraded with designer cabinetry, premium countertops, and high-end finishes selected directly from the builder’s showroom. Upstairs, you’ll find a versatile loft, two generously sized secondary bedrooms, and a luxurious primary suite with exceptional light, ample space, and a spa-like ensuite. Additional highlights include builder-upgraded flooring throughout, solar panels were installed, and a turnkey condition – just bring your suitcase and move right in. Located near parks, trails, and top-rated schools, this home offers the perfect blend of comfort, style, and convenience. Don’t miss your chance to own this exceptional property in one of Lake Forest’s premier neighborhoods!

37 Castellana, Lake Forest

$1,700,000
4 Beds 3 Baths OC25159630 MLS Closed Status
Fully Upgraded, PREMIUM PRIVATE CORNER LOT, OVERSIZED Backyard! This Beautifully Upgraded and Meticulously Maintained Single Family Residence is Curated to be the Ultimate At Home Sanctuary. Designed in 2020 and located in the Resort-Style community of Serrano Summit, 681 Athos features 4 Bedrooms + Loft, 3 Bathrooms and a one-of-a-kind location creating the California Indoor/Outdoor lifestyle we all love! Upon entry, you are greeted with a Neutral Design and an Open Concept Light & Bright Interior, providing the Perfect Ambiance for your daily routine. Custom Designer Upgrades include a California Closet Designed Mudroom Nook, Custom Built-In Bar Area ideal for Entertaining and Enhanced with 2 Cafe coolers include 1 Beverage cooler + 1 dual zone wine cooler, they are smart appliances that integrate with the current GE appliances in the kitchen via WiFi, Gold Hardware, Designer Light Fixture, and Open Wood Shelving. The Gourmet Chefs Kitchen has been upgraded throughout and includes Stainless Steel Appliances, Built-In Refrigerator, 6 Burner Gas Range, Upgraded Quartz Counter Tops, Marble Tile Chevron Backsplash, Custom Gold Hardware, Water Softener w/ Reverse Osmosis, and Convenient Center Island. Step through the Stackable Sliding Glass Doors into the Covered California Room and Low Maintenance Tranquil Backyard Oasis Accented By the Premium Oversized Corner Lot Location. The Downstairs Bedroom and Full Bathroom round out the first floor. Upstairs you will find a Multi-Use Loft w/ Mountain Views. The Primary Suite Retreat will leave you well rested w/ Blackout & Sheer Curtains leading onto the Outdoor Deck. Ease yourself into a new wellness routine through a Custom Barn Door is the Spacious Spa-Like Primary Bathroom featuring Dual Vanities, Quartz Countertops, Biday, Custom California Closet Designed Walk In Closet, Spacious Walk In Shower, and a Restorative Soaking Tub. Additional Upgrades for the Modern Buyer Include 2 TESLA POWERWALLS, 21 Panel SOLAR, 2 Tesla Chargers, Somfy automatic shades are in the downstairs living room loft & patio, Wireless Access Points, Keyless Smart Home Entry, Tankless Water Heater, 2 Car Garage w/Storage & Epoxy Flooring. The Ideal Location of this home enjoys easy walking distance to Resort Style Amenities including The Summit Club, Beach Entry Pool & Spa, 2 Outdoor Kitchens, BBQ’s, Shaded Poolside Lounges, Multi-Use Space for Meetings, Pickleball Courts, Basketball Courts, and Multiple Picnic areas. NO MELLO ROOS!

681 Athos, Lake Forest

$1,650,000
6 Beds 4 Baths OC25159655 MLS Closed Status
Nestled in a highly desirable neighborhood, this home combines comfort, functionality, and long-term value. This exceptional home offers over 1,000 sq ft of permitted expansion and updated bathrooms, providing incredible potential for customization and additional living space. Step inside to discover a bright and inviting living room with soaring vaulted ceilings and dual skylights, filling the space with abundant natural light. The downstairs bedroom with a full bath is ideal for guests, in-laws, or multi-generational living. The home features three cozy fireplaces, including one in the spacious upstairs bonus room, which is perfect for a home office, den, or media lounge. The oversized primary suite is a true retreat, featuring both a walk-in closet along with direct access to a spacious private balcony—perfect for relaxing outdoors. Additional highlights include solar panels, promoting energy efficiency and lower utility costs, and access to two sparkling community pools located within the tract—ideal for staying cool and active year-round. Don’t miss this incredible opportunity

21291 Calle Recreo, Lake Forest

$1,665,000
4 Beds 3 Baths OC25158534 MLS Closed Status
Located in the Prestigious Resort Style Community of Baker Ranch, this Stunning 4 Bedroom Turn-Key Residence is Fully Upgraded and Impeccably Designed for the Modern Buyer. Offering FULLY PAID SOLAR this Model Quality home will have you in awe from the moment you step through the front door. Gorgeous Neutral Toned Tile Floors, Soaring Two-Story Ceilings and a Light & Bright Interior bathed in Natural Light. Continue into the Open Concept Great Room featuring Built In Speakers, Custom Paint, Spacious Dining Area and Two Massive Stacking Doors Creating Quintessential California Indoor/Outdoor Living. The Incredible Chef’s Kitchen has it all featuring Beautiful Upgraded White Cabinets, Stainless Steel Appliances w/Built-In Refrigerator, Gas Stove, Water Filtration, Mosaic Artisanal Tile Back Splash, Quartz Countertops, Spacious Walk-In Pantry and Large Center Island w/Bar Seating. The highly desirable Downstairs Bedroom w/Full Bathroom provides incredible flexibility and convenience. Upstairs you will find the Spacious Laundry Room, 3 Additional Bedrooms and the Charming Multi-Purpose Loft w/ 2 Built In Tech Desks. Unwind & Relax in the Tranquil Spacious Primary Suite Retreat featuring an Abundance of Natural Light leaving you well rested and calm. Ease Yourself into a New Wellness Routine in your Spa-Like Primary Bathroom featuring Dual Vanities, Quartz Countertops, Restorative Glass Walk-In Shower w/ Custom Designer Tile Accents, Large Soaking Tub, Neutral Tile Flooring and a Massive Walk-In Closet w/ Custom Closet Organizers. The outdoor space is accessed through those incredible 2 Custom Multi Panel Stacking Doors to the Fully Upgraded Covered California Room with Built In Bar, Outdoor Fridge, Kegerator, and Ice maker. A Backyard Oasis Ideal For Entertaining continues to impress with a Custom Fire pit, Built In Seating, Designer Tile Flooring, Tranquil Water Feature, Putting Green, and Low Maintenance Turf. Additional Upgrades for the Modern Day Buyer Include NEMA 14-50 Outlet, Reverse Osmosis Water Filtration, Surround Sound Speakers, and Hunter Douglas Honeycomb Shades. This Residence features a Spacious 2 Car Epoxy flooring garage and storage, and an extended driveway. Ideally located with Breathtaking Views that Define Southern California’s Natural Beauty, a short walk to Resort Style Amenities including Hiking Trails, Swimming Pool, Tennis Courts & Clubhouse…Beautiful Home..This is the One!

33 Castellana, Lake Forest

$1,340,000
3 Beds 3 Baths OC25157954 MLS Closed Status
Resort-Style Living in the Heart of Lake Forest! This beautifully upgraded home offers an unmatched blend of comfort, functionality, and resort-style amenities—complete with a sparkling Pebble Tec pool, slide, and lush landscaping featuring mature fruit trees (guava, avocado, tangerine, Meyer lemon, Gala apple, and more). Enjoy an 11,000sf lot located on a quiet cul de sac street, this home showcases major investments in quality and design from front to back. Enjoy peace of mind with paid solar, vinyl siding, and new “ultra-luxury waterproof” vinyl plank flooring throughout. The kitchen has been thoughtfully reimagined with an enlarged entry, added pantry, granite counters, Portuguese tile, pull-out drawers, under-cabinet lighting, coffee bar, and moveable island—perfect for everyday living and entertaining. The living and family rooms feature built-in cabinets and shelving, an upgraded fireplace, and custom tile work. A sunroom addition by Four Seasons Sunrooms adds extra living space and includes built-in library shelving, desks, and new ceiling fans. The home also features recessed lighting throughout, solar light tubes, and fresh interior paint. The private bedroom wing includes a custom hall bath with Roman tile tub, a redone cedar-lined linen closet, and a newly added third bathroom. The primary suite boasts barn doors, built-in nightstands, a walk-in closet with custom built-ins, and a private sunroom/office retreat. Additional highlights: NEW ROOF, all new attic insulation, White vinyl fencing and stucco/block wall perimeter, encased eaves in vinyl, pull-through garage with built-in storage and cabinets, 3 large outdoor storage units, Front patio with pergola, New pool heater and filter housing and pool sweep. This property is the definition of turn-key resort living conveniently located just minutes from the 5 freeway with easy access to shopping, dining and several public parks all situated within the highly rated Saddleback Valley Unified School District. Enjoy the advantages of NO HOA fees and a very low property tax rate. Don’t miss your opportunity to own this stunning Lake Forest home.

24481 Jutewood Place, Lake Forest

$1,200,000
3 Beds 2 Baths OC25150721 MLS Closed Status
Subject to cancellation of current escrow, buyer not performing. Welcome to this beautifully updated single-story home nestled in a peaceful residential neighborhood. No HOA's, No Mello Roos and low taxes! This move-in ready residence features 3 spacious bedrooms, 2 remodeled bathrooms, and a bright, open-concept layout designed for modern living. The chef’s kitchen boasts newer quartz countertops, a versatile moveable island, soft-close white cabinetry, subway tile backsplash, and recessed lighting. Water-resistant vinyl plank flooring runs seamlessly throughout the home, connecting to a warm and inviting living room with a cozy fireplace—perfect for gatherings or quiet nights in. The primary suite includes a custom-designed closet and view of the generous backyard retreat with a concrete patio and lush landscaping. Both bathrooms have been thoughtfully upgraded with contemporary finishes. Step outside to enjoy professionally landscaped grounds that include ficus, pepper willows, queen palms, plumeria, and decorative lava rock. This home is loaded with upgrades, including:paid-off solar panels, newer roof, HVAC system, dual-pane windows, fresh interior and exterior paint, whole house water softener, kitchen water filtration system, also features an automatic dog door with key fob. Attached two-car garage, located within walking distance to Santiago STEAM Magnet Elementary and El Toro High School, this home is also just minutes from local parks, restaurants, and the Irvine Spectrum. With stylish updates, energy efficiency, and a prime location, this turn-key home is a must-see!

25141 Pizarro Road, Lake Forest

$1,280,000
4 Beds 3 Baths OC25145502 MLS Closed Status
Charming 4-Bedroom, 3-Bathroom Home with Premium Upgrades in Lake Forest Nestled in a serene, family-friendly neighborhood, this spacious 4-bedroom, 3-bathroom home offers a harmonious blend of comfort and modern living. Situated on a prime lot with no rear neighbors, you’ll enjoy added privacy and peace in your private backyard oasis. Inside, the open-concept layout is bathed in natural light, creating an inviting space perfect for both everyday living and entertaining. The home boasts valuable upgrades, including paid-off solar panels for reduced energy costs, a Level 2 EV charger ready for your electric vehicle, and a whole-house water softener and alkaline filtration system that deliver clean, healthy water throughout. The living room is 5.1 surround sound ready. The wiring is in place. New owners just have to add their favorite speakers. Outside, relax in the privacy of your backyard—ideal for outdoor dining, gardening, or unwinding. Additionally, the community offers fantastic amenities including a clubhouse, swimming pool, tennis courts, and pickleball courts, providing an active, resort-style lifestyle just steps away. This home offers comfort, energy-efficiency, and a prime location, making it an excellent choice for those seeking a move-in-ready, modern home in Lake Forest.

55 Fuchsia, Lake Forest

$2,298,000
5 Beds 5 Baths OC25060704 MLS Closed Status
Stunning MODEL-LIKE & TURNKEY Home in the Prestigious Magnolias at The Meadows – Lake Forest! Built by luxury builder Toll Brothers, this 5-bed, 5-bath, huge loft residence offers DESIGNER UPGRADES throughout and an ideal PRIME INTERIOR LOCATION NEAR the first class clubhouse. Unobstructed mountain views. Built in 2024, turnkey and better than new, this home boasts over $230K in premium UPGRADES. The open layout features soaring ceilings, a guest bedroom/office on the main level with full bath, a bright living room , open to dining area and a gourmet kitchen with quartz countertops, custom ceiling-height extended cabinetry with plenty of storage space, a massive island , a 48” Jenn-Air built-in fridge, and 6-burner cooktop, touchless faucet. Upstairs, you'll find a huge loft, a luxurious primary suite with electric shades, oversized walk-in closet, spa-inspired bath with designer upgrades, three additional en-suite bedrooms, and laundry room. Additional HIGHLIGHTS include: California Room and beautifully professionally landscaped/hardscape yard with olive & privacy trees & natural stone accents, accent wall, FULLY Paid Solar Panels, Tankless Water Heater, LVP Flooring, Surround Sound , Glass Garage Door with Epoxy Floor, Modern Glass Railing, Upgraded Baths & Cabinetry. Located in a highly sought-after neighborhood , resort-style community with clubhouse, pools, parks, pickleball, playgrounds, and dog parks—all with NO Mello-Roos and LOW property taxes. Minutes from shopping , restaurants areas, and trails. This is a RARE TRUNKEY opportunity not to be missed!

171 Bear Leaf Drive, Lake Forest
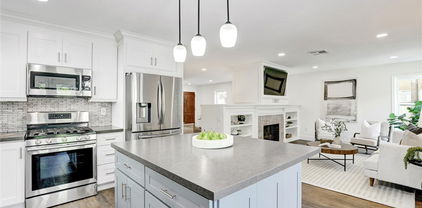
$1,650,000
4 Beds 3 Baths OC25136870 MLS Closed Status
Exquisitely elegant “Forever Home,” beautifully improved with an expansive floorplan boasting harmonious living spaces for modern families of all sizes. Manicured landscaping, classic architecture, and a magnificent leaded glass front door create a graceful first impression. Step inside and soak in the soaring two-story vaulted ceilings and sleek luxury vinyl plank flooring setting the stage for a superb living environment. The formal living area is filled with natural light from the large picture window and is the perfect gathering place around the fireplace. The formal dining room is a refined space for entertaining with shiplap ceiling and crown molding. The separate “Great Room” has built-in cabinetry surrounding a cozy fireplace, built-in sound system, and direct access to the backyard and patio, creating an ideal indoor-outdoor living space. The expansive redesigned kitchen will take your breath away with ample storage and cabinetry, sparkling countertops, full custom tiled backsplash, professional grade range with pot filler, stainless steel appliances, deep farmhouse sink, garden window, bay window with bench seating, and an expansive island with breakfast bar and pendant lighting. Blessed with a highly desirable main level bonus room which is perfect for an executive home office or 4th bedroom and a handsomely upgraded bathroom with granite topped vanity and step in shower with custom tiled surround. Upstairs is a generous “loft” family room with fireplace, built-in bookcases, and large windows for enjoying gorgeous sunset views. The ample primary bedroom suite is a private retreat with updated bath, dual vanities, walk in shower, soaking tub, two closets including a walk-in closet with custom cabinetry, glass enclosed shelving, and a sparkly chandelier. French doors open to a large view balcony, a perfect space for enjoying an evening glass of wine with a loved one. The spacious backyard is a beautifully landscaped private oasis with raised planters, vibrant rose bushes, pergola covered patio, fireplace, grassy lawn, soothing fountain, greenhouse, composter, and a raised hot tub to relax and enjoy colorful sunsets. Home includes a cost-saving car charger and leased Solar System. Excellent location on a 3-way cul-de-sac, just a short stroll to Serrano Community Park with pool, spa, tennis courts, volleyball, playgrounds, and picnic areas. Close to shopping, dining, walking & biking paths, easy access to the Spectrum and John Wayne Airport.

25011 Calle Madera, Lake Forest

$1,255,000
4 Beds 3 Baths OC25137442 MLS Closed Status
Looking for a place to call home that checks all of the boxes then THIS IS IT. With a large pie shape lot nestled into a quiet cul de sac location, this home features the highest quality upgrades, including, a completely remodeled kitchen, designer baths, solar owned and timeless pool and spa. Perfect for summer entertaining! This home is truly turn key and ready to enjoy. With the lates in designer touches, colors and finishes. This home is sure to impress even the most discerning buyer in todays market. There are 4 spacious bedrooms and the Expansive Primary Suite allows for the feeling of a private retreat. The open beam vaulted ceilings in the family room lead to a very open kitchen concept that is set for both large parties or an intimate gathering.

23881 Gates Street, Lake Forest

$1,250,000
4 Beds 3 Baths OC25127286 MLS Closed Status
BACK ON THE MARKET! BUYER COULDN’T PERFORM!! Located in the highly desirable community of Lake Forest II , this beautiful pool home is the perfect blend of move-in ready, updated and room for growth and personalization. A perfect combo of value, refurbished and a place to create your own pallet. Upon entering, you’ll find a spacious living room flooded with natural light, creating a warm and inviting atmosphere perfect for gatherings or relaxation. The large room features many windows, vaulted ceilings and a cozy fireplace. Adjacent to the living room is a charming dining room, ideal for hosting holiday dinner parties with friends and family as well as quaint family gatherings . The heart of the home lies in kitchen/family room, complete with ample counter space, a 5 burner gas cooktop, new microwave, double oven and refrigerator. The convenient open-concept kitchen flows seamlessly into the adjacent family room, offering a space for both entertaining and everyday living. Recent upgrades include new LVP flooring, 5" baseboards, designer paint, new carpet, smoke detectors, carbon monoxide detectors, fire-rated door to garage, lighting, hardware, etc. This home boasts four generously sized bedrooms, providing space for family or guests or separate offices. Upstairs, you'll find three secondary bedrooms, along with a full bathroom, while the luxurious primary bedroom features a private ensuite bathroom for added privacy and convenience. Outside, you'll enjoy a maintenance-free turf front yard that enhances the home’s curb appeal, while the hardscaped backyard offers a covered patio, a pool/spa and plenty fo planter area for flowers and vegetables – perfect for outdoor entertaining, dining, or simply enjoying the sunshine. Additionally, this home offers a two-car garage with extra space that can be used for storage or a garage workspace, giving you even more flexibility. Property has PAID SOLAR. As a resident of the Lake Forest II Community, you’ll have exclusive access to the resort-like amenities of the Sun and Sail Club, including swimming pools, tennis courts, and more. Located just minutes from schools, shopping centers, major freeways, toll roads, parks, and trails, this home offers both convenience and a vibrant lifestyle. Don’t miss out on the opportunity to make this exceptional home yours – schedule a tour today! ***ADDED ROOM WE BELIEVE WAS UNPERMITTED AND WAS NOT ADDED TO SQUARE FOOTAGE***

25702 Nugget, Lake Forest

$1,900,000
5 Beds 4 Baths OC25129571 MLS Closed Status
Welcome to this exceptional single-family home in the highly desirable Crestmont community of Portola Hills. Built by the renowned JM Peters, this residence is known for its quality construction and thoughtful design. Expanded with permits to 3,441 sq ft, this five-bedroom, four-bathroom home offers a flexible and functional floor plan on a large 9,200 sq ft lot. The remodeled kitchen features stunning marble countertops, a massive center island with seating, premium stainless steel appliances, and extensive cabinetry and drawers for abundant storage. The adjacent family room, also expanded with permits, includes custom built-in cabinetry, a custom fireplace surround, and white wood-plank ceiling creates a warm and inviting space. On the main level, enjoy rich, real wood plank flooring throughout, crown molding, high-quality plantation shutters, and custom woodwork. A downstairs bedroom and full bath offer flexibility for guests or multigenerational living. The spacious interior laundry room adds everyday convenience. Upstairs, the expanded primary suite offers a luxurious retreat with an oversized sleeping area and spa-like bathroom featuring a soaking tub, walk-in shower, dual vanities, and custom cabinetry. The oversized walk-in closet is outfitted with custom built-in organizers. Three additional bedrooms and two full bathrooms complete the second floor. The private backyard is perfect for entertaining or relaxing and includes a versatile sports court for hours of fun and entertainment! The huge backyard is very private with a large grass and patio area! Additional highlights include two new dual-zone AC units, owned solar panels for energy efficiency, and a three-car garage with epoxy floors, built-in storage cabinets, and an EV charging station. Located in the award-winning Saddleback Valley Unified School District, this home offers school choice options for Junior High and High School students. Enjoy community amenities such as a recreation center with a near-Olympic-sized pool, spa, tennis and volleyball courts, and direct access to scenic hiking and biking trails. World-famous beaches and tidepools are just a short drive away. No Mello-Roos, low HOA dues, and low property taxes make this an exceptional value. Don't miss this opportunity to own a truly special home in Portola Hills.

19256 Jasper Hill Road, Lake Forest

$2,530,000
5 Beds 6 Baths OC25127600 MLS Closed Status
Price reduction!Seller Motivated below Builder’s Q-M-I HOME !! More good Location, more upgraded!! Welcome to the Perfect location Home in the Heart of The Meadows! Brand new Never occupant! Discover this stunning modern 5-bedroom, 5.5-bathroom residence located in the highly sought-after Evergreens neighborhood of The Meadows community. With over $250,000 in premium upgrades, this home features an expansive open-concept floor plan filled with natural light. The chef’s kitchen is a true showstopper, complete with stainless steel JennAir luxury appliances and upgraded cabinetry. Additional highlights include elegant tile bathrooms, fully paid solar, and a thoughtfully designed layout perfect for multigenerational living.Spacious upstairs loft, in-laws suite downstairs(a private living space within the main bedroom) and four suites upstairs, including the luxurious primary suite with spa-inspired bath and large walk-in closet. Perfect location within the community, with views of the surrounding hills, quiet and tucked away from major roads, steps to lush pocket park with kids playground, basketball court, and picnic/bbq area, and just one block from the beautiful Central Park and resort-style recreation center and clubhouse, luxurious common areas, huge pool and spa complex, lounges, bbq’s and more! Community is full of green areas, dog parks, sports fields, biking and hiking paths, and is conveniently located with easy access to local shopping and key transportation corridors, just minutes from the Lake Forest Sports Park, Foothill Ranch Town Centre, Irvine Spectrum and Great Park. Located within the highly regarded Saddleback Valley Unified School District and near top-rated private schools. Low HOA fees and no Mello-Roos!

150 Hill, Lake Forest

$1,150,000
4 Beds 3 Baths OC25131840 MLS Closed Status
Welcome Home! This completely remodeled corner lot home is bright, spacious and ready for its new owner! Every inch has been redone in some way. Features include a large living & dining "Great Room" with cathedral ceilings and skylight, brightening up the entire home. The kitchen has been completely remodeled with new cabinets, countertops & with high-end appliances. There is also a large downstairs bedroom suite with it's own remodeled bathroom. Upstairs is a spacious master bedroom with a remodeled bathroom & walk-in closet. The other two bedrooms are remodeled as well. The home has a fully paid for solar system with a new panel, a whole-house water filtration system, newer HVAC system and has been fully repiped. More information on all the upgrades can be found in the Supplements Section. A beautiful greenbelt sits directly behind the home and leads to the lake. This community is built around 2 private lakes, giving residents an idyllic setting to live. Looking to launch a paddle boat or fish from the lake? You’re right one the Lower Lake & Greenbelt. The beautiful mix of lake, grassy shoreline & eucalyptus trees gives you an environment unlike any in Orange County. Plus, you’re not only buying a great home, but buying into an active community with loads of activities & social events HOA dues include access to the Lake Forest Beach and Tennis Club, a mere 10 minute walk away. There you will find 3 pools, a swimming lagoon, pickleball, tennis, basketball, volleyball, myriad social clubs & events, and amazing lake views as well. Stepping into this home will leave you with a sense of peace and calm, so check it out today!

22482 Lake Forest Lane, Lake Forest

$2,250,000
5 Beds 5 Baths OC25111961 MLS Closed Status
Brand New two story single family home located in the new community of The MEADOWS built by Toll Brothers. This is the second largest home Magnolias with 5 bedrooms and 5 full bathrooms with living space about 3057 SF. 1 bedroom and 1 bathroom downstairs. Professional high-end appliances including built in refrigerator. Upgraded custom cabinetry package with quartz countertops throughout the house and Surround sound system in the great room. The impressive primary bedroom suite is complete with a gigantic walk-in closet and deluxe primary bath with dual vanities, large soaking tub, luxe shower with seat, and private water closet. Central to a generous loft, secondary bedrooms feature roomy closets and private baths. Additional highlights include a desirable bedroom with closet and shared hall bath off the foyer, centrally located laundry, and additional storage throughout. The Meadows community is a resort style planned community - the upscale amenities include offers including a large recreation center, two pools, two spas, cabanas, dog parks, lounge with fireplace, and outdoor BBQs. Brand new built in refrigerator, washer and dryer, solar are included. Blinds and Backyard landscaping will be completed by landlord.

211 Wild Flower, Lake Forest

$1,130,000
4 Beds 3 Baths OC25130297 MLS Closed Status
This charming two-story home is located in the desirable community of Foothill Ranch and is a move-in ready property with a perfect blend of modern upgrades, functional spaces, and a relaxing atmosphere. Step inside to find a spacious living room with vaulted ceilings and plenty of natural light. The hardwood flooring flows seamlessly into the family room, and custom vertical blinds provide style and privacy. The open layout extends to the welcoming family room, which boasts great backyard views, offers the perfect spot to unwind or entertain and a tile-surround gas fireplace adds warmth and character to the room. The kitchen features durable solid surface, Corian-like countertops (non-porous and repairable) and a lovely garden view. The adjacent dining area flows seamlessly from the kitchen, making it easy to imagine hosting family and friends. Step outside to your private backyard and enjoy dining al fresco in the north-facing yard, ensuring it stays cooler and more comfortable. This home also includes a convenient downstairs half-bathroom. Upstairs, you’ll find all four bedrooms, including the spacious primary suite. The primary bedroom features vaulted ceilings, custom blinds, and a ceiling fan with a light. The ensuite bathroom boasts dual sinks, a large oval soaking tub with a shower, and a privacy restroom door. The second bathroom is a Jack & Jill, complete with a fiberglass enclosed shower over tub and connects to the 3rd full sized bedroom with a large closet. The bonus fourth bedroom offers laminate flooring, a large double-door sized closet, and plenty of space for a dresser and work desk. Additional storage can be found in the linen closet and extra storage closet for all your needs. This home is equipped with a whole house fan to keep things cool and comfortable and updated raised panel doors throughout along with lighting and ceiling fans, adding a modern touch. The roof is a long-lasting concrete tile, providing durability and peace of mind. Additionally, the home is outfitted with solar panels and a Tesla Powerwall backup, ensuring energy efficiency and sustainability. For outdoor enjoyment, the private backyard and side yards offer a peaceful retreat. The home also enjoys the benefit of Foothill Ranch Community Park and community pool and spa. Ideal location with easy access to local shopping, dining, entertainment, and major highways and toll roads, this home provides everything you need for comfortable living in Foothill Ranch.

8 Chatri Circle, Lake Forest

$1,140,000
3 Beds 2 Baths OC25125261 MLS Closed Status
Single level saltwater pool home located on a quiet cul-de-sac. French doors throughout with views to the yard and pool. Living room has an updated gas fireplace with stack stone details and is open to the Dining Room. Remodeled kitchen with granite countertops, stainless steel appliances, breakfast bar, open to the family room with built-ins and French doors leading to the covered large patio area in the backyard; both front and back patio covers are aluminum for low maintenance. Primary bedroom also has French doors that lead to the pool and has custom closets with great storage. Primary bath has walk-in shower with a rain shower and also has custom cabinetry. Secondary bedrooms are good size; one has been converted into an office with a murphy bed. Backyard has a newer (approx. 5 years old) saltwater pool with water falls, a Baja ledge for relaxing, easy water access, and an outdoor shower area. Newer HVAC and paid solar system for the new owner. Close to schools and the resort-like Sun and Sail Club with 4 pools, pickleball, basketball, volleyball, tennis courts, playground, inside workout room with view of the lake, banquet room, locker room and more! Easy access to the 5/405 and toll roads, just a wonderful community.

21845 Tumbleweed Circle, Lake Forest

$1,200,000
4 Beds 2 Baths OC25128758 MLS Closed Status
Beautifully updated 4 bed, 2 bath single-story home located on a quiet street in desirable Lake Forest. This move-in-ready property features a spacious bonus room above the garage with vaulted ceilings and exposed beams—ideal for a home office, studio, or guest space. Step inside to discover a remodeled kitchen and baths, showcasing modern finishes and thoughtful design. The open-concept kitchen flows seamlessly into the dining area and cozy living room, making it perfect for entertaining or family gatherings. Enjoy backyard living at its finest in the large, private space — a true oasis with a sparkling pool and spa, mature landscaping, and plenty of room to relax or play. Recent upgrades include new HVAC, energy-efficient windows, roof, and solar panels, offering peace of mind and lower utility costs. This is gem is an opportunity to own a move-in-ready home that's close to parks, highly rated schools, shopping, and more. This thoughtfully upgraded residence is more than just a home — it’s a destination for comfort, connection, and California living.

23076 Dune Mear Road, Lake Forest

$1,325,000
4 Beds 3 Baths OC25127726 MLS Closed Status
A light and bright gem with entertainer’s backyard—this is your turnkey Foothill Ranch dream home! Welcome to 55 Fairfield! The home you've been waiting for! You are greeted by a beautiful custom front door, which leads you to an inviting living room, spacious dining room with bonus under the stairs storage, remodeled kitchen and comfortable family room. This 4-bedroom, 2.5-bath home with an added loft offers ample versatility. The loft can be the additional TV hangout, game room, gym, home office, study area or playroom. The freshly painted interior and brand-new carpet create a crisp, neutral palette and move-in ready environment. The upgraded kitchen, outfitted with stainless steel appliances, quartz countertops, roll outs, lazy susan and a casual breakfast bar, seamlessly connects to the living space—perfect for daily living or hosting friends. Updated dual-paned windows add to energy efficiency and style and the striking French door leads you to the beautiful backyard where you can enjoy your own private retreat and lush oasis. The built-in BBQ and massive bar, mini fridge, mature citrus trees, and spacious patio await memorable gatherings—ideal for Southern California indoor-outdoor living. Ideal for those seeking more space, privacy and storage, this home offers lower HOA dues, proximity to top-rated schools, major shopping centers, sports parks, toll roads, dining, and a smooth Irvine commute. Additional upgrades include all termite work completed, updated bathrooms, updated HVAC, updated water heater, whole house fan, leased solar to keep utility bills low (in which owners have always received a yearly credit due to production being higher than consumption) and remodeled touches throughout—this move-in ready home truly has it all. Don’t wait—homes like this in Vintage Promenade sell fast! Schedule your private tour today before it's gone!

55 Fairfield, Lake Forest

$1,200,000
4 Beds 3 Baths OC25127697 MLS Closed Status
This beautifully remodeled home has it ALL! A charming Pool Home in a Prime Lake Forest Location. Welcome to 24162 Twig Street, a spacious 4-bedroom, 2.5-bathroom home in the heart of Lake Forest. Boasting 1,722 sq. ft. of living space on a generous 7,405 sq. ft. lot, this residence combines comfort, style and convenience. Step inside to fresh interior paint and new vinyl wood plank flooring, creating a warm and inviting atmosphere throughout. The open floor plan is filled with natural light, featuring beamed ceilings and a cozy fireplace in the family room. A spacious kitchen flows seamlessly into the dining, living areas and out to the pool - perfect for entertaining. Upstairs, the primary suite offers a private balcony, an en-suite bath and ample closet space. Three additional bedrooms provide room for family, guests, or a home office. With no neighbors directly behind the property, enjoy peace, privacy, and space for entertaining or relaxing under the California sunshine. Nestled in a quiet, well-established neighborhood, this home offers easy access to beautiful beaches, shopping, dining and major freeways - 8.3 miles, 25 minutes' drive to world famous Laguna Beach, just minutes from the Irvine Spectrum, Laguna Hills Mall and top-rated schools. With 4 bedrooms, 2.5 bathrooms, a 3-car garage, a large lot and energy-efficient solar panels, this home is a perfect place to call home. Don't miss this opportunity - schedule your private tour today!

24162 Twig Street, Lake Forest

$2,538,000
5 Beds 6 Baths OC25124614 MLS Closed Status
Welcome to this stunning luxury residence featuring 5 bedrooms, 5.5 bathrooms, and a spacious loft, nestled in the prestigious Meadows neighborhood! From the moment you step into the elegant two-story foyer, you'll be captivated by the thoughtful design, premium finishes, and meticulous attention to detail throughout. The main level showcases a private guest suite with its own ensuite bathroom and a separate living room or office—ideal for multigenerational living or hosting long-term guests. At the heart of the home is an expansive great room, seamlessly connecting indoor and outdoor living with fully retractable panoramic sliding glass doors. Step outside to a beautifully landscaped backyard featuring a California room, built-in BBQ area, and a professionally designed courtyard—perfect for entertaining and relaxing. The chef’s kitchen is truly a centerpiece, boasting a large central island, granite countertops, custom full-height backsplash, top-of-the-line appliances, extended ceiling-height cabinetry, and a spacious walk-in pantry. Upstairs, retreat to the lavish primary suite offering a generous walk-in closet with custom built-in organizers and a spa-like bathroom with upgraded tile, full backsplash walk-in shower, oval soaking tub, and designer cabinetry. Three additional upstairs bedrooms each feature their own ensuite bathrooms, and a convenient laundry room completes the upper level. Additional upgrades include premium flooring, designer wallpaper accents, paid-off solar panels, smart home features, and an epoxy-coated garage floor. Located in The Meadows, one of Orange County’s most desirable new communities, residents enjoy resort-style amenities including sparkling pools, a state-of-the-art clubhouse, fully equipped fitness center, multiple playgrounds, and scenic walking trails. With no Mello-Roos and low HOA fees, this move-in ready home presents an exceptional opportunity to experience luxury living at its finest.

271 Huckleberry, Lake Forest

$1,750,000
5 Beds 4 Baths OC25118331 MLS Closed Status
Immaculate single-family home nestled in the heart of Lake Forest, built in 2020 and thoughtfully upgraded throughout. This five-bedroom, four-bathroom residence features a versatile floor plan with a first-floor bedroom and full bathroom, ideal for guests or multigenerational living. The open-concept main level includes a chef’s kitchen with stainless steel appliances, an expansive center island, wine refrigerator, upgraded soft-close cabinetry, and a spacious walk-in pantry. Large sliding glass doors open to a beautifully landscaped backyard with a built-in BBQ and low-maintenance artificial turf, perfect for enjoying the Southern California climate. The upstairs primary suite includes a private balcony, dual-sink vanity, walk-in closet, and spa-inspired bathroom. Three additional bedrooms and two well-appointed bathrooms provide ample space. Energy-efficient upgrades include solar panels, a tankless water heater, reverse osmosis system, water softener, LED lighting, and dual-glazed low-e windows. Located within a resort-style community offering amenities such as a beach-entry pool, hydrotherapy spa, clubhouse, BBQ area, pickleball courts, parks, playgrounds, and sports courts. Convenient access to top-rated schools, shopping, and major freeways. No Mello-Roos and low HOA fees.

639 Athos, Lake Forest

$1,210,000
4 Beds 2 Baths OC25116513 MLS Closed Status
Beautifully remodeled and truly move-in ready, this 4-bedroom, 2-bath home combines timeless design with modern comfort in one of Lake Forest’s most desirable communities. Inside, soaring ceilings, updated flooring, and custom stair railings complement the light-filled open layout, creating a space that feels both spacious and welcoming. The thoughtfully renovated kitchen features sleek cabinetry, quartz countertops, and stainless steel appliances, while both bathrooms have been updated with stylish, contemporary finishes. The flexible floor plan includes two bedrooms on the main level and two upstairs, with a full bath on each floor to accommodate a range of living needs. The upstairs primary suite offers privacy and comfort, while a secondary bedroom is accented with elegant wainscoting. Outside, enjoy a private backyard designed for relaxation and entertaining, complete with a built-in BBQ, patio cover, and a variety of mature fruit trees—including avocado, orange, lemon, loquat, and peach. Pet-friendly astroturf is installed in both the front and backyard for added convenience, and the large garage offers ample storage space. The home is also equipped with Tesla solar panels—an energy-efficient upgrade that helps reduce monthly electric bills. Residents enjoy access to the Lake Forest Beach & Tennis Club, featuring resort-style amenities such as multiple pools, a sandy lagoon, tennis and pickleball courts, sport courts, a fitness center, and year-round community events. This turnkey home is an exceptional opportunity for buyers seeking thoughtful upgrades, modern amenities, and an engaging community lifestyle.

22565 Cottonwood Circle, Lake Forest

$2,150,000
4 Beds 4 Baths OC25106364 MLS Closed Status
2-Years-New Toll Brothers Home on One of the Most Desirable Homesites! This Linden floor plan, approx. 2,689 sq. ft., is located in the prestigious Oaks community within The Meadows master-planned neighborhood. No Mello-Roos. Low tax rate! 1 of only 4 locations in The Oaks & Willows communities offering BOTH a full-size backyard with large side yards (no zero lot-lines). 2-car garage includes a private full-size driveway (not shared), epoxy flooring & side yard access door. Soaring ceilings and bright, open layout. Includes 4 bdrms & 4 full baths (first-floor bedroom conveniently next to a full bath), ideal for guests or multigenerational living. Approx. $175K in designer upgrades: gourmet kitchen w/JennAir 42" built-in fridge, 36” gas range, oven/microwave, Kohler Crue touchless faucet, “Fresh Furniture Package” cabinetry to the ceiling, Citrine quartz counters with gray-gold veining, designer tile backsplash & quartz/tile finishes throughout. Walk-in pantry & walk-in coat/storage closet with custom shelving offer ample storage. Great Room features a 48" Primo fireplace with multicolor lights, home theater surround, and remote-controlled window coverings at the stacking glass doors leading out to the covered California Room for seamless indoor-outdoor entertaining. Upstairs: Polished chrome stair rails lead to a versatile loft with custom cabinetry, ideal as a playroom, teen lounge, study, or second living room. This level also includes two additional bedrooms, two full baths, the laundry room, and the luxurious primary suite (which has a private entry with linen cabinets that leads into a large retreat-style bedroom). Enjoy the spa-inspired bathroom with dual vanities, a Hydrorail shower column with seat, and a large walk-in closet. Additional upgrades: 4.2 kW owned solar, luxury vinyl flooring, 8' solid-core doors (front & interior), upgraded insulation package, Wi-Fi prewire, Cat6 cabling, ceiling fan junction boxes, EV charger prewire, and outdoor video system. Community amenities: HOA maintains front yard! Walk to the 9,079 sq. ft. recreation center with indoor/outdoor lounges, two pools with spas, cabanas and enjoy the basketball, pickleball & volleyball, dog parks, 12+ acres of parks, 10+ acres of trails connecting to Serrano Creek. Prime location: Close to 5, 133, and 241 freeways, John Wayne Airport, Irvine Spectrum, Fashion Island, South Coast Plaza, Newport & Laguna Beach, Dana Point Harbor, and world-class surfing in San Clemente.

141 Amber Oak, Lake Forest

$1,850,000
4 Beds 3 Baths OC25112901 MLS Closed Status
Experience the pinnacle of California living in this stunning, upgraded residence boasting unobstructed panoramic views and ultimate privacy—with no homes behind you. Two expansive sets of sliding glass doors open seamlessly to a designer backyard, creating an indoor/outdoor flow ideal for entertaining and everyday luxury. The beautifully landscaped yard features custom pavers, zero-maintenance artificial turf, a built-in BBQ and refrigerator, a cozy fire pit, and an outdoor fireplace within a California room-style sitting area—perfect for relaxing or hosting memorable gatherings. Inside, this light-filled home offers a well-designed open floor plan with soaring ceilings and luxury finishes throughout. Italian tile flooring, premium wood floors, and understated, elegant upgrades elevate the living experience. The chef’s kitchen is a true showstopper, equipped with Thermador and Bosch appliances, a wine fridge, and a walk-in pantry—a dream for culinary enthusiasts. A first-floor bedroom with a full bath provides the ideal guest suite or in-law retreat. Upstairs, the primary suite features a spacious walk-in closet with a custom organizer and serene views. Fully paid solar system for energy-efficient, year-round savings; Whole-house water softener and purification system; Extra-long, beautifully designed driveway adding to exceptional curb appeal. As a resident of Ironridge, enjoy exclusive access to resort-style amenities: an Olympic-sized pool, clubroom, tot lots, BBQ areas, dog park, and hiking/biking trails—all within walking distance. Unlike other homes with small, enclosed yards and obstructed views, this exceptional property offers space, light, privacy, and style that truly stand apart. This is more than a home—it’s a lifestyle.

1844 Aliso Canyon Drive, Lake Forest
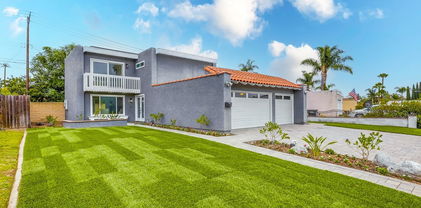
$1,085,900
3 Beds 2 Baths OC25111841 MLS Closed Status
This home will not last long. Beautifully remodeled kitchen. All new white/bright cabinetry, new sink/fixtures, lighting, upgraded appliances, wine fridge, quartz counter tops, large island w/breakfast bar, tiled back splash (including the entire kitchen wall by sink) & upgraded flooring in the kitchen. See photos (a picture is worth a thousand words). Newer upgraded flooring through much of home. Kitchen is open to living room and dining area, which features built in cabinetry and shelving. Light/bright and clean. Completely remodeled master bathroom. Some remodeling in guest bath. Dual pane windows. Huge solid covered patio with built in BBQ, sink, electrical and more. Solar on roof (paid for per seller). Front porch features a private gated area for even more entertaining. Large driveway (note the boat parked to one side). 2 car attached garage with direct access to home. Hardscape and landscape has also been done wonderfully. This home is situated close to schools, shopping and access to employment areas. Don't wait on this one.

22551 Costa Bella Drive, Lake Forest

$1,280,000
4 Beds 3 Baths PW25109188 MLS Closed Status
Fantastic purchase opportunity on this beautiful 4 br 2.5 Woodside home with great curb appeal, extra large backyard, energy saving solar panels and updated (2022) dual pane windows & sliding doors. Fresh interior painting, new LVP flooring downstairs, and new carpet & baseboards throughout the home. Tile roof, double door entry, tile floors in entry through the kitchen, formal living room with vaulted ceilings and plantation shutters, formal dining area with plantation shutters, separate family room with fireplace & wet-bar, bright kitchen with granite countertops, recessed lights, walk-in pantry and eating area, spacious primary bedroom with fireplace, primary bath with dual sink vanity, walk-in closet with mirrored wardrobe doors, nice size bedrooms, remote controlled ceiling fans throughout the house, huge bonus/great room upstairs with vaulted ceilings, forced air heating and central air conditioning, 2 car direct access garage, laundry area in garage, extra large backyard for entertaining & sprinklers on timer. Wonderful location within walking distance to "Darrin Park", pleasant walking trails within the community, convenient location to schools, shopping, restaurants and freeways. Brand new FAU ducting in the attic, tile roof service and section 1 termite clerance completed June 2025. Don't miss out!

22492 Eloise Drive, Lake Forest
Based on information from California Regional Multiple Listing Service, Inc. as of . This information is for your personal, non-commercial use and may not be used for any purpose other than to identify prospective properties you may be interested in purchasing. Display of MLS data is usually deemed reliable but is NOT guaranteed accurate by the MLS. Buyers are responsible for verifying the accuracy of all information and should investigate the data themselves or retain appropriate professionals. Information from sources other than the Listing Agent may have been included in the MLS data. Unless otherwise specified in writing, Broker/Agent has not and will not verify any information obtained from other sources. The Broker/Agent providing the information contained herein may or may not have been the Listing and/or Selling Agent.