Refine Search
Sort by
$1,475,000
3 Beds 3 Baths OC25240822 MLS Closed Status
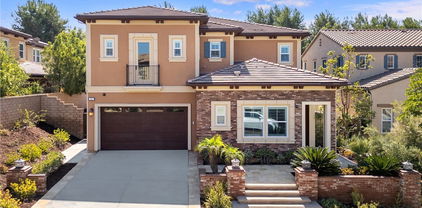
Panoramic canyon and sunset views define this modern Lake Forest residence, where contemporary design and thoughtful upgrades come together to capture the essence of California living. Every detail—from the light-filled entryway and elegant wrought-iron staircase to the open-concept layout—reflects sophisticated comfort and timeless appeal. At the heart of the home, the chef’s kitchen showcases a full backsplash, extended island with seating, custom cabinetry, and chic pendant lights that create a warm evening ambiance. The kitchen opens seamlessly to the dining and living areas with luxury vinyl plank flooring, plantation shutters, and effortless flow to the entertainer’s backyard. Step outside to a resort-style retreat overlooking rolling hills and glowing sunsets, complete with a built-in BBQ with sink, fire table, and covered cabana surrounded by beautiful turf—perfect for relaxing mornings or lively weekend gatherings. On the side of the home, a private dog run with its own shaded gazebo adds charm and function for pet owners. Upstairs, a stylish loft with built-in cabinetry and a custom desk offers the perfect setting for a home office, reading nook, or study space. All three bedrooms are conveniently upstairs, including a serene primary suite that frames hillside views and features a spa-inspired bath with dual sinks, a soaking tub, glass-enclosed shower, and spacious walk-in closet. Additional bedrooms are bright and inviting—one currently used as a fitness office—and share a full bath with dual vanities and modern finishes. A spacious laundry room with added cabinetry completes the upper level. Blending style and efficiency, the home also features a solar energy system, tankless water heater, water softener with reverse osmosis, ceiling fans, a living room surround speaker system, and an epoxy-finished garage. Every detail has been designed for comfort and convenience, from the 32 plantation-shuttered windows to the organized closets and cabinetry throughout. Ideally located near parks, trails, and award-winning schools—and just minutes from shopping, dining, and entertainment—this Encanto view home delivers the perfect balance of luxury, security, and modern California living. Enjoy all the benefits of life inside Encanto, Lake Forest’s premier gate-guarded community with serenity, sophistication, and style.

546 Escenico, Lake Forest

$1,350,000
4 Beds 3 Baths OC25246379 MLS Closed Status
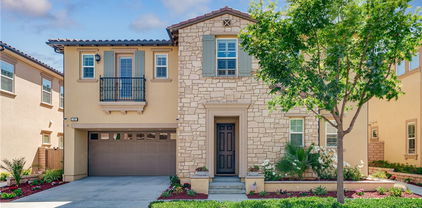
Fabulous completely remodeled family home with a resort like backyard with an amazing pool & by a park! This completely remodeled home is amazing! The contemporary remodeled, open floor plan has 4 spacious bedrooms & 3 newly remodeled bathrooms. Some of the special features of this home are: Beautiful remodeled kitchen, remodeled beautiful bathrooms, re-piped with PEX piping, double pane vinyl windows, gorgeous new luxury laminate flooring, newer water heater, solar panels for energy efficiency & Tesla charger. Enjoy the custom designed, private landscaped luxury resort like backyard with pool! This home belongs to the amazing Sun & Sail Club that offers resort living featuring 4 pools, basketball, beach volleyball, & tennis courts, children's play area, gym with a view of the lake, party room, spa & much more! This absolutely fantastic family home is located close to the 133, 5 & 405 freeways. There is no Mello Roos & low HOA! Lake Forest is truly the hidden gem of So Orange Co. with its award winning schools, feeling of community, walking/hiking trails, awesome skatepark & beautiful new sports park! This fabulous Forest Creek neighborhood remodeled home with amazing pool will go quickly! Let your family be the one that gets to experience this awesome home!

24771 Camino Villa, Lake Forest

$1,200,000
3 Beds 2 Baths OC25246453 MLS Closed Status
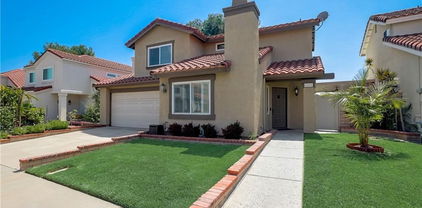
Discover your dream haven in the heart of vibrant Lake Forest! This meticulously updated 3-bedroom, 2-bathroom single-story gem spans 1,917 sq ft on a generous 7,200 sq ft lot, blending modern sophistication with timeless charm. Nestled on a quiet street with plenty of street parking, this home boasts a serene, private backyard oasis with low-maintenance yards, a stylish concrete block wall perimeter, a tranquil water fountain, lush fruit trees, and raised flower beds—perfect for relaxing or hosting unforgettable gatherings. Step inside to a bright, airy open floor plan adorned with rich cherry wood floors, soaring vaulted ceilings in the living room and oversized master bedroom, and abundant natural light from five skylights and a solar tube. The inviting sunroom, seamlessly connected via a kitchen pass-through, creates a delightful indoor-outdoor flow. The gourmet kitchen is a chef’s dream, featuring sleek granite countertops, a versatile center island with a barstool eating area, a five-burner stove, copious storage, and modern recessed lighting. Cozy up by the elegant gas fireplace or enjoy cutting-edge comforts like a new NEST A/C control, newer furnace, and newer A/C. This stunning home is packed with thoughtful upgrades, including plantation shutters, refined crown molding, a decorative driveway, motion-activated flood lights, and a charming outside cooking area. The oversized master bedroom is a luxurious retreat, while all three bedrooms offer mirrored closet doors for added elegance. A secure, built-in large safe in one of the smaller bedrooms provides peace of mind. The attached two-car garage includes custom built-in storage, a utility sink, and a water softener, with a convenient concrete slab ready for your shed and gardening tools in the backyard. Free from Mello-Roos or HOA dues, this prime location is steps away from Etnies Skatepark, Lake Forest Sports Park, the vibrant Great Park in Irvine, award-winning schools, premier shopping, a library, and a post office. With a newer roof and impeccable design, this move-in-ready masterpiece is a rare find in Lake Forest’s sought-after community. Contact us today to schedule an exclusive tour of this breathtaking Lake Forest treasure!

25312 Pizarro, Lake Forest

$1,543,000
4 Beds 3 Baths OC25241632 MLS Closed Status
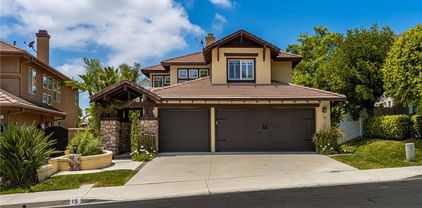
Located in the Highly Desirable Serrano Park Community, 21301 Calle Recreo in Lake Forest is a beautifully remodeled and upgraded Seville model that offers everything you’re looking for — SIZE, STYLE, TURNKEY AND A LARGE LOT. Featuring 4 bedrooms PLUS a spacious bonus room, 3 full bathrooms, and approximately 3,249 square feet of living space, this home sits on an expansive 11,550-square-foot usable lot. Recently remodeled, this residence boasts brand-new luxury vinyl plank (LVP) flooring throughout, new lighting, and fresh new interior paint. All bathrooms have been fully upgraded or completely remodeled with seamless glass shower doors, Quartz countertops, new vanities, and elegant finishes. Additional features and enhancements include a bedroom downstairs, 2 fireplaces, new baseboards and door casings, a new sprinkler system in portions of the backyard, exterior paint accents, paid-off solar panels and a 3-car garage.. Residents of Serrano Park enjoy exceptional community amenities, including two swimming pools, tennis courts, and nearby hiking and biking trails. The home is conveniently located within a short distance to shopping, dining, and entertainment. Don’t miss this opportunity to own a remodeled home in one of Lake Forest’s most sought-after neighborhoods!

21301 Calle Recreo, Lake Forest

$1,680,000
6 Beds 3 Baths OC25239533 MLS Closed Status
HAVE YOU BEEN LOOKING FOR A SPACIOUS, UPDATED HOME IN A WONDERFUL COMMUNITY? WELCOME TO THIS STUNNING 6-bed, 3-bath POOL HOME nestled in the TRANQUIL HILLS OF TRABUCO CANYON. Offering approximately 3,200 square feet of beautifully upgraded living space, this residence combines comfort, style, and functionality. The open and inviting floor plan features a convenient downstairs bedroom and bath, perfect for guests or multi-generational living. Recent updates include new carpet, a whole-house repipe, new water heater, fresh paint throughout, and dual-pane windows for energy efficiency. The home showcases elegant hardwood floors with custom ¾-inch real wood stairs, along with new exterior and interior doors. The remodeled kitchen and all three bathrooms have been thoughtfully updated with modern finishes, including a luxurious primary bath completed this past summer. Outside, enjoy the beautifully designed pavered driveway and walkway, a backyard hardscape with flower beds, and a sparkling lap pool with a large spa that accommodates 8–10 people. The slightly elevated backyard offers a touch of hillside view without the premium price. Additional highlights include a large solar system for low utility costs and a pull-down attic ladder providing extra storage space. Located in a quiet, friendly neighborhood with great community amenities, this home is close to shopping, dining, parks, and top-rated schools—yet far enough from the freeway to enjoy peaceful hillside living.

19331 Sleeping Oak, Lake Forest

$1,850,000
4 Beds 4 Baths OC25240759 MLS Closed Status
Elegant Toll Brothers Home in The Meadows, Lake Forest – 4 Bedrooms, 4 Bathrooms This thoughtfully designed residence offers 4 bedrooms and 4 bathrooms, including a convenient downstairs suite and three upstairs bedrooms, plus a versatile loft and laundry room. The floor plan balances openness with functionality, ideal for both everyday living and entertaining. Step inside the inviting foyer and be welcomed by a dramatic two-story great room, filled with natural light from expansive windows. The striking glass staircase adds a modern architectural statement, connecting the open spaces with elegance. The gourmet kitchen is a centerpiece, featuring upgraded cabinetry, designer backsplash, quartz countertops, and a spacious center island with breakfast bar. Equipped with top-quality stainless steel appliances—including a built-in refrigerator, 6-burner cooktop, oven, microwave, and dishwasher—the kitchen flows into a bright casual dining area, making it perfect for gatherings. The luxurious primary suite boasts a large walk-in closet and a spa-inspired bathroom with dual sinks and upgraded finishes. Upstairs, the spacious loft overlooks the great room and provides flexible space for a family lounge, play area, or home office. Additional highlights include PAID-OFF solar panels and low-maintenance landscaping, combining modern living with energy efficiency. The Meadows community offers resort-style amenities (to be completed), including a recreation center, pools, spas, parks, fireplace lounge, and outdoor BBQ areas—bringing leisure and convenience to your doorstep.

220 Holliston, Lake Forest

$1,750,000
4 Beds 3 Baths OC25239685 MLS Closed Status
Huge Price Reduction on this Beautiful Montbury Home with Pool, Spa & Hillside Views! Welcome to the most desirable tract in Lake Forest, this home features 4-bedrooms, 2.5-baths and offers 2,605 sq. ft. of living space on a spacious 9,500 sq. ft. lot. Enjoy resort-style living with a sparkling pool and spa, perfect for relaxing or entertaining while taking in the scenic hillside views. The spacious kitchen features premium appliances including a Sub-Zero refrigerator, Thermador double oven, Viking stove, and a KitchenAid dishwasher. The inviting floor plan includes a wet bar with built in fridge, ideal for entertaining, and a comfortable flow between living spaces. This exceptional home also features a newer HVAC system, new pool pumps and heater, solar panels, Pella windows, a built-in generator, durable metal roof, and a three-car garage. A stair lift is currently installed and can be removed at the buyer’s request. Experience the perfect blend of luxury, comfort, and efficiency in one of Lake Forest’s most sought-after neighborhoods!

21642 Montbury, Lake Forest

$2,398,000
5 Beds 6 Baths OC25239001 MLS Closed Status
SELLER MOTIVATED!!! STUNNING 5-BED / 5.5-BATH HOME IN EVERGREENS AT THE MEADOWS — LARGEST FLOOR PLAN IN THE NEIGHBORHOOD and PREMIER LOCATION JUST STEPS TO THE CLUBHOUSE. The OPEN-CONCEPT LAYOUT delivers a WARM, ELEGANT AMBIANCE with HIGH CEILINGS, DESIGNER LIGHTING, CUSTOM WINDOW TREATMENTS, PROFESSIONAL LANDSCAPING, and an ENERGY-EFFICIENT SOLAR SYSTEM — TRULY MOVE-IN READY. CHEF’S KITCHEN showcases PROFESSIONAL-GRADE APPLIANCES, an OVERSIZED ISLAND finished with STRIKING “WATER-INK” VEINED STONE, and ABUNDANT STORAGE — PERFECT FOR ENTERTAINING. RECENT WHOLE-HOME WOOD FLOORING UPGRADE adds a seamless, LUXE feel throughout. Ideal for MULTI-GENERATIONAL LIVING, the MAIN-LEVEL PRIVATE IN-LAW SUITE includes ITS OWN BEDROOM + LIVING ROOM for COMFORT and PRIVACY. Upstairs, the SPACIOUS PRIMARY SUITE offers a LARGE WALK-IN CLOSET and SPA-LIKE BATH with a LUXE WALK-IN SHOWER. Three ADDITIONAL BEDROOMS WITH ENSUITE BATHS plus an OPEN LOFT provide FLEXIBLE LIVING — perfect as a MEDIA ROOM, STUDY AREA, or SECOND FAMILY ROOM. Enjoy INDOOR-OUTDOOR CALIFORNIA LIVING with SLIDERS to a LOW-MAINTENANCE YARD and COVERED OUTDOOR LOUNGE. Community RESORT-STYLE AMENITIES include POOLS, SPAS, PLAYGROUNDS, PICNIC AREAS & MORE. Located with CONVENIENT ACCESS to SHOPPING, DINING, a 24-HOUR FITNESS CENTER, IRVINE SPECTRUM, MAJOR FREEWAYS, and JOHN WAYNE AIRPORT. THIS IS THE ONE!

181 Buckeye, Lake Forest

$1,330,000
4 Beds 3 Baths PW25233121 MLS Closed Status
Welcome to Portola Hills! Nestled in the beautiful hills of Lake Forest, and Trabuco Canyon, this charming two-story home offers space, light, and endless potential. With 4 bedrooms and 2.5 bathrooms, the open-concept layout is filled with natural light from large windows that bring the outdoors in. The inviting living and dining areas flow seamlessly, creating the perfect space for gatherings and everyday living. Step outside to a spacious patio and backyard that extends up a natural slope—your property reaches halfway up, offering added privacy and a sense of nature right at home. Located in the desirable Portola Hills community, you’ll enjoy tree-lined streets, nearby parks, and easy access to shopping, dining, and award-winning schools. Bring your vision and make this wonderful home your own! As a resident of Portola Hills, you'll also enjoy exclusive access to resort-style amenities, including a clubhouse, gym, oversized pool and Jacuzzi, barbecue pits, picnic area, volleyball court, tennis courts, and a pickleball court all for a low HOA of $148.00 a month!!! Don’t miss this rare opportunity to own a slice of Southern California paradise, close to hiking trails! Huge panel of solar panels come with the home!

29011 Canyon Vista, Lake Forest

$4,950,000
PW25233711 MLS Closed Status
Discover this exceptional multifamily investment opportunity located in a quiet Lake Forest cul-de-sac. Originally constructed in 1977 as an 8-unit property, this asset now features 10 total units with the addition of two brand-new 2 bedroom / 2 bathroom ADUs built in 2024. The entire property underwent a major renovation over the past few years, including new roofs, exterior paint, dual-pane windows and sliders, six of nine water heaters replaced, and a full property fumigation—making this a low-maintenance, move-in ready asset for investors. Situated on a spacious 17,498 SF lot, the unit mix includes a blend of 1 and 2 bedroom floorplans, appealing to a wide tenant base. Residents enjoy thoughtful amenities such as patios or balconies, walk-in closets, wall A/C units, and community laundry along with the added convenience of individual storage units and camera systems providing extra security. The two newly constructed ADUs stand out with in-unit washer/dryers, dishwashers, microwaves, ceiling fans, solar power, and an EV charger—modern conveniences that attract quality tenants and support premium rents. Parking is abundant, with 15 garages and open spaces, providing more than one space per bedroom—a rare advantage in multifamily properties. Fully SB 721 compliant, this is a clean and well-maintained asset with strong curb appeal and long-term upside. With contemporary interiors, essential upgrades already completed, and added ADU income potential, this Lake Forest property is a standout in today’s market.

24521 Raymond, Lake Forest

$1,325,000
4 Beds 3 Baths SR25230906 MLS Closed Status
Must See - Located on a cul-de-sac in the Serrano Park community, this 4-bedroom, 3-bath, two-story home was remodeled in 2023 including the kitchen, flooring, plumbing, and electrical, and is move-in ready. The main level features a double-door entry, vaulted ceilings in the living and dining area, and a remodeled kitchen with quartz counters, gas stovetop with pot filler, and stainless-steel appliances (2023). Additional upgrades include a roof replacement in 2021, dual-paned windows, Nest thermostat, artificial turf in the front and back, updated furnace and refurbished AC approximately eight years ago, recessed lighting, insulated garage door with updated Wi-Fi motor, and leased solar panels to be assumed by the buyer. The first floor also includes a bedroom and full bath with shower, while the upstairs bathrooms come with lighted anti-fog mirrors, Bluetooth exhaust fans, and modern finishes. The backyard features turf and drought-friendly landscaping, a koi pond, Alumawood patio cover, paver firepit and conversation area, pebble tech slab, and raised planters. Serrano Park HOA amenities include two pools, four tennis courts, clubhouse, BBQ area, tot lot, and greenbelts with walking trails, with convenient access to nearby parks, shopping, dining, and schools.

21072 Paseo Verdura, Lake Forest

$1,310,000
3 Beds 3 Baths OC25227027 MLS Closed Status
Absolutely Stunning On-Trend Home with FULLY PAID SOLAR! Tucked away on a premium private end-unit lot, this home offers the ultimate in privacy with no rear neighbor and breathtaking mountain views. Featuring 3 bedrooms, 2.5 bathrooms, plus a versatile office nook, this model-quality residence has been meticulously maintained for the best of California living. Step inside to find upgraded tile flooring flowing throughout the first level. The open-concept great room is designed for modern living, showcasing recessed LED lighting, custom paint, and a bright, inviting interior. Sunlight fills the space, highlighting the private backyard oasis just beyond. A designated dining area makes entertaining easy and seamless. The gourmet kitchen is a true showstopper, complete with upgraded stainless steel appliances, reverse osmosis system, extended white cabinetry, quartz countertops, a center island, and designer pendant lighting. Outside, the tranquil backyard delivers serious WOW factor with professionally designed with pavers, artificial turf, built-in firepit, and BBQ area. Backing to open green space, this end-unit retreat is perfect for relaxation and entertaining. The first floor also offers a highly desirable office nook and convenient half bath. Upstairs, you’ll find all three bedrooms and a laundry room. The primary suite is light, bright, and spacious, with sweeping mountain views. Its spa-like bathroom features quartz countertops, stylish tile, a restorative walk-in shower, and dual walk-in closets. This home comes packed with modern upgrades FULLY PAID solar with 10 panels, 220V EV charging in the garage, Full LED lighting package throughout, Upgraded Cat6 tech wiring for TV and internet, Enhanced insulation in floors and walls, Tankless water heater, 2-car attached garage. Residents of Baker Ranch enjoy resort-style amenities, including 3 sparkling pools, 8 parks, scenic hiking and biking trails, tennis courts, beach volleyball, basketball, a dog park, clubhouse, and more. With NO MELLO ROOS AND LOW HOA, this property is truly a rare find. Come see it today!

56 Clover, Lake Forest

$1,875,000
4 Beds 3 Baths OC25226554 MLS Closed Status
Reduced to sell now*Don't miss this chance to own this beautiful like-new on-trend home on an extra-large premium view lot in desirable Baker Ranch with No Mello Roos*Enjoy builder upgrades and seller's high-end finishes in this impeccable 4 bedroom plus open loft, 3 bathroom home in the Terraces by luxury builder Toll Brothers with 3 lot premiums - size of lot, view, and no home behind*Fully-paid-for solar panels*The great room is the heart of this house with a spacious designer kitchen with center island with bar seating, wood floor-to-ceiling cabinets with spice racks, soft-closing doors and drawers, beautiful herringbone full backsplash, a new Subzero built-in refrigerator, Caesar stone countertops, wood-like ceramic tile floor, modern lighting and a custom walk-in pantry*The dining area is large with upgraded stack-back sliding doors providing seamless indoor-outdoor living*The family room completes the open concept plan with a fireplace, custom built-ins and shelving, and lots of windows bringing in natural light*The downstairs bedroom has a ceiling fan and the guest bath has a shower*As you head up the modern staircase with premium railing and upgraded wood trim, you'll see the large open loft with entertainment center ready for game and movie nights*The beautiful primary bedroom is large and has amazing views for miles*The primary bathroom is luxurious w/dual vanities and a separate shower & tub, and the large walk-in closet has closet organizers*Two secondary bedrooms share a bathroom w/tub/shower*One has a Juliet balcony while the other has a walk-in closet*The good-sized laundry room is upstairs*Head out to the yard and you will be amazed at the size of the yard and the panoramic views towards both the mountains & the sea*There is an expanded covered patio w/ceiling fan & TV outlet, a large deck w/a huge firepit to enjoy the view & relax, a fountain, & a large play area*The 2-car garage has a high-end poured epoxy floor finish, hanging cabinets & a roll-up door*Amenities: roller shades, closet organizers, offset tiles, neutral carpet, tankless water heater, Puronics water system, instant hot water system, TuffSkin counter surface protection, pre-wiring for surround sound, additional lighting & J-boxes for fans, artificial turf, upgraded hardscape, rain sensor & more*Enjoy Baker Ranch amenities w/several pools, spas, tennis, pickleball, basketball, volleyball & other sports courts, bbqs, parks, clubhouses, walking/biking trails & even a pet park*

11 Juniper, Lake Forest

$1,500,000
4 Beds 3 Baths OC25220991 MLS Closed Status
Welcome to 7 Pandale – Nestled in the coveted hillside community of Foothill Ranch, this residence sits on a rare 9,000 sq. ft. pool-sized lot. The expansive wrap-around yard features low-maintenance artificial turf, durable vinyl fencing, and mature landscaping that provides exceptional privacy. Perfectly situated on a quiet cul-de-sac, the home offers 4 bedrooms and 3 baths, including a convenient downstairs bedroom and bath ideal for guests. Step inside to soaring ceilings and abundant natural light, with backyard views from most rooms. The kitchen showcases white cabinetry, quartz countertops, a center island, breakfast nook, and a walk-in pantry. Adjacent to the kitchen, the spacious family room boasts a cozy fireplace and easy access to the outdoor living space. Dine and unwind beneath the covered patio while taking in spectacular sunset views. Upstairs, the primary suite offers more breathtaking views, dual walk-in closets, a soaking tub, walk-in shower, and dual vanities. Two additional bedrooms share a well-appointed bathroom. Fresh interior paint throughout gives the home a light, updated feel, while FULLY PAID SOLAR panels keep electric bills low. Home also has newer A/C and the entire interior was just freshly painted. Enjoy hiking and biking in nearby Whiting Ranch Wilderness park that surrounds the community. Conveniently located near local restaurants, shopping, Irvine spectrum and toll road access. This move-in-ready home truly has it all—privacy, space, and upgrades. Don’t miss your chance to own this rare gem!

7 pandale, Lake Forest

$389,000
1 Beds 1 Baths PW25217757 MLS Closed Status
Welcome to 23294 Orange Avenue, Unit #1 - a beautifully updated, end unit home in the heart of Lake Forest. This residence is move-in ready with thoughtful upgrades throughout, offering comfort, efficiency, and style. Inside, you’ll find high ceilings, dual pane windows, new central air conditioning and heating, a whole house fan, and solar shades on the windows and sliding door for year-round comfort and privacy. The beautifully remodeled kitchen comes fully equipped with stainless steel appliances, including an electric range/oven, refrigerator, dishwasher, microwave, plus a stackable washer and dryer for added convenience in the in-unit laundry area and storage. The interior features wood-like tile flooring throughout, creating a warm and modern feel. The large bedroom includes a walk in closet and a secondary closet with plenty of storage space. The full bathroom has been remodeled and refreshed with a recently reglazed tub that looks brand new. This community is Located in a prime spot close to shopping, restaurants, schools, library and with easy freeway access. This home combines functionality, lifestyle, easy accessibility to unit and proximity to its parking space - and a private patio! Don’t miss this opportunity to own a turnkey property in Lake Forest!

23294 Orange, Unit 1, Lake Forest

$1,475,000
4 Beds 3 Baths PW25216341 MLS Closed Status
Nestled on a premier corner lot in one of South Orange County’s most sought-after neighborhoods, this exquisite 4-bedroom, 3-bathroom residence spans 2,733 sq. ft. of elegant living space on a 5,175 sq. ft. corner lot. The massive living room showcases soaring ceilings, bathing the space in natural light and creating an inviting atmosphere ideal for both everyday living and sophisticated entertaining. The primary suite is a true retreat, complete with a spa-inspired ensuite bathroom and generous walk-in closet. Three additional bedrooms offer versatility for family, guests, or a home office. Step outside to your private backyard oasis, where a sparkling heated pool and a built-in BBQ area under a gazebo set the stage for memorable gatherings. Lush fruit trees including pomegranate, lemon, apricot, mango, and banana, add both charm and the opportunity to enjoy homegrown delights. Additional highlights include energy-efficient leased solar panels for reduced utility costs and the home’s coveted location, offering seamless access to the CA-241 Toll Road, as well as premier shopping, dining, and top-rated schools.

3 Corozal, Lake Forest

$2,300,000
5 Beds 5 Baths OC25199273 MLS Closed Status
View! View! View! Stunning 5-Bedroom home with city/mountain views in Lake Forest’s Serrano Summit! Solar fully paid off! Welcome to this luxury 5-bedroom, 4.5-bathroom single-family home nestled in the highly sought-after Serrano Summit community in Lake Forest. Built in 2022, this contemporary residence offers the perfect blend of style, comfort, and functionality, with 3500+ sqft of open-concept living space and a 2-car garage plus driveway. Step inside to an open floor plan featuring a spacious great room and a modern gourmet kitchen with an oversized island, built-in GE Profile refrigerator, and walk-in pantry for abundant storage. A permitted enclosed California room extends your living space seamlessly to the huge backyard, where you’ll enjoy breathtaking mountain and sunset views—perfect for entertaining or relaxing. The home features one bedroom with a full bath on the main level, ideal for guests or multigenerational living. Upstairs, you’ll find four additional bedrooms, including a luxurious primary suite with a spa-inspired en-suite bathroom, private balcony, and spectacular panoramic mountain and sunset views. On the third floor, a versatile bonus room with its own balcony and half bath offers endless possibilities—home theater, game room, or home office. Residents of Serrano Summit enjoy world-class amenities, including a resort-style pool and spa, BBQ and picnic areas, pickleball courts, pool table, firepit lounges, and more—all designed to capture stunning sunset views. Located within walking distance to the Lake Forest Civic Center and just minutes from shopping, dining, and top-rated schools, this home offers the ultimate Southern California lifestyle. Don’t miss your chance to own this modern retreat in one of Orange County’s most desirable communities!

671 Pelion, Lake Forest

$1,300,000
4 Beds 2 Baths OC25198534 MLS Closed Status
Back on the Market! Buyer could not perform, no fault of this beautiful home. Discover resort-style living in this stunning two-story pool home with paid solar in the heart of Lake Forest! The backyard is an entertainer’s dream — a sparkling pool with multiple waterfalls, Grotto, a slide, and a gorgeous covered outdoor kitchen featuring stainless steel appliances, bar seating, fireplace, TV, and lounge area. Perfect for hosting unforgettable gatherings year-round. Inside, the flexible floor plan offers one bedroom and full bath downstairs plus three bedrooms upstairs, ideal for multi-generational living or guests. Enjoy peace of mind with a new AC system, fully paid-for solar panels (no electric bill!), and completed termite clearance. Located in a highly desirable neighborhood of Orange County, this home combines comfort and convenience with easy access to top-rated schools, shopping, dining, and freeways. Don’t miss the chance to own this private retreat with incredible outdoor living spaces and modern upgrades — the lifestyle you’ve been waiting for!

24841 Calle El Toro Grande, Lake Forest

$950,000
4 Beds 2 Baths OC25188574 MLS Closed Status
Welcome to 27325 Cranbrooke Drive in the Wind Rows community of Lake Forest. This single-level home offers a functional layout with 4 bedrooms (or easily adaptable as a home office, playroom, or gym etc) and 2 full bathrooms. The interior features an inviting living room with a focal point gas fireplace, an open concept dining area, and a thoughtfully designed kitchen with granite countertops, stainless steel appliances, and recessed lighting. Additional conveniences include a two-car direct-access garage with built-in cabinetry, newer washer and dryer, newer A/C unit, and OWNED SOLAR SYSTEM (no lease, fully paid off)! The exterior highlights a low-maintenance private backyard with palm trees and planter beds, accessible directly from both the dining room and primary bedroom. The front yard is framed with practical and aesthetic vinyl fencing and enhanced with lush grass, while a double driveway provides additional curb appeal and parking convenience. With NO Mello Roos and no HOA, this property offers an excellent opportunity for buyers to bring their own vision and updates, creating a home tailored to their needs. Residents of Wind Rows enjoy access to Vintage Park, recently redesigned with playground equipment, basketball courts, a fitness trail, and picnic areas. The home is also conveniently located near Lake Forest Elementary, Serrano Intermediate, and Trabuco Hills High School, along with shopping, dining, recreation, and the 5 Freeway, 241 and 133 Toll Roads for easy commuting. Don’t miss the chance to own a versatile single-level home in a central Lake Forest location, offering both strong potential and a flexible floor plan.

27325 Cranbrooke Drive, Lake Forest

$3,250,000
5 Beds 6 Baths OC25192997 MLS Closed Status
Welcome to 37 Barberry – Discover the epitome of elegance in this captivating single-family residence, privately situated within the highly sought-after community of Baker Ranch, where residents enjoy low HOA dues and NO Mello Roos! This home offers 5 bedrooms, 5.5 bathrooms, plus a spacious loft. A first-floor bedroom suite with full bath provides exceptional convenience. With over $1,000,000 in upgrades, every detail has been thoughtfully designed for comfort, functionality, and style. Built in 2018, this modern residence blends sophistication with cutting-edge technology, featuring a large prep kitchen with abundant storage and workspace, perfect for entertaining. The home is finished with real wood flooring throughout, custom motorized window treatments, and a state-of-the-art smart home system that controls lights, climate, sound, and security. Energy efficiency is maximized with leased solar panels and battery backup, and the home is further enhanced with a whole-house water purification and softener system. The luxurious master suite is a private retreat, with sliding glass doors opening to a terrace overlooking the backyard. The spa-like master bath includes a soaking tub, separate shower, and two walk-in closets. Upstairs, you’ll also find three additional bedrooms and a well-appointed laundry room. Baker Ranch is a resort-style planned community offering upscale amenities: 7 parks, hiking and biking trails, clubhouses, heated pools, spas, sports courts, playgrounds, and BBQ areas. Turnkey and move-in ready — this one-of-a-kind smart luxury home is not to be missed!

37 Barberry, Lake Forest

$1,332,800
4 Beds 2 Baths OC25188332 MLS Closed Status
Welcome to 21071 Avenida Albercon, a well-maintained single-story home nestled in the corner of a quiet cul-de-sac lot in the desirable Serrano Park neighborhood of Lake Forest. This thoughtfully designed, energy efficient home provides a seamless blend of comfort and functionality. Light-filled living areas feature vaulted ceilings, large dual pane windows, elegant crown moldings, fresh coats of paint, recessed lightnings, laminate flooring throughout the house and a cozy fireplace that creates a warm, inviting ambiance. The updated kitchen is equipped with modern sky-lights, granite countertops, custom white cabinetry, double oven, and a reverse osmosis water system. An additional enclosed patio extends the living space and offers the perfect setting for year-round enjoyment—whether used for additional work space, relaxing, or entertaining. The private oasis backyard features low-maintenance artificial green turf, fruit trees and gazebo, ideal for outdoor gatherings. The primary suite offers a walk-in closet and an En-suite bath featuring dual sinks and a step-in travertine tile shower. Additional highlights include whole house air cleaning system, indoor laundry, central A/C, solar panels and with an EV fast charged garage ready for your electric vehicle. As part of the sought-after Serrano Park community, residents enjoy access to amenities including low HOA, no Mello Roos, swimming pools, tennis and volleyball courts, playground, walking trails, and a clubhouse. Located just minutes from the Irvine Spectrum, Great Park and a variety of shopping destinations, with convenient access to top-rated schools, and the 5, 405, 133 and 241 freeways, this home delivers the perfect balance of convenience and a peaceful community living. Don’t miss the chance to make this single story gem your own!

21071 Avenida Albercon, Lake Forest

$1,887,000
5 Beds 3 Baths OC25184482 MLS Closed Status
Move-in-ready with low property taxes, no Mello Roos & large lot. This single-family home offers up to 5 bedrooms (currently configured as 4+ a large bonus room). Built by Toll Brothers, personally customized during construction by the current owner, a Toll Brothers executive, this one-of-a-kind home was designed for seamless indoor/outdoor entertainment and truly stands apart for its exceptional location. 1 of only 2 true corner-lot homes in the community, it sits on a highly desirable elevated lot along a single-loaded street, surrounded by trees, designed to maximize privacy, yard space, and mountain views. A two-story foyer welcomes you into the light-filled interior, while 12-foot Andersen folding doors off the great room open to a large yard, creating a California-style experience surrounded by birds singing in the trees. The dining area opens to the deck for alfresco meals, and the integrated surround sound system extends outdoors for effortless entertaining. The chef’s kitchen showcases luxuriously light colors with upgraded quartz countertops & premium custom cabinetry extending to the ceiling, featuring soft-close drawers & doors, slide-out pantry shelves, lazy Susan corner storage, under-cabinet lighting, and an expansive buffet island ideal for casual dining. The kitchen also offers convenient direct garage access. Upstairs, the primary suite features a spa-inspired retreat with a rain shower head, frameless glass enclosure, floating cabinetry, separate soaking tub, dual vanities, quartz counters, and floor-to-ceiling designer tile. Secondary bedrooms include custom closet organizers, and the upstairs laundry room has a sink & cabinetry. Additional upgrades include crown molding on both levels, beach-inspired tile & LVP flooring, epoxy garage floor, EV charger, leased 2.4 kW solar, tankless water heater, and on-demand hot water. Residents enjoy access to three resort-style pools, a tot-lot water park, private venues, sports courts, dog parks, and over 10 acres of scenic trails connecting to Serrano Creek. Prime location near The Grove Clubhouse, Passage Park, and Promenade Park, with easy access to Foothill Ranch Towne Centre, the 241 and 133 Toll Roads, the 91, 5, and 405 freeways, and nearby airports including JSX, John Wayne, and LAX. Shopping, dining, and beaches are minutes away, with Irvine Spectrum, Fashion Island, South Coast Plaza, Newport and Laguna Beach, Dana Point Harbor, and San Clemente’s world-class surf all within easy reach.

10 Lantana, Lake Forest

$2,275,000
4 Beds 5 Baths OC25186989 MLS Closed Status
Welcome to the stunning Toll Brothers Ridgecrest Plan 1, located in the resort-style living community of Baker Ranch. This home boasts one of the LARGEST LOTS in the community, featuring 4 bedrooms (including a main floor bedroom) and 5 bathrooms. Experience designer touches throughout, including full-height kitchen cabinets and high-end appliances such as a built-in refrigerator, microwave, and oven. Enjoy the benefits of solar energy and a Control4 smart home system, complete with security cameras and an integrated sound system. The house is equipped with a water softener and direct drinking water system, as well as dual heat/air thermostats and contemporary crown molding. The extra-large driveway accommodates up to 4 cars, and you’re just a 3-minute walk from the community park, pool, clubhouse, and playground, with the dog park only 5 minutes away. As you enter, the front door opens to a welcoming foyer with picturesque views of the courtyard. The open great room features multi-panel stacking glass doors and an array of windows that provide access to the private inner courtyard and rear yard. The expansive kitchen includes a large center island with Caesarstone countertops, a cozy nook, a generous pantry, and a desirable drop zone. The dining room, highlighted by a tray ceiling, is flooded with natural light. Retreat to the magnificent master bedroom, which also features a tray ceiling. The luxurious master bath includes a dual-sink vanity, a 6' soaking tub, a glass-enclosed shower, and a spacious walk-in closet. An impressive loft/bonus room offers ample space for entertainment or a large home office. With a lot premium of $100k and $300k in upgrades, this home is a true gem. Plus, there are NO MELLO ROOS!

11 Goldenrod, Lake Forest

$1,720,000
4 Beds 3 Baths OC25178584 MLS Closed Status
The difference is in the details, and this home has them ALL! MOVE in READY! Unparalleled luxury in the hills of Foothill Ranch. Every feature of this home has been meticulously crafted to offer an experience like no other. This extraordinary property is a true 5-star retreat, blending sophistication, comfort, luxury and convenience at every turn. The expansive tropical backyard is a SHOWSTOPPER! Enjoy a custom saltwater pool and spa & stunning features creating an inviting atmosphere. The large covered patio is perfect for intimate dinners & lively gatherings, while the outdoor kitchen with built-in BBQ, sink, beverage refrigerator, & bar ensures effortless hosting. Relax by the fire pit or in the thoughtfully designed conversation area. Inside, this home is equally impressive, newly renovated with the finest finishes boasting LVP flooring, designer paint, plantation shutters & custom built-ins. The heart of the home is the newly expanded kitchen with views to the stunning oasis & opening to the family room with a cozy fireplace, the custom cabinets, quartz counters, well appointed fixtures and KitchenAid Professional appliances make cooking a pleasure. Enjoy a dedicated coffee/wine bar with custom sink & wine frig. Walk-in pantry with an abundance of storage space. Thoughtfully designed bedrooms & bathrooms offer unparalleled comfort & style. The highly sought-after first-floor bedroom can be a private office and is conveniently close to an updated bathroom with shower. The gorgeous Primary Suite is a SANCTUARY with soaring ceilings & an expanded spa-style bathroom that includes a grand step in shower, freestanding soaking tub, two vanity areas, & a newly added walk-in closet with custom organizers. The large third & fourth bedrooms & third bathroom offer beautiful finishes. Separate interior laundry room. Efficiency & convenience are KEY with newer: Solar system-fully owned, high-efficiency doors/windows, HVAC system & water heater. Smart home features: Electronic door locks, automated lighting, security doorbell & camera. A 3-car direct access garage w/automatic doors, EV power access, & an abundance of built-in cabinetry & racks for storage. A prime community with views of magnificent sunsets, enjoy easy access to award-winning schools, parks, Whiting Ranch WP, shopping, dining, entertainment, hiking/biking, the library & nearby fwy access. Don’t miss this opportunity to own an exceptional property.

12 La Perla, Lake Forest

$2,035,000
5 Beds 5 Baths PW25177110 MLS Closed Status
Exquisite single-family residence crafted by the renowned luxury home builder, Toll Brothers, situated within the secure confines of the gated Parkside community. This residence boasts the most desirable floor plan and prime location within the community, featuring 5 bedrooms, 4.5 bathrooms, a spacious loft, California room, and a two-car garage. One bedroom with a full bath is conveniently located on the first floor. Numerous upgrades enhance the allure of this home, including Solar system, upgraded whole house laminated wood flooring, crown molding throughout, real wood shutters, and a built-in speaker sound system. The gourmet kitchen is a highlight, featuring a coveted kitchen island, full splash wall, and stainless-steel appliances, including built-in refrigerator, a 48-inch gas cooktop, hood, double door oven, microwave, and dishwasher. Step inside to find a thoughtfully designed open layout featuring 10-foot ceilings on the main level and 9-foot ceilings upstairs, enhancing the home’s spacious and airy feel. The first floor encompasses a spacious family room and dining area, as well as a walk-in pantry, creating an inviting open floor plan. Upstairs, a generous loft awaits, along with a master bedroom featuring brand-new flooring, a large retreat (usable as an office), an ensuite bathroom with a substantially upgraded shower room and tub, and three additional spacious bedrooms. Professionally landscaped front and backyard spaces add to the home's appeal. Additionally, the property is equipped with a Tesla Powerwall plus, providing sustainable energy solutions. Nestled in the esteemed and award-winning Saddleback Valley School District, residents also enjoy access to the club house amenities, including a swimming pool, spa, BBQ area, cabana, meeting rooms, and event space. Conveniently located within walking distance to the renowned Lake Forest Sports Park, this property is a must-see. Don't miss the opportunity to own this beautiful Toll Brothers home in the gated Parkside community.

68 Zion Drive, Lake Forest

$1,242,500
3 Beds 3 Baths NP25172057 MLS Closed Status
Rare Sterling Heights pool home that resides on the community perimeter allowing for privacy and views as well as gentle breezes. This home was recently remodeled with a stunning kitchen including all new cabinetry, quartz counter tops, full wall glass tile backsplash and stainless appliances. Don’t miss the high-tech refrigerator. All three bathrooms were also remodeled with new cabinets, counters, sinks and toilets. The primary bath has double vanities and a stunning shower. Plantation shutters accent the glass sliding doors to the exterior. The living room features vaulted ceilings and a refreshed smooth concrete modern fireplace. Enjoy true California living in your beautiful rear yard. The pool was installed about 9 years ago and features flagstone coping, pebble tech surface and a built-in hot tub. The pool is gas heated but also has a rooftop solar heating option. Entertain in your covered outdoor kitchen with BBQ, refrigerator, and island seating for 6. This area is wired for TV, LED lighting and speakers. You’ll enjoy the sit-down firepit as well. Even though you have central air, nearly every room, and the outdoor kitchen, have ceiling fans. Don’t let this one get away!

26072 Donegal Lane, Lake Forest

$1,249,000
5 Beds 2 Baths OC25170954 MLS Closed Status
Your Dream Home Awaits in the Heart of Lake Forest! Step inside and fall in love with this stunning, recently remodeled, 5-bedroom, 2-bathroom oasis located in the highly desirable Lake Forest. This move-in-ready home is the perfect blend of comfort, elegance, and California charm. It boasts energy-efficient double-pane 1/8” windows, a completely paid-off solar panel system, and no HOA for hundreds of dollars in monthly savings. The thoughtfully designed layout includes 2 spacious bedrooms on the main level — ideal for home office, guests, or multi-generational living — and 3 more bedrooms upstairs. At the heart of the home is a beautifully renovated kitchen featuring granite countertops, sleek stainless steel appliances, and refinished cabinets that shine like new. A cozy fireplace anchors the living room, where French doors open to your private backyard paradise. Step out into the backyard and immerse yourself in this huge palm-tree-lined backyard. Enjoy the fruit trees and vegetation that make this a truly relaxing paradise. Picture yourselves, basking in the sun, enjoying a get-together with your loved ones. The delicious smell of steaks and burgers floating through the air as they get grilled to perfection on your own outdoor grill, while everyone enjoys your own private sparkling swimming pool. The backyard comes with a whimsical treehouse for kids to play in, and if that wasn’t enough, it still has plenty of room to add whatever your imagination desires. It has an extra-wide driveway which can easily fit 5+ cars, providing space, style, and curb appeal. Recent upgrades include a brand-new carpet, and new sewer liner for peace of mind for years to come. Centrally located in Lake Forest — conveniently within minutes from schools, dining, shopping, parks, and easy freeway access — this is SoCal living at its best!

24811 Calle El Toro Grande, Lake Forest

$1,670,000
4 Beds 4 Baths WS25172009 MLS Closed Status
Welcome to 251 Brackens, a stunning 2023 Toll Brothers home in the desirable Meadows community of Lake Forest North. This modern 4 bed, 4 bath residence offers 2,439 sq ft of open living space with soaring two-story ceilings, abundant natural light, and a sleek linear fireplace. The gourmet kitchen features quartz countertops, upgraded cabinetry, and premium Jenn-Air appliances including a built-in fridge and six-burner cooktop. Energy-efficient upgrades include solar panels, tankless water heater, water softener, and enhanced insulation. Stylish interior finishes and an attached 2-car garage with 2 extra parking spaces complete the home. Enjoy resort-style amenities: two pools/spas, clubhouse, parks, playgrounds, and outdoor cooking areas. Close to shopping, dining, and major freeways, just 13 minutes to Great Park. A new supermarket and Costco opening nearby make this location even more convenient!

251 Brackens, Lake Forest

$1,207,000
4 Beds 2 Baths OC25171505 MLS Closed Status
Welcome home to this Lake Forest oasis, complete with an upgraded pool, on an expansive 7,200 sq ft lot! With two main level bedrooms, no HOA fees, and a low tax rate, this property is your perfect retreat. Whether you're looking to entertain or create enduring family memories, you'll be delighted with this home. As you enter through the inviting double front doors, you'll be welcomed into a spacious family room featuring a cozy gas fireplace, luxury vinyl flooring. Adjacent to this space, you'll find the generously sized kitchen and dining area. The kitchen is adorned with granite countertops, cabinets have been refaced a garbage disposal, dishwasher, new gas cooktop, refrigerator plenty of cabinet space and recessed lighting. Just off the kitchen and dinning, the enclosed patio (not included in the square footage almost 200+ sq.ft. look at the listing supplement) provides direct access to the adjacent covered patio and the in-ground swimming pool, gas fire pit with gated safety for your kids. On the main level, you'll also discover two bedrooms, a shared bathroom with a convenient walk-in shower, an interior laundry closet with side-by-side appliances, and direct access to the garage.The garage has been upgraded with insulation, drywall, and additional storage space, accessible via a dropdown ladder. Upstairs you will find two remarkably spacious bedrooms and a second bathroom that has been thoughtfully remodeled. This home features numerous enhancements, including newer windows, a new AC/FAU system complete with updated ducting and registers, paid solar panels, a new roof, all-new pool equipment and plumbing, and the pool has been resurfaced. The list of improvements is extensive. What's more, the property's unique positioning, backing onto a privately owned plant nursery with secured property access, means you won't have residential neighbors directly behind you. The location also offers the convenience of being close to shopping, dining, several public parks, schools, and a quick drive to the 5 and 405 freeways. This Lake Forest pool home will not last long! Schedule your private tour today!

23732 Cavanaugh Road, Lake Forest

$1,510,000
5 Beds 3 Baths OC25161996 MLS Closed Status
This is the one you have been waiting for! You will not find anything comparable in Irvine at this price. Live the Southern California lifestyle you have always dreamed of in the enchanting community of Foothill Ranch, surrounded by picturesque rolling hills. This stunning pool home boasts charming curb appeal and a versatile floor plan that seamlessly combines comfort and style. Designed to meet all your needs, this home features five bedrooms, three bathrooms, including one downstairs bedroom and one full bathroom, a spacious loft, and a three-car garage. Guests are welcomed into the formal living and dining rooms through a double-door entry. A dual-sided fireplace accents the formal living and dining areas. The gourmet kitchen features a center island, rich wood cabinetry, granite countertops, stainless steel appliances, and a breakfast nook overlooking the tropical backyard paradise. The adjoining family room, complete with a fireplace, is perfect for family gatherings. The downstairs bedroom is set up as an office, complete with a built-in desk and workstation, conveniently located near the downstairs laundry room. Custom upgrades include new paint, seller-owned solar, new air conditioner and furnace, carpet, and upgraded light fixtures. As you travel upstairs, you'll notice the expansive loft, which has endless possibilities for a media room, workout area, or kids' play area. The primary suite won't disappoint, featuring high ceilings, a walk-in closet, dual vanities, a soaking tub, and a separate shower enclosure. Three additional bedrooms share a secondary bathroom. You'll spend hours of enjoyment in your backyard tropical paradise, complete with a Pebble Tec pool and spa, and a patio area perfect for outdoor dining and entertaining. The yard also features a large side area perfect for a garden or play area. This lovely home has it all and is priced to sell fast!!

15 Coronado, Lake Forest

Based on information from California Regional Multiple Listing Service, Inc. as of . This information is for your personal, non-commercial use and may not be used for any purpose other than to identify prospective properties you may be interested in purchasing. Display of MLS data is usually deemed reliable but is NOT guaranteed accurate by the MLS. Buyers are responsible for verifying the accuracy of all information and should investigate the data themselves or retain appropriate professionals. Information from sources other than the Listing Agent may have been included in the MLS data. Unless otherwise specified in writing, Broker/Agent has not and will not verify any information obtained from other sources. The Broker/Agent providing the information contained herein may or may not have been the Listing and/or Selling Agent.