Refine Search
Sort by
$1,185,000
5 Beds 3 Baths OC25050518 MLS Closed Status
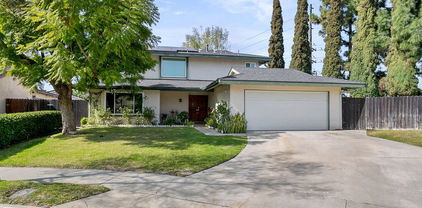
Prepare to fall in love with this meticulously maintained home blessed with classic architectural features, a sparkling backyard pool and spa, and an expansive floor plan with flexible living spaces, including dual primary suites, accommodating modern evolving lifestyles for families of all sizes. The highly manicured front yard landscaping with appealing brick features creates a handsome first impression. Pass through the double door entry into the foyer and soak in the generous interior spaces. The formal living room boasts an intimate brick fireplace and is open to the formal dining area, creating a wonderful space for entertaining and holiday gatherings. Pass through the charming brick arches into the spacious family room with a cozy fireplace and sliders on both sides opening to the backyard and patio spaces providing the perfect indoor-outdoor living space for relaxing with loved ones. The gorgeous kitchen has granite countertops, warm wood cabinetry, double ovens, gas cooktop, a garden window perfect for home herb garden, and a sunny breakfast nook. Gorgeous hardwood floors at the entry lead you to the 4 main level bedrooms which include a PRIZED MAIN LEVEL PRIMARY SUITE WITH PRIVATE BATHROOM and 3 guest bedrooms with plantation shutters, plus a full guest bathroom. Travel upstairs to the second Primary Bedroom, an expansive suite with a spacious primary bathroom boasting dual vanities, warm cabinetry, and a large step-in shower. The backyard is a perfect space for relaxing on the covered patio, splashing, and lounging in the sparkling pool with water features and slide, and gathering on the wrap around lawn and patio perfect for BBQs and entertaining family and friends. The direct access two car garage has overhead storage and work bench. Solar System included (buyer to assume.) Superbly located in a quiet family friendly neighborhood in the sought-after Brea Olinda School District located a short stroll from Mariposa Elementary and close to Brea High, Brea Middle School, dining and shopping, 57 Frwy, and numerous hiking and biking trails throughout the nearby foothills.

379 Glenoaks Street, Brea

$1,250,000
3 Beds 3 Baths PW25049562 MLS Closed Status
THIS HOME IS A MUST SEE! This beautiful home features a bright and open floorplan with 3 bedrooms, 3 bathrooms with 2,100 square feet of spacious living space. LARGE family room at the entry features a cozy stone fireplace, plenty of windows for natural lighting, recessed lighting, and is adjacent to the kitchen which makes it great for entertaining. The spacious kitchen features stainless steel appliances, gas range with vent hood, custom cabinetry for storage, granite countertops, and is open to the dining room. The main floor also features a second primary bedroom suite which includes a walk-in closet and private bath that has glass enclosed shower with rain shower head. At the end of the hall is an oversized bedroom and beautiful bathroom with jetted tub. Upstairs features a LARGE Primary Suite that includes a spacious bedroom area that includes beautiful views and direct access to the balcony, walk-in closet and a beautiful bathroom. Enjoy significantly lower electricity bills with the new solar system that’s locked into NEM 2.0 rates than the current 3.0 rates. Additional property features include 2 car garage, oversized driveway for additional parking including potential RV parking, Kinetco whole house water softener system, front pavers installed 2021 and updated electrical panel. Located in the Award-Winning Brea Olinda Unified School District and located just minutes away from Downtown Brea that includes restaurants, shopping and entertainment. This home is one you won’t want to miss!

584 Brookwood Street, Brea

$980,000
4 Beds 3 Baths DW25040098 MLS Closed Status
Desirable Single-Story Home in Brea! This stunning corner-lot home offers 4 bedrooms, 2.5 bathrooms, and approximately 1,925 sq. ft. of living space. As you enter, you're greeted by a spacious living room featuring a cozy fireplace and a large sliding glass door that overlooks the beautiful backyard. The fully remodeled kitchen boasts sleek granite countertops, stainless steel appliances, a pantry, recessed lighting, and luxurious travertine flooring. Adjacent to the kitchen, a charming dining area with a large bay window provides the perfect spot for meals. Additional features include entire house attic fan, recessed lighting, newer dual-pane windows, and the warmth of original hardwood flooring throughout. Plus, enjoy the benefits of PAID solar panels. The inviting tropical backyard is perfect for entertaining, with a large covered patio that offers a peaceful view of the pool and spa—ideal for relaxing evenings. Mature fruit trees add charm and plenty of produce. The detached two-car garage includes laundry hookups and an outdoor bathroom for the pool area. There’s also plenty of parking space in the large driveway. Located in the heart of Brea, this home is just minutes from downtown Birch Street and the Brea Mall, offering excellent shopping, dining, and entertainment options. All nearby schools are award-winning and within walking distance. Don’t miss the opportunity—schedule your private tour today!

205 Juniper Street, Brea

$1,285,000
4 Beds 3 Baths OC25038720 MLS Closed Status
Spacious Glenbrook Home with Pool, Spa & ADU Potential! Welcome to this 2,541 sq. ft. single-family detached home nestled on a rare oversized 10,000 sq. ft. lot in the highly sought-after Glenbrook community of Brea. Located on a quiet cul-de-sac, this home offers the perfect blend of space, functionality, and opportunity. Step inside to find both formal living and family rooms, each with its own cozy fireplace—ideal for gatherings or quiet evenings. The open-concept kitchen features granite countertops, stainless steel appliances and a built-in wine refrigerator, seamlessly connecting to the dinette space and family room. A formal dining room offers a dedicated space for entertaining. Upstairs, all bedrooms are thoughtfully positioned for privacy, including a generous master suite with a private balcony overlooking the gardens and pool area, walk-in closet and a remodeled en-suite bathroom boasting a sunken tub, separate shower and dual sinks. The downstairs bathroom has also been remodeled. Enjoy year-round comfort with newer HVAC, dual-pane vinyl windows, a recently updated hot water heater, and PAID for solar panels installed just last year—making this home both energy-efficient and cost-effective. The backyard is a true standout, featuring a gated pool and spa, a spacious grassy area perfect for play or gardening, and plenty of room to entertain. With a lot this size, there’s even potential to add an ADU for guests, extended family, or rental income. This well-maintained home is full of possibilities and waiting for your personal touch. As part of the Glenbrook Association, residents enjoy access to premium amenities including an Olympic-size pool, pickleball courts, basketball courts, and a state-of-the-art clubhouse—all for a low HOA of just $70/month. Located within the award winning Brea Olinda School District, and just minutes from the Brea Mall, top rated restaurants, shopping and major transportation routes, this home is perfectly situated for modern living. Priced to sell and ready for your personal touch—don’t miss this incredible opportunity in one of Brea’s most desirable neighborhoods!

369 Hillhaven Circle, Brea

$1,210,000
4 Beds 3 Baths 25496379 MLS Closed Status
An excellent opportunity to have your home in the desirable North Hills area of Brea! This spacious two-story home, spanning 2,089 square feet, features four generously sized bedrooms and three well-appointed bathrooms. As you step inside, to the left of the entry is a step-down living room with high ceilings, a fireplace, and decorative inlays in the gorgeous wood flooring. The step-up dining area, with windows that extend nearly from the floor to the ceiling allowing an abundance of natural light to pour in, overlooks the spacious living room. These two rooms alone create an inviting and open living space. The kitchen is bright with an eating area. Upstairs are three bedrooms, one being the primary suite with a walk-in closet and a private en suite. The bedroom downstairs provides flexibility for family, guests, home office, or a creative space. The family room is nice sized. has a wine cooler, counter and cabinets. There's also a glass slider that leads out to a spacious backyard that boasts a covered patio area, a shed and an inviting pool. This yard is perfect for private relaxation or entertaining for family, friends, and guests. Amenities include central air and heat, inside washer & dryer hook-ups, a 3-car garage with direct access and solar panels. Come be the newest neighbor!

896 Northwood Avenue, Brea

$1,100,000
4 Beds 4 Baths PW25033560 MLS Closed Status
Located in the highly desirable West Village by Trumark Homes, 436 W Central Ave is a beautifully upgraded 4-bedroom, 3.5-bathroom townhome spanning 2,247 sq. ft. in the heart of Brea. This end-unit home offers a spacious, modern design with high-end finishes and thoughtful details. The first-floor bedroom with an en-suite bath is perfect for guests, in-laws, or a home office. A floating wood staircase leads to the second floor, where an open-concept layout seamlessly connects the kitchen, dining, and family room. The chef’s kitchen features a large quartz island, white shaker cabinetry, stainless steel appliances, and a farmhouse sink. The living room includes a modern recessed glass fireplace, while a sliding glass door opens to a private balcony. A guest bedroom with a walk-in closet, a full bath, and a powder room complete this level. The third floor features a luxurious primary suite with a walk-in closet and dual-sink vanity. A fourth bedroom and an additional full bathroom provide ample space for family and guests. This home is fully upgraded with premium flooring, recessed lighting, remote-controlled mini-split A/C & heating, water softener and fully paid-off solar panels. The attached two-car garage provides ample storage. Located in a top-rated school district, this home is minutes from shopping, dining, entertainment, and freeway access. The HOA community offers a private park, playground, and splash pad, making it ideal for families. Don’t miss this opportunity to own a modern, stylish home in one of Brea’s most sought-after communities! Schedule your tour today!

436 W Central Avenue, Brea

$860,000
3 Beds 3 Baths PW25026343 MLS Closed Status
Welcome to this beautiful contemporary home, just minutes from Downtown Brea! Featuring a bright, open floor plan, the spacious lower-level living room is perfect for both relaxation and entertaining. The second floor offers a well-appointed kitchen with an induction range, smooth-top cooktop, energy-efficient stainless steel appliances, stylish countertops, and ample cabinet space. The kitchen flows into the family room, making it ideal for gatherings, while the large living room opens to a private balcony. Also on the second level is a generous bedroom and a full bath. The third floor is home to the master suite with a walk-in closet and a luxurious bath featuring a dual-sink vanity and a large glass-enclosed walk-in shower. Another spacious bedroom upstairs includes its own private bath. Energy-efficient features include solar power, low-emission windows, and energy-saving appliances, all designed to lower utility costs. The third level also offers an indoor laundry area. The two-car garage is pre-wired for a Tesla charger, with direct access to the home. HOA dues cover water, trash, pest control, and exterior maintenance. No Mello Roos! Enjoy easy access to City Hall Park and vibrant Downtown Brea, with its shopping, dining, and entertainment. This home is also within the award-winning Brea Olinda School District. Don’t miss your chance to make this stunning home yours!

521 S Brea Boulevard, Brea

$1,413,350
4 Beds 4 Baths PW25022312 MLS Closed Status
Are you looking for a home with GOLF COURSE VIEWS, well look no further. Welcome to 741 Larchwood Dr, Brea, a distinguished single-story custom ranch home encompassing 2,448 square feet of living space on a 14,016 square foot lot with picturesque views of the Brea Creek Golf Course. Upon entering, you will appreciate the expansive and open concept living areas, marked by high ceilings and an abundance of natural light from large windows. The spacious living room features exceptional views of the golf course and the inviting backyard. Adjacent is an additional seating area showcasing custom stonework and a wood-burning fireplace, suitable for gatherings or use as a formal dining area. The remodeled kitchen includes custom cabinetry, stainless steel appliances, ample counter space for cooking, and a breakfast nook. This open and spacious floor plan offers four large bedrooms, one of which is currently utilized as a family/bonus room but can be converted back into the primary bedroom. The home also includes 3.5 baths, an inside laundry room, hardwood flooring, NEW A/C unit and ducting, and an attached two-car garage. The extensive backyard features a swimming pool and an expansive patio providing ample space for outdoor furniture and dining, ideal for summer events and recreational activities. Possibilities are endless to create your own oasis where you can enjoy magnificent sunsets. The home has been recently painted inside and out, and the solar panels are leased. Situated in a desirable neighborhood and within an award-winning school district, this home is centrally located between downtown Brea and Fullerton, close to shopping centers including the Brea Mall, numerous restaurants, and has easy access to the 57 and 91 freeways. Prospective buyer(s) don't not miss the opportunity to make this exceptional property your home. Submit your offer today!

741 Larchwood Drive, Brea

$945,000
4 Beds 2 Baths DW25018547 MLS Closed Status
This original pride of ownership, with beautiful curb appeal is ready for its new owner to make this their dream house. Located in the sought after city of Brea, it is local to schools, Downtown, local shopping, and freeway access. The ideal location to live in. This home offers a spacious driveway space with a detached 2 car garage that just recently had a new automatic door installed in 2025. Gated private entry way with slump stone garden walls on both sides. Lots of grass area, and a private back patio for your entertaining. Enjoy serene privacy while out in the back covererd patio, as there is no house directly behind. Entire lot behind is owned by the owner, and if you keep maintence with trimming the trees you can enjoy the fireworks show from Disneyland, all while sitting in your back yard! Back fencing was newly installed, and offers great views from both the front & back of the house. Roof is newer, and comes with 18 OWNED & paid off solar panels, and 220V ready for you. Central heating & air, and the attic was recently fully insulated. New exterior paint all around. Once inside, step into an original house with a great floor plan. This cozy 4 bedroom offers wood beamed ceilings, and a large formal living area with a cozy stone fireplace to enjoy. Lot's of exterior access through the house with 4 sliding glass doors to exit from the living room area, the family room, and a bedroom. Large dinning area with an open layout kitchen in original condition, that offers a big beautiful sky light. Laundry hook ups are located inside the house. There is a lot of interest for this home, and if you don't buy this wonderful house in this great area today... then someone else will! View it today, before it sells.

1304 Walling Avenue, Brea

$1,600,000
5 Beds 3 Baths PW25015179 MLS Closed Status
ONE-OF-A-KIND VIEW HOME IN THE HILLS OF BREA! This gorgeous 5-bedroom, 3-bathroom home is the perfect blend of luxury and comfort, ideal for both everyday living and entertaining. As you enter the home, you are greeted with a spacious family room that includes a cozy fireplace. The spacious primary suite is a true retreat, featuring a large shower, marble countertops, a built-in dresser, and a built-in towel warmer. You'll love the custom walk-in closet with built-ins for all your storage needs. The kitchen is a chef’s dream with quartz countertops, stainless steel appliances, a Thermador cooktop, a large island with bar seating, and a touch-free faucet, making it perfect for preparing meals or hosting friends. Adjacent to the kitchen is the formal dining room, which offers views to the backyard. Step outside to the backyard, where you'll find stunning views of Brea, a heated pool and spa, custom concrete decking, and a beautiful glass-paneled Brock deck—perfect for relaxing or hosting gatherings. The motorized retractable awnings with wind sensors, plus the aluminum patio cover with built-in lighting and a ceiling fan, ensure you can enjoy the outdoors year-round. The front yard is just as impressive, with all-turf grass, new paver systems, a drip system, drought-tolerant plants, outdoor lighting, and a peaceful rock fountain. Inside, you’ll find dual-pane vinyl windows and doors, custom built-ins in the upstairs bedrooms and office, and a recently upgraded bathroom. With newer carpet, in-house attic storage, a solar system with 25 panels, and a water softener, and situated on the end of a quiet cul-de-sac, this home truly has it all. Located in the heart of Brea, you’ll be just minutes from Brea Schools and Downtown Brea, offering convenience, community, and the perfect place to call home. Schedule your private tour today!

346 Trabuco Canyon Way, Brea

$1,640,000
5 Beds 3 Baths DW25007639 MLS Closed Status
North Hills Beauty with ideal cul-de-sac location, for your living pleasure this is a 5-bedroom 3 bath home, entire backyard has been redesigned with a customized pool with slide, waterfalls, lighting and hide-away gratto and spa, along with pavers throughout backyard and driveway. Enter via your curbside stone steps leading to beautiful front entry door. Walking into wooden floors in living room with a fireplace, kitchen and dining area. Kitchen has double sinks, center island with a sink, Quartz countertop kitchen is outfitted with top-of-the-line commercial type appliances with Viking slide-in chef's range, Viking refrigerator and double oven. Separate laundry room. Step down to a carpeted family room with a fireplace, walk through the double pane slider into a covered patio overlooking your dream pool, or relax in the downstairs with 2 bedrooms with a bathroom Top level has carpet, with three 3 bedrooms upstairs. The Master bedroom has master bath with his and her sinks on quartz countertop, double shower heads, with glass enclosure. Whole house fan keeps home cool and fresh. Entertainers delight with top level patio with built in barbeque, sink, refrigerator both patios are Alumawood with ceiling fans. Garage completely insulated and dry walled with attic storage. Automatic gate allows access to backyard, Tesla charger in driveway. 30 solar panels (paid off) Close to freeways, schools, and Uptown Brea for fine dining, shopping and theaters.

1304 Birchcrest Avenue, Brea

$1,260,000
4 Beds 2 Baths PW24251334 MLS Closed Status
Welcome to 393 Etna Cir, an exquisitely updated 4-bedroom, 2-bathroom home located on a peaceful cul-de-sac in the heart of Brea. Boasting 2,213 sqft of living space, this move-in ready gem features fresh paint throughout, plush new carpeting, and stylishly painted cabinets that lend a modern, welcoming ambiance. The versatile layout includes an additional room that can be tailored to suit your needs—be it a home office, fitness area, or playroom for the little ones. Embrace the beauty of the outdoors in your private sanctuary! The expansive 8,463 sqft lot showcases meticulously landscaped front and backyard spaces, complete with a glistening pool perfect for both relaxation and entertaining. The well-appointed living room offers a delightful peek-a-boo view, allowing an abundance of natural light to fill the home. You'll appreciate the energy savings provided by the solar panels, while the tranquil, family-friendly neighborhood ensures a serene atmosphere. Ideally situated near highly-rated schools, and just moments away from shopping, dining, and outdoor adventures at Carbon Canyon Regional Park, this home harmoniously blends comfort, style, and an unbeatable location. Offered at $1,270,000, 393 Etna Cir is the perfect place to begin your next chapter in life!

393 Etna Cir, Brea

$1,135,000
4 Beds 3 Baths PW24242898 MLS Closed Status
This exceptional 4-bedroom, 2.5-bathroom home with RV Parking and Paid Off Solar Panels offers an ideal blend of elegance, space, and modern comfort. Step into the heart of the home, where an immensely spacious kitchen awaits. Boasting rich wood cabinetry, luxurious granite countertops, and a large breakfast bar, this kitchen is as functional as it is beautiful. A generous pantry offers additional storage, while a charming casement window above the kitchen sink allows you to enjoy serene views of the backyard while you cook. The open-concept living room is both airy and inviting, featuring a cozy fireplace that creates a warm ambiance. Sliding doors lead to the backyard, seamlessly connecting the interior to the outdoor space, making this home perfect for both entertaining and relaxing. Each of the four generously sized bedrooms offers ample closet space, ensuring comfort and organization for the whole family. The downstairs primary suite is a true sanctuary, complete with a luxurious walk-in shower providing a spa-like experience. There is an additional half bath downstairs for guests. The upstairs bathroom is equally impressive, with a stunning tiled shower that adds a touch of sophistication. This home is designed for convenience, with a Paid Off Solar Panel System, artificial grass in the front yard, additional loft storage with lighting in the garage and two separate approaches—including gated RV parking with hookups and the other providing direct access to the two-car garage (RV dimensions are 48.7 feet in length, and 12.5 feet in width). Whether you’re parking vehicles, storing recreational equipment, or simply enjoying the expansive living spaces, this home offers everything you need for a lifestyle of comfort and ease. Located just a few minutes from the 57 FWY, Brea Mall, and downtown, you will have quick access to shopping, dining, entertainment and commuting and travel are incredibly convenient. From the functional layout to the high-end finishes and thoughtful design, this home offers a truly exceptional living experience.

385 Buttonwood Drive, Brea

$1,377,000
4 Beds 3 Baths OC24244678 MLS Closed Status
Welcome to your dream home, perfectly situated in the highly sought-after community of North Hills in Brea. This exquisite property exudes curb appeal with its elegant stackstone accents, professional lighting, 38 solar panels, and lush tropical landscaping, setting the stage for the exceptional features within. Step inside to discover an open floor plan designed for modern living. The downstairs includes a bedroom and bathroom, perfect for guests or a home office. Highlights of the home include recessed lighting, plantation shutters, and travertine flooring, seamlessly blending style and functionality. The heart of the home is the spacious living room, boasting skylights, a vaulted ceiling, and a stunning stone fireplace, creating a warm and inviting ambiance. The upgraded kitchen is a chef’s delight, featuring stainless steel appliances, ample cabinetry, a double oven, a 5-burner gas cooktop, and recessed lighting. Open to the family room, the kitchen offers breathtaking views of the backyard oasis. Upstairs, the luxurious Master Suite is a true retreat, with a vaulted ceiling, dual-sink granite vanity, jacuzzi soaking tub, and a large walk-in shower with dual shower heads and a skylight. Two additional spacious bedrooms with ceiling fans and a full bath complete the second floor. The 3-car garage is a dream, featuring built-in cabinets, an epoxy floor, and a pull-down ladder for access to an incredibly expansive storage area. Step outside to your private tropical paradise, perfect for entertaining. The backyard boasts a sparkling pool and spa surrounded by lush landscaping, complemented by flood and recessed lighting and a covered patio with ceiling fans and a mounted TV – ideal for family BBQs or relaxing evenings under the stars. Enjoy the benefits of a low HOA, which includes access to a Tennis Club and pool. Located in the award-winning Brea Olinda Unified School District and just minutes from the Brea Mall, Downtown Brea, and a variety of dining options, this home truly offers the best of North Hills living. Don’t miss your chance to own this spectacular property – it’s a must-see!

1014 Woodcrest Avenue, Brea

$1,185,000
3 Beds 2 Baths PW24244017 MLS Closed Status
THIS HOME IS A MUST SEE! BEAUTIFUL, SINGLE-STORY home in the HEART OF BREA! This home features a bright and open floor plan with 3 bedrooms, and 2 bathrooms with 1,800 square feet of spacious living space. You are welcomed at the entry into the spacious living room which features large front windows for natural lighting, recessed lighting and is open to the family room below. The beautifully designed kitchen features plenty of custom cabinetry for storage, beautiful countertops, stainless steel appliances, double ovens, gas cooktop with range hood, wine refrigerator, large farmhouse sink, recessed lighting, large island with seating and is adjacent to the family room (currently being used as a flex space) below which makes it great for entertaining. The Main Bedroom Suite includes a LARGE bedroom area with walk-in closet, double sink vanity, and glass enclosed shower. Down the hall are 2 generously sized bedrooms with plenty of closet space and a beautiful hall bathroom with shower/tub combo. The private backyard is perfect for entertaining. Backyard features large aluminum covered patio area with recessed lighting and ceiling fans, grassy area, and direct access to the oversized 2- car garage. Additional features of the home include Solar panels to save on your utility bills, long driveway for multiple cars or RV Parking, and plumbing has been re-piped and main sewer line has been updated to street. Located in the Award-winning Brea Olinda Unified School District with NO HOA, Close to Craig Regional Park, Brea Mall, Downtown Brea, Restaurants and Entertainment. Come view this beautiful house and make it yours today!

409 E Fir Street, Brea

$845,000
3 Beds 3 Baths PW24242936 MLS Closed Status
Located in Downtown Brea, the "Brea Downtown Collection" is a newer, modern-styled townhome community which has street frontage along with all the comforts of suburban living. The kitchen and living area is upgraded throughout with ceramic tile, engineered wood flooring, granite countertops, modern backsplash, and seating area for barstools. A 2nd floor bedroom and full bathroom is ideal for a guest room, roommate, office, or other flex space. The 3rd level has 2 primary bedrooms with each having its own bathroom. A balcony area provides a view of Brea Street Lofts and retail nearby. The main primary bedroom has a walk-in closet with built-in shelving to optimize space. Every bedroom has its own ceiling fan. New carpet and paint throughout. The community is ideally located near Downtown Brea and Westfield Shopping Center with excellent schools. The "Brea Plunge" and City Hall Park is just across the street to the north. The community is powered by solar which is fully paid off. (no lease or financing to assume) HOA includes water and trash, so solar and the paid utilities can be a savings of over $200 per month!

515 S Brea Boulevard Unit 2, Brea

$1,500,000
5 Beds 5 Baths OC24239086 MLS Closed Status
2 Homes on 1 Lot!!!! Welcome to 321 E Fir Street in beautiful Brea! This charming property features 4 spacious bedrooms and 3 well-appointed bathrooms, offering a comfortable 1,780 square feet of living space. Included on the lot is a detached ADU approx. 600 sq.ft. with 1 large bedroom and 2 bathrooms, (Buyer to verify) With paid-off solar panels, you can enjoy energy savings while contributing to a sustainable lifestyle. The home boasts a generous layout with newly updated bathrooms and a modernized kitchen, perfect for family gatherings and entertaining. Freshly painted interiors and upgraded vinyl windows add to the home's appeal, providing a bright and inviting atmosphere. Outdoor enthusiasts will appreciate the ample RV parking and plenty of additional parking options. The attached two-car garage offers convenience and storage, while a detached one-bedroom, two-bath Accessory Dwelling Unit (ADU) provides extra space for guests or potential rental income. The ADU features its own kitchen area and a separate patio, ensuring privacy and comfort. Don't miss this incredible investment opportunity to own 2 updated homes on 1 lot in prime Brea location.

321 E Fir Street, Brea

$1,800,000
4 Beds 3 Baths PW24232109 MLS Closed Status
Welcome to this exceptional single-family home in the prestigious Walden Estates Community. This highly desirable corner lot is situated on a peaceful cul-de-sac. The main floor features a kitchen that opens to a large family room, a cozy living room, and a main-floor bedroom with a private bath, offering both convenience and privacy. The chef's kitchen includes dual ovens, a built-in refrigerator, a microwave, and a dishwasher. On the second level, the oversized master suite boasts two walk-in closets and a spa-like bathroom equipped with dual vanities, a soaking tub, and a separate shower. There are also two additional bedrooms connected by a Jack-and-Jill bathroom. An oversized laundry room with a sink and ample storage cabinets is conveniently located upstairs. Additional features include wood flooring, plantation shutters, recessed lighting, custom cabinets, a three-car garage, and an EV charger in the garage. The expansive 9,305-square-foot lot is beautifully landscaped and perfect for entertaining, with a gazebo(installed Aug. 2023), multiple dining and seating areas, and manicured landscaping designed for privacy. Award-Winning Brea-Olinda Unified School District. The buyer must assume solar payments of $238.44/month (25 panels X 425W) and the agreement with the solar company (SunPower). Don't miss the opportunity to make this stunning house your forever home!

2692 E Stearns Street, Brea

$3,280,000
5 Beds 6 Baths RS24231271 MLS Closed Status
Welcome to 2538 E Santa Paula, boasting the largest floor plan at Avignon in the highly coveted Blackstone community of Brea. Built in 2014, north facing, this luxurious and elegant home, filled with amazing natural light, consists of 5 bedroom & 5.5 bathrooms, 1 large bonus room, 1 office/library, 1 study/art room, 1 butler's kitchen room, & exercise/yoga room with full walled mirror. Enter through the private gated courtyard into the grand entrance, you will instantaneously fall in love with the bright and airy open floor plan, soaring high ceiling, spiral staircase, huge kitchen island, spacious and warm layout, exquisite wood flooring, moldings, plantation shutters, recessed lighting, tons of built-ins & upgrades. Home is perfect for multi-generational living. On the main floor, you will find a mother-in-law quarters with its own kitchenette & full bath, main kitchen & prep kitchen, library/office with plenty of built-in shelves, and kid's study room/art room with built-in computer station/desks, and formal dining room that opens into great room with wall to wall slider that leads to entertainer dream backyard with custom built-in BBQ grill, fridge, fire pit for those cold / romantic nights, pavement and pavers that enlarged recreational space for basketball & other sports. On the seconnd floor, there is an enormous bonus room with a wet bar/kitchenette, which can be easily converted into the 6th bedroom or family theater. Fall in love with extravagant inviting master suite with a private bath consisting of dual separate shower & soaking tub or relax on the private master suite balcony and watch the sunrise & sunset and green mountain view. Other features include: fresh custom paint throughout, automatic full privacy awning in patio and blinds in master bedroom, added outdoor patio TV & 4 wall installed flat screen smart TVs, two solar systems & two Tesla batteries, 2 reverse osmosis in-house water filters, whole house water filtration & softener, Google nest wired security system & ring doorbell camera. The Blackstone community enhances your lifestyle with a resort-like pool, a beautifully maintained park & a security patrol for added peace of mind. Situated within the top-ranking Brea Olinda School District and 10-minute away from Troy High, Brea Mall and easy access to 57 & 91 FWY, this home offers the perfect blend of luxury, comfort and community & is surrounded by great neighbors. This beautiful home is ready for you to create lasting memories...

2538 E Santa Paula Drive, Brea

$1,325,000
4 Beds 3 Baths 24449223 MLS Closed Status
Experience the allure of the Blackstone Community with this stunning home! Boasting 4 bedrooms, including a luxurious master suite with an en-suite bathroom and attached garage, this residence is designed for comfort and convenience. The expansive kitchen features elegant espresso cabinets, stainless steel appliances, and ample storage, while the inviting living room is complemented by a cozy fireplace and space for formal dining. The master suite includes a walk-in closet and attached bathroom, with the added benefits of a tankless water heater, epoxy-finished garage, and solar panels. Outside, the backyard offers sweeping views of Brea City and the hills, providing a tranquil retreat. Enjoy access to community amenities such as a pool/spa, parks, sports areas, hiking trails, and top-rated schools, making this home a perfect choice for a vibrant lifestyle. ALL OFFERS DUE BY THURSDAY 2:00 PM.

2634 E Pacific Court, Brea

$1,540,000
4 Beds 3 Baths PW24189796 MLS Closed Status
THIS HOME IS A MUST SEE! Beautiful, cul-de-sac home located in the highly desirable Eagle Hills neighborhood! This home features a bright and open floorplan with 4 bedrooms, 2.5 bathrooms with 3,000 square feet of spacious living space with a large 3 car garage. You are welcomed at the entry into the spacious living room that features soaring vaulted ceiling, plenty of natural lighting and is adjacent to the beautiful formal dining room. Beautifully designed kitchen includes plenty of cabinetry for storage, granite countertops, kitchen island, double ovens, electric cooktop, sub-zero refrigerator, recessed lighting, breakfast nook and is open to the family room below. The family room features a beautiful cozy fireplace, bar with seating and views of the beautiful backyard. Down the hall from the family room is a beautiful bathroom with a new sink, vanity and luxury mirror cabinet. Upstairs showcases a LARGE Master Suite that includes a spacious bedroom area with cozy fireplace, and beautiful, updated bathroom retreat. The bathroom includes an extra-large walk-in closet, beautiful double sink vanity and island, new beautiful soaking tub, and walk-in shower with dual rain shower head. Down the hall are three additional spacious bedrooms with plenty of closet space and a beautiful, UPDATED hall bathroom with shower/tub combo and double sink vanity. This backyard is great for entertaining! The backyard is beautifully designed with a sparkling pool and spa, NEW deck overlooking the pool, and mature landscaping. Additional features of the property include NEW Interior and Exterior paint, NEW flooring throughout, NEW Interior lighting, NEW electrical panel with extra breakers, 24 panel Solar System, and inside laundry. This home is in the Award-Winning Brea Olinda School District and located close to Olinda Elementary and Brea Sports Park. Close to restaurants, entertainment, Brea Mall, and Downtown Brea with NO HOA. Enjoy the charm of a community known for its famous Brea Christmas Lights, making this home ideal for festive gatherings and year-round enjoyment!

144 Bluegrass Street, Brea

$1,360,000
5 Beds 3 Baths PW24164466 MLS Closed Status
**Charming 5-Bedroom Home with office/bonus room and expansive yard** Welcome to this beautifully maintained 5-bedroom with bonus room, 2.5-bathroom home, perfect for growing families or those who love to entertain. Nestled in a serene neighborhood on a private cul-de-sac, this property offers a blend of classic charm and modern convenience such as newer dual zone central AC and paid off solar panels. As you enter, you'll be greeted by a spacious living room with vaulted ceilings and large windows that bathe the space in natural light. The spacious kitchen is a chef's dream, featuring stainless steel appliances, granite countertops, and ample storage. Adjacent to the kitchen is a cozy dining area, perfect for family meals and gatherings, and a bonus room that can be easily converted into an office. Downstairs there are 2 bedrooms including the master suite. The master suite offers a private retreat with an en-suite bathroom. The additional five bedrooms are generously sized, offering flexibility for guest rooms, home offices, or playrooms. The home also boasts an extra large backyard with soaring trees and tons of privacy, a patio and storage shed, ideal for outdoor entertaining, gardening, or simply enjoying the fresh air. With its convenient location close to schools, shopping, parks, Imperial Hwy and the 57 freeway, this home is an incredible opportunity to enjoy comfortable and stylish living. HOA fees are extremely low and offers a junior-olympic sized pool, kiddie pool, clubhouse with full kitchen, bbq area, and basketball court. Don’t miss your chance to own this beautiful property—schedule a viewing today!

464 Devonshire Circle, Brea

$1,105,000
3 Beds 4 Baths OC24157750 MLS Closed Status
Discover this stunning condo located in the desirable city of Brea. This former model home offers 2,247 square feet of modern living space, including 3 bedrooms, 3.5 bathrooms, and a 2-car attached side-by-side garage. The home features custom upgrades worth $199,000, including a gourmet kitchen with a large island and rare quartz countertops, and upgraded flooring throughout. The kitchen is designed for culinary enthusiasts, boasting high-end finishes and a spacious layout perfect for entertaining. The open floor plan creates a seamless flow between living spaces, enhancing the overall sense of space and comfort. This property also comes with fully paid solar panels, providing energy efficiency and cost savings. The beautiful community offers a variety of amenities, including parks, a water park/tot lot, and scenic walking trails. The location is incredibly convenient, with easy access to freeways, the Brea Mall, golf courses, and top-rated schools. Don't miss the chance to own this stunning condo with its modern design and premium upgrades.

753 Site Dr, Brea

$1,400,000
4 Beds 3 Baths OC24141201 MLS Closed Status
Welcome to your dream home in the heart of Olinda Ranch! This beautifully upgraded 4-bedroom residence offers a perfect blend of elegance and comfort. Upon entry, you'll be greeted by formal living and dining rooms, setting the stage for sophisticated entertaining. The light-filled floor plan seamlessly connects the upgraded kitchen to the family room, creating a warm and inviting space for everyday living. The kitchen is a chef's delight, featuring granite countertops, stainless steel appliances, ample cabinet space, an island/breakfast bar, and a cozy kitchen nook. The family room, complete with an elegant fireplace, is perfect for relaxing evenings. Notable upgrades include paid-off solar panels, a water softener, and a plug installed for an electric car/Tesla, making this home both eco-friendly and convenient. The downstairs bedroom can be easily sealed off for added privacy, and the downstairs bathroom includes a convenient shower. Upstairs, a charming loft provides additional living space, while the master suite and generously sized bedrooms offer comfort and tranquility. A separate laundry room adds to the home's practicality. Step outside to a wrap-around grassy backyard with a patio seating area, perfect for outdoor entertaining and relaxation. Located in a great neighborhood, this home is conveniently close to shopping centers, schools, and parks. This is a must-see property that promises to meet all your needs and more! Don't miss this opportunity to make this stunning home yours!

565 Morning Dove Place, Brea

$1,350,000
5 Beds 3 Baths OC24116310 MLS Closed Status
Welcome to Wardman! This stunning two-story home, is located on a spacious corner lot with RV parking. Recently updated, this move-in-ready home boasts energy-efficient central heating and air conditioning, fresh interior paint and floors and leased solar. You are greeted by a beautiful grassy front yard and extended driveway with three car garage. Enter through your double doors into a spacious and open living room with soaring ceilings and windows allowing an abundance of natural light to flow through. The dining room boasts recessed lighting. The kitchen features stainless steel appliances and has views of the backyard. The living room boasts a lovely fireplace and glass doors to the outside. The open-concept floor plan is perfect for entertaining! The beautifully landscaped backyard is an entertainer’s dream, featuring a large covered patio with lighting, mature fruit trees, and shed that could be used for a yoga studio or extra storage. The four bedrooms are spacious. There is a bonus room currently used as an office but can be a 5th bedroom! Primary bedroom features ensuite bathroom. Upgrades include: LVP floors, freshly painted kitchen cabinets, painted inside the fireplace and masonry. Enjoy the serene backyard, neighborhood park, or drive just 2 and a half miles to the vibrant Downtown Brea. This home is also part of the award-winning Brea Olinda School District North Hills is a highly sought after neighborhood nestled against the picturesque Hills of Brea with no HOA!

1566 Wardman Drive, Brea

$1,450,000
3 Beds 3 Baths OC24125070 MLS Closed Status
This beautifully designed and appointed Spanish style Solana home is located in the gated 55+ community of Buena Vida in La Floresta community. The Owner has incorporated $150,000 in builder upgrades and improvements. The Developer, Del Webb, designed this house on a premium large lot. The premium lot location allows for a long curved driveway. Due to it's location on the cut-de-sac, it has plenty of street guest parking. The premium lot also showcases a large backyard complete with a 10 ft. long custom BBQ Island complete with side burner and refrigerator and a large side prep area. The glass rock fire pit is the highlight of the backyard. Enter the front door through the Spanish tile decor of a tall arched door. Enjoy the elegant feel of the beautiful 9-inch premium vinyl plank flooring. Custom paint throughout, custom crown moulding, tray ceiling in the entry and master bedroom with 6" baseboards. The home has solar panels which provide for economical air conditioning. The beautiful open floor plan kitchen boasts all SS appliances, cooktop, microwave and oven separate. The kitchen has a large white quartz counter top and oversized island with contrasting distinct storage cabinets. The elegant sliding glass door has 4 panels that open all the way across the kitchen for entertaining. The oversized bonus room can be used as either an entertainment room, exercise room, game room or home office. The bedroom upstairs and bonus room have french doors leading to the South facing balcony. The garage has newly installed beautiful epoxy flooring. The home has a whole house purified drinking water system and soft water conditioner. The garage also has a Tesla electric vehicle charger. The clubhouse at Buena Vida is beautiful and just a few steps from this home. Complete with exercise room and showers, pool table, big screen tv for movie nights, ballroom, pool, jacuzzi hot tub, pickle ball courts, Community Garden, BBQ and picnic area. Located just a short walking distance to Whole Foods, five restaurants and retail shopping. Custom built overhead garage storage racks. This home has it all. It's a must see.

3300 Granada Circle, Brea

$1,425,000
4 Beds 3 Baths PW24119924 MLS Closed Status
THIS HOME IS A MUST SEE! This beautiful home is in the highly sought-after community of Country Hills Estates! Right in the heart of Brea! This house features 4 bedrooms + loft with 2.5 bathrooms and 2,665 square feet of spacious living space. Large living room at the entry with soaring vaulted ceiling, lots of natural lighting and is adjacent to the formal dining room. Beautifully designed remodeled kitchen includes plenty of cabinetry for storage, walk-in pantry, granite countertops, gas range with microwave overhead, beautiful garden window with view of the backyard and is open to the family room which makes it great for entertaining. Upstairs features a LARGE Master Suite that includes vaulted ceiling, walk-in closet, beautiful bathroom that has been updated with dual sink vanity, and beautiful glass enclosed shower. Down the hall are 3 additional spacious bedrooms with plenty of closet space and a beautiful hall bathroom with shower/tub combo and a loft area that would be a great office area or hangout space. Beautiful, private backyard with large patio area and mature landscaping ready for your next BBQ. Additional features of the property include a 2-car garage, engineered Acacia wood flooring downstairs, inside laundry, support beam added in garage, dual pane windows, Google Nest Products including Thermostat, doorbell & front yard cameras, and Tesla solar panels with backup battery for energy efficiency. This home is in the Award-Winning Brea Olinda Unified School District. Just a few minutes away from the Brea Mall, Birch Hills Golf Course, Brea Sports Park, entertainment, restaurants, shopping and easy freeway access. This home is one you won’t want to miss!

2642 E Wayward Court, Brea

$2,205,000
4 Beds 5 Baths AR24108848 MLS Closed Status
*******Gem of Blackstone ********Welcome to this stunning home in the highly desirable Blackstone community offers a perfect blend of elegance and functionality. From the solar-powered efficiency to the stone-paved driveway, every detail has been meticulously designed. Entertain guests on the patio with a cozy firepit, surrounded by lush landscaping. Inside, the wood floors lead you to the heart of the home—a central kitchen island with designer appliances and stone countertops. The walk-in pantry ensures ample storage. Enjoy resort-style amenities, including a clubhouse, pool, spa, and inviting patio areas with a fireplace and BBQ. With 3318sqft of luxury, this gem awaits its lucky new owner! Contact us today! With award winning Brea Olinda school district and close distance to the nearby shopping mall and parks.

2717 Alamitos Road, Brea

$1,350,000
4 Beds 3 Baths PW24104695 MLS Closed Status
THIS HOME IS A MUST SEE! This beautiful home is in the highly sought-after community of Country Hills! This house features 4 bedrooms and 2.5 bathrooms with 2,020 square feet of spacious living space AND is walking distance to Country Hills Elementary and Park. Spacious living room at the entry with soaring vaulted ceiling, lots of natural lighting and is adjacent to the formal dining room. Beautifully designed kitchen includes plenty of cabinetry for storage, granite countertops, stainless steel appliances, gas cooktop, and is open to the family room which makes it great for entertaining. Upstairs features a LARGE Master Suite that includes walk-in closet, beautiful bathroom with dual sink vanity, and French doors that lead to your own private deck with views of the greenbelt. Down the hall are 3 additional spacious bedrooms with plenty of closet space and a beautiful hall bathroom with shower/tub combo. This private backyard features a spa, large grassy area with mature landscaping with lighting, and two covered patio areas with views of the greenbelt. The greenbelt sits down slope from the property which adds additional privacy. Additional features of the property include a 3-car garage that is wired for a car charger, water softener, whole house fan, and 22 solar panels for energy efficiency. This home also includes a LOW HOA and is located in the Award-Winning Brea Olinda Unified School District. Just a few minutes away from the Brea Mall, Birch Hills Golf Course, entertainment, restaurants, shopping and easy freeway access. This home is one you won’t want to miss!

2392 Foothill Ln, Brea

Based on information from California Regional Multiple Listing Service, Inc. as of . This information is for your personal, non-commercial use and may not be used for any purpose other than to identify prospective properties you may be interested in purchasing. Display of MLS data is usually deemed reliable but is NOT guaranteed accurate by the MLS. Buyers are responsible for verifying the accuracy of all information and should investigate the data themselves or retain appropriate professionals. Information from sources other than the Listing Agent may have been included in the MLS data. Unless otherwise specified in writing, Broker/Agent has not and will not verify any information obtained from other sources. The Broker/Agent providing the information contained herein may or may not have been the Listing and/or Selling Agent.