Refine Search
Sort by
$1,360,000
3 Beds 3 Baths PW26039245 MLS Closed Status
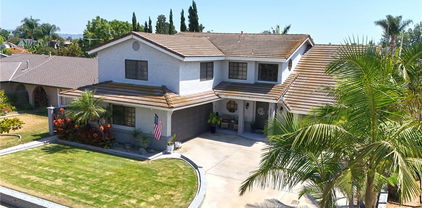
Welcome to your new home, the epitome of modern luxury and comfort. From the moment you enter the two-story foyer, you are treated to a home with exceptional natural light and amenities. The great room is the heart of the home, with a gourmet kitchen complete with expansive all-wood cabinetry, quartz countertops and a large island. Dual ovens, a pot filler and upgraded appliances facilitate entertaining. While in the open concept kitchen, enjoy views of the dining room and living room, with large stacking doors opening to the California room, bringing in the sights and sounds of a well-planned garden with solar landscaping, a speaker system, oversized bubbling pots and an outdoor fireplace. Upstairs, three bedrooms and an open office space await. The primary bedroom is a true retreat with motorized blackout shades and in-ceiling speakers. The piece de resistance, however, is the oversized walk-in shower with marble floors and an overhead rain shower. A finished garage with ceiling storage, a tankless water heater and electric vehicle charging provide additional space and convenience. Your new home also features a solar power system that is PAID OFF in full! This model has not been on the market in 18 months - having only come up for sale once in 2023 and 2024 - and this particular residence enjoys no shared walls and an entrance with no neighbors in front. The community offers vast opportunities for recreation, including a clubhouse, park, resort-style pool and spa, jogging and biking paths - and proximity to Whole Foods and other upscale restaurants and shops. Everything you need is within walking distance and within the sought after Brea Olinda School District.

3408 Urbana Lane, Brea

$1,100,000
5 Beds 4 Baths GD26026795 MLS Closed Status
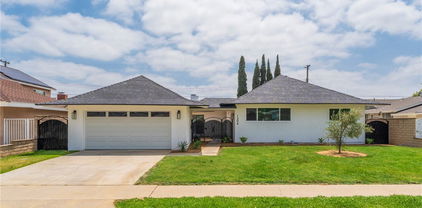
Welcome to 942 W. Oleander St., Brea, CA 92821, the heart of North Orange County. Offering a 4-bedroom 4-bathroom (ea. have their own bathroom) plus 1 large bonus/game room, 2,527 sq ft of living space w/ 7,616 sq ft corner lot—making it one of the largest homes in the neighborhood. The versatile floorplan includes A/C & heating, copper plumbing, new 50 G water heater, oversized rooms, lots of closet/pantry/storage space. A cozy fireplace anchors to the living rm, dining rm and den. Large kitchen w/ plenty of granite countertops/cabinetry space, stainless steel dual sink, garbage disposal, dishwasher, stove/oven—ideal for everyday living or entertaining. Walk out to a large backyard with fruit trees (tangerine, oranges, avocado), RV parking, covered patio, plants, out swinging gate and side gates. Additionally, the home comes with double pane windows. Solar power system includes SCE monthly credits, enhancing efficiency and reducing monthly expenses. Home is located in the highly regarded, California accredited Brea-Olinda Unified School District, 2 blocks adjacent to Arovista Elementary. Also minutes away from modern Downtown Brea for groceries, shopping, coffee houses, entertainment, Improv comedy, movie theatre, Benihana, Yard House, Chachas, dining, sushi, noodles and burgers—to name a few. A taste for the whole family. Coming soon, a bowling alley. Also, Brea is home headquarters to major brand name corporations. The popular Brea Mall has all your shopping needs. Disneyland is 7 miles, Knott’s about 10 miles. Brea does not have any after hour bars. All within a 3–4 mile radius from you. Includes FWYs 57, 91. Rare opportunity to own a well located 2 story home in the City of Brea that delivers space, versatility and long term value in one of the most desirable communities.

942 Oleander Street, Brea

$1,560,000
3 Beds 3 Baths PW26023251 MLS Closed Status
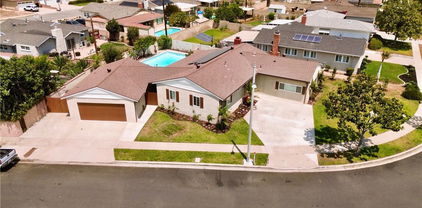
GORGEOUS upgraded pool home in Brea's sought after Olinda Ranch neighborhood!!! Situated on a large private corner lot, with amazing curb appeal, complete with a cozy front porch, this home has it all, enjoy the resort style backyard featuring a custom pool and spa with baja step, swim up bar complete with in pool seating at the bar area featuring a festive entertaing covered cabana area with a built in Blaze brand BBQ, Perlick refrigerator, sink, TV, and seating area. The yard also has lush landscaping featuring an orchard with mature fruit trees including cherry, plum, myer lemon, avocado, pink lemons, cuties, and a variety of orange, as well as seperate grass side yard with garden. Stepping inside you will find the main level is light and bright with an open floor plan, high ceilings, large windows throughout the main level, and french doors off of the dining area out to the garden. Rounding out the first level is a seperate family room featuring a cozy fireplace that opens to the beautifully remodeled chefs kitchen with a large center island with seating, 5 burner gas stove with griddle, double ovens, quartz counters, beautiful designer tile backsplash, hidden drawer microwave, and designer light fixtures. Upstairs are 3 bedrooms as well as a spacious bonus living area that can be converted to a fourth bedroom. The primary is large and private with a beautifully remodeled en suite bathroom complete with a spa like feel with soaking tub, walk in shower, dual sinks, and a large walk upgraded walk in closet. The two additional bedrooms are spacious and share a hall bathroom that has also been completely remodeled with double sinks and a bathtub. Upstairs laundry room with sink and plenty of extra storage cabinets. Other highlights and upgrades include a 3 car garage, one side is tandum so can be used as a flex space, office area, additional bedroom (was a builder option), or storage, downstairs powder bathroom, new plantation shutters throughout, 220 volt wired, newly replaced Lennox brand furnace, recently replaced with all new windows throughout, PAID OFF solar panels, upgraded LVP flooring

3680 Skylark, Brea

$905,000
2 Beds 1 Baths PW26014042 MLS Closed Status
PRIME LOCATION HISTORIC HOME WITH THOUGHTFUL UPGRADES. This registered historical landmark under the Mills Act offers a unique opportunity to own a piece of Brea’s history while benefiting from significant property tax savings. While savings vary by city, the Mills Act often reduces taxes by 40% to 60% for qualifying properties. Solar panels help keep energy costs down, and the property offers flexibility for future income with the potential to add multiple ADUs. Situated on a spacious 7,000 square foot lot with rear vehicular access, the property is ideal for RV or boat parking. Known as the Glen Dunkle House #54, this 1923 home is located within the Redwood Avenue Historic Area and is recognized by the Brea Historical Society. The two bedroom home blends original character with practical updates. Interior highlights include a tiled fireplace, new laminate flooring, fresh paint, cedar lined closets, ceiling fans, and abundant natural light throughout. Handmade stained glass windows and a hand painted kitchen backsplash add unique, one of a kind character you will not find in newer homes. The bathroom features a clawfoot tub, walk in shower, and timeless tile finishes. The kitchen is equipped with butcher block countertops, an island, ample cabinetry, and connects to an indoor laundry room and pantry. A covered outdoor room adds approximately 200 square feet of additional usable space. The backyard is filled with charm, offering fruit trees, a pond, stone walkways, and storage sheds. There is also access to a detached two car garage with potential for a studio, office, expanded garage, or ADU conversion. Additional upgrades include new AC and ducting, rear gated access, and solar panels. Located just moments from Downtown Brea, Brea Mall, shopping, dining, civic amenities, and highly rated schools.

127 S Redwood Avenue, Brea

$1,600,000
5 Beds 4 Baths PW26013378 MLS Closed Status
Ideal for multi-generational living or households needing dedicated work-from-home space, this thoughtfully designed 5-bedroom (potential for 6–7) 4-bath home offers flexible living across three levels allowing separation, privacy & functionality. With suites on each level it’s perfectly suited for extended family, older children or multiple professionals working from home. The main level features flexible formal living & dining areas & an expansive kitchen with large center island, walk-in pantry, 5-burner gas cooktop, double ovens & an open layout flowing into the family room. The kitchen’s clean original finishes have been well maintained & offer an excellent opportunity to personalize cosmetic updates over time without paying a renovation premium upfront. An oversized main-level bedroom & full bath provide excellent flexibility for guests or a dedicated office. Upstairs the spacious primary suite includes a large office or sitting area, dual vanities, walk-in shower, separate soaking tub, additional linen storage & custom his-&-her closets. An oversized loft with built-in bar is perfect for game room or media space. Secondary bedrooms feature walk-in closets along with full bath & convenient upstairs laundry. The third floor functions as a true private suite with bedroom, bath, large loft & walk-in attic closet. The low-maintenance yard provides ease of living while the park directly across the street offers expansive outdoor space including field playground tennis basketball & community pool and spa effectively extending your backyard without the upkeep. The backyard offers privacy with no direct rear neighbors featuring a custom putting green & lush landscaping. The lot sits elevated with trees & a landscaped walkway behind the property creating a pleasant buffer. Interior living is quiet & comfortable with ample storage built-ins & driveway parking for four vehicles — features that support everyday convenience. Additional highlights include leased solar & a 1-year home warranty included for peace of mind. A rare opportunity to own over 4,000 sq ft in a highly functional layout designed for modern living. Freeway friendly & conveniently located near Downtown Brea & the reimagined Brea Mall this exceptional home combines space flexibility & lifestyle in one of Brea’s most desirable neighborhoods served by highly rated Brea schools.

856 Williams, Brea

$1,150,000
3 Beds 2 Baths PW26002419 MLS Closed Status
Beautifully renovated single-level 3-bedroom, 2-bath home offering 1,718 sqft of turnkey living on a generous 7,205 sqft lot in the heart of Brea. This move-in-ready home has been fully upgraded with quality craftsmanship and thoughtful design throughout. Curb appeal abounds with a widened concrete driveway, inviting walkway, locking porch gate, and custom fiberglass double entry doors. Inside, the home opens to a bright and welcoming living space featuring wood flooring throughout, crown molding, ornate baseboards, recessed lighting with dimmers, a picture window, flagstone fireplace, ceiling speakers, and hard-wired connections for TV and internet. The chef’s kitchen has been completely remodeled down to the studs and showcases custom cabinetry, under-cabinet lighting, quartz countertops with breakfast bar, farmhouse sink, pantry with pull-out drawers, recessed lighting with dimmer control, and premium KitchenAid appliances including dishwasher, built-in microwave and oven, and induction cooktop. A custom library/den features built-in shelving, cabinetry, storage drawers, and recessed lighting—ideal for a home office or reading retreat. The primary suite offers a beautifully designed custom closet and drawer system with a full-length beveled mirror. The en-suite bath has been fully remodeled with structured oak cabinetry, quartz countertops with dual sinks, and a custom tile shower. The secondary bathroom is equally impressive with a 75-gallon freestanding custom tub, structured oak cabinetry, display shelving, and a separate quartz-topped vanity. The backyard is perfect for entertaining, featuring a covered patio with stamped concrete, pool, masonry and iron fencing with gated access, vinyl fencing with locking gates, and low-voltage accent lighting. Additional highlights include a garage with custom cabinetry and quartz countertop sink, owned SunPower solar panels, and a location within an award-winning school district close to shopping, dining, and local amenities. This home will go quickly, so act fast!

1019 Eadington, Brea

$1,480,000
4 Beds 3 Baths PW26004422 MLS Closed Status
Picture perfect move in ready looks brand new with the most dramatic views of the gentle green rolling hills and the Disneyland fireworks! Mint condition. See forever views of openness and listen to the sounds of silence yet just minutes back to the city! Close to downtown Brea with its many amazing shops and restaurants. Chino Hills state park is just across the way, and El Roble equestrian center is just round the corner. Travel West to Brea and East to Chino Hills, with Western Hills golf course just down the road. The well-appointed location is private and exclusive within a community of new possibilities. The open floorplan boasts 4 bedrooms and 2 and a half baths all up-graded to perfection. The downstairs laundry room has a large closet behind it beset with plumbing already in so the possibility of adding a downstairs bedroom with a walk-in shower at the downstairs bathroom is a distinct possibility for added functionality. The upstairs has a giant great living room complete with gorgeous wet bar perfect for multifamily living. The kitchen is polished, and it looks brand new with exquisite granite counter tops, generous custom cabinetry and lots of natural lighting. Cozy up to the fireplace or head out the slider doors to the back yard haven with a giant canopy of views from every direction with green house and incredible outdoor patio perfect for relaxing, star gazing and taking in the view. There is a dual swing set in the back yard. There is also a smart echo bee thermostat which you can control from your phone. This property also has solar panels for added savings as the house has a Lutron lighting control system, 12-kilowatt solar system with a 10-kilowatt back up battery that is completely paid off so your electric bills are about $15 to $20 a month. There is also a 16-zone Ring sprinkler system that gives you great peace of mind if you are traveling as everything is automatic, so you do not have to worry about a thing. There is an up-stairs balcony where you can sit out and enjoy a great book while taking in the extraordinary view as you hear the sounds of nature calling. This home is also very pet friendly and there is dog door and a small, gated enclosure that houses a storage shed that could be turned into a pet house. We have an additional storage shed that is quite large as well a landing at the top of the driveway for additional parking. This home is truly one of a kind and the mix of natural terrain is quite impressive. Turnkey

386 Olinda Drive, Brea

$1,078,000
3 Beds 4 Baths OC25277099 MLS Closed Status
This former model town homes Located in the highly desirable West Village by Trumark Homes, offers 2,247 square feet of modern living space, including 3 bedrooms, 3.5 bathrooms, and a 2 attached garages. The first-floor bedroom with an en-suite bath is perfect for guests, in-laws, or a home office. The home features custom upgrades worth $199,000, including a gourmet kitchen with a large island and rare quartz countertops, and upgraded flooring throughout. The kitchen is designed for culinary enthusiasts, boasting high-end finishes and a spacious layout perfect for entertaining. The open floor plan creates a seamless flow between living spaces, enhancing the overall sense of space and comfort. This property also comes with fully paid solar panels, providing energy efficiency and cost savings. The HOA community offers a variety of amenities, including parks, play ground and a water park/tot lot. The location is incredibly convenient, with easy access to freeways, the Brea Mall, golf courses, and top-rated schools. Don't miss the chance to own this stunning condo with its modern design and premium upgrades.

753 Site Drive, Brea

$1,525,000
5 Beds 3 Baths TR25254157 MLS Closed Status
Beautifully Upgraded Home in the Highly Sought After Fieldstone Terrace Community. The spacious living room features cathedral ceilings, tall windows that fill the space with natural light, and an adjacent formal dining area, perfect for entertaining family and friends. The remodeled kitchen is a true showpiece, offering elegant cabinetry with abundant storage, quartz countertop, all new Kitchen Aid oven, microwave, dishwasher, and Wolf stove, beautiful full backsplash, recessed lightings, bay window, and generous counter space. It opens seamlessly to the breakfast nook and family room, creating a warm and inviting space for everyday living. The main floor includes a bedroom with a bath, currently used as a private office but easily convertible into 5th bedroom, providing excellent flexibility for guests or multi generational living. Additional conveniences include an inside laundry room and direct access to the 3 car garage. Upstairs, the luxurious primary suite features double door entry, vaulted ceilings, sky lights, mirrored walk-in closets, and a bath with a glass enclosed shower, soaking tub, and dual sinks. Three additional spacious bedrooms share a beautifully remodeled bath with double sinks and a glass enclosed shower. Step outside to your private tropical retreat, a beautifully landscaped backyard with mature greenery and plenty of space for entertaining or relaxing. This home also features solar panels, providing substantial savings on electricity costs year round. Residents of the Fieldstone Terrace community enjoy access to resort style amenities, including a pool, spa, and tennis court. Located within the award winning Brea Olinda Unified School District, close to premier shopping, dining, entertainment, and major freeways. Come see this beautiful home and make it yours today!

702 Oakcrest Avenue, Brea

$1,215,000
4 Beds 2 Baths OC25243083 MLS Closed Status
Welcome to 273 Saint Crispen Ave, a stunning blend of modern luxury and comfort nestled in the heart of Brea, California. This beautifully remodeled home boasts 4 spacious bedrooms, 1 conveniently located downstairs and 2 full bathrooms, encompassing 1,860 sq ft of exquisitely designed living space on a generous 7,227 sq ft lot. Every inch of this property has been thoughtfully upgraded, beginning with a comprehensive whole house rewire and a 200 amp service main panel, making it solar-ready with provisions for an EV charger. The infrastructure is equally impressive with a complete repipe using durable PEX piping, a state-of-the-art Panasonic heat pump HVAC system, and a nearly new 50-gallon Bradford White hot water heater. The attic spaces are freshly insulated for maximum energy efficiency, paired with new dual thermally insulated windows and a sliding door that invites natural light into the home. The heart of this residence is the fully remodeled kitchen, featuring stylish painted hardwood shaker cabinets, new LG appliances, and a Sharp drawer microwave—a perfect setting for culinary enthusiasts. Both bathrooms have been exquisitely renovated with modern plumbing fixtures, inviting relaxation at every turn. Luxurious new waterproof 10mm LVP flooring spans throughout the home, complemented by mirrored closet doors and elegant organizers in each bedroom. Additional highlights include new DC energy-efficient ceiling fans for year-round comfort and LED recessed lighting that illuminates every corner. The insulated garage door and opener provide convenience, while the interior and exterior have been freshly painted to offer a crisp, new appearance. The property is embraced by new cedar fencing and features a freshly landscaped backyard—an ideal space for outdoor entertaining or relaxation. With ample room to build an Accessory Dwelling Unit (ADU) or expand the home, this lot offers incredible potential. An efficient 6-station irrigation system services the front and backyard, ensuring lush greenery throughout the seasons. Located within walking distance to vibrant Downtown Brea and just five minutes from the Brea Mall, this home is perfectly situated to enjoy the best of local amenities. Experience luxury living at its finest in a property that has been lovingly maintained by just one owner since it was built—welcome home to 273 Saint Crispen Ave!

273 Saint Crispen, Brea

$649,000
2 Beds 2 Baths PW25238698 MLS Closed Status
Welcome to this beautifully modern open-concept condo located just minutes from vibrant downtown Brea, top-rated schools, and easy freeway access. This modern home features a spacious layout with abundant storage and cabinetry throughout, plus the added bonus of fully paid-off solar panels - bringing energy efficiency and cost savings. The sleek kitchen flows seamlessly into the living and dining areas - ideal for entertaining or relaxing at home. Step out onto your private balcony and enjoy beautiful views of the nearby mountains, a perfect spot for morning coffee. Additional highlights include inside laundry, and an attached garage just steps from your door. The community offers fantastic amenities including a playground, BBQ area, and cozy fire pit - ideal for gatherings with family and friends. Plenty of guest parking. Don't miss the exceptional opportunity to own in a prime Brea location.

400 W Central Unit 304, Brea

$1,845,000
3 Beds 3 Baths PW25215824 MLS Closed Status
Welcome to Buena Vida's LUXURY 55+ Living at La Floresta! STUNNING, SINGLE-STORY home on a corner lot features 3 bedrooms, 2.5 bathrooms and features an open and expansive floor plan with beautiful finishes. The kitchen is an entertainer’s dream! The kitchen features a large center island with counter seating and has a beautiful stone countertop, stainless steel appliances, two ovens, gas cooktop, and LARGE walk-in pantry. The kitchen is open to both the formal dining room and great room which makes it ideal for entertaining. The expansive great room features a large sliding glass doors that open expansively, erasing the boundary between indoors and out. The open-concept design extends the living space effortlessly onto the patio, creating a perfect setting for entertaining or relaxing in the fresh air. The Primary Suite features a large bedroom area with beautiful views of the backyard, walk-in closet, linen closet with storage, beautiful bathroom with double sink vanity and walk in shower. At the front of the house are two generous sized bedrooms (3rd bedroom is currently being used as a den), and a beautiful full bathroom. The Private backyard is beautifully designed with mature landscaping including multiple fruit trees, raised gardening beds, large, covered patio area and second patio on side that includes an automatic awning. Additional features of the home include 2 car garage with electric car chargers, recessed lighting and luxury engineered flooring throughout, water filtration system, individual laundry room with storage, drop zone off direct access to garage and Solar Panels to save on your electricity bills. Living in this gated community, you gain access to an exclusive clubhouse, and amenities such as the lounge, ballroom, fitness center, and multi-purpose room. Outdoor amenities include a large sparkling pool, pickleball courts, outdoor patio and a resident garden. Closely situated to Whole Foods shopping center and centrally located to restaurants, shopping, entertainment, and Brea Sports Park. This home is one you won’t want to miss!

3541 Camelia Lane, Brea

$1,245,000
4 Beds 4 Baths DW25182021 MLS Closed Status
Completely Remodeled Single-Story Pool Home in Brea! This stunning corner-lot residence offers 4 bedrooms, 3.5 bathrooms, and approximately 1,925 sq. ft. of modern living space—all fully renovated inside and out. Step inside to find new laminate wood flooring, fresh interior and exterior paint, recessed lighting throughout, and dual double-pane windows for energy efficiency. The beautifully remodeled kitchen features quartz countertops, custom cabinetry, a 6-burner stove with range hood, a breakfast bar, and a separate dining area accented by a custom shiplap ceiling. The home boasts two primary suites: Main Primary Suite—Fully permitted and privately located on the opposite side of the house, with a custom walk-in shower. Second Primary Suite—Recessed lighting, built-in closet organizers, and a beautifully remodeled walk-in shower. Secondary bedrooms also feature recessed lighting, and the remodeled hallway bathroom offers a shower-over-tub design. Enjoy the private backyard oasis with a sparkling pool, brand-new water heater and equipment, and a custom-built equipment cover. The tropical landscaping, including mature palm trees, creates a relaxing atmosphere. The large covered patio is perfect for entertaining or quiet evenings. Additional features include PAID solar panels ($80,000-$100,000 value), entire house water filtration system ($10,000-$15,000 value), a detached two-car garage with laundry hookups, an outdoor bathroom for pool guests, and a spacious driveway for extra parking. Located in the heart of Brea—just minutes from downtown Birch Street and Brea Mall—with award-winning schools within walking distance. Don’t miss this move-in-ready beauty—schedule your private tour today!

205 Juniper Street, Brea

$1,278,431
5 Beds 3 Baths CV25173112 MLS Closed Status
Welcome to 1934 Westmoreland. Nestled in the heart of the highly desirable Glenbrook community, this beautifully maintained home offers five bedrooms, three full bathrooms, and the space and layout you've been waiting for. Step through the elegant double door entry into a light-filled living space featuring a cozy fireplace, recessed lighting, and an abundance of natural light that flows through the kitchen and family room, creating the perfect setting for everyday living and entertaining. This home offers a convenient downstairs bedroom and full bathroom. Upstairs, you'll find four additional bedrooms, including a spacious loft area complete with a built-in bookcase ideal for a study zone, reading nook, or bonus hangout space. Enjoy California living at its best in the large private backyard featuring a semi-covered patio and mature landscaping—perfect for barbecues, relaxing evenings, or weekend gatherings. A three-car garage offers ample parking and storage space. As part of the Glenbrook community, residents enjoy low HOA dues and access to top-tier amenities, including a pool, clubhouse, barbecue area, tennis court, playground, game room, and a nearby community park. Located in the award-winning Brea Olinda Unified School District and just minutes from Brea Mall, downtown Brea, the Brea Trail, and major freeways—this home truly offers the best of comfort, convenience, and community. ** Solar is paid off **

1934 Westmoreland Drive, Brea

$1,135,000
3 Beds 2 Baths PW25162797 MLS Closed Status
Single Story Beauty! 3 bedrooms, 2 bathrooms, open floor plan, with abundance of living space and light, vaulted ceiling in family room, 2 skylights (with cranks and shades), custom shelving, sound system, French door and patio access. The open Kitchen with 6-burner gas cooktop, dual convection oven, Solatube lighting, newer garbage disposer, new range hood with open granite countertop is perfect for entertaining with sight lines to the family room, dining area (with Solatube lighting) & living room with both fireplaces (family & living room) adding to the ambiance for special occasions. There are 3 bedrooms with mirror sliding wardrobe doors. The primary offers a newly remodeled en suite bath, walk-in shower & double sinks. The secondary bath in hall is newly remodeled also with custom shower, vanity and superior venting. Also offered: Upgraded electrical panel, tankless water heater, upgraded A/C, newer side mount garage door opener with wheels and springs, copper piping, new drain plumbing (abs), main-line drain with newer sleeve, patios with pavers, engineered grass in backyard, 2 navel orange trees, grapefruit tree, privacy block fencing in rear and side yard, magnetic security gate with battery back-up, automatic sprinkler controls, solar power (Purchase Power Agreement). Come visit soon...this won't last.

1303 Walling Avenue, Brea

$1,000,000
3 Beds 4 Baths DW25160688 MLS Closed Status
A place to grow, a space to thrive—this is the home where your family's next chapter begins. Step into a home that doesn't just check the boxes—it redefines them. Every inch of this thoughtfully upgraded residence is crafted for those who value comfort, sophistication, and peace of mind. From the moment you enter, you're greeted by an open-concept layout filled with natural light, soaring ceilings, and a seamless flow from space to space. The remodeled kitchen is a true showpiece—modern, spacious, and ready to inspire everything from casual meals to memorable gatherings. The living room offers an elevated entertainment experience with in-wall Dolby Atmos surround sound wiring, delivering immersive audio that enhances every moment. Employed remotely from home? The primary bedroom includes a refined office enclave with rich walnut accents—perfect for focus and productivity. Step outside to your patio oasis, where motorized 360° zip blinds provide privacy and shade at the touch of a button, creating the ideal retreat for morning coffee, evening conversations, or weekend relaxation. Enjoy exceptional convenience with direct-access parking on both the front and side—an amenity shared by only one other home in the neighborhood. With no neighbors directly in front, the home also offers open views and enhanced privacy. Tailor your comfort with six individually controlled mini-split systems. Solar panels help reduce utility costs while supporting a sustainable lifestyle, and EV charging capability adds to the home’s future-ready appeal. This isn’t just a place to live—it’s a place to thrive. Come home to peace. Come home to elegance. Come home to possibility.

441 Village Way, Brea

$650,000
2 Beds 2 Baths PW25157629 MLS Closed Status
Welcome to your modern and stylish condo in the heart of Brea! Unit #307 is located on the top (third) floor—please note, there is no elevator. This beautifully updated home features an open floor plan flooded with natural light, an elegant living room, a dining area that leads to a private balcony, and a sleek white kitchen complete with stainless steel appliances and quartz countertops. The spacious primary suite offers a walk-in closet and a luxurious en-suite bathroom. A second bedroom and full bath provide flexible living space for guests, a home office, or additional family needs. Additional highlights includes Solar that have been paid in full, a private 2-car tandem garage and the added benefit of no neighbors above. Enjoy resort-style community amenities including landscaped parks, a children’s playground and splash pad, BBQ area, and cozy fire pit. All this, just minutes from downtown Brea, shopping, dining, top-rated schools, and easy freeway access. Don’t miss this rare opportunity to own one of the best values in Brea—schedule your tour today!

400 W Central Avenue Unit 307, Brea

$980,000
4 Beds 4 Baths PW25141772 MLS Closed Status
Unique opportunity for buyer to assume the seller's loan. 2.4% interest rate. $640,000 balance on the remaining loan. Monthly payment is $2853 (principle + interest). 26 years left of the loan. Cash or a second loan needed for the remaining balance of the purchase price. Excellent investment opportunity. Welcome to 426 W Central Ave, a stunning 3-story townhouse in the heart of Brea’s desirable West Village by Trumark Homes. This modern 2,250 sq. ft. residence, built in 2020, offers 4 bedrooms and 3.5 bathrooms, blending contemporary design with functional living spaces. Step inside to discover an open-concept layout featuring a gourmet kitchen with a large quartz island, stainless steel appliances, and ample storage, perfect for culinary enthusiasts. The spacious living and dining areas flow seamlessly, ideal for entertaining, with stylish tile and laminate flooring throughout. Upgrades include dual-paned windows, a tankless water heater, electric car charger, split A/C units in each room and owned solar panel energy. The first floor includes a bedroom with an en-suite bathroom, perfect for guests or a home office. The second floor boasts an airy living space with abundant natural light, while the third-floor primary suite offers a walk-in closet and a luxurious dual-sink vanity. A 2-car side-by-side attached garage provides additional storage and convenience. Nestled in a vibrant community, this home is steps away from a private park, playground, and splash pad, ideal for families. Located in the top-rated Brea-Olinda Unified School District, it’s minutes from William E. Fanning Elementary, Brea Junior High, and local favorites like Vons, Starbucks, and Downtown Brea’s dining and shopping. With easy freeway access, this home combines suburban tranquility with urban connectivity. Don’t miss this opportunity to own a beautifully upgraded townhome in one of Brea’s most sought-after neighborhoods. Schedule your tour today!

426 West Central Avenue, Brea

$1,673,000
5 Beds 4 Baths PW25144383 MLS Closed Status
Experience Grand Living in Brea – Your Entertainer’s Dream Home! Welcome to this stunning custom-built Brea residence featuring 5 bedrooms, den and 4 bathrooms across 3,372 sq ft of thoughtfully designed living space, all on a spacious 7,284 sq ft lot with a sparkling pool and spa. Step through the elegant double doors into a dramatic entryway with soaring ceilings and a beautiful chandelier. The living room features a brick fireplace with gas logs, vaulted ceilings, rich hardwood floors, and custom window treatments. The open-concept design flows into the family room with recessed lighting, ideal for gatherings.The gourmet kitchen is a showstopper—quartz countertops, a large island with bar seating, farm sink, subway tile, and high-end stainless steel appliances including a 48-inch Z-Line six-burner stovetop with griddle and double oven, vent hood, built-in KitchenAid fridge, LG dishwasher, and butler’s pantry.Downstairs includes a full bedroom with recessed lighting and mirrored closet doors, plus two beautifully remodeled bathrooms. One bath offers a walk-in tile shower with mosaic inlay and seamless glass doors, the other features marble countertops and a tub/shower combo. A secondary laundry hookup is also available on this level. Upstairs, discover a cozy sitting room with custom lighting and an adjacent storage room with sink and counters. The private primary suite offers crown molding, a ceiling fan, French doors to a balcony, and a luxurious en-suite with Jacuzzi tub, tiled shower, dual vanities, and mirrored closets. Two additional upstairs bedrooms are spacious and well-appointed. A separate office/den with French doors also opens to the balcony. The multi-purpose laundry room includes solid oak cabinetry, utility sink, and a built-in desk—perfect for crafts or projects. Enjoy the backyard oasis with a fully remodeled diving pool and spa (2025), energy-efficient heater, and a 24x16 patio cover with recessed lighting and dual fans. The built-in BBQ island, vinyl fencing, and RV parking with hookups complete the outdoor amenities. This home offers energy efficiency with dual-pane windows, luxury vinyl flooring, dual HVAC units, a newer electrical panel, and an onwed and fully paid-off solar system (29 panels). Additional highlights: double-insulated interior walls, solid oak doors with Baldwin hardware, enclosed dog run, and no HOA or Mello Roos. Located in the coveted Golden Elementary School District (GATE program).

3380 E Date Street, Brea

$1,050,000
3 Beds 4 Baths PW25129004 MLS Closed Status
Welcome to 440 W. Central Ave, a thoughtfully designed residence in the heart of Brea featuring a blend of modern comfort and energy-efficient living. This home offers tall ceilings and a spacious great room that flows seamlessly into an open living area and kitchen—ideal for both everyday living and entertaining. These townhomes have wide floor plan and feel spacious and airy. Energy-conscious upgrades include fully owned solar panels, split AC units throughout the home, extra insulation in exterior walls and windows to reduce street noise, and a tankless water heater. The kitchen and primary suite each open to private balconies with serene hill views, adding a touch of tranquility to your daily routine. An architectural staircase adds style and character to the interior as soon as you enter the front door. Located near shopping, dining, and top-rated schools, this property combines convenience, efficiency, and comfort in one exceptional offering.

440 W Central Avenue, Brea

$1,205,000
4 Beds 2 Baths RS25125831 MLS Closed Status
Welcome to this beautifully renovated single-story, 4-bedroom home, where modern design meets luxurious comfort. Located in a highly desirable neighborhood in Brea, CA. This stunning property boasts a spacious open floor plan with four (4) generously sized bedrooms and various premium features that elevate your living experience. Two (2) full bathrooms have been tastefully renovated with modern mid-century touches. Enter through a private entry gate, which leads you to a beautiful custom wood door, and be greeted by the inviting ambiance, enhanced by recessed lighting, new white interior paint, and premium laminate wood flooring throughout the home. The heart of this home is the chef-inspired kitchen, complete with gleaming quartz countertops, all-new stainless steel appliances, shaker-style slow-close cabinetry, and a custom peninsula with a waterfall finish perfect for both cooking and entertaining. There is a warm and inviting family room, as well as a separate formal living room, which features a beautiful fireplace and large windows that provide plenty of natural light. Brand new windows throughout. Enjoy the private and cozy backyard to host all of your special gatherings. Large wrap-around backyard with lots of space for kids and pets to play. With its thoughtful design, premium finishes, and a fantastic layout, this home is the perfect blend of modern living and comfort. Great location with award-winning Fullerton Joint School District, don't miss this chance to make this property your DREAM HOME! **SOLAR PANELS FULLY PAID!**

1304 Walling Avenue, Brea

$1,421,000
5 Beds 3 Baths PW25119086 MLS Closed Status
STUNNING upgraded home located in the highly sought-after community of Country Hills! This house features 5 bedrooms and 2.5 bathrooms with 2,455 square feet of spacious living space AND is within walking distance to Country Hills Elementary and Park. Spacious living room at the entry with beautiful stone fireplace, recessed lighting and plenty of natural lighting. Beautifully designed kitchen features custom cabinetry for storage, stainless steel appliances including built in refrigerator, Forno 8- burner range with double ovens, range hood and overlooks the dining room and living room which makes it great for entertaining. The dining room features a cozy fireplace with built-in book shelving and a custom coffee bar. Upstairs showcases SPACIOUS Primary Suite that includes a retreat area with built-in closets, desk area and sitting area with a two-way fireplace, access to the balcony, and a beautiful bathroom with dual sink vanity, spa tub with jets and reheating feature, and glass enclosed walk-in shower. Down the hall, there are FOUR additional bedrooms which offer plenty of closet space, and a beautiful hall bathroom with a glass enclosed walk-in shower. The laundry is currently in the 5th bedroom closet upstairs. The private backyard includes mature landscaping with multiple fruit trees, concrete patio area and a beautiful side patio off the kitchen which is perfect for your next BBQ. Additional features of the home include Solar for both electric and water heating AND HVAC system and appliances have been updated recently. This home also includes a LOW HOA and is located in the Award-Winning Brea Olinda Unified School District. Just a few minutes away from the Brea Mall, Birch Hills Golf Course, entertainment, restaurants, shopping and easy freeway access. This home is one you won’t want to miss!

309 Roundtree Court, Brea

$1,650,000
4 Beds 3 Baths OC25118175 MLS Closed Status
Welcome to the prestigious La Floresta Community located in Brea! This stylish and upgraded 4-bedroom, 3-bathroom home , features a functional and open layout with wood flooring throughout and a convenient downstairs bedroom with full bath, perfect for guests, extended family, or a home office. The chef’s kitchen offers granite-textured countertops, a large center island, and premium stainless steel appliances. Triple sliding glass doors open to a large backyard with a California Room/patio, recessed lighting, a warm and inviting fireplace, TV, professional and mature landscapingand. Upstairs you’ll find three well-appointed bedrooms, The primary suite includes dual sinks, a generous walk-in closet, and a spa-style step-in shower. Featuring a whole-house water filtration and softening system, custom curtains and shutters, fully paid-off solar panels, and ample storage solutions throughout. Community amenities include resort-style pool and spa, clubhouse, walking trails, and outdoor gathering areas. Walking distance to The Village at La Floresta with Whole Foods, dining and retail. minutes from Brea mall, golf courses, parks, and within the award-winning Brea Olinda Unified School District,with easy access to 91 freeway. Don’t miss this one—schedule a showing today!

323 La Ventana Drive, Brea

$1,030,000
4 Beds 2 Baths PW25109136 MLS Closed Status
***PRICED FOR QUICK SALE*** This stunning single-story 4-bedroom, 2-bathroom home is fully renovated and move-in ready, offering the perfect blend of modern style, comfort, and convenience- all on one level. Step inside to the bright and airy living room features a modern concrete accent wall, recessed lighting throughout, and wood flooring that adds warmth and sophistication. A cozy fireplace with a stylish tile accent wall adds charm and comfort, perfect for relaxing evenings. Custom window shutters throughout the home provide both privacy and timeless style. Thoughtfully designed with ample storage solutions, this home is both functional and stylish. The kitchen boasts elegant quartz countertops, sleek white shaker cabinets, a chic brick backsplash, and stainless steel appliances, seamlessly flowing into a large dining area—ideal for gatherings. Step outside to your private backyard oasis, complete with a sparkling swimming pool secured by a safety fence for added peace of mind, along with designated BBQ areas—perfect for entertaining or relaxing. Recently added solar panels offer energy efficiency, and the newly installed EV charger provides added convenience for electric vehicle owners. This home is located within the highly sought-after Mariposa Elementary School, Brea Junior High School, and Brea-Olinda High School districts, this home is just a short walk to Mariposa Elementary School, making school drop-offs and pick-ups incredibly easy! The neighborhood is known for its excellent safety and family-friendly environment, offering peach of mind for parents. Plus, it’s just minutes from Brea Mall, Downtown Brea, popular restaurants, and major freeways. Don't miss this opportunity- schedule your private tour today!

1290 Ponderosa Avenue, Brea

$1,360,000
4 Beds 3 Baths PW25106610 MLS Closed Status
Nestled on a tranquil cul-de-sac in the heart of Brea, this impeccably remodeled 4-bedroom, 3-bathroom home presents 2,386 sq ft of sophisticated living space on a sprawling 12,600 sq ft lot. With its classic design and contemporary updates, the home exudes exceptional curb appeal, featuring a three-car attached garage, a separate workshop, and a spacious driveway with RV parking. Step inside to discover a bright, airy living space with a convenient main-level bedroom and a 3/4 bathroom — ideal for guests or multi-generational living. This stately home is accented by soaring ceilings, dual-pane windows, and rich hardwood floors. The thoughtfully designed kitchen is a culinary haven with modern appliances, a 5 burner gas stove, abundant custom wood cabinetry, and connects seamlessly to the dining area— perfect for hosting gatherings or intimate dinners. The primary suite serves as a luxurious retreat, boasting dual vanities, a large walk-in shower, a custom walk-in closet with ample storage, and French Doors which lead out to a private deck that captures panoramic views of the surrounding hills and neighborhood. Outside, the expansive backyard is an entertainer’s dream, offering a 5 year new above-ground spa, a cozy fire pit, and lush landscaping adorned with mature fruit trees. Whether you’re unwinding under the stars or hosting weekend barbecues, this outdoor space provides the perfect setting. Energy-efficient leased solar panels add to the home’s appeal, reducing utility costs while enhancing sustainability. Situated in a vibrant community with easy access to top-rated schools, shopping, dining, and recreational amenities, this exceptional property embodies modern living at its finest in a prime Brea location.

1412 Alta Mesa Way, Brea

$1,000,000
3 Beds 3 Baths IG25098428 MLS Closed Status
Welcome to this charming single story home in the heart of Brea! This upgraded home features 3 bedrooms and 3 full bathrooms. As you enter, you will see an inviting open living room with wainscoting panels, shutters and recessed lights. Walk into the hallway and on your right is a separate cozy dining room with sliding door access to the backyard. It also has beautiful wainscoting panels and recessed lights. The spacious kitchen features a walk in pantry, ample cabinets, big windows for natural lighting and a space for a larger refrigerator. The oversized primary bedroom has a large walk-in closet, modern french doors that lead to the backyard and a spacious remodeled bathroom with dual sink. The secondary bedrooms are sizable. The backyard gives a lot of space for outdoor play and entertainment. It is enclosed with cinder block walls, white vinyl fencing and a gate. This home boasts energy-efficient solar panels and low-maintenance turf landscaping, helping you save on utility bills while enjoying a lush green outdoor space year round and a cool house all summer long. Great school district. Less than 5 minutes to the mall, Target, other major stores, restaurants and downtown Brea. Access to The Tracks for walking, jogging and biking. This is an amazing home in a great location!

836 Willow Drive, Brea

$1,255,000
4 Beds 3 Baths PW25104758 MLS Closed Status
Located on a desirable corner lot in the Sorano community of Blackstone, this beautifully maintained 3-bedroom & 1 downstairs room, 2.5-bathroom home offers approximately 1,890 square feet of comfortable living space. Designed with both functionality and style in mind, the home features an open, airy interior with hand-scraped hardwood flooring (can be tinted glaze for future color upgrades) and a spacious layout perfect for both everyday living and entertaining. Soft, neutral paint tone throughout is beautifully complemented by split-style plantation shutters, allowing for adjustable privacy while welcoming an abundance of natural light. A standout feature of this home is the convenient main floor room, ideal for guests, multigenerational living, or a private home office. Adjacent to this room is a half bathroom with the potential to add a shower. The kitchen is a true centerpiece, boasting modern cabinetry, granite countertops, and ample room for culinary creativity. The primary suite upstairs offers a peaceful retreat with plush carpeting and a generously sized bathroom that includes a soaking tub and a separate shower. Each bedroom is thoughtfully designed with ceiling fans and lighting. Enjoy outdoor living on the cozy patio, surrounded by a spacious exterior perfect for relaxing or entertaining. Energy-efficient solar panels are already installed, helping to reduce utility costs while supporting sustainable living. Situated in an excellent school district and just moments from a community pool and spa, BBQ areas, playgrounds, dog parks, and scenic walking trails, this home combines serene suburban living with convenient access to top-tier community amenities. Embrace this one-of-a-kind opportunity to make this exceptional property your new home.

2848 E Pacific Court, Brea

$1,420,000
4 Beds 3 Baths WS25097115 MLS Closed Status
Welcome to this bright and inviting 4-bedroom, 2.5-bath home featuring an open-concept layout with a cozy fireplace, large windows, and sliding doors that flood the space with natural light. The chef’s kitchen boasts a spacious island with plenty of storage and opens directly to the private courtyard—perfect for indoor-outdoor living and entertaining. One bedroom is currently used as a versatile loft/den, ideal for a home office or flex space. Enjoy peaceful, unobstructed views backing to the green belt for added privacy. Bonus: This home includes owned solar panels with a Tesla Powerwall, likely to eliminate electric bills—sustainable living at its best! Steps away from resort-style amenities—pool, spa, BBQ areas, walking trails, dog parks, and more. Plus, enjoy a prime location just 5 minutes from shopping, dining, and the 57 freeway, all within the award-winning Brea Olinda School District. Move-in ready with modern upgrades & energy independence—don’t wait!

3040 E Coalinga Drive, Brea

$1,080,000
3 Beds 2 Baths PW25088255 MLS Closed Status
UPDATED SINGLE STORY IN THE HEART OF BREA! This thoughtfully updated 3-bedroom, 2-bathroom home offers comfort, style, solar panels and views! Inside, wood laminate flooring leads to a spacious living room. The contemporary kitchen features quartz countertops, soft-close cabinets, stainless steel appliances—including a five-burner gas stove—and a cozy dining area. Plantation shutters throughout the home provide controlled natural lighting, complemented by dual-pane windows, recessed lighting, and a separate den space for added versatility. The primary bedroom offers two closets and a private ensuite bathroom with a sliding glass tub/shower combo, while the two additional bedrooms feature ample closet space and bright interiors with their own shared hallway bathroom. Recent upgrades include a new roof, fresh interior paint, updated bedroom and living room flooring, and a fully modernized HVAC system with new ductwork, condenser, furnace, and line set. Dual doors from the living room open to a peaceful backyard retreat enhanced with a custom drip irrigation system—perfect for future gardens. A curved walkway surrounds part of the home, offering views of the backyard's grassy areas that overlook the neighborhood. The attached garage adds incredible functionality with a workbench, shelving, built-in cabinetry, lofted storage, laundry area with utility sink, and more. The home is equipped with 18 professionally installed solar panels, regularly maintained and saving thousands on electricity bills. Solar panels will be paid off before close of escrow, providing the new owner with a fully paid-off, energy-efficient system valued at $23k. Situated in the desirable Brea Olinda Unified School District and just minutes from Downtown Brea, the Brea Mall, restaurants, parks, and 57 Freeway access, this home delivers the ideal blend of upgraded living and everyday convenience. Schedule your private tour today!

942 Buttonwood Drive, Brea

$661,000
3 Beds 2 Baths WS25066611 MLS Closed Status
Welcome to your stunning contemporary condo in the heart of Brea! Unit #302 is a beautifully designed 3-bedroom, 2-bathroom home on the third floor (please note: no elevator). This light-filled home features an open layout with a stylish living room, a dining area that opens to a private balcony, and a sleek kitchen with stainless steel appliances and quartz countertops. The spacious primary suite offers a luxurious bathroom and walk-in closet, complemented by two additional versatile bedrooms. Unique highlights include an attached 2-car garage (not directly connected to the unit), paid-off solar panels, and the privacy of no upstairs neighbors. Community amenities include landscaped parks, a playground, fire pit, and BBQ area. Located just minutes from downtown Brea, top schools, and freeway access—this home offers the perfect blend of comfort, convenience, and style. Seize this rare opportunity to make this your home and enjoy the finest aspects of Brea living.

400 W Central Avenue Unit 302, Brea

Based on information from California Regional Multiple Listing Service, Inc. as of . This information is for your personal, non-commercial use and may not be used for any purpose other than to identify prospective properties you may be interested in purchasing. Display of MLS data is usually deemed reliable but is NOT guaranteed accurate by the MLS. Buyers are responsible for verifying the accuracy of all information and should investigate the data themselves or retain appropriate professionals. Information from sources other than the Listing Agent may have been included in the MLS data. Unless otherwise specified in writing, Broker/Agent has not and will not verify any information obtained from other sources. The Broker/Agent providing the information contained herein may or may not have been the Listing and/or Selling Agent.