Refine Search
Sort by
960 S JOLIET Cir, Anaheim Hills
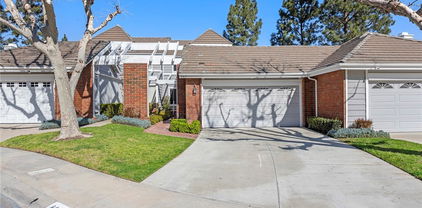
$1,500,000
4 Beds ⋅ 3 Baths ⋅ OC25071074 MLS ⋅ Closed Status
Beautifully remodeled and owner-occupied home located in a quiet, family-friendly cul-de-sac in Anaheim Hills. This 4-bedroom, 2.5-bathroom residence offers 2,587 square feet of living space on an expansive 9,147 square foot lot, complete with a three-car garage. Over $250,000 in recent upgrades have transformed this property into a turnkey retreat, featuring new flooring throughout, freshly painted interior and exterior, and fully renovated bathrooms with floor-to-ceiling tile, updated fixtures, and modern cabinetry. Step through grand double doors into a bright and open interior with soaring vaulted ceilings and abundant natural light. The open-concept layout connects the living and dining areas with picturesque views of the backyard and renovated pool area. The outdoor space has been thoughtfully improved with newly paved concrete, extended retaining walls, and low-maintenance landscaping—perfect for entertaining. Additional highlights include a whole-house water softener system, under-sink drinking water filtration, and a 10-30 EV charging outlet. Dual side yards offer privacy and flexibility for outdoor use. Ideally located near highly rated schools, shopping centers, parks, and scenic trails, with quick access to the 91 Freeway via Weir Canyon. Enjoy the best of Anaheim Hills living in this stylish, move-in ready home.

960 S JOLIET Cir, Anaheim Hills

7615 E Silver Dollar Lane, Anaheim Hills
$2,800,000
5 Beds ⋅ 4 Baths ⋅ OC25071866 MLS ⋅ Closed Status
Custom, light filled equestrian zoned estate, at the end of a very private and coveted cul de sac street and around the corner from community horse trails! Rare opportunity invites chefs, gardeners, artists, creative spirits, dreamers, and peace seekers alike! Every space has been thoughtfully attended to with hundreds of thousands of dollars in recent upgrades. The fabulous and generous open space, caters to multi-gen families, fundraisers, artists and entertainers alike. A true masterpiece offering a private multi gen wing, boasting a large downstairs bedroom, full bath and patio that opens out to the pool, spa and gardens. An abundance of windows welcomes fresh light to pour in from all angles of this gorgeous home. This modern masterpiece offers a three car garage as well as RV parking or a custom covered and fully lit outdoor creation station. Large double doors, welcome you into an abundance of entertainment space encompassing living, dining, bar, den and gourmet kitchens. Living and formal dining leads to the sprawling entertainers yard and is set across from the bar/prep kitchen for ease of service. The gourmet kitchen welcomes chefs to begin creating their specialities with s.s. 6 burner Thermador cook top, Subzero refrigerator/freezer, newer GE Monogram double ovens with warming drawer and ample prep, cook and storage space. The family room and breakfast nook lead out to the extensive gardens, so that you may choose which herbs, fruits or flowers you wish to use in your next recipe. Room to add an ADU or separate studio if you wish within the gardens! Second floor showcases an admirable owner's suite, with office, private view patio, newly remodeled closet and luxurious bath, worthy of a magazine cover! Two of the secondary bedrooms boast built in desks and closets with organizers. The third room upstairs can be a recording studio, an oversize bedroom or a game room with wet bar and balcony. There are too many upgrades to list, although a few to note are, remodeled swimming pool and spa with custom cover, newer HVAC systems, solar, EV charging station, custom covered and lit RV space, currently set up as a creation studio, custom lighting, closets, flooring, decor, and more! This modern luxurious masterpiece on a coveted street, is truly exceptional! Located near the 91 freeway, Disneyland, award-winning schools, dining options, horse and walking trails, parks and shopping! This custom estate offers both luxury, necessity and creativity!

7615 E Silver Dollar Lane, Anaheim Hills

530 S Scout Trail, Anaheim Hills
$1,419,900
4 Beds ⋅ 3 Baths ⋅ NP25069424 MLS ⋅ Closed Status
Wonderful 2,597 sq. ft. of living space, 4 bedroom, 3 bathroom home on a 9,800 sq. ft. corner lot in a prime neighborhood. Brand new paint and Carpet. Traditional floor plan offers high ceilings, a catwalk above the entry with a spacious and nicely upgraded kitchen including updated cabinets and slab counter tops looking over a breakfast area and family room with vaulted ceilings, bar and fireplace. There is a formal living room with vaulted ceilings, a second fireplace, formal dining, formal entry, main floor bedroom and bathroom. The Primary Suite includes vaulted ceilings, a spacious ensuite bathroom with a double basin vanity, a large shower, separate soaking tub and a private water closet. The second upstairs bathroom features a dual basin vanity, offering privacy for the WC and full bath. The backyard is designed for relaxation and entertainment, featuring a built-in patio cover over a large used brick patio with brick planters and a nice grassy area. Inside the home offers a large inside laundry room, crown moldings, vaulted ceilings, catwalks overlooking the family room and formal entry, built-in linen cabinets and scraped ceilings. The 3rd car garage has been converted (home Gym?) it IS NOT included in the livable square footage of 2,597 and the remaining two car garage is intact. The roof is tile, dual pain windows, plantation shutters, central forced Heating and AC.

530 S Scout Trail, Anaheim Hills

1041 S Positano Avenue, Anaheim Hills
$650,000
2 Beds ⋅ 3 Baths ⋅ IG25059237 MLS ⋅ Closed Status
Welcome to 1041 S Positano Ave, a charming condominium nestled in the desirable Monaco community in Anaheim Hills. This inviting home offers 2 bedrooms and 3 bathrooms across 1,205 square feet of well-designed living space. Step inside to find a cozy atmosphere with large windows that flood the home with natural light. The living room features a warm fireplace, perfect for relaxing on cooler evenings. The kitchen is both functional and stylish, with sleek quartz countertops that offer ample workspace for preparing meals. The spacious master suite is a peaceful retreat, complete with an en-suite bathroom for ultimate convenience. You’ll also appreciate the private balcony, offering a quiet spot to unwind and enjoy the surrounding views. The attached two-car garage provides direct access to the home, along with additional storage space. Residents of the Monaco community enjoy access to a beautiful swimming pool, ideal for socializing or simply relaxing in the sun. With its prime location, this condominium is close to top-rated schools, including Canyon Rim Elementary, and offers easy access to local shopping, dining, and parks. For nature lovers, nearby attractions like Oak Canyon Nature Center and Santiago Oaks Regional Park offer endless outdoor recreation opportunities. Whether you’re seeking a tranquil retreat or a convenient location close to amenities, this condo offers the best of both worlds. Don’t miss the chance to make this your new home—schedule a viewing today!

1041 S Positano Avenue, Anaheim Hills

1039 S Road Runner Road, Anaheim Hills
$1,615,000
4 Beds ⋅ 3 Baths ⋅ PW25070464 MLS ⋅ Closed Status
This stunning 4-bedroom, 2 1/2-bathroom home in Anaheim Hills offers the perfect blend of luxury, comfort, and privacy. Nestled in a desirable neighborhood, the property is located on a cul-de-sac and boasts a spacious open floor plan with plenty of natural light. The gourmet kitchen features newer appliances, quartz countertops, and a large breakfast bar, ideal for cooking and entertaining. The kitchen is open to the family room making it a lovely spot for everyday living and gatherings. The primary suite is a private retreat, complete with a walk-in closet and a luxurious en-suite bathroom, featuring quartz countertops and walk-in shower. Three additional large bedrooms provide ample space for family or guests. Step outside into the beautifully landscaped backyard, where you’ll find a sparkling pool and spa, perfect for relaxing or hosting summer gatherings. The outdoor space is complemented by a covered patio area for dining and lounging. With its exceptional location in Anaheim Hills, this home is close to top-rated schools, shopping, dining, golf, hiking and biking trails, and recreational parks. It’s a true oasis that offers both tranquility and convenience in one of the most sought-after areas of Orange County.

1039 S Road Runner Road, Anaheim Hills

1062 S Miles Court, Anaheim Hills
$1,650,000
5 Beds ⋅ 3 Baths ⋅ OC25069518 MLS ⋅ Closed Status
Discover your dream home at 1062 S Miles Ct, nestled on a serene cul-de-sac in the coveted Anaheim Hills neighborhood. This exquisitely remodeled 5-bedroom, 3-bathroom residence spans 2,641 square feet, combining modern luxury with inviting warmth. The sellers are the original owners and the pride of ownership shines bright throughout the home. As you enter, soaring two-story ceilings and abundant natural light create a welcoming ambiance. The thoughtfully designed open floor plan effortlessly accommodates both everyday family living and sophisticated entertaining. An elegant downstairs office easily transforms into a comfortable fifth bedroom, conveniently situated next to a full bath. At the heart of the home is the gourmet kitchen, featuring beautiful granite countertops, custom cherry wood cabinetry, and premium stainless steel appliances—perfect for inspiring your culinary creativity. Upstairs awaits your luxurious master suite, boasting a spacious bedroom, cozy sitting area, and dual large closets. The master bath has been recently updated with designer finishes, offering a spa-like soaking tub with captivating views and a separate stylish shower. Step outside and you'll find the ultimate backyard retreat. Highlighted by an incredible swimming pool, this outdoor haven provides breathtaking panoramic views of the lush canyon. It's the ideal setting for hosting memorable gatherings, casual barbecues, or simply relaxing and enjoying the tranquility and privacy. Additional standout features include an attached three-car garage with abundant storage and an Electric Vehicle charger. Situated near top-tier schools—Canyon Rim Elementary, El Rancho Charter School, and Canyon High School—as well as shopping and dining, this home perfectly blends convenience and quality of life. Don't miss the opportunity to call this remarkable property your home—especially the unforgettable backyard oasis!

1062 S Miles Court, Anaheim Hills

1060 S Pine Canyon Circle, Anaheim Hills
$1,425,000
4 Beds ⋅ 3 Baths ⋅ OC25067878 MLS ⋅ Closed Status
Stunning 4-bedroom property is located in a quiet cul-de-sac within one of the most sought-after Anaheim hills' neighborhoods, offering breathtaking mountain and tree views. With 2461 sq ft of living space on an 8040 sq ft lot, this lot is perfect for growing families or those looking to create their own dream home. You'll be welcomed by a private driveway leading to the 2-car garage. Step through the double doors and into an inviting, spacious floor plan flooded with natural light. The home features recessed lighting, soaring two-story ceilings, and an abundance of windows creating a bright and airy atmosphere throughout. The kitchen boasts elegant granite countertops, Cherry wood cabinetry, stainless steel appliances, and a large eat-in bar perfect for casual dining. This space opens seamlessly into the cozy family room, complete with plantation shutters and a charming fireplace. There is also a formal dining room, perfect for entertaining. The home has been upgraded with stylish wood flooring throughout 1st floor, stairs and top floor hallway, vinyl flooring in all 4 bedrooms and easy-to-maintain stone flooring entry, bathroom and kitchen downstairs. Downstairs features an expansive entertainment room with fireplace and guest bathroom. The luxurious primary suite offers a true retreat, with a walk-in closet and an ensuite glass shower with marble tile, private toilet and a soaking tub for relaxing. Outside into the backyard, you'll find an entertainer’s paradise with a large patio cover, surrounded by mature trees offering seclusion and a pool/spa to enjoy the weekends in a private paradise. Enjoy the convenience of artificial grass, a wood patio area, and a tranquil fountain overflowing spa, making this a serene outdoor oasis. Additional features include a 2-car garage with washer and dryer and laundry chute from your upstairs master bedroom. The home is centrally located with easy access to top-rated schools, shopping centers, fitness clubs, a 27-acre park with beautiful trails and streams. Freeways 91 and 55 are just moments away, providing quick and easy transportation. Come see it today!

1060 S Pine Canyon Circle, Anaheim Hills

519 S Westford Street, Anaheim Hills
$1,050,000
3 Beds ⋅ 3 Baths ⋅ PW25066140 MLS ⋅ Closed Status
Located at the end of a quiet cul-de-sac, 519 S Westford St is a refreshed home in the desirable Canyon Terrace community of Anaheim Hills. With stunning views of city lights and mountains, this 3-bedroom, 3-bathroom property offers 2,178 square feet of well-designed living space. Step through the double-door entry into soaring ceilings, abundant natural light, and an elegant spiral staircase. To the left, the spacious living room features a fireplace and a sliding glass door to the back patio. The formal dining area includes a new light fixture and connects to a quartz-topped wet bar with updated fixtures. On the right, the family room has vaulted ceilings, tall windows, and another sliding door leading to a private atrium. Just past that is a downstairs bedroom with plantation shutters, perfect for guests, extended family, or an office. Nearby is a full bathroom with an enclosed shower, vanity, and modern finishes. The kitchen offers new quartz countertops, a new cooktop, sink, faucet, recessed lighting, a walk-in pantry, and a breakfast nook with patio access. Upstairs, a landing with linen cabinetry leads to two bedrooms. The primary suite includes double-door entry, cathedral ceilings, dual mirrored closets including one large walk-in, and high windows that fill the space with light. Enjoy panoramic mountain and city views right from the bedroom. The en-suite bath features dual sinks, updated mirrors and lights, a walk-in shower, and a deep soaking tub. The third bedroom upstairs is another en-suite with a full bath, updated fixtures, and scenic views. Upstairs areas have matching LVP flooring, with carpet only on the staircase. Fresh interior paint, new wood-look LVP flooring throughout, and updated lighting and faucet fixtures complete the home with a clean, modern feel. A standout feature is the gated grassy side yard, maintained by the HOA, which is rare in this community where most homes have only patios. From this yard, take in peaceful views of the mountains, city lights, and nearby reservoir. The private backyard patio also offers a relaxing outdoor space. Additional features include a two-car garage with direct access, a wide driveway, and front landscaping maintained by the HOA. Community amenities include a heated pool and spa open year-round and a shaded lounge area. Conveniently located within the Orange Unified School District and near award-winning schools, shopping, and dining, this home captures the best of Anaheim Hills living.

519 S Westford Street, Anaheim Hills

665 S Gentry Lane S, Anaheim Hills
$1,100,000
3 Beds ⋅ 3 Baths ⋅ PW25066644 MLS ⋅ Closed Status
This beautifully upgraded home, nestled in the desirable Canyon Terrace neighborhood of Anaheim’s rolling hills, offers breathtaking panoramic city light views. Completely remodeled, the home welcomes you through elegant double doors with stained glass windows into a formal entryway leading to a step-down living room. The open floor plan seamlessly connects the dining room and cozy family room with a fireplace, both providing access to a covered patio and spacious yard. The gourmet kitchen boasts brand-new self-closing cabinets, quartz countertops, a tile backsplash, and new high-end stainless steel appliances, including a double-door refrigerator with a water and ice dispenser, a five-burner gas range, a microwave, a dishwasher, and a farmhouse sink. A bright kitchen nook with skylights and a ceiling fan opens to a sunny atrium, while a large walk-in pantry offers ample storage. Upstairs, the expansive master bedroom features a ceiling fan, a dressing area with a dual-sink vanity and quartz countertop, a cedar-lined walk-in closet with organizers, and a luxurious walk-in shower. Additional guest bedrooms have ceiling fans and mirrored closet doors, connected by a remodeled Jack-and-Jill bathroom with a new vanity and quartz countertop. A front balcony offers picturesque views of the surrounding hills and neighborhood. Throughout the home, neutral paint, wood laminate flooring, dual-pane windows, and updated fixtures enhance the modern aesthetic. The two-car attached garage includes washer and gas dryer hookups, as well as a workbench. Located within walking distance to the association pool and spa, and close to top-rated schools, public transportation, and freeways, this stunning home is a must-see!

665 S Gentry Lane S, Anaheim Hills

5343 E Big Sky Lane, Anaheim Hills
$1,555,000
4 Beds ⋅ 3 Baths ⋅ PW25057506 MLS ⋅ Closed Status
Exceptional opportunity in the highly sought-after Nohl Crest neighborhood! This beautiful two-story home, located on a quiet cul-de-sac, offers breathtaking mountain views. Large windows, cathedral ceilings, and an open-concept layout allow natural light to flood the interior. The main floor features a formal living room, formal dining room, bright kitchen with granite countertops and breakfast bar, a cozy family room with a fireplace and wet bar, and a bedroom with a 3/4 bathroom. Upstairs, the master suite includes a spacious bedroom with cathedral ceilings, a private balcony with stunning views, a walk-in closet, and a luxurious en-suite bathroom with a jacuzzi tub and shower. Two additional bedrooms share a Jack-and-Jill bathroom with dual sinks. The large backyard is an entertainer’s dream, with a sparkling pool, spa, patio areas, fountain, lush landscaping and an upper viewing area. An adjacent built-in BBQ, dining area and covered patio complete this space for seamless indoor-outdoor living. Additional features include recessed lighting, ceiling fans, mirrored closet doors, an inside laundry room, and a three-car garage with roll-up doors. Conveniently located near schools, shopping, dining, and freeway access. This is a must see!

5343 E Big Sky Lane, Anaheim Hills

5548 E Vista Del Rio, Anaheim Hills
$800,000
2 Beds ⋅ 3 Baths ⋅ OC25066349 MLS ⋅ Closed Status
Welcome to an incredible view home in Anaheim Hills. This Rancho Yorba home offers approximately 1,400 square feet with two large primary en-suite bedrooms and a convenient downstairs powder room. The living room and dining room provide ample space for relaxation and entertaining, with views of the mountains and city lights. The remodeled kitchen features modern appliances and finishes, creating a functional and appealing cooking environment, and boasts an additional dining area with a nook. The private, gated courtyard is lined with palms and provides a welcoming entry. The two-car attached garage provides convenient off-street parking, and there's additional parking nearby. The community includes a pool and clubhouse while being close to top-rated schools (just steps from Canyon HS), shopping, dining, parks, and freeways. You will appreciate everything this unique residence has to offer and will be proud to call it home.

5548 E Vista Del Rio, Anaheim Hills

1163 S Positano Avenue, Anaheim Hills
$725,000
2 Beds ⋅ 2 Baths ⋅ PW25067183 MLS ⋅ Closed Status
Welcome to this stunningly upgraded 2-bedroom, 2-bathroom corner unit in the sought-after Monaco community of Anaheim Hills. This home offers privacy, tranquility, and the perfect blend of comfort and convenience with a spacious greenbelt right in front. Nestled above your private 2-car garage with direct access, this home greets you with an open-concept floor plan and soaring high ceilings that create an airy, light-filled ambiance. The spacious living room features a cozy fireplace with a natural stone surround and a built-in media center, providing the ideal space for your entertainment setup while adding extra style to the area. The living room seamlessly flows into the dining area, upgraded kitchen, and private balcony—the perfect spot to unwind with a drink while enjoying a peek of the hills and city lights. The beautifully remodeled kitchen is truly the heart of the home, featuring quartz countertops, a large center island with bar seating, and stainless steel appliances. The custom white shaker cabinetry is designed for style and functionality, with soft-close doors and drawers that maximize storage and accessibility. The natural light pours in through dual-pane windows, highlighting the modern finishes, warm-colored waterproof laminate flooring, and high ceilings throughout the home. Both bedrooms are bright and spacious, offering a tranquil retreat with stylish, low-maintenance features. The home also boasts a newer energy-efficient HVAC system, updated plumbing fixtures, and a newer water heater for ultimate comfort and efficiency. Additionally, the laundry area is conveniently located in the attached 2-car garage, making everyday chores a breeze. Residents of Monaco enjoy resort-style amenities, including a sparkling pool, relaxing spas, a clubhouse, lighted tennis courts, and an exercise room. Conveniently located near top-rated schools, shopping, dining, entertainment, and easy access to freeways and toll roads, this home offers the best comfort and accessibility. With its prime corner location, a spacious greenbelt right out front, and a private attached garage with in-unit laundry, this turnkey beauty is a rare find! Schedule your private tour today!

1163 S Positano Avenue, Anaheim Hills

7811 E Viewrim Drive, Anaheim Hills
$735,000
2 Beds ⋅ 2 Baths ⋅ PW25067120 MLS ⋅ Closed Status
Perfectly situated in the gated community of Viewpointe North, this two-bedroom, two-bathroom upper-end unit boasts one of the best locations within the community. Nestled next to grassy slopes and mature trees on the highly sought-after, single-loaded street of Viewrim Drive, this home offers both privacy and serene surroundings. Step inside to an open-concept floor plan with vaulted ceilings, abundant natural light from numerous windows, and a bright, airy ambiance. The kitchen, featuring recessed lighting and new stainless steel appliances, seamlessly flows into the living and dining areas. Laminate flooring runs throughout, complemented by fresh carpeting in the bedrooms and on the stairs. The spacious primary bedroom impresses with vaulted ceilings, double-door entry, and an en-suite bathroom complete with a dual-sink vanity, walk-in shower, separate toilet area with a new toilet, and ample storage. The generous guest bedroom overlooks the grassy slopes, accompanied by a guest bathroom with a new toilet and bathtub/shower combo. The living room, highlighted by vaulted ceilings and an updated fireplace, opens to a private balcony with relaxing views of the greenbelt and mature trees. The dining room features a stylish new chandelier and a charming window seat, with peekaboo views also visible from the stairwell and dining area. Additional highlights include a one-car attached garage with direct access and a driveway, plus a covered carport for extra parking. Residents of Viewpointe North enjoy access to two pools, five spas, two gated entrances, and a clubhouse. Conveniently located within walking distance to an award-winning elementary school, the Anaheim Hills reservoir, and scenic hiking and mountain biking trails, this home offers the perfect blend of luxury and lifestyle.

7811 E Viewrim Drive, Anaheim Hills

7974 E Monte Carlo Avenue, Anaheim Hills
$550,000
1 Beds ⋅ 2 Baths ⋅ PW25059620 MLS ⋅ Closed Status
Welcome to the coveted Monaco community that offers the epitome of luxury living. Upon entry, you will feel right at home with the handsome hardwood flooring and the inviting private balcony that awaits. Taking center stage is the open concept kitchen with white cabinetry, sleek granite counters, and stainless appliances. Open the large slider to the balcony to expand the versatility of this open floorplan offering a multitude of entertainment possibilities and an intimate relaxation spot as well. The formal living and dining areas are generously sized and warmed by a stone-accented fireplace. A pretty powder room finishes off the lower level. Ascend the staircase to the primary suite that enjoys a large picture window that fills your private sanctuary with natural light. The primary bath has been updated with dual granite vanities, custom mirrors, and an extra deep sumptuous soaking tub that truly soaks your cares away. The primary suite is complete with a surprisingly spacious walk-in closet, ideal for organizing your personal wardrobe. Your oversized attached two-car garage includes a separate craft area, perfect for home projects or workshop, plus the added upper storage space is a real plus. Other desirable upgrades include new heating and air conditioning system and newer hot water heater. Monaco's resort-life amenities include an immense lagoon-style pool with plentiful deck seating, multiple spas, built-in BBQ's, and nearby tennis courts for your use. The clubhouse is available for residents’ use and the convenient gym will keep you fit year ‘round. Desirably situated in Anaheim Hills near shopping, favorite restaurants, and convenient freeway access.

7974 E Monte Carlo Avenue, Anaheim Hills

8478 E Frostwood Street, Anaheim Hills
$1,455,000
3 Beds ⋅ 3 Baths ⋅ PW25017879 MLS ⋅ Closed Status
Just Listed in Anaheim Hills! Welcome to your dream home in the sought-after Anaheim Hills community! This stunning 3-bedroom, 2.5-bathroom home has been completely renovated from the ground up, offering modern elegance and comfort at every turn. With 1,765 square feet of beautifully upgraded living space, this home is truly move-in ready. Step inside to discover brand-new flooring throughout, grand new cabinets that provide ample storage, sleek and energy-efficient new windows, and completely remodeled bathrooms that exude luxury. Every detail has been carefully considered to create a warm and inviting space for you and your family. Situated on an impressive 9,750-square-foot lot, this home features a backyard oasis with a sparkling pool, perfect for entertaining or enjoying sunny California days. The outdoor space offers endless potential for gatherings, gardening, or simply relaxing in your private retreat. Located in a highly desirable neighborhood with top-rated schools, parks, and convenient shopping and dining options nearby, this home has it all! Don’t miss the chance to make this gem your own!

8478 E Frostwood Street, Anaheim Hills

735 S Palomino, Anaheim Hills
$1,025,000
3 Beds ⋅ 3 Baths ⋅ PW25064506 MLS ⋅ Closed Status
Take a look at this Beautiful home with upgrades galore!! Remodeled gourmet kitchen with custom hardwood cabinets, quartz counters, Stainless Kitchen Aid appliances, recessed lighting and breakfast bar. Cozy family room directly off kitchen. Living room with vaulted ceilings, fireplace and lots of light. Engineered hardwood flooring throughout. Primary bedroom with 180 Pano view of city lights and mountains, vaulted ceilings and triple closet with organizers. Primary bath with custom walk in shower, new vanity, quartz counters and tiled flooring. Both other bathrooms have been nicely remodeled. 2 car attached garage with lots of storage. Newer dual pane windows, custom lighting, hardwood paneled doors with brushed nickel hardware, Lennox furnace. Spacious private backyard with covered patio. This turnkey home has it all. This is the one you have been waiting for!

735 S Palomino, Anaheim Hills

918 S Dylan Way, Anaheim Hills
$1,182,501
3 Beds ⋅ 3 Baths ⋅ PW25062270 MLS ⋅ Closed Status
Located At The End Of A Cul De Sac Street, Great 2 Story Home With Dramatic High Ceilings In Formal Living & Formal Dining Rooms, 3 Bedrooms, 2.5 Bathrooms, Approximately 1,709 Square Feet Of Living Space, Dual Sided Fireplace (LR & FR) With Marble Fascia, Beautiful Updated Kitchen With Granite Counter Tops & Stainless Appliances, Breakfast Nook Area, and Breakfast Counter/Bar, Ceiling Fans, Wood Blinds, and Mirrored Closet Doors, Upgraded Wood, Laminate and Tile Floorings, Plus New Carpeting All Throughout, Fresh Interior Paint, Nice Sized Family Room With Built-In Entertainment Unit, Completely Remodeled Primary Bathroom With Separate Soaking Tub & Standing Shower, and Dual Sinks With Granite Countertops, Updated Secondary Bathrooms With Granite Countertops, Primary Suite Has Walk-In Closet With Organizers, Interior Laundry Room With 220V Electric & Gas Dryer Hookups, Newer Central Cooling System, Furnace With Newer Blower Unit, Gorgeous Paradise-Like Backyard With Large Covered Patio, and Some Grassy Area, Ideal For Entertainment, The Back Hillside/Slope Adds Additional Privacy & Beauty, Property Is Secured With Block wall & Vinyl Fencings, 2 Car Side By Side Attached Garage With Built-In Cabinets, and 220V Charging Station, Approximately 5,800 Square Foot Lot, Built In 1995, Just Minutes From Canyon Rim Elementary School & Local Parks

918 S Dylan Way, Anaheim Hills

6070 E. Avenida Arbol, Anaheim Hills
$1,300,000
4 Beds ⋅ 3 Baths ⋅ PW25064548 MLS ⋅ Closed Status
This highly upgraded 4-bedroom, 2.5-bathroom home in Anaheim Hills offers modern amenities and comfortable living spaces. Upon entry, vaulted ceilings and luxury vinyl plank flooring create an inviting atmosphere. The living room features a remodeled fireplace with inset tiles and a wooden mantle, while the adjacent staircase has been updated with wooden railings & iron balusters. The remodeled kitchen boasts stainless steel appliances, white shaker cabinets, a detailed tile backsplash, quartz countertops, and a large stainless steel sink overlooking the backyard. Upstairs, the spacious primary bedroom includes a walk-in closet and a bathroom with a large walk-in shower and new double sink vanity with quartz countertops. The additional bedrooms are generously sized. The home is enhanced with double-pane windows, sliding doors, recessed lighting, and neutral paint colors throughout. The backyard is designed for entertaining, featuring a rebuilt patio cover with built-in speakers, a Pool and Spa with a removable safety fence, and tropical landscaping, including a lemon tree. No HOA fees and no Mello Roos. Additionally, the home includes a paid-off solar system. Its location offers proximity to excellent schools, parks, restaurants, shopping, and freeway access.

6070 E. Avenida Arbol, Anaheim Hills

755 S Goldfinch Way, Anaheim Hills
$1,865,000
5 Beds ⋅ 3 Baths ⋅ PW25063217 MLS ⋅ Closed Status
Exquisite Living Awaits at 755 Goldfinch Lane in Prestigious Anaheim Hills Perched in the heart of Anaheim Hills, 755 Goldfinch Lane offers a rare blend of modern sophistication and timeless charm, framed by breathtaking panoramic views. Nestled within the coveted Hunters Pointe neighborhood, this stunning residence delivers the ultimate in serene living, perfectly balanced with proximity to top-tier amenities and the natural splendor of Southern California. Step through the doors into a luminous, open-concept sanctuary where expansive windows bathe every corner in sunlight, accentuating flawless craftsmanship and upscale finishes. The gourmet kitchen stands as the heart of the home—a culinary masterpiece equipped with sleek stainless steel appliances, lustrous granite countertops, and a generous eating bar that seamlessly transitions from casual breakfasts to elegant entertaining. The adjacent living area invites relaxation with a striking fireplace and custom built-in entertainment center, crafting an ambiance that’s both warm and welcoming. Retreat to the primary suite, a haven of luxury featuring dual oversized closets and a spa-inspired en-suite bathroom with twin vanities, a deep soaking tub, and a sleek glass-enclosed shower. Thoughtfully appointed additional bedrooms provide flexibility and comfort, complemented by a dedicated home office and an entertainment room—both adorned with bespoke built-ins for style and practicality. Beyond the interior, the meticulously landscaped backyard is an entertainer’s dream. A covered patio sets the stage for al fresco dining, while the pebble-tec pool and spa, paired with a built-in BBQ station, create an oasis of leisure amid lush surroundings. With a three-car garage, expansive attic, and abundant built-in storage, this home marries functionality with finesse. Situated in one of Anaheim Hills’ most established and desirable enclaves, this Hunters Pointe treasure is truly one-of-a-kind. Don’t let this opportunity slip away—own the epitome of style, comfort, and location at 755 Goldfinch Lane. Schedule your private tour today and step into the lifestyle you’ve always envisioned!

755 S Goldfinch Way, Anaheim Hills

6695 E Canyon Hills Road, Anaheim Hills
$1,835,000
4 Beds ⋅ 3 Baths ⋅ PW25061647 MLS ⋅ Closed Status
Welcome home to 6695 E Canyon Hills Drive in the Canyon Hills Estates community in Anaheim Hills. This home is located on a very rare, private, and meticulously developed 20,000 square foot lot and is a "MUST SEE". This impressive 4-bedroom, 3-bathroom + loft and office (potential 5th bedroom) residence with over 3000 square feet of living space. From the moment you step through the front doors you will notice the vaulted ceilings, beautiful Mahogany wood floors, plantation shutters, and crown molding throughout! Notice the open living room and formal dining room! The grand entrance opens into a bright and spacious living room with soaring 2-story ceilings and seamlessly connects through the living room to the formal dining area. The family room has a relaxing and cozy ambiance accentuated by a fireplace and flows into the family style completely remodeled kitchen with stainless steel appliances w/ built in refrigerator, Quartz counters and island, and 2 large pantries to accommodate even the largest of families. The main floor bedroom and full bath is perfect for out of town and extended stay guests. Upstairs, the oversized primary bedroom with balcony and the recently remodeled primary bathroom boasts dual sinks, a soaking tub, a separate shower, and a large walk-in closet. The home is set back from the street with a 3 car attached garage and a 8-car driveway that offers views of the beautiful east hills and snowcapped mountains in the winter. The backyard is an absolute oasis and is the perfect setting for outdoor gatherings. You can bask in the California sun by the pool or relax by the firepit and jacuzzi. The tropical inspired outdoor cabanas and BBQ only begin the adventure through to the amenities like the beautiful waterfall overflowing into the rock pool. Making your way to the back of the grounds there is plenty of room to enjoy your own personal park like tranquil ambiance. Don’t miss the remodeled laundry room with plenty of cabinets for storage. The garage features lots of cabinets and hanging racks for all your storage needs. Other recent upgrades include 4 zone high end HVAC unit, newer pool equipment, wrought iron fencing, QuietCool whole house fan, tankless water heater, and much more. Just minutes from world-class shopping, dining and Ronald Reagan Park where the summer concerts series is held. Best of all you'll have award winning schools including El Rancho Charter School and the newly rebuilt and remodeled Canyon High School close by.

6695 E Canyon Hills Road, Anaheim Hills

1079 S Daybreak Court, Anaheim Hills
$900,000
3 Beds ⋅ 3 Baths ⋅ OC25058074 MLS ⋅ Closed Status
A Beautifully Renovated Townhome with Stunning Views is located in the desirable Gated community of Viewpoint in Anaheim Hills!! This recently renovated 3-bedroom, 2.5-bath home offers modern luxury, style and comfort, featuring custom paint, luxury plank vinyl flooring and recessed lighting throughout. The gourmet kitchen was just renovated and boasts quartz countertops with a stylish backsplash, new high-end stainless steel appliances, shaker cabinets with self-closing drawers, a built-in wine rack, and a pull-out spice cabinet, all complemented by a new water filtration system. The living room features soaring two-story ceilings, abundant natural light, and serene views. The dining room has a new double-pane sliding door that opens to a back patio leading to lush greenery, a greenbelt, and twinkling city lights. Right now you can sit out there in the sun and enjoy the snow capped mountains! Back inside, there is plenty of storage, with a huge and convenient under-stair storage space with finished flooring. A downstairs bedroom with a barn door and closet can serve as a guest room or home office. Upstairs, two spacious bedrooms, each with their own ensuite, enjoy high ceilings and ceiling fans. The primary suite offers an absolutely gorgeous view, ceiling fan, a walk-in closet, and a luxurious en-suite bath featuring dual vanities, new cabinetry, stainless steel faucets, and an oversized shower booth with marble-style walls. The second suite also includes a walk-in closet, ceiling fan, a barn door leading to the bathroom, a new tub, and upgraded cabinetry with a modern sink plus a huge storage space with finished flooring for added convenience. This home is located in a highly desirable school district, and is close to parks, including a sports park, hiking trails, and provides easy access to the 91 Freeway and toll roads. The community offers fantastic amenities, including a pool and spa. With thoughtful upgrades, elegant finishes, and stunning views, this move-in-ready home is a must-see!

1079 S Daybreak Court, Anaheim Hills

8350 Shining Star Court, Anaheim Hills
$1,445,000
4 Beds ⋅ 3 Baths ⋅ PW25055619 MLS ⋅ Closed Status
Welcome to 8350 Shining Star Court. This lovely 4 bedroom / 3 bath home is nestled on a cul-de-sac in the quiet and tranquil Summit Community of Anaheim Hills. The raised entry invites you into a spacious living area with vaulted ceilings, windows that allow the beauty of natural light to fill the room and French doors that open to the backyard. The remodeled kitchen is a chef's delight. Double ovens, 6 burner gas stove, microwave drawer, built in wine fridge and enough storage for all your kitchen gadgets and specialty foods. There is a separate area to set up a customized coffee or wine bar. The private backyard is nicely landscaped and a wonderful and inviting backdrop for entertaining family and friends. Downstairs also consists of an office/bedroom, bathroom with shower, and laundry room. There is direct access from the 3 car garage into the home. Upstairs the primary bedroom is spacious and private. Lots of closet and storage space. The primary bath features double sinks, a jetted tub, separate shower and private water closet. There are 2 additional bedrooms and a full bathroom. The upgraded HVAC was installed in 2023. A new water heater in 2024 and LVP flooring in 2021. This property offers the peace and quiet from a busy lifestyle yet provides easy access to shopping, restaurants and freeways, giving you the best of both worlds.

8350 Shining Star Court, Anaheim Hills

6778 E Kentucky Avenue, Anaheim Hills
$1,425,000
4 Beds ⋅ 3 Baths ⋅ PW25060415 MLS ⋅ Closed Status
Discover a rare gem in Anaheim Hills Estates—6778 E Kentucky Ave, a meticulously maintained and thoughtfully upgraded 4-bedroom (potential 5-bedroom), 2.75-bathroom home spanning approximately 2,800 square feet on a generous third-acre lot. Owned and cared for by the same family for 38 years, this home blends timeless elegance with modern upgrades. Step into a grand entry with soaring cathedral ceilings, leading to an inviting formal living and dining room. The gourmet kitchen is a chef’s dream, featuring rich mahogany cabinetry, a matching counter depth refrigerator, granite countertops, a custom tile backsplash, and high-end Thermador appliances. The adjacent family room is warm and welcoming, complete with a custom fireplace and travertine flooring, seamlessly connecting to a stylish wet bar with granite countertops, a custom tile backsplash, and updated fixtures. Upstairs, the oversized primary suite is a private retreat with motorized window shades, two spacious closets—including a walk-in—and an en-suite bathroom adorned with quartz countertops, dark wood cabinetry, square undermount sinks, and updated fixtures. Secondary bedrooms are generously sized, each with mirrored wardrobe doors, while a sprawling bonus room (4th bedroom) with vaulted ceilings offers endless possibilities for a game room, home theater, or a 5th bedroom. The backyard is a private oasis with a patio covered by an Aluma wood structure complete with a ceiling fan and lights. A new elevated deck with a jacuzzi provides the perfect spot to unwind, while a staircase leads to a serene flat area ideal for a gazebo with scenic views. Additional upgrades include custom crown molding, recessed lighting, high-efficiency windows, smart home features (thermostat, sprinklers, security cameras, and garage door opener), a water softener, reverse osmosis system, EV charger, upgraded 200-amp electric panel, and an epoxied garage floor. A true Anaheim Hills treasure—don’t miss this opportunity!

6778 E Kentucky Avenue, Anaheim Hills

113 S Francisco Street, Anaheim Hills
$1,427,000
4 Beds ⋅ 3 Baths ⋅ GD25056776 MLS ⋅ Closed Status
***STUNNING HOME RESORT LIKE LIVING, POOL HOME WITH THE WATERFALLS AND SURROUNDING PALAM TREES*** This beautiful two-story remodeled turn-key home is located in the desirable community of Anaheim Hills, offering a spacious and inviting living atmosphere. This house has modern paint colors, high ceilings, and an open floor plan. The expansive windows allow a lot of natural light in the home. The remodeled cozy living room has a nice fireplace and has a lot of room for entertaining guests. The upgraded kitchen has very elegant, nice granite counter tops, remodeled wooden cabinets, high-end stainless-steel appliances and there is a nice view of the pool in the backyard. This house offers multiple good-sized bedrooms, including a big master suite that has wood floors, recessed lighting, a ceiling fan and plenty of closet space. The secondary bedrooms have wood flooring, ceiling fans, spacious closets, and also share a nicely remodeled bathroom with double sinks. The upgraded bathroom features nice tile floors, granite counters, and an upgraded shower. There is a fourth bedroom in this home that can be used as an office. Outside in the backyard enjoy plenty of privacy, a lot of open space with a view of a big pool and warm jacuzzi surrounded by beautiful palm trees. This house has been fully remodeled, it is perfect and ready for someone to call their new home. Close to the 91 Fwy, great parks, schools, and restaurants.

113 S Francisco Street, Anaheim Hills

100 S Auburn Heights Ln, Anaheim Hills
$950,000
4 Beds ⋅ 3 Baths ⋅ PW25053225 MLS ⋅ Closed Status
The UNICORN has been found! Discover an exceptional end-unit townhome, bathed in natural light and designed for modern living. Built in 2018, this 4-bedroom, 3-bathroom home features a highly desirable first-floor bedroom and ADA-compliant bath—ideal for multi-generational living, guests, or enhanced accessibility. Step inside through a private gated patio into an open-concept living space with soaring ceilings. The family room flows seamlessly into the sunlit dining area and a chef’s kitchen with high-end finishes, perfect for entertaining. Luxury vinyl plank flooring throughout the main areas, hallways, and stairs offers both elegance and easy maintenance. Upstairs, a versatile loft provides space for a home office or additional living area. The primary suite with tree-top views is a true retreat, featuring a walk-in closet large enough to be a bedroom, a spa-like en-suite bath with a dual sink vanity, and a spacious walk-in shower. Two additional bedrooms and an oversized shared bath with a tub/shower combo complete the upper level. Conveniently located adjacent to the hall bath, the laundry room includes a gas washer and dryer, built-in cabinetry, and a window for natural light and ventilation. Additional highlights include an attached 2-car garage with built-in cabinetry and a tankless water heater, plus a designated parking permit for long-term residents. For visitors, the community offers ample short-term guest parking conveniently located near the home, including handicap-accessible spaces. Enjoy scenic hillside and tree views with no neighbors directly in front or behind. Beyond your front door, experience the best of Anaheim Hills living. Enjoy morning strolls or weekend hikes on the nearby walking trails, or explore the rolling hills and nature paths of Santiago Oaks and Oak Canyon Nature Center. The Anaheim Hills Library is just minutes away, offering a welcoming space to read, study, or attend community events. Several beautiful parks are nearby, perfect for outdoor activities, sports, or simply unwinding in nature. Community amenities include walking paths, BBQ areas, a dog park, and ample guest parking. Located in the heart of Anaheim Hills, this home is minutes from award-winning Canyon High and El Rancho Charter Middle School, international markets, dining hotspots, and major freeways. Low-maintenance, move-in ready, and designed for today’s lifestyle—don’t miss this unique opportunity!

100 S Auburn Heights Ln, Anaheim Hills

6681 E Smokewood Circle, Anaheim Hills
$1,900,000
4 Beds ⋅ 4 Baths ⋅ PW25054144 MLS ⋅ Closed Status
Stunning Pool Home with Breathtaking 180-Degree Views! Perched high in the hills on a quiet cul-de-sac, this beautifully remodeled pool home offers breathtaking 180-degree views and an open, light-filled floor plan. From the kitchen, living room, main-floor bedroom, and primary suite, you’ll enjoy stunning vistas that make every day feel like a retreat. The chef’s kitchen is a masterpiece, fully remodeled with custom cabinetry, built-ins, sleek quartz countertops, and top-of-the-line Thermador appliances and a wine fridge. The main-floor bedroom suite is spacious and inviting, featuring a cozy fireplace and a private ensuite bath. New electrical and plumbing. A large laundry room and powder room complete the first floor. Upstairs, the primary suite boasts a charming bay window with spectacular views, a luxurious remodeled bath with a soaking tub, an oversized shower, and dual sinks. And don’t be fooled by the mirrored wardrobe doors—behind them lies a huge walk-in cedar closet! Two additional spacious bedrooms and a full bath complete the upper level. With a three-car garage and a prime location on a single-loaded cul-de-sac street, this home truly has it all. Don’t miss the opportunity to make this dream home yours!

6681 E Smokewood Circle, Anaheim Hills

7908 E Monte Carlo, Anaheim Hills
$745,000
2 Beds ⋅ 3 Baths ⋅ PW25050677 MLS ⋅ Closed Status
Monaco 2 Bedroom 2.5 Baths Condo. End Unit with tons of natural light. A beautiful NEW KITCHEN with Quartz Counters, New Cabinets, all soft closing doors and drawers, Stainless Steel Appliances include Dishwasher, Microwave, Gas Stove and Refrigerator, which is included. NEW Luxury Vinyl Tile on first level. Carpeting upstairs. Your own covered Patio is located right off of Dining Room area. Desirable Inside Laundry Room with plenty of room for Full Size Washer and Dryer and Storage Cabinets, too. WASHER & DRYER included. The 2 Car Attached Tandem Garage is Extra Long with plenty of room for 2 Cars & then some. PLUS YOUR OWN DRIVEWAY, which is very rare in this Monaco complex. A Resort Style Pool Area with Table, Chairs, Umbrellas, Clubhouse, BBQs, Weight/Work-Out Room, 2 Tennis Courts and 3 Spas located throughout the complex. It is conveniently located close by all kinds of Shopping, Restaurants, the 91 Freeway and 241 Toll Road plus Savi Ranch Shopping. It is easy walking distance to Canyon Rim Elementary School, Canyon Rim Park, Walking/Hiking Trails and Walnut Canyon Reservoir Walking Path. This area of Anaheim Hills is truly a Hidden Gem!

7908 E Monte Carlo, Anaheim Hills

1037 S Daybreak Court, Anaheim Hills
$869,000
2 Beds ⋅ 3 Baths ⋅ PW25049829 MLS ⋅ Closed Status
**Welcome to 1037 Daybreak Ct, Anaheim Hills – a stunning townhome that blends comfort, style, and breathtaking views!** Nestled in a peaceful cul-de-sac, this beautifully updated 2-bedroom, 2.5-bathroom home features a versatile downstairs den that can serve as an office or a cozy third bedroom. Whether you're enjoying a quiet morning with coffee or entertaining guests, the picturesque view from your private patio will never get old. Step inside and be greeted by an open and inviting living space with elegant newer flooring and plantation shutters throughout, adding a touch of sophistication to every room. The updated kitchen is a chef’s delight, featuring sleek white cabinetry, quartz countertops, stainless steel appliances, and recessed lighting, making it as functional as it is stylish. The seamless flow from the kitchen into the dining and living areas ensures effortless entertaining, complete with a fireplace for those cozy evenings at home. Upstairs, the spacious primary suite boasts high ceilings, an en-suite bath, and plenty of natural light, while the second bedroom offers ample space for family or guests. The attached two-car garage with epoxy flooring provides convenience and storage, making everyday life a breeze. With its prime Anaheim Hills location, you'll be just minutes from hiking trails, parks, top-rated schools, and shopping. This home has everything—modern updates, a fantastic layout, and an unbeatable location. Don't miss the opportunity to make 1037 Daybreak Ct your own slice of paradise!

1037 S Daybreak Court, Anaheim Hills

1038 S Sunstream Lane, Anaheim Hills
$2,700,108
5 Beds ⋅ 5 Baths ⋅ PW25046477 MLS ⋅ Closed Status
Nestled in the privately gated community of Summit Pointe, this highly sought-after Standard Pacific Plan 4 view home spans over 4,500 square feet of thoughtfully designed living space, offering the perfect balance of elegance and functionality. With five bedrooms, a dedicated office, a separate loft, and a spacious bonus room, this layout caters to both work and leisure. A conveniently located main floor bedroom with a full bath along with an office/secondary den provides flexibility for guests or multi-generational living. The formal entry and living areas are bright and airy, featuring soaring two-story ceilings and abundant windows, accentuated by graceful arches that amplify the sense of openness and grandeur. The expansive chef’s kitchen offers both style and practicality, showcasing richly stained cabinetry, sleek granite countertops, stainless steel appliances, large center island, casual dining nook and ample storage. The adjacent family room is gracious in size, complete with a fireplace and a plethora of windows to take full advantage of the backyard and serene views. Completing the lower level is a guest bathroom, laundry room and large storage closet. As you ascend the staircase, you’ll be welcomed by a spacious loft and a bonus room, offering limitless possibilities for entertainment, a playroom, or a home gym. The primary suite is a true retreat, offering a serene sanctuary with an updated quartz bath, dual vanities, a separate jetted tub, and a walk-in shower, complemented by a generously sized walk-in closet with mirrored accents. In addition to the primary suite there are two additional secondary bedrooms with a jack n 'jill bath and one additional bedroom with a private en-suite bath. Step outside to enjoy the fresh air and stunning hillside views with some sparkling city lights. The outdoor living area is designed for relaxation and entertainment, featuring an oversized sun-drenched patio ideal for hosting gatherings, large grassy lawn that could easily accommodate a pool and built-in BBQ center. Close to schools, shopping, walking trails, parks and easy freeway access this has the location, the floor plan and the view you have been waiting for.

1038 S Sunstream Lane, Anaheim Hills

6401 E Nohl Ranch Road Unit 71, Anaheim Hills
$925,000
3 Beds ⋅ 3 Baths ⋅ PW25040421 MLS ⋅ Closed Status
GATED GRANDEUR | ENTERTAINER’S PARADISE | A HIDDEN ANAHEIM HILLS TREASURE | Welcome to 6401 E Nohl Ranch Rd Unit 71, a stunning townhome tucked away in the exclusive, gated Nohl Villas community—a secluded sanctuary that feels like a best-kept secret. Thoughtfully updated and meticulously maintained, this home offers custom upgrades, seamless indoor-outdoor flow, and exceptional entertaining spaces. Step inside and be captivated by the sophisticated design and high-end finishes throughout. The chef’s kitchen boasts custom oak cabinetry with pullouts, gleaming granite countertops, and premium stainless steel appliances, including an updated glass cooktop and oven-and-a-half. The open-concept living and dining areas are bathed in natural light, featuring a stacked stone accent wall, custom tile fireplace, and elegant chandelier. Designed for entertaining, the private backyard oasis is a showstopper, featuring a fully adjustable louvered patio cover that lets you customize your outdoor ambiance in any weather. With space for holiday feasts, lively gatherings, and twilight conversations, this all-weather retreat is an entertainer’s dream. The front courtyard offers a second outdoor escape, complete with new pavers and decorative details, perfect for morning coffee or intimate gatherings. The oversized primary suite is a luxurious retreat, featuring custom cabinetry, granite countertops, and travertine tile flooring in the en-suite bath. Two additional bedrooms offer flexibility for family, guests, or a home office, with the downstairs bedroom and full bath providing privacy for multi-generational living or guests. Beyond its exquisite design, this home features Milgard Tuscany Double-Paned Low-E3 windows, a Lennox AC/HVAC system, and extensive interior and exterior upgrades, ensuring efficiency and style. The mahogany and beveled glass front door and rich wood flooring upstairs add to its refined appeal. Set in a gated community that feels worlds away, Nohl Villas offers resort-style amenities, including a sparkling pool, spa, and breathtaking golf course views, all just minutes from top-rated schools, shopping, dining, and recreation. With easy freeway access, commuting is effortless while enjoying the peace and privacy of this hidden Anaheim Hills gem. This is a rare opportunity to own a home that exudes both luxury and livability. Come experience 6401 E Nohl Ranch Rd—a home that isn’t just lived in but truly cherished.

6401 E Nohl Ranch Road Unit 71, Anaheim Hills

Based on information from California Regional Multiple Listing Service, Inc. as of . This information is for your personal, non-commercial use and may not be used for any purpose other than to identify prospective properties you may be interested in purchasing. Display of MLS data is usually deemed reliable but is NOT guaranteed accurate by the MLS. Buyers are responsible for verifying the accuracy of all information and should investigate the data themselves or retain appropriate professionals. Information from sources other than the Listing Agent may have been included in the MLS data. Unless otherwise specified in writing, Broker/Agent has not and will not verify any information obtained from other sources. The Broker/Agent providing the information contained herein may or may not have been the Listing and/or Selling Agent.