Refine Search
Sort by
590 S Paseo Carmel, Anaheim Hills
$1,250,000
4 Beds ⋅ 3 Baths ⋅ CV25103848 MLS ⋅ Closed Status
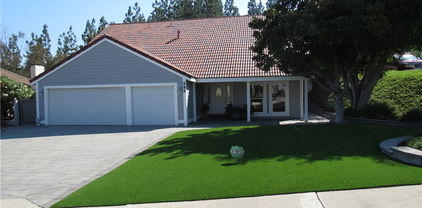
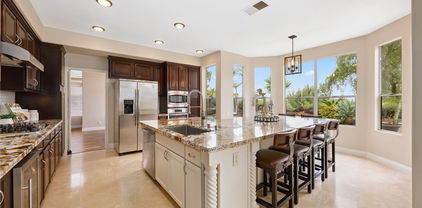
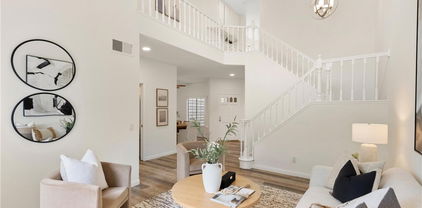
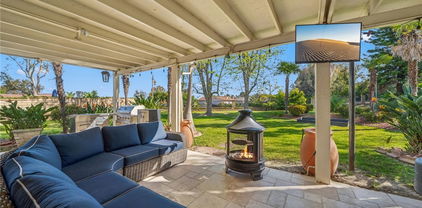
Welcome to this beautifully upgraded Anaheim Hills 2-story home boasting 2,703 sq. ft. of spacious living on a desirable 8400 sq ft corner lot. With 4 large bedrooms and 2.5 baths, this residence offers comfort and style for the whole family. Step inside to find a fresh palette with brand new interior and exterior paint. The inviting living room and elegant dining room provide ample space for entertaining. The heart of the home is the cozy family room featuring a built-in entertainment center and two charming fireplaces—one in the family room and another in the luxurious master suite. The chef’s dream kitchen is equipped with soft-close hinges on all cabinets, a convenient lazy Susan, and hidden appliances that blend seamlessly into the cabinetry. Enjoy brand new built in stacked oven and air fryer, an electric stove top, dishwasher, and ample cabinet space, including a stylish wine rack and see-through glass cabinet doors. A beautifully designed breakfast bar adds an element of sophistication, making it the perfect spot for casual dining or morning coffee. Retreat to the master bedroom, featuring inviting perspectives of your thoughtfully designed outdoor space and a cozy fireplace that adds warmth and ambiance. The upgraded ensuite bathroom featuring double sinks and a separate soaking tub. One of the additional bedrooms also showcases lovely city views, while the guest bathroom is equipped with double sinks and a bathtub for added convenience. Step outside to your private backyard, complete with fig and apple trees, perfect for enjoying the California sunshine or hosting summer gatherings. Both the front and back yards are beautifully landscaped with pet-friendly artificial grass, providing a low-maintenance, lush environment for your furry friends to enjoy. Recent upgrades include a brand new hot water heater, new central heating and air conditioning, and all new flooring throughout. The home also features a spacious 3-car garage with finished floors, drywall, and extra storage, ensuring both functionality comfort, and organization. Located just 3-4 blocks from a grocery shopping center and within walking distance to a daycare and elementary school, this property is perfectly situated for families. Plus, older kids can easily walk to high school. Enjoy the convenience of easy access to the 91, 55, and 57 freeways for all your commuting needs. Don’t miss your chance to own this exceptional Anaheim Hills home—schedule your showing today!

590 S Paseo Carmel, Anaheim Hills

284 South Quintana, Anaheim Hills
$2,150,000
5 Beds ⋅ 3 Baths ⋅ PW25090804 MLS ⋅ Closed Status
Tucked away on a secluded road & surrounded by serene, park-like grounds, this exceptional residence offers the ultimate blend of privacy, luxury, & versatility. The property boasts a gated motor courtyard, 3-car garage, nearly ~3,500 sq ft of beautifully remodeled living space awaits. A grand double-door leaded glass entry opens into a bright, open floor plan enhanced by a soft, neutral palette. The formal living room, anchored by a granite fireplace, flows into an elegant dining area—perfect for gatherings. At the heart of the home lies a chef’s island kitchen w/ top-of-the-line appliances, wine fridge, granite counters, breakfast bar, & casual nook. The spacious family room extends from the kitchen, creating a warm, inviting space. Main floor also features a full bath and a bedroom which currently serves as a stylish home office, ideal for today’s lifestyle. Upstairs, 4 generously sized bedrooms await, including a luxurious primary suite w/ cozy fireplace, rich wood built-ins, & a spa-inspired bath featuring a granite steam shower bathed in natural light from skylight. The suite overlooks a lush garden—an ideal retreat for relaxation. Step outside & discover a backyard designed for grand-scale entertaining & serene living. Set on 0.6+ acres, the Zen-like grounds feature a sparkling pool, elevated spa, custom outdoor fireplace, full BBQ center, flourishing herb garden, vibrant flowers, & thoughtfully landscaped gardens that inspire peace. Whether hosting unforgettable gatherings or savoring the tranquil surroundings, this private oasis delivers the ultimate SoCal lifestyle. A truly unique offering blending elegance, functionality, & endless potential, this turnkey property is far more than a home—it’s a private retreat, a dreamer’s sanctuary, & an  entertainer’s stage. The next chapter is waiting. Schedule your private tour today before it slips away.

284 South Quintana, Anaheim Hills

1268 S Night Star Way, Anaheim Hills
$1,617,000
4 Beds ⋅ 4 Baths ⋅ PW25100356 MLS ⋅ Closed Status
This truly stunning home boasts pristine landscaping, breathtaking panoramic views and timeless curb appeal adorned by a classic brick façade and elegant double door entry. Step inside onto the rich wood flooring that flows through the formal living and dining rooms, accented by voluminous ceilings and large picture windows, setting a sophisticated tone. French doors lead from the dining room to the private backyard that awaits. The granite kitchen is a chef’s dream, offering an expansive island with seating counter and plenty of meal prep space, stainless steel appliances, including a brand-new dishwasher, wine fridge, updated lighting, and ample space for entertaining. The inviting family room features a stacked stone fireplace, creating a warm focal point for gatherings, a convenient slider that leads outdoors, and lies adjacent to the perfectly outfitted kitchen. A pretty powder bath and separate oversized laundry room finishes the lower level. Ascend the wood and wrought iron staircase and enter the luxurious primary suite privately situated at the back of the property. This inviting retreat includes an intimate sitting area with accented a wall of windows that bring the incredible views indoors, and a cozy fireplace. Step into the recently remodeled spa-like bathroom with sleek quartz countertops, crisp white shaker-style cabinetry, a sumptuous free-standing soaking tub warmed by the two-sided fireplace, an oversized shower, and spacious walk-in closet that complete this spa-like experience. Three additional bedrooms provide comfort and flexibility, including one with a private en suite bath, plus a versatile open loft area is ideal for work or play. All bedrooms enjoy brand new plush carpeting. Step outdoors to enjoy your sun-drenched patio perfect for relaxing or entertaining, practice on your very own fun and challenging putting green, and take a moment to savor the sweeping panoramic view of hills, the snow capped mountains on a clear day, gorgeous sunrises and moonlit nights all framed by impeccably maintained landscaping. A generous 3-car garage and entire roof underlayment replacement with a 25 year warranty rounds out the desirable features of this impeccable home. Situated in a desirable neighborhood, close to favorite restaurants, shopping, great schools, hiking trails and an easy commuter location as well. This gem is truly not to be missed!

1268 S Night Star Way, Anaheim Hills

942 S Ogden Court, Anaheim Hills
$720,000
2 Beds ⋅ 2 Baths ⋅ PW25101207 MLS ⋅ Closed Status
Located in the sought-after Summit Park community of Anaheim Hills, this two bedroom, two bathroom condominium offers the perfect combination of comfort, style, and convenience. With approximately 1,005 sq ft of thoughtfully designed living space, the home features a bright and inviting living area, a functional kitchen, and a private patio ideal for outdoor relaxation. Both bedrooms are generously sized with ample closet space. The primary suite includes a walk-in closet and its own private ensuite bathroom, while the second bedroom offers direct access to the second full bathroom, providing added privacy. Additional highlights include hardwood flooring in the main living areas, cozy carpeting in the bedrooms, and an upstairs laundry area with stackable washer and dryer for everyday convenience. Enjoy direct access from the attached single-car garage and one assigned covered carport space, along with the benefits of a well-maintained community. Summit Park residents have access to exceptional amenities, including a sparkling pool and spa, fully equipped fitness center, playground, and picnic area. With one of the lowest HOA fees in the area, this home presents outstanding value in a prime Anaheim Hills location.

942 S Ogden Court, Anaheim Hills

6060 East Summit Court, Anaheim Hills
$980,000
3 Beds ⋅ 3 Baths ⋅ PW25099794 MLS ⋅ Closed Status
Welcome to 6060 E. Summit Court, a truly wonderful home nestled within the desirable "Embassy Pointe" community in Anaheim Hills. Step inside this charming retreat, offering 3 comfortable bedrooms and 2.5 stylish bathrooms within its 1,445 square feet of living space. As you enter, you'll immediately notice the bright and airy feel, enhanced by lovely wood and modern tile flooring and soaring ceilings. The heart of the home is the inviting kitchen, featuring beautifully refinished cabinet doors, unique butcher block style counter tops, and sleek stainless steel appliances – a perfect spot for creating and connecting. Throughout the home, the remodeled bathrooms offer a touch of modern luxury and style. The most enticing feature is the backyard... Complete with a gorgeous solid cover and multiple ceiling fans to keep you cool on warm days. The built-in BBQ area is ready for outdoor gatherings, and there's still plenty of lush grass for play and relaxation. Living in Embassy Pointe is more than just having a beautiful home; it's about embracing a fantastic lifestyle. Enjoy the community's sparkling pool and spa, top-rated schools, convenient shopping, and miles of expansive trails perfect for hiking and biking. You're not just going to like living here – you're going to absolutely love calling Embassy Pointe home!

6060 East Summit Court, Anaheim Hills

740 S Crown Pointe Drive, Anaheim Hills
$1,150,000
3 Beds ⋅ 3 Baths ⋅ OC25077837 MLS ⋅ Closed Status
Perched high on a hill in the exclusive, 16-home enclave of Crown Pointe, this residence offers something truly rare: sweeping, unobstructed views of the valley, twinkling city lights, and snow-capped mountains—all from your own private retreat. The setting feels miles away from it all, yet you’re just moments from everything. Step inside to a space that breathes. Soaring ceilings, walls of windows, and an open-concept layout create a sense of volume and light that’s both calming and energizing. The kitchen, with its sleek cabinetry and breakfast bar, flows seamlessly into the dining and family room—anchored by a fireplace and framed by jaw-dropping views that never get old. The main floor also features a formal living room, powder bath, laundry area, and direct access to a two-car garage. Glass doors lead to a private patio that feels like a front-row seat to the sky—ideal for slow mornings, late-night conversations, and everything in between. Upstairs, the primary suite is a true sanctuary, with its own fireplace, an updated bath, and those same cinematic views. Two additional bedrooms—one with its own balcony—share a full bathroom, offering space and flexibility for guests, work, or play. With solar power, fresh interior paint, and access to a resort-style pool, spa, and clubhouse, this is more than just a home—it’s a daily invitation to live beautifully above it all.

740 S Crown Pointe Drive, Anaheim Hills

1033 S Creekview Lane, Anaheim Hills
$1,825,000
5 Beds ⋅ 3 Baths ⋅ PW25096849 MLS ⋅ Closed Status
1033 S Creekview Lane | 5 Bed | 3 Bath |3,000 Sq Ft | Canyon View Pool Home Perched in a serene, view-rich setting on a single loaded cul de sac, this beautifully upgraded 5-bedroom, 3-bathroom home offers approximately 3,000 square feet of living space designed for both elegance and comfort. From the moment you enter the foyer, a stunning chandelier and rich wood flooring set the tone for the quality throughout. To the right, the formal living room features a cozy fireplace and flows seamlessly into the dining room adorned with its own chandelier and French doors that open to the backyard oasis. The expanded kitchen and family room are the heart of the home—perfect for both daily living and entertaining. The kitchen is a chef’s dream, showcasing antique white cabinetry, granite counters, stone backsplash, a built-in refrigerator, stainless steel appliances including a 6-burner cooktop and warming drawer, a farmhouse sink, oversized island with seating, and recessed lighting. The adjacent family room offers a custom stone fireplace, surround sound, recessed lighting, and a ceiling fan, while a charming breakfast nook provides picturesque views of the pool and canyon beyond. A main floor bedroom (currently used as an office), an updated ¾ bath, and a laundry room with a sink complete the first level. Crown molding and updated windows enhance the home’s elegance and energy efficiency. A sweeping circular staircase leads to the upper level, where the oversized primary suite impresses with a private retreat and French doors opening to a spacious balcony with breathtaking canyon and city light views. The remodeled en-suite bath features an oversized walk-in shower, soaking tub with a view, dual sinks with quartz counters, and two closets (including one walk-in). Three additional upstairs bedrooms offer thoughtful details such as mirrored wardrobes, walk-in closets, and ceiling fans. The remodeled hall bath features dual sinks and quartz countertops. The backyard is a private resort with a canyon backdrop, dropped fence for uninterrupted views, pool and spa with a waterslide, built-in BBQ and fireplace, and a covered patio with recessed lighting, ceiling fan, and built-in speakers. With newer HVAC, updated finishes, and exceptional indoor-outdoor living, this is a rare opportunity to own a true Southern California dream home.

1033 S Creekview Lane, Anaheim Hills

8060 E Treeview Court, Anaheim Hills
$870,000
3 Beds ⋅ 3 Baths ⋅ OC25086261 MLS ⋅ Closed Status
**OPEN HOUSE Sunday 5/4 1:00pm-3:00pm** Located in Scenic Anaheim Hills, this Beautiful home awaits you in the Private Gated Community of ViewPointe North. This property features a bright and welcoming open-concept layout, accentuated by high ceilings and large windows with custom plantation shutters that allow natural light to fill the space. The home has been recently upgraded with Luxury Vinyl flooring throughout the downstairs area, quartz countertops in the kitchen, and stainless steel-finished appliances. The kitchen's open floor plan seamlessly connects to a separate dining area and patio, making it an ideal setting for entertaining. The dining area effortlessly transitions into the living room, where vaulted ceilings contribute to the airy atmosphere, and a custom fireplace adds warmth and character. Fresh designer paint throughout the home contributes to its modern, contemporary feel. Upstairs, the primary suite offers a peaceful retreat with an en-suite bathroom featuring a dual sink vanity and a spacious closet. A private balcony off the primary bedroom provides views of the lush green belt. Additional bedrooms offer versatile spaces that can accommodate family, guests, or be used as a home office. The other two bathrooms are equipped with granite countertops and modern features for a refreshed appearance. An upstairs laundry closet adds convenience to the home's overall functionality. The property also includes an oversized garage, offering ample space for vehicles. Amenities include a sparkling pool, spa, BBQ area, and club house. Top-rated schools, shopping, outdoor recreational hiking trails and a nearby lake are all a short distance away!

8060 E Treeview Court, Anaheim Hills

534 S Laureltree Drive, Anaheim Hills
$1,470,000
4 Beds ⋅ 3 Baths ⋅ OC25096122 MLS ⋅ Closed Status
Upgraded to Perfection with Panoramic Views! This stunning home offers breathtaking views of the mountains and sparkling city lights, paired with exquisite upgrades throughout—no expense has been spared! From the moment you arrive, the exceptional curb appeal sets the tone for what awaits inside. Step into a home that radiates quality craftsmanship and thoughtful design. The formal living room is warm and inviting, while the elegant dining room features French doors leading to a beautifully landscaped backyard—perfect for indoor-outdoor entertaining. Soaring ceilings and expansive windows with plantation shutters and custom drapery fill the home with natural light. The gourmet kitchen is a chef’s dream, fully remodeled and open to both the dining and family rooms. The spacious family room includes a cozy fireplace, extended seating area, and another set of French doors that open to the backyard oasis. A main-floor bedroom, currently used as an office, adds flexibility for guests or remote work. Upstairs, the luxurious primary suite boasts a large private balcony, ideal for morning coffee with a view, and a spa-like master bathroom. Two additional generously sized bedrooms include custom closets, with one offering a walk-in closet. Additional features include hardwood flooring throughout, recessed lighting, mirrored closet doors, and high-end custom window treatments. The backyard is an entertainer’s dream—perfect for gatherings and celebrations. A full list of upgrades is available in the “Supplemental” section. Don’t miss this rare opportunity to own a truly special home with unmatched views and designer finishes throughout!

534 S Laureltree Drive, Anaheim Hills

6586 E Via Corral, Anaheim Hills
$1,750,000
4 Beds ⋅ 3 Baths ⋅ PW25095510 MLS ⋅ Closed Status
PANORAMIC GOLF COURSE VIEW!! Welcome to this stunning residence overlooking the lush greens of Anaheim Hills Golf course. With breathtaking views and a warm, inviting atmosphere this home offers the perfect blend of elegance, comfort, and convenience. Step inside to a bright, open floor plan with soaring vaulted ceilings that create a spacious airy feel. The elegant living room features a cozy fireplace perfect for relaxing evenings, while the formal dining area is ideal for hosting gatherings. The beautifully remodeled kitchen with quartz countertops and plenty of windows opens seamlessly to the family room offering an amazing view and making everyday living and entertaining a breeze. Desirable main floor bedroom conveniently located next to bathroom offers added flexibility for guests or multi-generational living. Upstairs, you'll find a luxurious primary suite with panoramic views and private bathroom with dual sink vanity and walk-in shower. The Jack-and-Jill bedrooms share a full bath, and a massive bonus room offers endless possibilities - office, game room, or even a fifth bedroom. Outside, enjoy a large private backyard oasis complete with a pool and spa, covered patio, built-in barbecue area and fabulous view - perfect for soaking up the Southern California lifestyle. Additional highlights include a three-car garage with direct access, close proximity to top-rated schools, hiking/walking trails, parks, shopping, dining, and easy freeway access. Plus, there are no association dues.

6586 E Via Corral, Anaheim Hills

342 S SILVERBROOK DR., Anaheim Hills
$1,775,000
5 Beds ⋅ 4 Baths ⋅ PW25095438 MLS ⋅ Closed Status
Tucked into the rolling hills just off the desirable Royal Oak Road in Anaheim Hills, this stunning two-story home blends high-end design with everyday comfort. Inside, you’re welcomed by high ceilings and painted exposed wood beams in the living room, adding warmth and character. The kitchen is a true centerpiece—fully updated with quartz countertops, white cabinetry, modern tile backsplash, and a large sit-at island with waterfall edges. There’s an abundance of cabinet and counter space, ideal for cooking, gathering, and entertaining. Recessed lighting in both the kitchen and family room complements the open layout, creating a bright and seamless connection between the two spaces. All bedrooms are generously sized and feature mirrored closet doors, offering plenty of space and functionality. One of the bedrooms is conveniently located downstairs with its own attached bathroom—ideal for guests, extended family, or flexible use as a private office or retreat. Another added bonus is that there is a finished attic storage area just off one of the upstairs bedrooms. It is fully drywalled with recessed lighting and vinyl flooring, this dedicated storage space keeps everything clean, organized, and easily accessible—an uncommon but incredibly useful feature for keeping the main living areas uncluttered with things you need to tuck them away but still have easy access to them. All of the bathrooms throughout the home have been thoughtfully upgraded. The primary bedroom is a true retreat—featuring a fireplace, expansive layout, motorized blinds, and a walk-in California Closet. The en-suite bathroom offers a spa-like experience with a freestanding tub, walk-in shower, and dual sinks on a floating vanity with designer finishes. Two additional bedrooms upstairs also include custom California Closet systems. Additionally, there is a 3-car garage with a convenient mudroom just off the entryway, perfect drop zone for shoes, coats, and everyday essentials. Step outside to your private backyard oasis, where a brand-new heated saltwater pool and spa glisten with a blend of pebble and seashell finishes. A large gazebo is fully equipped with a fan, lighting, and built-in heaters—perfect for outdoor dining and relaxing in any season. The beautifully landscaped yard also includes an outdoor surround sound system, a grassy side yard, and plenty of space to enjoy. This is a rare opportunity to own a move-in ready home in one of Anaheim Hills’ most sought-after neighborhoods.

342 S SILVERBROOK DR., Anaheim Hills

711 S Glenhurst Drive, Anaheim Hills
$845,000
2 Beds ⋅ 3 Baths ⋅ PW25083708 MLS ⋅ Closed Status
Beautifully remodeled townhome in the sought-after Laurelwood community of Anaheim Hills. The open floorplan features an upgraded kitchen with stainless steel appliances, a farmhouse sink, used brick backsplash, and breakfast counter. A separate dining room and living room with fireplace open to a private slate patio—perfect for entertaining or relaxing with peaceful nature views and gated access to walking trails. Upstairs a double-door entry leads to the primary bedroom with tranquil views and a tastefully remodeled en-suite bathroom featuring double sinks, upgraded fixtures, and a spacious shower. The secondary bedroom also includes its own en-suite bathroom. Unique to this unit is a two-car attached garage with epoxy flooring, a roll-up door, and a private driveway for additional parking. Additional highlights include a dedicated laundry room, new carpet, custom staircase and lighting, Anderson sliding doors, vaulted ceilings, recessed lighting, mirrored closet doors, ceiling fans, skylight, and plantation shutters. Located near top-rated schools—Canyon Rim Elementary, El Rancho Charter Junior High, and Canyon High—and just minutes from parks, trails, shopping, and freeways

711 S Glenhurst Drive, Anaheim Hills

4738 E Fairfield Street, Anaheim Hills
$1,185,000
3 Beds ⋅ 3 Baths ⋅ PW25090337 MLS ⋅ Closed Status
Welcome to 4738 E Fairfield Street in Anaheim Hills, located in the sought-after Canyon Terrace Townhomes. This fully remodeled 3-bedroom, 3-bathroom home offers approximately 2,178 square feet of beautifully updated living space with premium finishes and custom upgrades throughout. The kitchen features soft-close cabinets, waterfall-edge quartz countertops, custom glass tile backsplash, a walk-in pantry, built-in wine rack, and stainless steel fixtures. Just off the kitchen is a breakfast nook with a wood plank accent wall, modern chandelier, and a sliding glass door that leads to a private patio. The formal dining area offers recessed lighting, another chandelier, and sits beside a quartz-topped wet bar with ample cabinetry and wine storage. The living room includes another wood plank feature wall, custom fireplace with stacked stone, wood mantel, recessed lighting, and sliding door to the patio. The family room is filled with natural light thanks to vaulted ceilings, oversized windows, recessed lighting, and a raised sliding door that leads to a private atrium. This room sits next to the guest bathroom and downstairs bedroom, which has recessed lighting, ceiling fan, and mirrored closet doors. The bathroom features a walk-in shower with frameless glass barn doors. Downstairs has a mix of wood and porcelain tile flooring. Upstairs, the primary suite includes vaulted ceilings, ceiling fan, wood flooring, and multiple oversized windows. It has two closets, one standard and one walk-in with mirrored sliding doors and built-ins. The primary bath features dual sinks, soaking tub, and a large walk-in shower with dual heads, rain fixture, and a built-in bench. A linen cabinet sits off the landing next to the upstairs junior suite, which includes wood flooring, recessed lighting, mirrored closet doors, ceiling fan, and a full bathroom with walk-in shower and sliding barn door. All bathrooms have floating vanities and touch-light mirrors. Additional highlights include raised interior doors, wrought iron staircase, smart wiring, camera system, newer hardware and finish details, and custom wood features throughout. The home consists of two private outdoor areas, a peaceful atrium, and a relaxing patio space. The home has an attached two-car garage and sits in a quiet community with a year-round heated pool and spa. Located in the award-winning Orange Unified School District, close to top schools, parks, shopping, dining, and major commuter routes.

4738 E Fairfield Street, Anaheim Hills

8439 E Arrowhead Way E, Anaheim Hills
$695,000
2 Beds ⋅ 3 Baths ⋅ OC25089386 MLS ⋅ Closed Status
GORGEOUS, BRIGHT & PRIVATE END UNIT in immaculately cared for community. Lovely vinyl floors sweep through the home, perfectly anchoring the open floor plan. Updated cabinets and new quartz counters grace the kitchen, where many a wonderful meal can be prepared. Sit down with family or friends in the sweet dining room, or take the moment outside to your private, spacious patio. A powder room makes sure everyone is taken care of. Relax in front of the fire on those cooler nights, or take advantage of the community pool and spa! At the end of the day, your spacious Principal bedroom awaits, where lofted ceilings and a perfectly sized principal bathroom awaits. An equally generous second principal bedroom is situated down the hall, ready for family or guests. Close to freeway access, and all the shopping & dining that Anaheim Hills has to offer - It's good to be home!

8439 E Arrowhead Way E, Anaheim Hills

8184 E Bailey Way, Anaheim Hills
$2,850,000
5 Beds ⋅ 5 Baths ⋅ OC25085928 MLS ⋅ Closed Status
Located in the exclusive, guard-gated Summit Pointe enclave of Anaheim Hills, this stunning POOL ESTATE expands over 5,148 square feet of impeccable living space on a sprawling 10,151 square foot homesite. Large 4-bedrooms+ Office+ 2 Bonus rooms, 4.5-baths, is a rare find. A charming courtyard at the front of the home sets the tone for the elegance and tranquility that awaits inside. With its blend of elegant design, modern upgrades, and a prime location, this home is the perfect sanctuary for those who demand both beauty and function. As you enter, the abundance of natural light and high-end upgrades create an inviting atmosphere. The gourmet kitchen is a true highlight, featuring a massive center island with bar seating, pristine quartz countertops, top-of-the-line appliances, a large pantry, and a wine fridge. Recessed lighting and a charming farmhouse sink elevate the space, which flows seamlessly into the family room and dining area—ideal for entertaining or relaxed everyday living. The main floor offers an office and a spacious bonus room, both versatile and perfect for work or play. The main floor guest suite is an exceptional feature with its own ensuite bathroom and a private entrance to the backyard with a charming patio. The living room and family room are both cozy and inviting, each with its own fireplace and large windows that bring in plenty of natural light. Upstairs, the luxurious primary suite serves as a tranquil retreat. It features a separate sitting room and own fireplace, a generously sized bedroom, and a spa-like en-suite bathroom complete with a soaking tub, walk-in shower, dual vanities, and two walk-in closets. Plus, a private balcony provides the perfect place to unwind and take in the serene surroundings. Two additional bedrooms, each with their own baths, offer ample space for family and guests, while an upstairs office area with built-in cabinetry adds further convenience. The expansive bonus room is an entertainer's dream, providing endless possibilities as a living area, media room, or even a fifth bedroom. Step outside and experience your own private backyard oasis. The expansive covered patio, saltwater pool and spa, and custom-built kitchen area with a BBQ, sink, and wine fridge make this backyard ideal for entertaining or relaxing. This extraordinary home seamlessly combines luxury, comfort, and an unbeatable location—offering everything you could want and more. Don’t miss the chance to make this dream home your own!

8184 E Bailey Way, Anaheim Hills

1022 S Sedona Lane, Anaheim Hills
$1,310,000
3 Beds ⋅ 3 Baths ⋅ SB25084156 MLS ⋅ Closed Status
Beautifully Updated Anaheim Hills Home with Mountain & City Light Views! This 2,100 sq ft home offers stunning views and a spacious, open floor plan perfect for entertaining. Enjoy brand new flooring throughout, all-new dual-pane vinyl windows, a fully remodeled kitchen, and a brand new HVAC system for year-round comfort. Natural light fills the home through large windows and soaring cathedral ceilings. Upstairs features three generously sized bedrooms and two full baths, while a convenient half bath is located downstairs. The spacious primary suite includes a soaking tub, separate shower, and picturesque hillside views. The private backyard is ideal for summer BBQs or relaxing in the California sunshine. Located within walking distance to award-winning Anaheim Hills Elementary and Toyon Park. Move-in ready with modern updates—don’t miss this opportunity!

1022 S Sedona Lane, Anaheim Hills

1041 S Daybreak Court, Anaheim Hills
$905,000
3 Beds ⋅ 3 Baths ⋅ PW25084105 MLS ⋅ Closed Status
This one is special. A beautiful view home on arguably one of the best lots in Viewpoint, a prestigious gated community high in the hills of Anaheim. Gorgeous views from the highest street - Daybreak, a quiet, single-loaded cul-de-sac, literally steps from hiking trails and the Cleveland National Forest. Light & Bright. Numerous windows provide abundant natural light. High ceilings for that larger-open feel. Views from the kitchen, dining area fireside family room and upstairs bedroom. Downstairs room is currently an office, easily converted to a bedroom. Two Primary ensuite bedrooms upstairs. Out back is a nice, low-maintenance patio, perfect for outdoor entertaining, watching sunsets and enjoying views. Viewpoint offers a resort-like pool with Jacuzzis, BBQs, picnic areas, a fire pit and plenty of seating. The HOA covers roofs, exteriors, landscaping and insurance on the structure. Great schools. Close to golf, parks, entertainment, restaurants, shopping, and surrounded by nature. Quiet neighborhoods, beautiful hills and a constant breeze all provide that feeling of being away from it all while still being close to so much. A truly wonderful place to live.

1041 S Daybreak Court, Anaheim Hills

7750 E Portofino Ave, Anaheim Hills
$708,000
2 Beds ⋅ 3 Baths ⋅ PW25083352 MLS ⋅ Closed Status
Welcome to the beautiful community of Monaco in Anaheim Hills. This is one of the most sought-after floor plans in Orange County with two generously-sized suites upstairs, each with its own walk-in closet. Updated paint and flooring throughout, the primary for this Model D has dual quartz vanities and a balcony off the bedroom. All your living space is downstairs which includes another half-bath. Open living room with gas fireplace, niche for entertainment center and ample light and space permeate here. Kitchen is roomy and has plenty of easy-close cabinets and convenient counter space. Direct access to a two-car garage plus garage shelving via the interior laundry room which can accommodate a full-size washer and dryer as well as cabinets. There is a covered porch which is just outside the dining room, making it perfect for entertaining. Nearby are community amenities which include a sparkling resort-style pool, multiple spas, clubhouse, BBQ’s, tennis courts and fitness center. Located proximately to the OC's best shopping, dining, parks, trails, freeways, and renowned schools. Why would you live anywhere else?

7750 E Portofino Ave, Anaheim Hills

8409 E Amberwood Street, Anaheim Hills
$850,000
3 Beds ⋅ 3 Baths ⋅ PW25057554 MLS ⋅ Closed Status
Got a vision? The fantastically friendly Bel Air neighborhood of Anaheim Hills comes with this opportunity to own a home and improve it to your own specifications. Beyond the entry hall and guest half-bath, the comfy living room has a cathedral ceiling, wood-burning fireplace, and sliding glass door access to the backyard. The adjacent dining room will easily handle big celebrations, and the large kitchen includes a double sink and ample space for informal dining. The kitchen’s wall of windows, garden window over the sink, and sliding door access to the patio allow an abundance of light into the kitchen and its dining space all day long. The patio and backyard provide space to relax and entertain with no neighbors behind you! The open loft at the top of the stairs is a perfect space for a lounge, office, or homework area. The primary suite brings high vaulted ceilings with a ceiling fan, dual vanities, and mirrored wardrobe doors. Down the hall are two secondary bedrooms, an upgraded bath, and a handy linen closet. The two-car garage and driveway provide plenty of off-street parking. Positioned conveniently near top-drawer schools, diverse shopping centers, and multiple commuter corridors, this ready-willing-and-able-to-upgrade home delivers an exceptional opportunity to own in a desirable enclave. Here you can unleash your creativity and build solid equity - don’t miss the chance to snatch this one and polish it into a sparkling gem!

8409 E Amberwood Street, Anaheim Hills

252 N Dalton Drive, Anaheim Hills
$1,450,000
4 Beds ⋅ 3 Baths ⋅ PW25078761 MLS ⋅ Closed Status
This stunning modern home in the Alston Community features an open floorplan with great room, dining room, and kitchen that open up through glass sliders to the California Room. The bright gourmet kitchen has Smart stainless steel appliances, white shaker-style cabinets, upgraded "Dolce Vita" quartz counters, a huge island with breakfast bar, and full custom tile back splash. The primary bedroom has a luxurious spa-like bathroom with dual vanities, "White-Ice" quartz counters, soaking tub and oversize framelass glass shower along with a spacious walk-in closet. All of the bedrooms are oversize and the large loft with barn door can be used as an office or occasional 5th bedroom. The large upstairs laundry includes high-end Samsung washer and dryer and a washing sink. There's a highly desirable downstairs bedroom and full bath with walk-in shower. Custom interior two-tone paint throughout. Tank-less water heater and home automation system - Elan system controller, smart-code entry deadbolt, 2 Honeywell programmable thermostats, 2 zone integrated light switches, and Ring door bell. Upgraded flooring including wood laminate, tiled bathrooms and laundry room, upgraded carpet in bedrooms. Garage has epoxy floors, included racks, cabinets, and Tesla EV charger. Backyard has been upgraded with landscaping, pavers, and bbq. Close to shopping, entertainment, medical centers, and highly rated Anaheim Hills schools. This elegant home is equipped with 20 solar panels for sustainable living and low energy costs, especially during summer. No Mello Roos, 1.1% tax rate, and lower cost City of Anaheim utilities.

252 N Dalton Drive, Anaheim Hills

8245 E Serene Ridge Ln., Anaheim Hills
$2,600,000
5 Beds ⋅ 5 Baths ⋅ PW25072961 MLS ⋅ Closed Status
Welcome to luxurious 8245 Serene Ridge in prestigious guard-gated community of Summit Pointe! Celebrate the natural beauty of this Tuscan style home designed to be both a comfortable family retreat and the perfect place for sophisticated social gatherings. Uniquely located on the only single-loaded street with Panoramic views of city lights, snow-capped mountains and spectacular sunsets, 8245 Serene Ridge is indeed a rare find! The entry greets you with a romantic courtyard before the grand entrance into the living room with soaring ceilings, fireplace and custom window treatments. Two sets of French doors connect the elegant formal dining room with the backyard for beloved Southern California indoor-outdoor dining experience. The spacious kitchen is designed for culinary enthusiasts with granite countertops, high end appliances, wrought iron chandelier and endless views! The heart of this home is the family room with true Tuscan charm, filled with natural light, tastefully designed wall of natural stone, fireplace and a custom built media center. Also on the main level, find the executive home office with custom cabinetry and a generously sized secluded bedroom suite with full bathroom. Take the custom designed travertine and wrought iron staircase to the second floor where three bedrooms and two bathrooms are located with ample closet space and plantation shutters in addition to the impressive master retreat. The primary suite offers a magnificent scenic vista expanding across the entire spa-like bathroom and immaculately designed dressing area. Dual vanities, soaking tub, separate shower and two walk-in closets, in addition to the exquisitely upgraded sunlit boutique closet will satisfy the most discerning fashionista! The luxurious dressing and showroom features a center island, custom-built storage and seating with panoramic views! The lighting and mirrors have been designed for fashion enthusiasts to display their wardrobe, combining aesthetics and functionality in their private showroom. Detached from the main house, across the tranquil courtyard, there is a versatile space with large windows and recessed lighting that can be used as a guest room, a game room, a private gym or what you envision it to be. The meticulously renovated two-car garage has epoxy flooring and EV charging. Situated in the 24/7 live-guard gated community of Summit Pointe and close proximity to premier schools and fine dining, this exclusive Tuscan Estate is a dream home!

8245 E Serene Ridge Ln., Anaheim Hills

934 S Lehigh Drive, Anaheim Hills
$1,318,000
4 Beds ⋅ 3 Baths ⋅ PW25075270 MLS ⋅ Closed Status
Welcome to this beautiful 4-bedroom, 3-bathroom home in the desirable Anaheim Hills Estates. Nestled on a generous 12,750 sq ft flat lot, this home offers a perfect blend of space, comfort, and versatility. The expansive backyard is ideal for entertaining, featuring a charming covered patio and a large grassy area for gatherings or play. Inside, the over sized primary suite boasts a spacious en suite bathroom, creating a relaxing private retreat. The flexible floor plan includes a fourth bedroom that can easily be converted into two separate rooms, offering the potential for a 5-bedroom layout to suit your needs. Additional highlights include a 3-car attached garage, providing ample storage and convenience. With its prime location, family-friendly features, and spacious design, this Anaheim Hills gem is the perfect place to call home.

934 S Lehigh Drive, Anaheim Hills

6011 E Montefino Lane, Anaheim Hills
$890,000
2 Beds ⋅ 3 Baths ⋅ PW25074214 MLS ⋅ Closed Status
Breathtaking Views & Dual Primary Suites in Anaheim Hills Welcome to 6011 E Montefino Lane, a beautifully maintained 2-bedroom, 2.5-bath townhome offering approximately 1,300 square feet of light-filled living space in the highly desirable Camino Grande Villas community of Anaheim Hills. Step through the charming front courtyard—crafted with a mix of cement and brick—into a stunning living room that immediately draws your eye to the expansive panoramic city light and mountain views. Vaulted ceilings, recessed lighting, a cozy fireplace, and a ceiling fan create a warm and welcoming ambiance, while two sliding glass doors allow natural light to pour in and seamlessly connect indoor and outdoor living. The kitchen is bright and functional with classic oak cabinetry, granite countertops, recessed lighting, and a convenient breakfast bar. Adjacent to the kitchen, a sunny breakfast nook is the perfect spot to enjoy your morning coffee while taking in the spectacular scenery. Upstairs, you’ll find two spacious primary suites. The first features a double-door entry, ceiling fan, ensuite bath, and incredible views of the surrounding hills and twinkling city lights. The second suite offers a cozy bay window, ceiling fan, and its own private bathroom. Plantation shutters throughout the home provide style, privacy, and light control. Out back, the private patio is ideal for entertaining or unwinding—complete with a covered patio area, an above-ground jacuzzi, and unobstructed panoramic views that will take your breath away. Don't miss this opportunity to live in one of Anaheim Hills’ most picturesque communities—close to shopping, dining, and top-rated schools.

6011 E Montefino Lane, Anaheim Hills

264 N Paseo Campo, Anaheim Hills
$1,200,000
3 Beds ⋅ 3 Baths ⋅ PW25072064 MLS ⋅ Closed Status
Welcome to this stunning 3-bedroom, 2.5-bathroom two-story home located in the highly sought-after community of Anaheim Hills. Offering 1,748 square feet of thoughtfully designed living space, this home is loaded with upgrades and impeccable attention to detail. Step through the elegant double-door entry into a bright, inviting living room with rich hardwood floors. The formal dining room flows seamlessly into the family room with a cozy fireplace and a beautifully upgraded kitchen, which features granite countertops, a spacious island perfect for entertaining, and modern finishes throughout. Upstairs, you'll discover a versatile loft space that can be utilized as a media center, home office, and three generously sized bedrooms. The luxurious owner's suite is a true retreat, featuring a fireplace and a spa-inspired ensuite bathroom with premium upgrades. Enjoy excellent curb appeal and beautifully landscaped grounds that make a lasting first impression. This home is nestled in a desirable neighborhood served by top-rated schools, making it perfect for families and discerning buyers alike. Don’t miss the opportunity to own this move-in-ready gem in the heart of Anaheim Hills!

264 N Paseo Campo, Anaheim Hills

7842 E Woodsboro Avenue, Anaheim Hills
$1,400,000
4 Beds ⋅ 3 Baths ⋅ PW25074898 MLS ⋅ Closed Status
This beautifully updated 4-bedroom, 3-bathroom home offers both comfort and style, making it an ideal choice for families or anyone seeking a spacious and modern living space. this home is just a short walk from a local park and offers easy access to several major freeways, ensuring convenience for both commuting and leisure. On the main floor, you'll find a thoughtfully designed layout, with one bedroom and a full bathroom for easy accessibility. Whether you're hosting guests or prefer single-level living, this floor offers both flexibility and privacy. The living areas feature newly installed laminate flooring and fresh paint, creating a bright and welcoming atmosphere. The heart of the home is the spacious kitchen, which has been completely updated with brand-new cabinets, countertops, and high-end appliances, making it a chef’s dream. Adjacent to the kitchen is a living room with a fireplace, perfect for relaxing evenings. For those who enjoy entertaining, there is also a dry bar complete with a built-in wine cooler. The second floor is home to the primary bedroom suite and two additional bedrooms. The primary bedroom is spacious and designed for comfort, featuring ample closet space and a private ensuite bathroom. The two additional bedrooms are well-sized, ideal for children, guests, or as a home office. These rooms share access to a full bathroom, which has also been updated to match the home’s modern aesthetic. Step outside to the backyard, where you'll find a stunning swimming pool, perfect for relaxing on hot days or hosting gatherings with family and friends. The pool area is surrounded by a well-maintained yard, providing plenty of space for outdoor activities. This home also boasts a 2-car garage with direct access to the house, providing added convenience and security. Whether you're coming home with groceries or parking after a long day, you'll appreciate the ease of entry. With new laminate flooring, fresh interior and exterior paint, and updated fixtures throughout, this home feels brand new. The updated kitchen, living spaces, and outdoor area combine to offer a perfect blend of modern living and timeless comfort. Whether you're enjoying the cozy fireplace inside or lounging by the pool outside, this home provides the ideal environment for relaxation and entertainment. Don’t miss the opportunity to make this beautiful property your new home!

7842 E Woodsboro Avenue, Anaheim Hills

4435 E Emberwood Lane, Anaheim Hills
$1,689,000
4 Beds ⋅ 3 Baths ⋅ PW25073338 MLS ⋅ Closed Status
Stunning Anaheim Hills Home with Spectacular Views. Welcome to your dream home in the sought-after Rocky Point subdivision of Anaheim Hills! This expansive 4-bedroom, 3-full-bathroom residence offers 2,651 sq. ft. of comfortable living space, perfectly situated on a generous 9,945 sq. ft. lot in a serene cul-de-sac location. As you enter, you’ll be greeted by soaring cathedral ceilings that enhance the open and airy feel of the home. The spacious living area features an inviting fireplace, creating a warm ambiance for gatherings with family and friends. Formal Dining room is spacious & promotes easy indoor outdoor living with beautiful corner windows and French doors leading out to patio. Dining daytime or night time is a pleasure with the fabulous unobstructed city lights, mountain & Lake views The well-appointed kitchen is a chef’s delight, providing ample space and functionality. The main floor also boasts a family room adjacent to the kitchen & breakfast nook and an inviting fireplace. The main floor also boasts a convenient bedroom and full bathroom, perfect for guests or as an often needed home office. This floor also features a laundry room with utility sink & cabinets and direct access to the 3 car garage. Retreat upstairs to the luxurious primary suite, which features soaring ceiling and incredible panoramic views. The primary bathroom features natural lighting with more incredible views plus dual vanity's and large tub and shower and large walk-in closet. Two additional bedrooms are upstairs, one with a walk-in closet & the other with a triple closet with mirrored wardrobe doors. The views from these bedrooms are fantastic, panoramic mountain and city lights views. Outside is a dream come true with incredible views, bubbling spa to relax after a busy day and relaxing waterfall plus plenty of lawn to play or for pets to enjoy. The backyard has plenty of room to add a swimming pool if desired. Don't miss out on this opportunity to have 4 bedrooms 3 baths, main floor bedroom on spacious cul-de-sac lot with AMAZING VIEWS Recent upgrades include engineered wood flooring & NEW TILE ROOF and New Water Heater, ensuring peace of mind and energy efficiency. The attached 3-car garage offers plenty of storage space and easy access. Don’t miss this incredible opportunity to own a stunning home in a prime Anaheim Hills location. Schedule your private showing today!

4435 E Emberwood Lane, Anaheim Hills

6605 E Canyon Hills Road, Anaheim Hills
$2,250,000
5 Beds ⋅ 4 Baths ⋅ OC25073045 MLS ⋅ Closed Status
BACK ON THE MARKET- Discover unparalleled luxury and tranquility at 6605 E Canyon Hills Road, nestled within the esteemed Canyon Hills Estates of Anaheim Hills. This exquisite residence sits on its own hill with impressive brick drive way park up to 20 cars, offers an expansive 3,715 square feet of sophisticated living space, Total 6 Room 1 Bonus Game Room featuring 5 generously sized bedrooms and 4 well-appointed Full bathrooms (the 5th room is currently used as Library room) The home is situated on a sprawling 28,874-square-foot lot, cul-de-sac, surrounded in nature , ensuring utmost privacy and a serene atmosphere. The thoughtfully designed floor plan seamlessly integrates spacious living areas, ideal for both intimate gatherings and grand entertaining for up to 100 people capacity. Recent upgrades main floor The heart of the home boasts a chef-inspired kitchen with custom cabinetry a large center island with build in wine cooler, high-end stainless steel appliances, ample cabinetry, and quartzite countertops, catering to culinary enthusiasts, luxury tile flooring with marble inlay at dinner table and Living room, energy-efficient LED lighting, 3 Chandeliers, a 220V EV charger, fresh interior paint. Adjacent to the kitchen an expansive event space, perfect for entertaining. The family room, with its cozy fireplace, is ideal for relaxing or gathering with loved ones. Fully upgraded bathroom and hardwood floor up stair. Retreat to the luxurious primary suite, complete with a spa-like en-suite bathroom and ample closet space, offering a perfect sanctuary for relaxation. Additional bedrooms are generously sized, providing comfort and versatility for family members or guests. Outdoor living is equally impressive, with meticulously landscaped grounds that offer a peaceful escape and ample space for outdoor activities. The expansive lot presents endless possibilities for creating your dream outdoor oasis, Enjoy breathtaking city lights and mountain views from the wraparound deck, offering a harmonious blend of tranquility and convenience. Conveniently located near award-winning schools, shopping centers, and dining, this home offers an unparalleled blend of luxury, privacy. 20ins to Disneyland, 20mins to Irvine and 30mins to beaches. Many hiking trails surrounding neighborhood. Experience the epitome of Southern California living at 6605 E Canyon Hills Road—a residence that truly embodies comfort, elegance, and privacy.

6605 E Canyon Hills Road, Anaheim Hills

7847 E Horizon View Drive, Anaheim Hills
$883,000
3 Beds ⋅ 3 Baths ⋅ OC25049076 MLS ⋅ Closed Status
Nestled into scenic Anaheim Hills, your dream home awaits. Welcome to 7847 E Horizon View, offering a perfect blend of comfort, style, and breathtaking views. This adorable condo won’t last! The open-concept layout is bright and inviting, with large windows with new custom plantation shutters throughout that bring in natural light and showcase the surrounding landscape. Recent upgrades elevate the home’s style, including new flooring throughout the upstairs and staircase, highlighted by custom-designed oak railings and banister with a rich custom stain and elegant black ironwork, adding a sophisticated touch. Brand-new light fixtures throughout further elevate the modern aesthetic. The home features a spacious kitchen that opens to a separate dining room and patio, creating an ideal space for entertaining. It boasts tile countertops, matching appliances, and ample cabinetry for storage. The dining area connects effortlessly to the living room, where vaulted ceilings enhance the airy feel, and a new custom fireplace with a stunning wood mantle adds warmth and character. New designer paint throughout gives the home a fresh, modern touch. Upstairs, the primary suite provides a peaceful retreat with an en-suite bath and a spacious closet. A private balcony off the primary bedroom offers breathtaking views stretching all the way to Los Angeles, along with stunning evening sunsets. Additional bedrooms offer flexibility for family, guests, or a home office. Two additional bathrooms have been updated with modern touches, ensuring a clean and refreshed look. A separate laundry closet upstairs adds extra convenience. Outside, a private patio provides the perfect setting to take in the surrounding nature and mountain vistas. Completing this exceptional home is an oversized garage featuring an epoxy floor coating and a brand-new water heater, offering plenty of space for vehicles, a home gym, and more. Nestled in the prestigious gated community of Viewpoint, residents enjoy a wealth of amenities, including a sparkling pool, spa, BBQ area, and community center. Greenbelt access is located just outside the front door, providing a peaceful space to walk, relax, or enjoy the outdoors. With easy access to top-rated schools, shopping, and outdoor recreation, this home is a rare opportunity in Anaheim Hills.

7847 E Horizon View Drive, Anaheim Hills

Based on information from California Regional Multiple Listing Service, Inc. as of . This information is for your personal, non-commercial use and may not be used for any purpose other than to identify prospective properties you may be interested in purchasing. Display of MLS data is usually deemed reliable but is NOT guaranteed accurate by the MLS. Buyers are responsible for verifying the accuracy of all information and should investigate the data themselves or retain appropriate professionals. Information from sources other than the Listing Agent may have been included in the MLS data. Unless otherwise specified in writing, Broker/Agent has not and will not verify any information obtained from other sources. The Broker/Agent providing the information contained herein may or may not have been the Listing and/or Selling Agent.