Refine Search
Sort by
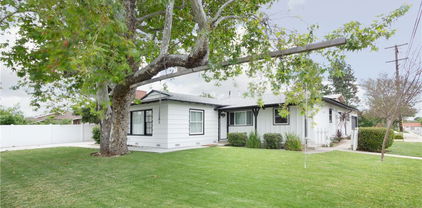
2331 Basswood Cir, Tustin
$1,620,000
5 Beds ⋅ 3 Baths ⋅ PW25179022 MLS ⋅ Closed Status
Don't miss this rare opportunity to own a beautifully upgraded and fully remodeled home with NO HOA in the heart of Tustin! This spacious 5-bedroom, 3-bathroom residence boasts 2,572 square feet of modern living space, thoughtfully designed with high-end finishes: recessed lighting, soaring foyer, ceiling chandelier, custom glass stair railings, dual pane sliding doors and windows, laminate floor, glass door showers, and an expanded family room with abundant natural light. There are 2 bedrooms downstairs, and 3 bedrooms including the Master (with a huge walk-in closet) upstairs. Located in a wealthy neighborhood near a scenic golf course, top-rated schools, and nestled between Tustin Legacy and the vibrant Irvine Marketplace, it offers easy access to groceries, shopping, dining, and entertainment. Enjoy weekend strolls to the nearby tree-lined park, perfect for families seeking both tranquility and community. This is quality living at an unbeatable value in one of Orange County’s most sought-after locations.

2331 Basswood Cir, Tustin

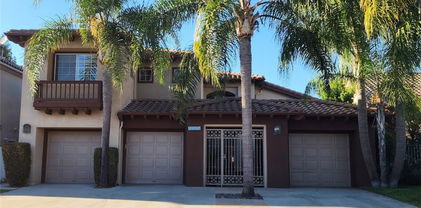
14652 Canterbury Avenue, Tustin
$1,330,000
5 Beds ⋅ 2 Baths ⋅ PW25145864 MLS ⋅ Closed Status
Come and see this rare and desirable 5-Bedroom Home in Tustin Meadows!!! It is unique because it has three room additions...1. a sunroom, 2. a family room with a fireplace 3. and an upstairs bedroom. (New carpet, and linoleum was put in over the Aug. 23/24 weekend.) This house is located in the sought-after Tustin Meadows community, the spacious 5-bedroom home offers a fantastic floor plan and an ideal location! Enjoy the convenience of a downstairs primary suite complete with a walk-in closet and ensuite bathroom. A second downstairs room is used as a guest bedroom or home office. Upstairs, you'll find three bedrooms, ideal for growing families or extra work-from-home space! There are vaulted ceilings and an open-concept layout that connects the family room, dining area, and kitchen. The kitchen includes ample counter space and overlooks the backyard, which makes it perfect for entertaining. Additional highlights: Two-car attached garage with direct access, Corner lot location on a main street within the tract, Tustin Meadows HOA amenities include two clubhouses, pools, BBQ area, volleyball and sports courts, a playground, picnic area, and a recently updated seven-acre park (opened June 30th!) Just minutes from The Marketplace, The District, Irvine Spectrum, top-rated schools, and easy freeway access! Don’t miss this opportunity to live in one of Tustin’s most vibrant and welcoming communities!

14652 Canterbury Avenue, Tustin

16112 Veterans Way, Tustin
$2,700,000
5 Beds ⋅ 5 Baths ⋅ OC25162257 MLS ⋅ Closed Status
Welcome to 16112 Veterans Way - a sleek and modern Cira Plan 3Y home located in The Landing - Tustin Legacy’s newest community. This fully detached 5-bedroom + Loft, 4.5-bath residence spans 3,398 square feet and sits on a premium corner lot. Designed for flexibility and function, the home features a highly desirable ground-floor NextGen Suite complete with a private entrance, kitchenette, full bath, and walk-in closet. The open-concept layout flows effortlessly from the covered front porch and Foyer into a spacious Great Room with dedicated living and dining areas, plus a chef-inspired Kitchen featuring a quartz waterfall island with bar seating, designer backsplash, KitchenAid appliance suite, walk-in pantry, and panoramic stacking doors leading to the private backyard. Upstairs, the luxurious Primary Suite offers a spa-like bath with dual vanities, a soaking tub, dual shower heads, and a generous walk-in closet. Three additional bedrooms, a versatile Loft, and a large Laundry Room complete the upper level. Enjoy over $100,000 in thoughtful upgrades, including luxury vinyl plank flooring, upgraded carpet in bedrooms, designer lighting and fixtures, smart home features, custom window treatments (blackout shades in bedrooms and zebra privacy shades in living areas), and premium finishes throughout. With 10-foot ceilings on the first floor, 9-foot ceilings upstairs, fully owned solar, and prewiring for a security system, this home blends high-end design with everyday comfort and efficiency. Located within walking distance to resort-style amenities including a pool and spa, clubhouse, BBQs and firepits (and the HOA dues are only $146 per month!), as well as shopping and dining at The District, 16112 Veterans Way also offers guaranteed access to Legacy Magnet Academy. Call today to schedule a private showing of this contemporary masterpiece.

16112 Veterans Way, Tustin

15205 Columbus, Tustin
$2,400,000
5 Beds ⋅ 5 Baths ⋅ OC25155743 MLS ⋅ Closed Status
Welcome to 15205 Columbus Square, an elegant 5-bedroom, 4.5-bath plus a bonus room. Astoria Model 3B—the largest floor plan from the first phase of the community offering 3,740 sq ft of beautifully designed living space in the heart of Tustin Legacy. Thoughtfully laid out with one bedroom and full bath on the main floor and four spacious bedrooms upstairs, this home features soaring ceilings, crown molding, wide plank wood flooring, and a seamless indoor-outdoor flow perfect for entertaining. Over-sized windows with plantation shutters flood the interiors with natural light while adding timeless sophistication and privacy. Whether hosting weekend gatherings or enjoying a quiet moment on the charming front-facing balcony, this home invites you to live, relax, and connect. The heart of the home is a chef’s kitchen showcasing crisp white cabinetry, quartz counter-tops, a large island, designer pendant lighting, a 6-burner Wolf range, Viking double ovens, a built-in microwave, and a Sub-Zero refrigerator. Just off the kitchen, the light-filled living room features a cozy fireplace and custom built-ins, creating a warm and welcoming atmosphere. Custom closets are installed throughout the home, offering elevated storage solutions that are both functional and luxurious. Upstairs, the luxurious primary suite boasts a spa-like bath and walk-in closet, while additional bedrooms offer comfort and flexibility. Located near The District, top-rated schools, parks, and premier dining and shopping, this exceptional residence blends modern elegance with the ease of California lifestyle living—your gateway to stylish, connected, and comfortable everyday life.

15205 Columbus, Tustin

14202 Del Amo Avenue, Tustin
$1,085,000
5 Beds ⋅ 2 Baths ⋅ PW25153573 MLS ⋅ Closed Status
Fantastic purchase opportunity on this spacious single story 5 br 2 ba home on an extra large lot located in the heart of Tustin. Fresh interior & exterior painting and section 1 termite clearance completed. Great curb appeal, composition roof (2007), copper repipe (2006), drains replaced under the house (2019), original hardwood floors exposed and a huge backyard with limitless possibilities including an ADU or a pool. Large light filled living room & dining area with new mini-blinds, kitchen with fully vented cooktop, double oven and ample pantry, large bedrooms, forced air heating, radiant heating in the back 2 bedrooms, new upgraded 4 1/2" baseboards throughout, fully enclosed side patio, 2 car attached garage with automatic opener, covered patio outdoor sitting area in the back of the house, mature fruit trees, extra wide driveway, lush greens in front yard and extra large backyard for entertaining. This home is centrally located close to schools, shopping, restaurants, Tustin Marketplace, the District, Old Town Tustin, and has easy access to 5 and 55 freeways. Don't miss out!

14202 Del Amo Avenue, Tustin

2175 Palmer Place, Tustin
$3,435,000
5 Beds ⋅ 5 Baths ⋅ OC25151388 MLS ⋅ Closed Status
Welcome to 2175 Palmer Place, a grand executive estate tucked within the guard-gated and prestigious San Marino community. This stately 5-bedroom + office, 4.5-bathroom residence offers 4,461 square feet of thoughtfully designed living space on an expansive 8,400 square foot lot. Upgraded throughout with rich wood flooring and plush carpet, fresh paint, thick crown moldings and baseboards, plantation shutters, and elegant wainscoting, the home blends timeless elegance with modern comfort. A dramatic double-door entry leads into a sweeping Foyer featuring soaring ceilings, a striking curved staircase, and a Formal Living Room with a fireplace and two-story windows. The Formal Dining Room opens directly to the backyard, ideal for effortless indoor-outdoor entertaining. At the heart of the home lies an expansive Great Room, combining a chef’s Kitchen with quartz countertops, center island with bar seating, a sunny Breakfast Nook, Bluestar range, SubZero refrigerator, and walk in pantry, all flowing into a spacious Family Room with a built-in media center. The resort-style backyard is a true entertainer’s dream, showcasing mature tropical landscaping, a spa, putting green, custom stone fireplace, outdoor living pavilion with an outdoor kitchen - including BBQ, hood, and fridge - plus extensive brick and stone hardscaping and professional landscape lighting. Downstairs, enjoy a private ensuite bedroom, a convenient Powder Room, and a French country-inspired Laundry Room with a stylish sink and tile backsplash. A stately Executive Office impresses with soaring ceilings, custom built-ins, and a sliding ladder. Upstairs, the luxurious Primary Suite offers a triple-sided fireplace, private retreat, a large walk-in closet, and a spa-like bathroom with jetted tub, walk-in shower, dual vanities, and a makeup area. Three additional bedrooms complete the upper level - one with an ensuite bath and another with a large covered balcony. Additional highlights include a 3-car garage, a spacious driveway, low HOA dues, and no Mello-Roos. Ideally located just minutes from Ladera Elementary, The Market Place, Tustin Ranch Golf Club, and Peters Canyon Regional Park, 2175 Palmer Place presents a rare opportunity to own a refined estate in one of Orange County’s most sought-after communities.

2175 Palmer Place, Tustin

15 Stafford Place, Tustin
$3,050,000
5 Beds ⋅ 6 Baths ⋅ OC25146978 MLS ⋅ Closed Status
FANTASTIC VIEW LOCATION. HIGHLY DESIRABLE FLOOR PLAN. MODERN ELEGANT UPGRADES. THIS HOME HAS IT ALL! Situated on an oversized lot overlooking a pristine greenbelt, it boasts TWO DOWNSTAIRS BEDROOM SUITES, one of which is a gracious “in-law” suite complete with living room, kitchenette, walk-in closet, and bathroom with shower. Upstairs comprises a spacious loft with a covered balcony overlooking the greenbelt, two large secondary bedrooms with walk-in closets, and the primary bedroom retreat also with greenbelt view. The primary bedroom retreat is luxurious and private with an impressive walk-in closet built with Italian wood by California Closets. The master bathroom is a true sanctuary with dual vanities, a spa-like soaking tub, and a huge walk-in shower with dual shower heads. Custom millwork and modern upgrades throughout the house enhance the elegance of the interior. Extensive stacking doors and high ceilings bring in the sunlight and blend the indoor and outdoor living spaces. The outdoors is just as enjoyable with a fireplace and TV in the California room and a beautiful custom-built fountain with the greenbelt as its backdrop. Residents in the community enjoy access to a wealth of HOA amenities and closeness to the District, the Market Place, and South Coast Plaza. Newer and highly rated schools including Heritage Elementary and Legacy Magnet Academy are the assigned neighborhood schools. Don't miss the opportunity to own this exceptional home. Schedule a showing today!

15 Stafford Place, Tustin

10905 Silverado Terrace, Tustin
$4,851,825
5 Beds ⋅ 6 Baths ⋅ PW25141801 MLS ⋅ Closed Status
Nestled on a Private Cul-De-Sac in Tustin Ranch, 10905 Silverado Terrace is a Custom Estate Located in the Gated Community of Cameo Woods. This Fully Remodeled Home Sits on a Private, Fully Flat 18,000+ Sq. Ft. Lot, Showcasing Five Bedrooms (5th Bedroom is Currently a Custom Office), Six Full Bathrooms, Craft Room, Bonus Room, Custom Moldings, Wood Floors, Rare Five Car Garage, and a Resort-Style Backyard. The Elegant Living Room Features a Beautiful Fireplace, Built-Ins, and Double French Doors Opening to the Courtyard. The Office Enjoys a Custom Wraparound Desk with Built-Ins Throughout. The Formal Dining Room Boasts a Soaring Ceiling, Backyard Access, and a Custom Wine Cellar. Enjoy a Custom Gourmet Kitchen with Quartzite Counters, Oversized Island with Seating, Pull-Out Cabinets, Soft-Close Drawers, Walk-In Pantry, Wolf Stove, Built-In Fridge, and Beautiful Backyard Views. The Kitchen Opens to a Breakfast Nook and Family Room, Which Features a Built-In Entertainment Center, Fireplace, and Sliding Stackable 16.5 Foot Window Doors to the Backyard, Showcasing the Best of Indoor/Outdoor Living. The Craft Room Boasts a Built-In Desk, Built-In Cabinets and Shelving, Secondary Laundry Space, and Backyard Access. The Luxurious Master Suite Enjoys a Sitting Area, Built-Ins, and Backyard Views. The Upgraded Master Bathroom Includes Dual Vanities, Make-Up Vanity, Soaking Tub, Walk-In Shower, and His/Hers Walk-In Closets with Custom Organizers. The Entertainer’s Backyard is a True Oasis, Featuring a Pool/Spa with Waterfall; California Room with Built-In Fireplace, TV, and Sink; Covered Patio with Built-In BBQ and Bar Seating; Spa-Like Pool Bathroom with Walk-In Shower; Firepit, Grass Area, ½ Sport Court, Landscape Lighting, Multiple Seating Areas, and Complete Privacy with No Rear Neighbor. The Gated Porte Cochere Leads to a Large Driveway, Direct Access Garage, Courtyard, and Detached 20’ x 28’ Ft Garage With Access From The Cul De Sac (Potential Boat or High End Car Storage). The Well-Designed Second Floor Laundry Room Includes Built-In Cabinets and a Sink. Award Winning Tustin Unified Schools: Peters Canyon Elementary, Pioneer Middle, and Beckman High. Easy Access to the Toll Roads, 5 Freeway, Peters Canyon/Irvine Regional Parks, Tustin Ranch Golf Course, and Numerous Hiking & Biking Trails. 10905 Silverado Terrace is a Must See!

10905 Silverado Terrace, Tustin

2535 Bronzewood Drive, Tustin
$7,388,888
5 Beds ⋅ 8 Baths ⋅ OC25131012 MLS ⋅ Closed Status
A Rare Hilltop Jewel in Tustin Ranch Estates,Perched atop a private knoll in the ultra-exclusive, 24-hour guard-gated enclave of Tustin Ranch Estates, this iconic mansion is a hidden sanctuary where timeless elegance meets modern grandeur. Set on a 34,400 sq ft lot with over 9,273 sq ft of living space, the estate features 5 spacious bedrooms, 8 bathrooms, and a 4-car garage with an extended motor court for 10+ additional vehicles. Meticulously crafted with premium upgrades, the chef’s kitchen is a culinary dream—equipped with custom German Miele appliances, separate Chinese and Western cooking areas, and tailored soft-close cabinetry with layered pull-out drawers. Four ovens, two oversized refrigerators, multiple cooktops, and three dishwashers offer power and elegance for everyday living and grand entertaining. The main level welcomes you with a refined in-law suite, formal home office, bright great room, and a flexible entertainment lounge that easily converts to a private theater. Resort-style features include an indoor resistance pool, sauna, and sunlit solarium with fireplace. Dual formal dining rooms and a wet bar elevate hosting possibilities. The fully integrated smart home system offers surround sound and Wi-Fi amplification indoors and out. Upstairs, the grand primary suite enjoys a private view balcony with sweeping mountain and city-light views. Three additional en-suites and a large secondary study provide flexible living for multi-generational needs or remote work. Three access points—a grand spiral staircase, secondary stairs, and a private elevator—ensure seamless flow throughout. The landscaped grounds bloom year-round with mature trees, creating a tranquil garden oasis. With no rear neighbors, enjoy panoramic park-facing views and resort amenities: a saltwater pool with spa, basketball court, mini golf, and built-in BBQ. Expansive courtyards offer space for unforgettable gatherings under the California sun. Freshly repainted and updated with new premium carpet, this home is move-in ready. Ideally located near top-rated elementary and middle schools and just minutes from acclaimed Beckman High, this is a rare opportunity to own a true legacy estate in the heart of Tustin Ranch. Welcome to the pinnacle of Southern California living.

2535 Bronzewood Drive, Tustin

17442 Parker Drive, Tustin
$1,485,000
5 Beds ⋅ 3 Baths ⋅ PW25119042 MLS ⋅ Closed Status
Welcome to 17442 Parker Drive—where opportunity meets charm in a stunning cul-de-sac setting! Located in one of Tustin’s most coveted, tree-lined neighborhoods, this lovingly cared-for home is hitting the market for the very first time—and it’s everything you’ve been waiting for. Step inside and feel the warmth of true pride of ownership. This spacious 5-bedroom, 3-bathroom home offers an ideal layout with two bedrooms on the main floor, including one currently styled as a home office—perfect for today’s modern lifestyle. Upstairs, you'll find three additional bedrooms, each filled with natural light and character. A brand-new roof gives peace of mind, and the home’s inviting living spaces provide the perfect backdrop for both relaxed everyday living and joyful gatherings. The private backyard is full of potential—whether you envision a lush garden, a play space, or your dream outdoor retreat. Tucked away at the end of a peaceful cul-de-sac, this is more than just a house—it’s a rare chance to own a legacy property in one of Orange County’s most established neighborhoods. Close to top-rated schools, parks, shopping, and dining, this home checks every box.

17442 Parker Drive, Tustin

13421 Epping Way, Tustin
$1,460,000
5 Beds ⋅ 3 Baths ⋅ PW25110759 MLS ⋅ Closed Status
Say “Hello” to your forever home! Welcome to this spacious 5-bed, 3-bath home, on a cul-de-sac street in one of Tustin’s highly desirable neighborhoods meticulously updated and maintained by the current owners! With 2,236 square feet of living space on a 7,380 square foot lot, this home is designed for comfort, style, and easy living. Step inside and fall in love with the bright, open floorplan that makes everyday living and entertaining a breeze. The heart of the home is the stunning updated kitchen, featuring an island with a breakfast bar, newer appliances, sleek countertops, large pantry and tons of storage. Downstairs, you’ll find 3 spacious bedrooms, including a primary suite, plus a second bathroom with a large walk-in shower. For additional privacy on the ground floor, the 2 guest bedrooms and bathroom are on the other side of the home from the primary bedroom. Upstairs, 2 more oversized bedrooms and another full bath offer the perfect setup for separate living quarters for guests, gym, studio, home office. This home is packed with thoughtful upgrades, including newer central HVAC and hot water heater, updated bathrooms, tile flooring on the main level, premium carpet on 2nd level, recessed lighting, ceiling fans, stylish light fixtures, and energy-efficient dual-pane windows and sliders throughout. Outside, you’ll love the low-maintenance landscaping, a charming private front courtyard, and a huge covered back patio-perfect for relaxing, playing, entertaining, pets, or just enjoying So Cal’s beautiful weather year-round! The home has been recently tented for termites to offer buyers peace of mind. This home is ready for you to move in-no delays or hassles. And let’s talk about location, location, location-this home is just minutes from great restaurants, shopping, parks, the beach, entertainment venues, and professional sports teams. Plus, it's in the highly rated Tustin Unified School District! With no HOA and a low tax rate, this is the perfect place to call home! Don’t wait-this home is waiting for you! Schedule your showing today!

13421 Epping Way, Tustin

12842 Elizabeth Way, Tustin
$1,360,000
5 Beds ⋅ 4 Baths ⋅ PW25107129 MLS ⋅ Closed Status
**** MAJOR PRICE IMPROVEMENT**** Nestled on a spacious 10,025 sq. ft. lot, this stunning 2,284 sq. ft. home offers the perfect blend of comfort and luxury. Featuring 5 bedrooms and 3.5 bathrooms, the property has been beautifully updated with a new renovated kitchen and bathrooms. The home also features fresh exterior white paint, all-new copper plumbing, owned solar panels and a new roof for peace of mind. Step outside to enjoy a private backyard oasis complete with a sparkling saltwater pool, jacuzzi, putting green and a spacious patio, perfect for relaxation and entertainment. There is two large area for RV parking (17'x40' & 25'x27') on the property that does not interfere with the yard. Currently operating as a successful Airbnb, this home is an incredible opportunity for investors or those seeking a dream residence.

12842 Elizabeth Way, Tustin

13381 Del Cerro Drive, Tustin
$1,500,000
5 Beds ⋅ 3 Baths ⋅ PW25105323 MLS ⋅ Closed Status
Completely Remodeled HIGHLY DESIRABLE Cul-De-Sac Gem in the Heart of Tustin! Welcome to 13381 Del Cerro Drive — a stunning, turnkey home boasting over $250,000 in premium upgrades. 3 bedrooms downstairs. Nestled on a quiet cul-de-sac, this beauty features a brand-new Lenox dual-zone A/C and heater, modern dual-pane windows, and luxury deluxe vinyl flooring throughout. The chef’s kitchen is a showstopper with Quartz countertops, all-new appliances, and a built-in island microwave drawer for sleek, space-saving function. Every bathroom has been tastefully updated with Quartz surfaces and contemporary finishes. Additional highlights include a brand-new front door, updated fixtures, and stylish hardware that tie the entire home together. This is the one you’ve been waiting for — luxury, comfort, and function in one perfect package. - More pictures coming soon

13381 Del Cerro Drive, Tustin

10935 Osterman Avenue, Tustin
$2,425,000
5 Beds ⋅ 3 Baths ⋅ OC25102647 MLS ⋅ Closed Status
Amazing highly upgraded home in Tustin Ranch's gated El Dorado community with 4BR PLUS HUGE BONUS ROOM (Could be 5 Bedrooms)! Looking for a little “hidden gem” in Orange County? Look no further. Tustin Ranch is great for families, outdoor sports enthusiasts, education enrichment & small-town market/festival goers. We have LOW TAXES & NO MELLO-ROOS. Living in the coveted gated El Dorado neighborhood you’ll enjoy many events such as movie nights & a family corn hole tournament. Association amenities include a pool/spa/tot lot/BBQ area & green belt for kids to play. Homes on this particular CUL-DE-SAC street are rarely available as they offer large lots, views of Peters Canyon & neighbors that have a very strong bond. Walking through the double door entry you’ll appreciate the high ceilings, lots of natural light & feel a sense of calm as you are surrounded by the neutral pallet. There are four bedrooms & a bonus room (one of the bedrooms/office conveniently located on the first level). This METICULOUSLY MAINTAINED home features an AMAZING UPGRADED KITCHEN with warm tone shaker kitchen cabinets, Cambria quartz counters, newer stainless-steel appliances & a huge custom center island. ESTIMATE TO PAINT KITCHEN CABINETS WHITE is approx $3,500. Gorgous engineered wood flooring spans the first & second levels, and modern carpeting throughout the bedrooms & family room. The UPGRADED baths feature custom made vanities, quartz counters, frameless shower doors, subway tile, Kohler fixtures/free-standing soaking tub & modern tile floors. Other highlights include custom shades, upgraded lighting, wrought iron staircase & a precast fireplace surround. This UNIQUE, GENEROUSLY SIZED LOT has a sprawling stone patio with pergola & beautiful large grassy yard. UPGRADED AC/HEATER/WATER HEATER. Top ranking Peters Canyon Elementary, Pioneer Middle School & award-winning Beckman High are close by as well as several parks & Peters Canyon trails. Tustin Ranch Golf Club offers a driving range/pro-shop/restaurant/summertime BBQ & concerts. Minutes to Marketplace dining, movie theaters & shopping. Centrally located in the OC you are close to Newport & Laguna beaches, Fashion Island/South Coast Plaza shopping, Segerstrom Performing Arts & Anaheim hockey/baseball venues!

10935 Osterman Avenue, Tustin

2180 Chandler Drive, Tustin
$3,000,000
5 Beds ⋅ 4 Baths ⋅ OC25087117 MLS ⋅ Closed Status
Welcome to 2180 Chandler Drive, an elegant and meticulously maintained home located in the prestigious, guard-gated community of San Marino in Tustin Ranch. This stunning residence features 5 bedrooms, a dedicated office, 3.5 bathrooms, and 3,619 square feet of living space on an almost 8,000 square foot lot, all completely remodeled with top of the line luxury finishes. A grand Foyer sets the tone with soaring two-story ceilings and abundant natural light. The Formal Living and Dining Rooms offer expansive windows and a fireplace, while a custom wood-paneled Office provides a refined space to work. A wrought iron staircase adds an impressive architectural element, enhancing the home’s upscale feel. The heart of the home is a Chef’s Kitchen equipped with granite countertops, custom cabinetry, a paneled refrigerator, high-end appliances, a walk-in pantry, and a large center island with bar seating. The Kitchen flows into a spacious Great Room with a fireplace, built-in media center, and a sunny Breakfast Nook, all with views of the beautifully landscaped backyard. The resort-style backyard is designed for entertaining, complete with a sparkling pool and spa, built-in BBQ, and a manicured lawn surrounded by mature trees. The outdoor space offers privacy, beauty, and a tranquil setting for gatherings or relaxation. Additional features include a three-car Garage with built-in cabinetry and epoxy flooring, porcelain tile flooring on the main floor, plantation shutters, custom woodwork, large baseboards and crown molding, new HVAC units, updated pool equipment, new roof lining, and fresh interior paint throughout. The main level is complete with an ensuite bedroom, perfect for guests, as well as a stylish powder room and a well-appointed Laundry Room. Upstairs, the Primary Suite offers dual walk-in closets and a spa-like bathroom with a soaking tub, separate shower, dual vanities, and a makeup station. Two additional bedrooms, a full bathroom, and a flexible Loft space - ideal as a fifth bedroom, second office, or playroom - complete the upper level, along with a private balcony. Ideally located within walking distance to Ladera Elementary and just minutes from The Market Place, Tustin Ranch Golf Club, and Peters Canyon Regional Park, this home offers the best of Orange County living. With low HOA dues of $284/month, 2180 Chandler Drive is a rare opportunity to own a move-in ready home in one of the area’s most sought-after neighborhoods.

2180 Chandler Drive, Tustin

2505 Lewis Drive, Tustin
$2,200,000
5 Beds ⋅ 3 Baths ⋅ PW25091394 MLS ⋅ Closed Status
Step inside this meticulous 5 br, 2.75 ba home, set in a prime cul-de-sac location within the 24 Hour Guard Gated San Miguel Community. This homeowner has taken particular care to upgrade their home to blend luxury with functionality. This open floorplan design includes a highly sought after downstairs bedroom/bathroom. In addition, there is a loft upstairs and the 5th bedroom, currently used as an office, includes a custom built-in desk and cabinetry. Tasteful upgrades with a minimalistic design are numerous and include a fully remodeled kitchen with a 9-ft island, Quartzite counters with neutral tile backsplash, appliance garage and all new appliances including a wine refrigerator and double oven; LVP flooring throughout; new dual pane windows; PEX plumbing; electrical upgrades including new sub-panel; newer A/C condenser; whole house fan; beautifully upgraded primary and downstairs bathrooms; attached 2 car Garage includes new garage opener with video/in-garage delivery system, Level 2 EV Charger, and built-in cabinetry. One of the incredible benefits to owning this home is it does not have another home on one side and has an open view to the community pool and the hills above; tropical style backyard with sunken BBQ area, patio cover, firepit and fountain. The San Miguel Community is conveniently located across from the Tustin Ranch Golf Course, has direct access to award winning Ladera Elementary and easy access to freeways, shopping and hiking.

2505 Lewis Drive, Tustin

15631 Pacific Street, Tustin
$1,250,000
5 Beds ⋅ 2 Baths ⋅ PW25078833 MLS ⋅ Closed Status
Modern Comfort Meets Timeless Style in the Heart of Tustin Welcome to 15631 Pacific Street, a fully upgraded turnkey gem nestled in one of Tustin’s most desirable neighborhoods. This expansive 5-bedroom residence offers the perfect blend of luxury, functionality, and relaxed California living. The home features a brand new roof, new windows, and beautiful new flooring that elevates each space with a fresh, modern feel. At the heart of the home is the stunningly remodeled chef’s kitchen, thoughtfully designed with a massive custom island featuring dramatic waterfall edges, sleek cabinetry, a built-in Sub-Zero refrigerator and freezer, and a professional-grade Viking range. Whether you're preparing weeknight meals or hosting friends and family, this kitchen delivers both style and performance. Just off the kitchen, you’ll find a convenient indoor laundry room and open concept living spaces that flow effortlessly. Unwind in the living room by the white oak mantle fireplace, where modern design meets natural warmth. Step outside to a generously sized backyard complete with a pool and built-in fire pit, the perfect setup for entertaining or simply enjoying peaceful evenings under the stars. Situated on a spacious lot in a quiet residential pocket of Tustin, this home offers easy access to top rated schools, local dining, shopping, and commuter routes while providing the privacy and comfort of a true suburban retreat.

15631 Pacific Street, Tustin

12475 WOODHALL Way, Tustin
$2,330,000
5 Beds ⋅ 3 Baths ⋅ PW25039807 MLS ⋅ Closed Status
Experience luxury living in this exquisite 4-bedroom plus bonus room, 3-bathroom home in the sought-after gated Palo Vista community of Tustin Ranch. Boasting 2,900 sq. ft. of elegant living space, this meticulously upgraded home offers an unparalleled level of sophistication, modern convenience and resort-style amenities. Upon entering, you’ll be greeted by cathedral ceilings, custom stained-glass windows, a grand chandelier, and engineered hardwood flooring. The living and formal dining areas boast custom drapery and a spacious layout perfect for entertaining. The chef’s kitchen features quartz countertops, a 5-burner gas stove, dual ovens, stainless steel appliances, custom pull-out drawers, and a dining area overlooking the backyard oasis. The family room is open to the kitchen and features surround sound, ceramic tile floors, and a ceiling fan for year-round comfort. Upstairs, the primary suite offers a private retreat with a custom walk-in closet, granite counter, dual sinks, and plantation shutters. The bonus room can serve as an additional bedroom, media space, or office. A first-floor bedroom with full bath offers flexibility for guests or multi-generational living. Step outside into your private retreat, where a saltwater pool with underwater lighting, a heated spa, waterfalls and glass fire pit await. Entertain effortlessly with a built-in BBQ island, refrigerator, storage drawers, and a custom wood covered patio with ceiling fan and surround sound. The lush landscaping, fruit trees, and a raised vegetable garden enhance the beauty of the expansive 8,400 sq. ft. lot. The home also features 24 PAID in FULL Solar panels, dual AC/heating and a 3-car garage with extensive storage cabinets. Enjoy the community pool, spa, tennis courts, and a tot lot, all while being minutes away from award-winning schools, parks, shopping and dining. With NO MELLO ROOS and a LOW HOA, this is a must-see home. Schedule your private tour today!

12475 WOODHALL Way, Tustin

2625 Palmetto, Tustin
$2,650,000
5 Beds ⋅ 4 Baths ⋅ OC25053206 MLS ⋅ Closed Status
Luxurious Montecito Home in Tustin Ranch Welcome to this stunning 5-bedroom, 3.5-bathroom estate in the prestigious Montecito community of Tustin Ranch. Offering 3,449 sq. ft. of refined living space, this home is designed for comfort, elegance, and entertaining. The Gourmet Kitchen is a Chef’s Dream, featuring a Built-In Sub-Zero Upright Refrigerator, a 50-inch Wolf Gas Range with Double Ovens and a Grill Top, a Miele Dishwasher, a Drawer Microwave, a Built-In Wine Cooler, and Granite Countertops. A Charming Breakfast Nook adds to the Appeal. Enjoy an Open High Ceiling as you walk in the Double Doors and Airy Floor plan with Provenza Hardwood Flooring and Travertine on the First Level, a Guests Bedroom on the First Floor for Convenience, Plush Carpet Upstairs, 6-inch Baseboards, Crown Molding, and Plantation Shutters Throughout. Relax by the Fireplaces in both the Living and Family Rooms, and take Advantage of Dual Heating and Air Conditioning for Year-Round Comfort. The Spacious Primary Suite offers a Private Retreat, while the Interior Laundry Room adds Convenience. A Three-Car Garage Provides Ample Storage. Step outside to your Private Backyard Oasis, Featuring a Spa Perfect for Relaxation. Nestled on a Quiet Cul-De-Sac, this Home is just moments from the Renowned Tustin Ranch Golf Course, Top-Rated Award-Winning Schools, and the Tustin Marketplace, offering Premier Shopping and Dining. This Exquisite Home is a Rare Find—Schedule Your Private Tour Today!

2625 Palmetto, Tustin

15212 Washington Street, Tustin
$2,500,000
5 Beds ⋅ 5 Baths ⋅ PW25049272 MLS ⋅ Closed Status
Welcome to this stunning and meticulously upgraded Astoria Model 3, the largest of the three models, offering 5 bedrooms, 4.5 bathrooms, and 3,740 sq. ft. of thoughtfully designed living space on a 5,194 sq. ft. lot. Nestled near the iconic historic hangars of Tustin, this executive legacy home is just moments from The District and upcoming premier shopping and sports facilities. From the moment you arrive, you’ll absolutely fall in love with the charming blue gate at the front of the home, setting the tone for the elegance and warmth found inside. Every detail has been carefully curated with high-end finishes and modern conveniences, featuring an open-concept indoor-outdoor living design perfect for entertaining. The fully remodeled gourmet kitchen boasts a built-in refrigerator, wine chiller, ice machine, butler’s pantry, and stunning Brazilian fusion granite countertops, which also accent the fireplace and entrance shelf. The family room seamlessly extends to an outdoor entertainment space with bi-folding doors, a built-in fireplace, TV, and BBQ island. Two motorized awnings provide shade and comfort, with one covering the wire patio and another shading the side patio. Upstairs, the primary suite offers a luxurious walk-in closet with a custom storage island and drawer code locks, while an adjacent bedroom has been transformed into a versatile craft room/office with a private bath and “His” dressing room. The home is equipped with a built-in pest control system that has been maintained without interruption, Flushmate power-assisted toilets in the master, first-floor guest bedroom, and upstairs hallway bath—so no plungers needed! Additional highlights include new hardwood floors, crown molding, ceiling fans throughout, a main-floor bedroom with an en-suite bath, an upgraded 3-car garage with built-in cabinets, a private “man cave,” a state-of-the-art alarm system, whole-home audio, solar panels, a Tesla battery pack for energy efficiency, and code locks on all exterior gates for added security. The property features sprinklers, low-maintenance landscaping, and mature magnolia, lemon, orange, and lime trees. With $750,000 in high-end renovations, no detail has been overlooked in making this home a true masterpiece in one of Tustin’s most desirable communities.

15212 Washington Street, Tustin

2504 Newman Avenue, Tustin
$2,390,000
5 Beds ⋅ 3 Baths ⋅ PW25042474 MLS ⋅ Closed Status
Welcome to 2504 Newman Avenue, a stunningly remodeled 5-bedroom, 3-bathroom single-family home nestled in the heart of Tustin. This exquisite residence seamlessly blends modern elegance with everyday comfort, offering a spacious open-concept layout, high-end finishes, and an inviting atmosphere designed for contemporary living. At the heart of the home is the gourmet chef’s kitchen, outfitted with built-in Viking appliances, quartz countertop, cabinetry, and a center island—perfect for cooking, entertaining, and gathering with family and friends. Enjoy Southern California living in the private backyard, perfect for relaxation or hosting gatherings. Located in a desirable neighborhood, this home is located close to top-rated schools, shopping, dining, and major freeways. Don’t miss the opportunity to own this move-in ready gem—schedule your private showing today!

2504 Newman Avenue, Tustin

12500 Fairbanks Drive, Tustin
$3,180,000
5 Beds ⋅ 5 Baths ⋅ OC25033324 MLS ⋅ Closed Status
Must See!!! Stunning Estate residence in the nestled 24-hour guard-gated community of San Marino and located on one of the largest spacious lots. This elegant residence features 5 BEDROOMS, 4.5 BATHROOMS + OFFICE + 3 Garages on a 16,200-sf lot. Step inside and be greeted by the breathtaking foyer with impressive high ceiling and natural lighting all day long. Downstairs, a dedicated home office with a build-in bookshelf offers a quiet sanctuary. A cozy family room with fireplace provides a relaxing space for quality time with the family. Guest bedroom with a full bathroom welcomes multi-generational living and privacy for guests. Prepare gourmet food in the kitchen and host a formal dinner in the dining room with a captivating view of the beautiful backyard. Bi-fold doors open into the huge backyard with a variety of fruit trees for direct-to-table harvest. The designer styled backyard creates a true outdoor oasis with built-in BBQ, flowing fountain, Gazebo, and outdoor dining space. A gorgeous staircase leads to the expansive second floor. The master suite includes a retreat with a private fireplace, a shower, relaxing bathtub, and walk-in sizable dressing room. The spacious upstairs includes a guest room with a full bath and two additional bedrooms that share a well-positioned bathroom. The entire house is freshly painted. Located in the North Tustin across the street from the famous Tustin Ranch Golf Club, minutes away from the Tustin Market Place, The District at Tustin Legacy, and the Renowned Backman High school. LOW HOA & NO MELLO ROOS!

12500 Fairbanks Drive, Tustin

18021 Weston Place, Tustin
$1,675,000
5 Beds ⋅ 4 Baths ⋅ PW25013130 MLS ⋅ Closed Status
Step into the home of your dreams at 18021 Weston Place—where charm, space, and endless possibilities come together in the heart of Tustin! For the first time ever on the market, this incredible 5-bedroom, 2 full bath, 2 half bath home is bursting with potential and waiting for you to make it your own. Located on a prime corner lot with jaw-dropping curb appeal, this home offers a sprawling layout with a large bonus/den room downstairs with attached ½ bathroom that can be transformed into whatever you desire! With a huge lot, RV parking, and solar panels to keep things energy-efficient, you’ve got everything you need to live comfortably and with ease. The private backyard is the perfect retreat for relaxation or entertaining guests, offering both space and tranquility. Inside, enjoy cozy, inviting spaces throughout, and picture all the ways you could transform this beauty into your dream home. Located in the highly-rated Tustin School District and just minutes from shopping, dining, and entertainment, this home has it all! Don’t wait—this gem won’t last long! Come see why 18021 Weston Place is the perfect place to plant roots and start your next chapter!

18021 Weston Place, Tustin

12605 Prescott Avenue, Tustin
$2,200,000
5 Beds ⋅ 4 Baths ⋅ PW24230801 MLS ⋅ Closed Status
WONDERFUL FLOORPLAN LOCATED IN GATED COMMUNITY. BEDROOM AND 3/4 BATH DOWN (CURRENTLY USED AS AN OFFICE) WITH ADDITIONAL HALF BATH. FORMAL LIVING AND DINING AREAS, GOURMET KITCHEN WITH PLENTY OF CABINETS AND GRANITE COUNTERTOPS WITH CENTER ISLAND. THE KITCHEN OPENS TO A BREAKFAST NOOK WITH VIEW OF THE POOL. THE FAMILY ROOM FEATURES A FIREPLACE AND CUSTOM BUILT IN ENTERTAINMENT CENTER AND WET-BAR. BEAUTIFUL MARBLE FLOORS ADORN THE DOWNSTAIRS WITH NEUTRAL CARPET ACCENTS. UPSTAIRS OFFERS 3 BEDROOMS WITH A BONUS ROOM/BEDROOM AND A FULL BATHROOM WITH DUAL VANITY SINKS. THE MAIN BEDROOM IS HUGE AND FEATURES AN OVER-SIZED MAIN BATHROOM SUITE COMPLETE WITH DUAL SINK VANITY, SOAKING TUB, SHOWER STALL AND WALK IN CLOSET. THERE IS A 2-CAR ATTACHED GARAGE WITH EPOXY FLOORS. THERE IS AN ADDITIONAL DETACHED ONE CAR GARAGE WITH FRECH DOORS. (CAN BE USED AS OFFICE, STUDIO, PLAYROOM OR GYM) THE BACKYARD IS GREAT FOR ENTERTAINING AND BOAST A BEAUTIFUL POOL AND SPA. A CUSTOM BUILT-IN BBQ COMPLETES THE BACKYARD AMENTIES. GREAT LOCAL SHOPPING, AWARD WINNING SCHOOLS AND EASY ACCESS TO TRANSPORTATION MAKE THIS HOME HIGHLY DESIRABLE. NEW PAINT INSIDE AND OUT WITH A TERMITE CLEARANCE AND HAS A SECURITY SYSTEM ( YOU PAY TO CONNECT SERVICE)

12605 Prescott Avenue, Tustin

13572 Carroll Way, Tustin
$1,230,001
5 Beds ⋅ 3 Baths ⋅ 219118976DA MLS ⋅ Closed Status
Welcome to your ideal family home! Situated in a prime location, this property offers incredible potential for updates and upgrades, making it a future standout. Perfect for entertaining, as soon as you step through the front door, you're greeted by an inviting open floor plan accentuated by soaring cathedral ceilings. The expansive living room flows seamlessly into the formal dining area, leading to a chef's kitchen complete with a double oven and a spacious walk-in pantry. Cozy up in the family room by the fireplace during chilly nights, or step outside to enjoy the stunning backyard featuring a pool--perfect for those hot summer days. Upstairs, you'll find a generously sized bonus room along with a fifth bedroom that's ideal for an office or nursery. Located in a highly sought-after neighborhood with award-winning schools--Loma Vista, Hews, and Foothill High--this home is also conveniently close to shopping centers, including Enderle Center, and offers easy access to the 5, 55, and 22 freeways. Don't wait--call me today to schedule a preview, as homes in this area sell quickly!

13572 Carroll Way, Tustin

14162 Carfax Avenue, Tustin
$1,535,000
5 Beds ⋅ 5 Baths ⋅ TR24214411 MLS ⋅ Closed Status
Welcome to this beautifully remodeled and expanded single-story home, complete with an ADU—ideal for multi-generational living or income-generating opportunities. Featuring 5 spacious bedrooms and 5 modern bathrooms, this property offers endless versatility. The open-concept living area includes a sleek bar, perfect for entertaining, while a bonus room provides additional flexible space for your needs. The newly built ADU can serve as a guest suite or rental unit, offering a fantastic option for additional income or extended family. The master suite is a true retreat, with a custom walk-in closet and a contemporary master bath. The home has undergone extensive upgrades, including a gourmet kitchen with new cabinetry, countertops, and stainless-steel appliances, as well as fully remodeled bathrooms, a sophisticated wet bar, custom closets, and recessed lighting throughout. Exterior enhancements include modern landscaping, a relaxing backyard jacuzzi, high-efficiency E-glass windows, and upgraded security with new lockable side gates. A newly remodeled garage with epoxy flooring and a 200A electrical panel upgrade, along with a fully overhauled plumbing system, ensure long-lasting functionality. With seamless indoor-outdoor flow from multiple sliding doors, this home is bathed in natural light. Located within walking distance of a playground, water park, and top-rated schools, it offers the perfect blend of comfort, convenience, and modern design. Whether you’re seeking a family-friendly residence or a smart investment, this property checks all the boxes.

14162 Carfax Avenue, Tustin

15529 Orchid Avenue, Tustin
$2,928,800
5 Beds ⋅ 6 Baths ⋅ PW24203518 MLS ⋅ Closed Status
Within the peaceful and serene community of Columbus Grove, a tremendously enticing Mediterranean luxury home at 15529 Orchid can be found, replete with myriad amenities beyond anything standard. From the first step into the interior courtyard, the Tuscan style influences design, with the bubbling fountain and vegetation giving a backdrop adjacent to the intimate loggia, a cozy indoor/outdoor space with a fireplace to entertain, dine, or simply relax in comfort. Entering the home, first impressions are given to the expansive floorplan, abundant natural light, and high ceilings greeting entry. The formal dining room and living room with the library are great spaces for extravagant parties or quaint family get-togethers. The gourmet kitchen and breakfast nook complement useful function with high fashion. Lavishly adorned with builder-upgraded accouterments, the kitchen opens into the family room with a built-in entertainment center, surround sound, and abundant accommodations to host large gatherings or simply enjoy with family. The downstairs bedroom, with its own separate entry, is the perfect multi-functional space for a live-in, parents, gym, private home office, or anything as needs see fit. Upstairs, the owner's suite is a precious respite for the owners. Once inside, the spaciousness is apparent, from the tray ceiling above to the freshly laid Shaw carpet underfoot. The owner's cavernous walk-in closet could accommodate the largest of wardrobes, while the spa-inspired bathroom completes the pampering. Three additional bedrooms are upstairs, each with their own en-suite bathroom. The open office is adjacent to the living room's two-story ceilings, flooding the space with natural light. The loft area is a comfortable retreat for the family to relax or as a work and play area for kids/teens. Exiting to the backyard, enjoy dining al fresco, room to move about, and outdoor entertaining with a dip into the pool, splashing on the waterslide, or creating the perfect grotto with the waterfall cascading over the steamy spa, a tantalizing treat for resort like living. All of this could be yours, and soon you could find yourself residing in the heart of and in close proximity to award-winning IRVINE schools, shopping, dining, medicine, the Peters Canyon Trail behind the home, and great outdoor recreation in abundance. Live beautifully!"

15529 Orchid Avenue, Tustin

Based on information from California Regional Multiple Listing Service, Inc. as of . This information is for your personal, non-commercial use and may not be used for any purpose other than to identify prospective properties you may be interested in purchasing. Display of MLS data is usually deemed reliable but is NOT guaranteed accurate by the MLS. Buyers are responsible for verifying the accuracy of all information and should investigate the data themselves or retain appropriate professionals. Information from sources other than the Listing Agent may have been included in the MLS data. Unless otherwise specified in writing, Broker/Agent has not and will not verify any information obtained from other sources. The Broker/Agent providing the information contained herein may or may not have been the Listing and/or Selling Agent.

How much is your home worth?

Get instant property value now!