Refine Search
Sort by
$1,230,000
5 Beds 3 Baths PW26025477 MLS Closed Status
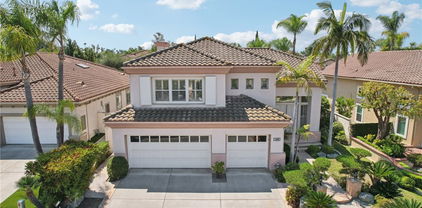
Located on a quiet interior street in the highly sought-after Tustin Vista neighborhood, 1362 Mauna Loa offers an opportunity to reimagine and customize a home in one of Tustin’s most established communities. With a flexible and spacious layout, this home features three bedrooms and two bathrooms on the main level, including a primary suite with a private ensuite bath. Upstairs, the expansive great room has been thoughtfully converted into two bedrooms with an ensuite bathroom, ideal for multigenerational living, guests, or a private work-from-home retreat. Designed for indoor-outdoor California living, the backyard showcases an in-ground pool and jacuzzi, an enclosed covered patio for year-round enjoyment, and a generous yard perfect for entertaining, gardening, or creating your dream outdoor oasis. The home has been updated with new interior and exterior paint as well as new carpet and Luxury Vinyl Plank throughout. While the home is being sold as-is and offers the chance for updates, it presents a rare opportunity to make this your home and tailor finishes to your personal style. Located within the award-winning Tustin Unified School District and just minutes from local parks, shopping, dining, and major commuter routes, this property combines location, versatility, and long-term potential. Whether you’re an investor, renovator, or buyer looking to create a custom home in a prime neighborhood, this is a rare chance to unlock incredible value in Tustin Vista.

1362 Mauna Loa Road, Tustin

$1,950,000
5 Beds 3 Baths OC26060063 MLS Closed Status
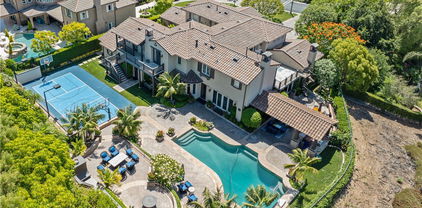
Welcome to 2741 Timmons, located in the highly sought-after Serrano community of Tustin Ranch. This spacious 5-bedroom, 3-bathroom home offers 2,526 square feet of thoughtfully designed living space, highlighted by numerous upgrades and custom details throughout. Upon entry, you’re greeted by soaring vaulted ceilings in the foyer, living room, and formal dining area, creating a light-filled, open-concept atmosphere. Just beyond, a fully customized executive office—complete with built-ins, multiple workstations, and glass French doors—provides the ideal work-from-home environment, with the flexibility to convert back into a downstairs bedroom next to a full bath. The expansive family room features a cozy fireplace and built-in media elements, seamlessly connecting to the bright, open kitchen. The beautifully upgraded white kitchen showcases granite countertops, stainless steel appliances, a walk-in pantry, and an island with bar seating, with direct access to the backyard for effortless indoor-outdoor living. Step outside to your private entertainer’s backyard, complete with a pool and jacuzzi, built-in BBQ, lush tropical landscaping, mature trees along the greenbelt for added privacy, and low-maintenance turf—perfect for enjoying Southern California living year-round. Additional highlights include a dedicated laundry room, a well-appointed 3-car garage with epoxy flooring, built-in cabinetry, and ample storage, plus a full driveway. The home also comes equipped with solar panels paired with a Tesla inverter, offering energy efficiency and modern convenience. Upstairs, the spacious primary suite features an upgraded ensuite with dual vanities, a separate tub and shower, and a large walk-in closet with custom built-ins, along with three additional bedrooms and a full bath for added privacy. Ideally located near top-rated schools, parks, shopping, dining, and major freeways, with low HOA dues and move-in ready condition, this home truly represents the best of Tustin Ranch living.

2741 Timmons, Tustin

$2,500,000
5 Beds 5 Baths PW26067789 MLS Closed Status
Welcome to 507 Celestial Pointe, a Turn-Key Dream Home Located on an Interior Cul-de-Sac Lot in Tustin Fields. This Immaculate Residence Showcases Five Bedrooms, Four and a Half Bathrooms (Main Floor En-Suite Bedroom), New Interior Paint, New Carpet, and Excellent Curb Appeal. The Home Opens to the Formal Living and Dining Rooms, Offering Backyard Access and Overlooking the Spiral Staircase. The Gourmet Kitchen Features Ample Cabinet Space, Large Island with Seating, KitchenAid Stainless Steel Appliances, Built-In Refrigerator, and a Breakfast Nook. The Family Room Enjoys a Cozy Fireplace, Built-Ins, and Seamlessly Opens to the Kitchen and Backyard, Ideal for Entertaining. The Main Floor Guest Suite Includes an En-Suite Bathroom and Private Front Yard Access, Perfect for Guests or Multi-Generational Living. The Expansive Primary Suite Overlooks the Backyard and Showcases Dual Walk-In Closets with Built-Ins, Dual Vanities, Walk-In Shower, and Separate Tub. The Fifth Bedroom is Currently Configured as a Loft/Bonus Room and Has a Built-In Instead of a Closet. An Additional Office Nook with Built-In Desks Provides the Perfect Space for Remote Work or Study. The Low-Maintenance Backyard Includes a Pergola, Patio, Built-In Stone Fireplace, Turf, and Well-Maintained Landscaping. Indoor Laundry Room Conveniently Located Upstairs with Sink and Built-In Cabinets. Direct Access to the Two Car Garage with Built-In Storage System. The Tustin Fields Community Boasts Incredible Amenities: Pool, Spa, BBQ Area, Playground, and Parks. Award Winning Irvine Unified School District. Steps Away From Shopping, Entertainment, and Restaurants at The District in Tustin. Easy Access to Freeways & Toll Roads. 507 Celestial Pointe is a Must See!

507 Celestial Pt, Tustin

$4,000,000
5 Beds 5 Baths OC26060262 MLS Closed Status
Set on one of the largest lots in the coveted, gate guarded community of Emerson, this rarely available single level estate offers 4,333 ± sf of refined living on an expansive 18,030 ± sf cul de sac lot. Nestled for exceptional privacy, the home is surrounded by avocado groves with city light and mountain views providing a quiet, scenic backdrop to everyday living. Step through a tranquil atrium and breezeway into the formal living and dining rooms, where elegance meets comfort. The chef’s kitchen, beautifully remodeled with a Black Leathered Granite island, Viking cooktop and microwave, Thermador double oven, KitchenAid dishwasher, and Dacor built in refrigerator, flows seamlessly into the informal dining and family room, both opening effortlessly to the backyard oasis. Outside, the estate is designed for relaxation and entertaining. Unwind in the sparkling pool and spa, gather around the built in fireplace, or enjoy alfresco dining at the fully equipped outdoor kitchen. The expansive grounds now feature generous, lush grassy areas, perfect for recreation, gatherings, or simply enjoying the home’s remarkable sense of space and privacy. The home has been thoughtfully expanded to include an additional bedroom and generous bonus room, ideal for extended family or guests. Built with steel beams for enduring stability and featuring dual whole house fans with independent controls, the residence combines durability with sophisticated luxury. This exceptional single level estate offers a rare blend of scale, privacy, and understated elegance within one of the area’s most desirable communities.

10710 Plumas Way, Tustin

$1,300,000
5 Beds 3 Baths PW26050093 MLS Closed Status
Welcome to 13561 Dean Street, a Move-In Ready Dream Home Located on a Cul-De-Sac Street in the Heart of Tustin. This Desirable Floor Plan Features Five Bedrooms (Main Floor Master Suite with Two Additional Downstairs Bedrooms), Three Full Bathrooms, and a Spacious Backyard. The Formal Living Room Boasts a Cozy Stone Fireplace and Opens to the Dining Area with Backyard Access. The Kitchen Includes Ample Cabinet/Counter Space, Granite Counters, and Peninsula with Breakfast Bar Seating. The Family Room Enjoys Backyard Access and Opens Directly to the Kitchen, Perfect for Entertaining. The Main Floor Primary Bedroom Features a Large Closet and an En-Suite Bath with a Walk-In Shower and Makeup Vanity. The Private Backyard Features a Pool, Large Grass Area, Pergola-Covered Patio, Fruit Trees (Orange and Lemon), and Multiple Seating Areas. Two Car Garage with Direct Access. Award Winning Tustin Unified School District. Minutes Away from The Tustin/Irvine Marketplace, Old Town Tustin, Pine Tree Park, Tustin Ranch Golf Course, and Tustin Sports Park. Easy Access to 5/55 Freeways and 241/261 Toll Roads. No HOA or Mello-Roos. 13561 Dean Street is a Must See!

13561 Dean Street, Tustin

$1,530,000
5 Beds 3 Baths OC26048461 MLS Closed Status
Welcome to 14612 Emerywood Rd, Tustin, CA 92780 — a beautifully upgraded 5-bedroom, 2.5-bathroom home offering approximately 2,300 square feet of thoughtfully designed living space in desirable Tustin Meadows. This move-in ready residence combines modern upgrades with energy efficiency and timeless style. A new roof was installed in 2023 along with 23 fully paid-off SunPower solar panels, providing long-term savings and sustainability. The home also features a tankless water heater and two 240-volt outlets in the garage, perfectly set up for convenient electric vehicle charging. Inside, you’ll find luxury vinyl plank flooring throughout and recessed lighting that creates a bright, contemporary feel. The kitchen and two bathrooms were beautifully remodeled in 2021, showcasing quality finishes and modern design. The spacious primary suite offers a walk-in closet and a stunning en-suite bathroom complete with dual sinks and a large shower adorned with mosaic tile detailing. Additional highlights include custom cabinetry near the fireplace, upgraded solid wood modern interior doors, and a charming paver walkway that enhances the home’s curb appeal. With its extensive upgrades, energy-efficient features, and generous five-bedroom layout, this exceptional property offers comfort, style, and functionality all in one. Don’t miss the opportunity to own this turnkey home in the heart of Tustin.

14612 Emerywood Road, Tustin

$2,585,000
5 Beds 5 Baths PW26042409 MLS Closed Status
MODERN ELEGANCE! Largest model PLAN 6 in GATED COMMUITY of MALAGA in Tustin Ranch across from Tustin Ranch Golf Club. Completely REMODELED. Gorgeous BRAZILIAN WOOD flooring and stunning MARBLE FLOORING throughout, NO CARPET. RARE - 5 Bedrooms, 4.5 Bathrooms, SPARKLING POOL, SPA & WATERFALL with Cobalt Blue Tiles. Enjoy multi-colored lights for pool. Gazebo in backyard with built-in BBQ Island with refrigerator, burners, surround sound and swim up bar. No neighbors behind you. Convenient downstairs bedroom and bath with shower. 3 car ATTACHED garage with built-in cabinetry and stone floors. Electric shades on NEW windows. DUAL AC, Heating and water heater. Gorgeous GOURMET kitchen with Marble Island with Waterfall Edge and Stainless Appliances, 5 Burner Gas Cooktop with Overhead Stainless Vent. WALK-IN PANTRY with custom organization. Sleek White Cabinetry with Pull-Out Drawers and Soft Close. Stunning REMODELED bathrooms. Modern Glass and Stainless Steel staircase with wood stairs. Primary Bedroom Suite with soaking tub and walk in shower. Primary walk-in closet with upgraded organization. Downstairs LAUNDRY ROOM with Washer and Dryer, granite counters and sink. Designer ceiling fans. Beautiful professionally landscaped back and front yard with automatic sprinklers. Convenient Market Place and District Shopping. Close to Highly Rated Schools. Parks and Peters Canyon Trails Close by. No Mello Roos. Low HOA $135.

12635 PRESCOTT, Tustin

$1,375,000
5 Beds 3 Baths NP26044842 MLS Closed Status
Welcome to this stunning fully updated 5-bedroom, 3-bathroom home offering the perfect blend of comfort, style, and functionality. The house has been upgraded to include quality hardwood floors, upgraded bathrooms throughout that include custom tile, full face lift that includes new roof, new HVAC, new water heater, new furnace, new vinyl double pane windows. The beautifully remodeled kitchen features granite countertops, custom cabinetry, stainless steel appliances, and a breakfast bar. Generous bedrooms provide plenty of space for family, guests, or a home office, while the updated bathrooms showcase contemporary fixtures and elegant tile work. Step outside to your own private backyard oasis, complete with a sparkling pool that has been recently upgraded with pebble-tec surrounded by fruit trees, ample patio space, and room to relax or host gatherings year-round. Whether you’re enjoying quiet evenings by the water or entertaining friends and family, this home delivers indoor-outdoor living at its best. With stylish upgrades throughout and move-in-ready condition, this exceptional property truly has it all.

1681 Blueberry Way, Tustin

$1,306,500
5 Beds 2 Baths OC26033910 MLS Closed Status
Beautiful Tustin Pool Home on a Tree-Lined Street! Welcome to this spacious five-bedroom residence ideally situated in one of Tustin’s most desirable neighborhoods. Set along a charming, tree-lined street, this property offers comfort, style, and convenience in equal measure. Inside, you’ll find durable luxury vinyl flooring that flows throughout the main living areas, creating a modern look with easy maintenance. The generous floor plan provides flexibility for families, guests, or a home office setup. Step outside to enjoy the expansive lot featuring a private pool—perfect for relaxing weekends, entertaining, or soaking up the Southern California sunshine. The oversized driveway offers ample space to park multiple vehicles. Located just minutes from shopping, dining, and local schools, this home combines a prime location with everyday livability. Don’t miss this fantastic opportunity to own a pool home in the heart of Tustin!

1271 Garland, Tustin

$2,160,000
5 Beds 4 Baths TR26020949 MLS Closed Status
This elegant Madison Plan 2 residence in Columbus Grove offers a refined and upscale living experience with exceptional attention to detail throughout. The home has just been freshly painted with a full exterior repaint and partial interior updates, and is tucked away at the end of a quiet cul-de-sac, providing both privacy and a serene setting. The home features a bright and spacious open floor plan with 5 bedrooms and 4 bathrooms, including a main-floor bedroom with a 3/4 bath, ideal for guests or multi-generational living. The layout is thoughtfully designed for comfort, functionality, and everyday living. Upgraded hard-surface flooring with tasteful decorative details and neutral tones enhances the home’s upscale feel. The open kitchen is equipped with stainless steel appliances (Range hood and dishwasher recently replaced), ample cabinetry, a generous center island, and granite countertops, perfect for both daily use and entertaining. Upstairs, the luxurious and comfortable primary suite offers a large private balcony, a separate soaking tub and walk-in shower, and a spacious walk-in closet. The primary bathroom also features granite countertops. In addition, the second floor includes three additional bedrooms, two full bathrooms, a large open loft ideal for a family room or entertainment space, and a full laundry room with sink. The beautifully landscaped backyard features pavers and a designated outdoor BBQ preparation area, creating an inviting space for kids’ playtime and gatherings with family and friends. Additional highlights include a 3-car attached garage and a long driveway offering convenient parking. Residents enjoy access to community amenities including a large heated pool and relaxing spa. Zoned to the award-winning Irvine Unified School District. Ideally located near The District, Diamond Plaza, Tustin Marketplace, 99 Ranch Market, parks, and recreation centers, with easy access to the 5, 405, 261, and 133 freeways. A rare opportunity not to be missed.

16626 Mosscreek, Tustin

$2,100,000
5 Beds 3 Baths OC26017307 MLS Closed Status
Welcome to 13762 Palace Way — a stunning single-story ranch-style pool home, beautifully reimagined with timeless design and high-end finishes. Perfectly positioned on a quiet cul-de-sac and set on an expansive nearly 10,000 SF flat lot, this residence offers the ultimate blend of comfort, sophistication, and California indoor-outdoor living. Step through the walnut double doors into 2,731 SF of thoughtfully designed living space, featuring 5 bedrooms, 2.5 bathrooms, and 2 versatile BONUS ROOMS ideal for a home office, media lounge, gym, or guest suite. An airy open-concept floor plan is bathed in natural light from abundant windows, sliders, and a skylight. At the heart of the home is the showpiece chef’s kitchen, showcasing a 36” stainless steel gas range with hood, beverage cooler, oversized center island with seating, Taj Mahal quartzite counters and backsplash, sleek White Oak cabinetry, and designer lighting. The kitchen flows seamlessly into the dining room with its cozy gas fireplace and skylight, and continues into the spacious family room — complete with a built-in bar, custom built-ins, floating shelves, quartz tops, an electric fireplace, and recessed TV niche — entertaining has never been easier. The primary suite is a true retreat, featuring elegant pendant lighting, mirrored wardrobe, and direct access to a private courtyard. The spa-inspired en-suite bathroom includes a dual-sink oak vanity, dedicated makeup station, walk-in shower with frameless glass door, and an additional mirrored wardrobe. The secondary bathroom is equally refined with a dual vanity, modern sconce lighting, and tub shower combo. Outdoors, discover your private California oasis — a newly remodeled pool, serene courtyard with fountain and fire pit, and an expansive covered patio perfect for entertaining or relaxing. Additional highlights include a 3-car garage with new epoxy floors and overhead storage, brand new AC system with smart thermostat, full PEX repipe, new dual-pane windows and sliders, new water heater, new garage door opener, and smart video doorbell. Plus, low property taxes, NO HOA, and NO Mello-Roos. This exceptional home is the perfect blend of luxury, function, and lifestyle — and truly must be experienced in person!

13762 Palace Way, Tustin

$2,400,000
5 Beds 4 Baths IG25276169 MLS Closed Status
Turnkey corner-lot home in desirable Tustin Fields II with access to the Award-Winning Irvine Unified School District. Flexible floor plan with 5 potential bedrooms, including a main-level bedroom/bath, plus loft and bonus room. Bright interior with high ceilings, plantation shutters, and updated flooring. Spacious kitchen features a large island, granite surfaces, stainless appliances, dual ovens, abundant cabinetry, butler’s pantry area, and built-in desk. Oversized family room with fireplace and custom built-ins. Primary suite offers dual vanities, soaking tub, separate shower, and two walk-in closets. Upstairs includes an ensuite bedroom plus two bedrooms with Jack-and-Jill bath. Expansive wraparound yard with large grassy sections, mature trees, and ample room for a large playground or future pool. Indoor laundry with sink. Three-car parking: attached 2-car garage + detached 1-car garage, both with storage. Community amenities include pool, BBQ, parks, and playgrounds. Conveniently located near shopping, dining, and entertainment at The District, with easy access to freeways and toll roads..

1470 Voyager, Tustin

$1,300,000
5 Beds 3 Baths OC26007662 MLS Closed Status
Welcome to 13381 Epping Way, a two-story home on a quiet, tree-lined cul-de-sac in Tustin, ideal for multi-generational living. The main level features a primary bedroom and bathroom along with two additional bedrooms and a full bath, while the upper level offers two more bedrooms and another full bathroom. The remodeled kitchen includes granite countertops, birch cabinetry, stainless steel appliances, and water-resistant plank flooring throughout the downstairs. Enjoy a private gated front courtyard and a spacious backyard with covered patio, block wall fencing, and rear gate access. The garage has been remodeled. Additional updates include remodeled upstairs bedrooms and bath, vinyl windows and sliding doors, newer HVAC, and a newer 50-gallon water heater. No HOA, no Mello-Roos, and low taxes. Conveniently located near Old Town Tustin, Tustin Marketplace, top-rated schools, major freeways, Irvine Spectrum, and John Wayne Airport.

13381 Epping, Tustin

$1,430,000
5 Beds 3 Baths PW25279391 MLS Closed Status
Welcome home to this beautifully updated 5-bedroom, 3-bath executive residence filled with light and inviting living spaces, set on a flat, private, fenced lot. At the heart of the home is the remodeled kitchen, featuring custom white cabinetry, modern finishes, and upgraded recessed lighting—perfect for everyday living and entertaining alike. The main level offers a spacious primary suite with its own bath, two additional bedrooms, a hall bath, and hardwood floors that add warmth and charm throughout. The bathrooms have been thoughtfully updated with custom tile flooring. Newer vinyl windows with shutters and 6-panel doors enhance both style and comfort throughout the home. Upstairs, two permitted bedrooms and a full bath provide flexible space ideal for guests, a home office, or creative use. Step outside to the expansive, private backyard with lush grass, mature trees, and shrubs—an inviting space to relax, play, or host gatherings in a peaceful setting. Gas hook-ups for grilling are under the covered patio. With quality upgrades, a thoughtful layout, no HOA restrictions, and true move-in readiness, this friendly and welcoming home is one you won’t want to miss. Come see it today!

13541 Dean, Tustin

$1,330,000
5 Beds 3 Baths PW25198537 MLS Closed Status
Discover this spacious and charming 5-bedroom, 3-bathroom single-family home offering 2,472 sq ft of living space on a generous 9,520 sq ft lot. Built in 1962, this residence blends classic architecture with modern comfort and resides in the heart of a tranquil, tree-lined Tustin neighborhood—within the highly regarded Tustin Unified School District. Step into a bright, inviting great room that captures natural light and offers plenty of space for entertaining or family living. There’s ample opportunity to personalize—and elevate—the home’s timeless interiors with your own design touches. The expansive lot presents endless possibilities: create your dream backyard, add a pool, or design outdoor living tailored to your lifestyle. Located near vibrant amenities, convenient highways, and parks, this property presents a rare blend of space, potential, and location in one of Tustin’s most desirable pockets.

13662 Loretta Drive, Tustin

$1,300,000
5 Beds 3 Baths PW25248539 MLS Closed Status
Coming back to the market refreshed and better, welcome to this stunning 5-bedroom, 3-bath residence, thoughtfully reimagined with today's lifestyle in mind. Designed with a seamless blend of style and comfort, this home features a spacious open-concept layout with 4 bedrooms 2 bath + PLUS a mother in law suit with its very own private kitchen and +1 bathroom . The main house anchored by a chef's kitchen with a massive island, brand-new cabinetry, designer lighting, and a new stove-perfect for both intimate dinners and grand entertaining. Step outside to your private backyard retreat, complete with a sparkling pool, offering the ultimate setting for relaxation and gatherings under the California sun. With a new roof, new flooring, and elegant upgrades throughout, this home is as functional as it is beautiful. Nestled in a prime Orange County location, just minutes from freeways, shopping centers , schools and upscale dining, this residence delivers both luxury and convenience. Experience modern living at its finest - right here in Tustin .

14032 Woodlawn, Tustin

$1,895,000
5 Beds 3 Baths OC25234352 MLS Closed Status
Great opportunity in the prestigious gated community of El-Dorado in Tustin Ranch. Spacious and versatile floorplan, highly upgraded with five bedrooms plus den downstairs. Open plan featuring a formal living room with vaulted ceilings, formal dining open to family room and kitchen creating a great room feel. Gourmet kitchen Remodeled with granite counters, stainless steel Vicking appliances, center island perfect for entertaining. Master bedroom with master bath and walk-in closet. Four full. bedrooms upstairs and a den/office downstairs with 3/4 baths. Private corner lot with great front yard and three car garages. Private backyard with in ground spa, patio cover perfect for outdoor activities. Located across from HOA pool and park. Minutes from schools, parks, Tustin Ranch golf course and Tustin Market place.

10970 Hiskey, Tustin

$685,000
5 Beds 3 Baths CV25239060 MLS Closed Status
OPEN HOUSE : COME THIS WEEKEND YOU'LL BE GLAD YOU DID. Fantastic Location, Come and see for yourself . Ideal for a Growing Family, 5 bedrooms 2.5 baths. or the NEW TREND Rental Investment WALK TO CLUB HOUSE, KIDDIE POOL AND ADULT POOL,BASKETBALL COURT, TENNIS COURT, close to all amenities including John Wayne Airport, all major freeways and shopping The Market Place, South Cost Plaza, Irvine Spectrum Center. Also known for its great school district with an "A+" grade from Niche.com. Known also for its Old Downtown Area dating back to the 1800 hundreds. Ideal place to grow your family or just to enjoy peace and tranquility. One if not the lowest priced condos in the area for what it has to offer.

1777 Mitchell Avenue Unit 29, Tustin

$1,690,000
5 Beds 3 Baths 25604679 MLS Closed Status
Nestled in the heart of Tustin, this beautifully maintained five-bedroom Colonial home blends timeless charm with modern comfort in a quiet neighborhood. Situated on a large lot totaling nearly 1/4 acre, the property boasts expansive lawns framed by lush, mature landscaping. Inside, hardwood floors flow throughout light-filled living spaces, creating a warm, inviting atmosphere. A remodeled kitchen features quartz countertops, a breakfast bar, and transitions seamlessly into a dining area and cozy den with a brick fireplace. A spacious living room with a second marble-framed fireplace offers the ideal setting for gatherings or movie nights, complete with a Sonos speaker system. Upstairs, a large primary suite is a peaceful retreat, complete with a walk-in closet and updated spa-like bathroom with dual vanities, a soaking tub, and a rain shower. A full bathroom with dual vanities and three additional bedrooms complete the second floor, two of which offer access to an outdoor balcony spanning the front of the home. A convenient entry-level bedroom suite provides flexibility for guests or a home office. The backyard is an entertainer's dream, with a covered brick patio with recessed lighting, a built-in BBQ, and an outdoor firepit. Electrical has been run to a gravel pad, the perfect place for a jacuzzi, sauna, or cold plunge. Mature eucalyptus, fruit trees, and hedges provide privacy and a verdant atmosphere around the large grassy lawn. Additional features include an attached two-car garage and a dog run. Located in Tustin Unified School District, enjoy access and proximity to highly-rated schools, local markets, restaurants, and more. Classic curb appeal meets modern livability in this exceptional residence.

13702 Loretta Drive, Tustin

$2,185,000
5 Beds 3 Baths OC25234487 MLS Closed Status
Tucked within the private gates of El Dorado in Tustin Ranch! This amazing neighborhood offers an association pool/spa/playground/BBQ area & huge grassy green belt for kids & dogs to frolic. El Dorado familes come together for annual neighborhood events -4th OF JULY parade, ice cream truck, summer movie nights, cornhole tournament & winterfest. Walk out the back gate to Peters Canyon hiking & biking trails & top ranked schools! This expansive home offers 4 bedrooms + huge bonus room (Could be 5th bedroom). One of the bedrooms is located on the main floor w/a large closet & would also be a great office space. Entering through the double doors the volume ceilings & natural light fill the formal living room. The kitchen was just updated w/NEW WHITE SHAKER CABINETRY, satin hardware, elegant QUARTZ COUNTERS, modern backsplash & LARGE CUSTOM ISLAND w/seating. The elongated cabinetry w/upper glass cabinets, island & pantry offer an abundance of storage. The kitchen & family room seamlessly flow together & are a great gathering place for friends & family. The primary bedroom suite offers privacy with its thoughtful location on the back of the home & offers a large retreat w/fireplace that makes a wonderful additional flex space for work out equipment or office space. The primary bath is complete with soaking tub, walk in shower, dual vanity sinks, new custom mirrors & lighting as well as a huge closet w/custom organizer. On the other side of the home there are two additional bedrooms & a huge bonus room w/custom built in cabinetry. New light fixtures & mirrors were recently installed as well us luxury vinyl plank wood look flooring in the hall bath. Additional features include hardwood plank & tile flooring as well as newer upgraded carpeting upstairs. Double sliding glass doors lead to a private sprawling patio w/custom raised masonry planter beds & lovely views of the surrounding hills & trees. Live Work & Play in one of the best communities in the OC! Tustin Ranch is conveniently located in central Orange County w/easy access to golf, parks, Angels baseball & Ducks hockey stadiums, Disney, South Coast theatre, Newport Beach Fashion Island shopping, many beaches, John Wayne Airport & an easy commute to many local cities. 10940 Tantlinger is located just steps to top ranking schools, many parks, Tustin/Irvine Marketplace shopping, Tustin Ranch Golf Course & nestled amongst the hills of Peters Canyon offering year round beauty & outdoor fun!

10940 Tantlinger, Tustin

$1,350,000
5 Beds 3 Baths OC25232443 MLS Closed Status
Welcome to 17562 Laurie Lane — a move-in ready dream home perfectly nestled in the heart of Tustin! Tucked away on a quiet interior tract, this stunning residence offers four spacious bedrooms (including a main-floor primary suite), three bathrooms, and a versatile loft bedroom with fireplace, living room and full bath that can easily serve as a fifth bedroom or separate living quarters. Sun-drenched interiors feature new luxury vinyl plank flooring throughout, adding both warmth and style. The bright, newly remodeled kitchen boasts abundant counter and cabinet space, a charming breakfast nook with backyard access, and seamless flow into the dining room — ideal for both everyday living and entertaining. Gather in the inviting family room, complete with a cozy fireplace and direct access to the expansive 8100 sq.ft. lot. Large enough for a pool or an ADU. Your private primary retreat includes dual closets, peaceful backyard views, and a sleek walk-in shower. Step outside to discover an entertainer’s paradise — a covered patio, lush green lawn, fruit trees, a tree swing, a new utility shed, and multiple seating areas for hosting or relaxing. Additional highlights include a direct-access two-car garage, a prime location within the award-winning Tustin Unified School District, and no HOA or Mello-Roos! Enjoy proximity to Columbus Tustin Park, Old Town Tustin, shopping, dining, and local coffee spots — all with easy access to the 5, 55, and 22 freeways.

17562 Laurie, Tustin

$1,300,000
5 Beds 3 Baths PW25232543 MLS Closed Status
Spacious home available in a wonderful Tustin neighborhood. The family will have room to spread out in the five bedrooms and three full baths. Luxury vinyl plank flooring, freshly painted interior, energy efficient with double paned windows and doors. The holidays and entertaining will be a dream in the very large kitchen. River rock fireplace is the center of attention in the living room. The primary bedroom with en suite bath is on the first floor, as are two other bedrooms and a full bath. Upstairs you will discover two bedrooms with Jack and Jill bath. Recessed lights, new baseboard, and many other custom improvements. Two car attached garage with very long driveway is welcoming to friends with a lot of parking available. This well kept home is situated on a 12,350 square foot lot. The backyard is a blank canvas to create your own paradise, add a pool, garden, fruit trees or an ADU. Award winning Tustin Unified School District. Easy access to shopping, restaurants, and fwys. No HOA. No Mello-Roos. 1431 Mauna Loa Road is a must see destination!

1431 Mauna Loa, Tustin

$2,300,000
5 Beds 6 Baths OC25194738 MLS Closed Status
This stunning residence, built by CalAtlantic in 2017, is nestled in the prestigious and serene Greenwood community of Tustin Legacy, offering a perfect blend of modern sophistication and everyday comfort. The beautifully landscaped front yard and welcoming covered porch create a warm and inviting entry. Main Level The first floor is thoughtfully designed with two private ensuite bedrooms, providing exceptional flexibility for multi-generational living or guest accommodations. The bright, open-concept layout seamlessly integrates the dining room, living room, and gourmet kitchen, which is equipped with premium KitchenAid stainless steel appliances. Expansive sliding glass doors open to a covered outdoor living area and a low-maintenance backyard—ideal for entertaining and effortless indoor-outdoor living. Upper Level Upstairs, the spacious primary suite showcases dual vanities, an oversized shower, and two walk-in closets. Additional bedrooms are comfortably sized, while a versatile loft opens to a private balcony with community views, offering the perfect space for relaxation or entertainment. A separate laundry room further enhances everyday convenience. Community & Location Residents of Greenwood enjoy resort-style amenities, including a six-acre park with amphitheater, swimming pool and spa, BBQ areas, basketball courts, clubhouse, scenic trails, and a children’s splash zone. The home is ideally located near the esteemed Legacy Magnet Academy, top-rated schools, The District shopping and dining center, John Wayne Airport, and major freeways. With its rare combination of luxury, comfort, and convenience, this home presents an exceptional opportunity to own a true gem in one of Tustin’s most sought-after neighborhoods.

37 Preston Pl, Tustin

$5,380,000
5 Beds 6 Baths OC25167893 MLS Closed Status
Incredible opportunity to own a show-stopping estate in the prestigious, guard-gated Tustin Ranch Estates! This home sits on a massive 24,829 sq ft corner lot at the end of a quiet cul-de-sac and offers over 5,600 sq ft of beautifully designed living space. Inside, you'll find 5 spacious bedrooms, 6 baths, formal living and dining rooms, a great room, separate family room, executive office, gym, private entrance guest casita, and more. The kitchen has been opened up and refreshed with matte-finish black stone countertops, freshly painted cabinetry, and top-tier appliances including a 6-burner range, double ovens, and built-in refrigerator. Throughout the home you’ll find new lighting, ceiling fans, and freshly painted walls. Additional upgrades include cleaned and sealed stone floors, new wood gates, resurfaced sport court, repainted exterior stucco, and a five-camera Ring security system. The primary suite is a dream, featuring a cozy fireplace, spa-like bath with soaking tub and walk-in shower, a huge walk-in closet, and personal balcony. Step outside to your private resort: pool and spa, multiple patios, outdoor fireplace, built-in BBQ, cabana, and basketball court! Gated 3-car garage, motor court driveway, and lush, manicured landscaping complete this incredible property. Homes like this rarely hit the market, you don’t want to miss it!

2500 Jones Lane, Tustin

$2,325,000
5 Beds 3 Baths OC25178738 MLS Closed Status
Discover comfort, elegance, and resort-style living in the exclusive gated community of Palo Vista in Tustin. This beautifully appointed home offers 4 spacious bedrooms plus a versatile bonus room, currently used as a 5th bedroom with wardrobe closet, along with a serene primary suite featuring a luxurious ensuite bath and a custom-organized walk-in closet. Sunlit interiors showcase brand new designer-inspired flooring, dual-zone A/C, a high-efficiency tankless water heater, and premium window treatments including shutters, blinds, and solar-control tinting. Designed for effortless entertaining, the backyard features a gourmet barbeque island complete with built-in grill, refrigerator, sink, and a rare high-powered wok burner ideal for crafting bold, flavorful dishes al fresco. A side space with built-in irrigation is perfect for a garden, complemented by a soothing water feature and a newly built solid wood patio cover for shaded gatherings. Just steps from the award-winning Tustin Ranch Golf Club, residents enjoy access to a stunning Ted Robinson–designed course ranked among the best in Orange County. Community amenities include a pool, spa, hot tub, pickleball and tennis courts, multi-sport courts, and picnic areas.

12440 Butler Way, Tustin

$1,620,000
5 Beds 3 Baths PW25179022 MLS Closed Status
Don't miss this rare opportunity to own a beautifully upgraded and fully remodeled home with NO HOA in the heart of Tustin! This spacious 5-bedroom, 3-bathroom residence boasts 2,572 square feet of modern living space, thoughtfully designed with high-end finishes: recessed lighting, soaring foyer, ceiling chandelier, custom glass stair railings, dual pane sliding doors and windows, laminate floor, glass door showers, and an expanded family room with abundant natural light. There are 2 bedrooms downstairs, and 3 bedrooms including the Master (with a huge walk-in closet) upstairs. Located in a wealthy neighborhood near a scenic golf course, top-rated schools, and nestled between Tustin Legacy and the vibrant Irvine Marketplace, it offers easy access to groceries, shopping, dining, and entertainment. Enjoy weekend strolls to the nearby tree-lined park, perfect for families seeking both tranquility and community. This is quality living at an unbeatable value in one of Orange County’s most sought-after locations.

2331 Basswood Cir, Tustin

$1,330,000
5 Beds 2 Baths PW25145864 MLS Closed Status
Come and see this rare and desirable 5-Bedroom Home in Tustin Meadows!!! It is unique because it has three room additions...1. a sunroom, 2. a family room with a fireplace 3. and an upstairs bedroom. (New carpet, and linoleum was put in over the Aug. 23/24 weekend.) This house is located in the sought-after Tustin Meadows community, the spacious 5-bedroom home offers a fantastic floor plan and an ideal location! Enjoy the convenience of a downstairs primary suite complete with a walk-in closet and ensuite bathroom. A second downstairs room is used as a guest bedroom or home office. Upstairs, you'll find three bedrooms, ideal for growing families or extra work-from-home space! There are vaulted ceilings and an open-concept layout that connects the family room, dining area, and kitchen. The kitchen includes ample counter space and overlooks the backyard, which makes it perfect for entertaining. Additional highlights: Two-car attached garage with direct access, Corner lot location on a main street within the tract, Tustin Meadows HOA amenities include two clubhouses, pools, BBQ area, volleyball and sports courts, a playground, picnic area, and a recently updated seven-acre park (opened June 30th!) Just minutes from The Marketplace, The District, Irvine Spectrum, top-rated schools, and easy freeway access! Don’t miss this opportunity to live in one of Tustin’s most vibrant and welcoming communities!

14652 Canterbury Avenue, Tustin

$2,700,000
5 Beds 5 Baths OC25162257 MLS Closed Status
Welcome to 16112 Veterans Way - a sleek and modern Cira Plan 3Y home located in The Landing - Tustin Legacy’s newest community. This fully detached 5-bedroom + Loft, 4.5-bath residence spans 3,398 square feet and sits on a premium corner lot. Designed for flexibility and function, the home features a highly desirable ground-floor NextGen Suite complete with a private entrance, kitchenette, full bath, and walk-in closet. The open-concept layout flows effortlessly from the covered front porch and Foyer into a spacious Great Room with dedicated living and dining areas, plus a chef-inspired Kitchen featuring a quartz waterfall island with bar seating, designer backsplash, KitchenAid appliance suite, walk-in pantry, and panoramic stacking doors leading to the private backyard. Upstairs, the luxurious Primary Suite offers a spa-like bath with dual vanities, a soaking tub, dual shower heads, and a generous walk-in closet. Three additional bedrooms, a versatile Loft, and a large Laundry Room complete the upper level. Enjoy over $100,000 in thoughtful upgrades, including luxury vinyl plank flooring, upgraded carpet in bedrooms, designer lighting and fixtures, smart home features, custom window treatments (blackout shades in bedrooms and zebra privacy shades in living areas), and premium finishes throughout. With 10-foot ceilings on the first floor, 9-foot ceilings upstairs, fully owned solar, and prewiring for a security system, this home blends high-end design with everyday comfort and efficiency. Located within walking distance to resort-style amenities including a pool and spa, clubhouse, BBQs and firepits (and the HOA dues are only $146 per month!), as well as shopping and dining at The District, 16112 Veterans Way also offers guaranteed access to Legacy Magnet Academy. Call today to schedule a private showing of this contemporary masterpiece.

16112 Veterans Way, Tustin

$2,400,000
5 Beds 5 Baths OC25155743 MLS Closed Status
Welcome to 15205 Columbus Square, an elegant 5-bedroom, 4.5-bath plus a bonus room. Astoria Model 3B—the largest floor plan from the first phase of the community offering 3,740 sq ft of beautifully designed living space in the heart of Tustin Legacy. Thoughtfully laid out with one bedroom and full bath on the main floor and four spacious bedrooms upstairs, this home features soaring ceilings, crown molding, wide plank wood flooring, and a seamless indoor-outdoor flow perfect for entertaining. Over-sized windows with plantation shutters flood the interiors with natural light while adding timeless sophistication and privacy. Whether hosting weekend gatherings or enjoying a quiet moment on the charming front-facing balcony, this home invites you to live, relax, and connect. The heart of the home is a chef’s kitchen showcasing crisp white cabinetry, quartz counter-tops, a large island, designer pendant lighting, a 6-burner Wolf range, Viking double ovens, a built-in microwave, and a Sub-Zero refrigerator. Just off the kitchen, the light-filled living room features a cozy fireplace and custom built-ins, creating a warm and welcoming atmosphere. Custom closets are installed throughout the home, offering elevated storage solutions that are both functional and luxurious. Upstairs, the luxurious primary suite boasts a spa-like bath and walk-in closet, while additional bedrooms offer comfort and flexibility. Located near The District, top-rated schools, parks, and premier dining and shopping, this exceptional residence blends modern elegance with the ease of California lifestyle living—your gateway to stylish, connected, and comfortable everyday life.

15205 Columbus, Tustin

Based on information from California Regional Multiple Listing Service, Inc. as of . This information is for your personal, non-commercial use and may not be used for any purpose other than to identify prospective properties you may be interested in purchasing. Display of MLS data is usually deemed reliable but is NOT guaranteed accurate by the MLS. Buyers are responsible for verifying the accuracy of all information and should investigate the data themselves or retain appropriate professionals. Information from sources other than the Listing Agent may have been included in the MLS data. Unless otherwise specified in writing, Broker/Agent has not and will not verify any information obtained from other sources. The Broker/Agent providing the information contained herein may or may not have been the Listing and/or Selling Agent.