Refine Search
Sort by
$5,420,000
5 Beds 5 Baths OC25083507 MLS Closed Status
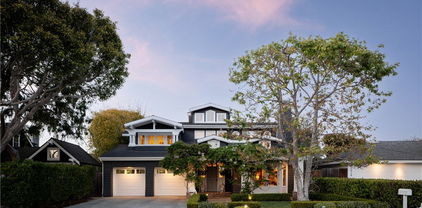
Located on an oversized lot, on a picturesque tree-lined Newport Heights street, 2400 Holly Lane is an inviting, happy home that provides a sense ease and calm. This +/-4400sf craftsman style home is clad in shingle siding with soaring ceilings in the split-stairway entry and has hardwood flooring throughout. A formal dining room with coffered ceilings is accessed from the entry or from the butler's pantry and sits adjacent to the formal living room which has double doors out to a front patio and one of the four fire features on the property. Offering four en-suite bedrooms upstairs, and a Jr. primary suite on the first level, this home offers a traditional, yet open floor plan and efficient use of space. The back yard offers tremendous privacy with a soaring ficus hedge surrounding a large stone-clad pool and jacuzzi. A grassy yard is complemented by a gas fire pit, built in BBQ and covered outdoor fireplace. Ideally located a very short distance to excellent Newport Mesa Unified schools, and less than a half mile from 17th Street & Westcliff with its shopping & dining, this home is truly in an ideal location. 2400 Holly Lane is an exceptional property that feels familiar and offers one the sense of "home."

2400 Holly Lane, Newport Beach

$8,500,000
5 Beds 4 Baths NP25067940 MLS Closed Status
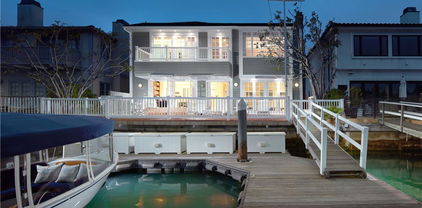
Experience the quintessential waterfront lifestyle you have dreamed of at this luxurious Newport Beach home on Harbor Island Drive. Nestled at the edge of Promontory Bay, the spacious five-bedroom, four-bath residence presents water views from both levels and its large backyard patio, which spans 50' of bay frontage and leads to a private dock with three slips, featuring a premium Brazilian hardwood surface. Handsome brickwork complements the front yard, where custom double doors introduce a light and airy setting with upscale nautical aesthetic. A two-story foyer makes a dramatic first impression and offers passage to an office/fifth bedroom on the main floor with extensive built-ins, bamboo flooring, and a tray ceiling. Yacht vibes are enjoyed in the bonus room, complete with access to a private brick courtyard, vaulted and beamed ceiling, porthole windows, lacquered wood floors, slate-surround fireplace, and a walk-in bar with Scotsman ice maker and refrigerator. Polished stone floors lead the way beyond the courtyard to a formal dining room with private side patio, and a wide-open living room and family room space with bay views and multiple French doors leading to the bayfront patio. A sleek stainless-steel-trimmed fireplace warms the living room, and the family room features a built-in entertainment center with surround sound. Classic white cabinetry and granite countertops with full backsplash lend an air of upscale refinement to the kitchen, where an oversized island with prep sink, access to the dining room, and stainless steel appliances are proudly displayed. High-end patterned carpet distinguishes second-floor areas including one private en suite bedroom and two bedrooms that share a bath. Overlooking the bay, the primary suite is appropriately grand. Enjoy a handsome fireplace, grasscloth wallpaper, sitting area, view balcony, walk-in closet with custom built-ins, two sinks, a jetted tub and separate shower. Millwork including crown molding is showcased, and a two-car garage includes built-in storage.

736 Harbor Island Drive, Newport Beach

$6,595,000
5 Beds 4 Baths NP25052368 MLS Closed Status
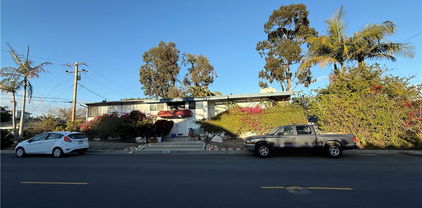
Priced to Sell | A+ Ocean Views | Value Add Opportunity. Nestled on the prestigious Kings Rd in the CliffHaven section of Newport Heights, this exceptional property offers a once-in-a-lifetime opportunity to own a piece of paradise. Boasting unobstructed, panoramic ocean views that stretch from coast to coast—including sweeping vistas of Catalina Island and Newport Harbor—this property is a true gem in one of Southern California's most coveted neighborhoods. This expansive 3,543 sq ft home sits on a generous 14,000 SqFt lot, featuring 5 spacious bedrooms, 4 bathrooms, and a lush backyard perfect for family gatherings or outdoor entertaining. Whether you're looking to move in, renovate, or expand, this property is primed for transformation. There are also current plans for the site that include Shovel-Ready RTI-approved blueprints for a stunning 6,800 sq ft luxury residence complete with a private infinity pool, wrap-around decks, and a one-of-a-kind pickleball court. Take advantage of the opportunity to build your dream home or add square footage with the potential for an additional level. With its unbeatable location, breathtaking views, and immense potential, 1701 Kings Rd offers a unique opportunity to invest in a lifestyle that can only be found along the coast of Newport Beach. Call to schedule a showing and make this dream property yours!

1701 Kings Road, Newport Beach

$7,250,000
5 Beds 6 Baths NP25067091 MLS Closed Status
Welcome to 208 Via Palermo—an exquisite residence inspired by the warm, romantic elegance of Andalusian Coastal design, nestled in the heart of Lido Isle. Sited on an oversized 58-foot-wide lot, this stunning showpiece blends timeless architecture with exceptional craftsmanship, creating a home that’s both sophisticated and effortlessly comfortable. The thoughtfully curated design includes 5 en-suite bedrooms—including one on the main level—5.5 luxurious baths, a dedicated office, and a fully appointed theatre room. Rich hand-distressed walnut floors, true Venetian plaster, and a striking blend of stone, wood, and artisan finishes define the home’s refined interiors. At the center of the home, the gourmet kitchen is a chef’s dream, featuring Wolf appliances, a 6-burner stove with grill, Sub-Zero refrigeration, a Miele coffee bar, warming drawer, two Shaw original farmhouse sinks, and a walk-in pantry. The elegant formal dining room, illuminated by antique French chandeliers, connects to a stunning 850-bottle, climate-controlled wine cellar—perfect for entertaining with style. The spacious family room, anchored by a hand-carved limestone fireplace, flows into the private media room, creating a welcoming space for gathering and relaxing. Upstairs, the romantic primary suite boasts Juliet balconies, a carved limestone fireplace, and a spa-like bath with marble floors and countertops, dual vanities, a jetted soaking tub, and a dual-control walk-in shower. Outdoor living is equally exceptional, with multiple seating areas, a built-in stone fireplace, and built-in BBQ that invite year-round al fresco living. Additional highlights include a 3-car garage and the unmatched lifestyle of Lido Isle—featuring a private beach, yacht club, tennis courts, pickleball, water sports, vibrant social clubs, fine dining, boutique shopping, and easy access to major roadways. Every detail of this remarkable home reflects the vision of true Andalusian Coastal living—elegant, timeless, and designed to celebrate the beauty of coastal California

208 Via Palermo, Newport Beach

$4,000,000
5 Beds 4 Baths NP25072451 MLS Closed Status
Discover this exceptional opportunity on Newport Beach’s Balboa Peninsula with this oversized Oceanaire duplex, offering both flexibility and strong rental income potential. Situated on the ocean side of Balboa Boulevard and just 200 feet from the sand, this property embodies the essence of coastal living with effortless beach access. Set on a generous 3,000+ sq. ft. lot—larger than most in the area, this duplex provides added space and versatility, a true rarity on the Peninsula. Each unit has been thoughtfully upgraded with luxury vinyl flooring and stainless-steel appliances, blending modern convenience with beachside charm. The lower unit is a welcoming 2-bedroom, 2-bath retreat, featuring a spacious ground-floor patio—perfect for entertaining or enjoying a classic beachside BBQ. Upstairs, the 3-bedroom, 2-bath unit offers an airy and open layout, complemented by expansive front and rooftop decks. The second-story front deck along 44th Street presents stunning ocean views, creating an ideal setting for outdoor dining and sunset relaxation. The rooftop deck, accessible from the primary bedroom, provides a private escape with refreshing sea breezes and panoramic views. Adding to its appeal, the property includes a two-car garage plus two additional open carport spaces near Seashore Drive—an invaluable asset on the Peninsula, ensuring ample parking and storage for beach gear. Whether you’re searching for a primary residence, a vacation getaway, or a high-demand rental property, this oversized and upgraded coastal duplex offers both charm and investment potential in one of Southern California’s most coveted beachfront communities. With the pristine beaches of Newport just steps away, the ultimate coastal lifestyle awaits.

4404 Seashore Drive, Newport Beach

$3,770,000
5 Beds 3 Baths NP25071400 MLS Closed Status
Located in the coveted Port Streets neighborhood, this 5 bedroom, 3 bath home with a 3 car garage is ideally situated on the inner loop and is within close proximity to the community park, pool, fields, tot-lot, and award-winning Andersen Elementary School. The addition of an oversized covered front porch is a unique feature of this home with ample seating room and heat lamps for use year round to entertain family and friends. The floor plan consists of an upstairs primary suite with remodeled bathroom and closets, plus 3 additional upstairs bedrooms. A main floor bedroom provides a perfect spot for guests, a playroom, or home office. The kitchen offers quartz countertops and stainless steel appliances and opens to the family room. Additional features include vaulted ceilings, two fireplaces and a spacious dining and living room with access to the front porch.

1830 Port Wheeler Place, Newport Beach

$4,200,000
5 Beds 4 Baths NP25070081 MLS Closed Status
Nestled on one of Newport Beach’s most coveted streets, this beautifully updated single-level home offers a perfect blend of comfort, style, and modern upgrades. The main house spans over 2,200 sq. ft., featuring 4 bedrooms and 2.5 baths, a formal living room with a fireplace, a cozy family room with a second fireplace, a dining area, and a well-appointed kitchen. A dedicated laundry room adds convenience. A standout feature is the detached guest suite—approximately 430 sq. ft.—situated above the garage with a full bath, making it ideal for visitors, a private home office, or rental income potential. Recent upgrades include a new HVAC system, roof, upgraded electrical, and owned solar, ensuring energy efficiency and peace of mind. The light-filled primary retreat boasts dual vanities, a spacious stand-up shower, and a relaxing soaking tub. Step outside into your private backyard oasis, where mature landscaping creates a serene escape. Enjoy the sparkling pool and spa with a water feature, a built-in BBQ area, and a spacious brick patio—ideal for outdoor entertaining and relaxation. This is a rare opportunity to own a meticulously maintained and thoughtfully upgraded home in one of Newport Beach’s most sought-after neighborhoods.

1921 Leeward Lane, Newport Beach

$4,275,000
5 Beds 4 Baths NP25064427 MLS Closed Status
Nestled within the prestigious, guard-gated community of Bonita Canyon, 41 Whitehall presents a rare opportunity to own a stunning residence in one of Newport Beach’s most sought-after neighborhoods. Ideally situated on a peaceful interior street, this exquisite home offers the perfect blend of privacy, tranquility, and convenience—just moments from top-rated schools, upscale shopping, fine dining, and the world-renowned beaches of Newport Beach. Upon entry, guests are welcomed by soaring ceilings and expansive windows that bathe the interiors in natural light, creating an inviting and airy atmosphere. The meticulously crafted front and back yard landscaping, envisioned by renowned architect Tim Davis, elevates the home’s charm with timeless elegance. A serene English garden and a graceful fountain in the backyard create a picturesque retreat, perfect for sophisticated entertaining or peaceful moments of reflection. With five generously sized bedrooms and three and a half baths, including a luxurious master suite featuring a private retreat and his-and-her closets, this home provides ample space for comfortable and sophisticated living. Move-in ready, yet brimming with potential for future updates and personalization, this property offers endless possibilities to create your dream home. Don’t miss this exceptional opportunity to own in one of Newport Beach’s most exclusive communities. Contact us today to schedule a private viewing of 41 Whitehall and experience the elegance and charm of Bonita Canyon living.

41 Whitehall, Newport Beach

$7,500,000
5 Beds 6 Baths NP25042479 MLS Closed Status
This brand-new 2025 build is a masterpiece of modern architecture that redefines sophistication in the highly sought-after Port Streets. This home is over 4,600 sqft on an 8,000 sqft. lot. A formal entryway welcomes you into a world of refined elegance, where hardwood floors flow seamlessly throughout. The soaring living room, adorned with a designer chandelier, custom cabinetry, and a captivating fireplace, sets the stage for unforgettable gatherings. The gourmet kitchen is a chef's dream, boasting a spacious island with seating for five, complete with wireless charging stations for modern convenience. Top-of-the-line Thermador appliances, including a six-burner range, microwave oven, and refrigerator, cater to culinary aspirations. A separate wet bar, equipped with a temperature controlled wine fridge, and ice maker is perfect for entertaining. This is a smart home operated by Control4, security and sound system. The main level features two generously sized bedrooms, each with its own en-suite bathroom, offering privacy and comfort for guests. Rounding out the lower level is an executive office suite offering floor to ceiling glass doors that bring privacy and added elegance to any home office. Upstairs, discover a luxurious primary suite, complete with a remote-controlled fireplace, miniature Zephyr refrigerator and a showstopping chandelier. Indulge in the spa-like ensuite bathroom, featuring a freestanding tub, a walk-in shower, and his-and-hers walk-in closets. Two additional spacious ensuite bedrooms and a private laundry room compliment the second level nicely. Relax in style in the dedicated bonus room, complete with a miniature refrigerator, wet bar, built-in cabinetry, and a dutch door leading to a private view deck. The backyard is an entertainers dream, the expansive bi-fold doors reveal a seamless transition between the interior living spaces and the inviting outdoor. A mature, landscaped backyard has a beautiful private pool and spa as well as built-in fire-pit. Additional features include, ample storage, 2-car attached garage, nest thermostat, custom cabinetry throughout, vaulted ceilings and whole house security system. 1821 Port Seabourne is conveniently located near top-rated schools, Fashion Island shopping, stellar dining experiences and world class beaches.

1821 Port Seabourne Way, Newport Beach

$13,500,000
5 Beds 6 Baths NP25053422 MLS Closed Status
Designed for effortless waterfront living, 624 Harbor Island Drive blends refined coastal design with modern functionality. Originally built in 2020, the home underwent a comprehensive transformation in 2022, thoughtfully reimagined by Kelly Nutt Design and Garden Studio Design, with expert execution by Devco Custom Homes. Every detail was carefully considered, resulting in a residence that is both visually stunning and exceptionally livable. Spanning 4,669 square feet, the open-concept living spaces are framed by floor-to-ceiling glass, inviting natural light and bay views throughout. The great room, anchored by a fireplace and custom millwork, transitions seamlessly into the chef’s kitchen—an elegant balance of form and function. Marble countertops, a farmhouse sink, and top-tier appliances, including dual Sub-Zero refrigeration and a Wolf range, elevate the space. Nearby, a state-of-the-art theater with Dolby Atmos sound and a Sony 4K projector offers an immersive cinematic experience, while a dedicated office provides a quiet retreat. Five en-suite bedrooms, including a detached guest casita, ensure both privacy and flexibility. The primary suite is a sanctuary of its own, complete with a fireplace, private balcony, and gym. Its spa-like bath features dual vanities, a soaking tub, and a custom walk-in closet. Wide-plank white oak floors and shiplap detailing enhance the home’s timeless aesthetic, while modern technology—including a Control4 smart-home system—adds convenience and ease. Outside, the bayside terrace is designed for both intimate gatherings and large-scale entertaining, with a built-in Lynx barbecue, an open-air fireplace, and space for alfresco dining overlooking the water. A private dock accommodates a vessel up to 54 feet, with additional side ties for a Duffy or personal watercraft. A rare opportunity to own a meticulously crafted waterfront home where understated luxury meets the ease of coastal living.

624 Harbor Island Drive, Newport Beach

$16,500,000
5 Beds 7 Baths NP25031114 MLS Closed Status
Showcasing approximately 148 feet of prime bay frontage from its exceptional end-of-cul-de-sac location in Newport Beach’s prestigious Dover Shores, this extravagant custom estate elevates waterfront living. A private dock that can accommodate multiple vessels is one of the countless luxurious that are revealed at the European-style villa, which is set behind gates and hosts five en suite bedrooms and six-and-one-half baths. Approximately 6,601 square feet, the opulent residence impresses upon arrival with an open-concept main level that frames views through extensive walls of telescoping glass doors, bringing bay, marina and city-light views into living areas of genuine distinction. The living, dining, and family rooms open directly to a massive waterfront terrace with a resort-caliber pool and spa, open-air fireplace, and an outdoor kitchen with grill and bar. Bay views continue in the kitchen, which hosts an island with waterfall edges, a pass-thru to the terrace, solid stone sink, walk-in pantry, Miele coffee station, wine fridge, and a gorgeous Lacanche range with pot filler. Three bedrooms and an office are located on this level, which also features a two-vehicle garage with two lifts accommodating up to four vehicles. An elegant circular staircase leads to the second level, where a rotunda opens to a romantic Juliet balcony overlooking the entry courtyard. A plush theater with enormous screen and wet bar, a fireplace-warmed office, and an exercise room join a secondary suite upstairs. The primary suite reveals an entrance with two hand-carved doors and a cross-loin ceiling, and a vaulted ceiling soars over the bedroom. Enjoy a fireplace, deck with panoramic bay and city views, two boutique-inspired walk-in closets, a solid stone freestanding tub, oversized multi-head steam shower, sit-down vanity and two sinks overlooking the bay. Additional highlights include lighting and alarm systems, custom shades, and built-in audio. Your desirable address in Dover Shores places you merely moments from community parks, Back Bay trails and the Newport Aquatic Center. Westcliff Plaza, Fashion Island, and miles of beaches are minutes from home, and a variety of award-winning public and private schools serve all grade levels. Rarely available, this extraordinary estate offers the unparalleled waterfront lifestyle you’ve been seeking.

301 Morning Star Lane, Newport Beach

$7,395,000
5 Beds 7 Baths NP25044793 MLS Closed Status
Representing the idyllic California-casual lifestyle in the desirable Newport Heights neighborhood, this address provides the perfect blend of elegance and functionality. Just moments from the bay, this spacious two-level residence boasts seamless indoor-outdoor transitions and a modern farmhouse aesthetic. The centerpiece is a massive, light-filled great room of approximately 600 square feet, featuring a towering ceiling, clerestory windows, a floor-to-ceiling fireplace clad in white brick, tongue-and-groove wall and ceiling finishes, and 40' La Cantina pocket doors that blur the boundaries between indoors and out. Extra bright and remarkably open, the exceptionally crafted residence spans approximately 4,986 square feet and boasts five luxurious en suite bedrooms, six-and-a-half lavish baths, and numerous inviting living and dining spaces. The main level hosts a formal dining room with a bay window, a generously sized guest suite, and an open-plan gourmet kitchen featuring an eat-in island, butler’s pantry, Viking appliances, a full-size wine refrigerator, quartz countertops, and white cabinetry with glass uppers. Upstairs, three en suite bedrooms include the impressive primary suite, which showcases a balcony, dual vanity sinks, a walk-in shower, and a soaking tub. A rooftop patio crowns the home, offering ocean breezes and panoramic views. Enjoy a three-car garage, wood flooring, whole-house audio, and designer tilework. The oversized homesite of approximately 7,650 square feet allows for year-round fun and relaxation with a resort-caliber pool, spa, fireplace, and built-in barbecue. Set in an unbeatable location, mere moments from famous beaches, premier schools, Fashion Island, Lido Marina Village, Corona del Mar Village, and golf courses, 320 Fullerton is the perfect place to call home.

320 Fullerton Avenue, Newport Beach

$12,850,000
5 Beds 6 Baths NP25044364 MLS Closed Status
815 VIA LIDO SOUD, LIDO ISLE. Embrace the pinnacle of Newport Harbor living at this stunningly remodeled Lido Isle bayfront home, where you can dock your yacht right outside your door. Situated at the coveted eastern end of the island, this rare offering boasts approximately 3,800 square feet of refined coastal living, featuring five bedrooms and mesmerizing sunset views over the dynamic bay. Every inch of this residence has been thoughtfully updated with timeless, high-quality finishes, including rich wood flooring, custom sliding doors that blend indoor and outdoor spaces, and a chef’s kitchen with coastal quartzite countertops, bespoke cabinetry, a spacious walk-in pantry, and separate refrigerator and freezer. Step through the charming Dutch door into a bright, open-plan main level showcasing a formal living room with expansive bay views, a cozy fireplace with custom built-ins, coffered ceilings, and an inviting dining area. A breakfast nook, powder room, and guest bedroom with en-suite bath complete this level. The expansive bayside patio beckons for al fresco dining, entertaining, or simply soaking in the tranquil harbor views. The home’s versatile basement features built-in cabinetry, a kitchenette, wine cellar, full bath, and generous storage, offering the perfect space for entertaining or additional living quarters. The upstairs primary suite is a serene haven with sweeping water views, a marble fireplace, walk-in closet, and luxurious Carrera marble flooring. The suite opens onto a private bayside deck, ideal for enjoying picturesque views of the bay and city lights. Two additional en-suite bedrooms, a large deck, and a conveniently located laundry room complete the upper level. The updated boat dock accommodates a 50'-55' yacht, making this home a dream for boating enthusiasts. Additional amenities include air conditioning, solar power, an integrated AV system, a security system, and more. Beyond the home’s exceptional features, enjoy the exclusive lifestyle Lido Isle offers: a private beach, clubhouse, yacht club, tennis and pickleball courts, parks, and a close-knit, welcoming community. Just a short walk over the bridge brings you to the upscale shops and dining at Lido Marina Village, offering the best of Newport Beach’s coastal charm. Don’t miss the chance to own this extraordinary bayfront retreat. ALSO AVAILABLE FOR LEASE AT $33,000/MO, ONE YEAR TERM, UNFURNISHED.

815 Via Lido Soud, Newport Beach

$5,500,000
5 Beds 5 Baths NP25042399 MLS Closed Status
ICONIC BALBOA ISLAND COASTAL MASTERPIECE. Nestled on the Little Island, this historic treasure was built in 1928 by a local sea captain. With nearly a century of memories held within its walls, this stunning residence is a masterpiece of restoration and charm. The home seamlessly blends modern luxuries with a deep commitment to its original character and soul. Situated on a prime corner lot, it enjoys abundant natural light, as well as offering an unmatched sense of privacy.****As you enter the main house, you’ll discover four bedrooms and three-and-one-half baths unfold in a graceful blend of history and refinement. Every inch of this home has been curated with care and meticulous attention to detail, from the lathe and plaster walls to the handpicked finishes, custom-made wainscoting, and exquisite molding. The chef’s kitchen, a true culinary sanctuary, features Wolf appliances, custom cabinetry, and stunning statuary marble countertops, all accented by gorgeous Concept Studio ceramics.**** Designed for effortless gatherings, the spacious dining room flows seamlessly into sunlit living spaces. French doors open to enchanting front and rear private patios perfect for quiet mornings, lively dinner parties, or simply soaking in the sun. For the discerning collector, a temperature-controlled, 600+ bottle wine cellar is discreetly tucked away, providing a secluded retreat for treasured vintages.****Above the garage, the guest house is a private sanctuary with its own separate entrance, offering a gourmet kitchen with Viking appliances and marble countertops, an inviting living and dining space, one bedroom and one bath, and a peek-a-boo harbor view. Whether used for guests or as a highly desirable rental income opportunity, this retreat mirrors the same thoughtful craftsmanship as the main home.****This is more than a residence—it is a rare and treasured piece of Little Balboa Island’s history. With beautiful architectural details throughout, this home is a perfect fusion of timeless craftsmanship and modern sophistication. A true island masterpiece, this residence embodies the elegance, heritage, and timeless beauty of seaside living—a place where the past and present exist in perfect harmony. Subject to cancellation of existing escrow which should be finalized shortly.

126 Abalone Avenue, Newport Beach

$2,930,000
5 Beds 4 Baths OC25040188 MLS Closed Status
With an abundance of natural light and an impressive array of preferred upgrades, this never-before-lived-in townhome extends a welcoming embrace to those who seek the casually upscale Newport Beach lifestyle. Completed in 2022, the Coastal Farmhouse-style residence offers a prime outside corner location at The Cay at Mariner Shores that is complemented by an enlarged gated entry patio. Indoors, the three-level design measures nearly 2,915 square feet and hosts five bedrooms and four baths, including a rare main-floor bedroom and full bath. Living areas are united in one open space that showcases a living room, dining room and kitchen. A custom linear fireplace with floor-to-ceiling bookmatched stone surround lends undeniable style to the living room, while the dining room continues effortlessly to a high-end kitchen with light blue Shaker cabinetry to the ceiling, quartz countertops with full backsplash, a dual-waterfall island with seating, a walk-in pantry, and a suite of GE Café and Monogram stainless steel appliances that includes a six-burner range with griddle and matching hood, Advantium speed oven, and a built-in refrigerator. Outdoor entertaining is a delight on a private patio with ample room for a BBQ, while the front patio is ideal for impromptu gatherings with neighbors and friends. Bedrooms are spacious, with some including an ensuite bath, and the primary suite boasts a sitting area, walk-in closet, separate vanities flanking a freestanding tub, linen cabinetry, and a large rain shower with two heads, built-in seat and frameless glass enclosure. The third level of this beautiful home reveals a generously proportioned media/game/bonus room with wet bar and built-in beverage refrigerator, and a sunny deck with panoramic views of Fashion Island’s office towers, coastal hills and evening lights. Upgraded appointments include wide-plank white oak flooring, white oak stair rails, plantation shutters throughout, brushed gold cabinetry hardware and plumbing fixtures, enhanced lighting and insulation, and quartz bathroom counters. An attached two-car garage and an interior laundry room with washer and dryer are also featured. The Cay at Mariner Shores is limited to 56 homes, creating an intimate neighborhood complete with a resort pool, spa, outdoor fireplace lounge and barbecues. Westcliff Plaza is next door, highly acclaimed Mariners Elementary School is right across the street, and beaches, trails, parks and restaurants are moments away.

2140 Andover Lane, Newport Beach

$2,825,000
5 Beds 4 Baths OC25023619 MLS Closed Status
Hello Happy! Great opportunity to live on water in Newport Beach! This is an exceptional location in Newport Shores, home to active residents, 'backyard' close to favorite Newport surf breaks and the doorstep to Randall Preserve (hundreds of acres of soon to be public open space and walking trails). Own this 5 bedroom home on prime lot on the canal! Enjoy a peaceful setting with views across the water to the wild bluffs of the former Banning Ranch. Launch your stand-up paddle board or just relax on the extra-large patio/deck. Bring your creativity to update this home just as you wish. Take advantage of a main level bedroom as well as a fifth bedroom as studio or part of main; two wood burning fireplaces; graciously sized primary bedroom overlooking the water and bluffs; 60’s stamped glass stairwell; and ideal layout. Best HOA going includes clubhouse, 25 yard pool, firepit, playground, sand volleyball court, tennis court and basketball all for a low, low HOA due. Be close to restaurants, beach, surfing, bike path to the mountains, Talbert Preserve, Hoag Hospital and all that Newport has to offer all while being tucked away in this special enclave!

476 62nd Street, Newport Beach

$2,600,000
5 Beds 4 Baths PW25037244 MLS Closed Status
Newport Beach Opportunity – Priced to Move at $3,250,000! They say real estate is all about location, and this one still knocks it out of the park—even if the house itself is limping to first base. Welcome to 2200 Lake Park Ln, now offered at a more attractive price, giving you an even better chance to capitalize on this rare Newport Beach gem. Whether you're dreaming of building a custom estate or giving the existing home a dramatic HGTV-worthy makeover, the opportunity is bigger—and now more affordable than ever. Sitting on a 7,590 square foot lot, the current 3,400 square foot, 5-bedroom, 4-bath home, built in 1962, needs significant work—or, let’s be honest, a fresh start. But the location? Chef’s kiss. Tucked near the secret serenity of Cherry Lake, you’ll enjoy a peaceful neighborhood vibe that feels miles away from the buzz—but is just minutes to the beach, Fashion Island, and top schools. So What Are Your Options? - Renovate and Reimagine – Roll up your sleeves and give this property the glow-up it’s begging for. - Tear Down and Rebuild – A clean slate on a great lot in a multi-million dollar neighborhood. - Invest and Profit – Developers are already circling—this is your shot to get in while the price is hot. Key Features: - Lot Size: 7,590 square feet - Existing Home: 3,400 square feet, 5 beds, 4 baths - Hidden Gem Location: Near Cherry Lake—a tucked-away spot most Newport locals don’t even know exists - Zoning: Residential - Investment Potential: New construction homes nearby are trading hands for eye-popping prices This is the type of property people kick themselves for missing once it’s gone. Whether you're a builder, a buyer with vision, or someone who just wants land in a killer zip code, this is your shot to make something special in 92660—and now at a more compelling price.

2200 Lake Park Lane, Newport Beach

$5,660,000
5 Beds 5 Baths NP25035482 MLS Closed Status
Welcome to 1936 Port Chelsea Place, a beautifully renovated 5-bedroom, 4.5-bathroom home blending timeless charm with modern updates. An inviting Dutch door opens to a grand entryway with elegant light fixtures, wainscoting, and soaring ceilings. Just beyond, the formal yet cozy dining room offers access to a private backyard featuring a serene fountain and built-in barbecue. The dining area flows into the spacious great room and gourmet kitchen, equipped with a large island, high-end appliances, custom built-ins, and thoughtful details like a dog bowl faucet and stunning oven hood. The adjoining family room is perfect for entertaining, with a cozy fireplace, beamed ceilings, a window seat, skylights, and a built-in breakfast nook. Also included on the main floor, a soundproof movie theater with seven reclining chairs and automated blackout shades creating an authentic cinema experience. A spacious en-suite bedroom, currently used as an office and a beautifully appointed powder room. The garage is finished with epoxy coated flooring and ample storage cabinets. Upstairs, the private primary suite features a spacious bedroom with detailed molding and the newly remodeled bathroom with a soaking tub, separate shower, dual sinks, and walk-in closet. Down the hall, three additional bedrooms and two full bathrooms provide ample space. The second floor laundry features a rustic barn door creating an inviting work space. Located in one of the neighborhood’s most desirable locations, this timeless Port Street home is just steps from the greenbelt and award winning Andersen Elementary School and neighborhood community clubhouse and pool. This incredible property offers the perfect blend of elegance, comfort, and community living.

1936 Port Chelsea Place, Newport Beach

$6,300,000
5 Beds 5 Baths NP25033303 MLS Closed Status
This one-of-a-kind ranch-style home in the coveted Dover Shores area blends modern Napa farmhouse elegance with effortless comfort. Enter through a gated courtyard, where a charming walkway leads to a serene fountain. A rustic Dutch door welcomes you into a warm entryway with cedar-stained paneling. Inside, the open-concept great room offers stunning views of the dramatic backyard. High ceilings and a seamless indoor-outdoor flow define the space, with 25 feet of glass sliders tucking into the walls to extend the living area to the private pool, spa, and California room. The kitchen is a masterpiece, featuring a striking panda marble 12-foot island, a bold dark backsplash, and a premium range, all designed to enhance both function and style. A formal dining space adds to the home’s sophisticated ambiance. Situated on a coveted corner lot in a peaceful cul-de-sac, this home is designed for those who appreciate luxury, privacy, and modern farmhouse charm.

1701 Starlight Circle, Newport Beach

$4,000,000
5 Beds 4 Baths NP25032244 MLS Closed Status
Perched in the prestigious guard-gated Seaview community, this expansive approximately 3,800 sq. ft. home offers breathtaking panoramic ocean, Catalina Island, city lights and Fashion Island views. Rarely found in the neighborhood, this spacious residence boasts five bedrooms plus an office—potentially six bedrooms—making it one of the largest homes in Seaview. Nestled on a quiet, single-loaded cul-de-sac, this beautifully maintained property exudes warmth and character. Inside, hardwood floors flow throughout, complementing the inviting interior with elegant French doors. The gourmet kitchen, with charming brick flooring and crisp white cabinetry, opens to a light-filled living room where floor-to-ceiling windows frame the stunning coastal views. The flexible floor plan includes two bedrooms, a bathroom, and a laundry room on the main level, while upstairs, three additional bedrooms await—including a spectacular primary suite with a private deck showcasing uninterrupted ocean vistas. Step outside to the lush, tranquil patio, designed for effortless entertaining with a built-in barbecue, beautifully manicured grounds, and sunset views that will take your breath away. Fabulous community amenities include a pool, spa and tennis courts. Just minutes from Fashion Island, world-class beaches, Pelican Hill, Corona del Mar, and Balboa Island, this exceptional home offers the best of Newport Beach living. A truly special opportunity—experience these mesmerizing views in person!

1915 Yacht Puritan, Newport Beach

$5,591,900
5 Beds 7 Baths SB25028512 MLS Closed Status
Nestled in the heart of vibrant Peninsula Point, 441 Seville offers an exquisite blend of classic charm and coastal luxury. Just steps from the beach and world-famous Wedge surf spot, this stunning residence boasts an elegant facade with lush landscaping that invites you into a world of comfort and sophistication. This meticulously maintained home offers 5 bedrooms, 7 bathrooms, custom millwork, magnificent vaulted and beamed ceilings, bespoke details throughout, and panoramic views of the Peninsula. Move right into this fully furnished and picture-perfect estate. The gourmet chef’s kitchen and living room create a lavish sanctuary where indoor opulence merges with outdoor tranquility seamlessly through multiple gorgeous French doors that invite you to a spacious front Veranda. This main level also features the primary suite that is tucked away with a fully customized spa like bath with dual sinks, soaking tub, separate shower and two large walk-in closets. Make your way downstairs to find four additional generously sized bedrooms, four guest baths, and a washroom. You’ll also find a three-car garage with epoxy floors and plenty of storage for bikes, beach gear, etc. Take the three-stop elevator to the upper floor that features a media room, guest bath, and an incredible expansive rooftop deck with a fireplace, built-in BBQ, and wet bar. The perfect space for entertaining family and friends, enjoying a beautiful sunset, and living what the Coastal California lifestyle has to offer. This home has it all!

441 Seville Avenue, Newport Beach

$7,000,000
5 Beds 7 Baths NP25029053 MLS Closed Status
Tucked away on a quiet interior street, this masterfully designed residence epitomizes modern coastal luxury. Built from the ground up in 2019, this five-bedroom home blends sophistication, functionality, and seamless indoor-outdoor living. Thoughtfully designed with well-appointed features and an effortless flow, the home’s light-filled interiors create a refined yet inviting ambiance, perfect for elevated entertaining and daily living. A Dutch door entry welcomes you into a home where natural light, soaring ceilings, and quality craftsmanship set the tone for timeless elegance. The main level features a formal dining room and a guest suite with a private bath, while the heart of the home unfolds into a spacious great room with a statement fireplace, dining area, and chef’s kitchen—appointed with top-tier Thermador appliances, a walk-in pantry, and a prep sink on the oversized island. A mudroom with built-in storage and a dog-washing station connects to the three-car garage, which includes a tandem space opening to the backyard—ideal for a home gym or extra storage. Upstairs, the primary suite is a serene retreat, featuring vaulted ceilings, a fireplace, and a private balcony. The spa-inspired bath boasts split vanities, a soaking tub, a walk-in shower, and an expansive walk-in closet. Three additional en-suite bedrooms and a dedicated laundry room complete the upper level. Designed for seamless indoor-outdoor living, the resort-style backyard is an entertainer’s dream. A 24-foot LaCantina door extends the great room to a covered outdoor lounge with a fireplace and integrated media. A 14-foot LaCantina door opens to the versatile pool house with a full bath, closet, office nook, and loft—ideal as a guest retreat, executive office, or media room. The saltwater pool and spa, framed by a stunning IPE wood deck, fire pit with cascading water feature, and lush landscaping, create a true private oasis. Premium enhancements include a whole-home water filtration system, a leased solar panel system by Sunrun, and an integrated speaker system in the formal dining room, living room, pool house, covered patio, primary suite, and bath, plus landscape speakers surrounding the pool. All closets and the garage feature built-ins by California Closets, while tailored window treatments by The Shade Store provide privacy and style. This exceptional home offers a rare blend of luxury, design, and functionality, creating a space that is both elevated and effortlessly livable.

1732 Skylark Lane, Newport Beach

$4,830,000
5 Beds 5 Baths NP25028474 MLS Closed Status
Welcome to an extraordinary residence in the prestigious, gated Harbor Hill community of Newport Beach. Once showcased on the renowned CDM Home Tour, this grand home boasts five spacious bedrooms, including a main-level suite with a private ensuite, offering unparalleled comfort and privacy for both family and guests. The expansive living areas are meticulously crafted to accommodate lavish entertaining and serene relaxation, with soaring cathedral ceilings that invite abundant natural light and enhance the home's open, inviting ambiance. At the heart of the residence lies a timeless chef’s kitchen, elegantly designed for both beauty and functionality, sure to inspire culinary creativity, while an adjacent formal dining room provides an elegant backdrop for gatherings. For leisurely moments, indulge in the downstairs wet bar or retreat to the sophisticated wood paneled office, which expertly blends style and function for work or study. The property’s backyard, the primary suite’s private balcony, and an additional upstairs bedroom’s balcony all offer breathtaking cityscape views of Newport Beach, with the iconic Fashion Island forming a striking horizon, amplifying the grandeur of daily living. Completing this luxurious home is a spacious three-car garage, ensuring ample room for vehicles and storage, making this Harbor Hill residence the epitome of sophistication, luxury, and comfort, all set within one of Southern California's most coveted neighborhoods.

15 Hillsborough, Newport Beach

$6,750,000
5 Beds 6 Baths NP25026088 MLS Closed Status
Welcome to 1106 Nottingham. An elegant farmhouse that was completely rebuilt in 2021. Featuring premium materials, expert craftsmanship, and luxurious amenities throughout. A turnkey masterpiece with astounding curb appeal in the highly sought-after Dover Shores neighborhood. The front entry offers high ceilings with exquisite chandeliers, impeccable craftsmanship featuring a striking combination of vertical and horizontal siding, white-washed brick, custom wood herringbone garage door, and black-framed windows. A beautiful rustic beamed trellis adds further character, the private fenced front yard is great for kids and pets, while a majestic olive tree graces the front entry. Inside, the open and airy foyer with soaring ceilings, eye-catching chandeliers and a grand picture window creates a dramatic first impression, flooding the space with natural light. The great room boasts wood-beamed ceilings. shiplap accents, and a brick fireplace, seamlessly flowing into the dining area, kitchen and outdoor spaces. A serving/dry bar with bi-fold passthrough windows enhances indoor-outdoor living. The chef's kitchen impresses with a quartzite waterfall island, custom cabinetry, wood-paneled Dacor and Miele appliances, a Wolf range, and a Brizo farmhouse sink. The main level offers three bedrooms, plus office. The private master suite features an A-frame beamed ceiling, shiplap walls, with access to a private patio, and a spa-like bath with a soaking tub. Carrera marble shower and custom, walk-in closet. Upstairs offers two oversized en-suite bedrooms, a bonus room with a fireplace, balcony and bar. The backyard is an entertainer's dream, complete with a pool/spa. Ipe wood deck, built-in fire pit, and BBQ. A stunning blend of modern elegance and farmhouse charm, Nottingham Farmhouse is a true masterpiece.

1106 Nottingham Road, Newport Beach

$6,225,000
5 Beds 5 Baths PW25024811 MLS Closed Status
STUNNING BAY VIEWS! A dream location with incredible potential, especially with those mesmerizing bay views! The fact that it is located facing 10th street beach with unobstructed views both by day and night, makes it even more special. Located in the middle of the peninsula it is ideal for all that Newport Beach has to offer, The quiet beach, the vast beach within a short walk, the parks along the peninsula, the Balboa Ferry, Shopping, restaurants, Marina, access to paddle boarding suntanning and more. A TRANSFERABLE VACATION RENTAL PERMIT comes with this property, a limited opportunity as only a few are given out in the city. Or just move in and customize your beach lifestyle. THE GUEST QUARTER WITH A SEPARATE ENTRANCE is a bonus, offering privacy and comfort for visitors or potential renters. It features a kitchen, a private inside laundry, 2 bedrooms, an updated bathroom, a spacious living area and a parking spot in the 3-car garage. A FULL LENGHT BALCONY provides the ability to see the beautiful bay and mountains from the large open living room. A full wall of glass allows for light and views to be ever present. Beautiful wood floors provide lightness and continuity to the space. 3 EN-SUITE BEDROOMS on the first floor give a sense of privacy and comfort. 2 of the bedrooms have a view. An extra room currently used as a 4th bedroom is well suited for a den/family room or an office. A laundry room, a powder room, a cozy family room off the spacious kitchen are also part of this large home. The home has lots of storage, closet and built ins and a pantry. lots of counter space in the main kitchen. OUTSIDE SPACE includes a large porch that welcomes you to the home and a large upstairs deck provides space for BBQs and outdoor dining. A Rare opportunity to own in this location. A must see

925 West Bay Avenue, Newport Beach

$5,000,000
5 Beds 4 Baths OC25008428 MLS Closed Status
Situated within the prestigious guard-gated community of One Ford Road, 15 Colonial Drive offers 5 bedrooms and 4 bathrooms in the highly sought-after Stonybrook 4 model. This home is thoughtfully upgraded, featuring hardwood floors, tumbled travertine tiles in the foyer, family room, and kitchen, as well as a chef’s kitchen equipped with Sub-Zero and Viking appliances. Both the living and family rooms include fireplaces with detailed mantels, creating welcoming spaces for relaxation or entertaining. The upstairs primary suite boasts a sitting area, balcony, walk-in closet, and a beautiful en-suite bath. Natural light floods the home through oversized windows and French doors, enhancing its bright and airy feel. The private backyard is designed for both enjoyment and practicality, featuring lush landscaping, fruit trees, an outdoor fireplace, and a bar. Backing to the Pasea, which connects directly to the community’s amenities, the property also benefits from serene surroundings and breathtaking sunsets. One Ford Road residents enjoy a host of world-class amenities, including 24-hour guarded gates, two swimming pools, a fitness center, putting greens, croquet and basketball courts, a playground, rose garden, reflection pond, barbecue areas, and a clubhouse. The community also hosts organized events such as a children’s swim team and holiday gatherings, offering an exceptional lifestyle just minutes from shopping, dining, entertainment, beaches, and freeways.

15 Colonial Drive, Newport Beach

$6,000,000
5 Beds 6 Baths NP25013157 MLS Closed Status
This stunning custom home on Lido Isle is perfectly situated at the corner of two picturesque strada walkways, offering serene views of a lush grass park adorned with mature shade trees. The residence boasts an ideal floor plan featuring a downstairs bedroom suite, an open concept kitchen that seamlessly flows into a cozy family room with a fireplace as well as a formal dining room and separate living room with its own fireplace. A convenient laundry room completes the main floor. Upstairs the luxurious primary suite offers a fireplace and a large private deck overlooking the tranquil park, creating a peaceful retreat. Additionally, a dedicated office with an en-suite bath offers the flexibility to function as a fifth bedroom. Two more well appointed bedroom suites each have their own decks, adding to the home's appeal. A three car garage provides ample parking and storage. Large strada patio. Located just a short distance from Lido Marina Village, residents enjoy easy access to world-class shopping, dining and entertainment, including the Lido Theater and nearby restaurants and stores.

201 Via Cordova, Newport Beach

Based on information from California Regional Multiple Listing Service, Inc. as of . This information is for your personal, non-commercial use and may not be used for any purpose other than to identify prospective properties you may be interested in purchasing. Display of MLS data is usually deemed reliable but is NOT guaranteed accurate by the MLS. Buyers are responsible for verifying the accuracy of all information and should investigate the data themselves or retain appropriate professionals. Information from sources other than the Listing Agent may have been included in the MLS data. Unless otherwise specified in writing, Broker/Agent has not and will not verify any information obtained from other sources. The Broker/Agent providing the information contained herein may or may not have been the Listing and/or Selling Agent.