Refine Search
Sort by
$3,290,000
5 Beds 4 Baths OC25158886 MLS Closed Status
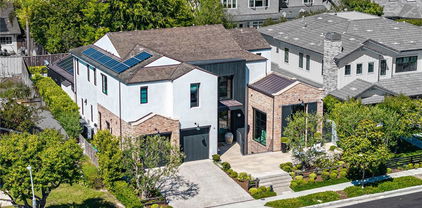
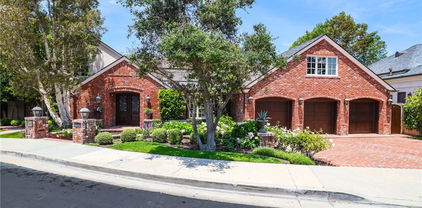
Welcome to 2443 Windward Lane a spacious and stylish Mid-Century modern home nestled in one of Newport Beach’s most desirable neighborhoods. With 5 bedrooms, 3.5 baths, and approximately 3,884 square feet of living space on a 9,454 square foot lot, this thoughtfully designed residence offers a perfect balance of comfort, function, and timeless design. Highlights include a dedicated home office with access to a private outdoor patio and a generous game room ideal for entertaining family and friends. The open layout is filled with natural light and clean architectural lines, reflecting the classic charm of Mid-Century modern style. Step outside to a beautifully landscaped backyard with a large pool, creating an inviting outdoor retreat for relaxing or hosting gatherings. The property also features a spacious 3-car garage, offering ample storage and parking. Ideally situated just moments from the scenic Back Bay Trail System, top-rated schools, lush parks, and premier shopping and dining destinations, this home offers seamless access to the very best of the Newport Beach lifestyle.

2443 Windward Lane, Newport Beach

$13,500,000
5 Beds 6 Baths NP25153319 MLS Closed Status
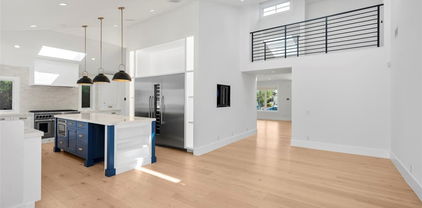
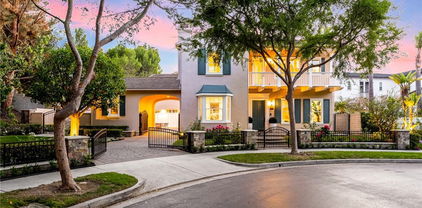
Set on an expansive lot in the coveted Port Streets community, this exceptional custom estate offers nearly 6,000 square feet of refined living space designed for comfort, style, and effortless entertaining. From the dramatic entry with soaring ceilings to the meticulous detailing throughout, every element of the home reflects a harmonious blend of sophistication and warmth. At the heart of the home, a true chef’s kitchen is equipped with premier Wolf and Sub-Zero appliances, a built-in Miele coffee station, dishwasher, a generous center island with seating, and a walk-in pantry. A retractable serving window connects the kitchen to an outdoor loggia and built-in barbecue, creating an ideal setup for indoor-outdoor gatherings. Just off the kitchen, the inviting family room showcases a fireplace, custom beamed ceilings, and a full wall of retractable glass doors that open to the spectacular backyard retreat. Designed to maximize year-round enjoyment, the private yard features a covered California room with fireplace, ceiling heaters, built-in BBQ, outdoor refrigeration, and a curated chandelier that enhances the ambiance. The pool and spa are complemented by a stylish casita with retractable doors, custom cabinetry, television, and a dedicated pool bath. A lounge area and grassy play space complete the outdoor experience. Inside, the main level also includes a spacious private office with custom cabinetry and serene patio views. On the lower level, a sprawling entertainment hub awaits with a secondary family room featuring three televisions, a lounge area, space for gaming or a pool table, and a striking custom bar with island seating, beverage fridge, dishwasher, and a temperature controlled wine cellar. Adjacent is a professional-grade gym , UV sauna and cold plunge - the true definition of a home health environment. Upstairs, the sunlit primary suite provides a luxurious retreat with marble-clad bath, soaking tub, walk-in shower, and a generous custom closet. Three additional guest bedrooms, two bathrooms, a cozy study nook, and a well-appointed laundry room complete the upper level. Additional features include solar panels, Control4 smart home automation, water filtration, an outdoor shower, a spacious side yard with dog run, and a finished two-car garage with built-in storage. This thoughtfully designed residence presents an extraordinary opportunity to enjoy the very best of Newport Beach living.

1831 Newport Hills Drive E, Newport Beach

$10,300,000
5 Beds 7 Baths NP25153177 MLS Closed Status
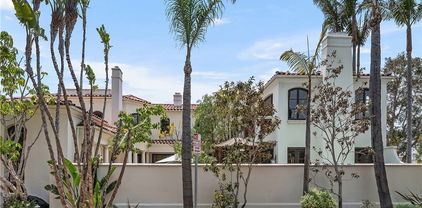
Located in the heart of Newport Beach’s coveted Port Streets community, this exceptional custom home—completed in 2023 by RDM Construction—offers an elevated living experience defined by impeccable craftsmanship, thoughtful design, and premium amenities. From the moment you arrive, the home makes a striking impression with its limestone exterior accents, solid oak garage door, and drought-tolerant landscaping that enhances both beauty and sustainability. A charming front porch with a custom Dutch door opens to reveal interiors that blend modern sophistication with timeless comfort. Inside, an elegant foyer leads to a formal dining room set against a dramatic limestone feature wall and complemented by a temperature-controlled, glass-enclosed wine room. The main living area is warm and inviting, anchored by an oversized fireplace and surrounded by refined built-ins that create an ideal setting for gatherings large or small. The kitchen is a standout, tailored for the culinary enthusiast with two large center islands, high-end appliances, a breakfast bar, and a fully outfitted butler’s pantry complete with wine fridge. Designed for year-round enjoyment, the expansive backyard features retractable La Cantina doors that open to a private outdoor retreat. Highlights include a saltwater pool and spa finished in custom limestone tile, a fire pit lounge with built-in seating, and a fully equipped outdoor kitchen with Lynx BBQ, refrigerator, and pool bar—plus a stylish pool bath with farmhouse sink and designer tile. The floor plan balances function and flexibility, offering a main level guest suite, den, a private office, and a spacious upstairs bonus room with built-in desk and beverage fridge. On the second level, three guest bedrooms with en suite baths accompany the luxurious primary suite which includes its own fireplace, beverage fridge, and a spa-like bathroom with soaking tub and dual vanities. Every detail has been considered, from European oak flooring and whole-house solar to La Cantina and Kolbe doors and windows, Control4 automation, Lutron lighting, and more. Just a short stroll to the green belt and award-winning Andersen Elementary, this residence delivers the best of Port Street living—where comfort, style, and location converge.

2001 Port Ramsgate Place, Newport Beach

$15,050,000
5 Beds 6 Baths NP25140719 MLS Closed Status
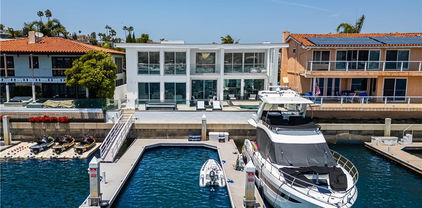
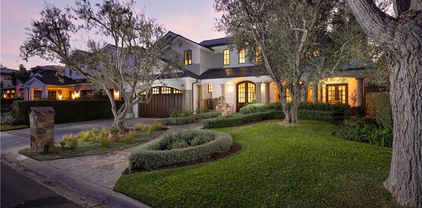
Introducing the ultimate Waterfront Back Bay Estate in the prestigious Dover Shores community in Newport Beach. This world-class home has been professionally designed and masterfully constructed with the highest quality finishes rarely found elsewhere, offering the ultimate lifestyle. Ideally situated on a spectacular 6,000 sq. ft. lot, the home features an impressive 60 ft of frontage offering unobstructed, sweeping 180-degree views that are truly unmatched. The entry into the residence begins with a large glass pivot door into the private courtyard showcasing a tranquil pool, sitting area and show stopping 30 ft backlit feature wall. Spanning nearly 5,000 square feet, the home features five (5) ensuite bedrooms highlighted by the primary suite with private balcony overlooking the water. A waterfront glass-walled media/game room has an ensuite with an infrared sauna. On the main level, the jaw dropping expansive kitchen is a true centerpiece, flowing effortlessly into the sleek family room, sophisticated dining space and open-concept living room, all framed by dramatic floor-to-ceiling glass. Walls of glass dissolve the boundary between indoor and out, creating panoramic unobstructed views of Newport Beach’s iconic Back Bay. Highlights of the home include substantial 4 ft square porcelain tile flooring throughout the interior and exterior spaces, white oak flooring in each bedroom suite, custom oak cabinetry, hand-cut imported stone kitchen countertop, top of the line Gaggenau appliances, Restoration Hardware lighting and Graff bathroom fixtures - to name a few. The rear terrace is equally impressive featuring a tremendous outdoor patio with firepit, spa, bbq and both lounging and dining spaces. Additional features include a two car garage with 220-volt EV charging and ADT security system. Fully renovated in 2023, this masterpiece also includes two private docks accommodating a 60 ft and 70 ft yacht along with space for a 22 ft Duffy or Jet Skis. Located on one of the most private and sought-after lots in Newport Beach this rare offering is minutes from world-class shopping, dining and beaches. This is more than a turnkey home- it is a true statement of refined coastal waterfront living.

323 Morning Star Lane, Newport Beach

$5,439,665
5 Beds 4 Baths OC25146226 MLS Closed Status
CUSTOM, TURN KEY, DOWN TO THE STUDS renovation in the heart of Newport Beach. This stunning and modern coastal residence is ideally situated in one of Newport's most sought after neighborhoods "The Port Streets". A quick 5 min walk to HIGHLY desirable Anderson Elementary and 5 minute drive to beaches in Corona Del Mar and Newport Coast. This turn key home harmoniously blends contemporary aesthetics with Feng Shui principles, creating an environment of optimal energy flow and abundant natural light. The spacious interior boasts 5 bedrooms and a loft, (primary and 1 guest bedroom on main floor) 3.5 bathrooms. High ceilings, expansive windows, and white oak flooring enhance the inviting atmosphere, while top-of-the-line finishes add a touch of luxury. For your convenience, the property is equipped with high-tech features such as keyless entry, an automated "Savant" system, surround sound, and dual-zoned heating/air, and motorized and black out curtains. The kitchen is a gourmet's dream with upgrades including a touch-less faucet, Thermador refrigerator, freezer and wine unit. The outdoor space is an entertainer's paradise, featuring a Jacuzzi with smart system control, a pool, and custom fire place and grill island. A short stroll away, you'll discover a community clubhouse, pool and spa, and open field for outdoor activities. The Harbor View neighborhood is zoned for the many award winning schools; Anderson Elementary, Corona Del Mar High School and minutes away from TVT and Sage private schools. Offering plentiful amenities, a community feel, and close proximity to the beach, Fashion Island mall, top restaurants, resorts and more. 1954 Port Locksleigh is more than a home; it's a sanctuary where modern convenience meets timeless design, promising a unique living experience in a welcoming community. Don't miss the opportunity to make this extraordinary property your new home

1954 Port Locksleigh Place, Newport Beach

$4,450,000
5 Beds 3 Baths OC25140437 MLS Closed Status
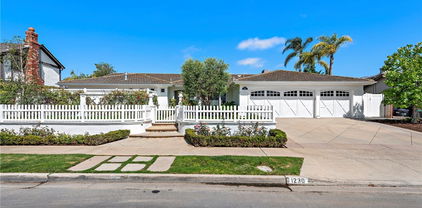
Located in the heart of Dover Shores, this beautifully updated 5-bedroom, 3-bath single-level home offers the perfect blend of elegance, comfort, and family functionality. With thoughtful renovations, the home is move-in ready and designed for effortless coastal living. *All Furniture is Available for Sale* A spacious open layout features hardwood floors, recessed lighting, and a bright, welcoming atmosphere with lots of natural light. The gourmet kitchen flows seamlessly into formal dining and family areas—ideal for entertaining. A second bonus room sits just off the main family room and offers a perfect space for a kids’ play area, media room, or game zone. The private primary suite includes a spa-like bath, walk-in closet, and access to a serene outdoor patio—perfect for a peaceful morning coffee, yoga flow, or personal retreat. Two bedrooms share a Jack & Jill bath, while the fourth bedroom is a flexible space—perfect for kids, guests, a private studio, or cozy retreat. The fifth bedroom serves well as a home office with direct backyard access. A third full bath connects conveniently to the backyard for outdoor use. Step outside to your own private oasis with a sparkling pool, spa, fire pit lounge, putting green, and expansive patio entertaining space—all surrounded by mature landscaping. Whether hosting summer gatherings or relaxing in the evening, the backyard is designed for year-round enjoyment. Set on a oversized lot with a three-car garage, this home is in award-winning Mariners Elementary, Ensign Intermediate, and Newport Harbor High. Enjoy scenic Back Bay trails, convenient access to Fashion Island and world-class beaches, and walkable proximity to the Newport Aquatic Center and 17th Street’s renowned dining and shopping. This is more than a home, it’s a lifestyle.

1230 Santiago Drive, Newport Beach

$4,700,000
5 Beds 4 Baths NP25136858 MLS Closed Status
Welcome to 2936 Alta Vista — a beautifully maintained traditional residence nestled on one of the largest lots in the highly sought-after Eastbluff neighborhood of Newport Beach. Perched on nearly 12,000 square feet, this expansive home offers over 4,200 square feet of versatile living space and showcases sweeping views of the surrounding mountains and city lights. Designed with both function and comfort in mind, the home features five spacious bedrooms, four full baths, and multiple living areas—including a formal living and dining room, a warm and inviting family room, and a large bonus/media room complete with wet bar and temperature-controlled wine cooler. Upstairs, the luxurious primary suite is a true retreat, offering an oversized walk-in closet, and a spa-like bath with a soaking tub, walk-in shower, and breathtaking views. The gourmet kitchen is a chef’s dream with a 6-burner range, dual ovens, farmhouse sink, granite countertops, and abundant cabinetry. Step outside to your private backyard oasis, complete with a newly resurfaced PebbleTec pool and spa, outdoor shower, cozy fireplace, grassy play area, and lush landscaping dotted with mature fruit trees. It’s the ideal setting for year-round entertaining. Additional highlights include four fireplaces (three indoors), skylights and French doors that enhance natural light and create seamless indoor-outdoor flow, a newly installed roof, white oak wood flooring, dual-zone air conditioning, a spacious mudroom off the garage, and a full laundry room with sink. With no Mello Roos and low HOA fees, and located just minutes from award-winning K–12 schools, top-tier dining and shopping, the Newport Beach Tennis Club, Back Bay trails, and convenient freeway access, this rare gem blends timeless elegance with modern convenience in one of Newport Beach’s most coveted communities.

2936 Alta Vista Drive, Newport Beach

$7,600,000
5 Beds 6 Baths NP25129583 MLS Closed Status
Situated on a premier 12,300 sq. ft. lot with views of the renowned Big Canyon Golf Course, 20 Cherry Hills Lane is a custom-designed, five-bedroom, six-bathroom estate located on a quiet cul-de-sac within the prestigious, guard-gated Big Canyon community. Upon entry, a grand foyer welcomes you with soaring ceilings, dual staircases, and an architecturally striking skylight feature. The main level offers an impressive array of living spaces, including a formal dining room with custom built-ins, a gourmet kitchen equipped with top-of-the-line appliances and a walk-in pantry, and a spacious guest suite with its own fireplace. A three-car garage provides ample storage and convenience. The expansive primary suite, located on the upper level, serves as a serene retreat. It features a sitting area, fireplace, and a luxurious bathroom complete with a steam shower, smart toilet, heated floors, and a third fireplace. The suite is further enhanced by a generous wraparound walk-in closet. A large upper-level landing—ideal for a grand piano or art display—separates the primary suite from the “club room,” a dynamic space designed for entertainment. This room features a full-service bar, projector screen, game table, and ample room for hosting guests. Just above, a private home office boasts custom cherry wood built-ins and a fireplace, offering a quiet and refined workspace. The lower level includes three additional en-suite bedrooms, each with walk-in closets, along with a teen lounge, craft room, laundry room, and a game/pool room. Pocket doors open to a resort-style backyard featuring a pool, spa, outdoor fireplace, and a fully equipped kitchen with built-in BBQ, refrigerator, ice maker, warming drawer, wine cellar, and a full bathroom. Perfect for entertaining, the backyard overlooks the golf course, creating an idyllic setting for gatherings with family and friends. Additional features include seven fireplaces throughout the home, a private gym, Vantage automated lighting, Crestron home automation, acoustically tuned walls and floors, and a whole-house reverse osmosis water system. This extraordinary residence seamlessly blends classic design with modern amenities, offering a truly one-of-a-kind living experience in the heart of Newport Beach.

20 Cherry Hills Lane, Newport Beach

$6,000,000
5 Beds 6 Baths OC25127044 MLS Closed Status
Experience the pinnacle of upscale coastal living in prestigious Bonita Canyon—a 24/7 guard-gated enclave nestled in the heart of vibrant Newport Beach. Just minutes from Fashion Island, local eateries, and major highways (73, 405, and 55), this coveted neighborhood offers the perfect balance of luxury and convenience. Tucked away at the end of a cul-de-sac on a rare corner lot, this Wyndover Bay residence is an entertainer’s dream, offering ultimate privacy, soaring 10-foot ceilings, and a bright, expansive open floor plan. The home features five generously sized bedrooms, each with its own ensuite bath. The master suite boasts a distinctive dual-room layout—ideal for a private gym or retreat—and includes a spa-style steam shower and sauna. A first-floor suite provides the perfect accommodation for in-laws or guests, while a dedicated home office enhances work-from-home comfort. At the heart of the home, the gourmet kitchen is outfitted with stainless steel appliances and a granite-topped center island, opening seamlessly into the inviting family room, where a cozy fireplace creates the ideal backdrop for connection and relaxation. Elegant oak flooring, enhanced baseboards, and modern architectural details contribute to the home’s sophisticated charm. Step outside to two scenic balconies and a spacious backyard ideal for pets and outdoor enjoyment. The resort-style courtyard serves as a private retreat, complete with a detached casita, custom saltwater rock pool, elevated waterfall spa, waterslide, and a built-in BBQ—perfect for hosting or unwinding in style. Situated near top-rated public and private schools and premier destinations such as Crystal Cove, South Coast Plaza, and iconic SoCal beaches, this rare offering blends refined living with unbeatable access to everything Newport Beach has to offer.

3 Seabluff, Newport Beach

$7,737,500
5 Beds 6 Baths NP25096293 MLS Closed Status
This stunning villa on Lido Island features five bedrooms and six bathrooms. The property includes five fireplaces, a four-car garage, an elevator, and it is situated on a corner lot. This custom-built home has a 45-foot lap pool, jacuzzi, and a butler's pantry. This property is approximately 5,000 square feet on a 6,000 square foot lot. The primary bedroom suite offers an abundance of space, with ample room for a seating area. The en-suite bathroom features dual vanities, a soaking tub, and a separate shower. Includes a large walk-in closet. Three additional bedrooms provide comfortable accommodations for guests or family members, while a separate maid’s room offers added convenience. The home's four-car garage offers generous storage and parking space. The elevator provides convenient access to both levels of the home. The property's corner lot location allows for abundant natural light and a sense of privacy. The custom design of the home includes thoughtful architectural details and high-end finishes throughout. The 45-foot lap pool is an ideal amenity for those who enjoy swimming or exercise. The butler's pantry provides an oven and wet bar with an additional storage and preparation space, making it convenient for entertaining.

401 Piazza Lido, Newport Beach

$5,700,000
5 Beds 5 Baths LG25110439 MLS Closed Status
Step into timeless sophistication in one of Newport Beach’s most desirable neighborhoods—Cliff Haven. This 2002 built home is situated on a prime street with an exquisite Santa Barbara-inspired estate that blends classic charm with modern elegance, offering impeccable craftsmanship and luxurious details throughout. A dramatic foyer with soaring ceilings sets the tone, leading to a beautifully curated interior featuring rich American Black walnut wood and natural stone flooring. The expansive living spaces flow effortlessly, with the family room opening through La Cantina doors to a private outdoor sanctuary. Here, a vine-draped pergola creates the perfect backdrop for alfresco entertaining, complete with an outdoor fireplace, built-in BBQ, and dining area. A tranquil spa and serene lounge space add to the peaceful ambiance of the rear yard retreat. The chef’s kitchen is both functional and refined, outfitted with stainless steel appliances, a generous center island with seating, custom cabinetry, a butler’s pantry, and a bright dining nook. For entertaining or relaxing at home, enjoy a dedicated billiard room and a separate home office enhanced by a cozy fireplace—ideal for work or quiet reflection. All bedrooms have ensuite baths and the luxurious primary suite offers a spacious escape with its own fireplace, sitting area, and French doors leading to a private balcony. The spa-inspired en-suite bath features dual vanities, a soaking tub, and an expansive walk-in closet. Additional bedrooms on the upper level are generously sized and bathed in natural light, offering comfort, flexibility, and privacy for family and guests alike. Additional features include a three-car attached garage and a dedicated laundry room. Residents of Cliff Haven enjoy easy access to the boutiques and dining off Westcliff Dr and 17th Street, top-rated schools, and Newport’s coastal amenities—making this the pinnacle of Southern California living.

411 Snug Harbor Road, Newport Beach

$2,950,000
5 Beds 4 Baths OC25114034 MLS Closed Status
Are you ready to dive into the coastal real estate adventure of a lifetime? Look no further than this triplex at 502 36th Street, Newport Beach – the ultimate bayside retreat! Walking distance to Lido Marina Village, you can practically smell the salty sea breeze mingling with the aroma of freshly baked croissants from your favorite café! This triplex includes a 2 bed/2 bath lower unit, a 2 bed/1 bath upper unit, and a studio unit above the 2-car garage with alley access. The beach is just a stone's throw away, so you can surf in the morning and bike in the afternoon! Whether you're looking for a savvy investment opportunity or just want to keep a slice of Newport Beach heaven all to yourself, this turnkey triplex is your golden ticket. With three updated units (plus private patios) and coin operated laundry in the garage, you can live in one, rent out the others, and watch your investment grow like a palm tree in the California sun.

502 36th Street, Newport Beach

$10,175,000
5 Beds 6 Baths NP25101415 MLS Closed Status
Situated on an oversized inner-loop lot in the coveted Port Streets community, 1991 Port Claridge is a brand-new custom residence, completed in 2025 with exceptional craftsmanship and timeless architecture. Designed and built by Greg Clarke Construction, this five-bedroom, five-and-a-half-bathroom home also includes a dedicated office and spacious loft / teen room, offering a flexible and thoughtful layout for modern living. Step inside to discover French oak hardwood floors, high ceilings, 8-foot interior doors, and handcrafted wood beams. Upon entering you will find a private office and dramatic dining room adorned with custom stone and butler’s pantry. The gourmet kitchen is a chef’s dream with inset French oak cabinetry, a full suite of Thermador appliances—including a 48-inch range with steam oven, dual dishwashers, a 36-inch refrigerator and freezer, and a wine tower—plus a generous island that opens to the family room and breakfast nook. The family room is anchored by a marble surrounded fireplace, custom white oak cabinetry and shelves, a 16-foot Fleetwood pocket door that creates seamless indoor-outdoor flow to the rear yard. Upstairs, the luxurious primary suite features an oversized marble fireplace, a spa-like bath with heated floors, oversized dual vanities, a freestanding soaking tub, rain shower, and large walk-in closet with custom built-in cabinetry. Three secondary bedrooms are very spacious and enjoy their own private baths and walk-in closets, along with designer lighting and custom cabinetry. A generous laundry room boasts abundant storage and 2 sets of stackable washers and dryers. Outside, the beautifully landscaped rear yard is an entertainer’s paradise with a saltwater pool and spa with Baja shelf and feature three cascade fountains with LED lighting, a built-in BBQ island complete with outdoor refrigeration, a custom trellis, poolside gas fire pit, and a full outdoor entertainment system with speakers and TV. The home is completed with solar panels, a custom French oak garage door, and premium exterior materials including cedar shingles and natural stone finishes. Located just a short distance from the greenbelts, parks, and Andersen Elementary, this exceptional new construction home delivers both lifestyle and luxury in one of Newport Beach’s most sought-after neighborhoods.

1991 Port Claridge Place, Newport Beach

$4,100,000
5 Beds 4 Baths OC25110381 MLS Closed Status
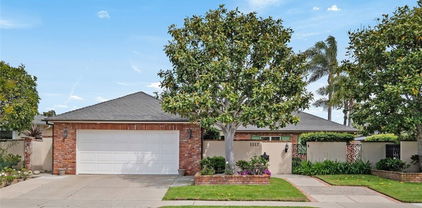
Some homes have a way of transporting you to a different era — a time when simplicity and function reigned supreme, and thoughtful design emphasized proportion and purpose. 1620 Lincoln embodies these principles, offering a rare opportunity to restore and enhance a classic mid-century residence on one of Dover Shores’ most coveted streets. From the moment you approach, the striking street presence—with its clean rooflines and graceful olive trees that meander through the yard—sets the tone for what lies inside. This 5-bedroom, 4-bath home captures the essence of mid-century architecture: spacious, well-proportioned, and built with a focus on livability and style. While meticulously maintained, it presents a canvas ripe for modern updates that honor its original character while elevating it for today’s lifestyle. Inside, the home reveals a generous primary suite and four oversized bedrooms, complemented by two full baths—each offering potential for personalized renovations. The expansive backyard and side yard provide a perfect backdrop for creating a dream outdoor retreat or an entertainer’s paradise, with ample room for pools, gardens, or additional structures. 1620 Lincoln is more than a home — it’s an opportunity to restore a piece of mid-century charm, enhance its timeless appeal, and craft a contemporary masterpiece in an unbeatable location. The possibilities are as inspiring as the home’s history, waiting for the right vision to bring it to life.

1620 Lincoln Lane, Newport Beach
$7,200,000
5 Beds 7 Baths OC25108801 MLS Closed Status
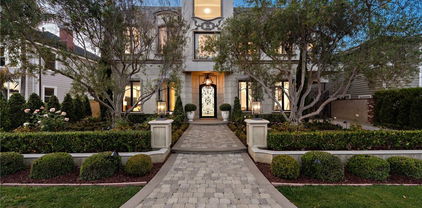
Step into timeless European elegance with an extraordinary French-inspired estate with panoramic views of Newport Harbor, Catalina Island, and the coastline. Crafted with uncompromising detail and fully integrated smart home technology, this residence blends Parisian architecture with the best of Southern California living. Beyond a private gated entry, the home welcomes you with hand-laid parquet floors, intricate moldings by J.P. Weaver, and imported French oak and stone throughout. The grand formal living room, formal dining with custom ceiling detail, and designer-furnished interiors (including Roche Bobois and Bang & Olufsen) create an atmosphere of refined sophistication. The gourmet kitchen features a center island, double ovens, ice machine, walk-in pantry, and opens to a spacious family room. A state-of-the-art Crestron automation system, Sonos sound, central vacuum, and elevator. The over 2,000+ sq/ft rooftop deck includes a spa, firepit, and private bathroom, with breath taking views that are perfect for entertaining. Designed for both luxury and function, the home offers: 2 ensuite bedrooms 2 bedrooms with jack and jill bath Primary suite with ocean views, spa bath, and walk-in closet Additional rooms (2 offices, playroom, laundry room, and formal dining room) Dolby Atmos theater room with Bentley chairs and Rolls Royce–inspired ceiling A safe room for peace of mind 7 total bathrooms (4 full, 3 powder) All furnishings are available to be included with the sale, offering a true turnkey experience. Outside, enjoy a resort-style pool and spa, waterfall, firepit, BBQ, and lush gardens by Roger’s Gardens. Parking includes a 2-car tandem garage plus 2-car tandem carport, with gated motor court for guests. Custom built in 2012 and offered fully furnished, this rare residence—built after the French residence “530 Rue des Rois”—offers a once-in-a-lifetime opportunity to own a home where European luxury meets coastal California perfection.

530 Kings Road, Newport Beach

$2,950,000
5 Beds 3 Baths NP25105257 MLS Closed Status
Nestled in the highly sought-after Westcliff/Dover Shores neighborhood, this beautifully maintained single-level residence is being offered for sale for the very first time. Step through the wrought iron gated courtyard, where a tranquil garden welcomes you, setting the tone for the peaceful ambiance found throughout the property. Inside, the thoughtfully designed layout includes multiple living spaces, 5 spacious bedrooms and 3 full bathrooms, an interior laundry room and sliders leading to a private backyard with mature landscaping and a citrus tree. The charming home also features elegant crown moulding, hardwood flooring, skylights, and a 2-car garage. Enjoy all the exceptional location has to offer, with walkability to the scenic Castaways trail, Upper Newport Bay trail, Mariners park and all the popular shops and restaurants in the Westcliff/17th Street corridor. Additionally this home is located within the boundaries of award-winning schools (Mariners, Ensign and NHHS). Don’t miss this rare opportunity to own a cherished home in an unbeatable location.

1112 Pembroke Lane, Newport Beach

$5,300,000
5 Beds 6 Baths NP25101836 MLS Closed Status
Welcome to this exceptional residence in the prestigious guard-gated community of Bonita Canyon in Newport Beach. This beautifully appointed home offers 5 bedrooms and 5.5 bathrooms, including a separate casita with its own private entrance and full bath. The casita is perfect for guests, a game room, home office, or multigenerational living. Thoughtfully designed, the home features a versatile open layout that is both functional and inviting. All bedrooms include en-suite baths, and the open-concept kitchen flows seamlessly into a spacious family room, creating the perfect setting for daily living and entertaining. A main-floor office provides added flexibility and can easily converted to a sixth bedroom. The backyard is a private retreat, beautifully landscaped and ideal for outdoor gatherings. Enjoy a tranquil spa with waterfall, built-in BBQ with sink and refrigeration, and generous bar seating. Positioned on a corner lot at the entrance of a desirable cul-de-sac, the home also includes a porte cochère and a spacious three-car garage. Bonita Canyon residents enjoy premier amenities including a junior Olympic-sized pool, playground, picnic area, tennis court, and 24-hour guard-gated security. This is a rare opportunity to own a warm and welcoming home in one of Newport Beach’s most sought-after communities.

21 Marble Sands, Newport Beach

$5,850,000
5 Beds 4 Baths OC25096661 MLS Closed Status
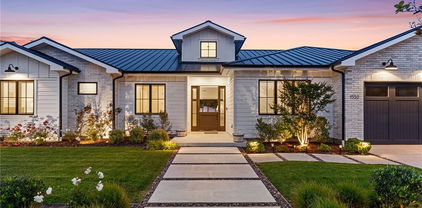
Custom built in 2023, this single level, turnkey custom Modern Ranch-style home in Dover Shores presents the top tier of today’s most desirable features, including a bright open floorplan, single-level design, resort-style entertainers backyard and high-end finishes and fixtures. Crowned by a standing-seam metal roof and highlighted by white brick siding, the elegant residence graciously accommodates an array of lifestyles in a four-bedroom, three-and-one-half-bath floorplan of approximately 3,432 square feet. A friendly Dutch entry door sets the scene for stylish carefree living, leading to a foyer that introduces a generous great room with soaring vaulted ceilings. A fireplace warms the space, which also displays a 20' glass La Cantina slide-away pocket doors to access the outdoor oasis and a built-in entertainment center with open shelving. For easy entertaining, the great room flows directly to an on-trend kitchen with dual-waterfall island, bar seating, white and gray Shaker cabinetry, quartz countertops, farmhouse sink, full tile backsplash, and a walk-in chef’s pantry. Preferred appliances include a built-in cabinet-matched refrigerator, drawer microwave and a six-burner double-oven range with grill and griddle. A spacious dining room, fourth bedroom or home office, and an attached two-car garage with built-in storage are also featured. Two secondary bedrooms share a bath, and another, complete with patio access and an ensuite bath, is located away from the rest for maximum privacy. Homeowners will appreciate a beautiful primary suite with slide-away La Cantina glass doors opening to the backyard, a vaulted open-beam ceiling, oversized walk-in closet with custom built-ins, and a spa-rivaling bath with individual vanities, a freestanding tub, and a multi-head rain shower. The backyard takes full advantage of Southern California’s famous climate by offering a stunning 450-square-foot swimming pool with Baja shelf, spa and fountains. Generous patios and a natural lawn provide extra space for entertaining or just kicking back in the sunshine. Close to Back Bay trails and beaches, residents of Dover Shores are moments from the countless attractions of 17th Street, Fashion Island, Newport Harbor and the Balboa Peninsula. Award-winning schools, including Mariners Elementary, serve the community. Simply the finest luxury coastal living and lifestyle!

1530 Anita Lane, Newport Beach

$4,900,000
5 Beds 5 Baths OC25099364 MLS Closed Status
Ideally located in the heart of Newport Heights, this Cape Cod-style compound blends timeless design with thoughtful modern upgrades on an expansive 10,454 square foot lot. The property features a beautifully remodeled single-story main residence offering 4 bedrooms and 3 bathrooms across 2,260 square feet, plus a detached ADU with 1,000 square feet—including a 1-bedroom suite, den, laundry room, and storage—perfect for guests, extended family, or work-from-home flexibility. Originally remodeled in 2011, the home received a fresh update in 2023 with a new kitchen, updated bathrooms, and refinished hardwood floors. Light-filled living spaces showcase wood beam ceilings, custom built-ins, French doors, and warm hardwood flooring throughout. The gated outdoor area is an entertainer’s dream, featuring seamless indoor/outdoor flow, a covered patio, built-in fireplace, spa, putting green, and a half-court basketball court. A detached two-car garage is complemented by two additional parking spaces in front and ample street parking. Just moments from Lido Island, A Market, the bay, and the beach, this property offers a rare blend of comfort, convenience, and coastal lifestyle. Whether you're hosting guests or enjoying a quiet night at home, 400 Catalina provides the perfect setting for exceptional Newport Beach living.

400 Catalina Drive, Newport Beach
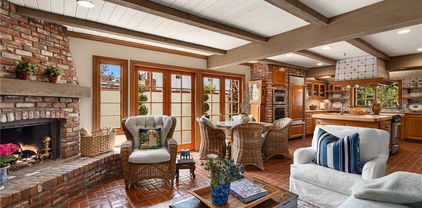
$5,810,000
5 Beds 3 Baths NP25097121 MLS Closed Status
DEVELOPER'S DREAM! Rare Opportunity to Develop 2 Side-by-Side Balboa Island Lots! In a desirable mid-Island location,126 & 124 Sapphire Ave, 2 parcels with separate APN numbers, at the corner of Park and Sapphire, have a combined total of app 5100 sqft. Convenient to Marine Ave shopping and dining, within a short walk to the Balboa Ferry, all that Balboa Island has to offer is walkable, and with less congestion. 126 Sapphire: At the corner of Park Ave, this family Duplex reportedly built in 1938, has been modified and expanded over almost 9 decades with unknown permit history. Now a “TEAR DOWN” on an approx. 2550-2614 sqft lot., the 2-story front house was configured with up to 4 bedrooms, 1 1/2 bathrooms, 2 kitchen areas and a den. Upstairs in the rear is a unit of unknown sqft with up to 3 bedrooms & 1 bathroom. 124 Sapphire: The adjacent parcel is reported to be 2,550 sqft, best described as a vacant lot with covered storage/patios and open space. SELLER WILL ONLY CONSIDER SALE OF THE 2 PARCELS TO ONE BUYER. Sale of the 2 parcels is to be contingent upon concurrent closing of both parcels to a single buyer/builder/developer, thus creating a once-in-a-lifetime opportunity with endless possibilities for the right buyer.

124 126 Sapphire Avenue, Newport Beach

$4,400,000
5 Beds 4 Baths NP25088717 MLS Closed Status
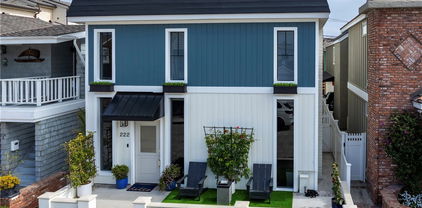
Stunning one-of-a-kind Balboa Island home on beautiful Ruby Avenue. Remodeled completely in 2024, there are 5 bedrooms and 4 baths encompassing 2,794 square feet, significantly larger than most Island homes. The first level presents a large living room with fireplace, new chef's kitchen with quartz counters and top-of-the-line appliances, spacious dining room, new 3/4 bath, and a private interior patio with ultra-cool poly-wood decking. The second level showcases an elegant primary suite with fireplace and new spa-quality bath with quartz counters. Also upstairs are 4 bedrooms, 2 baths, and a serene family room with private rear staircase. The 3-car garage with epoxy floors is a rarity on the Island, and the front patio offers a sunny, relaxed space. Among the many upgrades to the home are luxury vinyl floors, quartz counters, new appliances, polished nickel cabinet and door hardware, custom closets by California Closets, Control4 Smart Home System, and custom window treatments. SELLER WILL CONSIDER FINANCING FOR QUALIFIED BUYER. 222 Ruby is a true gem; don't miss it!

222 Ruby Avenue, Newport Beach

$4,500,000
5 Beds 4 Baths LG25091054 MLS Closed Status
Welcome to 141 Via Havre. Opportunity awaits in one of the most desirable interior locations on highly coveted Lido Isle. This exceptional property presents a rare opportunity to own a home on the lot at the corner of Via Havre and picturesque Piazza Lido. Enjoying the luxury of only one neighboring property and sweeping 180-degree views, the residence features a spacious and versatile floor plan with five bedrooms, three-and-a-half baths, and a private office that can easily serve as a sixth bedroom. A generous central courtyard creates seamless indoor-outdoor living, perfect for both entertaining and relaxing. With endless potential for an investor, builder, or owner-user, this home is ideally positioned just moments from the Lido clubhouse and beach, and within close proximity to Lido Marina Village, Cannery Village, and the oceanfront, offering access to world-class dining, shopping, and entertainment. Residents of Lido Isle enjoy an unparalleled coastal lifestyle, with exclusive community amenities including tennis and pickleball courts, lush parks, sailing yards, basketball courts, playgrounds, beaches, barbecues, a snack bar, and boat docks—capturing the very best of Newport Beach living. Don’t miss your opportunity to own a piece of Newport Beach luxury. Contact us today to schedule a private tour.

141 Via Havre, Newport Beach

$5,625,000
5 Beds 6 Baths NP25090682 MLS Closed Status
Luxury Living & Endless Entertaining in Dover Shores. Tucked away in a desirable cul-de-sac in the coveted Dover Shores community, this expansive 5 bedroom, 5 bath residence is designed for both comfort and unforgettable gatherings. Step inside to a light-filled, open floor plan anchored by an oversized great room with expansive windows, and a built-in bar with a pass-through to the backyard’s outdoor kitchen. The home’s chef-inspired kitchen opens to a casual dining area, seamlessly connecting to the formal dining room for larger occasions. A dedicated private office, fully equipped home gym, and theater room add to the home’s impressive amenities. Two master suites offer unmatched privacy and comfort — one with views of Fashion Island, the other with a large private balcony overlooking the lush backyard retreat. Outdoors, a true entertainer’s paradise awaits. Enjoy a sparkling pool and spa, outdoor kitchen, basketball hoop, herb garden, fire pit, and an outdoor shower — all surrounded by beautifully landscaped grounds. The seamless indoor-outdoor flow creates the ultimate setting for hosting friends, family, and events year-round. Beyond the gates of your own retreat, Dover Shores offers the quintessential Newport Beach lifestyle. You are just minutes from the Newport Beach Aquatic Center, world-class beaches, and harbor recreation. Stroll to top-rated schools, local shops, and acclaimed restaurants, or simply enjoy the charm of this highly walkable, close-knit neighborhood. With its exceptional layout, premium amenities, and unbeatable location, 1232 Blue Gum Lane is the perfect blend of luxury, functionality, and coastal living.

1232 Blue Gum Lane, Newport Beach

$5,200,000
5 Beds 5 Baths NP25089978 MLS Closed Status
Welcome to 133 Via Venezia, a cherished five-bedroom, five-bath home sited on a lot nearly double in size (53 feet) near the quiet east end of Lido Isle. Offering 3,752 square feet of living space on a 4,620 square-foot lot, this residence creates a unique sense of space and privacy seldom found in a close-knit community. Very rarely does such a special home come to market - embodying a refined yet timeless aesthetic, this residence blends elements of both classic European and California coastal influences. From original brick floors to the Diane Johnson-designed Chef’s kitchen and family room, to the custom mantel from the estate of renowned Hollywood mogul G. Clark Ramsay, this home has been lovingly maintained and enjoyed. The kitchen is a true standout, featuring a stunning center island with Chef’s-grade appliances that serves as the heart of the home. The preserved original brickwork adds warmth and authenticity, creating a space both functional and welcoming. The adjacent center patio is surrounded by lush foliage and includes a tranquil fountain, providing the perfect setting for hosting intimate family gatherings as well as upscale entertaining. Beautifully aged hardwood floors add warmth and character, catching the light perfectly through the home’s custom French doors and create an inviting ambiance throughout. The elegant French-inspired living/dining room with a 200-bottle wine closet creates a welcoming, old-world charm while maintaining a sophisticated coastal feel. The original primary suite and en suite guest room are located conveniently on the ground floor, while a spacious owner’s retreat including a sitting area with fireplace, expansive bath, and private balcony are found upstairs. Two additional en suite bedrooms are offered as well as a large, private second-story outdoor deck, offering the ideal spot for relaxation and privacy. Ideally located close to the Lido Isle Yacht Club with its private beach, as well as San Remo Park and tennis court, this timeless, elegant, home is move-in ready with recent upgrades while indicating the potential to infuse your own vision into the space - a legacy property ready for its next chapter, offering a discerning buyer the opportunity to embrace the prestige, beauty, and lifestyle of Lido Isle.

133 Via Venezia, Newport Beach

$3,225,000
5 Beds 3 Baths NP25088312 MLS Closed Status
LOCATION! LOCATION! Single Family Home on a 10,000 plus Sq. Ft. corner lot located on a cul-de-sac in the highly preferred community of Eastbluff. Some of the many features of this wonderful home: Five bedrooms and three upgraded baths. Two bedrooms and one bath on the main entry level, three bedrooms two baths including Primary Suite on the second level, two of the bedrooms have peek-a-boo mountain view. Some wood flooring, dual pane windows, spacious living and dining area with cozy fireplace looking out to the large backyard featuring mature trees, plants, spacious patio and the best surprise: a separate enclosed patio building that can be used as an office, music studio, gameroom, playroom or private cave. The yard also may accommodate a pool. The home is near Eastbluff Park, Newport Beach Back Bay Nature Preserve, John Wayne Airport, Fashion Island, local Beaches and several schools including Corona Del Mar High/Middle School, Eastbluff Elementary and Our Lady Queen of Angels Elementary/Middle School.

901 Celtis Place, Newport Beach

$5,995,000
5 Beds 4 Baths NP25081864 MLS Closed Status
Nestled on the most coveted cul de sac street within the esteemed Port Streets community, this exquisitely updated home offers an unparalleled living experience. A true testament to thoughtful design and meticulous care, this 5-bedroom, 3.5-bathroom residence has been curated with an exceptional eye for detail, creating a warm and inviting atmosphere within the highly sought-after Port Streets community. Extensively remodeled in 2024 with magnificent upgrades, a fire treated roof, new hardscape, no attention to detail was spared. The chef-inspired kitchen, designed for both beauty and functionality, boasts a butcher block island, sub-zero refrigerator, quartzite countertops, complete with a coffee bar area, wine refrigerator and ideal access to the formal dining area make entertaining a breeze. The formal living room complete with vaulted ceilings offers an inviting retreat perfect for entertaining, while the family room provides a more secluded space to gather around the fireplace and to enjoy backyard garden views. A spacious bonus room rounds out the lower level including vaulted ceilings, custom built-ins, convenient laundry area, and direct backyard access through gorgeous steel french doors. Above the bonus room find a pristine and private ensuite guest room. The primary suite is a true sanctuary, featuring a walk-in closet and a beautifully appointed bath featuring marble counters, designer lighting, walk-in shower and hidden medicine cabinet. Three additional bedrooms and one bath complete the second level. The private and fully enclosed backyard is an entertainer's dream, complete with a gas fire pit, patio area, an oversized in-ground jacuzzi, planter beds, grassy area and mature landscaping. This exceptional property also features an attached immaculate garage with epoxy flooring, utility sink and home gym. Additional features include recirculating water system, finished attic space, and a new HVAC system. Located on what many consider the best street in The Port Streets, 1981 Port Dunleigh offers a rare opportunity to own a meticulously curated home in an idyllic and private setting. ADDITIONAL PHOTOS TO FOLLOW.

1981 Port Dunleigh Circle, Newport Beach

$3,650,000
5 Beds 4 Baths NP25086534 MLS Closed Status
Situated on an oversized 7,670-square-foot lot, 1978 Port Seabourne presents an exceptional opportunity to remodel or build your dream home in one of Newport Beach’s most desirable neighborhoods. Located within the coveted Port Streets community, this property enjoys a prime location near award-winning Andersen Elementary, the community pool, greenbelt, and parks. The generous lot offers a large, private backyard—ideal for creating expansive indoor-outdoor living spaces or adding a custom residence tailored to your vision. Located just 1/2 a block to the award winning Andersen Elementary , this is an opportunity that is not to be missed. Whether you're seeking a project with great potential or a rare parcel to develop, this offering combines location, lot size, and lifestyle in one of Newport’s most sought-after settings.

1978 Port Seabourne Way, Newport Beach

$5,975,000
5 Beds 5 Baths OC25084088 MLS Closed Status
Nestled on a desirable corner street-to-strada lot on exclusive Lido Isle, this beautifully crafted custom home is designed for both refined living and effortless entertaining. With 5 bedrooms, 4.5 bathrooms, and timeless coastal charm throughout, the residence blends elegance and warmth in perfect balance. A grand, light-filled entry welcomes you into the formal living room with a cozy fireplace and continues into the dining room, where French doors open to an enclosed patio with a built-in BBQ—perfect for alfresco dining. Along the Strada, a charming and spacious lush green courtyard offers a serene outdoor retreat ideal for morning coffee, casual gatherings, or soaking in the coastal air. The spacious family room with custom built-ins flows seamlessly into the gourmet kitchen, complete with a 6-burner Viking stove, dual ovens, two dishwashers, and a prepping island with sink—tailor-made for hosting in style. The first level includes a handsome library/office accessed by a lush garden veranda and a private ensuite bedroom. Upstairs, a custom wrought-iron staircase leads to four additional bedrooms, including the luxurious primary suite with its own fireplace, spa-like bathroom, walk-in closet, and private balcony. A spiral staircase ascends to the rooftop deck, where panoramic views set the stage for unforgettable sunset soirées. The home is complemented by multiple terraces bringing the outdoors in. Enjoy the Lido Isle lifestyle with access to the clubhouse and private beach, yacht club, tennis courts, playgrounds, and picturesque bayfront parks. Just a short stroll or bike ride away, discover the boutiques, cafes, and fine dining of Lido Marina Village. This is more than a home—it’s a coastal sanctuary where every detail inspires.

711 Via Lido Nord, Newport Beach

Based on information from California Regional Multiple Listing Service, Inc. as of . This information is for your personal, non-commercial use and may not be used for any purpose other than to identify prospective properties you may be interested in purchasing. Display of MLS data is usually deemed reliable but is NOT guaranteed accurate by the MLS. Buyers are responsible for verifying the accuracy of all information and should investigate the data themselves or retain appropriate professionals. Information from sources other than the Listing Agent may have been included in the MLS data. Unless otherwise specified in writing, Broker/Agent has not and will not verify any information obtained from other sources. The Broker/Agent providing the information contained herein may or may not have been the Listing and/or Selling Agent.