Refine Search
Sort by
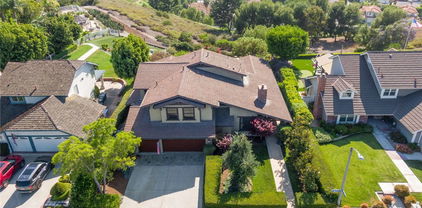
21441 Montbury Drive, Lake Forest
$2,370,000
5 Beds ⋅ 4 Baths ⋅ OC25106320 MLS ⋅ Closed Status
Incredible custom home, with one of a kind Craftsman style remodel, a true showpiece! In today’s market, it would be a several million-dollar remodel and several year project! This stunning home is located on an equestrian lot with panoramic views to Long Beach and more! The expanded floorplan was built out to approx. 3863 sq.ft. and has an ADU/studio apartment with separate entrance, kitchen and bathroom. Impeccable custom high-quality woodwork throughout, custom cabinetry, beautiful black honed granite in kitchen and bathrooms, gourmet kitchen with a Thermador stove and custom refrigerator. Upstairs you will find a beautiful primary suite with two walk-in closets and an en-suite bathroom, and 3 spacious additional bedrooms. There is a large media room with built-ins, a workout room, an office with built-ins and view, numerous French doors throughout, custom fireplaces and a gorgeous private outdoor area with panoramic views and an incredible custom fireplace. This large lot has a gate that opens to the equestrian trail, and the Montbury on the Hill community also has tennis and pickleball courts. There are too many upgrades to list, and this is truly a must see in person to appreciate!

21441 Montbury Drive, Lake Forest

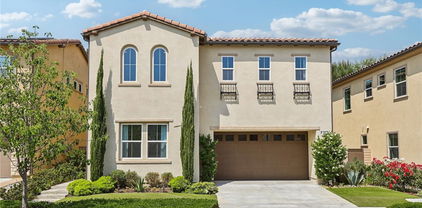
19256 Jasper Hill Road, Lake Forest
$1,900,000
5 Beds ⋅ 4 Baths ⋅ OC25129571 MLS ⋅ Closed Status
Welcome to this exceptional single-family home in the highly desirable Crestmont community of Portola Hills. Built by the renowned JM Peters, this residence is known for its quality construction and thoughtful design. Expanded with permits to 3,441 sq ft, this five-bedroom, four-bathroom home offers a flexible and functional floor plan on a large 9,200 sq ft lot. The remodeled kitchen features stunning marble countertops, a massive center island with seating, premium stainless steel appliances, and extensive cabinetry and drawers for abundant storage. The adjacent family room, also expanded with permits, includes custom built-in cabinetry, a custom fireplace surround, and white wood-plank ceiling creates a warm and inviting space. On the main level, enjoy rich, real wood plank flooring throughout, crown molding, high-quality plantation shutters, and custom woodwork. A downstairs bedroom and full bath offer flexibility for guests or multigenerational living. The spacious interior laundry room adds everyday convenience. Upstairs, the expanded primary suite offers a luxurious retreat with an oversized sleeping area and spa-like bathroom featuring a soaking tub, walk-in shower, dual vanities, and custom cabinetry. The oversized walk-in closet is outfitted with custom built-in organizers. Three additional bedrooms and two full bathrooms complete the second floor. The private backyard is perfect for entertaining or relaxing and includes a versatile sports court for hours of fun and entertainment! The huge backyard is very private with a large grass and patio area! Additional highlights include two new dual-zone AC units, owned solar panels for energy efficiency, and a three-car garage with epoxy floors, built-in storage cabinets, and an EV charging station. Located in the award-winning Saddleback Valley Unified School District, this home offers school choice options for Junior High and High School students. Enjoy community amenities such as a recreation center with a near-Olympic-sized pool, spa, tennis and volleyball courts, and direct access to scenic hiking and biking trails. World-famous beaches and tidepools are just a short drive away. No Mello-Roos, low HOA dues, and low property taxes make this an exceptional value. Don't miss this opportunity to own a truly special home in Portola Hills.

19256 Jasper Hill Road, Lake Forest

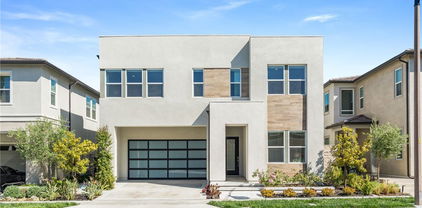
150 Hill, Lake Forest
$2,530,000
5 Beds ⋅ 6 Baths ⋅ OC25127600 MLS ⋅ Closed Status
Price reduction!Seller Motivated below Builder’s Q-M-I HOME !! More good Location, more upgraded!! Welcome to the Perfect location Home in the Heart of The Meadows! Brand new Never occupant! Discover this stunning modern 5-bedroom, 5.5-bathroom residence located in the highly sought-after Evergreens neighborhood of The Meadows community. With over $250,000 in premium upgrades, this home features an expansive open-concept floor plan filled with natural light. The chef’s kitchen is a true showstopper, complete with stainless steel JennAir luxury appliances and upgraded cabinetry. Additional highlights include elegant tile bathrooms, fully paid solar, and a thoughtfully designed layout perfect for multigenerational living.Spacious upstairs loft, in-laws suite downstairs(a private living space within the main bedroom) and four suites upstairs, including the luxurious primary suite with spa-inspired bath and large walk-in closet. Perfect location within the community, with views of the surrounding hills, quiet and tucked away from major roads, steps to lush pocket park with kids playground, basketball court, and picnic/bbq area, and just one block from the beautiful Central Park and resort-style recreation center and clubhouse, luxurious common areas, huge pool and spa complex, lounges, bbq’s and more! Community is full of green areas, dog parks, sports fields, biking and hiking paths, and is conveniently located with easy access to local shopping and key transportation corridors, just minutes from the Lake Forest Sports Park, Foothill Ranch Town Centre, Irvine Spectrum and Great Park. Located within the highly regarded Saddleback Valley Unified School District and near top-rated private schools. Low HOA fees and no Mello-Roos!

150 Hill, Lake Forest

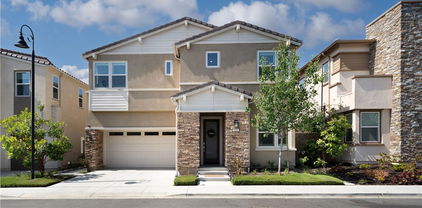
211 Wild Flower, Lake Forest
$2,250,000
5 Beds ⋅ 5 Baths ⋅ OC25111961 MLS ⋅ Closed Status
Brand New two story single family home located in the new community of The MEADOWS built by Toll Brothers. This is the second largest home Magnolias with 5 bedrooms and 5 full bathrooms with living space about 3057 SF. 1 bedroom and 1 bathroom downstairs. Professional high-end appliances including built in refrigerator. Upgraded custom cabinetry package with quartz countertops throughout the house and Surround sound system in the great room. The impressive primary bedroom suite is complete with a gigantic walk-in closet and deluxe primary bath with dual vanities, large soaking tub, luxe shower with seat, and private water closet. Central to a generous loft, secondary bedrooms feature roomy closets and private baths. Additional highlights include a desirable bedroom with closet and shared hall bath off the foyer, centrally located laundry, and additional storage throughout. The Meadows community is a resort style planned community - the upscale amenities include offers including a large recreation center, two pools, two spas, cabanas, dog parks, lounge with fireplace, and outdoor BBQs. Brand new built in refrigerator, washer and dryer, solar are included. Blinds and Backyard landscaping will be completed by landlord.

211 Wild Flower, Lake Forest

17 Heliotrope, Lake Forest
$2,400,000
5 Beds ⋅ 5 Baths ⋅ OC25131241 MLS ⋅ Closed Status
VIEWS, VIEWS, VIEWS of Hillsides and City from your backyard and balcony. Welcome to 17 Heliotrope, a refined sanctuary nestled within the exclusive and highly sought-after community of Baker Ranch. This beautifully upgraded 5-bedroom, 4.5-bathroom residence spans over 3,010 square feet of thoughtfully designed living space, set on a 4,370 square foot lot that offers both privacy and sweeping views of serene rolling hills. From the moment you step inside, you'll be greeted by expansive, light-filled interiors and a seamless open-concept floorplan that effortlessly blends sophisticated style with everyday comfort. The home has been recently enhanced with elegant upgrades, including designer flooring, custom built-ins, and high-end finishes throughout. The gourmet chef’s kitchen is a culinary dream, featuring sleek countertops, premium appliances, and a reverse osmosis water system with hot and cold access—perfectly designed for entertaining or creating your next gourmet masterpiece. The spacious master suite is a private retreat, boasting a custom walk-in closet, spa-inspired ensuite bath, and a beautifully enclosed balcony with vinyl flooring—offering breathtaking hillside views. Each additional bedroom is generously sized and impeccably appointed to provide the utmost comfort for family or guests. A versatile upstairs loft with a bespoke bookcase adds a touch of charm and functionality. Thoughtful enhancements continue throughout the home: a built-in garage organizer, Tesla Deluxe Universal Car Charger, epoxy-coated garage floor, and lush professional landscaping in both front and rear yards. Enjoy the rare luxury of no rear neighbors, allowing you to savor uninterrupted sunsets and tranquil surroundings. As part of the vibrant Baker Ranch community, residents have access to world-class amenities including scenic parks, playgrounds, tennis courts, and resort-style pools—all with NO MELLO-ROOS.

17 Heliotrope, Lake Forest

285 Pinnacle Drive, Lake Forest
$1,960,000
5 Beds ⋅ 5 Baths ⋅ PW25126443 MLS ⋅ Closed Status
THIS ONE HAS IT ALL ! Welcome to 285 Pinnacle – A Showcase of Modern Luxury in Lake Forest’s Prestigious Parkside Community This exceptional 5-bedroom + bonus room home offers the ultimate in Southern California living, located within the exclusive gated community of Parkside. Boasting 3,162 sq. ft. of thoughtfully designed living space, this upgraded residence is a private retreat featuring a newly added saltwater pool and spa, outdoor fire pit, and an expansive California Room with stackable sliding glass doors that create seamless indoor-outdoor flow. Inside, a dramatic two-story foyer with a curved staircase and custom lighting sets a sophisticated tone. The open-concept floor plan includes a spacious living area, elegant dining space, and a chef’s kitchen equipped with professional-grade built-in appliances, a built-in refrigerator, dual ovens, quartz countertops, an oversized island, and extensive cabinetry—ideal for everyday living and entertaining. The main floor includes a private bedroom with en-suite bath, perfect for guests or multigenerational needs. Upstairs, the luxurious primary suite features a spa-inspired bathroom and a large walk-in closet. Three additional bedrooms and a versatile bonus loft provide ample space for a home office, media room, or play area. The beautifully designed backyard is a true highlight, offering year-round enjoyment with a custom-built saltwater pool and spa finished in porcelain tile, elegant water features, ambient lighting, and a built-in fire pit. With no rear neighbors, the home provides ultimate privacy and peaceful natural surroundings. Residents enjoy exclusive access to The Cove at Parkside, a private resort-style clubhouse with a pool, spa, cabanas, BBQ area, and more. Conveniently located near Foothill Ranch Town Center, Lake Forest Sports Park, and with easy access to the 241 Toll Road, major freeways, John Wayne Airport, and Orange County’s renowned beaches. Additional Features: No Mello Roos, Low HOA dues, Main floor bedroom with en-suite bath. Upgraded finishes throughout 285 Pinnacle offers an unmatched blend of luxury, comfort, and location—truly a rare opportunity in one of Orange County’s most desirable communities. NO MELLO ROOS AND LOW HOA DUES! 285 Pinnacle is more than a home—it's a lifestyle. Don’t miss your chance to own this one-of-a-kind property in a premier Orange County enclave.

285 Pinnacle Drive, Lake Forest

271 Huckleberry, Lake Forest
$2,538,000
5 Beds ⋅ 6 Baths ⋅ OC25124614 MLS ⋅ Closed Status
Welcome to this stunning luxury residence featuring 5 bedrooms, 5.5 bathrooms, and a spacious loft, nestled in the prestigious Meadows neighborhood! From the moment you step into the elegant two-story foyer, you'll be captivated by the thoughtful design, premium finishes, and meticulous attention to detail throughout. The main level showcases a private guest suite with its own ensuite bathroom and a separate living room or office—ideal for multigenerational living or hosting long-term guests. At the heart of the home is an expansive great room, seamlessly connecting indoor and outdoor living with fully retractable panoramic sliding glass doors. Step outside to a beautifully landscaped backyard featuring a California room, built-in BBQ area, and a professionally designed courtyard—perfect for entertaining and relaxing. The chef’s kitchen is truly a centerpiece, boasting a large central island, granite countertops, custom full-height backsplash, top-of-the-line appliances, extended ceiling-height cabinetry, and a spacious walk-in pantry. Upstairs, retreat to the lavish primary suite offering a generous walk-in closet with custom built-in organizers and a spa-like bathroom with upgraded tile, full backsplash walk-in shower, oval soaking tub, and designer cabinetry. Three additional upstairs bedrooms each feature their own ensuite bathrooms, and a convenient laundry room completes the upper level. Additional upgrades include premium flooring, designer wallpaper accents, paid-off solar panels, smart home features, and an epoxy-coated garage floor. Located in The Meadows, one of Orange County’s most desirable new communities, residents enjoy resort-style amenities including sparkling pools, a state-of-the-art clubhouse, fully equipped fitness center, multiple playgrounds, and scenic walking trails. With no Mello-Roos and low HOA fees, this move-in ready home presents an exceptional opportunity to experience luxury living at its finest.

271 Huckleberry, Lake Forest

1186 Viejo Hills Drive, Lake Forest
$1,999,980
5 Beds ⋅ 6 Baths ⋅ OC25123466 MLS ⋅ Closed Status

VIEW, VIEW, VIEW! This amazing luxury 5-bedroom, 5.5-bathroom home located in the prestigious gated community of Iron Ridge in Portola Hills, Lake Forest. Revel in breathtaking, unobstructed mountain views from both the backyard and upstairs bedrooms! This home features soaring two-story cathedral ceilings that flood the space with natural light. Enjoy the chef's kitchen, equipped with high-end stainless-steel appliances, quartzite countertops, beautiful cabinetry, a grand oversized kitchen island, and a walk-in pantry. It includes a downstairs bedroom with an ensuite bath and wet bar, an additional laundry, an additional powder room for guests, families or a home office. The dream backyard features beautiful landscaping and stunning views, ideal for relaxation and entertainment. As you travel up the spiral staircase, there is a spacious loft for the family to appreciate, laundry room, and four additional bedrooms, each with its own ensuite bathroom, providing comfort and privacy for everyone. The luxurious primary suite includes walk-in closets, dual vanities with a make-up counter, an oversized walk-in shower, a sleek soaking tub, and a private balcony offering stunning sunrise and sunset views. The home also includes a tankless water heater, direct-access 3-car garage, a Whole House Fan, and Smart Thermostats. The community features a resort-style recreation center with a big resort pool and lap pool, BBQ area, sports field, hiking and biking trails, splash pad, spas and more.Located near the 241 toll freeway, it provides easy access to local beaches in just about 20 mins and is about 5 mins drive to Foothill Town Center, banks, cinemas, and various shops. This home is priced to sell and represents an incredible opportunity to enjoy upscale living in one of Lake Forest's most desirable communities. Won’t last long! MUST SEE!

1186 Viejo Hills Drive, Lake Forest

14 Celonova Place, Lake Forest
$1,650,000
5 Beds ⋅ 3 Baths ⋅ OC25119632 MLS ⋅ Closed Status
What a fantastic opportunity to own this excellent property in the beautiful hillside community of Foothill Ranch. Located on a quiet, tree-lined cul-de-sac at the top of the hill, this home sits on a large, pool-sized lot with breathtaking, picturesque views of city lights and rolling hills. If you love nature and enjoy panoramic views from your backyard, this is the home for you. This stunning residence boasts charming curb appeal, featuring manicured landscaping, artificial turf, mature trees, and a front brick courtyard. This impressive five-bedroom, three-bathroom home features a loft/workstation and offers approximately 2,630 sq. ft. of comfortable living space for everyone. As you enter through the double doors, you’re greeted by soaring 30-foot ceilings & walls of windows that flood the formal living and dining rooms with natural light, as well as custom woodwork that you'll fall in love with. Custom upgrades include crown molding, a freshly painted interior, new carpeting, baseboards, vinyl windows, recessed lighting, a newer A/C unit, new wide-plank luxury vinyl flooring, mirrored wardrobes, leaded glass windows, gutters, and plantation shutters. Continue into the heart of the home where your remodeled dream kitchen awaits. It features a large center island with seating, rich wood cabinetry, granite countertops, a custom marble backsplash, stainless steel appliances, a custom vented hood, a pantry, and a sunny breakfast nook. The adjoining family room features a cozy fireplace with a custom mantel, recessed lighting, and a perfect place for gatherings, overlooking the beautifully landscaped backyard. The desirable downstairs bedroom and remodeled full bathroom, along with a laundry room, round out the first floor, and a three-car garage with overhead storage.The primary suite features high-volume ceilings, a spacious walk-in closet, a soaking tub, a separate shower enclosure, and dual vanities. Three additional bedrooms share a full bathroom with dual sinks. There's also a versatile loft space—perfect for a teenager’s retreat, office, or workstation. Guests will be captivated by the prized seclusion of the backyard with a large patio, manicured landscaping, raised stacked stone planters, and an ample side yard perfect for a play area or garden—all showcasing spectacular 180-degree panoramic views. This is a special home and neighborhood that will bring you years of enjoyment and satisfaction. Sellers have priced this home to sell fast! HURRY!!

14 Celonova Place, Lake Forest

639 Athos, Lake Forest
$1,750,000
5 Beds ⋅ 4 Baths ⋅ OC25118331 MLS ⋅ Closed Status
Immaculate single-family home nestled in the heart of Lake Forest, built in 2020 and thoughtfully upgraded throughout. This five-bedroom, four-bathroom residence features a versatile floor plan with a first-floor bedroom and full bathroom, ideal for guests or multigenerational living. The open-concept main level includes a chef’s kitchen with stainless steel appliances, an expansive center island, wine refrigerator, upgraded soft-close cabinetry, and a spacious walk-in pantry. Large sliding glass doors open to a beautifully landscaped backyard with a built-in BBQ and low-maintenance artificial turf, perfect for enjoying the Southern California climate. The upstairs primary suite includes a private balcony, dual-sink vanity, walk-in closet, and spa-inspired bathroom. Three additional bedrooms and two well-appointed bathrooms provide ample space. Energy-efficient upgrades include solar panels, a tankless water heater, reverse osmosis system, water softener, LED lighting, and dual-glazed low-e windows. Located within a resort-style community offering amenities such as a beach-entry pool, hydrotherapy spa, clubhouse, BBQ area, pickleball courts, parks, playgrounds, and sports courts. Convenient access to top-rated schools, shopping, and major freeways. No Mello-Roos and low HOA fees.

639 Athos, Lake Forest

23 Calle Cabrillo, Lake Forest
$1,650,000
5 Beds ⋅ 3 Baths ⋅ OC25117332 MLS ⋅ Closed Status
Stop looking — this is the one you've been waiting for! You won't find anything comparable in Irvine at this price. Live the Southern California lifestyle you've always dreamed of in the enchanting community of Foothill Ranch, surrounded by picturesque rolling hills. This premier location features a resort-style backyard designed for unforgettable entertaining, complete with a sparkling pool, spa, built-in bar and BBQ, cozy fire pit, and covered patio for outdoor dining — as well as a large side yard, perfect for a raised-bed vegetable garden all backing to lush hillside with loads of privcay. Located in the highly sought-after Canyon Oaks tract, this stunning pool home boasts charming curb appeal and a versatile, light-filled floor plan that seamlessly combines comfort and style. Just minutes from the Irvine Spectrum, this entertainer’s dream sits on a spacious view lot and offers five bedrooms, three bathrooms, and 2,647 sq. ft. of well-designed living space. Guests are welcomed into formal living and dining rooms with soaring ceilings and walls of windows that flood the space with natural light. At the heart of the home is the remodeled chef’s kitchen, featuring an oversized center island, quartz countertops, a custom glass backsplash, custom cabinetry, stainless steel appliances, a double oven, a custom vented hood over the cooktop, a wine cooler, wine bar, and office station, The adjoining family room, featuring a cozy fireplace with an upgraded mantel, is perfect for relaxing or gathering with friends. The main level features a convenient downstairs bedroom and full bathroom, ideal for guests or a home office, as well as a spacious laundry room and a three-car garage. Upstairs, the expansive primary suite includes a peaceful sitting area, high-volume ceilings, and a luxurious remodeled bathroom with a seamless glass shower, soaking tub, dual vanities, and a spacious walk-in closet. Three additional bedrooms share a well-appointed, remodeled secondary bathroom. One of the bedrooms is oversized and can serve as a bonus room, playroom, or home gym; the possibilities are endless. Additional upgraded features include plantation shutters, wide-plank wood flooring, upgraded light fixtures, wood blinds, and newer two-zone air conditioning for year-round comfort. This one-of-a-kind home truly offers it all, space, style, location, and the perfect setting for Southern California living at its finest. Don’t miss your chance to own this remarkable retreat!

23 Calle Cabrillo, Lake Forest

21481 Camino Trebol, Lake Forest
$1,405,000
5 Beds ⋅ 3 Baths ⋅ OC25099205 MLS ⋅ Closed Status
Welcome to this 5-bedroom has a formal living room with an adjoining dining room that has French doors leading to side patio. The dining room connect to the kitchen with beautiful cabinetry, glass inserts, walk-in pantry and a breakfast nook all open the family room. Family room has a fireplace, recessed lighting, a bar area, and French doors leading to the backyard with its sparkling pool and spa. Nice, covered patio area to entertain family and guests. Upstairs you will find 5 bedrooms, all good size with ceiling fans and one of the bedrooms/bonus room has a wetbar/sink. The primary bedroom is spacious and has an en-suite with a large walk-in shower, double sinks and closet. Upstairs hallway bath also has double sinks. All easy to care for flooring throughout the home. Close to schools and a member of the resort-like Sun and Sail Club with 4 pools, pickleball, basketball, volleyball, tennis courts, playground, inside workout room with view of the lake, party room, locker room and more! Easy access to the 5/405 and toll roads, just a wonderful community.

21481 Camino Trebol, Lake Forest

110 MULBERRY, Lake Forest
$2,500,000
5 Beds ⋅ 5 Baths ⋅ OC25108130 MLS ⋅ Closed Status
Located at Toll Brothers The Meadows community with an amazing lifestyle surrounded by hiking and biking trails, swimming pools, sport park and kids playground. Walking distance to the central main park and was built by the luxury home builder Toll Brothers. 5 bedroom and 5 bathroom single family house with a loft upstairs. High ceiling foyer and open floor plan from living room to dining room with two multi-slide stacked glass doors open leads you to the California room and outdoor living space. Motorized rain and storm proof aluminum louver patio structure with integrated LED lighting. Sunroom with 3 motorized shades for privacy and to create extended living area. The kitchen features stainless steel appliances which include built-in range with ovens, hood, dishwasher and built-in refrigerator. Marble effect porcelain slab wall with custom entertainment unit cabinetry. Wood flooring through whole house and walnut wall in entry and great room. Master Bedroom with extend retreat room and three side windows surrounding and a huge walk in walking closet and upgraded shower tile in all bathroom. Paid and owned solar panels and system. Highly regarded saddleback valley unified school district and close to many private school. Home Depot, fitness center, The Foothill shopping center and Irvine Spectrum Center is close by.

110 MULBERRY, Lake Forest

21532 Camino Papal, Lake Forest
$1,370,000
5 Beds ⋅ 4 Baths ⋅ OC25106399 MLS ⋅ Closed Status
Fabulous Forest Creek family home in a great location on a cul-de-sac! The main floor has a primary suite designed to be ADA compliant with high end marble vanity countertop & large marble shower. This 5 bedroom, 4 bath home has an absolutely beautiful remodeled large kitchen with custom cabinetry, quartz countertops, an island with a quartz countertop & stainless steel appliances. Enjoy the elegance of this home with it's open plan with the large living & dining room and the kitchen & family room with fireplace. Some of the home's amazing features are; main floor luxury ADA compliant ensuite, large primary suite upstairs with spacious walk in closet, remodeled kitchen & bathrooms, double pane windows & gorgeous flooring throughout. Enjoy the large patio for outdoor eating & enjoy all the family fun times in the landscaped backyard. This home belongs to the amazing Sun & Sail Club that offers resort living featuring 4 pools, basketball, beach volleyball, & tennis courts, children's play area, gym with a view of the lake, party room, spa & much more! This absolutely fantastic family home is located close to the 133, 5 & 405 freeways. There is no Mello Roos & low HOA! Lake Forest is truly the hidden gem of So Orange Co. with its award winning schools, feeling of community, walking/hiking trails, awesome skatepark & beautiful new sports park! This fabulous Forest Creek neighborhood remodeled home with amazing private backyard will go quickly! Let your family be the one that gets to experience this awesome home!

21532 Camino Papal, Lake Forest

25801 Chapel Hill Drive, Lake Forest
$1,325,000
5 Beds ⋅ 4 Baths ⋅ OC25099339 MLS ⋅ Closed Status
From porch swings to poolside days, this home is your haven for everyday comfort and creating unforgettable moments. Whether you're hosting guests, housing loved ones, or seeking your own peaceful sanctuary, this home offers the perfect blend of comfort, privacy, and backyard luxury. The private mother-in-law suite is thoughtfully designed with its own updated ensuite bath, private entrance, and direct access to the expansive backyard—perfect for multi-generational living, visiting guests, or added privacy. Step outside and unwind in your own outdoor sanctuary featuring a spacious grassy area for play, a large patio for al fresco dining, and an inviting pool and spa that sets the scene for sun-drenched afternoons and relaxing evenings. Inside, the home strikes the perfect balance between warmth and modern design. Grey laminate flooring flows throughout the main level, creating a seamless and stylish foundation. The family room with a cozy fireplace opens directly to the kitchen—featuring quartz countertops, stainless steel appliances, ample storage, and new flooring—perfect for everything from weeknight dinners to weekend gatherings. Vaulted ceilings enhance the spacious feel in the living and dining areas, while a freshly updated half bath adds a thoughtful touch of convenience downstairs. Upstairs, the primary suite is your light-filled escape with plush carpeting, a ceiling fan, and a fully remodeled ensuite bath showcasing custom-patterned tilework, a walk-in shower, new vanity, and upgraded fixtures. The secondary bedrooms are generously sized with soft carpeting, ceiling fans, and abundant natural light. With nearby parks, top-rated schools, shopping, and dining just minutes away, this isn’t just a home—it’s a lifestyle.

25801 Chapel Hill Drive, Lake Forest

30 Swift, Lake Forest
$2,300,000
5 Beds ⋅ 5 Baths ⋅ OC25098875 MLS ⋅ Closed Status
Fully Upgraded With Patio and designed big backyard with no neighbor behind your wall!! A Stunning 5 Bedroom, 5 Bathroom home featuring Year-Round Sunset and Mountain Views at baker ranch community. Gorgeous tile Floors running throughout the first floor. Custom Blinds, Ceiling Fan, New Interior Paint and Natural Light. The Fully Upgraded Gourmet Kitchen Features a Beautiful Center Island, Stainless Steel Appliances, Designer Tile Backsplash, Custom Pendant Lights, Pantry and Upgraded Shaker Cabinets all the way to the ceiling. Backyard Features Paver Hardscape, Overhead Trellis and patio sitting area for afternoon teas. The Downstairs Bedroom and Full Bathroom round out the first floor. Upstairs you will find the convenient upstairs laundry, two bathrooms and four additional bedrooms including the Master Suite featuring green slop views, Upgraded Carpet and Walk-In Closet. Master Bathroom features with upgraded Tile Flooring, Quartz Countertops, White Cabinets, Tiled Shower and Dual Vanities. Baker Ranch offers award winning amenities including 3 Swimming Pools, 8 Parks, Hiking and Biking Trails, Tennis Courts, Beach Volleyball, Basketball Courts, Dog Park, Clubhouse and more. No Mello Roos and Low HOA. This is a home you must see!

30 Swift, Lake Forest
1253 Viejo Hills Drive, Lake Forest
$1,470,000
5 Beds ⋅ 4 Baths ⋅ OC25095362 MLS ⋅ Closed Status
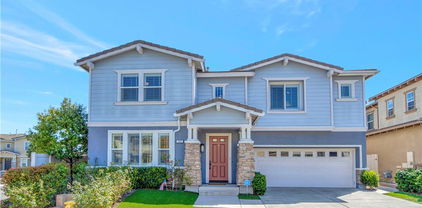
Don't miss this stunning, modern home is located in the highly sought-after GATED COMMUNITY of IronRidge in Portola Hills, Lake Forest with NO MELLO-ROOS and a LOW HOA. Offering one of the larger floor plans in the tract, this spacious home features 5 bedrooms, 4 bathrooms, a versatile upstairs LOFT, and 2,502 sq. ft. of functional living space, including a GUEST BEDROOM AND FULL BATHROOM ON MAIN FLOOR. Beautiful engineered wood floors flow throughout the main living areas. The home also features an 18-panel oversized SOLAR POWER SYSTEM and an EV CHARGER OUTLET in the garage. Unlike some homes in the tract, this property includes a full 2-car driveway and is ideally positioned facing the street for enhanced curb appeal. The sleek, open-concept kitchen is outfitted with quartz countertops, stainless steel appliances, a large quartz island, fully tiled backslash and upgraded pendant lighting that adds a designer touch. It opens to a spacious living area that’s perfect for entertaining or relaxing with family. The beautifully landscaped backyard oasis provides an ideal outdoor retreat for morning coffee, gatherings, or a play area for kids. The upstairs loft offers flexible use as a playroom, second living room, or office. The second floor also features four bedrooms, including two that share a Jack-and-Jill bathroom, one with its own private ensuite, and a luxurious primary suite with an ensuite bath offering dual sinks, ample counter and cabinet space, a walk-in shower, and a standalone soaking tub. Resort-style amenities include a clubhouse, an impressive heated pool, BBQ and picnic areas, playgrounds, parks, and scenic walking and hiking trails. Just outside the gates, residents enjoy a dog park and pickleball courts. Set against the majestic Saddleback Mountain backdrop and served by award-winning schools, IronRidge is the perfect place to relax, grow, and thrive.

1253 Viejo Hills Drive, Lake Forest

24951 Avenida Bancal, Lake Forest
$1,648,000
5 Beds ⋅ 3 Baths ⋅ OC25076567 MLS ⋅ Closed Status
Welcome to 24951 Avenida Bancal—a beautifully upgraded 5-bedroom, 3-bathroom home with a spacious 3-car garage, ideally situated on a peaceful cul-de-sac in the highly sought-after Serrano Park community. Set on an expansive 11,900 sq ft lot, this 2,414 sq ft residence seamlessly blends modern updates with timeless charm. A welcoming brick pathway leads to double entry doors that open to a light-filled, freshly painted interior featuring soaring ceilings, brand-new plank flooring, and a fully re-piped plumbing system. The thoughtfully designed floor plan includes a formal living room, dining room, full bathroom with walk-in shower, and a main level bedroom—ideal for guests or multi-generational living. With its tranquil setting and proximity to the main living areas, it’s also a great option for a home office, playroom, or hobby space. An Interior Laundry Closet and Direct garage access adds convenience. The chef’s kitchen is outfitted with sleek granite countertops, stainless steel appliances, and ample cabinetry—perfect for both everyday living and entertaining. The adjacent family room showcases a custom-built entertainment center, a striking stacked-stone fireplace, and sliding doors that open to the backyard retreat. Upstairs, the luxurious primary suite offers dual granite vanities, a soaking tub, a separate walk-in shower, and generous closet space. Three additional bedrooms and a full guest bath complete the upper level, each accented with charming details like wainscoting, chair rail molding, and plantation shutters. Step outside into your private backyard oasis—complete with lush landscaping, mature trees, and a stunning rockscaped pool and spa. The outdoor space is ideal for relaxing or entertaining, while fully paid solar panels, a newer energy-efficient roof, and a variable-speed pool pump offer eco-friendly peace of mind. Enjoy all the amenities Serrano Park has to offer, including tree lined walking paths, 2 playgrounds, 2 pools, 4 tennis courts, a sand volleyball court, and a clubhouse. With top-rated schools, scenic hiking trails and regional parks, and a variety of shopping and dining nearby, this home offers the perfect blend of comfort, style, and convenience. This is a must-see home that truly has it all!

24951 Avenida Bancal, Lake Forest

21751 Eveningside Lane, Lake Forest
$1,480,000
5 Beds ⋅ 3 Baths ⋅ OC25092982 MLS ⋅ Closed Status
HUGE PRICE IMPROVEMENT!!Experience elevated living in this fully renovated single-family home nestled within Lake Forest's prestigious The Oaks community. Situated on a tranquil cul-de-sac, this 5-bedroom, 3-bathroom residence also features a versatile bonus room, dedicated office, and cozy den—perfectly accommodating modern lifestyle needs. Every inch of this home has been thoughtfully upgraded to blend elegance with functionality. The kitchen boasts brand-new quartz countertops, pristine white solid wood cabinetry, and state-of-the-art stainless steel appliances, creating a culinary haven for any chef. Natural wood-style luxury vinyl flooring flows seamlessly throughout, complemented by recessed lighting in every bedroom, enhancing the home's warm ambiance. Significant investments have been made to ensure comfort and peace of mind, including professional termite fumigation and fully permitted renovations. Modern conveniences abound with energy-efficient vinyl windows and patio sliding doors, water filtration, smart toilet, wine cooler, and an intelligent mirror—each detail curated for contemporary luxury living. Located in a family-friendly neighborhood with low HOA fees, residents enjoy exclusive access to the renowned Sun & Sail Club, offering pools, tennis courts, a gym, and more. Proximity to top-rated schools and Serrano Creek Park further enhances the appeal of this exceptional property. Don't miss this opportunity to own a meticulously upgraded home in one of Lake Forest's most sought-after communities. Schedule your private tour today and experience the perfect blend of luxury and comfort.

21751 Eveningside Lane, Lake Forest

22732 Islamare Lane, Lake Forest
$1,135,000
5 Beds ⋅ 3 Baths ⋅ OC25090239 MLS ⋅ Closed Status
Welcome to the exclusive community of Hidden Lakes. Are you tired of the same old tract home? This home has a very open layout and is ready for a new buyer to make it their own. Just a stone's throw to the lake, this home features a spacious kitchen, a large and open living & dining "Great Room" with tons of natural light. Upstairs features a rarity- 5 bedrooms and a large loft area. The master bedroom features a huge bathroom, plenty of closet space and a deck with a lake view! The backyard is large, with plenty of space for entertaining. You are literally 2 houses down from the lake where you can fish, launch a kayak or paddleboards, or take a relaxing walk around this beautiful scenery. This community is built around 2 private lakes, giving residents an idyllic setting to live! HOA dues include access to the Lake Forest Beach and Tennis Club. There you will find 3 pools, a swimming lagoon, pickleball courts, tennis, basketball, volleyball, and amazing lake views as well. Stepping into this home will leave you with a sense of peace and calm, so check it out today!

22732 Islamare Lane, Lake Forest

1474 Viejo Ridge Drive S, Lake Forest
$2,475,000
5 Beds ⋅ 6 Baths ⋅ OC25059063 MLS ⋅ Closed Status
Views! Views! Views! Incredible, One-Of-A-Kind Resort Style Home, Fully Upgraded and Located on Premium Private Lot featuring Endless Year Around Sunsets Views. An Unparalleled Model Quality Residence Featuring 5 Bedrooms, 5.5 Bathrooms, Seamlessly Blending Modern Elegance and Timeless Contemporary Design to create an Inviting Masterpiece! 1474 Viejo Ridge boasts Gorgeous and Functional Indoor/Outdoor Living featuring a Spacious Backyard Oasis w/Built-in BBQ, Upgraded California Room and Two Sets of Spectacular Multi-Panel Stacking Doors that allow the Great Room to fully open up to the Breathtaking Backyard Views. Upon entry the Luxury Upgrades and On-Trend Design are immediately distinguished with Stunning Hardwood Floors Throughout, Custom Chandeliers, Neutral Toned Stacked Stone Feature Wall, On Trend Modern Glass Panel Staircase, and Soaring Two-Story Cathedral Ceilings allowing for an abundance of Natural Light. The Chef’s Kitchen features Stainless Steel Appliances w/ Built-In Thermador Refrigerator, Beautiful White Cabinets Up To The Ceiling, Neutral Toned Granite Countertop, Massive Center Island w/ Bar Seating and Spacious Walk-In Pantry. The Downstairs Bed, Full Bath, and Powder Room round out the first floor. Follow the Stunning Glass Panel Staircase Upstairs where you will find the Multi-Purpose Loft, Laundry Room and 4 Additional Bedrooms including the Primary Suite Retreat. Enjoy the Breathtaking Sunset Mountain Views on the Balcony of your Primary Suite Retreat. Begin your Wellness Routine in the Opulent Spa Like Primary Bathroom perfectly designed w/Soaking Tub, Massive Rain Head Walk-In Shower, Designer Tile, and Spacious Walk-In Closet. Your DREAM BACKYARD awaits with Perfectly Balanced Landscaping, Beautiful Stone Hardscape, Built-In BBQ, Fire pit, Tranquil Water Feature & Built in Raised Vegetable Garden. Enjoy the Sunset & City Light Views in the Spectacular California Room w/ Custom Sliding Screen Door, Fireplace, Stacked Stone Feature Wall, & Ample Seating for Friends & Family. Upgrades for the Modern Day Buyer Include Interior Sound Insulation In All Walls, Water Softer, Custom Designer Paint, LED Recessed Lights, Whole Home Security System, Data Line Upgrade to CAT6 Throughout, & Nest Thermostats. This Residence features an Extended Driveway, 3 Car Garage with Epoxy Flooring, Custom Outdoor Lighting & Multiple Pavers. Conveniently Located Walking Distance to Resort Style Amenities. LOW HOA & NO MELLO ROOS! This one is Special!

1474 Viejo Ridge Drive S, Lake Forest

28311 Harvest View Lane, Lake Forest
$1,350,000
5 Beds ⋅ 3 Baths ⋅ OC25080561 MLS ⋅ Closed Status
Private and quiet location!! Situated on a cul de sac, in the exclusive community of Portola Hills. Featuring 5 bedrooms, including a downstairs bedroom, 3 full baths and approximately 2889 square feet with a 3-car garage. As you step inside, you’re greeted with a formal entry, high ceilings, wood plank flooring, an abundance of natural light, custom stain glass windows in the formal living and dining room. Enjoy the gourmet kitchen with ample counter space, wood cabinetry, island, breakfast bar, stainless steel appliances, open to the eat in area and the family room with a cozy fireplace. Sliding glass door leads to the beautiful patio and yard. Designer paint, Plantation shutters and custom window treatments throughout. Large laundry room with lots of cabinetry and sink. The primary bedroom is expansive and open to the en suite bath, with a separate tub and shower, walk-in closet and extra wood cabinetry. The backyard features lush landscaping with trees, grass area and the patio is perfect for outdoor dining, play or simply taking in the canyon breeze. HOA amenities include, pool, spa, clubhouse, BBQ area, playground, volleyball, basketball, and tennis courts. Close to award winning school, Portola Hills Elementary, steps away from parks with wonderful hiking, biking and trails. Conveniently close by are plenty of restaurants, entertainment and shopping. NO Mello Roos and low taxes! Experience the amazing lifestyle in Portola Hills!!!

28311 Harvest View Lane, Lake Forest

200 Wild Flower, Lake Forest
$2,360,000
5 Beds ⋅ 5 Baths ⋅ OC25079754 MLS ⋅ Closed Status
Located at The Meadows community with an amazing lifestyle surrounded by hiking and biking trails, swimming pools, sport park and kids playground. Close to the central main park and was built by the luxury home builder Toll Brothers. 5 bedroom and 5 bathroom single family house with a loft upstairs. High ceiling foyer and open floor plan from living room to dining room with glass doors open leads you to the california room and outdoor living space. The kitchen features stainless steel appliances which include built-in range with ovens, hood, dishwasher and built-in refrigerator. Walk to the second floor, there is a big loft with 4 bedrooms, full of sunshine in each room. Carpet at Master Bedroom with three side windows surrounding and a huge walk in closet and upgraded shower tile. Highly regarded saddleback valley unified school district and close to many private school. Home Depot and fitness center are just cross the street. Five mins to the Foothill shopping center. Good location,good condition,good direction,good size of lot,Solar paid off, Must see!

200 Wild Flower, Lake Forest

275 Pinnacle Drive, Lake Forest
$1,765,000
5 Beds ⋅ 4 Baths ⋅ OC25072388 MLS ⋅ Closed Status
Unveil the pinnacle of luxury living within this community, boasting a large, versatile floor plan. This magnificent open concept home features five bedrooms filled with natural light paired with four spacious bathrooms, alongside a serene loft on the second floor. The back patio and yard are designed for the seamless fusion of indoor and outdoor relaxation and entertainment. The convenience of a first-floor bedroom elevates the living experience. Venture into the spacious great room, gracefully united with the kitchen. The gourmet kitchen is a culinary dream, adorned with stainless steel appliances that include a 6 burner gas cooktop, a stately hood, an oven, microwave, and dishwasher. The architectural marvel continues with impressive 10-foot ceilings on the first floor and 9-foot ceilings on the second, complemented by 8-foot interior doors, creating an aura of spacious elegance. Nestled within a gated enclave, free from the MELLO-ROOS and with minimal HOA dues, this home stands as a beacon of exclusive living. A viewing is essential to fully appreciate the splendor on offer. A rare opportunity to immerse oneself in the epitome of sophisticated living.

275 Pinnacle Drive, Lake Forest

1601 Sonora Creek Lane, Lake Forest
$1,900,000
5 Beds ⋅ 6 Baths ⋅ PW25072751 MLS ⋅ Closed Status
Located in the prestigious gated community of Iron Ridge, this exceptional 5-bedroom, 5.5-bath residence blends sophisticated design with resort-style living. Once inside, you will find soaring 22-foot ceilings, an oversized kitchen island, a walk-in pantry, and expansive windows that create a light-filled, open layout perfect for entertaining. Some of the smart home features include: centralized audio, video, and data box with whole home wiring, automatic blinds in all rooms with programable remotes, dual system smart thermostats, and a Rachio smart irrigation control system just to name a few. EVERY bedroom has an en-suite bath, including a downstairs bedroom! The primary retreat boasts a spa-like environment with his and her separate vanities (each with custom quartz countertops), a soaking tub, a walk-in rain shower, and a spacious walk-in closet. Seamless indoor-outdoor living is yours with a California room featuring accordion doors, a custom stacked stone fireplace, built-in speakers, heaters, a fan, and a TV—framed by lush landscaping and a built-in BBQ island. Additional highlights include a fully paid solar system, a whole-house water softener, and a coveted corner lot. Enjoy access to Iron Ridge’s exclusive amenities, including a resort-style pool (with beach entry), spas, pickleball courts, 4 parks, a splash pad, and scenic trails. View your new home and enjoy the 3D walkthrough at https://my.matterport.com/show/?m=qWLnYaYYYXo&mls=1

1601 Sonora Creek Lane, Lake Forest

10 Encinal, Lake Forest
$2,530,000
5 Beds ⋅ 6 Baths ⋅ OC25054451 MLS ⋅ Closed Status
This is the one you've been waiting for — THE CROWN JEWEL OF FOOTHILL RANCH! Experience the exceptional luxury of this one-of-a-kind property with an expansive backyard oasis reminiscent of a 5-star resort. This newly remodeled masterpiece blends sophistication and exquisite architectural design, tailored for the discerning buyer. Featuring five en-suite bedrooms, 5.5 bathrooms, two fireplaces, and 4,000 sq. ft. of elegance and luxury. This entertainer's dream home welcomes you with a grand entrance into the formal living room, warmed by a fireplace and highlighted by a sweeping staircase. Custom-tiled flooring flows seamlessly through the open spaces, leading into the heart of the home — your dream kitchen. Top-of-the-line appliances include a Wolf dual-range six-burner stove, convection oven, Wolf Pro wall-vented hood, Wolf convection steam oven, Frigidaire Professional refrigerator, Bosch Silence dishwasher, and an in-wall pot filler. These complement the oversized island with seating. Quartz countertops, a custom glass backsplash, and a walk-in pantry complete this culinary haven. The family room and dining area embrace the open-concept floor plan, enhanced by expansive folding glass doors that seamlessly connect the indoor and outdoor living spaces. Guests will appreciate the downstairs en-suite bedroom, while the separate dedicated office offers serene views of the beautiful backyard. The primary suite with a retreat boasts a two-sided fireplace, a remodeled bath with separate vanities, a soaking tub, a custom spa shower with multiple shower heads, and a large walk-in closet with custom organizers. A loft with a media center and a laundry room serves the three additional spacious en-suite bedrooms. Custom upgrades include all-new doors, vinyl windows, a whole-house whisper fan, seller-owned solar, 15-foot retractable wall-to-patio folding doors, and two variable-speed heat pumps with zone ducting. The home automation system distributes audio/video and integrates lighting, security, HVAC & pool controls w/ a touch. No expense was spared in the recently renovated resort-style entertainer's backyard, with a gorgeous pool and spa, a custom outdoor kitchen with a BBQ, a bar with a refrigerator, a warming tray, a pizza oven, and a wide-screen TV. Relax under the custom patio cover with built-in gas heaters, a wine trough, a fridge, sink, and wide-screen TV. Enjoy sunny lounging areas, a gas fire pit, and a large raised vegetable garden.

10 Encinal, Lake Forest

302 Summit Crest Drive, Lake Forest
$1,670,000
5 Beds ⋅ 4 Baths ⋅ PW25063568 MLS ⋅ Closed Status
PRICE REDUCED AGAIN! Located atop this private community of only 29 homes stands the masterpiece of Summit Crest. Built in 2010 and meticulously upgraded in 2022/2023 this home is showroom worthy. High end manufactured wood flooring throughout the expansive 3,016 square foot living area (no carpets), new light and bright family kitchen with stainless steel appliances and finishes that will WOW your guests, open floor plan keeps everyone engaged, large dining area off the spacious family room for those special occassions, downstairs 5th bedroom currently used as office with built in bookcase, a full bathroom, plantation shutters, window casings, crown molding, built in entertainment center, cozy fireplace, and surround sound audio. I'm out of breath and that is just the downstairs living area. Up the staircase with custom banister you enter a spacious hallway area with built in desk area and large custom linen cabinets. Two guest bedrooms with a jack and jill bathroom features dual sinks and tile surround bath & shower. An ensuite the size of a two car garage with a walkin closet. And then there is the privately located master suite with a spa-like bathroom and custom built walk in closet. Finally an upstairs laundry room with sink and cabinets for convenience. Low maintanence landscape and hardsacpe includes artificial turf front & back, and a bonus BBQ center for outdoor entertaining. You have to see this home with your own two eyes. Run don't walk!

302 Summit Crest Drive, Lake Forest

29 sorrel, Lake Forest
$3,299,000
5 Beds ⋅ 6 Baths ⋅ OC25059865 MLS ⋅ Closed Status
Welcome to 29 Sorrel, an exquisite residence with PANORAMIC VIEWS nestled on the highest cul de sac street location within the prestigious community of Baker Ranch. Residents in this community enjoy low HOA dues and NO Mello Roos! This stunning home, built in 2017, offers an expansive 4,224 square feet of living space featuring 5 bedrooms and 5.5 bathrooms, thoughtfully designed for both comfort and elegance. The home boasts a beautiful foyer highlighting a grand circular staircase and impressive 10-foot ceilings creating a sense of grandeur and spaciousness. One full bedroom with an ensuite bathroom is conveniently located on the first floor. The open floor plan and dual sets of large glass bi-fold doors create the perfect environment for indoor/outdoor living. Enjoy the sunset views from under the covered outdoor California room, enjoy soaking in the jacuzzi or grill on the convenient BBQ peninsula. Culinary enthusiasts will appreciate the state-of-the-art kitchen with an oversized island with seating for 4 and equipped with high-end appliances, including a 6-burner stove, double ovens, beverage refrigerator and butler's pantry. The kitchen's open design seamlessly integrates with the living and dining areas, making it ideal for entertaining guests. Upstairs, you will be greeted by a versatile bonus room and 4 additional bedrooms and bathrooms. The generously sized primary suite includes a sitting area that could easily be used as an office and has access to a large covered deck for more forever views. On a clear day you can see all the way to LA! Each secondary bedroom is generously sized, offering en-suite bathrooms and ample-sized closets, providing privacy and convenience for all residents. Baker Ranch offers a wealth of amenities, including hiking and biking trails, pools, sports courts, and parks. Its proximity to the Irvine Spectrum and freeways provides residents with convenient access to shopping, dining, and entertainment options. This property exemplifies luxury living in one of Lake Forest's most sought-after communities, combining elegant design, modern amenities, and a prime location.

29 sorrel, Lake Forest

Based on information from California Regional Multiple Listing Service, Inc. as of . This information is for your personal, non-commercial use and may not be used for any purpose other than to identify prospective properties you may be interested in purchasing. Display of MLS data is usually deemed reliable but is NOT guaranteed accurate by the MLS. Buyers are responsible for verifying the accuracy of all information and should investigate the data themselves or retain appropriate professionals. Information from sources other than the Listing Agent may have been included in the MLS data. Unless otherwise specified in writing, Broker/Agent has not and will not verify any information obtained from other sources. The Broker/Agent providing the information contained herein may or may not have been the Listing and/or Selling Agent.