Refine Search
Sort by
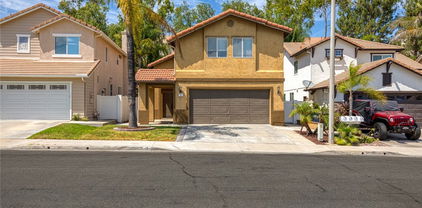
21282 Hillside Court, Lake Forest
$2,025,000
5 Beds ⋅ 4 Baths ⋅ PW25200928 MLS ⋅ Closed Status
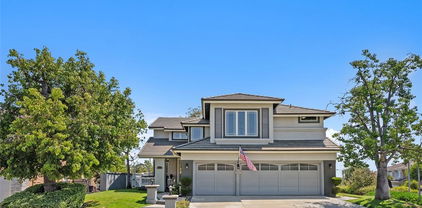
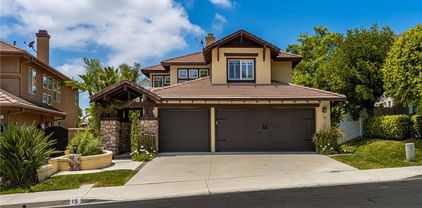
Welcome to 21282 Hillside Court, a spacious five-bedroom plus office, four-bathroom home nestled on a quiet cul-de-sac in Lake Forests' prestigious Montbury community. Designed with both comfort and flexibility in mind, this residence offers a highly desirable layout with one full bedroom and bathroom conveniently located downstairs, perfect for guests or multi-generational living. Inside, the open and inviting floor plan is filled with natural light and is ideal for both everyday living and entertaining. The dedicated office provides the perfect space for working from home, while the generous living areas and updated kitchen, with unobstructed views, flow seamlessly for gatherings. Upstairs, the expansive primary suite offers serene views and a private patio retreat, complemented by additional well-sized bedrooms and full-sized bathrooms. The true highlight is the oversized backyard, complete with panoramic views and endless potential—ready for a custom pool, outdoor kitchen, or resort-style entertaining space. Ideally situated near parks, trails, shopping, dining, and top schools, this home captures the best of Southern California living. Don’t miss your chance to make it yours!

21282 Hillside Court, Lake Forest

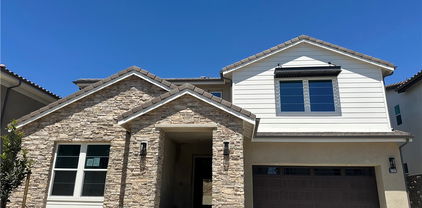
12 Starflower, Lake Forest
$2,100,000
5 Beds ⋅ 6 Baths ⋅ OC25215605 MLS ⋅ Closed Status
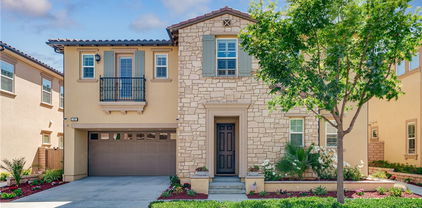
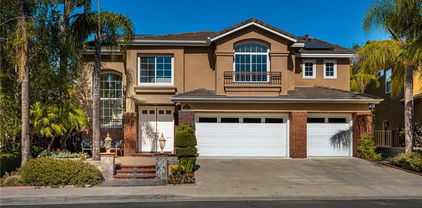
Price Reduced !! Don't miss this home with the best floor plan in Baker Ranch Community . Gorgeous 5 Private Suites Home in Baker Ranch! Welcome to your dream home in the highly desirable Baker Ranch community Built by Luxury home builder Toll Brother .—No Mello Roos, low HOA, and located within one of the area’s top-rated school districts! Built in 2014, this beautifully maintained two-story single-family home offers the perfect blend of modern upgrades, timeless design, and functional living space. Step inside to a bright and spacious open-concept layout, where natural light floods the living and dining areas, creating a warm, inviting atmosphere. The chef’s kitchen is truly the heart of the home, featuring elegant dark wood cabinetry, granite countertops, a generous center island with sink, and a walk-in pantry—ideal for everyday cooking and weekend entertaining alike. Just off the kitchen, step into your own private oasis—a landscaped backyard with a built-in outdoor fireplace, lush greenery, and plenty of space to host guests or relax under the stars. Bonus: One of the five bedroom suites is located downstairs with its own private entrance—perfect for guests, in-laws, or a secluded home office. Ascend the stunning spiral staircase with black and white contrast to find four additional suite-style bedrooms, including a luxurious primary suite with a private balcony overlooking the backyard. Whether it’s morning coffee or evening sunsets, this balcony offers the perfect escape. Additional features include: Fully enclosed private backyard 5 bedroom suites, each with privacy and flexibility Spacious upstairs laundry room Modern finishes throughout Community amenities such as parks, pools, and walking trails This home is a rare find with its blend of privacy, elegance, and convenience—all nestled in a vibrant, family-friendly community. This Property is also available for Rent .

12 Starflower, Lake Forest

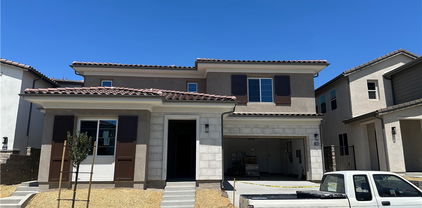
28 Caspian, Lake Forest
$2,420,000
5 Beds ⋅ 5 Baths ⋅ OC25214838 MLS ⋅ Closed Status
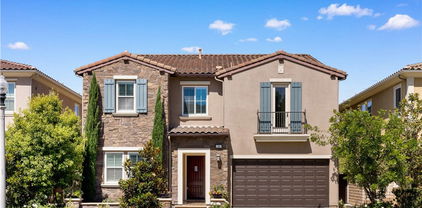
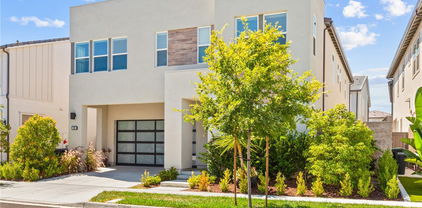
NO MELLO ROOS, LOW PROPERTY TAX and LOW HOA! Welcome to Baker Ranch, a premier master-planned community offering resort-style amenities and a vibrant lifestyle. This spacious two-story home has been freshly painted throughout and features soaring ceilings—10 feet on the first floor and 9 feet upstairs—creating an open, light-filled atmosphere. The expansive primary suite offers a private retreat, spa-inspired bath, and a large walk-in closet. Step outside to an approximately 35-foot backyard with tranquil garden views and an abundance of mature fruit trees, including fig, date, avocado, and loquat—perfect for relaxing or entertaining. Additional highlights include an upgraded slimline A/C system and a two-car attached garage. Residents of Baker Ranch enjoy multiple pools, spas, clubhouse, sports courts, parks, and scenic hiking and biking trails. Served by the highly regarded Saddleback Valley Unified School District and located close to shopping, dining, entertainment, and major freeways, this home offers the ideal combination of comfort, convenience, and community.

28 Caspian, Lake Forest
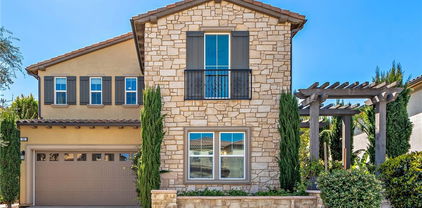
671 Pelion, Lake Forest
$2,300,000
5 Beds ⋅ 5 Baths ⋅ OC25199273 MLS ⋅ Closed Status
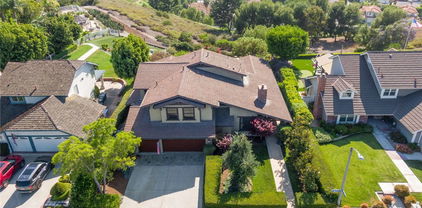
View! View! View! Stunning 5-Bedroom home with city/mountain views in Lake Forest’s Serrano Summit! Solar fully paid off! Welcome to this luxury 5-bedroom, 4.5-bathroom single-family home nestled in the highly sought-after Serrano Summit community in Lake Forest. Built in 2022, this contemporary residence offers the perfect blend of style, comfort, and functionality, with 3500+ sqft of open-concept living space and a 2-car garage plus driveway. Step inside to an open floor plan featuring a spacious great room and a modern gourmet kitchen with an oversized island, built-in GE Profile refrigerator, and walk-in pantry for abundant storage. A permitted enclosed California room extends your living space seamlessly to the huge backyard, where you’ll enjoy breathtaking mountain and sunset views—perfect for entertaining or relaxing. The home features one bedroom with a full bath on the main level, ideal for guests or multigenerational living. Upstairs, you’ll find four additional bedrooms, including a luxurious primary suite with a spa-inspired en-suite bathroom, private balcony, and spectacular panoramic mountain and sunset views. On the third floor, a versatile bonus room with its own balcony and half bath offers endless possibilities—home theater, game room, or home office. Residents of Serrano Summit enjoy world-class amenities, including a resort-style pool and spa, BBQ and picnic areas, pickleball courts, pool table, firepit lounges, and more—all designed to capture stunning sunset views. Located within walking distance to the Lake Forest Civic Center and just minutes from shopping, dining, and top-rated schools, this home offers the ultimate Southern California lifestyle. Don’t miss your chance to own this modern retreat in one of Orange County’s most desirable communities!

671 Pelion, Lake Forest

74 Monserrat Place, Lake Forest
$1,675,000
5 Beds ⋅ 3 Baths ⋅ OC25197694 MLS ⋅ Closed Status
Welcome to 74 Monserrat, nestled in the picturesque hillside community of Foothill Ranch. This tastefully upgraded two-story home features 5 spacious bedrooms and 3 bathrooms, offering the perfect blend of comfort, style, and convenience in one of Orange County’s premier communities. Step inside to soaring vaulted ceilings that enhance the sense of openness and elegance. Downstairs, enjoy an open-concept kitchen and dining area that flows seamlessly for gatherings and daily living, with easy access to your private backyard. Upstairs, the spacious primary suite serves as a true retreat, complete with a luxurious en-suite bathroom and generous walk-in closet. Additional bedrooms provide versatile space ideal for family, guests, or a home office. Thoughtful upgrades include freshly painted interiors, new carpeting, updated baseboards, luxury vinyl plank flooring, recessed lighting, and a remodeled kitchen designed for both style and functionality. Residents of this community have access to community pool and clubhouse. Enjoy access to top-rated schools, parks, shopping, and major highways. Don’t miss your chance to make this exceptional Foothill Ranch home yours.

74 Monserrat Place, Lake Forest

22556 Charwood Circle, Lake Forest
$1,470,000
5 Beds ⋅ 3 Baths ⋅ OC25197198 MLS ⋅ Closed Status
Stunning and thoughtfully remodeled home offers a perfect blend of modern amenities and versatile living spaces. Immediately the picturesque curb appeal, iron glass-inlay double front door, extra large driveway and 3-car garage sets the stage for what's to come. The home's entrance into the formal living and dining room boasts a 2-story vaulted ceiling, modern upgraded stair rail, a warm natural glow that is reminiscent of golden hour and a cute outdoor boho nook. Continuing to the remodeled and timeless kitchen that's open to a dinette area and family room which all frames the outdoors with floor to ceiling windows and doors. The custom wet bar, ample kitchen counter space and open floorplan make this home ideal for creating memories with gathered family and friends or quiet nights keeping everything close at hand. The downstairs bedroom and full bath completes the downstairs before heading out back to where you'll find an entertainers oasis. Boasting areas to play, dine and even wine...in the jacuzzi. Upstairs are 4 additional bedrooms. 2 bedrooms were combined to make a media/flex room and could easily be converted back. The primary suite has a custom walk-in closet to display clothes, shoes and purses to be easily accessible. The home has over $125,000 in upgrades. Additional items include dual pane windows and doors, tankless water heater, designer lighting, flooring, HVAC, electric in the garage for an EV and low maintenance landscaping. Additionally, the highly rated elementary is a STEAM Magnet school and is walkable. As well the middle school and high school are an easy walk. This home also comes with membership to the exclusive Beach & Tennis club. Here you'll have access to a Jr. Olympic pool, a smaller pool and areas perfect for children including the recently improved beach lagoon. Enjoy any of the 5 tennis courts or try your skill on the pickleball court. The club also provides a fitness center with classes. There's a sand volleyball court as well as basketball. There's also a preschool here. The club promotes regular events to create community among its members. This is more than a home. It's your private retreat and community dream. Welcome to your forever scene.

22556 Charwood Circle, Lake Forest

37 Barberry, Lake Forest
$3,250,000
5 Beds ⋅ 6 Baths ⋅ OC25192997 MLS ⋅ Closed Status
Welcome to 37 Barberry – Discover the epitome of elegance in this captivating single-family residence, privately situated within the highly sought-after community of Baker Ranch, where residents enjoy low HOA dues and NO Mello Roos! This home offers 5 bedrooms, 5.5 bathrooms, plus a spacious loft. A first-floor bedroom suite with full bath provides exceptional convenience. With over $1,000,000 in upgrades, every detail has been thoughtfully designed for comfort, functionality, and style. Built in 2018, this modern residence blends sophistication with cutting-edge technology, featuring a large prep kitchen with abundant storage and workspace, perfect for entertaining. The home is finished with real wood flooring throughout, custom motorized window treatments, and a state-of-the-art smart home system that controls lights, climate, sound, and security. Energy efficiency is maximized with leased solar panels and battery backup, and the home is further enhanced with a whole-house water purification and softener system. The luxurious master suite is a private retreat, with sliding glass doors opening to a terrace overlooking the backyard. The spa-like master bath includes a soaking tub, separate shower, and two walk-in closets. Upstairs, you’ll also find three additional bedrooms and a well-appointed laundry room. Baker Ranch is a resort-style planned community offering upscale amenities: 7 parks, hiking and biking trails, clubhouses, heated pools, spas, sports courts, playgrounds, and BBQ areas. Turnkey and move-in ready — this one-of-a-kind smart luxury home is not to be missed!

37 Barberry, Lake Forest

647 Pelion, Lake Forest
$2,070,000
5 Beds ⋅ 4 Baths ⋅ OC25190540 MLS ⋅ Closed Status
HUGE PRICE ADJUSTMENT! AFFORDABLE OPPORTUNITY FOR A PREMIUM LOCATION! PRIVATE! UNOBSTRUCTED VIEW & REMARKABLE SENS OF OPENNESS! Located in the planned Serrano Summit Community, this newer 2022 built home showcases an open-concept floor plan featuring expansive, multifunctional spaces designed to accommodate today’s evolving lifestyles and modern needs. With 5BR 4BA (1BR 1BA on first floor) 2-car garage with full size driveway along with desired amenities like wide plank laminate wood floor thru out, custom layered sheer and solid fabric banded window shades and drapes thru out, dual tone paint thru out, Quartz countertops, large kitchen island, GE Profile & Monogram appliances including built in refrigerator, professional gas rangetop, custom hood, and etc will further enhance your daily life. Low maintenance backyard is simple and minimalistic focused more on the special characteristics of the lot enjoying the openness without additional stress of maintaining the yard. This uninterrupted view seamlessly connects the sense of openness from the interior to the exterior creating the desired sanctuary. HOA amenities feature “the serrano club” offering pool and spa with pano-view, bbq & picnic area, club house facility, and much more, and the community park is also few blocks away providing bbq & picnic area, basketball courts, tod lot, and much more. Lake Forest Community Police Center and Civil Center located next to the community adds extra sense of security, and Foothill Ranch Towne Centre with anchor stores, shops, eateries, and more is conveniently about 10 minutes driving distance. With LOW HOA ($213/mo) and apprx 1.08% LOW PROPERTY TAX (NO MELLO ROOS) will make your pocket happy. But most importantly, you won’t find much home with this unobstructed openness in this price range.

647 Pelion, Lake Forest

9 Baroque Way, Lake Forest
$1,232,000
5 Beds ⋅ 3 Baths ⋅ PW25189207 MLS ⋅ Closed Status
Welcome to 9 Baroque Way, an inviting and tastefully upgraded 5-bedroom, 2.5-bath home tucked within a quiet Lake Forest City, Foothills Ranch neighborhood that borders beautiful natural wilderness. With 2,100 sq. ft. of well-designed living space, this residence offers a seamless blend of comfort and style, featuring a bright and spacious kitchen with a breakfast area, a welcoming family room, a formal dining room, and a versatile media nook perfect for work or play. Upstairs, generous bedrooms provide space for everyone, while the secluded backyard offers a private retreat ideal for entertaining, outdoor dining, or simply relaxing in peace. Complete with the convenience of an inside laundry room, a two-car garage, and modern upgrades throughout, this home presents the perfect opportunity to enjoy both comfort and sophistication in a highly desirable community."

9 Baroque Way, Lake Forest

10 Lantana, Lake Forest
$1,887,000
5 Beds ⋅ 3 Baths ⋅ OC25184482 MLS ⋅ Closed Status
Move-in-ready with low property taxes, no Mello Roos & large lot. This single-family home offers up to 5 bedrooms (currently configured as 4+ a large bonus room). Built by Toll Brothers, personally customized during construction by the current owner, a Toll Brothers executive, this one-of-a-kind home was designed for seamless indoor/outdoor entertainment and truly stands apart for its exceptional location. 1 of only 2 true corner-lot homes in the community, it sits on a highly desirable elevated lot along a single-loaded street, surrounded by trees, designed to maximize privacy, yard space, and mountain views. A two-story foyer welcomes you into the light-filled interior, while 12-foot Andersen folding doors off the great room open to a large yard, creating a California-style experience surrounded by birds singing in the trees. The dining area opens to the deck for alfresco meals, and the integrated surround sound system extends outdoors for effortless entertaining. The chef’s kitchen showcases luxuriously light colors with upgraded quartz countertops & premium custom cabinetry extending to the ceiling, featuring soft-close drawers & doors, slide-out pantry shelves, lazy Susan corner storage, under-cabinet lighting, and an expansive buffet island ideal for casual dining. The kitchen also offers convenient direct garage access. Upstairs, the primary suite features a spa-inspired retreat with a rain shower head, frameless glass enclosure, floating cabinetry, separate soaking tub, dual vanities, quartz counters, and floor-to-ceiling designer tile. Secondary bedrooms include custom closet organizers, and the upstairs laundry room has a sink & cabinetry. Additional upgrades include crown molding on both levels, beach-inspired tile & LVP flooring, epoxy garage floor, EV charger, leased 2.4 kW solar, tankless water heater, and on-demand hot water. Residents enjoy access to three resort-style pools, a tot-lot water park, private venues, sports courts, dog parks, and over 10 acres of scenic trails connecting to Serrano Creek. Prime location near The Grove Clubhouse, Passage Park, and Promenade Park, with easy access to Foothill Ranch Towne Centre, the 241 and 133 Toll Roads, the 91, 5, and 405 freeways, and nearby airports including JSX, John Wayne, and LAX. Shopping, dining, and beaches are minutes away, with Irvine Spectrum, Fashion Island, South Coast Plaza, Newport and Laguna Beach, Dana Point Harbor, and San Clemente’s world-class surf all within easy reach.

10 Lantana, Lake Forest

5 Encinal, Lake Forest
$1,750,000
5 Beds ⋅ 5 Baths ⋅ DW25186292 MLS ⋅ Closed Status
Welcome to 5 Encinal, a stunning residence located in the highly desirable Foothill Ranch community of Lake Forest. This spacious home offers 3,607 square feet of living space with five bedrooms and four and a half bathrooms, thoughtfully designed to combine comfort, elegance, and functionality. Built in 1994 on a 6,148 square foot lot, the property provides both indoor and outdoor spaces ideal for entertaining and everyday living. As you enter, you are greeted by an inviting formal living and dining area that flows seamlessly into an open family room and kitchen. The kitchen features abundant counter and cabinet space, creating the perfect setting for family gatherings or entertaining guests. The family room extends to the backyard, where you will find a private outdoor retreat with ample space for barbecues, entertaining, or simply enjoying Southern California’s year-round sunshine. The floor plan includes a downstairs bedroom and full bath, making it ideal for multigenerational living, guests, or a home office. Upstairs, the expansive primary suite offers a spacious retreat with a spa-inspired bathroom and generous closet space. Four additional bedrooms and well-appointed bathrooms provide comfort and privacy for family and guests alike. This home is located within walking distance to award-winning schools, local parks, hiking and biking trails, and just minutes from shopping, dining, and easy freeway access. Offered at $2,199,900, 5 Encinal represents a rare opportunity to own a beautifully designed and generously sized home in one of Lake Forest’s most sought-after neighborhoods.

5 Encinal, Lake Forest

5787 Sunrise Ridge Lane, Lake Forest
$2,230,000
5 Beds ⋅ 6 Baths ⋅ OC25186197 MLS ⋅ Closed Status
Ready to Move In, New Construction home in The Oaks at Portola Hills. This Beautiful Residence 5530 home is representative of modern California living. Desirable two story with plenty of interior space to entertain. This floorplan boasts 5 well sized Bedrooms, 5 1/2 baths and a 2 Car Garage. The primary bedroom features an open concept with a sitting area to unwind. Interior includes a downstairs bedroom 2 with full private bathroom, and highly tastefully upgraded flooring, countertops, wall tile, cabinet, stair and electrical. A beautifully appointed California room leads you to your private backyard. It’s Indoor and outdoor living at its best. Access to hiking trails and outdoor activities abound including a dog parks and sports park. Gated community with a swimming pool, BBQ area, and C Multi-paneled doors clubhouse. Near 241 Toll Road and Irvine Spectrum.

5787 Sunrise Ridge Lane, Lake Forest

5807 Sunrise Ridge Lane, Lake Forest
$2,307,000
5 Beds ⋅ 6 Baths ⋅ OC25186118 MLS ⋅ Closed Status
Fully completed, ready to move in new construction home in The Oaks at Portola Hills. This Beautiful Residence 5530 home is representative of modern California living. Desirable two story with plenty of interior space to entertain. This floorplan boasts 5 well sized Bedrooms, 5 1/2 baths and a 2 Car Garage. The primary bedroom features an open concept with a sitting area to unwind. Interior includes an accessory unit ILO of bedroom 2 and highly tastefully upgraded flooring, countertops, wall tile, cabinet, stair and electrical. A beautifully appointed California room leads you to your private backyard. It’s Indoor and outdoor living at its best. Access to hiking trails and outdoor activities abound including a dog parks and sports park. Gated community with a swimming pool, BBQ area, and C Multi-paneled doors clubhouse. Near 241 Toll Road and Irvine Spectrum.

5807 Sunrise Ridge Lane, Lake Forest

50 COOPER, Lake Forest
$3,200,000
5 Beds ⋅ 6 Baths ⋅ OC25184847 MLS ⋅ Closed Status
Welcome to 50 Cooper — A Toll Brothers Masterpiece with Stunning City and Mountain Views!Discover the pinnacle of luxury living in this exquisite Toll Brothers model home, perfectly positioned on a rare single-loaded lot in the prestigious Baker Ranch community. With no rear neighbors, this home offers breathtaking panoramic views of the city and surrounding mountains, creating a serene and private retreat.From the moment you enter, the grand curved staircase makes a striking impression, setting the tone for the elegant design and thoughtful details throughout the home. The open-concept floor plan is enhanced by expansive sliding glass doors that seamlessly connect indoor and outdoor living spaces, filling the home with natural light and providing effortless access to the resort-style backyard.This beautifully designed home features 5 bedrooms and 5.5 bathrooms, including a gourmet chef’s kitchen equipped with premium stainless steel appliances, custom cabinetry, a large center island, and a spacious walk-in pantry — perfect for entertaining.The luxurious primary suite serves as a private sanctuary, featuring a spacious balcony with breathtaking views, ideal for morning coffee or evening relaxation. The spa-like ensuite bathroom includes a deep soaking tub, glass-enclosed shower, dual vanities, and a generous walk-in closet.Step into the backyard and experience resort-style living with a sparkling swimming pool, a built-in BBQ, and a spacious patio surrounded by lush landscaping — perfect for hosting gatherings or simply unwinding while enjoying the tranquil views.Located in the award-winning Baker Ranch community, residents enjoy access to resort-style pools, clubhouses, sports courts, scenic walking trails, and playgrounds — all with no Mello-Roos and low HOA fees.This rare Toll Brothers model home offers the perfect blend of luxury, privacy, and natural beauty. Don’t miss this extraordinary opportunity — schedule your private tour today!

50 COOPER, Lake Forest

24446 Corta Cresta Drive, Lake Forest
$1,160,000
5 Beds ⋅ 3 Baths ⋅ OC25183330 MLS ⋅ Closed Status
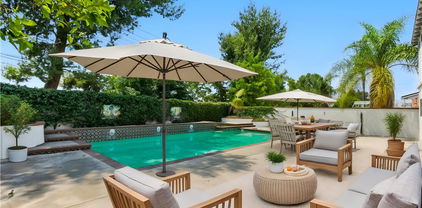
Welcome to Your Private Lake Forest Retreat! Discover the perfect blend of comfort, space, and resort-style living in this 5-bedroom, 3-bathroom home boasting 2,490 sq ft of living space on an expansive 7,740 sq ft lot in one of Lake Forest’s most desirable neighborhoods. Featuring a thoughtfully crafted floor plan, this residence offers seamless flow between living areas—perfect for both everyday living and entertaining guests. Step outside to your own backyard oasis, where a large sparkling swimming pool invites you to enjoy endless summer days, weekend barbecues, and relaxed evenings under the stars. The generous lot provides ample room for outdoor dining, lounging, and creating your dream garden or play area. Inside, natural light floods the home, highlighting the inviting living spaces and versatile layout. Whether you’re hosting in the formal living and dining areas, relaxing by the fireplace in the family room, or cooking in the well-appointed kitchen, this home is designed for both style and functionality. Located close to parks, schools, shopping, and dining, with easy freeway access, this Lake Forest gem offers a lifestyle that’s as convenient as it is enjoyable. Don’t miss the opportunity to make this beautiful property your forever home—schedule your private showing today!

24446 Corta Cresta Drive, Lake Forest

28532 Chimney Rock Circle, Lake Forest
$1,548,000
5 Beds ⋅ 4 Baths ⋅ OC25182565 MLS ⋅ Closed Status
Welcome to the hilltop community of Portola Hills. This cul-de-sac home is located in the highly sought after Antigua Tract. Arriving at this tastefully upgraded home, you will immediately notice the pride of ownership with the inviting sitting area located by the front door, the three- car garage with upgraded doors and the nicely manicured landscaping. You enter through the custom double entry doors into the living room that flows into the dining area, both with lovely tile flooring.  You are drawn to the beautiful backyard through the custom three panel folding glass doors that opens up the entire room to the backyard. The kitchen with a large island flows into the family room with a beautiful fireplace and lots of natural light, perfect for entertaining. Downstairs also includes a bedroom, full bathroom with walk in shower and a dedicated laundry room with sink. Upstairs boasts a large open bonus room which is perfect for the kids play area or family night watching a movie or playing games. The oversized master bedroom has a large sitting area in front of a fireplace, lots of sunlight, high ceilings and is attached to the upgraded bathroom featuring a walk-in shower, walk-in closet, new tile and double sinks. Included upstairs are three additional bedrooms, and two full baths.  Two of the bedrooms are connected by a Jack and Jill bathroom. The other bedroom includes a Murphy bed for guests or is perfect to be utilized as an office. The home also features a whole house fan and newer 5 ton air conditioning unit. You are walking distance to Portola Hills Elementary School, Concourse Park, with biking and hiking trails and the HOA clubhouse which features a large pool, jacuzzi, toddler pool, volleyball, tennis court and workout room. Also conveniently located to Lake Forest Sports Park, great dining, entertainment and the toll roads. No Mello-Roos, low taxes and low HOA make this a great place to live!

28532 Chimney Rock Circle, Lake Forest

68 Zion Drive, Lake Forest
$2,035,000
5 Beds ⋅ 5 Baths ⋅ PW25177110 MLS ⋅ Closed Status
Exquisite single-family residence crafted by the renowned luxury home builder, Toll Brothers, situated within the secure confines of the gated Parkside community. This residence boasts the most desirable floor plan and prime location within the community, featuring 5 bedrooms, 4.5 bathrooms, a spacious loft, California room, and a two-car garage. One bedroom with a full bath is conveniently located on the first floor. Numerous upgrades enhance the allure of this home, including Solar system, upgraded whole house laminated wood flooring, crown molding throughout, real wood shutters, and a built-in speaker sound system. The gourmet kitchen is a highlight, featuring a coveted kitchen island, full splash wall, and stainless-steel appliances, including built-in refrigerator, a 48-inch gas cooktop, hood, double door oven, microwave, and dishwasher. Step inside to find a thoughtfully designed open layout featuring 10-foot ceilings on the main level and 9-foot ceilings upstairs, enhancing the home’s spacious and airy feel. The first floor encompasses a spacious family room and dining area, as well as a walk-in pantry, creating an inviting open floor plan. Upstairs, a generous loft awaits, along with a master bedroom featuring brand-new flooring, a large retreat (usable as an office), an ensuite bathroom with a substantially upgraded shower room and tub, and three additional spacious bedrooms. Professionally landscaped front and backyard spaces add to the home's appeal. Additionally, the property is equipped with a Tesla Powerwall plus, providing sustainable energy solutions. Nestled in the esteemed and award-winning Saddleback Valley School District, residents also enjoy access to the club house amenities, including a swimming pool, spa, BBQ area, cabana, meeting rooms, and event space. Conveniently located within walking distance to the renowned Lake Forest Sports Park, this property is a must-see. Don't miss the opportunity to own this beautiful Toll Brothers home in the gated Parkside community.

68 Zion Drive, Lake Forest

14 Snowberry, Lake Forest
$2,120,000
5 Beds ⋅ 5 Baths ⋅ OC25170907 MLS ⋅ Closed Status
**Price Reduction!** NO MELLO-ROOS! Embrace glowing sunsets from the second floor and the peaceful, spacious loft! Welcome to this beautiful 5-bedroom, 4.5-bath home in the award-winning master-planned community of Baker Ranch, built by luxury homebuilder Toll Brothers. This home features a bright, open layout with soaring 10-foot ceilings on the first floor and 9-foot ceilings upstairs, creating a spacious and airy feel throughout.A beautiful California Room that adds both charm and an elevated living experience,its generous space a hidden bonus beyond the home’s measured square footage. The kitchen is truly the heart of the home – designed with double center islands, elegant granite countertops, double ovens, and a generous walk-in pantry. Large sliding glass doors open up to an enclosed California Room (approx. 250+ extra sqft on top of the original 3066 sqft), offering the perfect indoor-outdoor lifestyle. Upstairs, the primary suite is a true retreat – featuring dual vanities, upgraded marble counters, a separate shower, and a large walk-in closet. One bedroom with a full private bath downstairs makes it ideal for guests or multi-generational living. The backyard is professionally landscaped for low maintenance and makes a great space for entertaining friends and family. From the huge balcony and master bedroom, you can enjoy breathtaking views of sunsets, mountains, city lights, and even Catalina Island on a clear day. Community Amenities: Baker Ranch offers some of the best resort-style living in the area, including: 3 heated pools and spas, 10+ parks, basketball, tennis, volleyball, and bocce ball courts, Fitness trails, outdoor workout stations, BBQ areas, Clubhouses, dog parks, baseball and soccer fields, And miles of hiking and biking trails Prime Location: Conveniently close to shopping and dining, just minutes from Irvine Spectrum, and easy access to Hwy 5, 241, and 133.

14 Snowberry, Lake Forest

24811 Calle El Toro Grande, Lake Forest
$1,249,000
5 Beds ⋅ 2 Baths ⋅ OC25170954 MLS ⋅ Closed Status
Your Dream Home Awaits in the Heart of Lake Forest! Step inside and fall in love with this stunning, recently remodeled, 5-bedroom, 2-bathroom oasis located in the highly desirable Lake Forest. This move-in-ready home is the perfect blend of comfort, elegance, and California charm. It boasts energy-efficient double-pane 1/8” windows, a completely paid-off solar panel system, and no HOA for hundreds of dollars in monthly savings. The thoughtfully designed layout includes 2 spacious bedrooms on the main level — ideal for home office, guests, or multi-generational living — and 3 more bedrooms upstairs. At the heart of the home is a beautifully renovated kitchen featuring granite countertops, sleek stainless steel appliances, and refinished cabinets that shine like new. A cozy fireplace anchors the living room, where French doors open to your private backyard paradise. Step out into the backyard and immerse yourself in this huge palm-tree-lined backyard. Enjoy the fruit trees and vegetation that make this a truly relaxing paradise. Picture yourselves, basking in the sun, enjoying a get-together with your loved ones. The delicious smell of steaks and burgers floating through the air as they get grilled to perfection on your own outdoor grill, while everyone enjoys your own private sparkling swimming pool. The backyard comes with a whimsical treehouse for kids to play in, and if that wasn’t enough, it still has plenty of room to add whatever your imagination desires. It has an extra-wide driveway which can easily fit 5+ cars, providing space, style, and curb appeal. Recent upgrades include a brand-new carpet, and new sewer liner for peace of mind for years to come. Centrally located in Lake Forest — conveniently within minutes from schools, dining, shopping, parks, and easy freeway access — this is SoCal living at its best!

24811 Calle El Toro Grande, Lake Forest

15 Coronado, Lake Forest
$1,510,000
5 Beds ⋅ 3 Baths ⋅ OC25161996 MLS ⋅ Closed Status
This is the one you have been waiting for! You will not find anything comparable in Irvine at this price. Live the Southern California lifestyle you have always dreamed of in the enchanting community of Foothill Ranch, surrounded by picturesque rolling hills. This stunning pool home boasts charming curb appeal and a versatile floor plan that seamlessly combines comfort and style. Designed to meet all your needs, this home features five bedrooms, three bathrooms, including one downstairs bedroom and one full bathroom, a spacious loft, and a three-car garage. Guests are welcomed into the formal living and dining rooms through a double-door entry. A dual-sided fireplace accents the formal living and dining areas. The gourmet kitchen features a center island, rich wood cabinetry, granite countertops, stainless steel appliances, and a breakfast nook overlooking the tropical backyard paradise. The adjoining family room, complete with a fireplace, is perfect for family gatherings. The downstairs bedroom is set up as an office, complete with a built-in desk and workstation, conveniently located near the downstairs laundry room. Custom upgrades include new paint, seller-owned solar, new air conditioner and furnace, carpet, and upgraded light fixtures. As you travel upstairs, you'll notice the expansive loft, which has endless possibilities for a media room, workout area, or kids' play area. The primary suite won't disappoint, featuring high ceilings, a walk-in closet, dual vanities, a soaking tub, and a separate shower enclosure. Three additional bedrooms share a secondary bathroom. You'll spend hours of enjoyment in your backyard tropical paradise, complete with a Pebble Tec pool and spa, and a patio area perfect for outdoor dining and entertaining. The yard also features a large side area perfect for a garden or play area. This lovely home has it all and is priced to sell fast!!

15 Coronado, Lake Forest

19692 Dorado Drive, Lake Forest
$1,750,000
5 Beds ⋅ 4 Baths ⋅ OC25163326 MLS ⋅ Closed Status
Stop looking! You won't find a better value or anything comparable in Irvine at this price. Live the Southern California lifestyle you've dreamed of in this enchanting community of Portola Hills, surrounded by picturesque rolling hills. This premier mid-cul-de-sac location on a tree-lined street features a large, pool-sized lot with an outdoor kitchen featuring a BBQ, bar, sink, separate burner, and fire pit—all perfect for al fresco dining and entertaining. This stunning home boasts charming curb appeal in the highly sought-after “Crown Pointe Tract,” showcasing exceptional craftsmanship and spacious living areas that create an airy and inviting ambiance throughout this spectacular home. Just minutes from the Irvine Spectrum, this entertainer's dream home is situated on a sprawling 7,169 sq. ft. interior lot, featuring five spacious bedrooms, four bathrooms, a large loft, and a three-car garage with 3,514 sq. ft. of comfortable living space. As you enter the home, you'll notice the soaring two-story ceilings, formal living room, and dining room with French doors leading to the expansive backyard. The chef in you will love this open kitchen, featuring Euro white cabinetry, a large center island, double ovens, microwave, dishwasher, walk-in pantry, recessed lighting, and a breakfast nook. The adjoining family room, featuring a warm fireplace, is perfect for family gatherings and opens effortlessly to the outdoor living spaces. The convenient downstairs bedroom and full bathroom are ideal for out-of-town guests. There's also a mudroom area just inside the garage—a perfect place to store shoes and backpacks—and a large downstairs laundry room with a sink. As you make your way upstairs, you will notice the spacious loft/media room. The huge primary suite is a romantic retreat, featuring high-volume ceilings, a walk-in closet with organizers, dual vanities, an oval soaking tub, a separate shower enclosure, and a vanity area. There is an additional en-suite bedroom and two more spacious bedrooms that share a secondary bathroom with dual vanities. Custom upgrades include new interior paint, vinyl windows, upgraded baseboards, mirrored wardrobes, ceiling fans, luxury vinyl flooring throughout, and a solar system owned by the seller. Sellers have priced this wonderful home to sell fast! Hurry!

19692 Dorado Drive, Lake Forest

181 Mulberry, Lake Forest
$2,160,000
5 Beds ⋅ 5 Baths ⋅ OC25163377 MLS ⋅ Closed Status
Nestled in the desirable Meadows community, this stunning single-family home offers an exceptional lifestyle surrounded by scenic hiking and biking trails, resort-style swimming pools, sports parks, and children’s playgrounds. Ideally located near the central main park and built by the renowned luxury builder Toll Brothers. Boasting 5 bedrooms and 5 bathrooms, plus a spacious upstairs loft, this home features a soaring high-ceiling foyer and an open-concept layout that seamlessly connects the living and dining areas. Expansive glass doors open to the California room and beautifully designed outdoor living space, perfect for entertaining. Upgraded flooring runs throughout the entire home. The chef’s kitchen is equipped with premium stainless steel appliances including a built-in oven, cooktop, range hood, dishwasher, and built-in refrigerator. Upstairs, the large loft leads to four bright and airy bedrooms, including a luxurious primary suite with a generously sized walk-in closet. Located in the top-rated Saddleback Valley Unified School District and close to prestigious private schools. Just across the street from Home Depot and a fitness center, and only 5 minutes from the Foothill Ranch Town Center. With its ideal location, excellent condition, desirable lot size, and paid-off solar system, this is a home you don't want to miss!

181 Mulberry, Lake Forest

23402 Devonshire Drive, Lake Forest
$1,300,000
5 Beds ⋅ 3 Baths ⋅ DW25152372 MLS ⋅ Closed Status
Spacious 5-Bedroom, 3-Bath Home in Lake Forest Beach & Tennis Club Welcome to this beautifully maintained 5-bedroom, 3-bathroom, 2,540 sq ft home located in the highly sought-after Lake Forest Beach & Tennis Club community. Boasting great curb appeal and a large private yard, this home offers the ideal combination of comfort, flexibility, and outdoor enjoyment. One bedroom and full bathroom are conveniently located on the main floor—perfect for guests or multigenerational living. Inside, the open floor plan features bright living spaces and room to gather, work, or relax. The backyard offers endless potential for entertaining, gardening, or future customization such as a pool or outdoor kitchen. Resort-Style Amenities Included: Enjoy full membership to the Lake Forest Beach & Tennis Club, which features: • Jr. Olympic swimming pool with diving board and seasonal lifeguards • North pool, children’s wader, and beach swim lagoon • Five tennis courts and one Pickleball court • Two half-court basketball courts and a sand volleyball court • Full fitness center with treadmills, ellipticals, bike, free weights, Smith machine, and multi-station system • Lake View Lounge with pool tables and shuffleboard • Onsite preschool with caring, affordable staff • Private and semi-private swim lessons available More than just a clubhouse, this is a staffed community hub with a monthly calendar of events for all ages—paint nights, movie nights, holiday celebrations, visits from Santa and the Easter Bunny, and more. Prime Location: This home is minutes from top-rated schools like El Toro High and Serrano Intermediate, plus great shopping, dining, and entertainment at The Orchard, Foothill Ranch Towne Centre, and Irvine Spectrum. Parks, trails, and major freeways are also easily accessible, making daily life and commuting a breeze. Don’t miss your chance to live in one of Lake Forest’s most vibrant, amenity-rich communities. This home checks all the boxes—space, style, and a true neighborhood experience!

23402 Devonshire Drive, Lake Forest

24932 Dove Tree Lane, Lake Forest
$1,625,000
5 Beds ⋅ 3 Baths ⋅ OC25147360 MLS ⋅ Closed Status
This beautifully updated home in The Woods neighborhood of Lake Forest offers a rare mix of space, character, and peaceful surroundings. It features five bedrooms, three full bathrooms, and a warm, open layout with vaulted ceilings. The main level includes a spacious living area, a gourmet kitchen with a large island and quartz countertops, and a three-car garage with two 220-volt outlets for EV charging. Upstairs, the private primary suite includes a fireplace, balcony, walk-in closet, and a spa-like bathroom with a soaking tub, double vanity, and skylights. The backyard is perfect for relaxing or entertaining, with expansive decks, open space, and wooded views, plus scenic walking trails just beyond the fence. The neighborhood offers the best of both worlds: peaceful, tree-lined streets with parks and trails nearby, along with easy access to shopping and dining. Foothill Ranch Towne Centre, Lake Forest Village, and Irvine Spectrum are just minutes away, with local favorites that make dining out a breeze. Nearby, you’ll find Serrano Creek Trail, which connects to Whiting Ranch for hiking and mountain biking. And when you’re ready for a beach day, the coast is only about 10 miles away. Residents also enjoy access to the Lake Forest Sun & Sail Club with pools, tennis and pickleball courts, a gym, and more. Homes like this in The Woods don’t come around often, so schedule your private tour or stop by the open house before it’s gone!

24932 Dove Tree Lane, Lake Forest

171 Bear Leaf Drive, Lake Forest
$2,298,000
5 Beds ⋅ 5 Baths ⋅ OC25060704 MLS ⋅ Closed Status
Stunning MODEL-LIKE & TURNKEY Home in the Prestigious Magnolias at The Meadows – Lake Forest! Built by luxury builder Toll Brothers, this 5-bed, 5-bath, huge loft residence offers DESIGNER UPGRADES throughout and an ideal PRIME INTERIOR LOCATION NEAR the first class clubhouse. Unobstructed mountain views. Built in 2024, turnkey and better than new, this home boasts over $230K in premium UPGRADES. The open layout features soaring ceilings, a guest bedroom/office on the main level with full bath, a bright living room , open to dining area and a gourmet kitchen with quartz countertops, custom ceiling-height extended cabinetry with plenty of storage space, a massive island , a 48” Jenn-Air built-in fridge, and 6-burner cooktop, touchless faucet. Upstairs, you'll find a huge loft, a luxurious primary suite with electric shades, oversized walk-in closet, spa-inspired bath with designer upgrades, three additional en-suite bedrooms, and laundry room. Additional HIGHLIGHTS include: California Room and beautifully professionally landscaped/hardscape yard with olive & privacy trees & natural stone accents, accent wall, FULLY Paid Solar Panels, Tankless Water Heater, LVP Flooring, Surround Sound , Glass Garage Door with Epoxy Floor, Modern Glass Railing, Upgraded Baths & Cabinetry. Located in a highly sought-after neighborhood , resort-style community with clubhouse, pools, parks, pickleball, playgrounds, and dog parks—all with NO Mello-Roos and LOW property taxes. Minutes from shopping , restaurants areas, and trails. This is a RARE TRUNKEY opportunity not to be missed!

171 Bear Leaf Drive, Lake Forest

1776 Canyon Oaks Lane, Lake Forest
$1,880,000
5 Beds ⋅ 5 Baths ⋅ OC25138349 MLS ⋅ Closed Status
Welcome to 1776 Canyon Oaks Lane, where sophisticated style meets everyday comfort. Situated within the prestigious, gated enclave of Ironridge, this premium residence is one of only 83 homes in Highmark—an exclusive collection of luxury single-family homes by KB Home with NO MELLO ROOS. Set on an elevated lot, the home is bathed in natural light and offers SERENE CANYON VIEWS from the primary suite. Designed with both privacy and elegance in mind, the layout features 5 bedrooms (including one on the main level), 4.5 baths, a private upstairs loft, and over 3,400 square feet of thoughtfully designed living space. High ceilings, expansive vinyl plank flooring, and an open-concept floor plan create seamless indoor-outdoor flow. Host al fresco dinners through custom sliding doors, or enjoy golden hour views from the formal dining area. The landscaped backyard is ideal for summer gatherings, while the cozy gas fireplace adds warmth during cooler months. The chef’s kitchen is appointed with white soft-close cabinetry, quartz countertops and backsplash, a statement island crowned with a new West Elm chandelier, and premium stainless steel appliances from JennAir, KitchenAid, and Whirlpool. The main level also includes a built-in desk, generous linen storage, a powder room, and convenient garage access. The primary suite is a true retreat—nearly 800 sq ft, with sweeping canyon views, an expansive spa-style bathroom with dual vanities, a luxurious shower-tub combination, and a spacious double-door walk-in closet. Upstairs, the private loft is perfect for movie nights or a home office. The second level also offers 3 additional bedrooms with 2 baths. More highlights include a whole-house water softening system, tankless water heater, main-level window treatments, and an upstairs laundry room. Residents of Ironridge enjoy resort-style amenities including multiple parks (one just down the street), scenic trails, a community pool and spa, splash pad, clubhouse, pickleball courts, a dog park, and year-round events.

1776 Canyon Oaks Lane, Lake Forest

1928 Aliso Canyon Drive, Lake Forest
$1,892,000
5 Beds ⋅ 5 Baths ⋅ OC25136741 MLS ⋅ Closed Status
A rare opportunity has emerged in one of Lake Forest’s most desirable gated communities—prime location, stunning views, and luxury living all in one. Welcome to this breathtaking first-row canyon view residence in the gated community of Brookhaven at IronRidge. This 5-bedroom, 5-bathroom single-family home offers exceptional privacy, a modern open-concept layout, and brand-new designer upgrades throughout, including fresh interior paint and wide-plank flooring. Every bedroom features its own full bathroom, providing ideal functionality for families or multigenerational living. The elegant spiral staircase leads to a spacious second-floor layout with four bedrooms and a versatile loft. The primary suite showcases unobstructed city views, a luxurious ensuite, and a large walk-in closet. The gourmet kitchen is appointed with quartz countertops, a full designer backsplash, an oversized island, walk-in pantry, and upgraded stainless steel appliances including a gas range with hood, wall oven, dishwasher, and microwave. Enjoy seamless indoor-outdoor living with a California Room and a professionally landscaped yard. Residents benefit from exclusive access to “The Ridge” resort-style recreation center featuring a beach-entry pool, spa, splash pad, sports courts, BBQ cabanas, and multiple playgrounds. Zoned for the award-winning Saddleback Valley Unified School District and ideally located near Foothill Ranch, shopping, parks, and major freeways, this turn-key property blends elegance, comfort, and lifestyle. This is a truly rare find—and it won’t last long.

1928 Aliso Canyon Drive, Lake Forest

21441 Montbury Drive, Lake Forest
$2,370,000
5 Beds ⋅ 4 Baths ⋅ OC25106320 MLS ⋅ Closed Status
Incredible custom home, with one of a kind Craftsman style remodel, a true showpiece! In today’s market, it would be a several million-dollar remodel and several year project! This stunning home is located on an equestrian lot with panoramic views to Long Beach and more! The expanded floorplan was built out to approx. 3863 sq.ft. and has an ADU/studio apartment with separate entrance, kitchen and bathroom. Impeccable custom high-quality woodwork throughout, custom cabinetry, beautiful black honed granite in kitchen and bathrooms, gourmet kitchen with a Thermador stove and custom refrigerator. Upstairs you will find a beautiful primary suite with two walk-in closets and an en-suite bathroom, and 3 spacious additional bedrooms. There is a large media room with built-ins, a workout room, an office with built-ins and view, numerous French doors throughout, custom fireplaces and a gorgeous private outdoor area with panoramic views and an incredible custom fireplace. This large lot has a gate that opens to the equestrian trail, and the Montbury on the Hill community also has tennis and pickleball courts. There are too many upgrades to list, and this is truly a must see in person to appreciate!

21441 Montbury Drive, Lake Forest

Based on information from California Regional Multiple Listing Service, Inc. as of . This information is for your personal, non-commercial use and may not be used for any purpose other than to identify prospective properties you may be interested in purchasing. Display of MLS data is usually deemed reliable but is NOT guaranteed accurate by the MLS. Buyers are responsible for verifying the accuracy of all information and should investigate the data themselves or retain appropriate professionals. Information from sources other than the Listing Agent may have been included in the MLS data. Unless otherwise specified in writing, Broker/Agent has not and will not verify any information obtained from other sources. The Broker/Agent providing the information contained herein may or may not have been the Listing and/or Selling Agent.