Refine Search
Sort by
$1,810,000
5 Beds ⋅ 3 Baths ⋅ OC25168160 MLS ⋅ Closed Status
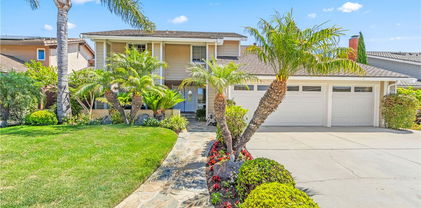

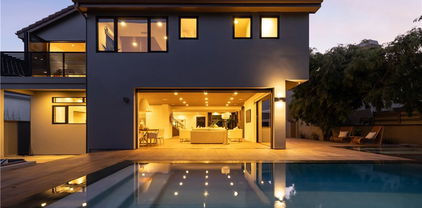
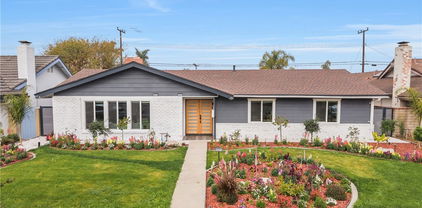
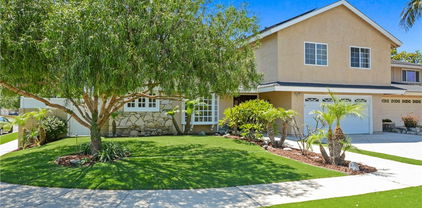
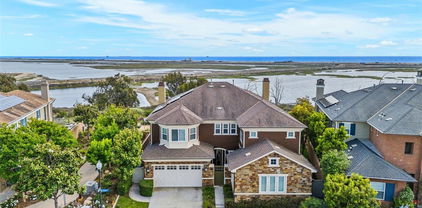
Welcome to Collins Circle! A beautifully upgraded 5-bedroom, 3-bathroom home nestled in the desirable cul-de-sac in Dutch Haven Hope View Tract. As you enter, you're greeted by a warm family room featuring a cozy fireplace, lighted built-in cabinets, and a large bay window with seating that invites natural light to pour in. The kitchen is a chef’s dream with granite countertops, travertine flooring, pantry pullouts, under-cabinet lighting, and a pop-out bay window that offers lovely views of the tranquil backyard. Adjacent to the kitchen, the dining area flows seamlessly into the living room, which boasts crown molding and plantation shutters. Step through the sliding doors into an entertainer’s paradise, complete with a custom saltwater spool with new equipment, built-in BBQ and mini fridge, fire pit, Alumawood patio cover, and a peaceful koi pond with water features. The low-maintenance artificial grass, commercial-grade front and rear outdoor lighting, and updated 200-amp electrical service add to the home's smart, modern appeal. Inside, you'll find thoughtful upgrades like surround sound throughout, automatic sprinklers, a new AC and furnace, a 50-year composite roof, and fresh paint inside and out. The primary suite offers a luxurious retreat with a walk-in closet, dual sinks, Jacuzzi tub, separate shower, and elegant travertine tile and flooring. Down the hall, bedrooms 2 and 3 share a bathroom with a tub-shower combo and heated air vent, while upstairs, bedrooms 4 and 5 are spacious and share a dual-sink bathroom with a privacy door for the shower/tub area. The garage with a drop-down ladder and attic space, conveniently houses the washer, dryer, and a sink, with a direct connection to the home. This residence truly delivers comfort, elegance, and entertaining ease in one complete package.

17722 Collins Circle, Huntington Beach

$2,215,000
5 Beds ⋅ 5 Baths ⋅ OC25166641 MLS ⋅ Closed Status
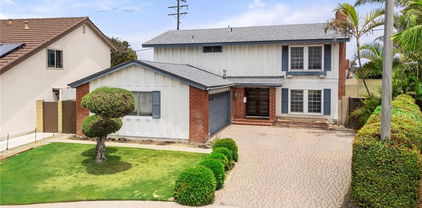
We're sure you've heard "this home checks all the boxes." Of course you have! BUT REALLY...this home CHECKS ALL THE BOXES! Discover the perfect blend of indoor and outdoor coastal living in this BIG FAMILY HOME with 5 BEDROOMS and 4.5 BATHS, including 3 PRIVATE ENSUITES for ultimate flexibility and comfort. Set at the END OF A QUIET CUL-DE-SAC on an OVERSIZED 8,000+ SQFT LOT, this 3,000 sqft home offers amazing features for multi-generational living, entertaining, and enjoying the Southern California lifestyle. Start your mornings or end your evenings on the OCEAN VIEW ROOFTOP TERRACE, where coastal breezes and sunset views create the perfect place to unwind. The double-door entry foyer welcomes you to LIGHT-FILLED SPACES and generous living areas that flow seamlessly for family time or larger gatherings. Quiet relaxation spots can also be found, including a cozy fireplace nook and sunny breakfast bay. You’ll love the DOWNSTAIRS PRIMARY BEDROOM, offering privacy and easy access, perfect for guests or long-term living. All of the bedrooms are HUGE and can accommodate king-size beds or offer plenty of "kid" space for sleep, study, and play. Each ensuite bedroom offers OUTDOOR ACCESS: The two upstairs have private balconies, and the downstairs suite opens through a sliding door to the patio. Throughout the home, you'll find HARD SURFACE FLOORING throughout for a clean and contemporary look. Energy-efficient DUAL PANE WINDOWS AND SLIDERS keep the home comfortable and bright. And yes, there’s CENTRAL AC to keep things cool all summer long. The ENTERTAINER’S REAR YARD is your private resort, featuring a LARGE POOL with waterfall feature, SUNNY PATIO AREA, and ample space for summer parties or lazy weekends. The property shines with beautifully finished PAVERS lining the driveway, RV gate access, and backyard, adding a polished touch to every corner. Need room for your toys? How about an oversized 3-car garage with EV CHARGING and GATED RV ACCESS that provides secure parking for your RV, boat, or extra vehicles. This location CANNOT be beat...just minutes to SUNSET BEACH and steps to MEADOWLARK GOLF CLUB. Bolsa Chica Wetlands, Butterfly Park, restaurants, and shopping are also close by. EZ access to freeways too! This beautiful home offers the BEST VALUE in all of HB and Coastal OC!

5402 Meadow Circle, Huntington Beach

$3,000,000
5 Beds ⋅ 5 Baths ⋅ OC25163421 MLS ⋅ Closed Status
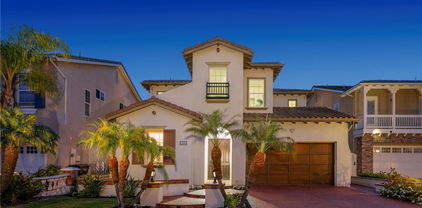
Welcome to 22102 Wood Island Lane—an immaculate, custom-designed executive estate nestled in the prestigious coastal enclave of South Huntington Beach-South of Hamilton. Ideally located just a short walk from award-winning schools, scenic parks, and the iconic Surf City shoreline, this nearly 4,000 square foot residence offers a refined blend of sophistication, comfort, and modern luxury. Step into an entertainer’s paradise featuring an expansive open floor plan, rich hardwood flooring, and a dramatic wall of sliding glass doors that open to a resort-inspired backyard retreat. The saltwater pool and spa have been completely renovated with newer tile, coping, drainage, and level decking, complemented by an upgraded outdoor kitchen with a built-in BBQ, EVO grill, and new privacy fencing. The recently reimagined gourmet kitchen boasts Thermador and Sub-Zero stainless appliances, an oversized island, newer countertops, double ovens, a walk-in pantry, a second dishwasher, wine fridge, massive built in fridge, drawer microwave, and custom cabinetry—including glass-doored display cabinets ideal for breakfast preparation. A sleek wet bar enhances the entertaining experience, while a dog room tucked under the stairs adds charm and function. The main floor in-law suite is perfect for guests or multi-generational living. Upstairs features all-new hardwood flooring, four spacious bedrooms, including a grand primary suite with attached sitting room and a fully renovated spa-like bathroom, plus an oversized bonus room ideal as a media room, game room, classroom, or executive office. Additional high-end bath renovations can be found in the bonus and downstairs bathrooms. The finished 3-car garage features a new laundry zone with sink, dog bath, cabinetry, and counter space, along with 240V EV charging, custom flooring, and sleek glass garage doors. Additional recent upgrades over the years include fresh interior and exterior paint, new gas stove, new driveway and courtyard cement, Cat 5 wiring, PEX plumbing, attic furnace and ducts, paid-for solar, complete home water filtration system, installation of new mature landscaping and fruit trees, new pool heater and pump, and a renovated irrigation/sprinkler system. This is coastal luxury redefined—just over the bridge from Newport Beach and minutes from world-class dining, shopping, and major freeways. A rare opportunity to own one of South Huntington’s most upgraded and thoughtfully enhanced homes.

22102 Wood Island Lane, Huntington Beach

$1,668,000
5 Beds ⋅ 4 Baths ⋅ OC25014927 MLS ⋅ Closed Status
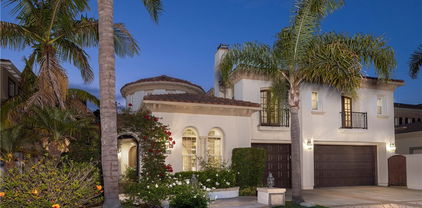
Welcome to 19752 Westwinds Lane—a beautifully maintained South Huntington Beach residence that perfectly balances space, comfort, and coastal living. Offering 5 bedrooms, 4 full bathrooms, and 3,125 sq. ft. of thoughtfully designed interiors, this home sits on a 6,000 sq. ft. lot with a newly resurfaced pool and inviting outdoor spaces. Designed with flexibility in mind, the home features two bedrooms and two full bathrooms on the main level—ideal for multi-generational living, visiting guests, or a dedicated home office. Upstairs, you’ll find three additional bedrooms, including a spacious primary suite with an ensuite bath and generous closet space. The light-filled floor plan flows seamlessly from the formal living room with a built-in wet bar—perfect for entertaining—to the elegant dining room, and into the upgraded kitchen. The kitchen boasts granite countertops, stainless steel smart appliances (including a double oven), a full walk-in pantry, breakfast nook, and bar seating. It opens to a large family/den area with plenty of space for lounging or a game setup, all with direct views of the backyard pool and patio. Outdoors, your private retreat awaits. Enjoy California sunshine by the sparkling pool, entertain your guests and envision adding a jacuzzi to the raised platform for even more relaxation. The home also offers pet-friendly features, including a doggie door to the enclosed backyard, plus beautiful curb appeal highlighted by a rose garden and sculpted olive tree with a fully irrigated sprinkler system in the front and back. Ideally located, this property is just a bike ride or walk to the beach, downtown Huntington Beach, Main Street, and Pacific City—putting premier dining, shopping, and coastal recreation right at your doorstep. If you’re searching for a spacious, versatile home in a prime South Huntington Beach neighborhood, 19752 Westwinds Lane is one you won’t want to miss.

19752 Westwinds Lane, Huntington Beach

$1,965,000
5 Beds ⋅ 3 Baths ⋅ OC25153327 MLS ⋅ Closed Status
Welcome to a sun-drenched Huntington Beach gem! This spacious 5-bedroom, 2½-bath home, built in 1976, lives large with approximately 2,814 sqft of bright, inviting living space set on a delightful 6,000sqft lot. Step inside to discover a light-filled open layout featuring generously sized rooms, high ceilings, a cozy family room complete with a wet bar—perfect for entertaining! The modern kitchen, equipped with granite countertops and stainless steel appliances, blends style and function seamlessly. Fresh vinyl flooring, French double-paned windows throughout and a newer roof add modern comfort and peace of mind. The primary bedroom offers an extended office/craft room along with a spa like primary bath featuring a luxury steam shower. Outside is your own private retreat. The lush front and rear yards are beautifully landscaped. In the backyard you are met with a built in BBQ area and a soothing in ground heated spa—ideal for fun gatherings or relaxing evenings under the stars. A 3-car garage with direct access and 240-volt ready outlet offers convenience for electric car charging. Located in the well-regarded 92648 zip code, this home provides access to top-rated schools—Huntington Seacliff Elementary and Huntington Beach High School (both rated 9/10)—along with nearby amenities like Bolsa Chica trails, Surf City beaches, and vibrant shopping and dining. Welcome Home!!

5861 Midway Drive, Huntington Beach

$2,150,000
5 Beds ⋅ 3 Baths ⋅ NP25151573 MLS ⋅ Closed Status
Don’t Miss This Upgraded Beach Cottage in a Prime Location! Homes in this sought-after neighborhood rarely come available—and this custom beach cottage is full of charm, style, and smart upgrades. Ideally situated on a quiet, tree-lined street just blocks from top-rated elementary, middle, and high schools, local parks, and the beach, this home offers the best of coastal living. A Dutch-style front door welcomes you into a spacious bungalow with wide-open living spaces, rich crown molding, wainscoting, distressed hickory plank flooring, and solid-core interior doors. The light-filled living room features a classic brick fireplace and flows into a large backyard with a privacy hedge, patio, and a dedicated fire pit area—perfect for entertaining or relaxing. The bright and airy kitchen is complete with custom Thomasville cabinets, granite counters, Viking appliances, a breakfast bar, and a generous butler’s pantry. A large great room with tongue-and-groove ceilings and sliding doors to the backyard adds even more space to gather. Downstairs, the private primary suite includes a full bath and an additional bedroom ideal as an office or retreat. A third bedroom with ensuite bath also sits on the main level. Upstairs, you’ll find two more bedrooms connected by an upgraded Jack-and-Jill bath—offering flexibility for families or work-from-home needs. Additional features include a 4-zone HVAC system and central vacuum. Just minutes from Main Street, Pacific City, Seacliff Village Shopping Center, and award-winning Huntington Beach schools (Smith, Dwyer, Edison, HB High), this move-in-ready home is the total package. Updated NOTE: Tax Assessor's office shows square footage incorrectly of 3243. Square footage of home is actually 2408. This beautiful beach cottage won’t last—come see it today!

1830 Pine Street, Huntington Beach

$4,075,000
5 Beds ⋅ 4 Baths ⋅ OC25116240 MLS ⋅ Closed Status
Just off the 10th fairway located in the heart of Huntington Beach in the guard-gated community of Sea Cliff on The Greens offering perfect blends of modern luxury with the ease of coastal living. Moments from many iconic destinations—Downtown Huntington Beach, The Pier, The Wedge, Balboa Island, Fashion Island, and World-Class Beaches! This expansive 5-bedroom, 4-bath estate offers the best of both tranquility and connection. Nearly 4400 square feet on a large parcel with beautiful wood-like floors throughout, is designed for entertaining at its best. The oversized Great room with soaring ceilings creates a light and airy entry with timeless warmth to a dramatic enclave. The step-down formal bar encased with an inviting fireplace gives you the feel of vacationing at a modern chalet. The home's open floor plan seamlessly blends indoor and outdoor living with floor to ceiling collapsible doors that connect the interior to the exterior for an unparalleled entertaining experience. The kitchen with an extra-large central island, gorgeous and functional countertops and high-end chef’s appliances allow for the perfect backdrop for any gathering or culinary adventure. Not a detail spared, the second story with a sophisticated staircase leads to a primary Master retreat with a private balcony, fireplace and sitting area, spa-inspired bathroom with a soaking tub, walk in shower, custom vanities, modern storage, and closet space that will leave you in awe. The secondary bedrooms have vintage-style windows and custom closets. The marble inlay custom luxury tile in the bathroom is one of a kind. Outside, the tranquil landscaping is stunning, with a wonderfully manicured front yard that gracefully wraps around to a backyard designed for pure entertainment. A sparkling pool, spa and firepit with plenty of space for both lounging and gathering while looking onto one of the finest 18-hole championship golf courses in Southern California. Complementing the golf course, The Huntington Club offers membership opportunities with complete amenities including an elegant clubhouse, performance center with tennis, pickleball, Pilates, yoga, private instruction, a swimming pool, and fitness center. Whether it’s golf, swimming, surfing, kayaking, or simply soaking in the sunset, this is California living at its finest!

19466 Woodlands Drive, Huntington Beach

$1,555,000
5 Beds ⋅ 4 Baths ⋅ CV25149242 MLS ⋅ Closed Status
This property in Surf City features two houses on one lot. The front house is 3 bedrooms and 2 bathrooms with 1,557 square feet, while the ADU back house is 2 bedrooms, 2 bathrooms, plus a den, offering 732 square feet. Multiple strategies of ownership: multi-generational living, airbnb, or simply renting it out to another family for extra income. Both homes are centrally located in Huntington Beach, just 3.9 miles from Sunset Beach, 2.7 miles from Huntington Beach Costco, and 5.4 miles from the vibrant Asian culture center where Vietnamese American restaurants, jewelry shops, night markets, and cultural festivals. This house offers a side view of a golf course with minimal chance of being hit by random golf balls. Newly installed double pane windows block any street noise. The landscaping includes a variety of subtropical plants such as purple and yellow magnolia, donut peach, plum, mulberry tree, banana tree, queen palm trees, sweet-smelling osmanthus, papaya, cherry tree, jujubes, persimmon, small red loquat, and a mango tree. Solar power landscaping LED lights throughout the frontyard and backyard make it stand out in the neighborhood at night. The front house has been completely remodeled with LED recessed lighting, custom natural wooden doors, a natural gas fireplace with white oak acoustic panels, European style kitchen cabinets, a gas stove with air fryer, a modern range hood, waterproof laminate floor, and custom cut curtains. The master bathroom features Spanish and Italian tiles, a rain shower head with a handheld spray and push button diverter that supports simultaneous water streams, an LED makeup mirror, and a stainless steel remote-controlled LED shower niche in the guest bathroom. The front house also includes two European style vanity units, an HVAC heat pump central air system, & tankless water heater. The back house, a fully permitted new build includes a den as a third bedroom. Custom doors/curtains, upscale European cabinets, a gas stove with air fryer, waterproof laminate floor, stacked washer/dryer laundry room, and 4 remote controlled split air conditioners for both warm air in winter and cold air in summer. Utilities are shared with the front house, but separate electricity and water meters are built in. automatic gate, a separate entrance door, parking for at least 6 cars. This property offers a perfect blend of modern living, natural beauty, and cultural proximity. Disclaimer: Listing real estate agent is partial owner of the LLC

5591 Heil Avenue, Huntington Beach

$1,469,000
5 Beds ⋅ 2 Baths ⋅ OC25145842 MLS ⋅ Closed Status
Great opportunity to own a great pool home in the coveted Prestige Tract. Located on an oversized corner lot, this home offers 5 beds and 2 baths with a main level bedroom with dual access bathroom equipped with a new shower. The other 4 bedrooms are located upstairs along with a full bath. Once inside, there is a large dining which flows into the kitchen. The adjoining living rooms features a gas fireplace with stone facade. Bonus features include new interior paint, scraped ceilings, new ceiling light fixtures, and more importantly, solar system along with an upgraded 200 amp service panel. The gorgeous backyard includes beautiful a pool and spa with pebble tech finish and large patio cover, great for outdoor entertaining. This Home is ready for you to make it your own so bring your vision and creativity. Ideally located, this home is close to Spring View Middle School and other highly rated Huntington Beach schools. Enjoy close proximity to shopping, dining, freeways, golf, the Bolsa Chica wetlands, Bolsa Chica State Beach and the many attractions Surf City Offers.

16091 Gold Circle, Huntington Beach

$3,350,000
5 Beds ⋅ 4 Baths ⋅ SW25145187 MLS ⋅ Closed Status
Gorgeous, fully remodeled 5 bedroom, 4 bath home in prestigious Edwards Hill. The upgrades are over-the-top. Custom entry doors with ventilation inserts allow beach breezes and lead to a beautiful foyer with high ceilings, living room and two-sided fireplace adjacent to the dining room. Beyond the dining room is a gourmet kitchen with state-of-the art appliances and banquet and island seating. The kitchen leads to a family room with a built-in bar, custom lighted shelving, decorative fireplace and floor-to-ceiling La Cantina accordion sliding doors. These incredible gliding doors lead to a backyard oasis, which includes a beautifully designed pool and spa, built-in barbecue island, separate built-in bar island/second kitchen, entertainment center, glass fire pit with custom cushioned seating, ceiling heaters, incredible landscaping, and much more. This outdoor space is perfect for entertaining, family gatherings, or relaxing in serenity. A downstairs master bedroom also has accordion doors, which lead to the backyard. A beautiful staircase flows from the foyer and leads to the second floor. An exquisite master suite and bath have high ceilings, a dual fireplace, spa-like soaker tub and separate shower. The walk-in closet is a dream. The entire house and backyard are equipped with a high-end Sonos sound system. An oversized 3 car garage has epoxy flooring and storage. Additional upgrades include two AC units, new water heater, reverse osmosis soft water system and outside storage/workshop. Close to the beach, pier, equestrian and hiking trails, dining, shopping, entertainment, great schools and so much more. Truly a must see.

6561 Horseshoe Lane, Huntington Beach

$1,430,000
5 Beds ⋅ 3 Baths ⋅ PW25110472 MLS ⋅ Closed Status
Welcome home to 9461 Pier Dr, located in the highly sought-after Southeast Huntington Beach community! This home features 5 bedrooms, 2.5 bathrooms, and offers the perfect blend of comfort, style, and coastal living, just 2 miles from the beach and ideally situated at the end of a cul-de-sac. Step inside through modern Dutch double front doors to discover a thoughtfully designed layout, featuring one bedroom conveniently located on the main floor making it perfect for guests, a home office, or a flexible living space. The remodeled kitchen is a true showstopper, showcasing sleek quartz countertops, crisp white cabinetry, a stylish tile backsplash, and a large peninsula with bar seating. You’ll also find stainless steel appliances including double ovens, a built-in microwave, dishwasher, and ample storage to meet all your culinary needs. The kitchen flows seamlessly into the dining and living rooms, creating an open and inviting atmosphere. The dining area is bright and welcoming with oversized windows, while the cozy fireplace adds charm and warmth. The living room opens to your own private backyard retreat, featuring a gated, sparkling pool perfect for enjoying the sunny Socal weather without having to leave the comfort of home. On the side of the home enjoy mature fruit trees offering oranges, lemons, and tangerines. Upstairs, you’ll find the spacious primary suite complete with double closets, a fireplace, and an updated en-suite bathroom with quartz counter tops and dual sinks. Additional highlights include recessed lighting, crown molding on level two, dual-pane windows, and a tankless water heater installed just two years ago. Located within walking distance to top-rated schools, including Edison High School, and close to shopping, dining, and the beach, this home offers the best of Huntington Beach living. Don’t miss the opportunity to make it yours and add your personal touches!

9461 Pier Drive, Huntington Beach

$2,400,000
5 Beds ⋅ 6 Baths ⋅ OC25130625 MLS ⋅ Closed Status
Motivated Seller! Tucked within the prestigious Peninsula Park community, this beautifully updated home offers approximately 3,500 square feet of refined living space, including five private bedroom suites—one of which is located on the first floor. The grand entryway welcomes you with soaring ceilings and dramatic architectural details, leading into an open-concept living area finished with marble floors and a striking tile centerpiece. A well-appointed kitchen features slab granite counters, custom wood cabinetry, stainless steel appliances, and a walk-in pantry, all flowing seamlessly into a warm and inviting family room with a fireplace and French doors. Step outside to a serene backyard retreat, professionally designed with lush landscaping, a covered patio for year-round enjoyment, a soothing spa, and a custom rock fountain. Upstairs, the primary suite offers a relaxing escape with its own fireplace, spa-like bathroom adorned with onyx flooring, a jetted tub, glass-enclosed shower, and a generous walk-in closet with built-ins. Three additional en-suite bedrooms and a built-in desk area complete the upper level. Notable features include Brazilian Tigerwood floors, upgraded paint and trim, ceiling fans, a whole-house water purification and softener system, and fully paid solar with backup battery. Located within walking distance to top-rated SeaCliff Elementary, local parks, beaches, and shopping—with quick access to Pacific City and Downtown.

19084 Redford Lane, Huntington Beach

$3,208,000
5 Beds ⋅ 5 Baths ⋅ SB25131129 MLS ⋅ Closed Status
Discover coastal luxury at its finest in this stunning 4,860 sq ft single-family residence nestled in the heart of Huntington Harbour. Boasting 5 spacious bedrooms and 4.5 beautifully appointed bathrooms, this exceptional home offers the perfect blend of sophistication and comfort. Enjoy effortless indoor-outdoor living with a large waterfront patio—ideal for entertaining or simply soaking in the serene harbor views. Boaters will appreciate the rare 40-foot private dock, offering direct access to the water. Inside, the home features a sleek galley kitchen, energy-efficient solar power, and a generously sized primary suite complete with spa-like amenities. Every space has been thoughtfully designed for elevated everyday living. Whether you're looking for a full-time residence or an upscale coastal retreat, this one-of-a-kind home delivers unmatched lifestyle and value in one of Southern California’s most coveted waterfront communities.

4062 Figaro Circle, Huntington Beach

$1,280,000
5 Beds ⋅ 4 Baths ⋅ OC25129703 MLS ⋅ Closed Status
Nestled on a quiet cul-de-sac with a permitted **2 Bed 2 Bath ADU**. Very rare opportunity with PAID Solar & Tesla batteries. Main house is a 3 bed 2 Bath. Great open layout that flows with a very nice kitchen with white shaker cabinets and custom countertops. Inside laundry for the extra convenience. This stunning backyard is an entertainer's dream. Meticulously maintained for your enjoyment. Offering the perfect blend of luxury and tranquility. Ideal for lounging and soaking up the California sun. Ideal for outdoor dining and relaxation. Located in the highly desirable area Central air and heating, newer electrical panel, plumbing has been re-piped come and see this property has plenty of potential Hurry this one will not last. Huntington Beach -Also known as surf city USA, is famous for its lifestyle which blends luxury living and casual beach Vibes with amazing restaurants, bars, & shopping. Don't miss out on this incredible opportunity!!

14571 Yucca Circle, Huntington Beach

$4,500,000
5 Beds ⋅ 5 Baths ⋅ OC25119982 MLS ⋅ Closed Status
This extraordinary Hampton Ascot series home, a rare offering that combines luxury, comfort, and elegance in one stunning package. Situated on a large 15,000+ sq ft lot on a quiet cul-de-sac, this 5-bedroom, 5-bathroom, with an office, bonus room, wine enclave and a four-car garage with extensive storage, solar, Tesla chargers and a tankless water heater will exceed your highest expectations. Upon entering, you're greeted by the home's sophisticated design and thoughtful upgrades. The heart of the home is its gourmet kitchen, a chef's dream come true. The kitchen has been expanded and boasts a walk in pantry, including two beverage refrigerators with direct access to the backyard, all surrounding by custom built ins and a custom beveled glass window. The kitchen offers a spacious center island and is equipped with professional stainless steel appliances. two dishwashers, a warming oven, trash compactor, and a built-in desk area, additional coffee bar area making meal prep and entertaining a breeze. For wine aficionados, the downstairs bonus/TV area boasts a 600-bottle, temperature-controlled wine enclave, accessed through elegant glass doors—a perfect space enjoying your finest vintages. The private office, a masterpiece of custom craftsmanship, with rich woodwork, a fireplace and a built-in salt water aquarium, providing a great environment for work or study. The spacious family room has been expanded with large picture windows, offers custom built ins and a wet bar area, all open to the kitchen. The downstairs en suite bedroom, currently functioning as an additional office/homework space, can be converted back into a full bedroom. Upstairs, the luxurious primary suite is a sanctuary of relaxation, featuring a cozy retreat with a fireplace, a walk-in closet, and a spa-like ensuite bath. The ensuite is designed with indulgence in mind, offering a spa tub, a walk-in shower and dual vanities. The backyard offers the ultimate retreat! The expansive entertainment area is centered around a lavish outdoor bar and kitchen, including a pizza oven, multiple beverage refrigerators, TV, and a built-in BBQ, all under a covered patio complete with radiant heating, skylights, built-in speakers, and ambient lighting. Whether you're hosting a summer gathering or enjoying an evening by the stone firepit, the space is superb. The saltwater pool and spa are perfect for warm summer days, while the sports court and a tranquil turtle pond/water add to the backyard's charm.

18912 Rockinghorse Lane, Huntington Beach

$2,500,000
5 Beds ⋅ 5 Baths ⋅ OC25113166 MLS ⋅ Closed Status
Welcome to a remarkable opportunity in the heart of Huntington Beach! Nestled at 627 7th Street, this exquisite remodeled single-family home, with an additional separate ADU unit, offers a versatile living arrangement, perfect for those seeking both luxurious living and potential rental income. 627 7th Street sits on a double lot and is like-new construction with virtually everything in the front house and back house completely remodeled! Why buy new construction and be limited to one home when you can have 2 homes and enjoy the options of Airbnb income, multigenerational living or a separate home office or business! Combined, the complete property boasts a total of five bedrooms, thoughtfully divided between the main house and the ADU that is separately metered and completely detached from the front house. Both properties have separate HVAC systems, laundry capabilities, garages and high-end finishes. The main residence exudes coastal modern charm with three spacious bedrooms and two and a half bathrooms. High ceilings and an open floor plan create an inviting atmosphere, seamlessly blending style with functionality. Open kitchen concept with large center seating island, custom cabinets, lighting and newer appliances. Recent renovations highlight the home's contemporary design, featuring modern finishes that will impress any visitor. The separate detached ADU provides two additional bedrooms and two bathrooms, complete with its own entrance and utilities. Literally everything has been remodeled with new flooring, kitchen, bathrooms, lighting, doors, paint and more! The ADU feature offers unmatched flexibility, ideal for accommodating guests or generating rental income while maintaining privacy. Two separate 2-car garages (4 total garage spaces) provide abundant parking and storage options, a coveted amenity at the beach. Both garages have built-in storage and brand new epoxy sealed floors. The entire exterior has been redone with low-maintenance landscaping and sealed side walkways to provide a clean, finished appearance. There are multiple seating areas in the front of the home and a large deck between the homes, providing ample space for entertaining or relaxing. Don't miss the chance to own this unique property, perfectly positioned just moments from the ocean and all the vibrant attractions that Huntington Beach has to offer. Embrace the coastal lifestyle and explore the endless living and income potentials this exceptional opportunity provides!

627 7th Street, Huntington Beach

$3,288,000
5 Beds ⋅ 4 Baths ⋅ OC25120985 MLS ⋅ Closed Status
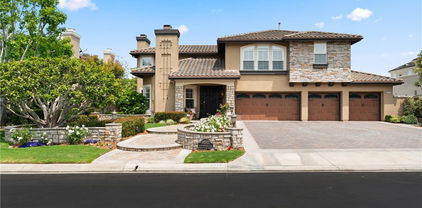
Presenting an Edwards Hill residence, an exemplary embodiment of coastal luxury meticulously positioned within a tranquil cul-de-sac on an expansive 10,800 square foot parcel. The property boasts an oversized driveway with the capacity to accommodate twelve vehicles, further enhancing its appeal. This exquisite oasis offers a harmonious synthesis of refined sophistication, unparalleled comfort, and enduring elegance. Upon entry one is immediately captivated by the newly installed, bespoke hardwood flooring that extends throughout the residence, complemented by soaring, vaulted ceilings and an abundance of natural light. The grand foyer serves as an ideal space for hosting and entertainment, accentuated by expansive windows. The formal dining area is thoughtfully designed to accommodate a twelve-foot dining table, fulfilling all entertainment needs. The gourmet chef’s kitchen is outfitted with top-tier Thermador appliances, pristine new quartz countertops, a contemporary quartz backsplash, newly crafted cabinetry, and an island that seamlessly enhances the kitchen's functionality and flow. A walk-in pantry provides ample storage. An additional family room provides a relaxing haven, featuring a fireplace redesigned with new white stone, and offering a serene living experience. The main floor bed/office is equipped with custom built-ins. Two additional bedrooms, separated by a full bathroom, are also located on this level. The laundry room has been tastefully upgraded. The primary suite is exceptionally spacious, incorporating a separate sitting area and a coffee bar complete with an integrated refrigerator. The primary bathroom features generous double vanities, a new, large soaking tub, and a separate walk-in shower. A sizable walk-in closet is included. The backyard is an entertainer's paradise, showcasing a custom-designed pool and spa with updated plaster and tile. A built-in barbecue creates the perfect setting for alfresco dining. The professionally landscaped grounds ensure both privacy and tranquility, creating an ideal space for relaxation and entertaining. This premier location affords convenient walking access to the beach, numerous parks, the wetlands walking trails, Pacific City, and the esteemed California distinguished Sea Cliff Elementary School. Experience the zenith of luxury and coastal charm, where every detail has been painstakingly curated to fashion the quintessential dream home. Welcome home.

6692 Alamitos Circle, Huntington Beach
$1,310,000
5 Beds ⋅ 3 Baths ⋅ OC25120996 MLS ⋅ Closed Status
Spacious 5-Bedroom Home in Prime Huntington Beach Location Welcome to 14432 Elmhurst Circle, a beautifully expanded and well-maintained two-story home nestled in a desirable Huntington Beach neighborhood. This spacious 5-bedroom, 3-bath residence offers flexibility, comfort, and stylish features perfect for modern family living and entertaining. The first floor includes three generously sized bedrooms and 2 bathrooms, ideal for multi-generational living or guest accommodations. Upstairs, you’ll find two additional bedrooms connected by a convenient Jack and Jill bath, providing a private retreat with thoughtful design. The heart of the home is the open-concept kitchen, featuring granite countertops, wood cabinetry with raised panel doors, and its own window for natural light and ventilation. The kitchen opens seamlessly to the dining area, which is ideally situated between the family room and the converted formal living room, now a stylish game room that includes a pool table—yours to keep with the home. The expanded family room is a standout, showcasing a beamed ceiling, skylight, and cozy fireplace. French doors with opening side light windows lead to a large patio, perfect for indoor-outdoor living and entertaining. A corner wet bar with sink adds functionality and flair to this welcoming space. Additional features include an attached garage with a built-in workbench, extensive shelving for storage, and a garage door opener for added convenience. Situated on a quiet cul-de-sac, this home offers the best of Southern California living with easy access to beaches, shopping, parks, and top-rated schools. Don’t miss this opportunity to own a versatile and inviting home in one of Huntington Beach’s most sought-after neighborhoods!

14432 Elmhurst Cir, Huntington Beach

$1,850,000
5 Beds ⋅ 4 Baths ⋅ OC25118101 MLS ⋅ Closed Status
A wonderful opportunity to live in Huntington Beach's Landmark neighborhood.  This beautiful home has 5 bedrooms, 3.5 bathrooms, with pool/spa, approx. 2,793 Sqft.  3 Car direct access garage.  Located less than 3 miles from the beach.  Numerous windows and skylight allows for ample natural light into the home.  Double door entry.  Living room with a high ceiling makes it feel extra spacious.  Dining room, kitchen, and family room have beautiful views of the pool.  Family room has a gas fireplace and wet bar.  One bedroom and a full bathroom is located on the First Floor perfect for parents, in-laws, guests.  Four Bedrooms upstairs.  Large primary bedroom with a study/office added on.  One bedroom has an extra large walk-in closet/storage area perfect as a playroom, art studio/crafts.  Inviting backyard with pool/spa.  Pool/spa was recently resurfaced. Award winning school district. Home is perfect for entertaining friends/family, having BBQs and pool parties, and enjoying the wonderful SoCal weather!

8452 Deepview Drive, Huntington Beach

$1,375,000
5 Beds ⋅ 2 Baths ⋅ PW25117314 MLS ⋅ Closed Status
Endless Potential in Prime Huntington Beach Location! Discover the opportunity to create your dream home in one of Orange County’s most desirable coastal communities just blocks from the beach. Enjoy easy access to the Huntington Beach Pier, Pacific City’s shopping and dining, and the vibrant coastal lifestyle that makes Surf City so unique. Families will appreciate the home’s close proximity to the prestigious Pegasus School, while nearby attractions like Bella Terra and Huntington Central Park provide endless recreation and entertainment. With a little vision and the right updates, this home offers limitless potential in an unbeatable location. Don’t miss your chance to own a slice of paradise in Huntington Beach!

10172 Merrimac Dr, Huntington Beach

$2,950,000
5 Beds ⋅ 5 Baths ⋅ OC25115068 MLS ⋅ Closed Status
This Seacliff home offers 4200 SF of living space with a main floor 5th bedroom and full bath, ideal for extended family or guests. This Turnbury home Plan Three in the highly sought after Peninsula showcases the perfect floorplan in a premium location. The Peninsula is one of Huntington Beach’s most desirable areas, and this home sits on a quiet interior cul-de-sac offering a premium location inside the gated community. Excellent award winning schools including Seacliff Elementary are zoned for this property. Outdoor activities including local hiking, Equestrian center and biking trails. Enjoy the convenience of close proximity to world class beaches, and Surf City’s famed “Main Street and shops at Pacific City” are minutes from your door.

6471 Frampton Circle, Huntington Beach

$1,347,500
5 Beds ⋅ 3 Baths ⋅ OC25114877 MLS ⋅ Closed Status
Rare Opportunity in Surf City! Charming single-story 5-bedroom, 3-bath home located on a quiet cul-de-sac in Huntington Beach. Situated on one of the largest lots in the neighborhood—over 8,800 sq ft—with ADU, pool, or pickleball court potential. Ideal layout includes two spacious primary suites on opposite ends of the home, perfect for multi-generational living or guest accommodations. The expansive backyard offers a peaceful retreat with multiple sitting areas, raised garden beds, and a variety of mature fruit trees, including lemon, lime, avocado, tangelo, apple, and peach, plus an established artichoke bush. The newer primary suite addition (approx. 10 years old) features laminate flooring, abundant natural light, a large walk-in tile shower with bench, and French doors leading to a covered patio. The kitchen includes a granite breakfast bar, glass-front cabinetry, stainless steel appliances, built-in wine rack, and lazy Susan, all with a view of the tranquil yard. Additional features: brick gas fireplace with custom mantle, crown molding, finished garage with recessed lighting, interior laundry room with ample storage space, drought-tolerant and low-maintenance front yard with seating area, multiple access points to the backyard, and paid-off solar panels. Located just miles from the beach, this home combines comfort, charm, and functionality in a prime Huntington Beach location. Don’t miss this unique opportunity!

7591 Quebec Drive, Huntington Beach

$3,550,000
5 Beds ⋅ 5 Baths ⋅ OC25111670 MLS ⋅ Closed Status
Exceptional one of a kind Edwards Hill Estate Property. This Ascot series Hamptons home boasts a massive 13,225 square foot lot creating your own private resort compound. The five car garage and driveway that will accommodate and additional five or more vehicles adds to the uniqueness of this home. Beautifully designed and upgraded throughout with rich wood flooring flowing throughout the living space. Crisp contemporary kitchen was just remodeled and features sleek quartz counters and a large center island. Lux white cabinetry with designer selected hardware. Built in Sub Zero refrigerator and high end Monogram series appliances. The family room is open to the kitchen and looks out through new four panel bi folding doors to your Tropical Paradise. The rear grounds of the home make you feel like you are at a five star resort. The Pebble Tec salt system pool and spa was just completely redone. Fabulous Barbeque area with multiple accoutrements and thoughtfully designed seating area. The main living space of the home offers high volume ceilings and attractive windows that let in tons of natural sunlight. There is a conveniently located downstairs bedroom with its own En suite bath. Ascend up the grand staircase to your primary suite sanctuary. Palatial in scale with a lovely sitting area, fireplace and private balcony. The primary bath is spa inspired and is complete with soaking tub and separate shower. A sizable walk in closet with multiple built ins complete the space. There are three additional generously size bedrooms upstairs with two of them offering En suite baths. This home is located in the highly desirable Seacliff area that offers access to the Equestrian Center and horse trails. The private Huntington Club Golf course is just around the corner affording multiple opportunities for sports and recreation. Come live the California Coastal Lifestyle at its finest!

18976 Rockinghorse Lane, Huntington Beach

$1,875,000
5 Beds ⋅ 4 Baths ⋅ OC25107471 MLS ⋅ Closed Status
This has it all!! Including 2 spacious primary bedroom suites, Solar (Paid For), pool with waterfall, slide and spa, upgraded bathroom with huge jacuzzi tub, an isolated private office ... a breathtaking 5-bedroom, 4-bathroom coastal retreat in South Huntington Beach’s sought-after Park Place Beach Community. Spanning ~2,832 sq ft on a 6,000 sq ft lot, this meticulously updated 1973 home blends modern elegance with beachside charm, just a mile from Huntington State Beach. Inside, the open-concept layout features soaring ceilings, hardwood and tiled floors and abundant natural light. The gourmet kitchen with granite countertops, stainless steel appliances and custom cabinetry flows into a cozy family room with a fireplace and adjacent dining area. The 2 Primary Suites are complete with full en-suite bathrooms - perfect for guests or multigenerational living. Upstairs the isolated office is a perfect quiet retreat. Three additional bedrooms share two beautifully updated bathrooms. The backyard oasis features a pool, spa, fire-pit, patio and Changing Room, perfect for entertaining or relaxation. An attached 3 car garage offers storage and direct access. A large, full height and fully floored attic is access by pull-down stairs. Home is located a block away from Edison Community Park and Edison High School, enjoy recreational fields, playgrounds and top-rated schools. Local dining and entertaining at Pacific City, Main St Downtown and the famous Huntington Beach Pier and Beaches all easily accessed by bike paths. Energy-efficient upgrades, solar, central AC, and no HOA ensure low maintenance. Near Atlanta and Magnolia, this home blends suburban tranquility with coastal convenience. Schedule your tour today!

21041 Shaw Lane, Huntington Beach

$1,774,000
5 Beds ⋅ 3 Baths ⋅ OC25093185 MLS ⋅ Closed Status
Welcome to Your Coastal Oasis! Nestled in one of Huntington Beach’s most sought-after neighborhoods, this spacious 5-bedroom, 3-bathroom single-family residence blends space, comfort, and style on a generously sized lot—ideal for families and those who love to entertain. Step inside to discover a warm and inviting interior with a cozy ambiance and thoughtful layout. The open-concept living spaces are highlighted by sleek pocket doors that create a seamless transition between indoor and outdoor living. A downstairs bedroom and full bathroom provide flexible space for guests, multigenerational living, or a home office. The light-filled kitchen and living area flow effortlessly to the resort-style backyard, featuring a sparkling pool, lush garden space, and ample room to host gatherings under the Southern California sun. With picturesque views of Bartlett Park, you’ll enjoy privacy, greenery, and a serene setting every day. Upstairs, the spacious primary suite boasts an ensuite bath and generous closet space—offering a peaceful retreat at the end of the day. A new AC system ensures you stay cool year-round, and the three-car garage provides plenty of storage and room for all your beach essentials. Just minutes from the beach, Main Street, Pacific City, and top-rated schools, this home delivers the ultimate in coastal living. Don’t miss your chance to own a home designed for making unforgettable memories!

19701 Elmcrest Lane, Huntington Beach

$6,900,000
5 Beds ⋅ 5 Baths ⋅ OC25094421 MLS ⋅ Closed Status
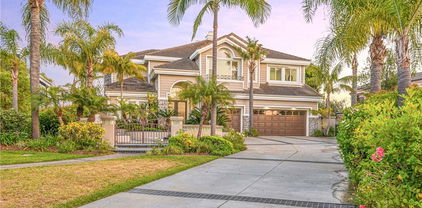
Exceptional custom-built waterfront residence with 110 feet of prime waterfrontage on the Midway Channel of Huntington Harbour. Located on prestigious Humboldt Island the property features stunning wide water views and a private 73-foot side tie boat dock. This crisp contemporary property was taken down to the studs and has been fully remodeled and renovated. Every aspect of the property has been thoughtfully and meticulously designed for the ultimate in California Coastal Waterfront living. As you enter though the tranquil courtyard you are greeted by the massive pivot door that leads you into the gracious living space. High volume beamed ceilings open up to your waterfront paradise. The grand fireplace graces the living room with elegance and style. Bonelli Italian folding doors encompass the entire back side of the property leading out to the abundant waterside deck. Rich white oak wood flooring flows seamlessly throughout the interior of the home. The kitchen is a dream come true! Sleek Taj Mahal quartzite counters and custom-built flat panel European cabinetry. Ilve Nostalgie II restaurant grade stove is sure to please the chef in the house. Gorgeous marble backsplash and an expansive center island for all your gatherings. Bonelli bi folding windows open up over the kitchen sink and out to the bar area on the exterior of the home. There is a very spacious downstairs bedroom with adjacent bath that could easily be a second primary suite. Downstairs office has a point location water view of the Harbour and can also serve as an entertainment hub for the patio area. As you ascend the grand staircase you are led to the fabulous primary suite. A true sanctuary with high volume beamed ceilings and a private balcony. Built in beverage station and an inviting fireplace flatter the balance of the space. The primary bath is a showstopper with lux white floor to ceiling marble. Vast shower with multi-function shower heads and a sumptuous soaking tub with views out to the Harbour. Custom flat panel European floating cabinetry and a vanity area that spans the entire length of the room. Two additional upstairs bedroom's both with high volume ceilings and architectural window placement. The deck on the rear grounds of the property wraps around the entire 110 feet of the lot. Endless opportunities for relaxing and entertaining are found here with views of the sparkling waters of Huntington Harbour. Come enjoy the Harbour lifestyle and all of life's true luxuries!

16602 Ensign Circle, Huntington Beach
$1,755,000
5 Beds ⋅ 3 Baths ⋅ OC25101428 MLS ⋅ Closed Status
This magnificent 5 bedroom Sol Vista turnkey home will melt your heart with its’ exceptional cul-de-sac location and magazine quality curb appeal. Owned and lovingly cared for by the original Owner’s family since the day this home was built, it’s now time for the next Owner to carry the legacy forward and enjoy making many happy memories here for years to come. The high quality materials used throughout, combined with the heartfelt intentional design of every facet of this home, will easily make this your top choice. From the beautifully manicured lawns and brick hardscape to the adorable covered front porch w/glass door entry, you’ll know you’ve found the perfect home. This home features the ever popular circular floor plan with large entry foyer which flows into a massive living room, formal dining room, rare downstairs bedroom, and light-filled family room boasting a stacked stone fireplace and incredible views to an amazing backyard paradise. At the heart of this home is a highly upgraded entertainer’s kitchen featuring quartz counters, custom cabinetry, Wolf gas range & full suite of stainless steel appliances + large walk-in pantry w/barn door. All 3 bathrooms have been highly upgraded w/both upstairs bathrooms offering dual sinks and primary bath w/tiled walk-in shower & frameless glass door. Additional upgrades include refinished hardwood floors upstairs, wood-look tile downstairs, elegant baseboards, scraped ceilings, recessed lights, dual pane windows & sliders, central air conditioning, and a top-of-the-line dimensional shingle roof. The very private back yard is a dream come true w/large grass yard, huge gazebo area, tranquil meditation area, and awesome raised planter beds. The Sol Vista neighborhood is one of our City's hottest neighborhoods near HB Central Park's 350 acres of peaceful open space featuring HB Library & Sports Complex, Huntington Lake, Park Bench Cafe, Katy May's Lakeview Cafe, The Equestrian Center, Disc Golf Course, the $20M Senior Center @ Central Park, The Wetlands & Nature Preserve, great schools, all major Supermarkets, and just minutes from both Downtown HB & Huntington Harbor beaches!

17301 Elsinore Circle, Huntington Beach

$1,995,000
5 Beds ⋅ 3 Baths ⋅ OC25102323 MLS ⋅ Closed Status
Super sun splashed oversized corner lot in One of the best neighborhoods in Huntington Beach. Beach close, the homes in Meredith Gardens are highly in demand, come and see why! This newly remodeled 5 bedroom 3 bath, spacious 2,684 square foot executive home on an interior 7,280 square foot corner lot is perfect for a sparkling pool or enjoy the manicured yard and fruit trees. Beautiful sunset glow. The first floor has direct access from your 2 car garage, a beautiful family room plus remodeled kitchen with quartz counter tops, Dual paned vinyl clad slider opens to your sun-drenched backyard, a very large office/5th bedroom and a remodeled bathroom all on one level. A few steps up is your beautiful living room with vaulted ceilings and a cozy brick fireplace. The second level has 4 more bedrooms and 2 more remodeled bathrooms. If privacy is your want, The primary bedroom is set apart and enjoys sunset views while looking over the backyard. All the flooring throughout the home is new, most is luxury vinyl plank, the entryway is custom tile and the upstairs bedrooms have beautiful new carpet. New interior doors, hinges and matt black French style door levers. Recessed lighting throughout, and a new 50 year roof. Dual paned windows and The finished garage has a new epoxy floor, built-in storage and direct access into your home. The backyard is well landscaped and large enough for a pool, it is a sunny oasis that makes entertaining a dream, perfect for games, barbecues and hanging out. You are minutes away from one of the best beaches, bike paths, parks and top-rated schools and close to shopping.

20361 Craimer Lane, Huntington Beach

$5,300,000
5 Beds ⋅ 6 Baths ⋅ NP25099570 MLS ⋅ Closed Status
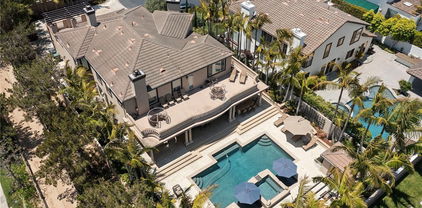
Welcome to 4762 Oceanridge Drive, a masterpiece of modern coastal living nestled in the prestigious Brightwater community of Huntington Beach. This extraordinary residence offers a rare blend of refined elegance, architectural sophistication, and breathtaking panoramic views, making it one of the most coveted view homes in all of Orange County. Encompassing approximately 4,462 square feet of meticulously crafted living space on a generous 7,144 square foot lot, this two-level estate is designed for both grand entertaining and intimate family living. The home features five spacious bedrooms and six luxurious bathrooms, including a remarkable detached casita that serves as the fifth bedroom. The casita, with its own living area and private bath, is an ideal retreat for guests, extended family, or as a serene home office. From nearly every vantage point, savor sweeping vistas of the Pacific Ocean, dramatic sunsets, Catalina Island, and the tranquil Bolsa Chica Wetlands. The backyard is a true entertainer’s paradise, highlighted by a sparkling pool and spa, a built-in barbecue, and an expansive side yard perfect for gatherings or quiet relaxation. The main level boasts two versatile flex rooms, offering endless possibilities as a home office, gym, playroom, or media lounge. Upstairs, the primary suite is a sanctuary unto itself, complete with a spa-inspired bath, generous walk-in closet, and an unbeatable balcony where you can unwind while taking in the captivating coastal panorama. Each additional bedroom is generously proportioned and en suite, ensuring comfort and privacy for all. Residents of Brightwater enjoy access to an array of resort-style amenities, including a clubhouse, fitness center, pool, spa, barbecue and picnic areas, and scenic walking trails that meander through the wetlands and along the coastline. The home’s location provides both tranquility and convenience, just moments from world-class beaches, shopping, dining, and the vibrant heart of Huntington Beach. Families will appreciate the home’s placement within the highly regarded Huntington Beach Union High School District. The assigned schools are Hope View Elementary School,Mesa View Middle School, and Huntington Beach High School. With its unrivaled views, resort-inspired amenities, and exquisite design, this is truly one of the finest view properties available in Orange County. Experience the ultimate in seaside living-schedule your private tour today.

4762 Oceanridge Drive, Huntington Beach
Based on information from California Regional Multiple Listing Service, Inc. as of . This information is for your personal, non-commercial use and may not be used for any purpose other than to identify prospective properties you may be interested in purchasing. Display of MLS data is usually deemed reliable but is NOT guaranteed accurate by the MLS. Buyers are responsible for verifying the accuracy of all information and should investigate the data themselves or retain appropriate professionals. Information from sources other than the Listing Agent may have been included in the MLS data. Unless otherwise specified in writing, Broker/Agent has not and will not verify any information obtained from other sources. The Broker/Agent providing the information contained herein may or may not have been the Listing and/or Selling Agent.