Refine Search
Sort by
$2,200,000
5 Beds ⋅ 3 Baths ⋅ OC25257238 MLS ⋅ Closed Status
Situated in one of the most sought-after neighborhoods of South Huntington Beach, this 5 bedroom, 3 bathroom, Expanded Port Royal Model has been brought down to the studs and completely reimagined with a perfect blend of coastal charm and modern luxury. As you arrive, you’ll be immediately impressed by the home’s exceptional curb appeal, boasting fresh landscaping including sod, irrigation front and back, and newly poured concrete for a clean, modern look. Step inside to discover a large living room with vaulted ceilings and expansive windows, creating an airy, light-filled space that sets the tone for the rest of the home. The open-concept floor plan flows effortlessly, showcasing designer finishes, recessed lighting, and luxury vinyl plank flooring throughout. The gourmet kitchen is a true showpiece, featuring quartz countertops, custom soft-close cabinetry, high-end stainless steel appliances, and an oversized island—ideal for casual dining or entertaining. The spacious family and dining areas flow seamlessly together and include a cozy fireplace for added warmth and ambiance. Upstairs, the primary retreat offers a luxurious escape with a beautifully remodeled en-suite bathroom, including a dual-sink vanity, large walk-in closet, soaking tub, and separate shower with dual shower heads. Three additional bedrooms are also located upstairs, while the fifth bedroom and a full bath downstairs provide flexibility for guests. Additional highlights include an inside laundry room, epoxy-finished garage with newly installed garage door & opener, freshly poured, oversized concrete driveway, newly installed energy efficient windows and doors, whole house re-piped with PEX plumbing, whole house electrical rewire, newly installed water heater, furnace, and central A/C. Every detail has been thoughtfully curated to ensure a turnkey living experience. Located in the highly desirable Seawind neighborhood, this home is just minutes from award-winning schools—Edison High School, Sowers Middle School, Hawes Elementary, and Huntington Christian Private School. You’ll love the convenience of Burke Park centrally located within the community and being less than two miles from world-famous Huntington Beach, Pacific City, Main Street, Trader Joe’s, Whole Foods, and Target, shopping, dining and easy freeway access for commuting.

20942 Queens Park, Huntington Beach

$3,375,000
5 Beds ⋅ 5 Baths ⋅ OC25256941 MLS ⋅ Closed Status
Come join the Trinidad Island Lifestyle in this remarkable off water custom home built in 2001 and inspired by renowned architect Robert A.M. Stern’s classical Mediterranean Villa... "timeless" architecture which will never be "out of style". This remarkable residence includes a “mix” of desirable features which are rarely found together in one home: South Facing Back Yard with Swimming Pool & Spa, Outdoor Fireplace & BBQ, Quiet Cul-de-sac lot adjacent to a greenbelt, 3665 Square Feet of Living Area, 300 Square Feet of Indoor/Outdoor Dining/Fireplace Areas, 5 Bedrooms (or 4 Bedrooms + Bonus Room), 4.5 Bathrooms, (Including a Downstairs Bedroom with Full Bath), Elevator, Formal Living Room, Formal Dining Room, Kitchen Open to Family Room, Inside Laundry, 3 Car Garage, and Beautiful Landscaping. The home also includes a deeded boat dock which has accommodated boats over 40 feet LOA in the past. This home is one of the top 3 off water home locations on Trinidad Island, and arguably top 5 off water homes in Huntington Harbour all things considered. Yes, there is a 3D tour... look for it in whatever system you are using to view the listing. Again, this is no ordinary home: Custom construction, premium location, open floorplan, fantastic neighborhood, ideal orientation for a pool home, quiet c-d-s street, elevator, downstairs bedroom & ensuite bath, pool/spa, 3 car garage, boat dock... Do not miss this opportunity!

16351 Spartan Circle, Huntington Beach

$1,291,000
5 Beds ⋅ 3 Baths ⋅ OC25184337 MLS ⋅ Closed Status
Welcome to 16582 Lucia Ln in Beautiful Surf City, Huntington Beach, where surf, style, and smart investing come together. Nestled in one of Huntington Beach’s most desirable neighborhoods, this rare spacious single-story home with an income-producing ADU (Accessory Dwelling Unit) offers approximately 2,224 sq. ft. of thoughtfully designed living space, all set on an extra-large lot. This residence offers an excellent layout with ample space to grow, making it ideal for extended family, guests, or generating rental income. The primary home features 3 bedrooms, 2 bathrooms, a remodeled kitchen and bath, a living room with a cozy fireplace, perfect for relaxing. Enjoy newer dual-pane windows that enhance energy efficiency, as well as ceiling fans throughout for added comfort. The ADU features 2 bedrooms, 1 Bathroom, an interior laundry area, a private entrance, and its own address, along with a separate backyard, providing a true sense of privacy and independence. Enjoy the benefits of solar panels with battery storage and a solar water heater, helping you save on utilities year-round. Located just minutes from the Beach, Pacific City's top-rated schools, Bella Terra shopping and dining, and within walking distance to Mile Square Golf course and park, Westmont Elementary School, and the Visual Performing Arts Academy. Whether you’re an investor, part of a multi-generational family, or simply looking for a stylish and flexible home, this property stands out. Don't miss this opportunity to make this Huntington Beach gem your own!
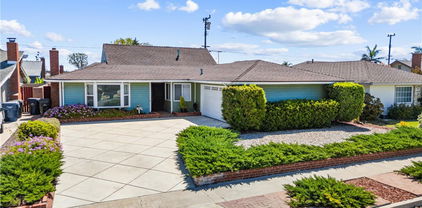
16582 Lucia Lane, Huntington Beach
$1,165,000
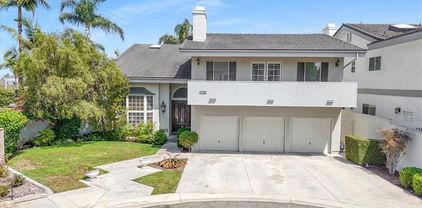
5 Beds ⋅ 2 Baths ⋅ OC25253632 MLS ⋅ Closed Status
Highly Desirable ‘Bolsa Park’ Single-Story 5-Bedroom Home – A True Diamond in the Rough...This Would Also Make a Great Flip!!! Welcome to this rare single-story 5-bedroom, 2-bath home in the sought-after Bolsa Park neighborhood of Huntington Beach. Offering 1,651 sq. ft. of living space on a generous 6,741 sq. ft. interior lot, this property is a diamond in the rough — beautifully maintained and brimming with potential to make it your own. Inside, the bright, open layout features a spacious living room with large windows that fill the home with natural light. The adjoining dining area and kitchen provide an ideal setting for everyday living or entertaining guests. With ample cabinet and counter space, the kitchen offers a great foundation for a custom refresh or modern redesign. Five well-sized bedrooms provide flexibility for guest rooms, offices, or creative spaces, while two full baths are clean and functional — ready for your personal updates. The private backyard offers endless possibilities for outdoor living, with room for barbecues, gardening, or even a pool. Located on a quiet, tree-lined street close to shopping, dining, Bella Terra, Westminster Mall, and the beach — plus easy access to the 405 and 22 freeways — this home combines a prime location with incredible upside potential. Last 5 Bedroom to Sell in this Neighborhood Sold for Almost $200,000 More Than Our List Price....Don't Pass on This One!! Don’t miss this opportunity to transform a well-cared-for home into your Huntington Beach dream property.

6112 Tyndall, Huntington Beach
$2,999,999
5 Beds ⋅ 6 Baths ⋅ PW25244167 MLS ⋅ Closed Status
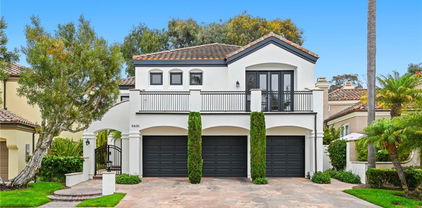
Discover an extraordinary opportunity to own one of only 111 exclusive residences in the prestigious Parkside Estates. Perfectly positioned near Bolsa Chica State Beach, this coastal community is surrounded by 20 acres of open space, a wildlife habitat preservation area, and picturesque walking trails leading directly to the ocean. This modern craftsman masterpiece is one of only 21 homes with this highly sought-after floor plan, offering over 3,800 sq. ft. of refined living space with dual living quarters, ideal for multi-generational living or hosting guests in comfort and style. With 5 bedrooms and 5.5 bathrooms, this residence perfectly balances sophistication and functionality. Step inside to a dramatic 20-foot-plus ceiling foyer adorned with maple handrails, glass-panel staircases, and designer lighting, setting the tone for the home’s elevated craftsmanship. The chef’s kitchen boasts an expansive 11-foot quartz island, premium stainless-steel appliances, and seamless flow into the open-concept great room and formal dining area—perfect for entertaining. The main-level primary suite is a serene retreat featuring a spa-inspired bath with a soaking tub, a 7-foot glass shower, and a 10-foot dual-vanity dressing area. A separate 13’ × 15’ custom wardrobe room with washer/dryer hookups adds a touch of bespoke luxury and practicality. A second ensuite bedroom downstairs offers added flexibility for guests or extended family. Upstairs, discover three spacious bedrooms, each with its own ensuite bath and walk-in closet, plus a versatile bonus room with private balcony and a wet bar easily convertible into a kitchenette—creating endless possibilities for leisure or privacy. For everyday convenience, a dedicated laundry room with washer/dryer connections upstairs complements the additional hookups downstairs, making daily living effortless. Embrace true California indoor-outdoor living as you open the 3-panel stacking glass sliders to the inviting California Room, complete with an in-wall gas fireplace. Entertain over 30 guests effortlessly, savor the refreshing ocean breeze on warm summer evenings, or close the outer glass sliders to enjoy the cozy ambiance year-round. Additional highlights include 18 paid-off solar panels, an EV charger, dual laundry areas, pre-wiring for security cameras and a future pool or spa, and upgraded 220-volt outlets for flexible use.

17301 Juniper Lane, Huntington Beach
$1,550,000
5 Beds ⋅ 3 Baths ⋅ OC25250495 MLS ⋅ Closed Status
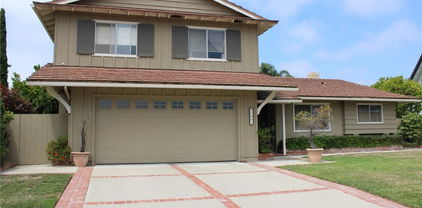

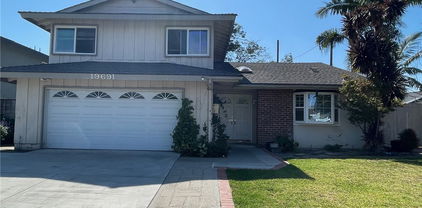
Discover your next South Huntington Beach gem! Nestled on a spacious corner lot in one of the area’s most desirable interior locations, this expansive home offers the perfect blend of comfort, potential, and lifestyle. Boasting a three-car garage and the flexibility to create up to six bedrooms, this home is ideal for a growing family or an investor looking to customize and elevate its already impressive footprint. Inside, you’ll find bright, open living spaces, and tasteful updates that complement the home’s timeless charm. Multiple living areas provide ample room for entertaining, relaxation, or even multi-generational living. The primary suite offers generous space and privacy, while the additional bedrooms are well-sized and adaptable for home offices, playrooms, or guests. Outdoors, enjoy a lushly landscaped yard and a beautifully designed patio, perfect for entertaining friends and family or simply soaking in the breeze. The property’s prime location across from Sowers Middle School, with easy walking access to top-rated schools, and local parks, makes it a true family-friendly haven. And when it’s time to unwind, you’re just a short bike ride from the beach, downtown Huntington Beach, and Pacific City — offering endless dining, shopping, and entertainment options. Whether you’re ready to move right in or excited to reimagine and modernize, this home represents an incredible opportunity to create your own South Huntington Beach masterpiece. With its unbeatable combination of Location, Luxury, and Lifestyle, this is your perfect L3!
9412 Hingham, Huntington Beach

$2,295,000
5 Beds ⋅ 3 Baths ⋅ OC25246734 MLS ⋅ Closed Status
Breathtaking Lyon Shores Estate in the exclusive beach-close community of SeaGate! Rarely available largest model (Residence 3/F) with 5 bedrooms (1 downstairs), 4 baths, 3-car garage, and nearly 3,000 SF of luxurious open-concept living, completely reimagined with no expense spared on top-tier craftsmanship and materials. Architectural excellence begins with the brick-accented flagstone walkway, arched portico, and resort-style balustrade walls. Step inside to soaring two-story ceilings, dramatic palladium windows flooding the home with natural light, Italian porcelain flooring, a grand rotunda foyer with chandelier, sweeping handcrafted staircase, elegant formal living room, and banquet-style dining room. The chef’s kitchen is a showpiece with quartz counters and full backsplash, waterfall island with seating, pantry with frosted glass barn door, white shaker self-closing cabinetry with deep drawers/pull-outs, 48-inch double-faucet sink, and professional-grade Thermador professional appliances including 6-burner + griddle/double-oven stove, high-capacity hood/vent, pot filler, dishwasher, microwave, plus 2 Yeego wine/beverage refrigerators, separate icemaker, and built-in coffee maker. The kitchen opens to a family room with custom built-ins, glass-display cabinetry, marble stacked-stone fireplace, and bay window. French doors lead to a backyard oasis with 2 covered patios, flagstone decking, outdoor marble kitchen with Lynx BBQ, koi pond with waterfalls, and lush tropical landscaping. Upstairs includes a built-in desk/vanity, balcony, and 4 more bedrooms (one as a bonus/den). The enormous primary suite boasts a sitting area, 3 walk-in closets, and a spa-inspired bath with wet room shower and freestanding soaking tub, plus dual quartz vanities with vessel sinks. Additional highlights: plantation shutters, recessed lighting, coffered ceiling, chic fixtures, tall raised-panel doors, waterproof wood-vinyl flooring upstairs, frosted-glass barn-style closets, and upgraded bathrooms with designer tile finishes, LED touch-light mirrors, multi-head showers, and frameless clear-glass enclosures. Close to award-winning schools, Seagate Park with walking trails, beach, downtown HB, GW Sports Complex, and Central Park & Library.

7135 Ashley Drive, Huntington Beach

$1,900,000
5 Beds ⋅ 3 Baths ⋅ OC25247920 MLS ⋅ Closed Status
Located Just Moments From The Neighborhood Park And Bike Trail, This Stunning Residence Offers 5 Bedrooms, 3 Bathrooms, And Over 2,800 Sq. Ft. Of Thoughtfully Designed Open Concept Living Space — Including A Primary Suite Conveniently Located On The Main Level. The Downstairs Showcases Custom Hardwood Flooring, Recessed Lighting, Crown Molding, and French Dual Pane Windows, French Doors, and Custom Silhouette Blinds. This Magnificent Estate-Style Home Boasts Gorgeous Curb Appeal with Brick Hardscape and Professional Landscaping. Double Entry Doors Open to a Formal Foyer, Elegant Formal Living Room with Marble Fireplace and Formal Dining Room which Flows Seamlessly into the Large Family Room with a Cozy Raised Hearth Fireplace, Custom Built-In Entertainment Center, and Breakfast Nook. The Gourmet Kitchen Has Been Professionally Expanded And Remodeled With Granite Countertops, Subway Tile Backsplash, Soft-Closing White Shaker Cabinetry, Stainless Steel Appliances, Skylights, And A Custom Island With Bar Seating. A Large Bay Window Overlooks The Garden, Flooding The Space With Natural Light. Also On The Main Floor Are Two Highly Desirable Guest Bedrooms And A Full Bath with Dual Sinks. Upstairs, You’ll Find Two Oversized Bedrooms, One with Built-In Desk, and A Full Guest Bath with Dual Sinks. Additionally there is a Gigantic Walk-In Storage Closet which Could Almost be a Bonus Room. Additional Highlights Include Dual-Pane Windows Throughout, Central Air Conditioning And Heating, Copper Plumbing, Raised Panel Interior Doors, Mirrored Closets, And Direct Access To A Fully Finished Garage Complete With  Abundant Storage, A Workbench, Pull-Down Attic Access, And Epoxy Flooring. Conveniently Located Near Beach, Shopping, Parks, And Award-Winning Schools, This Home Truly Reflects Pride Of Ownership.

10101 Theseus Drive, Huntington Beach

$5,000,000
5 Beds ⋅ 5 Baths ⋅ OC25246575 MLS ⋅ Closed Status
Completed in 2025, this brand-new coastal estate at 9121 Christine Drive sets a new standard for luxury in Huntington Beach. Positioned on a premier corner lot, the home offers nearly 5,000 sq. ft. of living space and a spectacular 560 sq. ft. rooftop deck with unobstructed ocean views. Designed with both form and function in mind, it combines timeless architectural detail with state-of-the-art construction and absolutely premium materials. Step inside to soaring 11-foot ceilings adorned with custom wood beams, wide-plank European white oak flooring, and natural light streaming through Milgard windows and French doors. Indoor and outdoor living flow seamlessly thanks to a dramatic La Cantina pocket door that opens to the main entertaining space, anchored by a Belvedere book-matched marble fireplace. The main kitchen showcases white oak cabinetry, Taj Mahal quartzite counters, a 72” Sub-Zero refrigerator, 48” Wolf range, and Sub-Zero wine fridge. A separate butler’s kitchen, with Thermador appliances and a walk-in pantry, ensures effortless hosting. The primary suite is a true retreat with vaulted ceilings, a stone fireplace, alabaster marble chandeliers, and a 30-foot balcony capturing ocean breezes. Its spa-inspired bath boasts full-slab marble shower walls, a custom double vanity with Brizo polished gold fixtures, and a boutique-style walk-in closet with illuminated white oak cabinetry. Additional highlights include a three-car garage with custom rift oak doors, an elevator servicing all levels, two laundry rooms, a solar system, and a durable metal roof. Designer guest baths feature Porcelanosa and Ann Sacks tile, while a Taj Mahal quartzite wet bar adds sophistication to the entertaining level. With no expense spared and every finish hand-selected, this one-of-a-kind residence blends architectural excellence with unmatched coastal living—moments from the sand and surf of Huntington Beach.

9121 Christine Drive, Huntington Beach

$1,900,000
5 Beds ⋅ 4 Baths ⋅ NP25242699 MLS ⋅ Closed Status
Welcome to a breathtaking modern coastal residence, completely renovated and fully permitted by the City of Huntington Beach. Nestled in a prime location, just minutes away from the pristine shores of Huntington Harbour. Step into a light-filled great room, where the seamless blend of indoor and outdoor living creates a harmonious atmosphere. The kitchen is a culinary masterpiece, featuring a spacious island with Taj Mahal quartz surfaces, custom oak cabinetry with soft-close hardware, and top-of-the-line Thor appliances. The rich white-oak flow-through flooring extends throughout the main living areas, adding warmth and elegance to the space. Every system in this home has been replaced to ensure optimal performance and code compliance. From new electrical wiring and panel to a fully replaced HVAC system and ducting, every detail has been meticulously crafted to perfection. Retreat to the luxurious primary suite, where a spa-inspired bath awaits. Indulge in the oversized walk-in shower and separate soaking tub, creating a sanctuary of relaxation. Additional baths have been beautifully remodeled, featuring designer fixtures, Taj Mahal quartz vanities, and refined tiling that enhances the overall aesthetic. Outside, the grounds are designed for entertaining and relaxation, offering generous space and seamless indoor-outdoor flow that embodies modern coastal living. This isn’t just a renovation; it’s a complete re-imagining of what home can be in Surf City.

5262 Glenroy Dr, Huntington Beach

$1,740,000
5 Beds ⋅ 3 Baths ⋅ OC25235397 MLS ⋅ Closed Status
Nestled in one of Huntington Beach’s most highly sought-after neighborhoods, this beautifully renovated home perfectly blends modern luxury with everyday functionality. Step inside to find a home that feels brand-new, with every detail thoughtfully designed for style, comfort, and entertaining. The elegant entry features a spiral staircase that gracefully separates the formal and casual living spaces. To one side, a light-filled living room welcomes guests; to the other, a cozy family room with a modern gas fireplace wrapped in striking black porcelain tile — mirroring the sleek black quartz countertops and backsplash in the adjacent kitchen. The chef’s kitchen offers abundant storage and top-of-the-line appliances, including a six-burner range, smart refrigerator, microwave drawer, and a beverage fridge for effortless hosting. Dual sliding glass doors connect the indoor living areas to a private backyard retreat, where a covered patio provides shaded comfort and an inviting space to relax by the newly resurfaced saltwater pool. The pool sparkles with an abalone pebble-tec finish, and all new pool equipment. The artificial turf and updated hardscape keep maintenance to a minimum — so weekends are for lounging! One of the best features is the main-level bedroom with a full bath, offering a flexible second primary suite for multi-generational living, or guests. Upstairs, the primary suite is a true sanctuary, featuring a spa-inspired bathroom with a freestanding soaking tub, a walk-in shower, and a large closet. The fifth bedroom is currently open to the primary, making it perfect as an additional closet or office—or easily convert back to a full bedroom if desired. Recent upgrades over the past two years include new porcelain tile flooring, Milgard windows and sliding doors, a new electrical panel, tankless water heater, and fresh interior finishes throughout. The oversized two-car garage offers ample storage above and built-in shelving, plus a convenient balcony overlooking the front of the home. Just a short walk from Huntington Central Park and Lake Huntington, you’ll enjoy the very best of outdoor recreation — all while being minutes from world-famous beaches and local favorites like Pacific City, Bolsa Chica Wetlands, and the Central Park Sports Complex. From its designer finishes to its unbeatable location, this Huntington Beach gem delivers the ultimate Southern California lifestyle — where luxury meets coastal charm.

6611 Crista Palma, Huntington Beach

$2,130,000
5 Beds ⋅ 4 Baths ⋅ P1-24265 MLS ⋅ Closed Status
Welcome to this stunning modern residence, an S&S-built remodel offering 5 bedrooms (1 main floor bedroom and 2 primary suites), 4 bathrooms, and nearly 3,000 sq. ft. of curated living. Thoughtfully redesigned with a new layout and styled with premium finishes, this home blends modern organic design with relaxed sophistication. Inside, soaring vaulted ceilings and expansive windows bathe the interiors in natural light, enhancing the home's open, airy feel. The living room flows effortlessly into the dining area and chef's kitchen, creating a warm, connected space. At the heart of the home, the kitchen is a modern showpiece highlighted by an expansive quartz island that invites casual meals and lively gatherings. Sleek custom cabinetry pairs with crisp quartz counters, while a soft glossy backsplash adds a layer of understated sophistication. The space is further elevated by professional-grade Thermador appliances, including a 5-burner gas cooktop, double ovens, and counter-depth refrigerator. Pendant lighting above the island adds a designer touch, tying the space together with an added layer of refinement. French doors extend the gathering space outdoors, opening to a covered patio and private yard offering the perfect sanctuary for morning coffee, weekend barbecues, or twilight conversations under the coastal sky. Upstairs, a built-in workstation offers a stylish hub for work, study, or creative pursuits. The expansive primary suite is a true retreat, featuring vaulted ceilings, a versatile sitting area, and a custom walk-in closet with abundant storage. The spa-inspired primary bath offers a sleek dual vanity, a freestanding soaking tub, a walk-in frameless glass shower with rainfall showerhead and handheld sprayer, wrapped in elegant marble-like tile - creating a serene retreat and resort-style luxury. The secondary suite is spacious and provides a private retreat of its own, complete with treetop views, a custom walk-in closet, and another spa-inspired bath featuring a dual quartz vanity and frameless glass shower. Additional bedrooms and baths ensure comfort for everyone, while wide-plank flooring, sleek black railings, and curated finishes flow throughout, creating a warm yet sophisticated backdrop. Situated in a peaceful, family-friendly neighborhood just minutes from the beach, top-rated schools, parks, & vibrant downtown HB, this exceptional home offers the perfect balance of modern luxury and elevated coastal living in a cherished neighborhood.

15722 Dawson Lane, Huntington Beach

$2,800,000
5 Beds ⋅ 5 Baths ⋅ OC25220447 MLS ⋅ Closed Status
Designed and built by the owner over a 5-year period from May 2014 thru October 2019 with outstanding attention to detail. This 4,744 sq ft custom estate in a secluded West Huntington Beach enclave is a special opportunity to establish you and your family’s legacy. Created as a “Forever Home” with high-end materials, finishes, and amenities, this one-of-a-kind residence blends luxury, function and durability. Inside, you’ll find 5 spacious bedrooms and 5 bathrooms, including four large master suites, providing comfort, privacy, and flexibility for multigenerational living, visiting family and guests. At the heart of the home you will enjoy the designer chef’s kitchen, featuring a large island, custom built-ins, and premium appliances, seamlessly connected to a comfortable family area. A formal dining room with french doors opens to a charming side patio, perfect for indoor-outdoor entertaining. The resort-inspired backyard is an entertainer’s paradise, highlighted by a dramatic monolithic water wall with integrated fire feature, a heated saltwater black-bottom pool, in-ground spa, cascading waterfalls, and a built-in BBQ with counter seating. Two expansive balconies capture refreshing ocean breezes and beautiful sunset views, adding even more living space to enjoy coastal evenings. Additional conveniences include a large laundry room and a spacious attic with pull-down stairs providing generous storage. Set in one of Huntington Beach’s most desirable and private neighborhoods, this estate is just minutes from the beach, parks, hiking, top-rated schools, and all that Surf City USA has to offer. This meticulously built custom home reflects intention, high quality and pride of ownership. We invite you to come by and experience this special coastal retreat, built to last for generations.

17982 Whitford Lane, Huntington Beach

$1,450,000
5 Beds ⋅ 3 Baths ⋅ OC25219044 MLS ⋅ Closed Status
Welcome to 20642 Goshawk Lane, a beautifully maintained 5-bedroom, 3-bathroom coastal traditional home in the heart of Huntington Beach. With 1,973 sq. ft. of living space on a 6,000 sq. ft. lot, this residence offers a versatile layout designed for comfort and entertaining. The open floorplan includes a permitted bonus room that seamlessly expands the living space, perfect for gatherings or relaxing at home. Downstairs, you’ll find 4 bedrooms and 2 full bathrooms, including a convenient primary suite, ideal for multi-generational living. Upstairs, a second private primary suite with its own bathroom provides flexibility for guests, family, or a quiet retreat. Recent upgrades include fresh interior paint, new carpeting, and a meticulous overall refresh, making this home truly turnkey and move-in ready. Outside, the landscaped front and back yards are well-maintained and complemented by a large cement patio pad, offering plenty of room for outdoor entertaining and relaxation. Situated on a quiet interior lot, the home is just moments from Peterson Elementary School, local shopping, and dining, and only a quick bike ride to the beach. With its spacious 3-car tandem pass-through garage, ample storage, and prime location, this home is ready for its next chapter.

20642 Goshawk Lane, Huntington Beach

$2,700,000
5 Beds ⋅ 5 Baths ⋅ PW25183322 MLS ⋅ Closed Status
Welcome to the standout coastal retreat in the prestigious gated community of Seacliff Estates II! This stunning 5-bedroom, 4.5-bath home offers 3,313 sq ft of luxurious living space on a beautifully landscaped 7,000 sq ft oversized lot, one of the largest in the community, just moments from the beach. Step inside to soaring ceilings, abundant natural light, and elegant architectural details that create a bright, airy ambiance. The formal living room features large picture windows, a cozy fireplace, and refined finishes, seamlessly flowing into the sophisticated dining area—perfect for hosting. The spacious chef’s kitchen opens to a comfortable family room equipped with another fireplace, ideal for intimate gatherings with loved ones. Upstairs, the primary suite is the crown jewel—an expansive private retreat with panoramic views of the lush fairways that also provides a generous sitting area with a private fireplace connecting the bed and bath areas. The spa-inspired ensuite offers dual vanities, a soaking tub, and a walk-in shower complete with a beautiful skylight. Additional bedrooms are generously sized, each designed with versatility for guests, office, or gym. Outdoors, the charming courtyard, built in bbq, and landscaped patio create a perfect backdrop for al fresco dining or relaxing in privacy. The yard uniquely features a spacious gazebo, customized jacuzzi which can be included if desired, and boasts the most palm trees in the community. Outside, your private courtyard and lushly landscaped patio provide a tranquil escape with multiple areas for dining, lounging, and entertaining under the California sun. The recently remodeled three-car garage and expansive driveway offer convenience and curb appeal, framed by mature palms and tropical greenery.

6471 Morningside Drive, Huntington Beach

$2,574,000
5 Beds ⋅ 5 Baths ⋅ PW25214089 MLS ⋅ Closed Status
Nestled in the guard-gated and highly sought-after neighborhood of The Estates at SeaCliff, this spacious two-story home offers the perfect blend of comfort and functionality. With 5 bedrooms, 4.5 bathrooms, and over 3,300 sq. ft. of living space, this home is designed to accommodate both serene living and effortless entertaining. With soaring ceilings and an abundance of natural light, the open floor plan effortlessly connects the formal living and dining rooms to the heart of the home. The eat-in kitchen features an expansive island, ample cabinetry, and a connected sitting area that opens to the backyard. Two inviting fireplaces, one in the formal living room and one in the great room, create cozy gathering spaces. The downstairs also features a convenient guest bedroom and full bath, perfect for visitors or multi-generational living. Upstairs, retreat to the primary suite, complete with a spacious walk-in closet and spa-like bathroom. Three additional guest bedrooms, each with direct access to bathrooms, ensure that everyone has privacy and comfort. The backyard patio overlooking the golf course is ideal for summer barbecues, relaxing by a firepit, or simply enjoying the Southern California sunshine. The property also boasts a three-car garage, a separate laundry room, and plenty of storage throughout. Located just minutes from Huntington Beach’s iconic coastline, award-winning schools, shopping, and dining, this home truly has it all.

6261 Morningside Drive, Huntington Beach

$1,600,000
5 Beds ⋅ 3 Baths ⋅ OC25214842 MLS ⋅ Closed Status
Are you looking for an amazing home in one of the most sought after neighborhoods in South Huntington Beach? If so, this is the home for you! This completely updated and upgraded home features 5 bedrooms, 3 bathrooms (1 downstairs), and a floorplan that has a great flow, with the perfect balance of design and function. As you walk in the front door you are welcomed into the home's warm entry way as well as the spacious front living room that features a gorgeous fireplace, and large windows that let in tons of natural light and cool beach breezes, as well as a dining room that has plenty of room for all of your dining needs. As you know, the kitchen is the heart of the home, and this one will not disappoint. With a spacious layout, maple cabinets with black hardware, and stainless steel appliances, you are sure to love it! Just off of the kitchen is another cozy dining area/breakfast nook, 2 different sliding doors leading to the backyard, and a second living area for you to relax in and enjoy. In addition, you will find a gorgeously remodeled bathroom, a pantry, and a coat closet. Upstairs you will find 5 spacious bedrooms and 2 more gorgeously updated bathrooms (1 is en-suite in the primary bedroom). Throughout the home you will find Milguard energy efficient double-pane vinyl windows, shaker style doors, light and bright paint, smooth ceilings (no popcorn), recessed lighting, and gorgeous molding/finish work. Believe it or not, the outside of the home is just as impressive as the inside. The front features a lush lawn and walkway that leads up to the front door, as well as some lovely succulents in the planters. The spacious private back yard features a large lawn, a large concrete area , a movable storage shed, privacy cinder block wall/fencing, and wood gates. In addition, the home features a spacious 2 car garage with plenty of room for your vehicles, storage, or whatever else you may want to do with it. In terms of location it doesn't get better than this. The home is located at the end of a cul-de-sac in the highly sought after Southport neighborhood, which is conveniently close to the beach (short walk or bike ride), shopping, dining, entertainment, downtown HB, Pacific City, Newport Beach, and award winning schools. This neighborhood is one of those great neighborhoods where everyone is friendly, all the homes are well maintained, and everyone just has great vibes. Trust me, come check this home out. You will love it!

21292 Bulkhead Circle, Huntington Beach

$3,465,000
5 Beds ⋅ 4 Baths ⋅ OC25199923 MLS ⋅ Closed Status
Back on Market! A Rare Gem — An Extraordinary Coastal Opportunity Just moments from the sand, this Huntington Beach sanctuary sits on nearly 10,000 sq. ft. of prime property. More than a home, it’s a lifestyle—beautifully reimagined with every detail designed to blend airy sophistication with effortless coastal charm. Step inside to soaring vaulted ceilings that fill the space with natural light and an inviting warmth. The remodel embraces earthy, beach-inspired design, creating a seamless balance of style and comfort. Two primary suites—one upstairs and one downstairs—each feature their own private wet bars, making them true retreats within the home. The versatile downstairs suite doubles beautifully as a guest house, in-law quarters, or even a potential ADU. Outside, expansive front and back yards invite you to slow down and savor California’s best weather. Lush gardens frame the space, offering a private setting for everything from quiet mornings to lively gatherings. And with a 3-car garage plus potential RV/boat parking, there’s room for every adventure. Some of the upgrades include: 2 all new tankless-fast heating water heaters, new HVAC system, new mini split in downstairs primary suite, all new "New Construction" windows, new electrical sub-panel,new engineered wood flooring, smooth finished walls and ceilings, all new kitchen with custom cabinets and Taj Mahal Quartzite counters, too many items to list here. See supplemental link for full list of upgrades.

6776 Findley Circle, Huntington Beach

$1,358,500
5 Beds ⋅ 2 Baths ⋅ OC25199249 MLS ⋅ Closed Status
Located on a quiet tree-lined street, this beautiful two story home offers an excellent opportunity in one of the area's most desirable neighborhoods. The home features a bright open kitchen with oak cabinetry, granite countertops, and stainless steel appliances. Five generously sized bedrooms and two large bathrooms provide comfort and flexibility . Spacious living room with cozy customized fireplace and large sliding door to private backyard where you can relax , garden or entertain in a peaceful outdoor setting. Home is situated within award-winning school boundaries and offers a lifestyle of convenience and leisure. Enjoy biking to the beach, as well ss easy access to nearby restaurants, shopping and entertainment.

16261 Woodstock Lane, Huntington Beach

$2,058,000
5 Beds ⋅ 3 Baths ⋅ OC25190372 MLS ⋅ Closed Status
Absolutely stunning, Lyon Shores estate within the highly desirable SeaGate community, steps to the park and close to the beach, golf, shopping, fine dining, and award-winning schools. This is the largest model (Residence 3/F) and rarely comes on the market with 5 bedrooms, 3 baths, 1 bedroom and bath downstairs, nearly 3,000 square feet of luxurious open concept living space with recently upgraded modern finishes throughout, 2 garages for 3 cars, and a gorgeous tranquil backyard that is a private sanctuary for total relaxation and major entertaining. Contemporary architecture details make this home truly unique, including wrought iron gate and stone tile front entry with large arched doorway opening to the grand 2-story foyer, dramatic sweeping wooden staircase with custom wrought iron railing, new marble flooring throughout lower level, wood vinyl flooring upstairs, recessed lighting, new chic chandeliers, raised panel tall interior doors, and enormous windows and high palladium windows that drench the home in wonderful natural light. The elegant formal living room boats a custom fireplace while the formal dining room provides banquet-size seating. There is a spacious family room with another fireplace that is open to a breathtaking completely remodeled chef's dream kitchen with light granite countertops, a huge center island with seating, walk-in pantry, custom white shaker self-closing cabinetry, a stainless farmhouse sink with beautiful views of the backyard oasis, and brand new stainless appliances. French doors open to the gorgeous backyard with covered patio, stone paver decking, artificial lawn, raised planters, lush landscaping, and a fountain. Walk up the curved staircase to 4 more bedrooms, plus a large loft/bonus room with balcony overlooking the living room, and inside laundry room. The primary suite is gigantic with a full retreat area that includes a fireplace, coffered ceiling with ceiling fan, 2 walk-in closets, and a spa-inspired luxurious bathroom with dual vanities, free-standing soaking tub, separate walk-in shower with sitting bench, and privacy toilet. The secondary bedrooms are all very spacious - 2 of them share a jack and jill bathroom, and the loft/bonus room can be a 6th bedroom, office, or upstairs family room.  Seagate at Huntington Seacliff includes the beautiful John Baca Park with walking trails, sports fields and a playground. This home is everything you've ever dreamed of!!

7095 Ashley Drive, Huntington Beach

$1,350,000
5 Beds ⋅ 3 Baths ⋅ SW25192691 MLS ⋅ Active Under Contract Status
Welcome to 20401 Somerville Lane, a spacious single-story home just minutes from the sand in Huntington Beach. This inviting residence offers a flexible floor plan designed with family living in mind. Step through the front entry and you’ll find a bright living room highlighted by a cozy fireplace, custom built-ins, and large picture windows with plantation shutters. The open layout flows seamlessly into the dining area and updated kitchen, featuring crisp white cabinetry, quartz countertops, stainless steel appliances, and a convenient breakfast bar for casual meals. Natural light pours through sliding glass doors that open to the backyard the perfect place for entertaining. A sparkling pool takes center stage, creating a private retreat for summer barbecues, pool parties, or simply relaxing at the end of the day. With five generously sized bedrooms, everyone has their own space to retreat. The primary suite includes its own bath for added privacy, while secondary bedrooms offer versatility for family, guests, or a home office. Out front, mature tropical landscaping gives the home true curb appeal, while the attached two-car garage and extended driveway provide plenty of parking and storage. Located in a quiet neighborhood, this home is walking distance to top-rated schools including Peterson Elementary and just a short bike ride to Huntington State Beach. Parks, shopping, dining, and the Pacific Sands Cabana Club are also nearby, making this the perfect spot to enjoy everything Surf City has to offer. 20401 Somerville Lane is move in ready today with endless potential to personalize and make it your own. Don’t miss the opportunity to call this pool home your next coastal retreat!

20401 Somerville Lane, Huntington Beach

$1,256,500
5 Beds ⋅ 2 Baths ⋅ PW25189235 MLS ⋅ Closed Status
Welcome to this inviting single-level residence offering 5 bedrooms and 2 bathrooms, nestled in a desirable neighborhood close to schools, shopping, and conveniences. Being sold for the first time since 1963 by the heirs of the original owners, this home has been lovingly cared for through the years, serving as the backdrop for countless memories, milestones, and gatherings. With a spacious floor plan designed for comfort and connection, the layout provides both private retreats and welcoming common areas. The large living spaces flow naturally, making it easy to host celebrations or enjoy quiet evenings. The generous bedrooms offer flexibility—perfect for home offices, guest rooms, or whatever fits your lifestyle. Set in a well-established community, this property combines everyday practicality with the warmth of a home where life has been well lived. Now ready for its next chapter, it’s an ideal opportunity for those looking for a place where new stories can be written.

15762 Plymouth Lane, Huntington Beach

$2,350,000
5 Beds ⋅ 5 Baths ⋅ OC25185931 MLS ⋅ Closed Status
Situated within a private gated enclave of only five homes, this 5 bedroom, 4.5 bathroom coastal residence with a 3-car garage offers an extraordinary opportunity to craft your forever home. From the moment you enter, soaring ceilings and a thoughtful floor plan with formal living and dining rooms set the stage for both everyday living and memorable entertaining. Oversized bedrooms throughout — including a grand master suite — provide comfort, privacy, and flexibility, giving the home a sense of scale and possibility that’s hard to find. The oversized lot is a true highlight, offering abundant outdoor space rarely available in this prime Huntington Beach location. The backyard features a relaxing spool, creating the perfect setting for gatherings, summer evenings under the stars, or quiet moments of retreat. The front yard adds curb appeal and charm, enhancing the sense of arrival. Just minutes from the ocean and the scenic Bolsa Chica Wetlands, this home combines the best of coastal living with privacy, space, and potential. Whether you imagine a modern coastal retreat or a timeless family haven, this property delivers the rare chance to design a home that reflects your vision in one of Huntington Beach’s most desirable settings.

17182 Hillside Circle, Huntington Beach

$3,000,000
5 Beds ⋅ 6 Baths ⋅ OC25180668 MLS ⋅ Closed Status
Welcome to the pinnacle of luxury coastal living in Parkside Estates, one of Huntington Beach’s most exclusive and sought-after communities. Nestled in this idyllic neighborhood, you will find a breathtaking 5-bedroom, 5.5-bathroom residence spanning over 4,100 square feet, making it the largest model available in the community. This impressive home features a well-appointed main level, complete with 1 bedroom, 1.5 bathrooms, and an inviting office space. Step into the heart of the home—the incredible chef's kitchen—where culinary dreams come to life. It is equipped with top-of-the-line Wolf appliances, a built-in Pro Style microwave, a state-of-the-art Sub-Zero refrigerator, and a stylish Monogram wine chiller, making it perfect for hosting unforgettable gatherings. The expansive island, with elegant under-counter cabinet storage, provides generous workspace, while the walk-in pantry and butler’s pantry offer additional organization and convenience. As you ascend to the upper level, you will discover the primary suite, a sanctuary of tranquility featuring a spacious, custom-built walk-in closet designed for both practicality and luxury. One of the bedrooms has been beautifully transformed into the ultimate 13 X 11.5-foot designer closet, which can easily be converted back to a bedroom. This space elegantly showcases your most treasured garments and accessories. Each bathroom throughout the home showcases exquisite builder upgrades, enhancing the sleek aesthetic with brushed nickel framing, polished-edge mirrors, and radiant interior LED lighting. Designer light fixtures, tasteful wood shutters, elegant Hunter Douglas Silhouette blinds, designer carpeting, and modern wallpaper accents add layers of sophistication and warmth. Venture outside to the outdoor space, where you will find a Coastal California Room complete with a fireplace, creating the perfect ambiance for year-round relaxation. The sleek deck and green areas invite you to indulge in al fresco dining while enjoying the soothing ocean breeze. The community itself is a true oasis, featuring 20 acres of verdant open space and a dedicated wildlife habitat preservation area. Enjoy picturesque walking trails that meander through coastal wetlands, leading you to the sands of Bolsa Chica State Beach. The neighborhood park, playground, and picnic area add to the charm of the neighborhood. This extraordinary residence offers unparalleled access to Southern California’s enviable coastal lifestyle.

17341 Juniper Lane, Huntington Beach

$2,525,000
5 Beds ⋅ 4 Baths ⋅ OC25182711 MLS ⋅ Closed Status
Welcome to 6491 Morningside Drive, an exceptional residence in the highly coveted, guard-gated SeaCliff Estates community of Huntington Beach. Perfectly positioned on the golf course and less than a mile from the ocean, this home enjoys one of the most premium locations in all of Huntington Beach, with access to top-rated schools. Offering 5 bedrooms and 4 bathrooms across 3,269 sq. ft., the flexible floor plan includes a desirable downstairs bedroom and shower, ideal for guests or multi-generational living. From the moment you enter, you’ll be drawn to the formal living room with a fireplace and sweeping golf course views. The spacious kitchen opens to the family room, creating the perfect gathering space for entertaining. Upstairs, you’ll find three guest bedrooms — one with its own en-suite bath, and two that share a generous bathroom with dual sinks. At the other end of the hallway, the expansive primary suite offers breathtaking golf course views, a cozy fireplace, a sitting area, and a luxurious bathroom retreat with skylights, dual sinks, a walk-in shower, and a soaking tub. Fresh, bright, and move-in ready, this home provides a rare blank canvas to create your own dream retreat by the beach. With its clean condition and timeless layout, you can enjoy it as-is or bring your vision to life. The backyard is the perfect place to relax or host gatherings, with space to enjoy the serene golf course setting. This rare offering combines an unbeatable location, guard-gated security, and an incredible floor plan — a truly special place to call home.

6491 Morningside Drive, Huntington Beach

$1,350,000
5 Beds ⋅ 2 Baths ⋅ OC25181553 MLS ⋅ Closed Status
First time on the market since it was built in the late 1960s! This Plan 1700 Prestige Home has been loved by its original owner for decades and is ready for its next chapter. Nestled in a coveted interior cul-de-sac, this rare offering features a fabulous location in a neighborhood where homes seldom become available. Designed in the modern California style of its era, the two-story floor plan offers 5 bedrooms, 2 baths, a spacious family room, and a generous living and dining area. Original mid-century details remain intact, providing a blank canvas for a buyer with vision to renovate or restore. While the home is in largely original condition and will require updates, the potential is undeniable. The lot enjoys a quiet, interior position with easy access to area amenities, parks, schools, and local beaches. Don't miss this unique opportunity to create your dream home in one of the most sought-after pockets of Huntington Beach.

17081 Pleasant Circle, Huntington Beach

Based on information from California Regional Multiple Listing Service, Inc. as of . This information is for your personal, non-commercial use and may not be used for any purpose other than to identify prospective properties you may be interested in purchasing. Display of MLS data is usually deemed reliable but is NOT guaranteed accurate by the MLS. Buyers are responsible for verifying the accuracy of all information and should investigate the data themselves or retain appropriate professionals. Information from sources other than the Listing Agent may have been included in the MLS data. Unless otherwise specified in writing, Broker/Agent has not and will not verify any information obtained from other sources. The Broker/Agent providing the information contained herein may or may not have been the Listing and/or Selling Agent.