Refine Search
Sort by
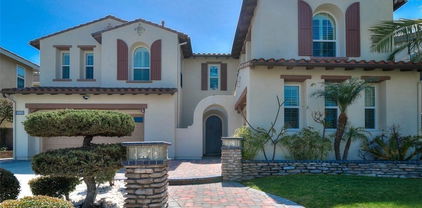
$1,900,000
5 Beds 3 Baths PW25135894 MLS Closed Status
Luxury, comfort, and functionality converge in this beautifully upgraded home, tucked away on a peaceful cul-de-sac with stunning hills, canyon, and mountain views—plus Disneyland fireworks visible from your backyard! Enjoy an open-concept layout with vaulted ceilings connecting the kitchen, family room, and living room. The home features five bedrooms, three remodeled bathrooms, and a spacious primary suite with a spa-like en suite. Recent upgrades include: • New PEX piping • Paid-off solar ($700/month savings) • New roof ( Presidential Comp - 3 years old ) • New recessed lighting, ceiling fans, and shaker doors • New interior/exterior paint • Dual-pane windows • Hardwood and porcelain tile flooring • 6” baseboards and crown molding throughout Step into your private backyard retreat with a large heated pool and spa, outdoor kitchen, extra-large covered patio, two side yards, and room for an ADU, sport court, or detached office. The home also offers a 3-car garage and a long driveway that fits up to 9 cars. ADU plans have already been thoughtfully designed and are available to the new owners, including a full set of blueprints—saving time and streamlining the process to build. Don’t miss this rare opportunity to own a turn-key home with luxury upgrades and unbeatable views!

772 N Malden Avenue, Fullerton
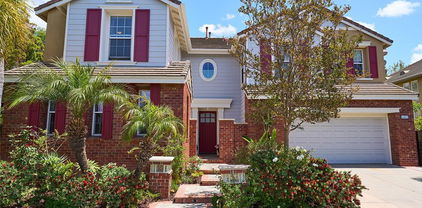
$2,950,000
5 Beds 5 Baths PW25136199 MLS Closed Status
**Welcome to Parkhurst Estates!** Located in one of the most **sought-after areas** of this prestigious gated community, this stunning home sits on a spacious **10,000+ sq ft corner lot** near a peaceful cul-de-sac. With over ** $400,000 in premium upgrades** and approximately **4,368 square feet** of beautifully designed living space, this residence offers luxury, comfort, and elegance at every turn. Enter through a grand foyer featuring a **graceful curved staircase**, setting the tone for the home’s timeless style. This thoughtfully designed floor plan includes **5 generously sized bedrooms**, including a **main-floor suite with its own private en-suite bathroom**—ideal for guests or multi-generational living. There are **4.5 fully remodeled bathrooms**, each upgraded with **custom cabinetry** and **quartz countertops**. At the heart of the home is the expansive **chef’s kitchen**, outfitted with **stainless steel appliances**, a large **walk-in pantry**, and a massive center island that flows effortlessly into the **spacious family room**—perfect for entertaining and everyday living. Step outside to your own private oasis: a **resort-style backyard** featuring a **built-in outdoor kitchen**, lush landscaping, and a **sparkling pool enhanced with an advanced ozone purification system**—providing a cleaner, more eco-friendly swimming experience. Additional features include a **downstairs laundry room**, **bonus room** ideal for a media room or home office, and a **4-car garage** for ample storage and parking. This exceptional home blends sophistication, modern upgrades, and functionality in one of Fullerton's most desirable neighborhoods. **Don't miss this rare opportunity to own a true gem in Parkhurst!**

2965 Bluegrass Lane, Fullerton

$1,250,000
5 Beds 3 Baths 25549169 MLS Closed Status
Beautiful and spacious single-family home with a detached guest house offers style, functionality and is located in the prestigious Raymond Hills neighborhood of Fullerton. Nestled on a beautiful Jacaranda tree lined street the large 9,800 square foot corner lot offers plenty of space with a large driveway and two car garage. The exterior offers clean lines, wide eaves with vinyl soffit, decorative panels that frame the large windows flooding the interior with natural light. The modern kitchen has a large window above the sink providing an unobstructed view of the backyard and covered patio with a skylight perfect for family entertainment. There is an updated laundry room adjacent to the kitchen with stainless steel appliances, complete with a sleek overhang for bar stools flow seamlessly into the expansive living room. The main house offers 3 bedrooms 2 baths 1,417 square feet where the primary bedroom is an ensuite and throughout the home there are ceiling fans and recessed lighting. A separate guest house positioned toward one side of the property has its own small patio ensuring easy access while maintaining separation between the two homes. The guest house provides a living space, kitchen, 2 bedrooms and one remodeled bathroom that is ideal for extended family, guests or for rental income potential. Both homes have their own central AC. The large backyard features a lush green lawn, an above ground pool, and a concrete sidewalk area extending between the two residences. A Tuff shed towards the back of the property, provides additional storage, along with a driveway on the side of the guest house that can fit an RV or extra vehicle. Just minutes from Troy High School, Acacia Elementary, Rosary Academy and Cal State Fullerton. Enjoy the convenience of nearby shopping & dining at Brea Mall, Downtown Fullerton, and Acacia Park. Easy access to major freeways and the Amtrak Station. Delivered Vacant.

720 Maertin Lane, Fullerton

$1,400,000
5 Beds 3 Baths 25548909 MLS Closed Status
Welcome to this expansive 5-bedroom, 3-bathroom home, situated in one of Fullerton's most sought-after neighborhoods. This inviting home offers approximately 2,673 square feet of thoughtfully designed living space on a generous 7,735 sq ft lot. Step inside to be greeted by dramatic two-story ceilings and an abundance of natural light that fills the open, flowing layout. The kitchen is designed for both function and gathering, connected to the dining area, living room, and the backyard. The family room complete with a fireplace is ideal for relaxing or entertaining. Completing the downstairs is laundry room, a full bedroom and bath, ideal for an office, guests or multigenerational living. A private backyard oasis featuring a patio and yard/garden area to enjoy beautiful southern California weather is easily accessed off the kitchen and living room. Upstairs, the spacious primary suite boasts a a large soaking tub, separate shower, dual vanities, and a large walk-in closet. There are three other bedrooms and a full bathroom upstairs. A 3-car garage and driveway that accommodates 3 more vehicles provide ample parking for a large family and/or guests. Located in the acclaimed school districts of Sunset Lane Elementary, D. Russell Parks Jr. High, and Sunny Hills High. Minutes from Fullerton's best parks, dining, shopping, with easy access to hiking trails and golf courses. Don't miss this rare opportunity to own a stunning home in one of Fullerton's most desirable neighborhoods!

2320 Leggett Lane, Fullerton

$1,730,000
5 Beds 3 Baths PW25108376 MLS Closed Status
Stunning home with PARK-LIKE backyard offering potential ADU/Pool House on appx. 25,194 sf lot, nestled in a secluded CUL-DE-SAC in the prestigious SUNNY HILLS ESTATES of Fullerton! This delightful home showcases peace & privacy perched atop a scenic outlook with fairytale landscaping on a wonderfully private backyard lined with numerous shade giving trees and garden. Sweeping driveway with potential RV/boat parking, double door entry opens to a living room with bright windows providing a warm sunny glow, family room with direct access to a large covered patio to spend balmy evenings dining al fresco, adjacent kitchen overlooking beautiful sunset view through romantic bay window, primary bedroom with zen-vibed enclosed patio ideal for yoga or ultimate relaxation surrounded by lavish scenery of lush foliage, remodeled bathroom with dual sinks and walk-in shower, plus all secondary bedrooms (one bedroom currently being used as an office) providing ample space. This charming home boasts the perfect opportunity to entertain while preserving an atmosphere of quiet intimacy, a rare gem tucked away in a serene community nearby a multitude of shopping and dining options, moments away from Laguna lake, Fullerton loop (hiking, biking, equestrian) trails, golf courses and St. Jude hospital. Zoned for award-winning Laguna Road Elementary, Parks Jr. High and Sunny Hills High School. Come & see what this unique property has to offer!

1000 Verona Drive, Fullerton

$1,400,000
5 Beds 3 Baths PW25107484 MLS Closed Status
This BEAUTIFUL MUST-SEE HOME is located in a highly sought-after Fullerton neighborhood! This property boasts 5 bedrooms with two amazing balconies with views, an office, and 3 bathrooms with 2692 sq. feet of open living space on a 7,350 sq foot lot! Located in the highly desired "Fullerton School District," you will find this extremely remodeled home filled with countless upgrades! If you like to cook, the CUSTOM luxury kitchen is to die for. This kitchen includes Stainless Thermador Appliances, a Pot Filler, a Touchless Faucet, Designer Cabinetry with LED undercounter lighting, and an Island any Chef would dream about! If you enjoy entertaining, this home comes with a movie room that includes an unbelievable "110" Recessed Powered Projector Screen," it's hardwired for surround sound, and the lighting is designed to create the perfect ambiance when watching your favorite movies. The private backyard is SPECTACULAR AND IS MADE FOR ENTERTAINING!!! The backyard features a custom outdoor kitchen with stainless appliances, a natural gas fire strip table with seating for 10 and much more. All of this is situated in a very private setting with no neighbors behind you. This home just has too many upgrades to list as the sellers have spent thousands and thousands of dollars to make this property a forever home. Do not miss out on seeing this phenomenal upgraded home today!

488 Cienaga Drive, Fullerton

$2,480,000
5 Beds 5 Baths OC25099502 MLS Closed Status
Welcome to this exquisite home in the heart of Amerige Heights, ideally located on a premier corner lot overlooking Gardiner Park. Designed for multigenerational living, this spacious residence features two primary suites, including one conveniently located on the main level. Enjoy soaring cathedral ceilings in the formal living room, flooded with natural light. The formal dining area leads to a gourmet kitchen with a large granite island, stainless steel appliances, two walk-in pantries, and a sunny eat-in area—perfect for entertaining. The kitchen flows into the family room with a cozy fireplace and views of the resort-style backyard. Upstairs, a built-in study nook with custom bookcases offers flexible workspace. Three ensuite bedrooms including a Jack & Jill bath. The upstairs primary suite features stunning park views, dual walk-in closets, and a spa-like ensuite with soaking tub and separate shower. The private backyard is an entertainer’s dream, with a black-bottom pool and spa, spacious patio, and built-in BBQ island. This property backs the park with neighbors only on one side which creates added privacy and tranquility. Close to top-rated Robert C. Fisler K-8, Sunny Hills High School, parks, trails, and shopping, this is Fullerton living at its best.

1472 Nicolas Way, Fullerton

$1,440,000
5 Beds 3 Baths PW25099279 MLS Closed Status
PRICED TO SELL! First Time on the Market – Pride of Original Ownership! Lovingly maintained by its original owners, this spacious 5-bed, 3-baths house is more than just a home — it’s a place where decades of cherished memories were made. Nestled in one of Fullerton’s most desirable neighborhoods, this warm and inviting home offers approximately 2,673 sq of living space on an approx 8,688 sq ft lot (per MLS boundary map), with a 3-car garage and extended 4-car driveway! Main entry is welcomed by soaring 2 story ceilings, abundant bright and natural lights, and a layout designed for connection. The kitchen features a center island, ample cabinetry, and opens to a warm, inviting family room with fireplace. 1 full bed and 1 bath downstairs offered comfort for guests, while upstairs, the spacious primary bath offers dual vanities, a soaking tub, separate shower, and a large walk-in closet. 5th room, or a huge bonus room, provided the perfect backdrop for game nights, or quiet evenings together as a peaceful retreat. Outside, the large backyard with its semi-covered patio and garden space has been a true extension of the home’s warmth. Located within the top-rated Sunset Lane Elementary, D. Russell Parks Jr. High, and Sunny Hills High School boundaries and close to shopping, Los Coyotes Country Club, Target, H-mart, etc. This home is ready for its next chapter. With no HOA, it’s the perfect blend of comfort, community, and potential!

2018 Wren Way, Fullerton

$1,910,000
5 Beds 5 Baths WS25050049 MLS Closed Status
One of the most desirable models in the Amerige Heights community of Fullerton. The impressive Talmadge Plan 4 is quietly nestled on a less-traveled street, offering privacy, space, and exceptional versatility in one of the area's premier neighborhoods. Welcome to Stein Strauss. Inside, you’ll find a beautifully upgraded interior with high-end finishes and a layout designed for modern yet elegant living. The main level features a spacious bedroom or mother-in-law quarter on the ground floor, perfect for guests, elderly parent/extended family, or a private home office. The heart of the home is the chef’s kitchen—complete with a large center island, top-tier appliances, and ample storage—ideal for entertaining or everyday family meals. The open-concept living areas are bathed in natural light, creating a warm and inviting atmosphere. Upstairs, a generous loft provides additional space for a media room, play area, or study. Zoned for top-rated Robert Fisler School and Sunny Hills High School, this home is just a short walk to award-winning education. Enjoy the convenience of nearby Target, major supermarkets, local shops, and restaurants—all just minutes from your door. This is a rare chance to own a standout home in Amerige Heights—where luxury, functionality, and location come together in perfect harmony.

1421 Stein Strauss Street, Fullerton

$2,500,000
5 Beds 5 Baths PW25097411 MLS Active Under Contract Status
Location, Location, Location !! Welcome to 2038 Redfield Street, a beautifully crafted and meticulously maintained residence situated on a prime lot in one of Fullerton’s most sought-after neighborhoods. This exceptional home offers 5 spacious bedrooms and 4.5 well-appointed bathrooms, blending timeless elegance with modern comforts—perfectly suited for growing families, multi-generational living, or those who love to entertain. This home is equipped with a fully owned solar energy system, significantly reducing electricity costs and promoting energy efficiency. Enjoy a wide array of dining, shopping, and entertainment options just minutes away. Nearby, you'll also find top-rated schools, parks, golf courses, and walking trails, reinforcing the property’s appeal for families and outdoor enthusiasts alike. Don’t miss your chance to call this exceptional property home.

2038 Redfield Street, Fullerton

$1,880,000
5 Beds 3 Baths PW25091881 MLS Closed Status
Step into elegance and comfort in this extraordinary residence nestled in a tranquil Golden Hills cul-de-sac. Offering over 3,350 sq. ft. of meticulously designed living space on a sprawling 12,000 sq. ft. lot, this home is the ultimate entertainer’s dream. A grand, sunken formal living and dining room welcomes you with vaulted ceilings, rich hardwood floors, a stunning marble fireplace, and a view of the serene garden atrium. The chef-inspired kitchen features a granite-topped center island, premium stainless steel appliances, and custom oak cabinetry — perfect for everyday living and stylish entertaining. The expansive great room boasts dramatic vaulted beam ceilings, a cozy wood-burning fireplace, and gleaming travertine flooring, seamlessly flowing into a versatile space currently serving as a game and family room. A convenient downstairs bedroom and ¾ bath provide flexibility for guests or a home office. Upstairs, discover three spacious secondary bedrooms and a luxuriously remodeled bathroom adorned with travertine finishes. The private primary suite is a true sanctuary with a step-up sleeping area, a cozy retreat, dual closets, and a spa-like ambiance. Step outside to your private oasis: lush lawns, a refinished pool and spa, outdoor BBQ island, a gazebo for al fresco dining, and a covered patio with sweeping city views — all set against a backdrop of California sunshine. This home embodies the perfect blend of luxury, functionality, and outdoor living. Don’t miss the opportunity to own one of Golden Hills’ finest properties!

756 N Malden Avenue, Fullerton

$1,833,000
5 Beds 3 Baths DW25087792 MLS Closed Status
Wow!! Welcome home to 2812 Sunnywood Drive, situated in one of Las Palmas/ Hermosa's finest cul de sac locations bordering the Fullerton Golf Course. This must see cul sac location sits on nearly one half acre, with a sparkling new pool, cabana and peek a boo view of hole 16 of Fullerton Golf Course! Pride of ownership defines this quiet location, making this a true forever home amongst established neighbors. Large driveway boasts brick inlay, trailer parking and a 2 car garage. Step through the double front doors into living room offering beautiful views. Fully usable, two-tiered nearly one half acre lot is a jewel, not often found in North Orange County. Covered patio and large grassy area on the top tier offer quiet views of lower lot, featuring new sparkling pool and cabana, as well as generous grassy area and course views. Cabana has covered area for shade lounging and a new bathroom. Fully fenced dog run on south side of house is perfect place to corral pets while hosting family and friends at a bbq and swim party. Backyard has a very large and generous side yard on the top tier north side of the house, an ideal place to expand your kitchen or your mother in law quarters, or to extend the 2 car garage into a pass-through shop or other work space. There are limitless possibilities for this generous side yard area! Family room features a fireplace and wet bar and also offers views of incredible backyard. Primary suite offers access to covered patio and views of backyard. Primary suite has a walk in closet, additional second closet, seating area, and en suite remodeled bathroom. Generous hall bath is steps from bedrooms 2 and 3, and short walk from the 4th bedroom. The 5th bedrooms is an ideal mother in laws quarters, located on the north side of the house, with a private entrance and bathroom. This area affords privacy for a mother in law, nurse or older siblings/ renter. Kitchen area is next to very generous side yard, offering lots of light and a future expansion opportunity. Original hardwood flooring and luxury vinyl planks run throughout family and living rooms. Plantation shutters throughout, recessed lighting, newer a/c and furnace. This location cannot be beat, offering plenty of room for a large family, or multigenerational family to entertain, grow and enjoy Fullerton! Walking distance to award winning Hermosa Elementary, Puente Bike Path, golf, churches, local shopping and nearby St Jude, this is a location second to none.

2812 Sunnywood Drive, Fullerton

$2,700,000
5 Beds 6 Baths PW25086813 MLS Closed Status
Welcome to this stunning Spanish-inspired estate, a true architectural gem built in 2008. Offering 5,409 square feet of refined living space, this exceptional home features 5 spacious bedrooms, a dedicated office, and 6 beautifully appointed bathrooms (4 full, 2 half). Designed for both relaxed California living and elegant entertaining, every detail reflects timeless quality and craftsmanship. Warm maple flooring flows throughout the main living areas, complementing a gourmet kitchen equipped with granite countertops, a large butcher block island, and top-tier appliances (Sub-zero, Wolf & Viking). The open-concept design allows for seamless transitions between indoor and outdoor living spaces, perfect for hosting or enjoying quiet moments at home. The luxurious primary suite serves as a true retreat, complete with a cozy fireplace and a spa-like bathroom featuring a soaking tub, separate shower, radiant heated floors, steam shower and a dry sauna. Upstairs, two generously sized bedrooms include en-suite bathrooms, while a third enjoys access to a secluded outdoor balcony, ideal for soaking up the Southern California sun. The finished basement offers a wine cellar, soundproof music room, and a comfortable lounge area—perfect for relaxation or creativity. Modern comforts include: 3 HVAC systems for both heating and cooling, four tankless water heaters, and a robust 400-amp electrical service for enhanced efficiency and convenience. A charming 640 sq ft detached bungalow provides separate living space for guests, extended family or more entertainment areas. The property also includes four garage spaces and sits on a beautifully landscaped 26,100 sq ft lot, offering privacy, space, and serenity. Located in one of Fullerton’s most coveted neighborhoods, Sunny Hills, this estate is more than a home. It’s a rare lifestyle opportunity you won’t want to miss!

911 Laguna Road, Fullerton

$2,620,000
5 Beds 5 Baths IG25083402 MLS Closed Status
5 Beds + Primary Retreat + Office | 4.5 Baths | 4,165 Sq. Ft.| 11,890 Sq. Ft. Lot This spacious five-bedroom, four-and-a-half-bathroom home offers 4,165 sq. ft. of beautifully designed living space on an expansive 11,890 sq. ft. lot—one of the largest in the community. The flexible layout includes a downstairs junior suite with a full bath, an upstairs junior suite, two bedrooms connected by a Jack-and-Jill bath, a dedicated office downstairs, and a powder room downstairs. The luxurious primary suite features a private retreat, dual walk-in closets, dual sinks, a walk-in shower, and a soaking Jacuzzi tub. Travertine and hardwood flooring flow throughout the home, complemented by crown molding, custom window coverings, and a built-in central vacuum system. The chef’s kitchen is fully equipped with a six-burner Viking range, high-powered hood, Sub-Zero built-in refrigerator (2 yrs old), double ovens, and a large island. Enjoy outdoor living with a spacious backyard featuring a wood patio cover with tiled roof and a built-in BBQ island. A 220V outlet in the garage adds convenience for electric vehicle owners. Located in a gated community with 24-hour security, this home includes access to top-tier amenities: a clubhouse, three pools, two spas, basketball, tennis, and pickleball courts, a putting green, two tot lots, a dog park, BBQ and picnic areas, and scenic walking paths throughout. With low property taxes (approx. 1.1%) and an HOA of $305/month, this home offers luxury, space, and value in a resort-style setting.

2802 Loganberry Court, Fullerton

$1,265,000
5 Beds 3 Baths OC25080262 MLS Closed Status
Welcome to 1007 Laguna Terrace, Fullerton – a beautifully upgraded home in the highly sought-after Laguna Del Sol community. This spacious 5-bedroom, 3-bathroom residence offers 2,460 sq ft of thoughtfully designed living space, perfect for comfortable family living and entertaining. Step into an inviting open floor plan that seamlessly connects the living, dining, and kitchen areas. The remodeled kitchen features quartz countertops, a large center island, and recessed lighting—a true chef’s dream. One bedroom and a full bathroom are located on the main level, ideal for guests or multi-generational living. Upstairs, the primary suite provides a peaceful retreat with an en-suite bathroom and generous closet space. Every corner of this home reflects quality upgrades and pride of ownership. Located in the award-winning Fullerton Joint Union High School District, with access to top-rated schools including Sunset Lane Elementary, Parks Jr. High, and Sunny Hills High School. Enjoy access to the Laguna Del Sol community pool and benefit from a low HOA of just $130/month. Don’t miss this opportunity to own a turnkey home in one of Fullerton’s most desirable neighborhoods!

1007 Laguna, Fullerton

$2,165,000
5 Beds 3 Baths PW25078781 MLS Closed Status
Stunning single-level ranch style home located on charming tree-lined street in the prestigious Sunny Hills Estates. This beautiful residence features 5 bedrooms (with 1 bedroom converted to an office) and 3 bathrooms. Natural stone entry and dual doors open to a sizable dining area with tile flooring and elegant chandelier. Wood floor throughout rest of home. Step down formal living area with view of beautiful backyard and sparkling pool. Beautifully designed spacious kitchen area boasts an island with counter seating, steel appliances, and wooden cabinetry. Double sided fireplace with accent wall. Master suite has walk-in closet, balcony where you can enjoy your morning coffee, and sun nook perfect for curling up to your favorite book. Master bathroom has large jacuzzi and shower. All bathrooms are updated. Spacious backyard with pool and patio area great for entertaining. Half moon circular driveway. Just moments from the famous Laguna Lake and Fullerton Recreational Riders Equestrian Park. Close to golf courses, hiking trails, St. Jude Hospital, Brea Mall, Downtown Brea, shopping centers, and restaurants.

850 Rancho Circle, Fullerton

$1,505,000
5 Beds 3 Baths PW25066667 MLS Closed Status
This spacious 5 bedroom 3 bath home in the sought after Golden Hill neighborhood is a must see. Take a stroll back in time where kids ride their bikes and walk to the local school. Catch up with neighbors on an evening walk with the dog on the nearby trail. This home has been immaculately taken care of and you will immediately notice the high quality upgrades all through out the interior and exterior. The floorpan has a natural flow that is inviting for daily living and gatherings alike. Vaulted ceilings and natural light greet you as you enter the front door. The open kitchen features a large island and windows/slider looking out to the covered patio area and well landscaped backyard. There is one bedroom downstairs and 4 bedrooms upstairs. This is a house you will want to check out!

833 N Malden Avenue, Fullerton

$1,670,000
5 Beds 5 Baths PW25065158 MLS Closed Status
Distinctive Beauty! A home this gorgeous and perfect in every way is very rare. An exquisite home is nestled on a quiet street in the beautiful hills of the Golden Hill area. Its sublime architecture and exceptional amenities provide that special feel of luxury throughout the home. Travertine tiles and polished maple hardwood flooring are like silk to walk on. Carved, high polished stair rails are pleasure to both the eyes and touch. Entertain in true style as you welcome guests through the impressive, arched front door into elegant surroundings. The living room opens, through French doors, to the loggia with gas log fireplace and side openings to gardens. The dining room area blends beautifully with the living room space. **The kitchen is a chef/entertainer's delight - large with gorgeous quartz counter tops, spacious center island. Between kitchen and dining is the added element of a butler's pantry. Kitchen and family room, with surround sound, form a great room and look out onto the backyard with its perfectly appointed hardscape and landscape. ** Upstairs, enjoy views of city lights and fireworks and charmed neighborhood from the front balcony, or peaceful treetop and rooftop views from the back balcony. Master suite offers large walk-in closet, soaking tub and separate shower. A dream bathroom with beautiful appointments and spacious luxury. Trails nearby. The charming downtown is so close. Now, for other amenities and upgrades throughout the home - a few include EV car chargers, Purchased Solar panels, two HVAC units, water filtration systems and more. You can't miss with this one! Be sure to view and make your very own.

747 Oceanview Drive, Fullerton

$1,370,000
5 Beds 3 Baths PW25063923 MLS Closed Status
This exceptional 5-bedroom home offers incredible potential, with a spacious backyard and a convenient main-level bedroom. Its charming curb appeal invites you through double doors into an open, connected layout, where the kitchen seamlessly flows into the cozy family room, complete with a beautiful fireplace. The living room, bathed in natural light from its large windows, exudes a warm and welcoming ambiance. Step outside to the private backyard, a serene retreat perfect for relaxing or entertaining. The expansive enclosed patio areas are ideal for hosting gatherings or simply enjoying the peaceful surroundings. Nestled in a prestigious neighborhood, this property presents an exciting opportunity for remodeling or expansion. With the right vision, it could become the ultimate entertainer's paradise. The seller is also in the process of installing a brand-new roof, and new exterior paint to ensuring peace of mind for the future owner. The home is ideally located near award-winning schools, well-maintained parks, and scenic trails. A nearby shopping center offers an abundance of dining and retail options. Don’t miss the chance to explore the endless possibilities of this unique home!

1716 Celeste Lane, Fullerton

$1,737,000
5 Beds 3 Baths PW25059500 MLS Closed Status
THIS HOME IS A MUST SEE! This beautiful home is in the highly sought-after community of Fieldstone Arbor! This home features a bright and open floor plan with 5 bedrooms, 3 bathrooms with 2,674 square feet of spacious living space. You are welcomed at the double door entry into the spacious living room featuring plenty of natural lighting and is adjacent to the formal dining room. The beautiful kitchen has plenty of cabinetry for storage, Quartz countertops, electric double ovens, a gas cooktop, recessed lighting, coffee bar area and is open to the family room making it great for entertaining. The family room area features a cozy brick fireplace, plenty of natural lighting and a breakfast nook with views of the backyard. The main floor also includes a DOWNSTAIRS BEDROOM, full bathroom and laundry room with storage. Upstairs features a LARGE Primary Suite that includes a walk-in closet with built-ins and ensuite bathroom with double sink vanity, soaking tub and a beautiful glass enclosed shower. Further down the hallway, you'll find three more generously sized bedrooms, each offering ample closet space. There are also three large linen closets, as well as a roomy hall bathroom featuring a double sink vanity and a shower/tub combination. The property boasts a spacious, secluded backyard with a covered pergola, hardscaping, a charming fountain, and newly refreshed landscaping. Additional highlights include a three-car garage, dual-pane windows, fresh exterior paint and stucco. The Fieldstone Arbor community offers fantastic amenities, including a pool and spa, playground, and lush greenbelts. Located in the Award-Winning Placentia Yorba Linda School District and located close to Brea Mall, Tri- City Park, restaurants, shopping and has easy freeway access. This home is one you won’t want to miss!

2833 Longspur Dr, Fullerton

$1,500,000
5 Beds 3 Baths PW25049044 MLS Closed Status
I would like to introduce a newly remodeled home in Fullerton. This house is located in a highly convenient area with excellent transportation access and nearby amenities. It is close to Cal State Fullerton and situated in a neighborhood known for its great school district, safety, and wonderful community. This home has been completely remodeled with a modern and stylish design. The open-concept kitchen and living area provide a spacious and bright atmosphere, making the home feel cozy and comfortable throughout the day. As you enter through the front door, you'll be welcomed by the expansive kitchen and family room. A few steps down lead to two bedrooms, a bathroom, and a separate family space for relaxation. The upper level features two additional bedrooms, another bathroom, and a beautiful master suite with a well-designed en-suite bathroom. The backyard includes a shaded patio, perfect for outdoor gatherings. This home has been thoughtfully renovated to accommodate a growing family. You have to see it in person to truly appreciate all that it has to offer. Come and take a look!

2837 Mystic Avenue, Fullerton

$1,100,000
5 Beds 3 Baths OC25048123 MLS Closed Status
Charming and Spacious Home in Fullerton’s Prime Location! Welcome to 2842 Amherst Ave, a beautifully maintained 5-bedroom, 3-bathroom home in one of Fullerton’s desirable neighborhoods! Situated on a 7,560 sq. ft. lot, this 1,945 sq. ft. residence offers a perfect blend of comfort, style, and convenience. Step inside to find an inviting open floor plan with abundant natural light, a spacious living room with a cozy fireplace and a kitchen featuring ample cabinetry and counter space—ideal for family gatherings and entertaining. The primary suite provides a peaceful retreat with an en-suite bathroom while the additional bedrooms offer flexibility for a growing family, home office, or guest accommodations. The entertainer's backyard is perfect for a peaceful relaxing moment on your own or hosting the most unforgettable gatherings. Enjoy the simple convenience of an attached garage, driveway parking, and a prime location near top-rated schools, parks, shopping, and dining. This home is a rare find in Fullerton—don’t miss your opportunity to make it yours! Schedule your private tour today!

2842 Amherst Avenue, Fullerton

$1,488,000
5 Beds 3 Baths PW25042388 MLS Closed Status
Welcome to this stunning 5 bedroom, 2.5 bathroom home located in the popular gated Threewoods community. Step inside to discover an open floor plan, featuring a spacious kitchen, expansive living and dining areas, and plenty of windows that frame the lush greens of the 16th hole of Coyote Hills Golf Course. The primary bedroom has an en-suite bathroom and a generous walk-in closet, along with a private balcony overlooking the golf course. Four additional bedrooms provide ample room for family, guests, or a home office. Outside, the backyard is perfect for relaxing and has a larger side yard, due to the premium lot! Enjoy the convenience of being minutes from top-rated schools, dining, and entertainment, all while savoring the peaceful ambiance of this exclusive community. Come visit this gorgeous home today!

1196 Innisfree Court, Fullerton

$1,535,000
5 Beds 3 Baths CV25041653 MLS Closed Status
1028 Verona Dr in Fullerton, CA, is a charming 5-bedroom, 3-bathroom home situated on a large lot. The property offers plenty of space both inside and out, making it perfect for families or those who enjoy entertaining. The expansive backyard features a private pool, ideal for relaxation or gatherings on warm days. The home is thoughtfully designed with ample living space. The open layout allows for easy flow between the living, dining, and kitchen areas, providing a comfortable environment for everyday living. Conveniently located, this home is close to schools, shopping centers, and other local amenities, ensuring easy access to everything you need. Whether you're enjoying the pool or taking advantage of the nearby conveniences, 1028 Verona Dr offers the perfect blend of comfort and practicality.

1028 Verona Drive, Fullerton

$1,260,000
5 Beds 2 Baths PW25035161 MLS Closed Status
Spacious Move-In Ready Home with Pool & Solar! Looking for the perfect home to create lasting memories with your family? This rare find, owned by original owner for over 64 years, offers a spacious open-concept floor plan, ideal for both relaxing and entertaining. Key features, Open-Concept layout-perfect for hosting family and friends. Primary Bedroom with Covered patio, enjoy your morning coffee or unwind in the evening under the covered patio, just steps away from your sparkling pool. Eco-& Cost Efficient-owned solar panels for significant savings on electric bills. Fully remodeled-Featuring modern touches throughout, including new kitchen appliances. LED lighting, updated electrical, and fresh interior/exterior paint. Bright & Airy-Natural light floods the home, with ceiling fans in all 5 bedrooms for comfort. Spacious Bedrooms-All bedrooms are located downstairs, with one large private bedroom upstairs perfect for teen, guest, or home office. Modern upgrades- crown molding, newer vinyl windows, upgraded electrical box, and new ducting and venting. Storage galore-Plenty of storage space, plus a 2-car garage with a pull-down stairs for attic access. Low-maintenance yard-Easy care landscaping with sprinklers in both front and back yards, plus a brand new water heater. Walking distance to Sierra Vista Elementary, Tuffree Junior High, and El Dorado High School. Close to shopping centers and parks. Nestled in a family-friendly neighborhood perfect for raising children. This home has been well-maintained with pride of ownership. If your searching for a move-in ready home with modern amenities, a gorgeous pool, and a stellar location- your search ends here! SCHEDULE YOUR SHOWING TODAY!

2860 Devonshire Avenue, Fullerton

$2,600,000
5 Beds 3 Baths PW25026686 MLS Closed Status
Welcome to Parkhurst, a prestigious gated community that seamlessly blends luxury and family-friendly living. This impressive home is situated on a quiet corner lot in a cul-de-sac, offering exceptional curb appeal and a beautifully landscaped lawn, with a prime interior location. Inside, enjoy vaulted ceilings and ample natural light. The main floor features a bedroom, full bathroom, game room, and elegant living and dining areas. The chef's kitchen boasts a large island, granite countertops, and premium appliances. Relax in the cozy family room with a fireplace, and benefit from a convenient separate laundry room. Upstairs, the primary suite offers a private retreat with his and hers walk-in closets and a spa-like bathroom. There are also two additional bedrooms and a versatile bonus room that can serve as a fifth bedroom. The backyard is perfect for entertaining, featuring a covered patio and built-in barbecue. The home is equipped with speakers throughout and includes a stand-alone EV panel for easy electric vehicle charging. Parkhurst Estates boasts resort-style amenities, including a clubhouse, pools, putting green, tennis courts, playgrounds, and scenic walking trails. Located within the award-winning Placentia-Yorba Linda School District, it’s also close to major freeways, shopping, and dining options. Don’t miss the chance to own this luxurious home at 2961 Oakhurst Ct.

2961 Oakhurst Court, Fullerton

Based on information from California Regional Multiple Listing Service, Inc. as of . This information is for your personal, non-commercial use and may not be used for any purpose other than to identify prospective properties you may be interested in purchasing. Display of MLS data is usually deemed reliable but is NOT guaranteed accurate by the MLS. Buyers are responsible for verifying the accuracy of all information and should investigate the data themselves or retain appropriate professionals. Information from sources other than the Listing Agent may have been included in the MLS data. Unless otherwise specified in writing, Broker/Agent has not and will not verify any information obtained from other sources. The Broker/Agent providing the information contained herein may or may not have been the Listing and/or Selling Agent.