Refine Search
Sort by
$1,500,000
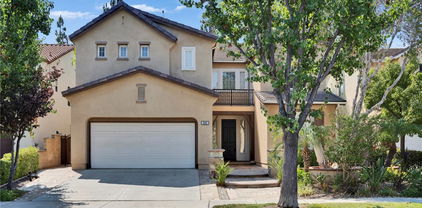
5 Beds 3 Baths PW25279016 MLS Closed Status
Nestled on a quiet cul-de-sac, this beautifully upgraded 5-bedroom, 3-bath home offers exceptional living with side covered parking perfect for recreational toys or an extra vehicle and RV parking. The open, spacious floor plan is filled with natural light from abundant windows and features a welcoming living room with brick fireplace and surround sound, while the remodeled kitchen shines with white shaker cabinetry, granite countertops, tile backsplash, stainless steel appliances, bay window overlooking the garden, pull-out trash cabinet, and Lazy Susan. Designed for entertaining, the backyard boasts a fully covered patio, built-in barbecue center with stainless grill, sink, and refrigerator, vinyl fencing, fruit trees, two storage sheds, and a tranquil water fountain. The flexible layout includes two primary suites downstairs and one upstairs, both with walk-in closets and beautifully upgraded bathrooms. Extensive upgrades include laminate and tile flooring, crown molding, 5-inch baseboards, new plumbing fixtures, recessed lighting, dual-pane windows and sliders, laundry chute, six-panel doors with new hardware, copper re-pipe, paid-off solar panels, and upgraded electrical panel. The finished two-car garage offers built-in cabinets and pull-down access to a full loft storage area. Ideally located within walking distance to Placentia-Yorba Linda schools and parks, and just minutes from freeways, shopping, and restaurants, this home truly has it all.

3019 Sheffield Place, Fullerton

$1,467,000
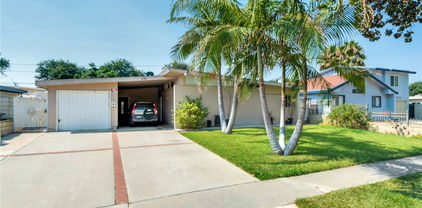
5 Beds 3 Baths 26636821 MLS Closed Status
This is the kind of home you walk into and immediately feel right. Sunlight pours through the windows, the space feels open and calm, and everything is brand new so all you have to do is move in and enjoy it. The home has been completely remodeled from top to bottom with thoughtful, high-quality finishes throughout. Upstairs, there are five spacious bedrooms and two beautifully finished full bathrooms perfect for family, guests, or simply having room to breathe. Downstairs, the open-concept kitchen, dining, and living areas flow effortlessly, making everyday living and entertaining feel easy and natural. One of the standout features is the huge family room. It's incredibly versatile you could turn it into a media room, a second primary suite, a home office, or a private guest space. With its own half bathroom and a separate entrance, it opens up so many possibilities. Every room is filled with natural light, and something rare you'll notice that every single window looks out onto a lovely, peaceful view. No awkward sightlines, no staring into another building- just calm, open views that make the home feel private and serene. Everything feels fresh and modern: a new HVAC system, newer roof, high-end kitchen cabinetry, fully remodeled bathrooms with floor-to-ceiling tile and luxurious finishes, modern stair railings, and durable 12mm SPC waterproof luxury vinyl flooring that looks beautiful and lives well. New decks extend the living space outdoors, and both the interior and exterior have been freshly painted. A new refrigerator and microwave are already included, so nothing is left to do. No HOA means more freedom, and the location in the highly sought-after Fullerton School District makes this home even more special. This isn't just a remodeled house. It's a place that feels peaceful, comfortable, and ready for real life and new memories. Come see it in person. You'll feel it immediately. Oh, new 220V is ready for new EV charger.

364 Cienaga Drive, Fullerton

$2,869,500
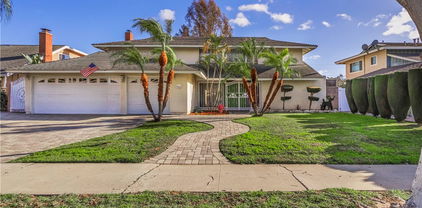
5 Beds 5 Baths PW25279888 MLS Closed Status
It’s not too often you get the chance to own a thoughtfully designed home that truly has been reimagined from top to bottom — but 3016 Clearwood Court is exactly that. Tucked inside a highly desirable gated community in Fullerton, this stunning 5-bedroom residence has been extensively and thoughtfully remodeled — there isn’t a space in the home that hasn’t been elevated. From the moment you walk through the front doors, you’re welcomed by soaring ceilings, elegant architectural details, fresh designer finishes, and sun-filled spaces that provides sudden cues of elegance. The grand entry opens to beautifully updated living and dining areas, perfect for both everyday living and hosting. The chef’s kitchen is a centerpiece — featuring custom cabinetry, stone counters, an oversized island, and premium appliances — all opening to the warm and inviting family room with fireplace and built-ins. Everywhere you look, you’ll notice craftsmanship, detail, and care. Upstairs, the spacious primary suite feels like a private retreat with its generous sitting area, beautiful natural light, and spa-inspired bath complete with soaking tub and walk-in shower. Secondary bedrooms are equally well appointed, each with access to updated bathrooms. Step outside and enjoy a backyard designed for relaxation and entertaining. Here, you’ll find a tranquil spa with waterfall feature, built-in BBQ, outdoor fireplace, lush landscaping, and multiple areas to gather, unwind, and enjoy California evenings. Located in a secure, gated community, residents enjoy resort-style amenities including pools, parks, playgrounds, walking areas — and even a putting green. All conveniently close to top schools, shopping, dining, and freeway access. Opportunities like this rarely come up — a beautifully remodeled luxury home, in a gated community, in one of Fullerton’s most sought-after neighborhoods.

3016 Clearwood Court, Fullerton

$1,350,000
5 Beds 4 Baths 25624279 MLS Closed Status
Welcome to 1516 Sunset Lane, on the market for the first time in 50 years. This rare offering presents a home with exceptional potential - ideal for buyers ready to bring their vision and creativity to life. Situated on a desirable large corner lot with convenient street access to the backyard, the property is perfect for RV parking or adding a separate ADU. Inside, the home features solid bones, a spacious layout, a large kitchen, formal dining room, formal living room with a cozy fireplace, and a separate family room with another fireplace. The floor plan includes 5 bedrooms and 3.5 bathrooms, including a generous primary suite with a walk-in closet and a private balcony overlooking the backyard. The expansive lot has fruit trees and ample on-property parking. The home also includes solar panels to help keep the electric bill low (Buyer to assume solar payment). Located in a quiet, established Fullerton neighborhood known for excellent schools, long-term owners, and a strong sense of community. It's just a short drive to numerous shops, restaurants, and everyday amenities. Don't miss this rare opportunity to reimagine a home with unlimited potential. This is a probate sale, NO COURT CONFIRMATION required at this time. Home is being sold AS IS. 2 peaceful deaths have occurred on the property. OFFERS DUE MONDAY, DECEMBER 8 at 5:00pm

1516 Sunset Lane, Fullerton

$1,100,000
5 Beds 2 Baths PW25267962 MLS Closed Status
Rare opportunity to own two detached residences on a single parcel in the R2P zoning district, which allows for two family residential use. This property offers flexibility for both investors and owner occupants. The front unit is a single story 3 bedroom 1 bathroom home with approximately 1,119 square feet. It features hardwood flooring, granite countertops, and an indoor laundry area. The home is vacant and ready for immediate occupancy or lease. This unit includes two single car garages. The rear unit is a 2 bedroom 1 bathroom home with approximately 685 square feet, built above a three car garage. It includes an updated bathroom and hardwood floors. The tenant is currently on a month to month lease at 2,600 dollars per month and is open to staying. This unit uses one single car garage. Both homes have newer roofs. Each unit has separate gas and electric meters, and a shared water meter. The lot includes private yard space and off street parking. The property is located near Fullerton College, Cal State Fullerton, shopping, dining, and public transportation. This is a rare and well-located property offering long term flexibility, income potential, and the charm of Fullerton’s historic residential area. A great opportunity for buyers seeking both utility and value. MUST SEE!!!

124 N Princeton Avenue, Fullerton

$1,100,000
5 Beds 3 Baths PW25255982 MLS Closed Status
This move-in ready property features two long RV parking spaces located behind the home on an estimated 10,049 sq.ft. lot. The main house offers 3 bedrooms, 2 bathrooms, a spacious family room, central air conditioning and heating, tile flooring, fresh interior paint, newer blinds, a beautiful outdoor patio with ceiling fans, and a large backyard. The guest house includes 2 bedroom, 1 bathroom, tile flooring, ceiling fans, fresh paint, attached storage shed, a 1-car garage, additional stand alone manufacturer shed on the side of the yard, and a generous backyard with fruit trees. The property is fully gated for added privacy and security. Conveniently located near Downtown Fullerton , it offers easy access to the train station, shopping, and major freeways.

1104 Williamson, Fullerton

$1,488,000
5 Beds 5 Baths OC25255946 MLS Closed Status
Beautifully preserved two-story Spanish Revival home with separate ADU situated on a historic street in vibrant Fullerton! Masterfully blending classic architectural character with modern comfort—this light-filled main residence offers 3 spacious bedrooms and 2.5 baths, with a convenient first-floor bedroom and bath. Enjoy multiple gathering spaces— including a family room, formal living room, and separate dining area, all flowing from a recently updated, modern-retro style kitchen. Meticulously maintained to preserve its original charm—featuring ornate trim, wall paneling, interior French doors, and original hardwood floors accented with rich cherrywood details. The formal living room impresses with its vaulted ceilings, grand arched window, wrought iron staircase, and stylish fireplace, creating the perfect setting for both relaxation and entertaining. Upstairs, a large open-air patio deck terrace overlooks the lush front lawn and mature flower garden, enhancing this home’s curb appeal and serene atmosphere. Outside, a long driveway, carport, and tandem 2-car garage provide ample parking with dual access from both the front and back streets. Step into the private backyard courtyard to unwind by the built-in exercise pool or relax in the attached spa. Additional modern updates include upgraded plumbing and electrical, a forced-air pulse heating system, and energy-efficient windows for year-round comfort. The property includes a fully updated two-story detached ADU, featuring 2 rooms, 2 full baths, its own roof deck great for entertaining, and a private separate driveway entrance—perfect for extended family, guests, or reliable rental income. Don’t miss this rare opportunity to own a vintage Fullerton Spanish Revival treasure—a home that captures the beauty of the past while offering modern versatility and income potential!

521 W Whiting Avenue, Fullerton

$1,915,000
5 Beds 5 Baths 25611599 MLS Closed Status
The home at 2670 Belinda Court in Fullerton is best described as a Contemporary Mediterranean style residence, a hallmark of the upscale JM Peters "Gallery Collection" built in the 1990s. Situated on a private cul-de-sac overlooking Craig Park, the property combines Mediterranean architectural influences with the open, airy design typical of Southern California's luxury suburban homes. The exterior features smooth stucco walls, a red-tiled roof, and tropical landscaping that complement its Mediterranean aesthetic. Inside, a double-door entry opens to a grand living area with cathedral ceilings, hardwood flooring, and a formal dining space, all illuminated by abundant natural light. The gourmet kitchen with a center island, custom cabinetry, and ample counter space flows seamlessly into a comfortable family room with a fireplace, creating a warm and inviting atmosphere ideal for entertaining.The home's design emphasizes both elegance and functionality, with features such as a downstairs bedroom (currently used as an office), travertine stone flooring in the bathrooms, and a three-car garage with built-in cabinetry. The primary suite is a standout, offering a private retreat with a dual-sided fireplace, a spacious walk-in closet, and sweeping park views. Throughout the home, recessed lighting, custom drapery, and wood shutters enhance its refined character. The backyard continues the Mediterranean theme with professionally designed tropical landscaping and a built-in BBQ area, ideal for outdoor living. Altogether, this residence embodies the Contemporary or Neo-Mediterranean style combining traditional Mediterranean charm with modern California comfort and sophistication.

2670 Belinda Court, Fullerton

$1,879,800
5 Beds 4 Baths PW25246493 MLS Closed Status
"BACK ON THE MARKET NOW" Golden Pacific Realty Group is pleased to present this beautiful renovated and upgraded two story home is nestled in a most desirable gated neighborhoods community with a 24 hour gate guard within Sunny Hills School District. Beautifully recent upgraded and maintained, this spacious, bright, and beautiful home offers approximately 3,340 sq. ft. of open and bright living space with one down stair Bedroom and 4 up stair bedrooms, 3.5 bathrooms with soaking tub, walk-in shower, and dual-sink vanity., a big living room, a spacious & bright family room, and the formal dining area which leads to kitchen and convenient laundry room. an airy floor plan offers warm atmosphere to feel like a home to everyone. The home just has been thoughtfully updated, remodeled throughout with new laminated floors, designer fixturers and finishes, new lighting, and upgraded bathrooms. The new refrigerator in kitchen and washer and dryer with the sale price. This home is Located just a minute from dining, super markets, shopping centers, parks, golf courses, and fitness centers. This beautiful spacious home offers the best convenience and comfort for daily life. Please Don't miss the rare opportunity to own a pretty home in one of West Fullerton's most exclusive gated neighborhoods community.

2849 Hawks Pointe Drive, Fullerton

$1,137,000
5 Beds 3 Baths PW25245154 MLS Closed Status
Welcome to 2541 Thorn Place, a classic Fullerton residence located in one of the city’s most sought-after neighborhoods the 92835 area of North Fullerton. This quiet, tree-lined community is known for its spacious lots, top-rated schools, and strong home values, making it a prime location for buyers looking to invest in long-term growth and potential. (IT IS IN A CUL-DE-SAC). This 5-bedroom, 3-bath home offers just over 2,400 sq ft of living space on a generous 8,800 sq ft lot (ALSO IN END OF A CUL-DE-SAC) . Built in 1965, it carries the charm and structure of mid-century architecture ready for a buyer with vision to restore, modernize, and create something truly special. Inside, you’ll find a traditional floor plan with defined living, dining, and family spaces — perfect for those who appreciate separation and character over today’s open layouts. The home features original details throughout, offering a solid foundation for cosmetic updates, remodeling, or a full redesign to suit your personal taste. The large backyard provides endless potential whether you envision a landscaped retreat, outdoor kitchen, or future pool. With ample lot size and privacy, this property invites creativity and customization. Located near award-winning schools (rated 8–9/10), local parks, and just minutes from Cal State Fullerton, golf courses, shopping, and dining, this neighborhood delivers both convenience and quiet suburban living. Homes in this pocket of Fullerton consistently hold values ensuring long-term stabilit and making it a smart investment for both owner-occupants and investors alike.

2541 Thorn Pl, Fullerton

$3,020,000
5 Beds 4 Baths 25598117 MLS Closed Status
Welcome to 1920 Yucca Avenue, a masterfully reimagined estate in the coveted Sunny Hills Estates of Fullerton. Designed for both entertaining and everyday living, this single-level residence offers nearly 4,000 sq. ft. of striking architecture and modern luxury on a sprawling flat lot with mature trees featuring 5 bedrooms and 4 bathrooms. A dramatic entry with massive double doors and soaring A-frame roofline opens to breathtaking floor-to-ceiling windows that frame views of the lush backyard and pool. Vaulted beamed ceilings, a stone-accented fireplace wall, and an open-concept design create living spaces that are bold, inviting, and filled with natural light from new dual-pane windows and sliding glass doors. At the heart of the home lies a chef's kitchen of extraordinary scale, anchored by an oversized quartz island and finished with sleek cabinetry, designer lighting, and professional appliances. A fully equipped butler's kitchen with an additional refrigerator, stove, and prep space offers seamless support for large gatherings. The dining area features a stylish dry bar with wine refrigeration, perfect for entertaining. The primary suite is a true sanctuary, complete with a cozy fireplace, spa-inspired bathroom, and a massive walk-in closet. Indulge in a freestanding soaking tub, oversized glass shower with designer tile, and dual vanities that elevate daily rituals to a luxury experience. Secondary bathrooms have been fully remodeled as well, offering refined fixtures and finishes throughout. The home includes all-new systems: plumbing, electrical with EV charging, HVAC with new ducts, plus upgraded outlets, doors, flooring, and lighting. The three-car garage features epoxy floors and Tesla charging capability. Outdoors, enjoy a resort-style pool with new plaster and equipment, a custom louvered pergola, and expansive patios surrounded by manicured landscaping. A ceramic tile roof crowns this modernized estate with timeless durability. Education is another highlight: this address is zoned for the highly sought-after Sunny Hills High School (GreatSchools 10/10), renowned for its International Baccalaureate and AP programs. Families value the exceptional academics and prestige that define this neighborhood. Set just moments from Laguna Lake Park with its scenic trails, equestrian paths, and lakeside recreation, this home delivers a rare blend of luxury, comfort, and lifestyle in one of Fullerton's most desirable enclaves. "Welcome Home!"

1920 Yucca Avenue, Fullerton

$1,440,000
5 Beds 2 Baths OC25219871 MLS Closed Status
Legacy Estates proudly presents a fully renovated gem in the prestigious Sunny Hills neighborhood. Tucked away on a quiet, tree-lined cul-de-sac, this stunning 5 bedroom, 2 bathroom home offers over 2,400 sq. ft. of beautifully reimagined living space. Step inside to an open floor plan designed for today’s lifestyle. The custom kitchen features a striking oversized island, modern finishes, and seamless flow into the living and dining areas. Both bathrooms have been tastefully renovated with designer touches, while spacious bedrooms provide flexibility for family, guests, or a home office. Enjoy indoor-outdoor living with a large backyard deck, perfect for entertaining. A custom-built shed adds extra storage, while the 2-car garage showcases new epoxy flooring and an impressive wash room. This home truly has it all — style, function, and location. A rare opportunity in Sunny Hills that is a must-see and will not last long!

1107 Norby, Fullerton

$1,500,000
5 Beds 4 Baths OC25215826 MLS Closed Status
Luxury Live Auction! Bidding to start from $1,299,000.00! Welcome to 143 Hillcrest Drive, a fully renovated 5-bedroom, 3.5-bath home on an oversized lot in one of Fullerton’s most sought-after neighborhoods. Blending modern upgrades with timeless charm, this 3,000+ sq ft home offers a versatile, multi-generational layout perfect for today’s lifestyle. Enjoy two spacious downstairs bedrooms ideal for guests, extended family, or a home office, while the upstairs is dedicated to a private primary suite featuring a spa-like bathroom with soaking tub, walk-in shower, and dual-sink vanity. The home has been thoughtfully updated throughout with refinished hardwood floors, designer finishes, new lighting, and upgraded bathrooms. The chef’s kitchen shines with quartz countertops, stainless steel appliances, and sleek cabinetry—opening to large dining and living areas ideal for entertaining. Situated on a generous lot with a detached garage and plenty of outdoor space, there’s room to relax, play, or expand. Walk to vibrant Downtown Fullerton, Hillcrest Park, Fullerton College, and enjoy quick access to CSUF and Chapman University. This is the ideal blend of space, style, and location—don’t miss it!

143 Hillcrest, Fullerton

$1,710,000
5 Beds 4 Baths PW25193828 MLS Closed Status
Welcome to this beautiful home in the highly sought-after Hawks Pointe guard-gated community in Fullerton. Featuring one of the most desirable floor plans in the neighborhood, this spacious residence offers 5 bedrooms, 4 full bathrooms, and 3,187 sq ft of living space on an 8,641 sq ft lot. The layout includes a main-level bedroom with a full bath, perfect for guests or multi-generational living. Every room enjoys stunning city light views, while the interior showcases elegant white marble and brand-new wood flooring throughout. The open-concept kitchen features white cabinetry, black granite countertops, and flows seamlessly into the family and dining areas—ideal for entertaining. Upstairs, you'll find three generously sized secondary bedrooms, one with its own en-suite bath, and a luxurious primary suite with a walk-in shower, soaking tub, dual vanities, and a large walk-in closet. Additional highlights include a convenient upstairs laundry room, plantation shutters throughout, and a three-car tandem garage. Residents of Hawks Pointe enjoy guard-gated security, walking trails, and beautifully maintained common areas. This move-in ready home combines elegance, comfort, and security—offering the perfect opportunity to live in one of Fullerton’s most exclusive neighborhoods. Some photos are virtually staged for illustration.

2868 Muir Trail Drive, Fullerton

$1,450,000
5 Beds 4 Baths PW25187714 MLS Closed Status
MULTI-GENERATIONAL living at its best – situated within the heart of coveted Golden Hills, welcome home to 1048 Glenhaven Avenue, an impressively spacious residence, featuring DUAL PRIMARY SUITES is sure to appeal to those seeking space and an impeccably maintained home. Sitting elevated above the street, a classic curb appeal is enhanced by wood siding, stone planters and diamond pane windows. A gated courtyard leads to the flagstone front porch where a charming glass paned front door welcomes you inside. The spacious living room features a stately red-brick gas fireplace and a sliding door leads to the red-brick patio overlooking the lawn, beyond the living room the separate family room is a cozy space with a sliding door that leads to the backyard and flows perfectly into the breakfast dining area. Travertine flooring is found throughout the kitchen, casual dining area, inside laundry room and ½ bathroom. Upgraded with granite counters and newer dual-pane windows, the kitchen is functional and offers ample storage space plus a walk-in pantry. A classic passthrough window provides easy serving access to the formal dining room. Flanked by two walls of built-in shelving and a wall of windows the dining room is a warm and inviting space. Three bedrooms and two bathrooms are found down the main hallway, hardwood flooring is believed to be under the carpet in this area of the home. Ample closet space and ceiling fans are highlights of each room, the original primary bedroom is spacious and features dual closets and an en-suite bathroom. Added by the current owners in 1994, the fully permitted second floor consists of bedroom #4 AND an impressive second primary suite with vaulted, wood clad ceilings and a wonderful south-facing balcony that truly puts you amongst the trees. The en-suite is very spacious with a jacuzzi soaking tub, separate shower and a custom vanity, and is complete with a generously sized walk-in closet. The backyard is a peaceful and private area with mature trees and a wrap around brick patio area. A 2-car garage is connected via a breezeway and features a functioning dark room. Don’t miss this special opportunity to be the next owner of this finely maintained and remarkably spacious Golden Hills home.

1048 Glenhaven Avenue, Fullerton

$2,250,000
5 Beds 5 Baths PW25190080 MLS Closed Status
Laguna Lake Luxury Living – 5 Bed, 5 Bath Retreat, with 1 seperate office on Private Cul-de-Sac Discover refined living near Laguna Lake, scenic trails, and the equestrian center in this stunningly upgraded 5-bedroom, 5-bathroom residence. Perfectly situated on a quiet cul-de-sac, this spacious property boasts both a generous front and back yard with lush lawn and a privacy-enhancing wood fence. Step inside to expansive living and family rooms designed for comfort and entertaining. The chef’s kitchen is a culinary dream—featuring an 8-burner stove, double ovens, wine cooler, refrigerator, and dishwasher. The luxurious primary suite offers a spa-like experience with a walk-in closet, infinity soaking tub, and a bidet-equipped bath. Additional highlights include a dedicated laundry room, a 2-car garage, and a bonus office/storage room. With exceptional space, privacy, and a premier location, this home offers the lifestyle you’ve been waiting for. Don’t miss this rare opportunity!

3209 Lakeknoll Drive, Fullerton

$725,000
5 Beds 3 Baths PW25183166 MLS Closed Status
YOU OWN THE LAND! The pinnacle of Cedarhill Estates, this truly stunning 2021 built residence will completely defy your expectations. Welcome home to 2851 Rolling Hills #243, featuring a farm-house modern style, a striking white with black accents exterior is complimented by agave and olive tree plantings and leads the way to the stylish front porch with contemporary metal railings and a glass front door. Stepping inside a remarkably spacious interior awaits with laminate flooring throughout. White walls are contrasted by custom black metal doors and interior windows. The living room features a huge ceiling fan and flows seamlessly into the dining room with custom light fixture, both spaces enjoy an open concept floorplan to the kitchen with quartz counters and custom subway tile backsplash. An island, double ovens and a gas cooktop with pot filler are all highlights plus a contemporary pendent light fixture. An inside laundry room and a truly Instagram worthy walk in pantry are found beyond the kitchen! The primary suite sits at the rear of the home with an amazing spa-like en-suite bathroom with dual sink vanity, soaking tub and stunning tile shower with a metal and glass partition. Down the hall the secondary bedrooms await, 4 in total sharing easy access to TWO hallway bathrooms. Two of the secondary bedrooms currently serve as a den and craft rooms, but can easily be bedrooms, both with closets. Sitting on the largest lot in the community, outside you will find a low maintenance backyard fully fenced in newer vinyl fencing and artificial turf, a small shed could serve as a great home office space and a freestanding ‘studio’ can serve many purposes. Parking for 2 vehicles in the 18 ft tall carport is a breeze. Close to community clubhouse, pool and spa and moments from shopping, schools and access to the 57 fwy. Don’t miss such a new, maintained and spacious opportunity at Cedarhill Estates.

2851 Rolling Hills Drive Unit 243, Fullerton

$1,980,000
5 Beds 3 Baths PW25180790 MLS Closed Status
Welcome to this beautifully updated home in the highly sought-after Parkhurst community, where style and comfort come together. Featuring five spacious bedrooms and three full baths, this home offers the perfect setting for both relaxing and entertaining. From the moment you step inside, soaring ceilings and abundant natural light create an open, airy feel, bathing every corner of the home in warmth. Enjoy stunning upgrades throughout, including quartz countertops, stainless steel appliances, remodeled bathrooms, and a newly installed rain gutter for added protection and peace of mind. The expansive primary suite offers a peaceful retreat, while a downstairs bedroom with a full bath is perfect for guests or multi-generational living. Step outside to your private patio with a built-in barbeque, ideal for weekend cookouts or unwinding at the end of the day. The low-maintenance hardscaping makes it easy to enjoy your outdoor space year-round. Directly behind the property, you’ll find a pool, playground, putting green, and basketball court—giving you all the benefits without the upkeep. This prime location offers unmatched convenience, with shopping, dining, and everyday essentials just minutes away. From coffee shops and local eateries to nearby malls and convenience stores, everything you need is close at hand, with quick access to the 57 freeway.

3002 Blackwood Court, Fullerton

$1,995,000
5 Beds 5 Baths PW25169031 MLS Closed Status
Step into this stunning two-story residence where luxury and comfort meet in perfect harmony. From the moment you enter, you’re welcomed by a warm, inviting living room with soaring ceilings and beautiful architectural details, framed by rich Honduras mahogany doors throughout. The entry offers a clear line of sight to the peaceful backyard oasis, creating a sense of openness and calm from the very first step. Outside, you’ll find a tranquil paradise featuring a sparkling pool with a custom water fountain, a fully equipped outdoor kitchen, BBQ area, poolside shower, and a separate bathroom facility—perfect for entertaining or relaxing in your own private retreat. Inside, the home is thoughtfully designed for both everyday living and elegant entertaining. The layout includes a formal living room, dining room, and a custom built-in bar that makes hosting gatherings effortless and stylish. The downstairs bonus room functions beautifully as a guest retreat, exercise space, or potential mother-in-law suite, and features its own separate entrance for added privacy. Nearby, you’ll find a spacious utility/laundry room with ample storage. Upstairs, you’ll find four bedrooms, including a large converted office space that was originally two separate bedrooms and could easily be restored this rooms opens to front balcony that offers breathtaking views of the mountains and nightly Disney fireworks. Another upstairs bedroom features its own en-suite bathroom, while the expansive primary suite includes a walk-in closet, dual vanities, a private sitting area, and access to a serene balcony overlooking the pool and backyard. Additional highlights include: • Three-car garage • Wine room tucked behind a gorgeous mahogany door • Low-maintenance backyard with glamorous appeal • Spacious side yards for added storage This home offers elegance, versatility, and resort-style amenities in a truly special setting. Don’t miss the chance to make this Fullerton gem your own. MORE PICTURES TO BE ADDED ASAP ( downstairs room, utility room, wine room, large upstairs room etc not added to current pictures as of 7/28/25 )

764 N Malden Avenue, Fullerton

$1,100,000
5 Beds 3 Baths RS25160469 MLS Closed Status
Spacious 5-Bedroom Home in Fullerton – Natural Light, Big Backyard & Endless Potential Don’t miss this rare opportunity to own a 2,692 sq ft single-family home in one of Fullerton’s most desirable neighborhoods. This home features 5 upstairs bedrooms, 2.5 bathrooms, and is being sold AS IS — perfect for buyers who want to customize and create their dream space. Enjoy an open-concept living room with huge windows that bring in tons of natural light, creating a bright and inviting atmosphere. The kitchen is updated with granite countertops and custom cabinetry, blending timeless style with everyday functionality. Downstairs, a spacious family room with it's built-in-bar-ready and has a half-bath offering incredible versatility — use it as a second master suite, home theater, game room, or private guest space. Set on a 7,210 sq ft lot, the big backyard is ideal for entertaining, relaxing, or future upgrades like an outdoor kitchen and pool with spa. Additional highlights include: Attached 3-car garage, Central heating and air conditioning, Located in the Fullerton School District, and NO HOA. Just minutes from Disneyland, Knott’s Berry Farm, Brea Mall, Downtown Fullerton, Fullerton College, and Cal State Fullerton, with quick access to the 57, 5, and 91 freeways. Only a 45 minute drive to a variety of beaches or a 90 minute drive to the mountains; the world is your oyster. This home is full of potential and ready for its next chapter — make it yours today!

364 Cienaga Drive, Fullerton

$1,875,000
5 Beds 4 Baths OC25163345 MLS Closed Status
Top of the Hill in Raymond Hills! Prime, quiet and serene end of Cul-de-Sac location! Rare to the market, this beautiful manicured Pool home boasts 5 Bedrooms and a 3 car garage just waiting for you! Enter through the leaded glass double door with side lights entry and leave the rest of the world behind. The owners have replaced or upgraded most components of the home with all new dual glazed windows, canned lighting, new luxury plank vinyl, new furnace and AC, House wide water softener, double french doors open to a huge covered front porch/terrace, a formal dining room with another set of double french door with side lights, all rooms with ceiling fans and a house wide central cooling system. Kitchen Island, wall pantry, double stack oven. The upstairs remodeled Master features a large stall shower, dual sinks and a walk in closet for the wardrobe and plantation shutters. Secondary bedrooms and baths have new stamped carpet, new sinks, vanities and cabinetry. Downstairs enjoy the huge remodeled bonus room with fire and ice fireplace, new baseboards and window trim, full wet bar with dual beverage coolers for entertaining all which leads to the rear yards sparkling pool for summer or year round enjoyment. Many mature fruit trees abound, ie. Valencia Orange, Lemon, Lime, ruby red Grapefruit, Tangerine, Plum and more. The 3 car garage has a cedar lined closet and a huge basement for storage and other such. The size and location of this home is exceptional. Note: Downstairs 5th Bedroom has a separate "No Steps" entry which could be used as a Mother-in Law quarters, elderly parent etc. Enjoy the serenity!

1481 Kensington Drive, Fullerton

$1,695,000
5 Beds 3 Baths OC25161803 MLS Closed Status
This is it! A Beautiful and Highly Upgraded family View Home in the Highly Sought-After Gated Community of the Cedars at Turnleaf! The home is in turn-key condition after the current owners invested hundreds of thousands in upgrades over the past 5 years. A full list of upgrades will be gladly shared upon request. The home site enjoys a perfect location within this gated community with no one behind you to block the view. The layout offers 4 bedrooms upstairs and one bedroom with a full bath downstairs. As you arrive at the site, you’ll be greeted by the evergreen turf landscaping that covers the entire front yard. Enter the home and you’ll find yourself in a welcoming formal living / dining room. The home has a designer’s touch all over it, from the beautiful, wood looking Porcelain Tile floor throughout the house into the use of tile on the stairs, from the recessed lights and doors and cabinets handles to the choices of colors in the Quartz countertop that compliments the stainless-steel appliances and the white cabinets. The kitchen has an extended island to help you host most any party, and upgraded appliances such as dual dishwasher, drawer built-in Microwave, a 6 burners Kitchen Aid cooktop with a matching hood above it, together with a matching refrigerator and double oven. Upstairs, make a right into a gorgeous master suite with seating area by the windows to enjoy the view. The highly upgraded master bath has a free-standing soaking tub, a separate shower, dual vanity with lighten mirrors and a walk-in closet. On the other wing of the second floor, you’ll have 3 more bedrooms, another bath and the laundry room. The sliding door from the kitchen takes you to a perfect back yard for your family to enjoy. The garage houses a tankless water heater and a water filtration and softening system. The AC has a built in advanced air filtration system supplemented by a whole house fan, for added efficiency. The home is Located within the desirable top-rated Beechwood School zone. Premium lot overlooks the Fullerton Sports Complex Park and the Fullerton Trails. From your backyard, enjoy summer concerts, kids sporting events, migrating birds, breath-taking sunsets, and a great evening breeze. Experience all that the area has to offer including a community pool & spa, 3 kids playgrounds, 3 baseball fields, a soccer field, hiking & biking trails. It is located between Downtown Fullerton and Downtown Brea for great shopping and dining and entertainment.

2530 Hibiscus Street, Fullerton

$1,860,000
5 Beds 4 Baths PW25145741 MLS Closed Status
Perched at the end of a tranquil tract, this property awaits its future owner longing to behold privacy and sweeping views of both nature and the city skyline. Situated on a desirable rectangular lot, the property boasts a generous yard perfect for outdoor entertaining or simply soaking in the serene surroundings. Earth-toned stacked stone detailing complements the stucco exterior, enhancing the facade aesthetic with natural depth and character. Step inside to discover well-appointed spaces with soaring ceilings beautifully finished with crown molding. The formal living room that looks out to garden views through full sized windows allows natural light to permeate the space. Directly across is a main floor ensuite bedroom presently dressed as a home office with a custom work desk and shelves. The open hallway lead you to the dining room anchored by a chandelier setting the mood for formal meals. The open-concept kitchen and family room create the perfect stage for everyday living and effortless entertaining. The remodeled kitchen features granite countertops, extended workspaces and abundant cabinetry keeping everything within reach but out of sight. Upstairs, the expansive primary suite is a true retreat, featuring a luxuriously spaced bedroom and bathroom enhanced with dual vanities, his-and-hers walk-in closets, a soaking tub, a separate walk-in shower and a private toilet. Additional 3 bedrooms are generously sized, offering comfort and privacy for all. Discover a private outdoor sanctuary with boundless potential to transform into a resort-style retreat. Set on an expansive, rectangular lot, this yard offers the perfect canvas to create your dream outdoor oasis. Imagine multiple serene water features weaving through the landscape, a custom fire pit for cozy evenings under the stars, and an elegant water fountain providing a tranquil backdrop of gentle sound and movement. Entertain in style with the future addition of a fully equipped outdoor barbecue kitchen, ideal for al fresco dining and weekend gatherings. The tiered side yard presents an incredible opportunity to create your own fruit-bearing garden. With ample room to expand and personalize, this indoor-outdoor space offers the rare combination of privacy, security & versatility, ready to be transformed into a one-of-a-kind forever home. Whether you're dreaming of a home on a grand scale or a simple haven that exudes Peace and Gratitude, the possibilities here are as expansive as the views.

2889 Muir Trail Drive, Fullerton

$1,800,000
5 Beds 3 Baths PW25142217 MLS Closed Status
Welcome to 2528 Plum Street, a beautifully maintained 5 bedroom, 3 bathroom home nestled in the exclusive gated Turnleaf community at The Aspens in Fullerton. Boasting over 3,000 square feet of living space, this spacious two-story residence offers the perfect blend of elegance, comfort, and functionality. Step inside to a light-filled floor plan featuring a formal living and dining area, along with a large open-concept kitchen that flows seamlessly into the family room, ideal for both everyday living and entertaining. The kitchen is thoughtfully appointed with premium finishes, ample cabinetry, and a large center island. A desirable first floor bedroom and full bathroom provide the perfect setup for guests or multigenerational living. Upstairs, retreat to the expansive primary suite with a spa-like bath, dual vanities, a soaking tub, and generous walk-in closets. Three spacious bedrooms, a full bathroom, and a convenient upstairs laundry room create a practical and well-designed layout for comfortable living. The professionally lush landscaped front and backyard offer great curb appeal and a great place to enjoy and entertain. In addition, this property offers highly upgraded (WOLF) appliances, a Sub Zero Refrigerator and freezer, fresh paint, a tech center, a whole house fan, paid off Solar and plenty of other amentities too numerous to name. Enjoy access to resort-style HOA amenities including pools, spas, parks, and playgrounds. The property is adjacent to the Fullerton Sports Complex and Fullerton Loop trails. This home is located in the top-rated Fullerton school district and just minutes from shopping, dining, and freeway access- this is California living at its best. Don’t miss your chance to own this stunning home in one of Fullerton’s most sought-after communities!

2528 Plum Street, Fullerton

Based on information from California Regional Multiple Listing Service, Inc. as of . This information is for your personal, non-commercial use and may not be used for any purpose other than to identify prospective properties you may be interested in purchasing. Display of MLS data is usually deemed reliable but is NOT guaranteed accurate by the MLS. Buyers are responsible for verifying the accuracy of all information and should investigate the data themselves or retain appropriate professionals. Information from sources other than the Listing Agent may have been included in the MLS data. Unless otherwise specified in writing, Broker/Agent has not and will not verify any information obtained from other sources. The Broker/Agent providing the information contained herein may or may not have been the Listing and/or Selling Agent.