Refine Search
Sort by
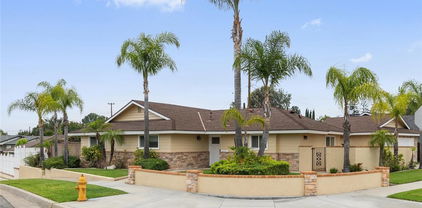
4532 Zella Lane, Yorba Linda
$1,175,000
3 Beds ⋅ 3 Baths ⋅ OC25135449 MLS ⋅ Closed Status
Welcome to 4532 Zella Ln, a beautifully updated home perched at the end of a quiet cul-de-sac in Yorba Linda. Elevated above the street with a dramatic, oversized driveway, this property offers privacy, charm, and plenty of space for parking, plus a convenient attached 2-car garage. The freshly painted exterior is accented by a mosaic-tiled front porch and a striking new front door that sets the tone for the modern upgrades throughout. Inside, an open-concept layout unfolds—featuring a bright and spacious living area, a cozy dining room with a marble-accented fireplace, and a stunning remodeled kitchen. Large windows and new sliding doors flood the space with natural light and offer seamless access to the backyard patio, ideal for indoor-outdoor entertaining. The kitchen is a true showstopper, boasting an oversized island with waterfall countertops, a farmhouse sink, sleek new stainless steel appliances, and ample cabinetry. Down the hallway, you’ll find three generously sized bedrooms with closet space. The home features alpi wood flooring throughout, adding warmth and cohesion, while the bathrooms are updated with modern finishes. The primary suite includes a fully renovated en-suite bathroom with a stylish, spa-inspired shower. Step outside into your own lush, private escape. The reimagined backyard offers newly laid hardscape and concrete patio areas, bordered by an abundance of vibrant vegetation. Mature palm trees, a variety of fruit trees, and thoughtfully landscaped greenery fill both the front and back yards, creating a serene, garden-like environment. A nearly full wrap of brand-new white vinyl fencing enhances privacy, while multiple outdoor zones—including two side yards with gated access and a newly installed AC unit—add flexibility and convenience. Every detail has been thoughtfully redone—inside and out—blending comfort, design, and natural beauty in one turnkey home. Don’t miss your chance to own this elevated Yorba Linda gem at 4532 Zella Ln.

4532 Zella Lane, Yorba Linda
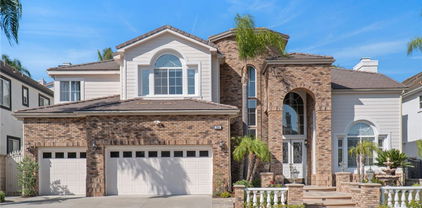
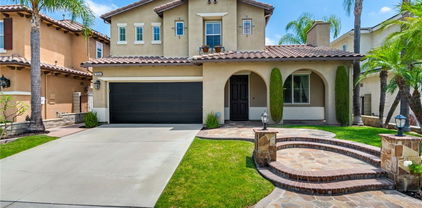
4441 AVOCADO Avenue, Yorba Linda
$1,140,000
3 Beds ⋅ 2 Baths ⋅ PW25129051 MLS ⋅ Closed Status
Delightful single story ranch home on an 8,500 sqft. corner lot ~ Recently installed plush Berber Dreamweaver carpeting, crown molding, enhanced baseboards, Fresh interior paint and etched windows give this charming home lots of character ~ Foyer entry into a formal living room with fireplace enhanced with a custom mantle ~ Lots of additional amenities include recessed lighting, dual paned windows, custom window shades and Plantation shutters ~ Light and bright remodeled kitchen features convenient center island, 5 burner Viking range with vent hood, sunny window, side entry sliding door to patio, stainless appliances and spacious dining area ~ Convenient inside laundry closet off the kitchen ~ Primary bedroom features remodeled private bath with walk in shower and above counter sink ~ Additional 2 bedrooms are ample in size and share a remodeled hall bathroom ~ Incredible rear yard with lots of room for casual living and dining areas ~ Covered patio surrounded with stone hardscape and manicured lawns makes this a entertaining back yard ~ Awesome exterior paint! This home has exceptional curb appeal!

4441 AVOCADO Avenue, Yorba Linda

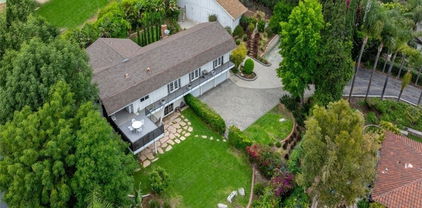
19851 Ridgewood Place, Yorba Linda
$1,095,000
3 Beds ⋅ 2 Baths ⋅ OC25133533 MLS ⋅ Closed Status
Introducing a delightful new listing in Yorba Linda boasting 3 bedrooms, 2 bathrooms, and inviting interior. This charming house sits in a prime location on a corner lot near the beautiful Kingsbriar Park, offering a serene environment for leisurely strolls and picnics just steps away. The property features a primary bedroom with a remodeled bathroom and two additional cozy bedrooms. With beautiful, updated flooring, fireplace and an additional remodeled bathroom, this home provides a warm and welcoming atmosphere throughout. Located in a sought-after neighborhood, this residence presents an opportunity to enjoy nearby attractions and a vibrant community. The neighborhood's appeal is further enhanced by the peaceful surroundings and convenient access to walking trails, shopping and schools, making it an ideal place to call home. Don't miss the chance to make this house your own and experience the comfort and convenience it has to offer. Book your viewing today and envision the possibilities that await in this lovely Yorba Linda property.

19851 Ridgewood Place, Yorba Linda

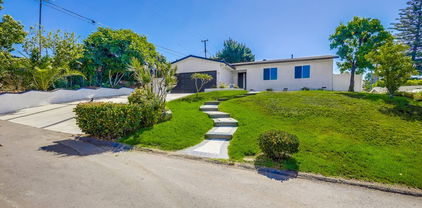
5435 Via Mariposa, Yorba Linda
$1,485,000
4 Beds ⋅ 4 Baths ⋅ TR25132839 MLS ⋅ Closed Status
WOW! This home checks off ALL the boxes! Huge HOME EXPANSION in 2009 with a SEPARATE ENTRANCE with potential uses such as a IN-LAWS QUARTERS, ADU, multi-generational living, a second primary bedroom, home office for meeting clients, game room OR anything else you can imagine. This bonus room includes a kitchenette, walk-in closet, spacious bathroom with a walk-in shower and access to the backyard! Refreshing POOL & SPA with newer pump, filter and heater which is surrounded by lush landscaping! Leased SUNRUN SOLAR SYSTEM with 36 PANELS currently about $250 per month and buyer will be asked to assume this lease. Currently seller has little to no Edison bill due to the solar production. GATED RV PARKING to accommodate a 40 foot RV! No HOA! Stunning curb appeal with mature landscaping along with a brick entry and paver stone driveway! Entertainers backyard with a BUILT IN BBQ and FIRE PIT for round year enjoyment! Upstairs you find a primary bedroom with access to the balcony deck and has a small retreat that is being used as a office. 3 car attached garage with epoxy flooring and built in storage cabinets! Attends the highly desirable Placentia-Yorba Linda Unified School District! Close to Yorba Regional Park along with Savi Ranch Shopping Centers! This is the home you have been waiting for!!

5435 Via Mariposa, Yorba Linda

21820 Todd Avenue, Yorba Linda
$1,665,000
4 Beds ⋅ 3 Baths ⋅ CV25124076 MLS ⋅ Closed Status
This is it! Amazing View home! This is the house that you have been looking for, but you didn't think you would ever find! Perched in a coveted Yorba Linda neighborhood. Just a short distance from Top-Ranked Yorba Linda High School & Travis Ranch for Elementary & Middle School. This beautifully upgraded home combines timeless style with modern comfort. Enjoy expansive living spaces with designer lighting fixtures, soundproof double pane windows and sliding glass doors, and custom finishes throughout. The spacious kitchen/family room with an open area has fireplace, European granite counters, kitchen island, wine cooler fridge, walk-in pantry, recessed lighting, all matching Thermador brand appliances, under-sink water purification system, and wall to wall windows overlooking the beautiful Pebble Tech Saltwater Swimming Pool & Spa. Gorgeous ceramic tile flooring downstairs, newer central Air & Heat, with a first-floor bed & bath with custom built-in steam Sauna, dual shower heads, and 3 more large beds and 2 full baths upstairs. The Master suite with a high-end brand Jacuzzi/tub, separated shower, double sink with amazing mid-century modern flair & the master bedroom also has a large comfortably sized study that opens to Terrace for you to enjoy the City lights. Too many fixtures to list in this description, like the over-sized 3 car garage with an extended driveway-large enough for the RV Parking w/Charging outlets, Fiberglass Garage doors, custom built-in storage cabinets, EV charger ready 50-amp, Epoxy floor, Water Softner System, new Pool Heating System, covered patio w/ceiling fan, upstairs Terrace w/Composite decking, Insulated Aluminum Roof panels, and metal Spiral staircase to pool area, Attic Cooling System, wet bar, custom Closets & Plantation Shutters, spacious individual laundry room w/sink & cabinets, Fire pit, and custom Shed. Homeowners spent over $200K on remodeling and upgrades. Additionally, an integrated Solar system enhances energy efficiency. "No HOA"

21820 Todd Avenue, Yorba Linda

3820 Bidwell Drive, Yorba Linda
$1,900,000
5 Beds ⋅ 3 Baths ⋅ IG25131841 MLS ⋅ Closed Status
5 Beds (1 Bed Downstairs) | 3 Full Baths | 3,376 Sq. Ft.| 7,630 Sq. Ft. Lot Welcome to this stunning five-bedroom, three-bathroom home located in the sought-after Vista Del Verde community in Yorba Linda. Offering 3,376 square feet of well-designed living space on a 7,630 square foot lot, this home blends comfort, style, and functionality. The main floor includes a full bedroom and bathroom, ideal for guests or extended family. Enjoy cozy evenings by one of the three fireplaces, located in the living room, family room, and the spacious primary bedroom. The primary suite also features a customized walk-in closet and a luxurious bathroom with separate his and hers sinks, a walk-in shower, and a soaking jacuzzi tub. The kitchen is a chef’s dream, complete with a large island featuring a built-in cooktop, a double oven, and a built-in microwave. Step outside to your own private retreat with a swimming pool, spa, and two covered patios perfect for entertaining. Additional highlights include a three-car tandem garage and a fully paid 9.135 kW solar system with 29 panels, installed in November 2018 under NEM 2.0. This home is located within the Lakeview Elementary, Yorba Linda Middle, and El Dorado High School boundaries. With no HOA and a low property tax rate of approximately 1.1%, this is an opportunity you don’t want to miss.

3820 Bidwell Drive, Yorba Linda

4851 Via Frondosa, Yorba Linda
$930,000
4 Beds ⋅ 2 Baths ⋅ PW25099615 MLS ⋅ Closed Status
This wonderful 4 bed 2 bath home has so much going for it! FULLY OWNED SOLAR, double pane windows, newer HVAC system, Endless pool and separate family room, and full roof seal- just to mention a few things! A family has loved this home for many years and now it is your turn to make it your own and remodel as you would like. This home has a wonderful floorplan with 561 additional permitted sq feet having been added to the original footprint providing the family room and a larger primary room. The primary room has access through the sliding glass door to the backyard patio with an Alumawood cover and Endless pool, mandarin orange tree and blackberry bush. The primary bedroom also has a walk-in shower, closet and dual sinks with an additional closet in the bedroom. 3 more bedrooms share a hall bath with a tub. The living room showcases a fireplace and a large picture window with the very spacious dining area nearby that flows into the family room. The family room also has access to the yard. The kitchen is currently galley style and has a Bosch dishwasher, gas stove and a garden window. Located on a cul de sac a short walk from shopping restaurants and schools.

4851 Via Frondosa, Yorba Linda

19795 Futura Drive, Yorba Linda
$1,650,000
4 Beds ⋅ 3 Baths ⋅ PW25124213 MLS ⋅ Closed Status
Move-In Ready Gem Near East Lake Village! First time on the market! Welcome to your dream home in the heart Yorba Linda— a beautifully updated 4-bedroom, 3-bathroom home offering just under 3,200 square feet of light-filled, comfortable living. From the moment you enter, you're greeted by a grand foyer and formal living room with soaring ceilings and an abundance of natural light. This home features new luxury vinyl flooring throughout, new paint, and updated lighting. The open layout flows effortlessly into the spacious dining room and family room, which is open to the updated kitchen and features gorgeous views of the yard. Downstairs also features a bedroom and full bath, perfect for guests or multi-generational living. Upstairs features the main bedroom with on-suite bath, and two additional bedrooms and a bath—plus, a huge bonus room. Looking for a media room? Here it is. A multi-functional room for the whole family? Check. Or, two additional bedrooms? Or maybe your new Main suite, with plenty of room for a spectacular spa bath? The options are endless. Both the kitchen and family room feature beautiful views of the large yard. Step outside to your private backyard retreat on over a quarter of an acre, featuring a large flat grass area and beautifully landscaped hillside planted with colorful drought-resistant plants. It’s made for entertaining. Located near 30+ parks, 100 miles of hiking trails and top-ranked public, private and magnet schools, this is a rare opportunity to make this lovely home your own.

19795 Futura Drive, Yorba Linda

24651 Via Vallarta, Yorba Linda
$1,299,000
3 Beds ⋅ 3 Baths ⋅ PW25103910 MLS ⋅ Closed Status
The perfect property for the RV owner! Located next to a relaxing park on a big lot, this home has many reasons to buy and enjoy. The curb appeal is fresh and inviting. The condition of the home is impeccable. Spacious rooms throughout and efficient in the use of space. A beautiful entry with new door, then step inside on the marble flooring with a large living room and dining room space. Plantation shutters are throughout the home with double paned windows that bring in light. There are three sets of sliding glass doors to exit to the backyard. Finishing the first floor is a family room that is open to the kitchen giving all the space you would desire. A fireplace supplies the ambiance and warmth and has a bar with two small refrigerators to hold those desired beverages. The kitchen has quality cabinetry with slow close drawers and cabinets as well has plenty of storage and pantry space. A five-burner stove with oven and broiler provide the cooking aspects of the kitchen with a microwave above for ease of heating up quickly. Granite counters provide the workspace for those delicious meals. Upstairs takes you into the primary bedroom suite with sitting space and windows to the backyard. Then the remodeled primary bath with an outstanding walk-in shower, dual sinks in a quartz countertop and storage below. A privacy toilet room and a walk-in closet completes this space. One word to describe this home would be “comfortable.” With two additional bedrooms and a remodeled hall bath and you have the upstairs with carpeted flooring except for the bathrooms that have tile floors. Now for the backyard with many features that will sell you on this property. If you have an RV, this is the place, with dump site and electrical power and a space that is big enough for any RV at 16 feet by 40 feet. Then a patch of artificial turf to limit the amount to time and effort to maintain the yard. Or step up to the BBQ island bar and sit and relax with friends, or by the firepit, or take a seat in the spa and let the cares of the world melt away. It is very private back here and you only have one neighbor on your border. A park is on the other sides. A 3-car garage with attic storage and just to keep your expenses low – paid for solar. Great schools support this neighborhood as well.

24651 Via Vallarta, Yorba Linda

24330 Via Lenardo, Yorba Linda
$1,780,000
5 Beds ⋅ 3 Baths ⋅ PW25129230 MLS ⋅ Closed Status
The perfect location on over half an acre with a view of the hills! This home offers smooth finish exterior with a Mediterranean look and Venetian style smooth finish walls on the interior! The living room and entry have high ceilings, and there are numerous upgrades throughout including a remodeled kitchen with granite counters and built in appliances. Custom cabinetry has been added to the family room and the kitchen. The first floor has a bedroom and bath for quests. Solid wood flooring highlight the second floor. The Primary Bedroom Suite enjoys an upgraded master bath with separate jetted tub and enclosed glass shower with stone surround and dual sinks. The Walk-in closets are an added bonus to the primary bedroom. There is also access to a large balcony that enjoys the views of the backyard and the hills and city lights. There are 2 other secondary bedrooms upstairs and an expansive bonus room (5th Bedroom) with a large walk-in closet. The backyard is complete with Pool/spa, gazebo, covered BBQ Island, basketball/sport court, large grass area as well (Perfect for and ADU!) as covered patio areas fill in the half acre. Large RV access for all the toys! Located in the Yorba Linda High School boundary. Don't wait on this one it's ready to go! Buyer is advised that listing agent has not measured the property. Buyer is responsible to satisfy themselves as to the square footage represented. Square footage has been auto-populated from public records

24330 Via Lenardo, Yorba Linda

4965 Via La Granja, Yorba Linda
$1,640,000
4 Beds ⋅ 3 Baths ⋅ PW25130083 MLS ⋅ Closed Status
Picture perfect pool home located on a peaceful cul-de-sac in Yorba Linda’s highly sought-after East Lake Village community. This beautifully updated 4-bedroom, 3-bathroom home is set on a large, private lot with lush, manicured landscaping, this home offers the perfect blend of comfort, style, and functionality. Inside, you’ll find a thoughtfully designed layout featuring a main-floor bedroom and full bath—ideal for guests or a home office. The heart of the home is the gourmet chef’s kitchen, outfitted with high-end Viking appliances, a large center island with seating, and custom cabinetry—perfect for culinary enthusiasts and entertainers alike. The kitchen opens to a large family room that features a cozy fireplace surrounded with custom woodworking, built ins, a bar area with cabinets and a wine/drink refrigerator. The spacious living room is filled with natural light and flows seamlessly to the formal dining room which overlooks the backyard. The resort-style grounds feature a pebble tec pool and spa, patio area for dining, fruit trees, flowers, and plenty of grass area. Whether you’re hosting summer gatherings or enjoying a quiet evening under the stars, the outdoor space offers privacy and relaxation in a lush, tranquil setting. Additional highlights include: – 3 upstairs bedrooms, including a large primary suite with en suite bathroom – laundry room – 3 car garage – East Lake Village amenities: lake, clubhouse, pools, gym, boating, and scenic trails Walk to the lake, award-winning schools, shopping, dining, and parks—this is the lifestyle you’ve been waiting for

4965 Via La Granja, Yorba Linda

3264 Silver Maple Drive, Yorba Linda
$2,480,000
5 Beds ⋅ 6 Baths ⋅ PW25130057 MLS ⋅ Closed Status
Welcome to this beautiful Vista del Verde 5 bed, 5.5 bath plus office and loft home. Great curb appeal with stonework, arched entryway, dual stair cases, well landscaped front and back yard on a lot size of approx. 12,375 sf. Enhancements include: Recessed LED lighting, shutters, crown molding, and newer vinyl/carpet flooring. Spacious kitchen features: wide open layout, granite countertop, countertop seating, 6 Burner Gas Range plus simmer plate and Monogram appliances. Opens to the dining area and family room, which has a fireplace, built-in entertainment center & a dry bar with wine cooler. Office has custom built-ins. One downstairs bedroom suite. Other 4 upstairs bedrooms boasts its own en-suite bathroom. Large Master bedroom provides walk-in closet and backyard green view; the bathroom has double vanities, walk-in closet, his and hers toilets and wide green back yard view. Huge backyard features: patio, grass area, stair slope with trees, built-in BBQ island, lighting, fountain, and plenty eating area. 3 car garage with built-in cabinets, water softener, and two 240V chargers for electric vehicles. Great quiet double cul-de-sac location. Community is in the top-rated Placentia-Yorba Linda School. Enjoy NO HOA or MELLO-ROOS.

3264 Silver Maple Drive, Yorba Linda

5020 Windy Circle, Yorba Linda
$1,283,000
3 Beds ⋅ 3 Baths ⋅ PW25129465 MLS ⋅ Closed Status
Step inside this stunning Yorba Linda oasis-a beautifully upgraded 3-bedroom, 2.5-bath home that blends comfort, style and functionality. From the moment you arrive, you can't help but notice the impeccable curb appeal with a newly landscaped front yard, freshly painted exterior, a new Wi-Fi enabled garage door, and permanent holiday lights that makes every season festive. Inside, you'll find a light-filled open floor plan with a remodeled kitchen that looks straight out of a model home featuring elegant finishes. The home has been thoughtfully updated throughout with new bathrooms, new paint, new plumbing and smart-home touches like a level 2 EV charger and security cameras. Step outside to your private backyard retreat, newly landscaped with a tranquil water feature, relaxing above ground spa, BBQ area, and thoughtfully designed planters with a drip irrigation system, It's the perfect space for entertaining or unwinding after a long day. Solar panels are fully paid off, offering long term savings and sustainability. This home is loaded with extras and truly move in ready. Don't miss this opportunity to make this beautifully upgraded property yours.

5020 Windy Circle, Yorba Linda

5595 Avenida Adobe, Yorba Linda
$1,475,000
3 Beds ⋅ 2 Baths ⋅ NP25128789 MLS ⋅ Closed Status
A rare single-story home with opportunity, perfectly positioned on a spacious corner lot in one of Yorba Linda’s most desirable neighborhoods. This 3-bedroom, 2 full bathroom home also includes a versatile den, ideal for a home office, or guest space. Step inside to discover laminate wood floors that add warmth and style throughout the living spaces. The kitchen features elegant granite countertops, combining both functionality and modern appeal. Set on a generous lot with a large backyard, the property offers scenic views and ample room to entertain and create your dream outdoor space. Just minutes away from top-rated Placentia-Yorba Linda schools, Box Canyon Park, and shopping and dining at the nearby Savi Ranch and Yorba Linda Town Center. Convenient access to the 91 freeway makes commuting easy, while local trails and regional parks provide a lifestyle of both convenience and outdoor enjoyment. With a rare combination of location, lot size, and upside potential, this is a fantastic opportunity to live in one of Yorba Linda’s most sought-after areas.

5595 Avenida Adobe, Yorba Linda

6021 Saddletree Lane, Yorba Linda
$1,975,000
4 Beds ⋅ 3 Baths ⋅ PW25126480 MLS ⋅ Closed Status
Welcome to 6021 Saddle Tree Lane | Yorba Linda, CA Prepare to be captivated by unbelievable panoramic views that stretch all the way to the ocean on a clear day—and as the sun sets, enjoy the magical Disneyland fireworks lighting up the sky each night and the stunning city light views. This exceptional home offers a rare blend of luxury, comfort, and postcard-worthy scenery, all located in the prestigious Parkside Estates on a quiet cul-de-sac just around the corner from Yorba Linda Country Club. From the moment you arrive, this residence delivers elegance, comfort, and panoramic views that truly set it apart. Step through custom wrought iron doors and into a refined living space filled with designer finishes and high-end craftsmanship throughout. This stunning home features 4 spacious bedrooms and 3 bathrooms, thoughtfully laid out to maximize both comfort and functionality. The upscale kitchen is a chef’s dream, complete with luxurious solid walnut cabinetry, granite countertops, and top-of-the-line professional appliances. Whether you’re preparing everyday meals or entertaining guests, this kitchen is designed to impress. Gather in the separate family room with a rock fireplace and custom built-in cabinetry—perfect for relaxing evenings at home. The adjacent living room boasts soaring vaulted ceilings, another striking rock fireplace, and a gorgeous custom bar—ideal for hosting and making memories. Throughout the home, you’ll find handsome engineered white oak flooring, adding warmth and timeless style. The primary suite is your personal retreat. Wake up to spectacular views and step out onto your private view deck to take in the scenery that stretches all the way to the ocean on clear days. The remodeled en-suite bathroom is a showstopper with luxurious finishes and a dream walk-in closet that feels like your own boutique. The backyard is an entertainer’s paradise, featuring: Expansive covered patio and seating area Beautiful pool and spa Five-hole putting green with two sand traps Large grass lawn and garden beds Refreshing afternoon breezes Bonus features include a large built-in wine fridge, charming dining space off the kitchen, and a layout designed for both casual family life and upscale entertaining. This is the perfect blend of luxury living and relaxed California lifestyle, all in one of Orange County’s most desirable neighborhoods.

6021 Saddletree Lane, Yorba Linda

20010 Livorno Lane, Yorba Linda
$1,640,000
3 Beds ⋅ 3 Baths ⋅ TR25128271 MLS ⋅ Closed Status
Welcome to this stunning single-story home located in the prestigious Amalfi Hills community of Yorba Linda. Located on a quiet cul-de-sac, this spacious home features 2,418 sqft of living space on a 10,886 sqft lot, including 3 bedrooms and 2.5 bathrooms. Step inside to find thoughtfully designed with an open floor plan that is flooded with natural light. The home offers both a cozy living room and a separate family room—ideal for relaxation and entertaining. The gourmet kitchen is a chef’s delight, equipped with modern appliances, ample counter space, and a large center island perfect for cooking and gathering. The luxurious master suite with French doors, complete with a spa-like en-suite bathroom, a spacious walk-in closet, dual vanities, separate shower and elevated spa tub. The additional bedrooms are well-sized, offering flexibility for family and guests. Step outside to the expansive lot, where you’ll find a beautifully landscaped backyard and custom 5 hole putting green, perfect for outdoor dining, play, or quiet moments in nature. This home provides both privacy and tranquility, while still offering easy access to top-rated schools, parks, and shopping centers. With its rare oversized lot and exceptional layout, this is a truly special place to call home!

20010 Livorno Lane, Yorba Linda

5245 Grandview Avenue, Yorba Linda
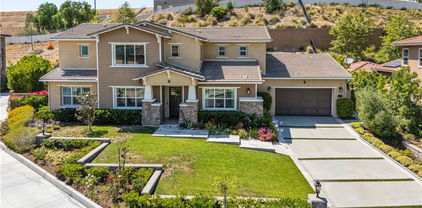
$1,731,000
5 Beds ⋅ 3 Baths ⋅ PW25110668 MLS ⋅ Closed Status
Private Gated Nearly Half acre Property with Stunning hills and mountain views – Prime Yorba Linda Location Tucked away at the top of a private gated driveway, this exceptional Yorba Linda property offers unmatched privacy, panoramic views of Anaheim Hills, and endless potential to create your dream estate. Nestled in one of the area's most sought-after neighborhoods, this rare gem sits on a sprawling lot with room to build, expand, and customize to your heart’s content. Newer central air and heat The wide-open living area is highlighted by dramatic vaulted beam ceilings and expansive windows that frame breathtaking views of the surrounding hills and skyline. Whether relaxing indoors or stepping outside, you’ll appreciate the peaceful ambiance and natural beauty that surrounds you. Equestrian enthusiasts will love the huge barn featuring three stalls, a tack room, and a spacious loft. The lot offers ample space for horses, trailers, and more—with the flexibility to add a resort-style pool, ADU, pickleball court, or other outdoor features. A unique highlight of the home is the private downstairs area with a walk-out basement, ideal for separate living quarters, guest accommodations, or multi-generational living. With extra parking, room to grow, and a premier Yorba Linda address, this gated estate offers a rare blend of rural charm, modern comfort, and incredible potential—all just minutes from top-rated schools, shopping, dining, and freeways. This is more than a home—it’s a lifestyle. Come experience the possibilities of your own private paradise.

5245 Grandview Avenue, Yorba Linda
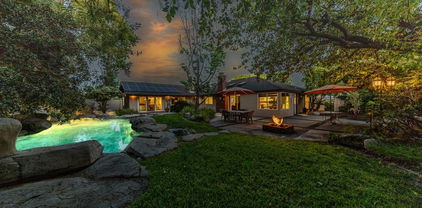
19501 Shadow Hill Drive, Yorba Linda
$1,802,100
4 Beds ⋅ 3 Baths ⋅ PW25126769 MLS ⋅ Closed Status
This one is worth a look! Beautifully updated 4 bed 3 bath home with spectacular yard, views and a massive 450 square foot patio within walking distance of Yorba Linda Country Club. Curb appeal is outstanding with fresh designer paint, a beautifully manicured yard, even a rock bridge. Walk through the double door entry onto new floors. Notice the oversize marble fireplace (there are 3 fireplaces) and open beam ceilings. There's a main floor bedroom and updated bath with shower. The kitchen has been enlarged and perfectly updated with current finishes. It's nice and bright and opens to that fantastic patio. The family room is big with a fireplace, built-ins and a view. Upstairs find 2 large bedrooms and the Primary suite. Let's talk about the primary bedroom...this retreat stretches across the back of the house and includes a fireplace, sitting area, coffee/wet bar, 2 walk-in closets an updated bathroom with walk-in shower and Jacuzzi tub! Enjoy your coffee on the balcony and drink in views to Carbon Canyon. Stepping outside, the backyard wouldn't be out of place at a resort. The large salt water pebble-tec pool is flanked by an outdoor kitchen and bar area on one side and a Koi pond, fountain and fire pit on the other. Many say their home is an entertainers dream, this one really is. You will also find an outdoor office with mini split for heating and cooling. Nearby schools are excellent. Don't miss this unique and wonderful home.

19501 Shadow Hill Drive, Yorba Linda

5410 Avenida El Cid, Yorba Linda
$1,650,000
5 Beds ⋅ 3 Baths ⋅ PW25126008 MLS ⋅ Closed Status
From the moment you arrive, prepare to be impressed by this beautifully updated 5-bedroom, 3-bathroom S&S home offering nearly 3,200 square feet of elegant living space in the heart of East Lake Village. Impeccably maintained, this home showcases soothing neutral tones, designer carpet, soaring ceilings, and abundance of windows that fill the space with natural light. Step through the double-door entry into a dramatic foyer that opens to an expansive living room featuring two-story ceilings, a large glass slider with a half-moon transom window, and seamless flow into the formal dining room—ideal for entertaining. The gourmet granite kitchen boasts cherry cabinetry, stainless steel appliances, and a spacious breakfast nook with tranquil views of the backyard. Enjoy cozy evenings in the inviting family room with fireplace, and appreciate the convenience of a hard to find main-level junior suite with a full bath—perfect for guests or multigenerational living. A large laundry room completes the lower level. Upstairs, you’ll find a versatile loft ideal for a home office or reading nook, plus four oversized bedrooms, including a luxurious primary suite with private view balcony, vaulted ceilings, walk-in closet, and a spa-like bath with a soaking tub, walk-in shower, his and her vanities, and a makeup station. One of the upstairs bedrooms is enormous—perfect as a game room, media space, or flexible 5th bedroom. A spacious hall bathroom with dual sinks and a tub/shower combo serves the secondary bedrooms. Outside, unwind in your private backyard retreat featuring a wood-burning fire pit, extended dining deck, and scenic hill views—all designed for effortless entertaining and serene outdoor living. The finished 3-car garage with epoxy flooring adds the finishing touch. Located just steps from the park and tennis courts—with day and night access for tennis and pickleball—and within the resort-style community of East Lake Village. Enjoy exclusive access to multiple pools, gym, sand volleyball, a clubhouse, lake with fishing and boat rentals, and year-round family events. This is the dream home you’ve been searching for—ideal location, flexible layout, premium updates, and unmatched amenities. Welcome to your forever home in East Lake!

5410 Avenida El Cid, Yorba Linda

5426 Lakeview Avenue, Yorba Linda
$1,675,000
3 Beds ⋅ 2 Baths ⋅ PW25123147 MLS ⋅ Closed Status
Unbelievable opportunity in the heart of Yorba Linda! Situated on just over 2 acres of nearly flat, usable land, this unique property offers sweeping views of Anaheim Hills and endless potential. Whether you're looking to renovate, rebuild, or expand, this is a true value-add opportunity in one of Orange County’s most sought-after communities. The existing home is in need of significant repairs but serves as a blank canvas for your vision. The detached 2-car garage includes a separate private living space above complete with its own kitchenette and bathroom. Tucked away in a secluded setting with abundant privacy, this property combines the best of rural tranquility with close proximity to top-rated schools, shopping, dining, and freeway access. Don't miss your chance to create something extraordinary in this prime Yorba Linda location!

5426 Lakeview Avenue, Yorba Linda

20130 Thagard Way, Yorba Linda
$1,649,000
3 Beds ⋅ 3 Baths ⋅ PW25120341 MLS ⋅ Closed Status
Ready to treat yourself to luxury living in this single story Yorba Linda VIEW home? Set on a peaceful cul-de-sac, this property is show stopping with a beautiful welcoming entrance adorned with lush landscaping and hardscape. Inside you will find a sophisticated interior with gleaming travertine floors, high ceilings, recessed lighting, soft water system, a sophisticated media center, a neutral color palette and stunning VIEWS. The living room is filled with windows and bright light that extends into the formal dining area. Evenings can be spent by the stone fireplace in the family room that flows into the well equipped gourmet kitchen and eating nook. The primary bedroom has a spa tub, a separate shower, dual vanities and a huge walk in closet. The front bedroom is currently being used as an office with glass entry doors and is elegantly appointed. Come soak up the sun in your outdoor oasis where the inviting patio surrounds a built in island and BBQ, salt water pool and spa with crushed abalone shells, and a peaceful waterfall that cascades into the pool. This home is in the East Lake community that offers pools, clubhouse, basketball court, tennis, pickle ball courts, gym with exercise classes, boat rentals and more! There is a 3 car attached garage with direct access. The home is located in the highly desirable Yorba Linda School district. Come discover all this amazing home has to offer.

20130 Thagard Way, Yorba Linda

5770 Southview Drive, Yorba Linda
$1,374,999
3 Beds ⋅ 3 Baths ⋅ PW25121428 MLS ⋅ Closed Status
Welcome to 5770 Southview Drive, a STUNNING retreat nestled on a quiet cul-de sac in the prestigious EASTLAKE COMMUNITY. This rare property backs up to serene natural open space, the birds chipping in the morning, beautiful smell of pine trees, and no neighbors behind you. It offers tranquilly. Situated just around the corner, is the Olympic size pool and Gym which is one of the 4 pools Eastlake has to offer. Walk into a gated courtyard and enter into the foyer with high voluminous ceilings, plantation shutters throughout, and framed with views of the backyard and an abundance of natural light. Touches of color accent a great open floor plan. An upgraded kitchen with granite counters, subway tile backsplash, stainless steel appliances, upgraded faucet, and an oversized sink complete the package. Family room is adjacent to the kitchen, with a focal point offering a stacked stone fireplace. Upstairs a versatile loft provides extra space for a Family Tech area. The primary suite is a private sanctuary with vaulted ceilings, a retreat sitting area, and tranquil peekaboo views. The primary bathroom includes dual vanities with granite counters, a large soaking tub, walk-in shower with a custom glass enclosure, and finished up with a spacious walk-in closet. Two additional upstairs bedrooms feature ceiling fans, and plantation shutters, that share an upgraded full bath with granite counters and tile flooring. The backyard has a nice sized grassy play area, and a built-in BBQ, all set against the peaceful backdrop of nature that allow to enjoy your morning coffee or evening gatherings. Additional features include Upgraded Grey luxury vinyl plank flooring throughout, a downstairs powder room for guests, and inside laundry room. Property shows in pristine, move-in-ready condition. As a resident of East Lake Village, you’ll enjoy exclusive access to a 15-acre lake with Duffy boating & fishing, 4 pools, one Olympic in size, two spas, a fitness center, one more additional Gym, clubhouse, pickleball, tennis & basketball courts, park, and a packed calendar of community events including holiday boat parades. This exceptional property offers a unique blend of elegance, functionality, privacy, and community living—a true gem in one of Yorba Linda’s most sought-after neighborhoods.

5770 Southview Drive, Yorba Linda

5971 Shay Del Place, Yorba Linda
$1,300,000
3 Beds ⋅ 2 Baths ⋅ IG25121665 MLS ⋅ Closed Status
This turnkey single story home, located on a cul-de-sac is completely remodeled and ready for you! This 3 bedroom, 2 bathroom has been meticulously updated and cared for both inside and out. The open floorplan provides a beautifully upgraded kitchen featuring gorgeous quartz countertops with a waterfall edging off the bar/peninsula, a deep farm style sink, stainless appliances and more. The breakfast bar provides ample storage and additional seating. Both bathrooms have been remodeled and are spacious as well as beautiful. There is engineered wood/ laminate flooring throughout the entire home as well as newly painted walls, doors, trim, new 4 inch baseboards and upgraded hardware, you will love all the finishes in this home actually! Even the garage is completely finished with newly painted walls, ceilings and an epoxy floor! The exterior has been newly painted, professional land and hardscaped, but let's talk about the backyard! It's just stunning complete with an outdoor kitchen, horseshoe shaped bar with a built in glass/ fire feature and seating for 15! Plus a TV! There is a sunken lounge area with a modern glass firepit (gas). High quality turf and an ample side yard make the yard feel spacious, but let's not forget we have RV parking as well!!!! There are literally too many amenities to even list, you'll just have to come see for yourself. By the way, this is NOT a flip and you will be able to feel the warmth this lovely family home provides the minute you walk through the front door!

5971 Shay Del Place, Yorba Linda

18141 Bastanchury Road, Yorba Linda
$12,000,000
PW25117685 MLS ⋅ Active Under Contract Status
Attention Developers and Builders – Exceptional Development Opportunity in the Heart of Yorba Linda This is one of the last remaining large, buildable parcels in Yorba Linda and all of Orange County. Located on Bastanchury Road, this prime 3.85-acre lot (approximately 167,873 square feet) offers a rare opportunity to develop in one of Southern California’s most desirable communities. Family-owned for generations and now available for the first time, this relatively flat, single-parcel property is zoned R-M and is ideally suited for a custom home development or a thoughtfully planned residential community. All utilities are on site. Enjoy a premium location close to top-rated schools, shopping, dining, and the prestigious Black Gold Golf Club. This is a rare chance to shape the future of Yorba Linda with a quality development in a well-established neighborhood. Please check with Yorba Linda Building and Planning to see if this great opportunity fits your needs. Please do not go on property without advanced notice and Broker approval. Don’t miss out on this extraordinary opportunity!

18141 Bastanchury Road, Yorba Linda

5313 Newbury, Yorba Linda
$3,050,000
5 Beds ⋅ 6 Baths ⋅ NP25116645 MLS ⋅ Closed Status
Nestled within an exclusive, gated enclave of just 15 Brandywine Homes estates (built in 2018), this Craftsman-style residence offers approximately 4,600 square feet of thoughtfully designed living space. Featuring five generously sized bedrooms—each with its own en-suite bathroom—this home is ideally suited for large families or those who frequently entertain. The chef’s kitchen serves as the centerpiece, appointed with high-end stainless steel appliances, custom cabinetry, an oversized center island, and a walk-in pantry. Seamlessly open to the family room, which boasts a cozy fireplace, this layout encourages casual gatherings as well as more formal entertaining. Dedicated living and dining rooms, rich with architectural detail and natural light from oversized windows, provide elegant spaces for sophisticated occasions. Stepping outside, you’ll find a private backyard sanctuary complete with a sparkling pool, ample room for al fresco dining and lounging, and serene landscaping that enhances privacy. An oversized four-car garage offers abundant storage and parking for multiple vehicles. Built with meticulous craftsmanship, energy-efficient features, and luxurious finishes throughout, this home combines refined living with practicality. Ideally located just minutes from premier shopping, dining, entertainment options, and award-winning schools, it presents a rare opportunity to experience gracious, resort-style living in Yorba Linda. Schedule your private tour today.

5313 Newbury, Yorba Linda

18269 Laurel View Drive, Yorba Linda
$1,675,000
5 Beds ⋅ 3 Baths ⋅ PW25124393 MLS ⋅ Closed Status
BACK ON MARKET! Rare big YL one-story w/pool, sharply priced under $1.7MM! NOT a flip; Empty-nest Sellers are downsizing. Sprawling home in the heart of west Yorba Linda offers over 2,900 sq. ft. of living space on a mostly level 15,000 sq. ft. lot. Quiet cul-de-sac. FIVE spacious bedrooms + 3 full baths. Packed with exceptional features. New windows (2021). Soaring natural wood cathedral ceilings add warmth to the living room, den, kitchen nook, & primary suite. Double skylights in the den & primary ensuite all open to let the fresh air in. Mini tube skylights in hallway, bath#1, laundry, primary closet. Den boasts a gas/wood brick fireplace, openable skylights, & dramatic double ceiling fan. This home is warm, yet light and bright! Kitchen has newer Thor 6-burner cooktop, pot filler, newer Bosch dishwasher; Dacor ovens & warming drawer. New wine fridge (May 2025). New quartz countertops (2023). Charming kitchen Dutch door opens to the private side yard. TWO full-size gas water heaters service separate wings of the home. Laundry room boasts TWO full size Whirlpool Duet washers & 2 dryers (included) -- perfect for busy households. The spacious & luxurious primary suite is a true retreat, offering its own separate living area with a 2nd brick gas fireplace, soaring ceilings, built-in wet bar with leather countertop and lots of built-in natural wood cabinetry. Huge cedar-lined walk-in closet. The 2-room ensuite features custom stonework, 2-head shower, Jacuzzi-brand tub. Giant skylights flood both rooms with natural light. Step out to the awesome backyard and feel like you're at a private resort! Green and lush. Lawn surrounds part of dark-bottom boulder-lined pool. Don't miss the separate spa up the pathway with a powerful cascading stone waterfall (on timer) in between. Three separate pumps cleverly hidden within molded stone caves service pool, spa, & waterfall. Newer Jandy pool/spa heater keeps it all efficiently comfortable. The expansive patio includes a built-in gas brick firepit and existing patio sets. Backyard shaded by mature trees. (Can you find the included street lamp, tire swing & zipline?) Additional highlights include: 35 solar panels, a 3-car garage that includes many storage cabinets & tool bench, & separate craft/storage room with its own sink. Home was painted inside & out in 2023. All within short walking distance to the charming shops & restaurants of Yorba Linda Town Center. This is it!

18269 Laurel View Drive, Yorba Linda

21925 Heatheridge Drive, Yorba Linda
$2,550,000
5 Beds ⋅ 5 Baths ⋅ PW25082659 MLS ⋅ Closed Status
Located up at the top of Stonehaven with a magnificent view, this estate home is ready to enjoy. The amenities draw you to stopping by and admiring what this home has to offer. Just parking out front you see the front fountains and the expanded driveway with gates to the backyard and RV parking. This is a newer build from 2011 with a smooth coat plaster finish. Enter through the glass door into the formal entry. I suggest you turn left and step into the front sitting room with a fireplace and take a seat, immediately you see the wine cabinet with temperature control. Glass doors help to display your collection. With a table to sip with friends or enjoy an intimate meal, this is a special room. Continue the tour into the family room, open to the fantastic kitchen, another fireplace that is see through to the outside and beautiful wood flooring and travertine stone, it is an elegant room. California style doors open to the outside with a scenic view. Now the kitchen area is a chef’s delight with a 6-burner Monogram cooktop, high end Monogram double ovens, microwave, a Kitchen Aid dishwasher and a built-in Monogram refrigerator. A big walk-in pantry and a large island countertop is what you want for your this fine home. Completing the downstairs is a bedroom with a bath, beautifully done and available for guests or family. A laundry room that is the pride of any home with counter space, a sink and storage. Now, upstairs will capture your attention and desires. First, a marvelous primary suite, with fireplace, balcony, high ceilings, two large walk-in closets and a fantastic primary bath. All premium materials with a double sink, separate jetted tub, walk-in shower and a privacy toilet room. This comes with views to take in. Then, the theater room with an attached bath with shower, sink and toilet allowing the theater to be a bedroom. It is a true theater room with video projector, surround sound and an acoustically transparent screen with speakers behind the screen. Two more bedrooms with a loft added (219 sf not permitted) as a fun area and a J&J bathroom. Let’s finish in the backyard that includes an outside kitchen with a BBQ grill AND a Teppanyaki grill, a refrigerator and counter space all around enjoying the view and covered so weather is no issue. Also, a firepit for evening relaxing. A large table accommodates a group for outside dinner. The grassy area can be the space for a pool. So many good reasons to make this your next house. Come and see.

21925 Heatheridge Drive, Yorba Linda

Based on information from California Regional Multiple Listing Service, Inc. as of . This information is for your personal, non-commercial use and may not be used for any purpose other than to identify prospective properties you may be interested in purchasing. Display of MLS data is usually deemed reliable but is NOT guaranteed accurate by the MLS. Buyers are responsible for verifying the accuracy of all information and should investigate the data themselves or retain appropriate professionals. Information from sources other than the Listing Agent may have been included in the MLS data. Unless otherwise specified in writing, Broker/Agent has not and will not verify any information obtained from other sources. The Broker/Agent providing the information contained herein may or may not have been the Listing and/or Selling Agent.

How much is your home worth?

Get instant property value now!