Refine Search
Sort by
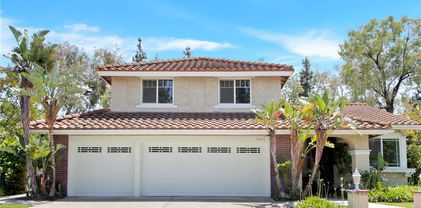
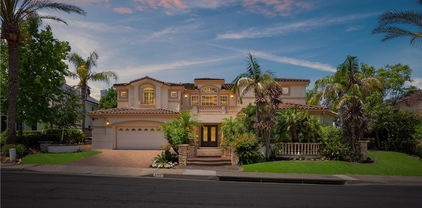
21210 Twin Oak, Yorba Linda
$2,750,000
4 Beds ⋅ 4 Baths ⋅ PW25150871 MLS ⋅ Closed Status
Don’t miss this rare opportunity to own a beautifully updated home in one of Yorba Linda’s most desirable communities—where wide streets, winding nature trails, and scenic hillside views set the tone for peaceful, upscale living. This spacious and immaculate home has just undergone a stunning renovation. The heart of the home is a fully remodeled dream kitchen featuring quartzite countertops, new stainless steel appliances, a massive island with bar seating, and an open-concept design that flows seamlessly into the cozy family room with fireplace and direct access to the backyard. The layout is ideal for both everyday living and entertaining, with a large formal living room with soaring cathedral ceilings, an elegant dining room with wainscoting, and a full downstairs bedroom and bath—perfect for guests or multi-generational living. Additional highlights include an indoor laundry room with sink, a convenient half bath off the bonus room, and a large upstairs loft currently used as a home office. Upstairs, the spacious primary suite offers a tranquil retreat, while two additional bedrooms and a full bath complete the second level. You’ll love the natural light throughout the home, new luxury flooring, fresh designer paint, and beautiful custom woodwork that adds warmth and charm. The expansive bonus room is an entertainer’s dream, featuring a fireplace, built-in bar, study area, game zone, media lounge—and direct backyard access for indoor-outdoor entertaining. Step outside into a true garden oasis: a Zen-inspired seating area, resort-style pool and spa with stunning water features, and stone decking beneath a stylish alumawood patio cover with ceiling fan. A covered BBQ station with bar seating makes outdoor dining effortless, and the spacious RV parking area adds rare convenience. Additional upgrades include seller-owned solar and 240 outlet in the garage for EV charging, providing energy efficiency and convenience for the modern homeowner. Located near award-winning Travis Ranch Elementary/Middle School and Yorba Linda High School, this home is pristine and thoughtfully designed for modern living. This home has been lovingly maintained and is truly move-in ready. Properties like this don’t come along often—and when they do, they don’t last long. Schedule your private showing today and discover the lifestyle this exceptional home has to offer!

21210 Twin Oak, Yorba Linda
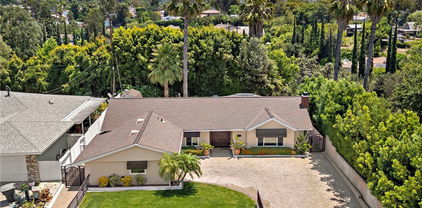
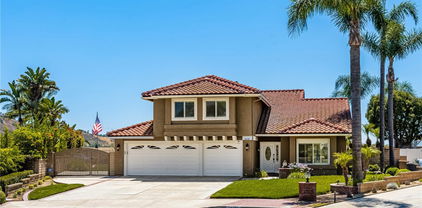
5035 Via Donaldo, Yorba Linda
$1,410,000
4 Beds ⋅ 3 Baths ⋅ PW25150230 MLS ⋅ Closed Status
Wonderful East Lake home located on a private cul-de-sac. This spacious home features four bedrooms and three bathrooms, with one bedroom and a bathroom downstairs, which includes a roll-in shower. The living room boasts a gas fireplace, hardwood floors, travertine tile, and high ceilings, creating an open and airy feel. The home is equipped with a new electrical panel, dual-pane windows and a slider, as well as air conditioning and heating for year-round comfort. The family room includes a second gas fireplace and provides access to a hallway leading to the first bathroom and a generously sized bedroom. The utility room offers direct access to the three-car garage, which provides ample storage space. Outside, the home features automatic sprinklers in both the front and back yards, ensuring low maintenance. This property is within walking distance to East Lake, where you can enjoy various family activities such as pickleball, swimming, spa, playground, outdoor cooking area and fishing. Additionally, the low HOA fees provide access to a fitness, aquatic center and other community pools.

5035 Via Donaldo, Yorba Linda

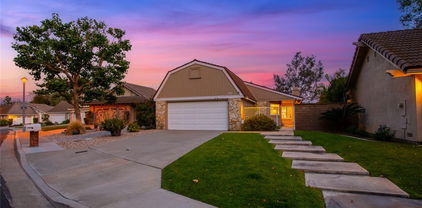
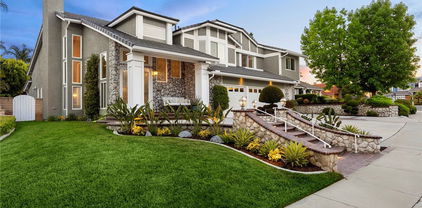
20472 Via Marwah, Yorba Linda
$1,575,000
4 Beds ⋅ 3 Baths ⋅ OC25149020 MLS ⋅ Closed Status
This complete Southern California dream home is located in the immaculate and prestigious resort-style lake community of East Lake Village in Yorba Linda. With one of the most desirable floor plans in the community, this spacious 4-bedroom, 3-bathroom single-family home, built on 10,000 SQFT of land, is an absolute catch that offers every element a California home should have to offer. An extended and favorably spacious and private backyard is showered by sunlight at all times of the day, providing numerous options to the residents. The spacious and beautifully designed 2,600 SQFT interior features a delightfully upgraded kitchen with granite countertops, slate flooring, and a built-in Sub-Zero refrigerator, looking into the backyard. The kitchen extends to the formal living room, which also fully faces the backyard, with bay windows designed for ultimate relaxation and entertaining, showering the space with natural light. The formal living room features a custom media center and a granite fireplace. The second floor offers a dream master suite that boasts a walk-in closet and a private balcony overlooking the expansive backyard, along with a spacious master bath that also overlooks the backyard, featuring a custom tub and every amenity desired by a California homeowner. The cherry on top is the main-floor guest bedroom with a full bathroom, giving this complete California home the full range of enjoyable living options. In addition to the home’s features, this property offers access to the extensive and luxurious amenities of the East Lake Village resort-style community. Amenities include a two-story clubhouse available to community residents, three pools, a spa, basketball and sand volleyball courts, tennis courts, and a second recreation center featuring a Jr. Olympic-sized pool and a full fitness facility. This property is also conveniently located near shopping, golf courses, regional parks, access to all freeways, and much more.

20472 Via Marwah, Yorba Linda

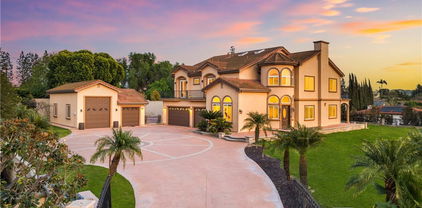
4792 Wisteria Drive, Yorba Linda
$1,300,000
4 Beds ⋅ 2 Baths ⋅ PW25147970 MLS ⋅ Closed Status
Tucked away on a peaceful cul-de-sac in one of Yorba Linda’s most desirable neighborhoods, 4792 Wisteria Drive offers a rare combination of space, comfort, and timeless appeal. This beautifully maintained single-story home features 4 bedrooms and 2 bathrooms across 2,112 square feet, with a layout thoughtfully designed for modern living and entertaining. Freshly updated with new exterior and interior paint and carpet, the home welcomes you with soaring ceilings and rich wood flooring in the formal living room, complete with a cozy fireplace and abundant natural light. The open-concept kitchen offers granite countertops, ample cabinetry, a breakfast counter, and flows seamlessly into the spacious family room with built-in shelving and French doors to the covered patio and backyard. All four bedrooms are generously sized, including a versatile fourth bedroom currently used as a home office with built-in shelving and desk. The private primary suite features double-door entry, dual closets, and an en-suite bathroom with walk-in shower and spacious vanity, along with an adjacent walk-in closet. Additional highlights include recessed lighting, ceiling fans, updated bathrooms, and laundry located in the attached two-car garage. The home sits on a 7,636 sq ft lot and backs to the El Cajon Trail, offering added privacy with no rear neighbors. Ideally located near award-winning PYLUSD schools, Yorba Linda Town Center, the Nixon Library, parks, and scenic trails—this is single-story living at its finest.

4792 Wisteria Drive, Yorba Linda

4341 Pepper Avenue, Yorba Linda
$1,730,000
4 Beds ⋅ 2 Baths ⋅ PW25148757 MLS ⋅ Closed Status
Welcome to your dream home! Tucked away at the end of a peaceful cul-de-sac, this beautifully maintained single-story pool gem offers the perfect blend of comfort, style, and functionality. With 4 spacious bedrooms and 2 full bathrooms, this residence is designed to impress from the moment you walk in. Enjoy soaring ceilings, abundant natural light, and a cozy fireplace in the expansive living room that seamlessly flows to the stunning backyard—perfect for entertaining or unwinding. The large kitchen is a chef’s dream, featuring granite countertops, a generous island, and ample cabinetry, with direct access to a charming California room ideal for outdoor dining and gatherings. This home also offers two dining areas, one next to the kitchen with amazing views and the large formal dining room with enough room to expand your table to accommodate your guests for the holidays? The primary suite is a true retreat with custom built-ins, outdoor access, and serene views. The en-suite bathroom offers dual vanities, a soaking tub, separate shower, and a spacious walk-in closet. Three additional bedrooms provide flexibility—one of which includes a Murphy bed and built-ins, making it ideal for a home office or guest space. Natural light pours in through multiple skylights, expansive windows, and sliding doors that frame picturesque sunset views. Step outside to your private backyard oasis—complete with a sparkling pool, built-in BBQ with fridge and sink, lush grassy areas, and a large covered patio perfect for relaxing or entertaining. Additional features include a three-car garage with plenty of space for vehicles, storage, or even a home gym. Situated on a rare ½+ acre lot in a prime location, this is the one you've been waiting for. Don’t miss out on this exceptional opportunity! Located in the top-rated Placentia-Yorba Linda School District, near golf courses, Trader Joe’s, Home goods, Savi Ranch shopping area (Costco and Home Depot), parks, hiking trails, groceries stores, and Yorba Linda Town Center—and no HOA.

4341 Pepper Avenue, Yorba Linda

6122 Amberdale Drive, Yorba Linda
$1,520,000
4 Beds ⋅ 3 Baths ⋅ PW25141445 MLS ⋅ Closed Status
Welcome to this beautifully remodeled and upgraded home, ideally situated on a private 12,500 sq ft lot in a peaceful Yorba Linda neighborhood—ranked the 5th safest city in California—with access to over 100 miles of scenic trails. Blending modern luxury with timeless charm, this entertainer’s dream offers year-round enjoyment with a 9-foot-deep pool, diving board, spa, waterfall, and drought-tolerant landscaping with artificial turf for easy maintenance. Tucked behind the pool and trees lies a hidden flat area—perfect for a play space, meditation zone, raised garden beds, outdoor lounge, or weekend camping retreat. Step through custom iron double doors into a bright, thoughtfully upgraded interior. The inviting living room features a striking stone fireplace, while the formal dining room impresses with wainscoting, a designer chandelier, built-in bar, cabinetry, and sliding door to the side yard. Enjoy newer paint, luxury vinyl plank flooring, shutters, and new carpet. The stunning kitchen boasts quartz countertops, a workstation sink, custom tile backsplash, brushed nickel fixtures, and premium stainless steel appliances including WOLF and Bosch. French doors open to the backyard, and a spacious breakfast counter connects seamlessly to living areas. The main-level primary suite is a serene retreat with arched double-door entry, walk-in closet, ceiling fan, fireplace, and French doors to the yard. Its spa-like ensuite includes a modern wet-room design with dual quartz vanities, soaking tub, tiled walk-in shower, and wood-look tile floors. A second bedroom and full bath on the main floor are perfect for guests or multi-gen living. Upstairs offers two large bedrooms and a versatile bonus room for a gym, office, or playroom. Extras include a custom stair banister, added attic storage, epoxy-coated garage with utility sink, Tesla charger, and a roof just over a year old. Located in the top-rated Placentia-Yorba Linda School District, near golf courses, Phillip S. Paxton Equestrian Center, Trader Joe’s, parks, and Yorba Linda Town Center—with no HOA—this home is move-in ready. Modern upgrades, timeless design, and an exceptional lot make this one-of-a-kind property a rare find.

6122 Amberdale Drive, Yorba Linda

21094 Trailside Drive, Yorba Linda
$1,135,000
3 Beds ⋅ 2 Baths ⋅ PW25148429 MLS ⋅ Closed Status
Location, location, location! Located in the “Rancho Dominguez Homes” development this beautiful single story has been well-maintained over the years. Located on a single loaded street with direct access to Dominguez Trailside Park, this home has much to offer! With 3 bedrooms and 2 full baths, this home offers 1,565 SF with an attached 2-car garage and extra-long driveway, great for parking multiple cars. With serene landscaping, the courtyard entry offers lots of privacy with tropical palms, roses, and lush shrubs, perfect for outdoor dining. Many features include gorgeous custom wood + glass front door, wood plank flooring, neutral two-tone interior paint, recessed lighting throughout, dual paned windows, as well as plantation shutters. Kitchen is HUGE! With real wood cabinetry, granite countertops, and granite backsplash, as well as a charming dining nook area. There is a separate dining room that looks over a light and bright courtyard with vinyl lattice patio cover for shade. All rooms are generously sized, while Master Bedroom has mirrored wardrobe closets, as well as direct access to your serene back patio with clear views of Anaheim Hills and City Lights! Master Bathroom has a full tub, full shower and dual sink vanity. The living room entry offers pitched ceilings with granite surround fireplace. BRAND NEW FURNACE AND AC. NEWER DUAL PANED WINDOWS AND SLIDERS. This floorplan is suitable for any type of family offering a great entertaining space both inside and out. The lovely backyard offers a picturesque view AND direct access to Dominguez Trailside Park feeling like it’s your own private park! Just a short two minute drive to Travis Ranch School as well as surrounding shops, horse trails, parks and restaurants, you will love this location in Yorba Linda!

21094 Trailside Drive, Yorba Linda

4642 Ohio Street, Yorba Linda
$2,880,000
5 Beds ⋅ 5 Baths ⋅ OC25144419 MLS ⋅ Closed Status
Just a 4-minute drive from the top-rated Yorba Linda High School, this expansive and fully usable 26,632 sqft flat lot is a rare find for athletic families who value both sports and lifestyle quality. Nestled within a private gated enclave, this custom-built estate offers an extraordinary array of recreational amenities including a full-size outdoor NBA basketball court, a private tennis court, and a half-court indoor basketball court inside the oversized RV garage — providing year-round, reservation-free freedom to play, train, and stay active at home. The massive backyard invites endless possibilities: envision a resort-style pool, children’s playground, fruit orchard, or a putting green—there’s space to bring your dream outdoor lifestyle to life. Built in 2007 and meticulously maintained, the home sits on over 0.6 acres of level, premium land. A private electric gate, manicured front yard, and grand driveway create a stately first impression. Inside, you’re welcomed by luxurious hardwood floors, fresh paint, and skylights that fill the home with natural light. A circular foyer and elegant curved staircase lead to soaring vaulted ceilings, enhancing the sense of space and grandeur. The open kitchen boasts custom cabinetry, built-in refrigerator, gas and electric cooktops, quartz countertops, and an oversized center island. The layout flows into the formal dining room and a spacious family room with fireplace—ideal for entertaining or daily living. The home includes 5 bedrooms in total. The upstairs primary suite features a spa-like bath with soaking tub, dual walk-in closets, and a private balcony with views of the city skyline and Disneyland fireworks. A full guest suite on the main floor adds flexibility for multigenerational living or extended stays. Additional highlights include 36 fully paid-off solar panels, a 3-car garage with Tesla charger, a deep garage for a boat, and an oversized RV garage for a 36-foot RV. With No HOA, No Mello-Roos, and low carrying costs, this property delivers the best of luxury, location, and lifestyle. You don’t just own a home—you own a private sports complex and family retreat. The ultimate dream home for the active family—this rare opportunity won’t last. Come see your private sports paradise in person!

4642 Ohio Street, Yorba Linda

5802 Lakehaven Way, Yorba Linda
$1,810,000
4 Beds ⋅ 3 Baths ⋅ PW25102838 MLS ⋅ Closed Status
Hidden in a very desirable area of Yorba Linda is this spacious, single level, 4 bed 3 bath home with solar panels, a pool, horse stalls, and a 3 car garage on a huge 18,200 sq ft lot with entrance to the Yorba Linda lakebed just steps away. The entry welcomes you and invites you into the living room with a stone fireplace and a spacious formal dining area. The kitchen looks out over the backyard and is open to the family room with a separate brick fireplace. The laundry room and a 1/2 bath are conveniently located off the kitchen. The bedrooms on the other side of the home are spacious with wide halls and a full bath while the primary bedroom has a walk in shower and walk in closet. The primary, office and family rooms all have double pane sliding glass doors to the back. The garage is detached with a breezeway and a huge driveway, and the garage doors are located on the back of the house. The barn has 2 stalls and a tack room and access to the stall from the front of the house with a short walk to the Yorba Linda Lakebed and Paxton Arena. This home is built with Slump stone walls helping the home stay cool in the summer and warm in the winter. A 7 year old concrete tile roof, double pane windows, filtration and water softening system and recessed lighting, are just a few more of things this wonderful property has to offer.

5802 Lakehaven Way, Yorba Linda

28505 Evening Breeze Drive, Yorba Linda
$1,400,000
3 Beds ⋅ 2 Baths ⋅ OC25145795 MLS ⋅ Closed Status
Step into a beautifully maintained, thoughtfully upgraded residence where quality meets comfort. Upon entering, you’ll be greeted by an elegant foyer that descends into a light-filled, open-concept living and dining area. A stunning wall of windows creates a seamless indoor-outdoor flow to the patio and sparkling pool. To your right, a cozy family room with a fireplace adjoins the chef’s dream kitchen. Equipped with top-tier stainless steel appliances, a spacious layout, and an inviting breakfast nook overlooking the pool and hillside, this space is ideal for both everyday living and entertaining. To the left of the foyer lies an oversized primary suite featuring a tastefully modernized bathroom. Two additional well-appointed bedrooms and a full bathroom, all beautifully upgraded, complete the floor plan. For added peace of mind and value, the pool heater, water heater, gas cooktop, and water softener have all been replaced within the last 2-3 years and have had minimal use. Nestled against rolling hills and open space, this elegant pool home offers privacy, tranquility, and access to nature—all within a serene, quiet community.

28505 Evening Breeze Drive, Yorba Linda

21407 Zaca Court, Yorba Linda
$2,600,000
5 Beds ⋅ 7 Baths ⋅ OC25144438 MLS ⋅ Closed Status
Elegantly appointed new home built by Lennar is located in the prestigious gated community of Cielo Vista in Yorba Linda. This executive floor plan offers five bedrooms (all en-suite) including a ground floor bedroom with en-suite bath. Modern kitchen includes white duck wood cabinetry, white quartz counter tops with an abundance of cabinets and counter top space. Wolf 60" gas range with infrared char broiler, griddle and double oven & Wolf professional hood. Sub Zero 48" built-in refrigerator, Cove Dishwasher. Butlers pantry has a pass through to the dining room and opens onto a huge walk in pantry. Flex space downstairs is perfect for a gym or office and the California Room with fireplace offers the finest in indoor/outdoor living. The Owner's suite is impressive with covered deck and a massive walk-in closet that has a second entrance directly into the laundry room. Completion September 2025, buyer can still customize flooring and kitchen backsplash. This executive home offers soaring ceilings and is a must see for the discerning home shopper.

21407 Zaca Court, Yorba Linda

5101 Club Terrace Drive, Yorba Linda
$1,500,000
4 Beds ⋅ 3 Baths ⋅ ML82011152 MLS ⋅ Closed Status
Discover an exceptional home in one of Orange County's most coveted communities. This single-story residence boasts 2,202 square feet of living space, set on a generous 17,013 square foot lot in the highly sought-after city of Yorba Linda. Nestled in a peaceful and well-established neighborhood, this property perfectly combines comfort, space, and style, making it ideal for families and entertainers alike. Featuring four spacious bedrooms and two bathrooms, your private oasis awaits. Enjoy endless summer fun in the sparkling pool or host gatherings on the expansive patio, which is perfect for barbecues, outdoor dining, and relaxing under the stars. This home presents numerous opportunities, just bring your creativity! Whether you aim to design your dream home or invest in a property with limited expansion possibilities, the potential is limitless. Bring your vision to life and transform this home into your ideal living space. Additionally, the property offers direct access to nearby bike and horse trails.

5101 Club Terrace Drive, Yorba Linda

5225 Via Azafran, Yorba Linda
$1,630,000
4 Beds ⋅ 3 Baths ⋅ AR25143105 MLS ⋅ Closed Status
Welcome to this stunning 4-bedroom, 3-bathroom home in the highly desirable East Lake Village community! This spacious residence features an open floor plan with soaring vaulted ceilings, elegant marble flooring in the formal living and dining areas, and a striking spiral staircase. The main level offers a convenient guest bedroom and full bathroom. The bright, open-concept kitchen is equipped with classic oak cabinets, a large center island, breakfast nook, and walk-in pantry, and it flows seamlessly into the cozy family room with a custom fireplace and built-in bookcase—all overlooking the beautifully landscaped backyard. Upstairs, you'll find three additional bedrooms and a generous bonus room perfect as a 5th bedroom, home office, or playroom. The luxurious primary suite includes high ceilings, recessed lighting, a walk-in closet, and an updated bathroom. The East Lake village community offers free access to the lakeside clubhouse, basketball court, gym, beach volleyball court, three swimming pools, and even boats. https://elvca.com/amenities/ Every Christmas, homes around the lake are decorated with festive lights, creating a magical atmosphere at night. There’s also a free boat parade. It’s a fantastic community to live! Moreover, it’s conveniently located near top-rated schools, shopping, dining, and more!

5225 Via Azafran, Yorba Linda

3333 Gardenia Lane, Yorba Linda
$3,699,000
6 Beds ⋅ 7 Baths ⋅ TR25140137 MLS ⋅ Closed Status
Luxury Executive Estate by Toll Brothers, located on the hilltop of the Yorba Linda. Largest plan in all of Vista Del Verde. It features 6 bedrooms, 6.5 bathrooms, plus a home office or den, 3-car garage. The terraced flagstone entry leads to a dramatic foyer with grand dual staircase that accents the dynamic two-story ceilings creating an impressive foyer and a truly elegant first impression. This Open Floor Concept, you will find Dining Room with full of nature lighting, An Elegant Living Room With a fireplace, A large gourmet kitchen features Top of the line stainless steel appliances, walk-in pantry, large center island and breakfast bar opens to a spacious family room that features custom built entertainment center, fireplace, perfect for entertainment and family gathering. There is one bedroom downstairs with a full bathroom perfect for guests. Plenty of upgrades throughout the house include marble flooring, crown moldings, led recessed lights, custom window treatments and luxurious chandeliers. Moving to the upstairs, you will find a super large primary suite offering an elegant retreat, featuring plush carpet flooring, spacious walk-in closet with customized shelves and cabinets and “brand-new” master bathroom with separate dual sink, soaking tub, spacious walk-in marble shower. It also has a private balcony to enjoy the panoramic city views and Disneyland Fireworks. Down the hall, you will find 4 ensuite bedrooms with own bathroom and walk-in closet. Outdoors, you will find an entertainer's paradise. Showcasing a beautiful custom stone fireplace, the slate terraced patio features an outdoor bar complete with built in barbecue, 2 gas burners, and refrigerator, sparkling saltwater pool, spa, Golf Putting green, kids’ playground and brand-new landscape lighting. Great location, close to markets and shopping centers, easy access to freeways. The home was kept in immaculate condition. Don't miss this opportunity to live in this truly exceptional Home!

3333 Gardenia Lane, Yorba Linda

17953 Piazza San Carlo, Yorba Linda
$1,750,000
4 Beds ⋅ 4 Baths ⋅ OC25142606 MLS ⋅ Closed Status
Highly desirable Rosetta floorplan by Toll Brothers on a premium lot with stunning golf course and city lights views! Grand double-door entry leads to an elegant curved wrought iron staircase. Spacious great room with fireplace and custom built-ins. Gourmet granite kitchen features an oversized island, stainless steel appliances, and adjacent formal dining. Custom wine room with built-in storage. A generously sized office on the main floor has been converted into a comfortable bedroom, offering flexibility for guests or multi-generational living. Downstairs also includes a powder room and laundry. Upstairs loft with built-in desk. Two en-suite bedrooms with private baths and walk-in closets. Luxurious primary suite with covered balcony and breathtaking views. Master bath includes marble finishes, soaking tub, glass shower, dual vanities, and large walk-in closet. Designer upgrades throughout: Tuscan-style tile, faux-finished walls, upgraded carpet, wood flooring, and custom cabinetry. Outdoor living includes built-in BBQ, fire pit, and beautifully landscaped yard with panoramic golf course views. Low HOA with earthquake insurance included. Community offers front yard maintenance, pool, spa, and BBQ areas. A must-see home!

17953 Piazza San Carlo, Yorba Linda

4654 Prospect Lane, Yorba Linda
$2,000,000
6 Beds ⋅ 5 Baths ⋅ AR25142595 MLS ⋅ Closed Status
Location!Location!Location!Nestled in a quiet and desirable neighborhood with award-winning schools, this stunning residence offers the perfect blend of modern luxury and everyday comfort. Built in 2004, this spacious home features 6 bedrooms, 4 bathrooms, and nearly 3,976 sqft of thoughtfully designed living space.Upon entry, you’re welcomed by soaring ceilings, abundant natural light, elegant hardwood flooring, and a stylish formal dining room. The gourmet kitchen flows seamlessly into a generous family room—perfect for entertaining or relaxing. A first-floor ensuite is ideal for guests or multigenerational living, while the expansive upstairs primary suite includes a private balcony and a spa-inspired bathroom. Situated on a 9,573 sqft lot, the beautifully landscaped backyard features a sparkling pool with slide and waterfall, and a tropical-style built-in BBQ area—perfect for gatherings and enjoying Southern California’s indoor-outdoor lifestyle. A 3-car garage and extended driveway provide ample parking. Located minutes from Yorba Linda Town Center, shopping, dining, and parks, this home offers convenience, comfort, and charm. Don’t miss the opportunity to make this exceptional property your own!

4654 Prospect Lane, Yorba Linda

22410 Starwood Drive, Yorba Linda
$2,800,000
5 Beds ⋅ 4 Baths ⋅ TR25142699 MLS ⋅ Closed Status
View! View! View!Over 180 Degree Parnoramic and Unobructed City Light View! ONE OF A KIND YORBA LINDA ESTATE SITUATED ON A LARGE 21,000 SF LOT WITH RV PARKING, PAID OFF SOLAR AND A MULTI-LEVEL ENTERTAINERS DREAM BACKYARD! This quality built custom home is nestled away in one of Yorba Linda’s elite neighborhoods, Hidden Hills Estates and features 5 bedrooms, 4 bathrooms. The main level has a cozy formal sitting room, accented with custom wood cabinetry and a stone fireplace to enjoy the breathtaking sunset views. The oversized primary suite features a stone fireplace, custom built-in entertainment center and direct access to the stunning backyard. Dual sink vanities, a sunken tub, a glass walk-in shower with dual shower heads and an expansive walk-in closet can all be found in the primary bathroom. From the main level, step up and into the private suite which is the second primary bedroom complete with an ensuite bathroom. The right wing of the home is where the entertaining space is situated, including the formal dining room and full wet bar with granite counter tops, custom wood cabinetry, and bar seating for 5. Adjacent to the bar, is the living room with high ceilings, a fireplace, and direct access to the backyard. The kitchen is an entertainer’s dream! Custom wood cabinetry, center island, granite counter tops, two ovens, Thermador appliances, double freezer drawers, integrated refrigerator, two dishwashers, plus an additional dining area. The fifth bedroom is also on the right wing of the house, with access to a full bathroom. Other highlights include a private home office, large laundry room with storage, a three-car garage, 2 primary suites, a separate driveway for a 70+ ft. RV that can accommodate a full-size Touring bus with 50-amp power, water, and full sewer hook ups. Resort Like Backyard with Professional design. Showcasing an oversized outdoor covered patio off of the living room with a stone fireplace and conversation area as well as a full built-in BBQ with bar seating, a sink, fridge, warmer, and more. The backyard also features a large pool, spa, rock waterfall and slide! Head to the gazebo and enjoy the stunning views on your way to the sport court found on the lower level of the backyard which has potential to build ADU! Enjoy activities such as basketball, tennis, volleyball and more while enjoying the breathtaking views from Every Angle of the beautiful house.

22410 Starwood Drive, Yorba Linda

20709 Calle Pera, Yorba Linda
$1,910,000
4 Beds ⋅ 4 Baths ⋅ IG25142196 MLS ⋅ Closed Status
Step into luxury with this breathtaking 4-bedroom, 3.5-bath estate, nestled on a quiet cul-de-sac in the highly sought-after Travis Ranch community of Yorba Linda. From the moment you arrive, you’ll be captivated by the home’s striking curb appeal, elegant design, and peaceful surroundings that offer both privacy and sophistication. A standout feature is the double gate beside the 3-car garage, providing extra parking or RV access. Inside, you’re welcomed by a grand entryway that flows into the formal living and dining areas, creating the perfect space for both intimate moments and entertaining. The upgraded kitchen is a culinary masterpiece, featuring custom cabinetry, granite countertops, and high-end KitchenAid appliances—including double ovens, a 5-burner gas range, built-in refrigerator, and coffee bar. Large windows flood the space with natural light, while the kitchen transitions into the cozy family room with a striking fireplace. A highlight of the home is the expansive first-level bonus room with soaring ceilings, custom fireplace, cherry wood wet bar, and double doors to your private backyard oasis. This versatile space offers seamless indoor-outdoor flow, perfect for entertaining or unwinding. With a walk-in closet and built-ins, it could serve as an in-law suite or guest retreat. Just steps away, a bathroom with walk-in shower adds comfort and privacy. Outside, your own paradise awaits: a heated pool with tranquil waterfall grotto and pebble tec finish, soothing spa, and lush landscaping with mature trees for privacy. The backyard also features a grassy area, covered patio for dining al fresco, a playhouse, and a matching stone fire pit for cozy gatherings. Upstairs, the luxurious primary suite offers soaring ceilings and an updated en-suite bath with soaking tub, dual vanities with quartz counters, and designer tile backsplash. Three additional spacious bedrooms provide ample room, while an office easily converts into a fifth bedroom. The guest bath has been upgraded with custom cabinetry, granite counters, and a chic tub/shower combo. With every detail thoughtfully designed, this home defines luxury living. Located in a serene neighborhood, it’s just moments from award-winning schools, parks, shopping, and dining. Don’t miss your chance to own this stunning estate in the prestigious Travis Ranch community of Yorba Linda. Step into your dream home today.

20709 Calle Pera, Yorba Linda

6200 Fairlynn Boulevard, Yorba Linda
$1,085,000
3 Beds ⋅ 2 Baths ⋅ PW25137871 MLS ⋅ Closed Status
Welcome to 6200 Fairlynn Blvd—where home, lifestyle, and location all come together. Tucked in the hills of Yorba Linda, this move-in ready 3-bedroom + loft pool home is the kind of space that makes you feel at ease the moment you arrive. From the curb, you’ll notice the pride of ownership—fresh paint, dual-pane windows, and clean lines—but it’s once you step inside that the home truly begins to tell its story. A light-filled living room with soaring cathedral ceilings welcomes you in, while warm bamboo flooring flows underfoot. The cozy kitchen is designed to gather and connect, featuring granite counters, maple cabinetry, stainless steel appliances, and a professional-grade Jenn-Air 6-burner range. You’ll love the walk-in pantry, under-cab lighting, and the way the kitchen flows seamlessly to the dining and living spaces. Three bedrooms are conveniently located on the main floor, including a spacious primary suite with en-suite bath and walk-in closet. Upstairs, a loft offers endless versatility—whether it’s a home office, media room, playroom, gym, or a creative mix of all four. But the real magic happens out back. A covered 300+ sq ft patio features a built-in Viking grill, granite bar, misting system, and remote-controlled canopy—ideal for entertaining on those sunny SoCal afternoons. The saltwater pool is just the beginning. This home sits on a rare 19,832 sq ft lot with untapped potential—build a view deck, a garden, a sports court... whatever your heart desires. And when you step outside your front door? You're just moments from Yorba Linda’s most loved perks—award-winning Glenknoll Elementary, Bernardo Yorba Middle, and Esperanza High are all nearby. Stroll to scenic equestrian trails, play a round at Black Gold or Yorba Linda Country Club, and explore local gems like Stefano’s, Rooster’s Teahouse, The DIVE, OC Wine Mart, and Bruster’s Ice Cream. This isn’t just a house—it’s the next chapter of your life. And it’s waiting for you here, in one of California’s safest, most connected, and most beloved communities.

6200 Fairlynn Boulevard, Yorba Linda

24330 Via Arriba Linda, Yorba Linda
$1,495,000
4 Beds ⋅ 3 Baths ⋅ PW25135527 MLS ⋅ Closed Status
Welcome to Luxury Living in the Hills of Yorba Linda at 24330 Vía Arriba Linda. Welcome to your private hillside retreat in one of Yorba Linda’s most coveted neighborhoods. This elegant estate offers timeless architecture, sweeping views, and refined indoor-outdoor living. Step inside to discover a spacious layout featuring 4 bedrooms and 2.5 bathrooms, a gourmet chef’s kitchen with built-in appliances, and expansive living areas perfect for entertaining. High ceilings, custom finishes, and large windows flood the home with natural light. Outside, enjoy resort-style amenities including a sparkling pool, spa, and beautifully landscaped grounds. Whether hosting guests or enjoying a quiet evening under the stars, this home delivers comfort and sophistication at every turn. Talk about Home Improvements the following is just a small list of how well-maintained this home is; New Remodel of Kitchen, Family Room, Dining Room, Living Room, New Porcelain Tile, Carpet, Wood Floors and custom closets with built in storage throughout the home, New Alum-A-Wood Patio Cover, New Built-In 4 Burner stainless Outdoor Barbeque, New AC / Heating System, New Sectional Aluminum Garage Doors, New Garage Door Opener System with camera, New Whole House Window Replacement, New Pool Remodel (Plaster and Tile), New Pool Equipment (Heater, Pump, and Filter), New Plantation Shutters throughout home, New Hot Water Heater, Ceiling Fans throughout home, New Upgraded ADT wireless security system with three outside cameras, New 6” wide whole house rain gutters, New Roof (total lift off and replacement) and to top it off there is spacious RV Access on the side of the home! Located near top-rated schools, scenic trails, bustling restaurants and shopping, this is Southern California living at its finest.

24330 Via Arriba Linda, Yorba Linda

6082 Highland Avenue, Yorba Linda
$2,450,000
4 Beds ⋅ 4 Baths ⋅ NDP2506073 MLS ⋅ Closed Status
Experience the perfect blend of timeless elegance and modern luxury in this single story Spanish Modern masterpiece, fully upgraded with premium finishes and designer touches throughout. Featuring 4 spacious bedrooms, 3 inside bathrooms and a poolside outdoor shower and bathroom, this home is thoughtfully designed for both everyday comfort and high-end entertaining. Upon entering, you’re welcomed by a stunning great room that immediately sets the tone for the home’s elegance and warmth. The living room showcases an impressive stacked stone fireplace and feature wall, creating a striking focal point and a cozy atmosphere for relaxing or entertaining. Inside, enjoy new flooring, fresh interior and exterior paint, vinyl dual-pane windows, and LED recessed lighting throughout. The fully renovated chef’s kitchen boasts Viking appliances, sleek countertops, custom cabinetry, and an open layout perfect for gatherings. The formal dining room features a beautiful coffered ceiling, while the wet bar with dual wine refrigerators in the great room adds a luxurious touch for entertaining guests. The expansive primary suite offers a true retreat, with a massive walk-in closet featuring custom-built-ins, and a spa-inspired en-suite bath complete with a soaking tub, oversized walk-in shower, and elegant finishes throughout. Step outside to your personal paradise, featuring a resort-style pool and spa, a fully equipped outdoor kitchen with BBQ, sink, and island, and a convenient outdoor shower and bathroom for poolside comfort. Car and RV enthusiasts will appreciate the rare 6-car garage setup—including a 2-car attached garage and a 4-car detached garage—along with Porte Cochere and RV parking for ultimate flexibility. With easy access to the 91 freeway, this turn-key estate offers the ideal blend of luxury, comfort, and convenience in one unforgettable home.

6082 Highland Avenue, Yorba Linda

4161 Ricardo Drive, Yorba Linda
$1,358,000
4 Beds ⋅ 3 Baths ⋅ IG25137389 MLS ⋅ Closed Status
Welcome to 4161 Ricardo Drive, a beautifully updated 4-bedroom, 2.5-bathroom home situated on a desirable corner lot at the end of a quiet cul-de-sac in Yorba Linda. A rare highlight is the approximately 400 sq ft detached second garage with rear access from Pacific Avenue—ideal for potential ADU conversion. The newly poured driveway in front of the second garage provides additional space for RV or guest parking. This home features fresh interior and exterior paint, brand-new carpet, new garage doors, new lighting and much more upgrades throughout. Step inside to a bright and spacious living room and formal dining area, perfect for gatherings. The kitchen includes newer appliances and a cozy breakfast nook, while the adjacent family room features a custom built-in entertainment center and a large sliding door that opens to the covered patio—creating a seamless indoor-outdoor living experience. Up the stairs are 4 bedrooms and a full hall bathroom. The primary ensuite features a remodeled bathroom. The secondary bedrooms are all spacious. Surrounded by lush landscaping, the private backyard includes a covered patio, perfect for relaxing or entertaining. Located within the highly rated Yorba Linda school district-Lakeview Elementary, Yorba Linda Middle School, and El Dorado High School. This home offers comfort, incredible curb appeal and an exceptional lifestyle in one of Orange County’s most sought-after communities.

4161 Ricardo Drive, Yorba Linda

4681 Via Loma Linda, Yorba Linda
$1,150,000
3 Beds ⋅ 2 Baths ⋅ PW25137713 MLS ⋅ Closed Status
Welcome to 4681 Via Loma Linda, a charming single-story home situated on a generous 7,412 sq ft lot in a peaceful Yorba Linda cul-de-sac. This 3-bedroom, 2-bathroom residence offers 1,512 sq ft of well-laid-out living space with abundant potential to personalize and make your own. The spacious backyard provides privacy and room to entertain, garden, or expand, while the quiet neighborhood location offers both tranquility and convenience. Located within the boundaries of top-rated schools, including Fairmont Elementary and Yorba Linda High School, and just minutes from shopping, dining, parks, and freeway access, this home is an excellent opportunity to settle into one of Orange County’s most desirable communities.

4681 Via Loma Linda, Yorba Linda

5260 Via Brumosa, Yorba Linda
$1,676,000
4 Beds ⋅ 3 Baths ⋅ PW25130332 MLS ⋅ Closed Status
Nestled in the highly desirable East Lake Village neighborhood, this beautifully updated home truly has it all. Step inside to discover wood-look tile flooring that flows seamlessly throughout the main level, setting the tone for modern comfort & timeless style, with attractive plantation shutters and crown molding throughout that showcase the attention to detail. Formal living & dining rooms are spacious and enjoy both front and rear ground views. The recently updated kitchen is a true focal point, featuring crisp white cabinetry with abundant hidden storage, elegant glass-front doors, center island, and customized backsplash boasting an ideal layout perfect for both cooking & entertaining. The adjacent family room offers custom built-ins that artfully frame the fireplace, creating a cozy yet refined gathering space. Enjoy access to backyard amenities through the convenient French doors which expand the indoor/outdoor living space. Ideal for guests or multigenerational living, a full bedroom & bathroom are located on the lower level, along with laundry service and direct access to the three-car garage. Ascend the wrought iron staircase to discover the primary suite, a true retreat with a wall of windows with window seat, and a primary bath finished with richly stained granite dual vanities, luxurious walk-in shower, sumptuous soaking tub, and dual walk-in closets. Two additional upstairs bedrooms provide plenty of space for family or guests, along with a fully updated bathroom with dual vanities and generous walk-in shower. Step outside into your private backyard oasis—creatively designed for both relaxation and entertaining, with numerous amenities for year ‘round enjoyment. Low-maintenance turf area is accented by a fun outdoor fire pit. Splash away in the sparkling pool, relax in the bubbling spa, and enjoy the soothing sounds from the rock waterfall. This private setting includes a welcoming covered patio and built-in BBQ center, the perfect gathering spot on warm evenings ahead. Sun-soaked patios surround the yard, and planters are filled with lush greenery enhancing the tropical vibe and expanded side yard offers a perfect dog run or sports area. All this plus access to East Lake Village’s sought-after amenities, including lakes, pools, clubhouses, sports courts and more. Favorite restaurants, shopping, parks and excellent schools are yours. Don't miss this rare opportunity to own a turnkey home in one of the area's most coveted communities.

5260 Via Brumosa, Yorba Linda

19180 Palm Vista, Yorba Linda
$2,575,000
5 Beds ⋅ 3 Baths ⋅ PW25136531 MLS ⋅ Closed Status
Welcome to 19180 Palm Vista | Yorba Linda, Nestled in a peaceful cul-de-sac at the heart of the city, this completely remodeled estate exudes a rare blend of luxury and country charm. Situated on a stunning and exceptional lot of over 24,000 square feet, the property offers an expansive park-like setting with incredible privacy and natural beauty. As you step inside, the grandeur of this custom home is immediately apparent, with soaring ceilings, spacious rooms, and wide hallways. The living room is a statement of elegance, featuring walls of windows that bring in natural light, custom wood cabinetry, and a beautiful stone fireplace. The chef’s kitchen is a dream, equipped with high end appliances, quartz countertops, white cabinetry, an island for seating and entertaining, and a cozy breakfast nook for morning coffee. The dining area is equally impressive, with stunning views through walls of windows, custom lighting, and ample space for hosting large gatherings. Off the kitchen, a reading room and office with its own fireplace provide a peaceful retreat for quiet moments. The main floor also includes a laundry room, guest bedroom, and a full bath. Upstairs, a grand staircase leads to the primary suite, a true sanctuary. This expansive retreat offers a sitting area, a private balcony with sweeping views of the lush grounds, and stunning sunsets. The luxurious primary bath is a spa-like haven, complete with a soaking tub, dual vanities, a walk-in shower, and custom-built closets—all beautifully remodeled with the finest finishes. The upper level also includes three generously sized bedrooms and a beautifully updated shared bath. Outside, the grounds are nothing short of spectacular. A sparkling pool and spa are surrounded by mature trees and vibrant flower beds, creating a serene environment for relaxation. The sports court is perfect for year-round fun for both kids and adults. Multiple patios and expansive lawn areas make this home ideal for entertaining. Rarely does a home of this magnitude come available in the perfect setting. Located in an award-winning school district and just steps from a beautiful neighborhood park, this home’s central location offers convenience and an exceptional lifestyle. Minutes from shopping, dining, community center, library, and everything that makes Yorba Linda our favorite city!

19180 Palm Vista, Yorba Linda

20642 Paseo De La Cumbre, Yorba Linda
$1,600,000
4 Beds ⋅ 2 Baths ⋅ PW25134075 MLS ⋅ Closed Status
Beautiful single-story home in the highly sought-after Sun Country community of Travis Ranch. This charming 4-bedroom home (with one bedroom converted into a home office) offers a well-designed layout featuring a formal dining room, spacious living room, and updated tile flooring. The kitchen and bathrooms boast upgraded granite countertops, and all windows have been replaced with energy-efficient dual-pane models. A brand-new AC and heating unit ensures year-round comfort. Situated on a large, flat lot with endless possibilities, the property includes a detached two-car garage located privately at the rear—ideal for additional storage, a workshop, or a potential ADU conversion. Enjoy the covered patio, custom-built toolshed, and convenient RV access—perfect for storing recreational vehicles or extra cars.

20642 Paseo De La Cumbre, Yorba Linda

5210 Avenida De Kristine, Yorba Linda
$2,426,000
6 Beds ⋅ 5 Baths ⋅ PW25108408 MLS ⋅ Closed Status
This home offers unparalleled quality at a price that represents true value in today’s market. This marvelously remodeled home presents like a new home. The curb appeal announces “this is a fantastic home” as you enter the double glass doors into an elegant entry. Greeted by marble flooring and high ceilings, then the living room with a fireplace and comfortable seating. Spacious comes to mind. Looking on in the home to the dining room with built in custom cabinetry and granite counter space. A full bar just off the dining room with two wine refrigerators and a prep sink plus granite counter space with seating and custom cabinetry to display glasses and your favorite bottles. Open to the enlarged family room with windows, lighting, cabinet space and great viewing with a large screen TV, sit back and relax or sit at the kitchen bar stools and watch the chef at work. This kitchen satisfies your needs with a built-in SubZero refrigerator, double Café ovens, 5-burner Thermador gas cooktop, top of the line Panasonic microwave and a Bosch dishwasher. Plenty of counter and storage space in this pristine kitchen, even an appliance garage to park those large mixers. There is a second dining area on the other side of the kitchen for breakfast. Finally, a downstairs bedroom and a full ensuite bath for your guest. Upstairs takes you to the incredible primary bedroom suite. Double doors lead into this amazing suite. First, a sitting area with a see-through fireplace. Then the main bedroom with high ceilings and windows to the balcony and the backyard. Beyond the bedroom is an office with built-in cabinets, a large closet, and a slider to the balcony. To finish this suite is the well-designed primary bath with a jetted tub, dual head shower, double sinks in a granite counter, two walk-in closets and a private toilet room. Four additional bedrooms, two are exceptionally large, complete the six bedrooms. Two hall baths, each with dual sinks and full baths to accommodate the upstairs bedrooms. A loft area completes this floor. Great landscaping sets the stage for the spa. Watch the food being prepared on the BBQ set into the rock-sided island that matches the low walls of the landscaping and the trees. With four garages, built-in cabinets, a tankless water heater, newer ACs and furnaces, an excellent roof and solar, you are ready to move in and enjoy luxury living! Don’t miss the opportunity to own this move-in ready, luxury-level home at an exceptional price.

5210 Avenida De Kristine, Yorba Linda

Based on information from California Regional Multiple Listing Service, Inc. as of . This information is for your personal, non-commercial use and may not be used for any purpose other than to identify prospective properties you may be interested in purchasing. Display of MLS data is usually deemed reliable but is NOT guaranteed accurate by the MLS. Buyers are responsible for verifying the accuracy of all information and should investigate the data themselves or retain appropriate professionals. Information from sources other than the Listing Agent may have been included in the MLS data. Unless otherwise specified in writing, Broker/Agent has not and will not verify any information obtained from other sources. The Broker/Agent providing the information contained herein may or may not have been the Listing and/or Selling Agent.

How much is your home worth?

Get instant property value now!