Refine Search
Sort by
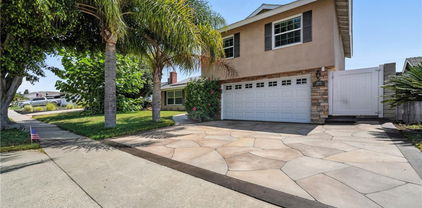
$1,110,000
3 Beds ⋅ 2 Baths ⋅ 219133278DA MLS ⋅ Closed Status
Tucked on a pretty, quiet street in one of Placentia's most desirable neighborhoods, this fully remodeled home blends comfort, functionality, and modern style. Inside, enjoy vaulted ceilings, a cozy fireplace, and multiple living areas that flow effortlessly to the private backyard through three sets of sliding doors--perfect for everyday living or entertaining.The kitchen is a true showpiece, featuring all-new cabinetry, floating shelves, quartz countertops, a gorgeous new gas range with a full appliance package, and an oversized pantry. At its center, a freestanding island with seating and storage invites gathering and connection. And don't miss the slider out to a patio!Down the hall, you'll find a spacious primary suite with direct patio access and a spa-like walk-in tiled shower. Two additional guest bedrooms and an extra-large built-in linen/storage cabinet offer flexibility and convenience. The hall bath features a new tiled tub/shower combo and a playful vanity with a pop of blue.Outside, enjoy two distinct patio areas, a lush green lawn, and block wall fencing--ideal for relaxing, entertaining, or play. The clean, spacious garage includes laundry hookups and plenty of storage space.Major improvements include newer dual-pane windows, roof, HVAC system, and PEX plumbing --providing peace of mind and true move-in-ready ease. Also find highly desirable Schools, El Dorado HS, Tuffree Middle school and walking distance to Wagner Elementary & Wagner Park. Tri-City Park, shopping dining, and freeway access all nearby and --this home truly has it all!

1712 Steinbeck Street, Placentia

$1,420,000
4 Beds ⋅ 3 Baths ⋅ NP25169399 MLS ⋅ Closed Status
Welcome to 644 Kenoak Dr. A Turnkey Family Retreat in the Heart of Placentia. This beautifully remodeled home offers 2,501 sq ft of sophisticated comfort, blending modern upgrades with vibrant indoor and outdoor living. Nestled in one of Placentia’s most desirable neighborhoods, it provides an exceptional lifestyle with access to acclaimed schools and convenient amenities. Step inside to find luxury vinyl plank flooring, fresh paint, and a floor plan that ensures effortless flow between living, dining, and family spaces. The updated kitchen features quartz countertops, newer cabinetry, and stainless steel appliances, new sink faucet and kitchen disposal—perfect for both everyday living and entertaining. Upgraded with a brand new roof. The flexible layout includes a spacious primary suite, and two additional bedrooms ideal for family, guests, or a home office. The property is physically three bedrooms. Prior ownership converted the oversized primary bedroom from two bedrooms into one. The downstairs living room could be easily converted into the formal fourth bedroom. Complimented with a downstairs bathroom with walk in shower and 2 bathrooms upstairs that offer modern finishes and convenience for all. Designed for year-round enjoyment, the expansive backyard features a built-in outdoor grill, turf play area, and a private basketball half court—a unique highlight for active households. There’s ample space for outdoor dining, gardening, and relaxation.

644 Kenoak Drive, Placentia

$1,850,000
6 Beds ⋅ 6 Baths ⋅ PW25167599 MLS ⋅ Closed Status
MULTI-GENERATIONAL GEM! This semi-custom home has been lovingly maintained by its original owner and offers a flexible floor plan perfect for large or multigenerational households. Ideally located near award-winning schools, major freeways, and shopping. The main level features a remodeled kitchen with quartz island, tile flooring, and a built-in wine fridge—open to a spacious family room with fireplace and custom built-in entertainment center. Hardwood floors and plantation shutters enhance the elegance throughout the main floor. Two downstairs bedrooms, including one with an en-suite bath, provide ideal space for guests or a second primary suite. A convenient powder room is also located downstairs. Laundry room has ample storage and sink. Upstairs features four additional bedrooms, ALL with private en-suite bathrooms. The expansive primary suite includes a retreat (perfect for an office or gym), a remodeled bath with granite dual vanities, a large walk-in shower, soaking tub, and a walk-in closet with custom built-ins. Step outside to a private backyard oasis featuring an in-ground pool, spa, built-in BBQ island (plumbed for a sink), and a remote-controlled patio awning. Side yard includes a 4x16 storage shed. Exterior painted 6 months ago. Interior entirely painted within the last 2 years. There is NO HOA at this location. Additional Features Include: Dual-zone A/C (1 unit per floor), Whole house fan, Fire sprinkler system, HVAC system replaced in 2020, Entire home repiped with PEXS, All awnings front and back, replaced in 2022, Remote exterior shades on primary bedroom windows. Don’t miss this exceptional opportunity to own a highly upgraded, move-in ready home designed for modern living. Zillow floor plan attached.

1826 Browerwoods Place, Placentia

$1,250,000
4 Beds ⋅ 3 Baths ⋅ PW25165384 MLS ⋅ Closed Status
Welcome to this beautifully upgraded two-level home located at the end of a peaceful cul-de-sac in the heart of Placentia! This 4-bedroom, 2.5-bathroom residence offers a bright and functional layout perfect for both everyday living and entertaining. The spacious living room features vaulted ceilings and a cozy fireplace, creating a warm and inviting atmosphere. The updated kitchen boasts quartz countertops, stainless steel appliances, and custom cabinetry. Recessed lighting and upgraded flooring throughout add a modern touch. Additional highlights include a separate laundry room, dual-pane windows, central AC, an attached 2-car garage with direct access, and a large driveway with ample parking space. Located within the award-winning and high-rated Placentia-Yorba Linda School District, and conveniently close to parks, shopping, and freeway access. Don’t miss the opportunity to own this move-in ready home in one of Placentia’s most desirable cul-de-sac neighborhoods!

1730 Roanoke Street, Placentia

$1,144,916
4 Beds ⋅ 3 Baths ⋅ SB25164420 MLS ⋅ Closed Status
$175,000 PRICE REDUCTION! Welcome to 1802 Cartlen Dr – a solar-powered oasis in the heart of Placentia! This beautifully cared-for residence has been owner-occupied for over a decade, with every upgrade chosen for comfort, style, and lasting quality. This is not a flip—it's a home filled with intention, pride, and years of thoughtful improvement. Boasting four bedrooms and three bathrooms across nearly 2,000 sq ft of bright, functional living space, this warm and welcoming home strikes the perfect balance of modern updates and timeless charm. Discover a remodeled kitchen with sleek countertops and cabinetry, updated bathrooms with fresh finishes, new flooring, contemporary lighting, dual-pane windows, and fresh interior paint. The inviting floor plan offers a sunlit living room with a fireplace, seamless flow into a spacious dining area, and a kitchen built for everyday ease and entertaining. Upstairs, the primary suite provides a peaceful retreat, while three additional bedrooms offer ample space for family, guests, or a home office. A downstairs powder room adds convenience for daily living. Step into the backyard and escape to your private paradise: a sparkling pool, meticulously maintained, surrounded by patio space perfect for BBQs, lounging, or sunset dinners under the stars. This outdoor haven is tailor-made for Southern California living. One of the standout features? A Tesla solar panel lease with rare, favorable terms—better than most current offerings—allowing you to enjoy energy savings and sustainability without the high monthly cost. Coupled with a newer HVAC system, this home delivers comfort with eco-conscious efficiency. This property is located on a quiet, tree-lined street near top-rated PYLUSD schools, parks, shopping, and dining, and offers both convenience and community. With easy freeway access, you're perfectly positioned to enjoy all that North Orange County provides. From its long-term ownership to carefully selected upgrades, 1802 Cartlen Dr isn't just move-in ready—it's live-in-lovingly ready. Experience the warmth, value, and thoughtful design that make this home a true Placentia gem.

1802 Cartlen Drive, Placentia

$1,250,000
4 Beds ⋅ 3 Baths ⋅ PW25160350 MLS ⋅ Closed Status
Welcome to this stunningly remodeled 4-bedroom,3-bath single-level home,open,perfectly situated on a quiet,extra-wide street in one of Placentia’s most coveted neighborhoods,within the award-winning Placentia-Yorba Linda School District.With incredible curb appeal,this home greets you w/ a professionally landscaped front yard,charming brick accents,a cozy front sitting patio, & a custom leaded-glass front door(w/ side panels) that sets the tone for elegance throughout.Step inside to an open,light-filled floor plan enhanced by a large skylight,vaulted ceilings & glossy laminate flooring.The spacious formal dining room with an elegant chandelier nicely transitions into the “Centerpiece of the Home”:the perfect combination of an expansive family room,complete with a cozy sitting brick hearth,dual built-in bookshelves,sliding dual-pane vinyl doors & a beautifully upgraded chef’s kitchen which features sleek granite countertops,crisp white cabinetry,stainless steel LG appliances(incl 5 burner Range),Frigidaire dishwasher,dual pantries,a convenient pass-through window,and newer flooring.The adjacent laundry room offers extra storage with utility cabinets.The private backyard is a wonderful oasis w/ multiple sitting areas,full block wall fencing,lush landscaping,a newer patio cover & plenty of space to entertain or relax.The large primary suite (17' x 15') is a peaceful retreat with recessed lighting,a walk-in closet w/ custom organizers & a luxuriously remodeled en-suite bath featuring a large walk-in tiled shower,new fixtures,double vanities,and modern tile flooring.Three additional spacious bedrooms include ceiling fans and large closets (one w/ walk-in),perfect for family, guests,or a home office.Dual-pane vinyl windows and sliders throughout;Newly remodeled guest and hallway bathrooms with granite counters,newer sink,newer mirrors and high-end light fixtures and faucets;Newer HVAC ducting,attic fan,insulation,and rain gutters;Solar hot water system + 50-gallon tank, water softener,and under-sink RO system;Most lighting around home is conveniently on remotes; Newer plumbing line from house to street;Three-car garage with direct entry & roll up rear access,built-in shelving,and generous attic storage.Meticulously maintained & thoughtfully upgraded(over $100,000 in recent enhancements),this home is move-in ready & offers a rare combination of comfort,quality, & location.Don’t miss this opportunity to own one of Placentia’s finest single-story homes.A Real GEM!

636 Longfellow Drive, Placentia

$1,275,000
4 Beds ⋅ 3 Baths ⋅ SW25160776 MLS ⋅ Closed Status
Beautiful Home in Quiet Cul-de-Sac with 4 Bedrooms, a Peaceful Garden Retreat! Welcome to this immaculate 4-bedroom home, nestled in a quiet cul-de-sac in one of Placentia’s most desirable neighborhoods. This well-maintained residence offers a rare fourth bedroom—perfect for guests, extended family, or a home office. Step inside to discover plantation shutters, generous storage throughout, and a layout designed for comfort and functionality. The kitchen and living spaces flow beautifully, filled with natural light and warmth. Enjoy peaceful mornings and relaxing evenings in the gorgeous backyard, featuring a covered patio, flowering bushes, and mature fruit trees—a true garden sanctuary. Whether entertaining friends or enjoying a moment under the patio cover, this yard offers a serene escape. Located just minutes from top-rated schools, parks, and everyday conveniences, this home is perfect for those who value comfort, care and the serenity of beauty. Don’t miss this wonderful opportunity—homes in this area are rarely available and this one is truly special.

1819 Jones Place, Placentia

$1,149,000
3 Beds ⋅ 2 Baths ⋅ OC25144150 MLS ⋅ Closed Status
Welcome to this immaculately maintained 3-bedroom, 2-bathroom home in the heart of desirable Placentia. With 1,544 square feet of thoughtfully updated living space on a spacious 7,210 square foot lot, this home offers the perfect blend of comfort, style, and functionality. Fresh exterior paint and meticulously landscaped artificial turf in both the front and back yards give this home incredible curb appeal while keeping maintenance a breeze. Step inside to a bright and inviting interior, where natural light fills the living areas, perfect for everyday living and entertaining alike. The backyard is your personal retreat, featuring a sparkling pool ideal for relaxing and enjoying Southern California’s sunny days. With artificial turf and ample patio space, the backyard is both beautiful and functional year-round. Located in a quiet, well-established neighborhood close to top-rated schools, parks, shopping, and dining, this move-in-ready gem checks all the boxes. Don’t miss your opportunity to own this beautifully remodeled Placentia home!

4921 Mccormack Lane, Placentia

$1,350,000
4 Beds ⋅ 3 Baths ⋅ PW25155948 MLS ⋅ Closed Status
Welcome to Meredith Crest. This cul de sac home offers 4 large bedrooms, 2 1/2 baths on meticulously maintained grounds. Freshly painted interior and new carpet accentuate to charm of this spacious home. Remodeled kitchen with quartz counters tops, island kitchen, walk in pantry, electric stove and large eating area. Dual paned windows and sliders. As you enter the home you step into an oversized living room w/ceiling fans. Oversized family room with fireplace , crown molding and slider to backyard. Spacious primary room with private upgraded bathroom with dual vanity. Large secondary bedrooms, upstairs private bathroom features dual vanities with ceramic counters. 3 car garage, new A/C unit. Wainscoting at staircase, kitchen. Amazing neighborhood... Hurry on this beauty!!

514 Mohawk Drive, Placentia

$1,200,000
4 Beds ⋅ 3 Baths ⋅ OC25155738 MLS ⋅ Closed Status
Welcome to 1318 São Paulo Avenue—a rare opportunity to own a spacious 4-bedroom, 3-bathroom home offering 2,656 sq ft of living space on a generous 7,104 sq ft lot in one of Placentia’s most desirable neighborhoods—with no HOA. Featuring a smart, flexible floor plan with multiple living and dining areas, an expansive primary suite, bedroom on the main floor, and ample storage throughout, the home is ideal for families or anyone looking for room to grow. Thoughtful touches have already been added, including a cedar-lined walk-in closet in the primary suite. The home has been well cared for over the years, and while many original features remain, it presents a fantastic opportunity for updates and personalization. Whether you’re a first-time buyer, savvy investor, contractor/handyperson, or someone looking to build equity through renovation, this property is ready for your vision. Fix and flip or buy and hold. Bring your creativity and transform this solidly built home into your dream space—perfect for customizing and building long-term value at an exceptional price for its size and location. The spacious backyard features mature fruit trees and offers plenty of room for entertaining, play, gardening, or future enhancements such as a pool or patio. Centrally located near top-rated schools, parks, shopping, and dining, this home combines location, space, and potential—all at a compelling value. Don’t miss this chance to unlock the opportunity at 1318 São Paulo Avenue.

1318 Sao Paulo Avenue, Placentia

$1,110,000
4 Beds ⋅ 2 Baths ⋅ PW25155106 MLS ⋅ Closed Status
Welcome to this inviting single-story residence offering 4 spacious bedrooms, 2 well-appointed bathrooms, and 2,084 square feet of thoughtfully designed living space. Nestled on a generous 8,500 sq ft flat lot, this home features an attached two-car garage and a layout that blends comfort with functionality. Step into the living room, where recessed lighting casts a warm glow over elegant wood-look tile flooring that flows seamlessly throughout most of the home. A large front-facing window frames views of the manicured yard, filling the space with natural light and a sense of openness. Continue into the kitchen, a culinary haven with custom cabinetry, sleek stainless steel appliances, and a double oven ready for your next gathering. A charming window above the sink offers a peaceful view of the backyard, making everyday tasks a little more enjoyable. Adjacent to the kitchen, the dining area sits perfectly between the kitchen and family room, creating an open-concept layout ideal for entertaining or casual meals. The family room itself is expansive, anchored by a cozy gas fireplace and a sliding glass door that opens to the backyard, inviting indoor-outdoor living. Just off the kitchen, a dedicated laundry room provides convenience and extra storage, keeping household tasks tucked away yet easily accessible. Down the hall, you'll find three comfortable guest bedrooms and a full bathroom, each offering privacy and versatility for family, guests, or a home office. The primary suite is a tranquil retreat featuring dual closets with mirrored doors and an upgraded en-suite bathroom that adds a touch of luxury to your daily routine. Step outside to a backyard designed for relaxation and gatherings. A large covered patio with built-in lighting and a ceiling fan sets the stage for alfresco dining, while a fire pit and lush grassy area offer space to unwind or play. Just a short stroll away, enjoy the amenities of your community pool and a neighborhood park. Located next to Van Buren Elementary School and surrounded by a variety of restaurants and shopping options, this home offers not just a place to live, but a lifestyle to love. Don’t miss the opportunity to make this beautifully maintained property your own!

1219 N Van Buren Street, Placentia

$1,299,900
4 Beds ⋅ 2 Baths ⋅ PW25154766 MLS ⋅ Closed Status
Welcome to this beautifully remodeled single-story pool home that perfectly blends modern comfort with timeless style. This spacious 4-bedroom, 2-bathroom home has been thoughtfully updated throughout, offering a turnkey experience in one of the area’s most desirable neighborhoods—complete with award-winning schools just minutes away. Step inside to discover an open and inviting floor plan, highlighted by brand new luxury vinyl plank flooring and recessed lighting throughout. The heart of the home is the fully remodeled kitchen, featuring sleek quartz countertops, a large center island with bar seating, and all-new stainless steel appliances—ideal for both everyday living and entertaining. Each of the four bedrooms is generously sized, and both bathrooms have been completely updated with modern finishes and elegant touches. Whether you're hosting guests or enjoying quiet family time, the flow and layout of this home offer exceptional versatility and comfort. Step outside to your private backyard oasis, where a newly redone pool and spa await—perfect for soaking up the sun or enjoying warm evenings under the stars. The outdoor space offers room to relax, play, and entertain in total privacy. Additional features include a 2-car attached garage offering convenience and extra storage space.With a prime location close to top-rated schools, parks, shopping, and dining, this home is the complete package.

121 W Borromeo Avenue, Placentia

$1,200,000
4 Beds ⋅ 4 Baths ⋅ PW25154380 MLS ⋅ Closed Status
Situated on a quiet cul-de-sac in one of Placentia’s most sought-after neighborhoods, 2115 Kathryn Way is a home that truly lives up to the city’s name—Placentia, meaning “a pleasant place to live.” Thoughtfully upgraded and meticulously maintained, this residence offers nearly 2,500 square feet of stylish, functional living space with 4 bedrooms and 3.5 bathrooms and a HUGE bonus room upstairs—designed to bring comfort, convenience, and modern living to every inch. Ideal for multi-generational living or hosting guests, the flexible layout includes two spacious downstairs master suites and an enormous upstairs family room with a fully upgraded bar and entertainment area. Outfitted with elegant Vancouver quartz countertops and a powder room, this upstairs retreat is perfect for entertaining—or can easily be transformed into a THIRD master suite! Notable upgrades and features include: Dual-pane windows, upgraded flooring throughout, Sleek, low-profile LED lighting, professionally landscaped and low maintenance front and backyard, ample storage, including custom garage cabinets and workbench, newer driveway with enhanced drainage system, newer roof, solar with Tesla Power Wall, Full house water filtration system, hidden wine cellar, mature orange/lemon/lime trees and the list goes on...... If that wasn't enough, the home is located in the highly touted Placentia/Yorba Linda school district and is both zoned for and walking distance to Golden Elementary, Tuffree Jr. High and El Dorado High school! With its unmatched versatility, prime location, and exceptional attention to detail, this home checks every box.

2115 Kathryn Way, Placentia

$1,535,000
5 Beds ⋅ 3 Baths ⋅ PW25152449 MLS ⋅ Closed Status
Step into this beautifully renovated five-bedroom, two-bathroom home, nestled in the desirable Alta Vista Community, where modern upgrades meet expansive living space. The open-concept floor plan is flooded with natural light, creating a warm and inviting atmosphere throughout. Enjoy the brand-new carpeting, a spacious gourmet kitchen featuring ample cabinetry, a large island, sleek countertops, and high-end stainless steel appliances. The home is equipped with energy-efficient dual-pane windows for added comfort. This layout also includes a private downstairs bedroom and bathroom, ideal for guests or as a peaceful retreat. The primary suite boasts two generous walk-in closets and a recently updated bathroom complete with Travertine floors, a double vanity, a roomy shower, and a large soaking tub. The three-car garage offers plenty of built-in storage cabinets, and the laundry room adds to the home's functionality. Outside, the large, private backyard offers the perfect space for relaxation or entertaining, with no rear neighbors ensuring privacy and scenic mountain views. Plus, it’s just a short stroll to the clubhouse and pool/spa area. Don't miss your chance to make this extraordinary home yours!

420 Augusta Lane, Placentia

$1,000,000
5 Beds ⋅ 3 Baths ⋅ PW25151974 MLS ⋅ Closed Status
Welcome to this spacious and inviting home nestled in a desirable neighborhood of Placentia. Ideally located close to shopping and comfort and accessibility. Step inside to find soaring Cathedral ceilings and dual fireplaces in both living room and family rooms, creating a warm atmosphere. The kitchen has an open floorplan next to the family room perfect for family gatherings. The primary en-suite boasts a separate shower and tub with walk-in closet, with four more bedrooms and two full bath rooms, there's plenty of space for a growing family or guests. Outside space has plenty of fruit trees to enjoy all season. This home is in a welcoming community with amenities like a near by pool maintained by the HOA. Though it may need TLC its full of potential and located in a well kept neighborhood.

330 E Concord Way, Placentia

$1,178,000
3 Beds ⋅ 2 Baths ⋅ OC25149134 MLS ⋅ Closed Status
Welcome to this fancy single story home in one of most desirable area of Placentia!The beautiful home features an updated kitchen cabinets and granite counters, two bathrooms with a tub and primary with a shower, high ceilings and cozy fireplace in the main living space, open kitchen area connected with dining area and extended living room, slide door with direct access to manicured back yard. 3 bedrooms and 2 bathrooms and comfortbal living space are all on one convenient level. This home ideally located in a quiet neighborhood and just minutes away from shopping and dining and freeway close.Don't miss out this beautiful home ,it is a perfect for those seeking a blend of suburban tranquility and everyday convenience.

812 San Juan Lane, Placentia

$1,153,000
4 Beds ⋅ 3 Baths ⋅ PW25146792 MLS ⋅ Closed Status
Welcome to this beautiful Northpoint home nestled alongside the scenic Alta Vista Country Club Golf Course! This thoughtfully designed residence offers 4 spacious bedrooms, 2.5 bathrooms, a generous backyard, and an enviable location with tranquil greenbelt views and exceptional privacy. Step inside to a grand living room with soaring ceilings and striking tile flooring. A wall of wide windows floods the space with natural light and frames the serene backyard view. Just off the living room, the formal dining area is perfect for hosting, featuring elegant double French doors that open to the beautifully landscaped outdoor space—ideal for indoor-outdoor entertaining. At the heart of the home is a well-appointed kitchen, seamlessly connecting to both the family room and the dining room via a charming open window-style pass-through—perfect for effortless serving and conversation. The kitchen features elegant light-toned wood cabinetry, granite countertops, white appliances, and a small yet impressively spacious walk-in pantry with ample storage designed for both functionality and convenience. A large breakfast bar adds a casual dining option; all wrapped in a bright and airy atmosphere that complement both modern and traditional styles. The adjacent family room offers a charming brick fireplace wrapped in a decorative white mantle for comfortable everyday living. It provides easy access to a main floor half bath, a generous laundry room with built-in cabinetry, and the attached two-car garage. Upstairs, you’ll find four well-sized bedrooms, each featuring spacious sliding door closets, built-in organizers, and blinds. The spacious primary suite is a true retreat with a large walk-in closet and an ensuite bath that boasts dual sinks, a large vanity, and direct access from the bedroom. Step outside to your private backyard oasis with a covered patio, built-in BBQ, expansive yard, and peaceful greenbelt surroundings—perfect for relaxing or entertaining. Enjoy community amenities including lush walking trails and a newly remodeled community pool just a short walk from your back door. All this, plus proximity to top-rated Placentia-Yorba Linda schools and the serene Alta Vista Golf Course. Don’t miss the opportunity to call this exceptional home yours!

1124 N Holt Drive, Placentia

$1,215,000
4 Beds ⋅ 2 Baths ⋅ PW25144842 MLS ⋅ Closed Status
Welcome to a warm and inviting single-story home nestled in a charming Placentia neighborhood within the highly regarded Placentia-Yorba Linda School District. This thoughtfully designed residence offers 4 bedrooms, 2 bathrooms, and 2,088 square feet of functional living space that effortlessly blends comfort, style, and convenience. Step inside to a spacious living room that greets you with beautiful wood flooring and natural light, setting the tone for the home's welcoming ambiance. The layout is ideal for both privacy and hosting: all bedrooms and bathrooms are tucked on one side of the house, creating a peaceful retreat while allowing seamless entertaining in the main living areas. A convenient full bathroom is accessible to guests without disrupting the bedroom spaces, and a Jack-and-Jill bathroom connects two of the secondary bedrooms—perfect for family living. Each bathroom has tile flooring making cleaning a breeze while each bedroom has carpet flooring for your comfort. Down the hall, ample linen storage ensures everything has its place, while the fourth bedroom at the rear of the home features a private slider that opens to the backyard—ideal for guests, an office, or a private sanctuary. The heart of the home is the spacious kitchen, complete with a built-in refrigerator, generous counter space, and a walk-in pantry for all your culinary needs. The kitchen flows effortlessly into the adjacent family room and offers direct access to the laundry room, where you’ll find abundant storage, countertop space, and a convenient side door to the backyard. The family room itself is bright and welcoming with a cozy fireplace and easy access to the outdoor entertaining space—creating the perfect setup for everyday living and memorable gatherings. Step outside and discover a backyard designed for relaxation and entertaining. Enjoy warm California days under the covered patio or pergola, host unforgettable cookouts at the built-in BBQ with a large island and bar seating, and unwind around the outdoor fireplace surrounded by lush landscaping and tranquil vibes. The backyard also offers direct access to the detached two-car garage and a separate office—an ideal work-from-home solution that keeps your commute to a minimum and productivity at a maximum. With its flexible floor plan, inviting entertaining spaces, and prime location near award-winning schools, this Placentia gem is ready to welcome you home.

1225 Carlsbad Street, Placentia

$1,255,000
4 Beds ⋅ 3 Baths ⋅ PW25143317 MLS ⋅ Closed Status
Spacious single level 4 bedroom, 3 bath home where timeless elegance meets modern comfort located in a desirable Placentia neighborhood. This well loved and meticulously maintained home features a spacious living room with slider that looks out to backyard and opens to warm and inviting dining area with elegant chandelier and is large enough to accommodate a sizeable dining table with window that looks out to front courtyard with fountain. The family room features an inviting fireplace accented with ceramic tiles and white mantle and a slider for access to the backyard and views of the rock waterfall. The Kitchen opens directly to the family room and is accented with white cabinetry, pantry cabinet with pullout shelves, beautiful Volga Blue granite, metal backsplash, custom lighting with ceiling fan, a charming bay window that looks out to garden area at side of home and offers breakfast bar seating. The laundry room and remodeled half bath are just off the kitchen. The expansive primary bedroom is a serene retreat which features a charming bay window that creates a cozy nook for relaxation, a large walk-in closet with custom built-in shelving and a beautifully updated private en-suite bathroom with white cabinetry and a gorgeous marble countertop. There are three other good sized bedrooms, one with a walk-in closet, and each bedroom features a ceiling fan. The large modernized hall bathroom features a dual vanity, white cabinetry, a stunning marble countertop and soaking tub/shower combination. The backyard is your very own private oasis and features a custom rock waterfall that elevates the garden-style setting and adds a touch of tranquility, the large patio is perfect for relaxing and entertaining. The home is equipped with fully paid-off Tesla solar panels with a back up battery. Three car garage with direct access, with a pass-through garage door to the backyard ideal for trailer or boat parking. Home is in walking distance to Koch Park, Golden Elementary and is in close proximity to Tri-City Park, Village at La Floresta with shopping and restaurants.

651 Lemke Drive, Placentia

$1,595,000
4 Beds ⋅ 3 Baths ⋅ PW25137865 MLS ⋅ Closed Status
430 Kiolstad Dr., Placentia, CA 92870 Welcome home to this newly remodeled 4 Bedroom + Office, 2.5 Bathroom, 2,546 square feet Pool home located in a beautiful neighborhood in Placentia. As you enter through the double doors you will see the home has brand new luxury vinyl flooring and all new interior paint. A living room with an attached dining room draws you into the upgraded kitchen with granite countertops and built-in GE monogram fridge. The living room features a fireplace and overlooks the backyard where an inviting pool awaits. Upstairs you will find all the bedrooms, including the master bedroom with an ensuite remodeled bathroom complete with dual vanities, a walk-in glass shower, toilet room, and a coffee nook. Also attached to the master bedroom is a room that can be used as a home office, home gym, nursery, or converted into a massive walk-in closet. Finally, you’ll find a fully remodeled guest bathroom too. The home has a 3 car garage and sits on a large corner lot with a great view of the neighborhood. Do not miss out on this amazing opportunity to own a great home in Placentia walking distance to award winning Placentia Yorba Linda School District Schools, Tri-City park, and shopping and restaurants.

430 Kiolstad Drive, Placentia

$1,240,000
4 Beds ⋅ 3 Baths ⋅ CV25142407 MLS ⋅ Closed Status
Welcome to this well-maintained two-story POOL home located on a quiet street in one of Placentia’s most desirable neighborhoods. This spacious 4-bedroom, 3-bathroom residence offers a flexible layout with a full bedroom and bathroom on the first floor, perfect for guests, multigenerational living, or a private office setup. Recent upgrades include newer flooring, dual-pane windows, and refreshed landscaping that enhances the home’s curb appeal and outdoor enjoyment. The bright living room with a cozy fireplace flows into the dining area, while the kitchen provides generous counter space and storage. Upstairs, the primary suite includes a private en-suite bath and its own balcony, ideal for relaxing and enjoying the peaceful surroundings. Two additional bedrooms and another full bathroom complete the upper level. Step into the backyard oasis, where you’ll find a sparkling pool, soothing jacuzzi, a spacious deck for lounging or entertaining, and a separate grassy area—great for kids, pets, or outdoor activities. Additional features include central A/C and heat, an attached 2-car garage, and a location within the award-winning Placentia-Yorba Linda Unified School District, close to parks, top-rated schools, shopping, dining, and freeway access. This move-in ready home combines comfort, space, and outdoor living—don’t miss the opportunity to make it yours!

401 Marymont Avenue, Placentia

$1,020,000
3 Beds ⋅ 2 Baths ⋅ IG25122303 MLS ⋅ Closed Status
Welcome to 747 De Jesus Drive, a beautifully maintained single-story home located in the desirable Alta Placentia community. This charming 3-bedroom, 2-bathroom residence offers 1,724 square feet of comfortable living space on a generous 5,501 square foot corner lot. From the moment you arrive, you'll appreciate the home's inviting curb appeal and the sense of privacy offered by its prime location. Inside, the fully renovated kitchen stands out as the heart of the home, featuring modern cabinetry, sleek quartz countertops, stainless steel appliances, and a spacious layout perfect for both everyday living and entertaining. The adjacent family room flows seamlessly from the kitchen, creating an ideal open-concept living area. A separate dining room with a wet bar and large dual-pane windows allows natural light to pour in, while the cozy living room—with a bay window and gas/wood-burning fireplace—adds warmth and character. Throughout the home, tasteful updates elevate the space, including a recently upgraded guest bathroom and wood-look vinyl tile flooring that offers durability with a refined aesthetic. The huge master suite provides a peaceful retreat with its own private bath, and one of the secondary bedrooms enjoys private access to a charming atrium—perfect for relaxing or creating a small garden oasis. Additional highlights include ceiling fans, dual-pane windows, ample storage and a recently serviced central HVAC system. There is an attached direct access two-car garage with a brand new smart garage door opener, built-in cabinets and overhead space. The low-maintenance yard features patio space ideal for outdoor dining and easy-to-care-for landscaping supported by community sprinkler systems. Located within walking distance of Samp Park and Alta Vista Country Club, and served by highly regarded schools such as John O. Tynes Elementary, Kraemer Middle, and Valencia High School, this home also offers the benefits of a low $250/month HOA fee, which includes front yard maintenance, access to a community pool, tennis courts, and a playground. Best of all, there are no Mello-Roos taxes. This home combines solid construction with stylish upgrades and endless potential. Don’t miss the opportunity to own a move-in ready gem in one of Placentia’s most sought-after neighborhoods.

747 De Jesus, Placentia

$1,319,999
4 Beds ⋅ 3 Baths ⋅ OC25141242 MLS ⋅ Closed Status
Motivated Sellers! Welcome to your new home with NO HOA on a spacious 7,100+ sqft lot in one of Placentia’s most sought-after neighborhoods, just minutes from Yorba Linda. This beautifully upgraded house has over $100K in thoughtful improvements and is truly move-in ready, no work needed! Originally a 4 bedroom, the home has been reconfigured into a spacious 3 bedrooms and 3 bathrooms, plus a large bonus room downstairs with its own backyard access, there’s plenty of space for family, guests, or a home office. The backyard is a peaceful retreat, featuring a covered patio and updated landscaping, perfect for relaxing or entertaining friends and family. The primary suite is complete with a large walk-in shower and a custom-built walk-in closet made just for you. The kitchen shines with new appliances, and practical touches like an electric car charger, insulated garage and new electrical panel. Located close to parks, golf courses, Alta Vista Country Club, shopping, dining, and great schools, this home truly combines comfort, convenience, and style. If you’re looking for a spacious, turnkey home on a big lot, don’t miss this one!

1276 Sao Paulo Avenue, Placentia

$1,085,000
4 Beds ⋅ 3 Baths ⋅ IG25139872 MLS ⋅ Closed Status
Beautiful Home in the highly desirable Granada Park gated community! Step through the double entry doors into a light-filled interior featuring cathedral ceiling and a cozy file place in the living room. With 4 spacious bedrooms and 3 bathrooms, including a convenient downstairs bedroom and bath, this layout is perfect for guests or multi-generational living. The home boasts multiple living areas, including a formal living room, dining room, family room and well appointed kitchen. Upstairs, the primary suite is with double doors, high ceiling, and plenty of space. The home is equipped with double pane windows for energy efficiency and a quiet, comfortable environment. A newer AC system installed approx. 5-6 years ago. Replumbing done and a new water heater was installed approx. Jan 2023, ensures year-round comfort and peace of mind. Enjoy beautifully enclosed yards-perfect for outdoor dining, entertaining or simply relaxing. Conveniently located walking distance to schools, near shopping and Fwy access, this home offers the perfect blend of comfort, style, and convenience. HOA covers roofing, exterior painting in every 5 years, basic internet/TV, front yard (detail to be confirmed with HOA). Don't miss out on this great opportunity!

607 Valley Forge Drive, Placentia

$1,100,000
4 Beds ⋅ 2 Baths ⋅ PW25138221 MLS ⋅ Closed Status
STUNNING CORNER LOT HOME WITH PRIVATE GATED RV PARKING, AND FULLY PAID OFF SOLAR! Featuring brand new high-contrast exterior paint and a stylish brick entry, this 4-bedroom, 2-bathroom home is move-in ready. Inside, enjoy fresh interior paint, new carpeting, and updated plumbing throughout. Each bedroom features ample closet space and built-in shelves for added organization. The bathrooms are designed with contemporary grey-toned marble and glass-enclosed showers, with the hallway bath offering dual sinks—perfect for shared use. Large windows throughout the home are dressed with elegant plantation shutters, allowing natural light to fill the space while maintaining privacy. The open kitchen features quartz countertops, stainless steel appliances, elegant wood cabinetry, and a bar counter, seamlessly connecting to the living room, which boasts a cozy fireplace and dual-pane sliding glass doors that open to a private, inviting outdoor oasis. Your backyard includes a fully enclosed bonus window patio, partially covered lounge, and a spacious open patio with a tent-covered area and storage shed—ideal for entertaining or relaxing in sun or shade. Enjoy exclusive dual parking options: a gated backyard with direct street access—perfect for hassle-free parking of your RV, boat, or extra vehicles—and the 2-car garage, featuring built-in cabinets and a large shaded window to light up your workspace. Best of all, enjoy fully paid off solar—no lease, no loan—just instant savings from day one. This home is situated in a prime corner lot location within walking distance of El Dorado High School, Tuffree Jr. High, Sierra Vista Elementary, and nearby shopping centers. Easy access to major freeways further enhances its appeal, making this property the perfect blend of comfort, practicality, and accessibility. Schedule your private tour today!

1832 Stanley Avenue, Placentia

$1,568,000
3 Beds ⋅ 3 Baths ⋅ PW25137215 MLS ⋅ Closed Status
Welcome to 501 Newman Circle, a rare gem situated on a spacious corner lot in the coveted Bel Maison community of Placentia. This thoughtfully designed residence offers nearly 3,000 square feet of versatile living space, complete with a resort-style backyard featuring a sparkling pool, spa, and built-in BBQ—perfect for entertaining year-round. Inside, you'll find 3 spacious bedrooms, a generous loft, a flexible den, and 3 full bathrooms—all crafted for everyday comfort and effortless living. Step inside to soaring cathedral ceilings and an abundance of natural light that fills the open-concept floor plan, creating a bright, airy ambiance from the moment you arrive. The layout flows seamlessly from the formal living and dining areas into the heart of the home, with picturesque views of the loft above adding architectural interest. One of the home’s most desirable features is the rare first-floor primary suite, offering convenience and privacy. Also on the main level, you’ll find a full bathroom and a versatile den—ideal for a home office, guest room, or optional fourth bedroom. Upstairs, a spacious loft overlooks the main living space, accompanied by two oversized secondary bedrooms and a full bath. One of the bedrooms even includes access to a private balcony, perfect for morning coffee or evening relaxation. Sitting on a premium corner lot, the backyard is an entertainer’s paradise—complete with a sparkling pool and spa, built-in BBQ, and expansive patio space ideal for outdoor gatherings. Meticulously maintained and now hitting the market for the first time, this exceptional home is situated within a vibrant community renowned for its top-rated schools, family-friendly atmosphere, and central location.

501 Newman Circle, Placentia

$1,420,000
5 Beds ⋅ 4 Baths ⋅ TR25134165 MLS ⋅ Closed Status
This standout home blends classic elegance with modern functionality—Walking distance to award-winning schools: Brookhaven Elementary , Tuffree Middle and El Dorado High. • Striking curb appeal with a grand double-door entry opening to a spiral staircase. • Spacious, open-plan living featuring a formal dining room, living room with cozy fireplace, and a casual family room, also with its own fireplace. • Bright, chef-friendly kitchen with a center island, ample cabinetry, a handy garden window overlooking the pool, and convenient breakfast nook. • Five generously sized bedrooms, including a versatile downstairs suite/flex-craft room with its own private entrance. • Master retreat with fireplace, spacious en-suite bath, and access to a balcony/observation deck. • Private pool and spacious patio – perfect for entertaining • Two sheds for extra storage • Lush front/back yards with a garden and built-in sprinkler system

213 E Borromeo Avenue, Placentia

$1,599,000
4 Beds ⋅ 3 Baths ⋅ OC25130895 MLS ⋅ Closed Status
The exquisite Prairie home design features elegantly designed living spaces that are perfect for entertaining and relaxing. An impressive two-story foyer opens onto the great room with access to the luxury outdoor living space. The bright casual dining area is adjacent to the well-designed kitchen, highlighted by an oversized center island with a breakfast bar, wraparound counter and cabinet space, and a roomy pantry. The elegant primary bedroom suite is complemented by a beautiful coffered ceiling, a generous walk-in closet, and a gracious primary bath with dual-sink vanity, a large soaking tub, a luxe shower, and a private water closet. Secondary bedrooms, one with a walk-in closet, share a hall bath with a separate dual-sink vanity area. Additional highlights include an ample loft, conveniently located second-floor laundry, a desirable first-floor bedroom with a closet and shared hall bath off the foyer, and additional storage throughout.

573 Patten Avenue, Placentia

Based on information from California Regional Multiple Listing Service, Inc. as of . This information is for your personal, non-commercial use and may not be used for any purpose other than to identify prospective properties you may be interested in purchasing. Display of MLS data is usually deemed reliable but is NOT guaranteed accurate by the MLS. Buyers are responsible for verifying the accuracy of all information and should investigate the data themselves or retain appropriate professionals. Information from sources other than the Listing Agent may have been included in the MLS data. Unless otherwise specified in writing, Broker/Agent has not and will not verify any information obtained from other sources. The Broker/Agent providing the information contained herein may or may not have been the Listing and/or Selling Agent.