Refine Search
Sort by
$1,100,000
3 Beds 2 Baths PW25219949 MLS Closed Status
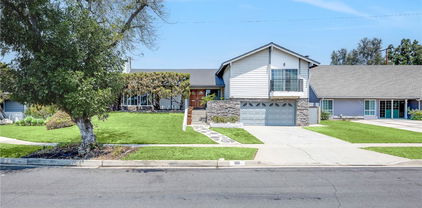
Placentia welcomes you to this updated Spanish-style home ideally located on a desirable corner lot. Single-story home features a gated front courtyard, three bedrooms, two bathrooms, expansive ceilings in dining area, formal living room, private backyard, two car garage, and oversized driveway. Open kitchen comes complete with stainless steel Whirlpool kitchen appliances, modern grey shaker cabinets, quartz countertops, and breakfast bar. Many upgrades include solid wood floors, white plantation shutters, crown moldings, and dimmable recessed lighting throughout! New HVAC system was installed September 2022 with an in-duct air purification setup, REME HALO. New Garage Door Opener was installed December 2025 with Wi-Fi app capabilities and real time notifications. When it’s time to take the fun outdoors with family and friends, step outside to a spacious backyard ready for entertaining, cookouts, and enjoyment with an above ground spa. Home is also equipped with leased solar panels to help keep energy costs down. Blue Ribbon Schools: Morse Elementary, Kraemer Middle School, and Valencia High School are all nearby. Come and see how this stylish home makes the perfect balance for your dynamic lifestyle today!

1234 Verona Place, Placentia

$1,375,000
4 Beds 3 Baths OC25220693 MLS Closed Status
The Elina home design offers an alluring mix of elegant design and functional living spaces. Entering through the foyer, you are greeted by an inviting open floor plan that seamlessly connects a two-story great room, casual dining area, and gourmet kitchen that features a central island with breakfast bar, wraparound counter and cabinet space, and a spacious pantry. On the second floor, an optional loft provides additional versatile space for relaxation and entertainment. The luxurious primary suite boasts a coffered ceiling, dual sinks in the primary bathroom, a luxurious shower, and a separate soaking tub. Additional highlights include secondary bedroom suites that feature roomy closets and a shared hall bath, a laundry room conveniently located on the bedroom level, and a gorgeous outdoor living area ideal for enjoying beautiful weather. Included Designer Appointed Features through the home, solar system. Move- In Ready!

582 McFadden Street, Placentia

$1,260,000
4 Beds 2 Baths PW25220658 MLS Closed Status
Experience modern elegance and timeless style in this exquisitely remodeled single-story home, offering a turnkey lifestyle in one of the area’s most desirable neighborhoods with award-winning schools. Step inside to premium features that elevate everyday living, beginning with a beautiful entryway that flows into the living room, where a cozy chic fireplace and large windows create a bright and cheerful ambiance. This home boasts four bedrooms and two tastefully renovated bathrooms with modern touches. The primary suite is a true retreat, complete with a new vanity and a walk-in shower featuring a frameless glass door. The guest bathroom offers a custom double vanity, soaking tub, and shower. At the heart of the home, the chef-inspired kitchen shines with elegant Carrara quartz countertops, a tile backsplash, all-new stainless-steel appliances, shaker-style slow-close cabinetry, and a custom peninsula—perfect for cooking and entertaining. Step outside through the new double-paned slider to your resort-style backyard oasis, featuring new landscaping, hardscape, and a spacious deck. Whether for sunny afternoons or starry-night gatherings, this backyard delivers the perfect escape. Additional highlights include a finished two-car garage with new epoxy flooring, new garage motor, new garage door, new HVAC system, permitted windows and sliding door, new PEX plumbing, recessed LED lighting, and GFCIs throughout. Fresh paint, stucco, luxury vinyl plank flooring, and updated bathroom tile add to the move-in-ready appeal. The mainline plumbing has been replaced and includes two cleanouts, the roof has been repaired, and termite clearance has been obtained. Newly installed landscaping, drainage, irrigation, and custom cement steppingstones complete the exterior upgrades. Located near shopping, restaurants, Tri-City Park, and with easy access to the 57 Freeway, this home truly has it all. A true gem in the heart of Placentia—you won’t want to miss it! Day photos will be posted 9/20

1726 Stanley Avenue, Placentia

$1,575,000
4 Beds 3 Baths OC25220233 MLS Closed Status
Welcome to this breathtaking 4-bedroom, 3-bathroom home built in 2021, where modern design meets everyday comfort. From the moment you step inside, you’ll notice the meticulous attention to detail and premium upgrades that make this home truly one of a kind. The chef-inspired kitchen boasts sleek GE appliances, an upgraded vent hood, granite counters, and a filtered water faucet, all designed for both style and function. A smart home system with Ring door camera, built-in Wi-Fi extenders, and solar panels keeps life connected and efficient, while the downstairs guest bedroom offers flexibility for visitors or multi-generational living. Step outside to your own tropical retreat. The spacious backyard features premium turf, lush landscaping, and a timed irrigation system. Gather in the California room with its cozy fireplace and outdoor TV setup, perfect for entertaining year-round. The two-car garage is fully finished with epoxy flooring, ample built-in storage, and 240v wiring ready for your EV charger. Additional upgrades include a whole-home water softener and energy-efficient systems throughout. All this in a private gated community near top-rated schools, shopping, dining, and everyday conveniences even a grocery store within walking distance. This home truly has it all! Luxury, efficiency, and comfort wrapped into one incredible package.

1259 Providence Loop, Placentia

$1,075,000
3 Beds 3 Baths PW25219411 MLS Closed Status
Welcome to 1037 Davis Way, an exquisite 3-bedroom, 3-bathroom home featuring a versatile bonus room, located next to the prestigious Alta Vista Golf Course within the highly sought-after Bella Vista on the Green gated community. One of the rare gems in Bella Vista, this home boasts a charming front yard adorned with rose bushes, adding to its charm and curb appeal, and captivating golf course views of the Alta Vista Golf Course. Upon entry, this beautiful home features an open-concept floor plan adorned by cathedral ceilings and oversized windows in the living room, filling the area with natural light. Downstairs, the living room and dining area seamlessly connect, perfect for entertaining. The bright kitchen and cozy family room adorned with a fireplace open up to the picturesque patio overlooking the lush golf course, perfect for BBQ, outdoor dining, and family gatherings. Experience ultimate convenience with a thoughtfully designed downstairs bathroom, attached 2-car garage, and standard driveway that ensures ample parking for you and your guests. The upstairs features a spacious Primary Suite, two generously-sized bedrooms (one includes a walk-in closet), bonus room (offers plenty of space as an additional bedroom, home office, playroom, or gym), and hallway bathroom featuring bathtub with shower. Experience luxury in the beautifully designed Primary Suite, a perfect sanctuary for relaxation and comfort, featuring patio door access to a private balcony with breathtaking views of the golf course, and a spacious closet. Enjoy mesmerizing sunrises/sunsets from your private bedroom balcony while soaking in the serene landscape. The Primary Suite bathroom is a true retreat, boasting dual sinks, spacious walk-in closet, large bathtub overlooking the golf course, separate shower, and private toilet. Other amenities include recessed lighting and tile flooring. Located approximately one mile from Placentia Library, City Hall, and Police Station, this property offers convenient access to the 57, 55, and 91 freeways (including Cal State Fullerton), and is located in the Placentia-Yorba Linda School District. The low HOA monthly dues cover community amenities including gated access, front yard wall and road maintenance, sparkling pool/spa, and RV parking in accordance with the HOA. No Mello Roos. Don’t miss your opportunity to experience this exceptional property and the unparalleled lifestyle that comes with living in this exclusive neighborhood.

1037 Davis Way, Placentia

$1,510,000
4 Beds 3 Baths PW25216163 MLS Closed Status
Elegantly updated 2 story with a Huge Main Floor Primary Bedroom! Actually, this 4 bedroom 3 bath home has a Primary, Secondary and Office on the main floor. All bedrooms are large and the outdoor spaces are beautiful. Pretty from the curb, step into a large living and dining area with vaulted ceilings anchored by a fireplace, and real wood flooring. The kitchen is a chefs dream with a huge island, full Sub Zero refrigerator and freezer, Cove dishwasher and Dacor Cooktop. The cabinets are custom and beautifully finished. The family room offers another fireplace and lots of glass to the garden areas. BBQ outside with a built in Lynx grill and relax under the large covered patio. Back inside, the office is lined with custom shelving. The primary bedroom is a sanctuary with big windows open to the garden. The primary bath is fantastic and even has a steam shower! Upstairs find a full bath 2 more bedrooms and a buffet of cabinets. If you think a lot of homes are looking the same, you’ll appreciate the premium, classic finishes this home offers. The garage is finished with plenty of storage and an epoxied floor. Its even on a cul-de-sac. Parks, trails, shopping and restaurants are close and the schools are excellent. Don’t miss this beautiful property.

1525 Havasu Pl, Placentia

$1,136,000
3 Beds 3 Baths OC25210009 MLS Closed Status
Welcome to the Fairways, nestled within the exclusive gated community surrounded by the Alta Vista Country Club. Situated on a corner lot this property boasts a prime location directly across from the pool and community amenities. New carpet, wood laminate flooring and planation shutters throughout. Notable highlights include the open concept with French sliding glass doors to the backyard from both the kitchen and living room, built-in cabinetry and wood mantle with gas fireplace. Kitchen features white cabinetry, granite countertops, stainless-steel appliances and farmhouse sink. The large dining room is enhanced by vaulted ceilings creating an inviting and airy atmosphere. Popular upstairs floorplan with master on one end and secondary bedrooms on the other end with convenience of laundry room in the middle. Master suite boasts arched windows with plantation shutters and spacious bath complete with dual vanities, soaking tub, and separate glass enclosed shower. Ideally located near Alta Vista Country club golf course and minutes from Champions Sports Park, shopping and restaurants.

651 Ziegler, Placentia

$1,465,000
4 Beds 3 Baths HD25197008 MLS Closed Status
Welcome to this beautiful 4-bedroom, 3-bathroom home tucked away on a peaceful cul-de-sac in one of Placentia’s most desirable neighborhoods. With 2,765 sq. ft. of thoughtfully designed living space, this property sits on an expansive 27,382 sq. ft. lot, offering both privacy and endless possibilities. As you arrive, you’ll notice the spacious 3-car garage and dedicated RV parking, providing plenty of room for vehicles, toys, or storage. Inside, the home offers a comfortable and functional layout with generously sized rooms, ideal for both everyday living and entertaining. The backyard is a standout feature with plenty of open space where you can host gatherings, create your dream garden, or simply relax and enjoy the outdoors. With a lot this size, there’s room for future additions, a pool, or even an outdoor kitchen. Perfectly situated, this home is just minutes from local retail shops, grocery stores, restaurants, and entertainment, giving you the convenience of city living while still enjoying the peace of a quiet cul-de-sac setting. Whether you’re looking for a home that can grow with your family, or simply a private retreat in a great location, this property is a rare find in Placentia.

1044 Promenade Avenue, Placentia

$1,360,000
3 Beds 3 Baths PW25193634 MLS Closed Status
This beautifully upgraded home offers everything you’ve been searching for—style, comfort, and resort-like amenities. Featuring 3 bedrooms plus a loft, built in 1999, this 2,300 sq. ft. residence includes a 3-car attached garage and sits in the highly desirable Alta Vista community. From the moment you step through the lovely beveled glass front door, you’ll be greeted by an open and inviting floor plan. The remodeled kitchen shines with quartz countertops, white shaker cabinetry with pull-out shelves, spice rack, self-closing drawers, pantry with a 30-bottle wine rack, stainless steel appliances and a designer tile backsplash. Luxury vinyl plank and tile flooring, paired with upgraded baseboards, flow seamlessly throughout the home. The family room is a true gathering space, showcasing a cozy brick fireplace with a custom mantle and slider that opens to your backyard oasis. Upstairs, the primary suite features vaulted ceilings, a ceiling fan, custom walk-in closet, and a spa-like bathroom with a soaking tub, quartz dual sinks and a step-in shower with multiple shower heads. A convenient upstairs laundry room adds everyday ease. Enjoy resort-style relaxation with your private saltwater pool and spa, complemented by low-maintenance landscaping, artificial turf and a drip irrigation system for energy efficiency. Additional highlights include surround sound, designer light fixtures, custom closet organizers, recessed lighting, wrought iron custom staircase, custom built-ins, crown molding, upgraded windows and slider, plantation shutters, whole-house fan, water softener, multi security cameras, tankless water heater and a solar system for long-term savings. This home is ideally located within walking distance of Alta Vista Country Club & Golf Course, Champions Sports Park, shopping, and dining. Award winning Placentia/YL school district. Low HOA dues also include access to a community pool and spa. Your home search ends here—this Alta Vista gem truly has it all!

918 Doral Court, Placentia

$1,460,000
4 Beds 3 Baths PW25196532 MLS Closed Status
Step into modern comfort at 524 Vanderbilt Drive in Placentia. This beautiful home has been fully upgraded and renovated offering 4 bedrooms, 3 bathrooms, and 2,456 square feet of thoughtfully designed living space. No stone has been unturned the windows are new, the air conditioning and duct are new, new flooring, fresh designer finishes, and a renovated kitchen featuring quartz countertops and stainless steel appliances, it blends style and function effortlessly. The spacious primary suite showcases vaulted ceilings, walk in closet and a mirrored closet, and a spa-inspired bath. Situated on a 7,000 sq. ft. lot with a three-car garage, and RV parking on a quiet Cul-de-Sac. This home delivers both comfort and convenience in a prime neighborhood close to award winning schools, shopping, dining, Alta Vista Golf Course and freeways.

524 Vanderbilt Drive, Placentia

$1,350,000
4 Beds 3 Baths PW25193021 MLS Closed Status
Welcome to 502 Six Nations in Meredith Crest, a well maintained 4-bedroom, 3-bathroom home offering 2,509 square feet of living space on a spacious corner lot in beautiful Placentia. This property combines thoughtful updates with everyday functionality. The home features a recently installed composite roof, fully paid solar system, new central AC unit, dual pane windows, and a whole house water filtration system. The remodeled primary bathroom provides modern comfort, while the updated kitchen with granite counters and ample cabinetry supports both daily living and convenience. Outdoor spaces include a covered patio, a large Tuff Shed, and a backyard with mature fruit trees including avocado, apple, lime, lemon, and grapefruit. Inside, the layout offers generous living areas, a family room with fireplace, and large bedrooms. Located in a desirable neighborhood, this home is close to local schools, shopping, and dining. With its combination of upgrades, space, and a prime location, 502 Six Nations is ready to welcome its next owner.

502 Six Nations Avenue, Placentia

$1,360,000
3 Beds 2 Baths PW25194479 MLS Closed Status
Welcome to 1203 Castner Dr, Placentia, CA — a stunning single-story residence built in 2006, nestled in the highly sought-after Rosecrest community. This beautifully maintained 3-bedroom, 2-bath home offers 2,222 sq. ft. of living space on a 6,246 sq. ft. lot, ideally located near a golf course and shopping center. Step inside to a spacious formal living room that flows seamlessly into the dining area, perfect for gatherings and entertaining. The open-concept kitchen and family room feature abundant cabinetry, granite countertops, a central island with dining space, and a bright window above the sink that fills the room with natural light. The inviting family room boasts a cozy fireplace with a mantle, an entertainment niche, and sliding doors that open to the tranquil backyard. The primary suite is a private retreat with direct patio access, a luxurious spa-style bath with dual vanities, a soaking jacuzzi tub, a separate shower, a walk-in closet, and an additional mirrored closet at the entry. Additional highlights include a separate laundry room with a built-in sink, plantation shutters in two bedrooms, custom built-in closet organizers in all bedrooms, built-in garage cabinets, a water softener, and an attached garage. The home is enhanced with custom crown molding, baseboards, elegant drapery, wood blinds, porcelain tile flooring, and plush carpeting. Outside, enjoy a beautifully landscaped, low-maintenance backyard designed for both relaxation and entertaining. Built by S&S Homes, first time on the market, this property is offering a rare opportunity to own a spacious, well-appointed home in a prime Placentia location.

1203 Castner Drive, Placentia

$1,150,000
4 Beds 2 Baths PW25191515 MLS Closed Status
Welcome Home to Placentia! You’ll fall in love with this beautifully updated single-story residence tucked away on a picturesque, tree-lined street where pride of ownership shines. Step inside and be greeted by a light-filled spacious living room with a charming rock gas fireplace. The dining area, with its expansive windows and fresh updates, offers the perfect setting for both everyday meals and large gatherings. The open kitchen features newer stainless steel appliances, crisp white cabinetry, updated hardware, and convenient island access—making it a true hub for entertaining and daily living. The primary suite is a relaxing retreat complete with a new ceiling fan, plantation shutters, mirrored closet doors, and a renovated en-suite bath featuring a walk-in shower. Three additional bedrooms provide flexibility for family, guests, or a home office, all with easy access to the full hall bath. A dedicated interior laundry room with space for a full-sized washer and dryer adds everyday convenience. Outside, enjoy your own private oasis with an expansive slab patio, refreshed landscaping, mature trees, a generous side yard, and grassy areas perfect for play, relaxation, or entertaining. Upgrades include: fresh interior and exterior paint, newer HVAC and thermostat, updated lighting and fans throughout, new stainless steel oven and newer cooktop/dishwasher, laminate flooring, refreshed bathrooms with new fixtures, shower door, and cabinetry, plus upgraded blinds and hardware. Ideally located near top-rated Placentia schools, parks, Cal State Fullerton, and with easy freeway access, this home truly combines modern comfort with everyday convenience.

1725 Canard Avenue, Placentia

$1,539,000
4 Beds 3 Baths OC25186590 MLS Closed Status
The Lyda's beautiful open-concept two-story floor plan creates the ideal atmosphere for your dream lifestyle. An airy two-story foyer flows into the expansive great room and casual dining area, with views to the beautiful luxury outdoor living space. Defining the well-appointed kitchen are a large center island with breakfast bar, plenty of counter and cabinet space, and a sizable walk-in pantry. The stunning primary bedroom suite is complete with an elegant coffered ceiling, a spacious walk-in closet, and an alluring primary bath with a dual-sink vanity, a large soaking tub, a luxe shower, and a private water closet. Secondary bedrooms with roomy closets share a hall bath with a separate dual-sink vanity area. Additional highlights include a sizable loft, easily accessible second-floor laundry, a versatile first-floor bedroom with a closet and shared hall bath, and plenty of additional storage. Solar System included. Move-in ready home, Turn key condition.

583 Patten Avenue, Placentia

$1,579,000
6 Beds 4 Baths PW25182839 MLS Closed Status
** LOWEST PRICE PER SQ FT ADU HOME IN PLACENTIA ** This absolutely gorgeous single family home is located in the heart of Placentia, offering a desirable blend of comfort and convenience. Situated in a quiet residential neighborhood, the property features a spacious 9600 sq ft lot at the end of a private cul de sac, with welcoming appeal. Inside the home provides a bright floor plan with 6 bedrooms, 4 bathrooms, gated RV parking, a permitted 3 room ADU with separate 1 ton air conditioner, a huge upstairs bonus room (or bed 6) you could turn into anything, sparkling pool and a large family style kitchen. The backyard is ideal for outdoor living, with ample space for entertaining, gardening, or simply relaxing. The kitchen and bathrooms have been updated and there is new flooring throughout the entire house. The property is located near top-rated schools in the Placentia-Yorba Linda Unified School District, local parks, shopping and dining options. Easy access to the 57 and 91 freeways, Cal State Fullerton, Brea Mall and downtown Fullerton and Brea! Air conditioner, furnace and water heater have been replaced within 2 years. Perfect for a large family, an entertaining family or a multi generational family.

754 Stanford Circle, Placentia

$1,360,000
4 Beds 3 Baths PW25184052 MLS Closed Status
Welcome to this impeccably designed home that seamlessly blends luxury, comfort, and functionality. Nestled on an inviting cul-de-sac near Richard Samp Park, this property offers the ideal balance of privacy and community, showcasing exquisite attention to detail. Inside, you’ll find four spacious bedrooms, including one conveniently located on the main floor with a nearby bathroom—perfect for accommodating guests or multigenerational living. The interior features textured ceilings and crown molding, adding a refined touch to the home’s elegant aesthetic. The gourmet kitchen is a true centerpiece, featuring nearly new appliances, sophisticated designer finishes, meticulous craftsmanship, and plenty of storage space. It flows effortlessly into a generous living area with stunning countertops, a breakfast bar, and recessed lighting, making it ideal for entertaining or unwinding. A large walk-in pantry adds convenience, while the kitchen’s direct view of the backyard invites natural light and connection to the outdoors. Just off the dining area, a step-down conversation space near a beautifully appointed fireplace offers a cozy retreat for intimate gatherings. The dedicated downstairs laundry room provides easy access to the expansive three-car garage, which features a spackled epoxy-like floor finish that’s both stylish and durable. Elegant stair railings guide you to the upper level, where the primary suite awaits—a true sanctuary with a walk-in closet, dual vanities, a luxurious soaking tub/shower, and a private toilet area. Upstairs, a versatile enormous bonus room offers endless possibilities as a media room, home office, or play area, complete with a wet bar for added convenience. With three well-appointed bathrooms and a thoughtfully designed open floorplan, every detail has been crafted for ultimate comfort and ease. Outside, the backyard is a haven for entertaining, featuring low-maintenance artificial turf, lush landscaping, and a beautiful hardcover gazebo-style patio with a ceiling fan. Enjoy bench-style seating nestled in a serene and private setting, along with a spacious storage shed for added functionality. This exceptional home truly has so much to offer. Don’t miss the chance to make it yours!

513 Loyola Drive, Placentia

$1,500,000
4 Beds 3 Baths OC25181231 MLS Closed Status
Welcome to Vista Rose, a new community located in Placentia which is close to Brea, Yorba Linda and the Anaheim Hills. Homesite 33 is a new construction home that is situated on a low maintenance homesite with easy access to the front gate. The Gallica floorplan features 4 bedrooms, with 3 full bathrooms, and is 2123 sq. ft, with a 2 car garage. Upon entering the home you'll be greeted by an alluring great room that overlooks a welcoming foyer with a bright casual dining area, the kitchen features an oversized center island with breakfast bar, wrap around counter and ample cabinet space. The primary bedroom suite is secluded on the second floor, complete with a stunning walk-in closet and a serene primary bath with a dual sink vanity, large soaking tub, a lux shower and a private water closet. The secondary bedrooms offer sizable closets and share a full hall bath with a separate dual sink vanity area, also included is a desirable first floor bedroom and shared hall bath with a walk in shower. Highlights of the home include 9 foot high ceilings, a glass handrail on the staircase, and many thoughtfully curated designer appointed features selected by our design team. The community amenities include private park for homeowners, HOA maintained front yards, as well as a gated entry to the community. Homesite 33, has an estimated closing date of Fall 2025. Photos provided are renderings, actual home is under construction.

653 Patten Avenue, Placentia

$1,210,000
3 Beds 3 Baths PW25181357 MLS Closed Status
First time on the market since 1972! This cherished Placentia residence blends classic charm with thoughtful updates, offering a rare opportunity to own a home filled with warmth, history, and architectural flair. Featuring three generously sized bedrooms, including a primary suite with a private balcony, this home is designed for both comfort and style. The heart of the home showcases soaring wooden cathedral ceilings in the great room and dining area—an inviting space bathed in natural light and perfect for entertaining. Enjoy serene views of the remodeled pebble tech pool from multiple vantage points, enhanced by dual-paned windows and plantation shutters for energy efficiency and timeless appeal. A spacious bonus room adds versatility—ideal for hosting gatherings, creating a game room, or converting into a fourth bedroom. Recent upgrades include a newer roof and HVAC system, ensuring peace of mind and year-round comfort. Located in a highly desirable neighborhood with top-rated schools, including Tuffree Middle School just a short walk away, and Craig Park within strolling distance for weekend picnics, trails, and recreation. This is a rare gem with decades of pride in ownership—ready for its next chapter.

133 Santa Rosa Way, Placentia

$1,350,000
6 Beds 3 Baths PW25179008 MLS Closed Status
Welcome to this stunning and spacious 6-bedroom, 2.5-bath home, fully upgraded and ready for you to move in. With a 2-car garage offering direct access to the home, this property is designed for both comfort and convenience. Step inside to discover a modern interior featuring brand-new laminate flooring, recessed lighting, and fresh paint inside and out. The completely renovated kitchen includes new cabinets and sleek countertops, offering plenty of space for cooking and entertaining. The layout includes a formal dining room, perfect for special occasions and family dinners, as well as a cozy family room with a fireplace, ideal for relaxing evenings. The living spaces are open, bright, and thoughtfully designed for everyday living. All bathrooms have been upgraded with stylish finishes and fixtures, adding a touch of luxury to the home. With six bedrooms, there’s ample space for family, guests, or even a home office or gym. This home truly has it all – spacious layout, modern upgrades, functional design, and a welcoming atmosphere. It’s completely move-in ready and perfect for buyers looking for a turnkey property with room to grow. Don't miss your chance to own this beautifully updated home – schedule your tour today!

1355 Limerick Drive, Placentia

$1,220,000
4 Beds 2 Baths WS25177864 MLS Closed Status
Stunning Fully Renovated 4-Bedroom Home with Designer Finishes Inside & Out! Welcome to this beautifully reimagined 4-bedroom, 2-bathroom home where modern elegance meets comfort and functionality. No detail has been overlooked in this top-to-bottom renovation, offering a completely move-in-ready experience. Step inside to discover a bright and airy open floor plan with brand-new flooring that flows seamlessly throughout. The heart of the home is the spacious open-concept kitchen, thoughtfully designed with a large kitchen island, perfect for both entertaining and everyday living. Both bathrooms have been tastefully updated, and every room reflects a commitment to quality craftsmanship and style. Outside, enjoy a fully redone front driveway with curb appeal that makes a statement, and a completely finished backyard ideal for relaxation, gatherings, or creating your own outdoor oasis. This home combines style, function, and thoughtful design in every square inch—don't miss your chance to own this turnkey gem!

1801 Stanley Avenue, Placentia

$1,025,000
4 Beds 3 Baths PW25168288 MLS Closed Status
Welcome to your new, private oasis at 414 N Marrujo place! Located in the peaceful cul-de -sac gated community of Altura, this well maintained home features 4 bedrooms, and 2.5 baths with a bright open floor plan, letting in natural light throughout. The layout of the home flows seamlessly, with a 2 car garage, specially equipped with a Tesla charger for everyday comfort. As moving upstairs, there are 4 bedrooms including a primary suite with a spacious walk-in closet and a soaking tub with separate shower. Enjoy the private, luxury patio which includes a calming water fountain, perfect for entertaining and barbecue grilling for entertaining family and friends all year round. This beautiful home is centrally located in sunny Orange County, with nearby shopping, dining, parks and a short drive to Disneyland and Angel Stadium. Don’t miss this opportunity to live this highly sought after community and home in Southern California!

414 N Marrujo Place, Placentia

$1,210,000
4 Beds 2 Baths PW25169973 MLS Closed Status
Placentia welcomes you to this beautifully updated home offering 4 bedrooms, 2 bathrooms, and a versatile layout designed for comfortable everyday living. Expansive vaulted ceilings enhance both the family room and fourth bedroom, which easily serves as a spacious home office, guest room, or flex space. New HVAC system installed March 2024 featuring a convenient digital thermostat. New garage door opener installed February 2026 with Wi-Fi app capabilities and real time notifications. New interior and exterior paint completed March 2026, paired with a freshly reglazed bathtub and shower, give the home a clean, refreshed feel throughout. New updated kitchen completed April 2026 showcases white shaker cabinets, quartz countertops, farmhouse sink, gooseneck faucet, brass hardware, breakfast bar, double-door pantry, and all stainless-steel appliances included! This open kitchen flows seamlessly into the dining area, creating an inviting space for gatherings and home-cooked meals, while the nearby fireplace adds warmth and ambiance. When it’s time to take the fun outdoors, step outside to a spacious backyard retreat featuring lush green vines draping along the brick fencing, creating a private setting ideal for entertaining, weekend cookouts, or relaxing outdoors with friends and family. Ideally located within walking distance to Tri-City Park, residents can enjoy scenic lake-view walking trails, outdoor fitness equipment, and recreational fishing. Highly regarded blue ribbon schools including Brookhaven Elementary School, Tuffree Middle School, and El Dorado High School are all nearby. Come and see how this move-in-ready home combined with thoughtful upgrades, flexible living spaces, and an exceptional location perfectly complements your dynamic lifestyle today!

208 Somerset Drive, Placentia

$1,110,000
3 Beds 2 Baths 219133278DA MLS Closed Status
Tucked on a pretty, quiet street in one of Placentia's most desirable neighborhoods, this fully remodeled home blends comfort, functionality, and modern style. Inside, enjoy vaulted ceilings, a cozy fireplace, and multiple living areas that flow effortlessly to the private backyard through three sets of sliding doors--perfect for everyday living or entertaining.The kitchen is a true showpiece, featuring all-new cabinetry, floating shelves, quartz countertops, a gorgeous new gas range with a full appliance package, and an oversized pantry. At its center, a freestanding island with seating and storage invites gathering and connection. And don't miss the slider out to a patio!Down the hall, you'll find a spacious primary suite with direct patio access and a spa-like walk-in tiled shower. Two additional guest bedrooms and an extra-large built-in linen/storage cabinet offer flexibility and convenience. The hall bath features a new tiled tub/shower combo and a playful vanity with a pop of blue.Outside, enjoy two distinct patio areas, a lush green lawn, and block wall fencing--ideal for relaxing, entertaining, or play. The clean, spacious garage includes laundry hookups and plenty of storage space.Major improvements include newer dual-pane windows, roof, HVAC system, and PEX plumbing --providing peace of mind and true move-in-ready ease. Also find highly desirable Schools, El Dorado HS, Tuffree Middle school and walking distance to Wagner Elementary & Wagner Park. Tri-City Park, shopping dining, and freeway access all nearby and --this home truly has it all!

1712 Steinbeck Street, Placentia

$1,420,000
4 Beds 3 Baths NP25169399 MLS Closed Status
Welcome to 644 Kenoak Dr. A Turnkey Family Retreat in the Heart of Placentia. This beautifully remodeled home offers 2,501 sq ft of sophisticated comfort, blending modern upgrades with vibrant indoor and outdoor living. Nestled in one of Placentia’s most desirable neighborhoods, it provides an exceptional lifestyle with access to acclaimed schools and convenient amenities. Step inside to find luxury vinyl plank flooring, fresh paint, and a floor plan that ensures effortless flow between living, dining, and family spaces. The updated kitchen features quartz countertops, newer cabinetry, and stainless steel appliances, new sink faucet and kitchen disposal—perfect for both everyday living and entertaining. Upgraded with a brand new roof. The flexible layout includes a spacious primary suite, and two additional bedrooms ideal for family, guests, or a home office. The property is physically three bedrooms. Prior ownership converted the oversized primary bedroom from two bedrooms into one. The downstairs living room could be easily converted into the formal fourth bedroom. Complimented with a downstairs bathroom with walk in shower and 2 bathrooms upstairs that offer modern finishes and convenience for all. Designed for year-round enjoyment, the expansive backyard features a built-in outdoor grill, turf play area, and a private basketball half court—a unique highlight for active households. There’s ample space for outdoor dining, gardening, and relaxation.

644 Kenoak Drive, Placentia

$1,850,000
6 Beds 6 Baths PW25167599 MLS Closed Status
MULTI-GENERATIONAL GEM! This semi-custom home has been lovingly maintained by its original owner and offers a flexible floor plan perfect for large or multigenerational households. Ideally located near award-winning schools, major freeways, and shopping. The main level features a remodeled kitchen with quartz island, tile flooring, and a built-in wine fridge—open to a spacious family room with fireplace and custom built-in entertainment center. Hardwood floors and plantation shutters enhance the elegance throughout the main floor. Two downstairs bedrooms, including one with an en-suite bath, provide ideal space for guests or a second primary suite. A convenient powder room is also located downstairs. Laundry room has ample storage and sink. Upstairs features four additional bedrooms, ALL with private en-suite bathrooms. The expansive primary suite includes a retreat (perfect for an office or gym), a remodeled bath with granite dual vanities, a large walk-in shower, soaking tub, and a walk-in closet with custom built-ins. Step outside to a private backyard oasis featuring an in-ground pool, spa, built-in BBQ island (plumbed for a sink), and a remote-controlled patio awning. Side yard includes a 4x16 storage shed. Exterior painted 6 months ago. Interior entirely painted within the last 2 years. There is NO HOA at this location. Additional Features Include: Dual-zone A/C (1 unit per floor), Whole house fan, Fire sprinkler system, HVAC system replaced in 2020, Entire home repiped with PEXS, All awnings front and back, replaced in 2022, Remote exterior shades on primary bedroom windows. Don’t miss this exceptional opportunity to own a highly upgraded, move-in ready home designed for modern living. Zillow floor plan attached.

1826 Browerwoods Place, Placentia

$1,250,000
4 Beds 3 Baths PW25165384 MLS Closed Status
Welcome to this beautifully upgraded two-level home located at the end of a peaceful cul-de-sac in the heart of Placentia! This 4-bedroom, 2.5-bathroom residence offers a bright and functional layout perfect for both everyday living and entertaining. The spacious living room features vaulted ceilings and a cozy fireplace, creating a warm and inviting atmosphere. The updated kitchen boasts quartz countertops, stainless steel appliances, and custom cabinetry. Recessed lighting and upgraded flooring throughout add a modern touch. Additional highlights include a separate laundry room, dual-pane windows, central AC, an attached 2-car garage with direct access, and a large driveway with ample parking space. Located within the award-winning and high-rated Placentia-Yorba Linda School District, and conveniently close to parks, shopping, and freeway access. Don’t miss the opportunity to own this move-in ready home in one of Placentia’s most desirable cul-de-sac neighborhoods!

1730 Roanoke Street, Placentia

Based on information from California Regional Multiple Listing Service, Inc. as of . This information is for your personal, non-commercial use and may not be used for any purpose other than to identify prospective properties you may be interested in purchasing. Display of MLS data is usually deemed reliable but is NOT guaranteed accurate by the MLS. Buyers are responsible for verifying the accuracy of all information and should investigate the data themselves or retain appropriate professionals. Information from sources other than the Listing Agent may have been included in the MLS data. Unless otherwise specified in writing, Broker/Agent has not and will not verify any information obtained from other sources. The Broker/Agent providing the information contained herein may or may not have been the Listing and/or Selling Agent.