Refine Search
Sort by
5 Blanco, Lake Forest
$1,300,000
3 Beds ⋅ 3 Baths ⋅ PW25088518 MLS ⋅ Closed Status
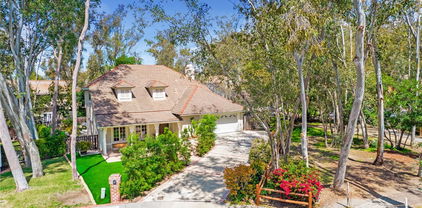
A true gem nestled in a cul de sac in the heart of Foothill Ranch. This home highlights two story vaulted ceilings and natural light throughout. The lower level features open concept kitchen, dining and living areas. With a 6600 sqft lot, nearly twice the lot size of many homes in the neighboring communities, there is ample room for hosting and dining under the market lights in the backyard with space for kids to play. The 3 car garage with direct access currently has a portion of one space converted to a downstairs office, perfect for the home-based professional (easily converted back to a 3 car garage if desired). Featuring three bedrooms and two bathrooms upstairs, fresh interior paint throughout, and updates to the exterior landscaping, this will serve as an incredible home for the next owners for decades to come. This home has been well maintained by the original owners of 31 years. This is an extremely tight knit neighborhood with long term owners that have intentionally cultivated a deep sense of community and even host their own neighbor gatherings - a rare find. Many neighbors have already expressed excitement to welcome a new addition into the neighborhood. Located near all the local shopping and dining conveniences of Foothill Ranch Towne Centre, a short stroll to Whiting Regional Park hiking trails with community parks and a resort-style community pool, spa, and club house nearby. Great access to the 241 toll road, a short drive to Irvine Great Park, Irvine Spectrum, and less than 20 minutes to John Wayne Airport or to Laguna Beach.

5 Blanco, Lake Forest

25265 Pana Court, Lake Forest
$1,125,000
4 Beds ⋅ 2 Baths ⋅ LG25087276 MLS ⋅ Closed Status
Welcome to this hidden gem! Pana Court is where comfort meets character in the heart of Lake Forest. This cozy haven with endless possibilities is tucked into a serene cul-de-sac. It's a rare, single-level home and the kind of place that just feels right the moment you arrive. With 4 bedrooms, 2 updated bathrooms, and 1538 sq ft of indoor living space, it’s a home that balances everyday ease with a touch of wow. Step inside to find a bright layout filled with good vibes. The living room has spacious vaulted ceilings, new paint and newer laminate flooring. The family room gives off a warm feeling with a fireplace and large picture window. The kitchen has plenty of granite countertop space, tile flooring and a large window that brings the outside in. The primary bedroom is privately situated away from the other rooms with a glass slider to the patio. Newer laminate flooring, upgraded bathroom and beautiful masonry in the walk-in shower. The other 3 bedrooms are carpeted for comfort and warmth and they share the upgraded 2nd bathroom. Windows and glass sliders are all double paned. The leased solar system will help you keep utility costs down. But let’s talk about the yard! Wow! Your lot size is the biggest in this neighborhood boasting 10,101 square feet of space. Enjoy a spacious covered patio area as you step outside the family room and another elevated patio area with Built in BBQ. With this abundant and very private backyard space you have options! Expand, build the pool of your dreams or an ADU, design your chefs garden, or discover backyard party nights. Whatever your vision, this lot is ready for it. Set in one of Lake Forest’s most sought-after neighborhoods, you are minutes from top rated schools, shopping, parks, trails, and community charm. Pana Court is ready to welcome you, so don't miss this chance to grab a slice of Southern California tranquility. Come feel it for yourself, this one’s special.

25265 Pana Court, Lake Forest

21031 Calle Matorral, Lake Forest
$2,275,000
4 Beds ⋅ 4 Baths ⋅ OC25088544 MLS ⋅ Closed Status
Welcome to the Crown Jewel of Serrano Park – the largest and most luxuriously appointed home in the community! Situated on an expansive nearly 17,000 sqft pie-shaped corner lot, this 4200 sqft renovated 4-bedroom, 4-bathroom estate offers the ultimate in Southern California living. Featuring a 5th bedroom/office with direct backyard access and a full bath downstairs, this home blends space, style, and functionality in every corner. Enter through grand new 10-foot double doors into a light-filled space with new luxury vinyl plank flooring, fresh paint, and designer lighting — including a striking chandelier over the stairwell. The gourmet kitchen is an entertainer’s dream with a large island, double ovens, and brand new stainless appliances, flowing into a spacious great room with extra-large sliders that open to your resort-style backyard. Outdoors, enjoy lush new landscaping, mature trees and palms for privacy, a sparkling pool and spa, and a lit pergola. A covered patio with a ceiling fan provides a cool retreat, while an oversized balcony off the primary suite offers stunning views. Upstairs, a spacious bonus room is perfect for a media room, home gym, playroom, or second living area. The primary suite is a true sanctuary with a new electric fireplace and spa-like en suite bath with a freestanding tub, walk-in shower, dual vanities, and his-and-her closets. This smart, energy-efficient home features fully paid solar with Tesla battery storage — run the AC, heat the pool, and enjoy ultra-low electric bills year-round. Also included: Nest thermostat, vinyl windows, epoxy-floored 3-car garage with tandem 4th space. With no Mello-Roos, low taxes, and incredible community amenities like pools, tennis courts, a clubhouse, and parks, this is a rare opportunity to own the most impressive home in Serrano Park — where every detail is designed for luxury, comfort, and convenience.

21031 Calle Matorral, Lake Forest

22732 Islamare Lane, Lake Forest
$1,135,000
5 Beds ⋅ 3 Baths ⋅ OC25090239 MLS ⋅ Closed Status
Welcome to the exclusive community of Hidden Lakes. Are you tired of the same old tract home? This home has a very open layout and is ready for a new buyer to make it their own. Just a stone's throw to the lake, this home features a spacious kitchen, a large and open living & dining "Great Room" with tons of natural light. Upstairs features a rarity- 5 bedrooms and a large loft area. The master bedroom features a huge bathroom, plenty of closet space and a deck with a lake view! The backyard is large, with plenty of space for entertaining. You are literally 2 houses down from the lake where you can fish, launch a kayak or paddleboards, or take a relaxing walk around this beautiful scenery. This community is built around 2 private lakes, giving residents an idyllic setting to live! HOA dues include access to the Lake Forest Beach and Tennis Club. There you will find 3 pools, a swimming lagoon, pickleball courts, tennis, basketball, volleyball, and amazing lake views as well. Stepping into this home will leave you with a sense of peace and calm, so check it out today!

22732 Islamare Lane, Lake Forest

21602 Rio Verde, Lake Forest
$1,650,000
4 Beds ⋅ 3 Baths ⋅ OC25085783 MLS ⋅ Closed Status
Fabulous family home with resort like pool & amazing view of the Serrano Creek area! This completely remodeled 4 bedroom, 3 bath with large bonus room beautiful home is amazing! The contemporary remodeled, open floor plan has a large kitchen with quartz countertops, custom cabinetry, spacious custom walk in pantry, all stainless steel Kitchen Aid appliances, 6 gas burner stove, double ovens, 48" built in refrigerator. Some of the special features of this home are: Chefs kitchen, remodeled beautiful bathrooms, re-piped with PEX piping, French doors & double pane vinyl windows, gorgeous travertine flooring, built in custom wet bar with water osmosis system & refrigerator, new carpet, new water heater. Enjoy the luxury resort like backyard with pool & swim lap lane, diving board, slide, built in basket & spa, custom built in BBQ & outdoor shower! This home belongs to the amazing Sun & Sail Club that offers resort living featuring 4 pools, basketball, beach volleyball, & tennis courts, children's play area, gym with a view of the lake, party room, spa & much more! This absolutely fantastic family home is located close to the 133, 5 & 405 freeways. There is no Mello Roos & low HOA! Lake Forest is truly the hidden gem of So Orange Co. with its award winning schools, feeling of community, walking/hiking trails, awesome skatepark & beautiful new sports park! This fabulous Forest Creek neighborhood upgraded home with amazing pool & spa with a view will go quickly! Let your family be the one that gets to experience this awesome home!

21602 Rio Verde, Lake Forest

22682 Revere Road, Lake Forest
$1,300,000
3 Beds ⋅ 2 Baths ⋅ OC25090163 MLS ⋅ Closed Status
Welcome to this beautifully updated 3-bedroom, 2-bath home nestled in the desirable Sunwood neighborhood—just a short stroll from Cherry Park and highly-rated schools. This charming residence offers the perfect blend of modern updates and timeless craftsmanship. Step inside to a light-filled, stylish interior where thoughtful upgrades shine throughout. The recently remodeled kitchen features elegant quartz countertops, solid wood cabinetry, and a large island, perfect for both everyday living and hosting guests. The living area is warm and inviting, highlighted by a classic wood-burning fireplace and new Milgard double-paned windows that flood the space with natural light. Throughout the home, you’ll appreciate the craftsmanship in every detail: solid wood interior doors, 5-inch baseboards, and 3-inch window and door trim add a refined touch. Both bathrooms have been beautifully remodeled, and all three bedrooms include custom closets and new closet doors. A fresh coat of interior paint, completed just six months ago, gives the home a clean, fresh feel. Outside, on this extra large lot, you’ll find newer exterior paint, a recently poured 3-car driveway, and potential RV access via the extended concrete pad. A retaining wall and horizontal fencing have expanded the backyard’s usable space, creating a private outdoor retreat. Enjoy year-round entertaining under the spacious 12x15 wood-crafted patio cover, surrounded by lush new landscaping, complete with irrigation and custom landscape lighting. The surrounding neighborhood has everything an active lifestyle needs, a new park with plenty of green-space, basketball courts, and a play ground. Just a 5 minute walk away is the beautiful Aliso Creek trail for biking, running, or walking. Sunwood is a no HOA community. This home truly has it all—style, comfort, and a prime location. Don’t miss your chance to own a meticulously maintained home in one of the area’s most walkable and beautiful Lake Forest neighborhoods!

22682 Revere Road, Lake Forest

1474 Viejo Ridge Drive S, Lake Forest
$2,475,000
5 Beds ⋅ 6 Baths ⋅ OC25059063 MLS ⋅ Closed Status
Views! Views! Views! Incredible, One-Of-A-Kind Resort Style Home, Fully Upgraded and Located on Premium Private Lot featuring Endless Year Around Sunsets Views. An Unparalleled Model Quality Residence Featuring 5 Bedrooms, 5.5 Bathrooms, Seamlessly Blending Modern Elegance and Timeless Contemporary Design to create an Inviting Masterpiece! 1474 Viejo Ridge boasts Gorgeous and Functional Indoor/Outdoor Living featuring a Spacious Backyard Oasis w/Built-in BBQ, Upgraded California Room and Two Sets of Spectacular Multi-Panel Stacking Doors that allow the Great Room to fully open up to the Breathtaking Backyard Views. Upon entry the Luxury Upgrades and On-Trend Design are immediately distinguished with Stunning Hardwood Floors Throughout, Custom Chandeliers, Neutral Toned Stacked Stone Feature Wall, On Trend Modern Glass Panel Staircase, and Soaring Two-Story Cathedral Ceilings allowing for an abundance of Natural Light. The Chef’s Kitchen features Stainless Steel Appliances w/ Built-In Thermador Refrigerator, Beautiful White Cabinets Up To The Ceiling, Neutral Toned Granite Countertop, Massive Center Island w/ Bar Seating and Spacious Walk-In Pantry. The Downstairs Bed, Full Bath, and Powder Room round out the first floor. Follow the Stunning Glass Panel Staircase Upstairs where you will find the Multi-Purpose Loft, Laundry Room and 4 Additional Bedrooms including the Primary Suite Retreat. Enjoy the Breathtaking Sunset Mountain Views on the Balcony of your Primary Suite Retreat. Begin your Wellness Routine in the Opulent Spa Like Primary Bathroom perfectly designed w/Soaking Tub, Massive Rain Head Walk-In Shower, Designer Tile, and Spacious Walk-In Closet. Your DREAM BACKYARD awaits with Perfectly Balanced Landscaping, Beautiful Stone Hardscape, Built-In BBQ, Fire pit, Tranquil Water Feature & Built in Raised Vegetable Garden. Enjoy the Sunset & City Light Views in the Spectacular California Room w/ Custom Sliding Screen Door, Fireplace, Stacked Stone Feature Wall, & Ample Seating for Friends & Family. Upgrades for the Modern Day Buyer Include Interior Sound Insulation In All Walls, Water Softer, Custom Designer Paint, LED Recessed Lights, Whole Home Security System, Data Line Upgrade to CAT6 Throughout, & Nest Thermostats. This Residence features an Extended Driveway, 3 Car Garage with Epoxy Flooring, Custom Outdoor Lighting & Multiple Pavers. Conveniently Located Walking Distance to Resort Style Amenities. LOW HOA & NO MELLO ROOS! This one is Special!

1474 Viejo Ridge Drive S, Lake Forest

23 Beaulieu Lane, Lake Forest
$1,300,000
4 Beds ⋅ 3 Baths ⋅ OC25086509 MLS ⋅ Closed Status
Discover the beauty of a 4-bedroom home in Lyon Hills, where stunning views and tranquility converge in a peaceful cul-de-sac. This residence reflects true pride of ownership from the moment you step inside. The grand entrance greets you with soaring 20-foot ceilings, leading to a beautifully upgraded space. The granite kitchen invites culinary creativity, paired with dual-pane windows adorned with elegant plantation shutters and the sustainability of paid-off solar panels. The inviting downstairs area features a generous guest bedroom, a full bathroom, and separate living, dining, and family rooms, along with an informal dining space in the open kitchen, perfect for gatherings. Upstairs, the master bedroom awaits, offering lovely views and a spacious en suite bathroom with a separate tub and shower, dual vanities, a large closet for your convenience and a mini-split for your comfort. Two additional guest bedrooms, a sizable updated guest bathroom, and a laundry room round out this floor. Step outside to the wrap-around backyard designed for entertaining and outdoor dining, where views of the city inspire endless moments of joy. Additional amenities include a three-car garage and a water softener, making this home an ideal sanctuary for families. With access to excellent schools, shopping, and convenient freeway connections, this home stands as a promise of a bright future waiting to be embraced.

23 Beaulieu Lane, Lake Forest

22785 Jubilo Place, Lake Forest
$1,122,000
3 Beds ⋅ 2 Baths ⋅ OC25065916 MLS ⋅ Closed Status
Welcome to this beautifully remodeled 3-bedroom, 2-bathroom home nestled in a peaceful neighborhood in the heart of Lake Forest. With 1,344 sq ft of living space, this home features an open floor plan with a spacious living room that includes a cozy fireplace, while the adjacent dining area features high-beam ceilings and sliding glass doors that open to the backyard. The remodeled kitchen blends character and function with rich wood cabinetry, white quartz countertops, and stainless steel appliances. Step outside to enjoy a generous backyard with a large covered patio—ideal for summer BBQs, relaxing evenings, or entertaining guests. The primary suite offers backyard views and private access to the outdoor space, along with a remodeled en-suite bathroom featuring a walk-in shower. Two additional bedrooms share a beautifully updated full bathroom off the hallway. Conveniently located near shopping centers, major freeways, and local parks, this home combines comfort, charm, and one of the best locations Lake Forest has to offer.

22785 Jubilo Place, Lake Forest

19251 Willow Brook Lane, Lake Forest
$1,475,000
4 Beds ⋅ 3 Baths ⋅ PW25086458 MLS ⋅ Closed Status
VIEW, VIEW, VIEW! PANORAMIC view home in Portola Hills perfectly positioned to capture sweeping vistas of Catalina Island, shimmering city lights, hills and gorgeous sunsets. This elegant residence offers an elevated lifestyle both indoors and out. Step inside to discover a thoughtfully designed open interior with neutral tones, stone flooring, plush carpeting, and rich crown molding that creates a refined yet welcoming atmosphere and has the perfect blend of formal living and dining. The mix of vaulted ceilings and oversized windows bathe the home in natural light alluding to the feeling of a larger home. At the heart of the home is a gourmet kitchen, fully equipped with an abundance of rich wood cabinetry, granite tops, stainless steel appliances, including a six-burner cooktop and center island—ideal for both daily living and upscale entertaining. The adjacent family room features a cozy fireplace and custom built-ins, seamlessly connecting to the inviting outdoor living area. Upstairs, the primary suite is a private retreat, complete with a huge walk out balcony showcasing unobstructed views. The luxurious en-suite bath boasts dual granite vanities, a soaking tub, and a walk-in shower for a spa-like experience. Three additional bedrooms provide flexibility for guests, family, or a home office. Step outside to a backyard oasis—perfect for entertaining or relaxing under the stars. Enjoy a covered patio with ceiling fans, a built-in BBQ, lush lawn, and those captivating views that stretch to the horizon. Residents also benefit from HOA amenities, offering a well-maintained community with added lifestyle perks like community pool and spa, gym, clubhouse, tennis courts and sand volleyball court. Enjoy additional features such as a 3 car garage and top rated schools! This is a must see!

19251 Willow Brook Lane, Lake Forest

22191 Apache Drive, Lake Forest
$1,295,000
4 Beds ⋅ 3 Baths ⋅ SW25084634 MLS ⋅ Closed Status
Welcome to 22191 Apache Drive in beautiful Lake Forest! This one owner home boasts 4 upstairs bedrooms + a loft (Could be 5th Bedroom). As you enter through the exquisite Dutch door, you'll notice the high ceiling in the large living room. Stunning beveled glass windows adorn the front of the home. Brick hardscape throughout. Lattice patio covers surround the rear of the home. Freshly-painted inside with newer black stainless steel appliances. Shutters in all bedrooms and bathrooms. Low maintenance yard. Two French door units leading to beautiful yard. Minutes to spectacular Irvine Spectrum shopping, dining & entertainment. Within walking distance to La Madera Elementary School and El Toro High School. Enjoy the Sun & Sail Club, just 5 minutes away. Don't disturb Occupant !!!! Please do not go straight to house. Set up on Showing Time or call Agent directly.

22191 Apache Drive, Lake Forest

55 Montecilo, Lake Forest
$1,400,000
4 Beds ⋅ 3 Baths ⋅ OC25083963 MLS ⋅ Closed Status
Live the Southern California lifestyle in the wonderful hillside community of Foothill Ranch at your new home — 55 Montecilo. If you love waking up to the sound of songbirds, this is the home for you. Nestled on a quiet, tree-lined street and backing to a lush greenbelt, this home offers exceptional privacy. This striking property boasts luxurious upgrades that surpass every home in its price range. The inviting courtyard is a perfect retreat for the weekend gardener. Exquisite interior architecture and light-filled rooms welcome you, while the family-oriented floor plan provides comfort and casual living space for everyone. Designed to meet all your needs, this home features 4 bedrooms, 3 bathrooms, including one downstairs bedroom and full bathroom, plus a spacious loft that could easily be converted into a 5th bedroom. Custom upgrades include: freshly painted interior, new vinyl flooring, new carpeting, remodeled kitchen, newly renovated primary bathroom, recessed lighting, upgraded light fixtures, and upgraded baseboards. A sweeping staircase leads to the upstairs bedrooms, including the expansive primary suite with vaulted ceilings, large windows overlooking the lush greenbelt, a newly renovated bathroom with dual vanities, a separate shower enclosure, large soaking tub, and a spacious walk-in closet. The two additional bedrooms share a Jack & Jill bathroom. The private, tranquil backyard backs to a lush, sloped greenbelt — the perfect setting for relaxation. Foothill Ranch HOA amenities include a recently upgraded Olympic-sized pool, spa, BBQ area, and clubhouse. As a resident, you'll enjoy four different parks featuring basketball, tennis, and hockey courts, sand volleyball, jungle gyms, baseball and soccer fields, plus world-class mountain biking and hiking trails. This home is also conveniently close to shopping, a library, restaurants, and the 241 toll road. Hurry — this one won't last long at this price!

55 Montecilo, Lake Forest

21681 Rushford Dr, Lake Forest
$2,050,000
3 Beds ⋅ 3 Baths ⋅ 250024549SD MLS ⋅ Closed Status
Montbury On The Hill presents Rushford Drive, the most lovely 3-bedroom, 3-bath, single-story residence, designed for the discerning buyer. Situated in North Lake Forest's premier neighborhood, this residence offers easy access to scenic hiking trails, tranquil parks, private tennis and pickle ball courts, equestrian trails, and is just minutes from top rated schools, dining, shopping, and major freeways - blending convenience with a lifestyle of luxury. Step inside to discover high ceilings and an abundance of natural light that fills the thoughtfully designed floor plan. Every detail has been carefully curated with premium upgrades throughout, creating a seamless blend of style and function. The kitchen offers custom light cabinetry, granite countertops, new designer light fixtures, and high-end appliances - including a commercial range, double ovens, a new Bosch dishwasher, and a new refrigerator. The kitchen flows seamlessly into the dining and living areas, where a built-in wine bar with sink and fridge is ideal for entertaining. Cantina-style sliding doors in the living room create the indoor-outdoor experience we love! The private backyard showcases a saltwater pool and spa, built-in BBQ, and lush green landscape. Additional highlights include fully owned solar, an upgraded electrical panel, 3-car garage, newer roof. This is more than a home - it's a statement of timeless elegance, modern luxury, and effortless California living. Welcome to Rushford Drive.

21681 Rushford Dr, Lake Forest

22432 Silver Spur, Lake Forest
$1,250,000
3 Beds ⋅ 3 Baths ⋅ OC25075785 MLS ⋅ Closed Status
Welcome to your light and bright single-family residence, a perfect blend of comfort, style, and convenience! This stunning property features 3 spacious bedrooms plus a versatile den that can easily transform into a fourth bedroom. Imagine entertaining family and friends in your large sunny backyard—the ideal playground for kids and adults alike! Step inside to be greeted by soaring cathedral ceilings in both the living room and master bedroom, creating an airy and open atmosphere. Every wall and ceiling has been freshly painted, radiating a welcoming energy throughout. You’ll appreciate the renovated flooring, which includes brand-new carpeting in all the second-floor bedrooms, making this home feel polished and inviting. No detail has been overlooked! The master bathroom was beautifully renovated less than a year ago, featuring modern sinks and updated toilets. Plus, enjoy peace of mind with a new furnace and HVAC installed in January 2025 and a new water heater in February 2025. Safety is a priority here, too—with more than half of the old switches and outlets replaced, ensuring your home meets today’s electrical standards. Enjoy cooking in a kitchen equipped with a brand new microwave, ready for your culinary creations. You’ll love the attached two-car garage and the community perks that come with being a member of the Sun and Sail Club! Dive into your resort-like lifestyle with access to 4 pools, basketball and volleyball courts, playgrounds, tennis and pickleball courts, and a well-equipped workout room boasting beautiful views of the lake. Conveniently located near shopping, recreation, and schools, this home is a mere walking distance from La Madera Elementary and El Toro High School. With easy access to the 5 and 405 freeways, your commute will be a breeze! Don’t miss out on this incredible opportunity. Make this charming residence your forever home today! ???

22432 Silver Spur, Lake Forest

24921 Canyon Rim Place, Lake Forest
$1,470,000
4 Beds ⋅ 3 Baths ⋅ OC25081669 MLS ⋅ Closed Status
***Back on the Market - previous buyer was unable to perform*****Turnkey 4-Bedroom in Prime Lake Forest Cul-de-Sac – Huge Lot! Don’t miss this beautifully upgraded 4 bed / 3 bath / 2,625 sq ft home tucked at the end of a quiet cul-de-sac in one of Lake Forest’s most sought-after neighborhoods! Sitting on a rare 7,920 sq ft pie-shaped lot, this home borders a scenic greenbelt with direct walking path access to schools and the woods. Friendly neighborhood with strong community feel. Access to the exclusive Sun & Sail Club with pools, tennis, gym & more. Step inside and enjoy a bright, open layout with newer flooring, fully remodeled kitchen and bathrooms, brand new cabinets, upgraded appliances (including 6 burner / wide range oven & built-in microwave), and double-pane windows throughout. Upstairs features brand new cozy carpet, and has been freshly painted and professionally cleaned — truly turnkey and move-in ready! Additional Highlights: Nest thermostat and Ring doorbell. Artificial turf in front and back for low maintenance. Long driveway fits 3 cars + 2 car garage. ( 5 total parking spaces ) Functional, private front and backyard. Convenient access to woods walking path. Built in garage attic to keep all your cherished possessions. This home offers space, upgrades, and location all in one. Don’t miss out

24921 Canyon Rim Place, Lake Forest

21708 Superior Lane, Lake Forest
$1,600,000
3 Beds ⋅ 2 Baths ⋅ OC25083191 MLS ⋅ Closed Status
Simply, this is a quintessential lake house. One of just a small collection of properties along the widest section of the main channel, the location offers a unique viewpoint of the water that few see. Inside, this functional layout consists of three bedrooms and two baths, along with a great room that combines all of the properties' interior entertainment areas. The kitchen is a pivotal setting for gathering, with its large center island and open access to both the living and dining area, its location and flow act as the center of the home. Outside, the allure of waterfront living continues with the property's private dock that can accommodate up to a 16ft Duffy, offering a serene setting to unwind and enjoy its lakeside setting. The community also includes unrivaled amenities, including a resort like clubhouse, which is only a short walk, drive, or boat ride away. Here you’ll find multiple pools, a spa, fully equipped indoor gym, tennis and pickleball, numerous sporting courts, a private bar and lounge just for the residence, and an array of other activities. This offering includes every imaginable amenity in a setting that is private, spacious, and surrounded by water views.

21708 Superior Lane, Lake Forest

28311 Harvest View Lane, Lake Forest
$1,350,000
5 Beds ⋅ 3 Baths ⋅ OC25080561 MLS ⋅ Closed Status
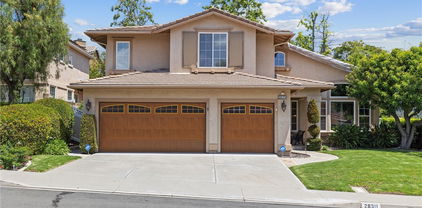
Private and quiet location!! Situated on a cul de sac, in the exclusive community of Portola Hills. Featuring 5 bedrooms, including a downstairs bedroom, 3 full baths and approximately 2889 square feet with a 3-car garage. As you step inside, you’re greeted with a formal entry, high ceilings, wood plank flooring, an abundance of natural light, custom stain glass windows in the formal living and dining room. Enjoy the gourmet kitchen with ample counter space, wood cabinetry, island, breakfast bar, stainless steel appliances, open to the eat in area and the family room with a cozy fireplace. Sliding glass door leads to the beautiful patio and yard. Designer paint, Plantation shutters and custom window treatments throughout. Large laundry room with lots of cabinetry and sink. The primary bedroom is expansive and open to the en suite bath, with a separate tub and shower, walk-in closet and extra wood cabinetry. The backyard features lush landscaping with trees, grass area and the patio is perfect for outdoor dining, play or simply taking in the canyon breeze. HOA amenities include, pool, spa, clubhouse, BBQ area, playground, volleyball, basketball, and tennis courts. Close to award winning school, Portola Hills Elementary, steps away from parks with wonderful hiking, biking and trails. Conveniently close by are plenty of restaurants, entertainment and shopping. NO Mello Roos and low taxes! Experience the amazing lifestyle in Portola Hills!!!

28311 Harvest View Lane, Lake Forest

6 Corozal, Lake Forest
$1,360,000
3 Beds ⋅ 3 Baths ⋅ OC25080074 MLS ⋅ Closed Status
Discover elevated living in this beautifully appointed Executive “Palacio” Collection Residence 2A in the desirable community of Foothill Ranch. This spacious home features 3 bedrooms, 2.5 bathrooms, plus an expansive 700 sq. ft. bonus loft (optional 4th bedroom), offering approximately 2,900 sq. ft. of thoughtfully designed living space.Inside, you'll find elegant upgrades including crown molding, plantation shutters, recessed lighting, and a custom wainscoted accent wall in the living room. The gourmet kitchen is ideal for entertaining, complete with granite countertops, a full backsplash, white cabinetry, and stainless steel appliances. Enjoy access to exceptional community amenities such as a resort-style pool and spa, a clubhouse, nearby parks, and scenic walking and hiking trails. Conveniently located just minutes from Foothill Ranch Towne Centre with shopping and dining options, everything you need is right at your fingertips. Easy access to the CA 241 Toll Road makes commuting a breeze. This turnkey property combines style, comfort, and convenience in one of South Orange County’s most sought-after neighborhoods.

6 Corozal, Lake Forest

23982 Oswego Street, Lake Forest
$1,148,000
4 Beds ⋅ 2 Baths ⋅ OC25080186 MLS ⋅ Closed Status
EXTRA-CLEAN ORIGINAL OWNER HOME JUST LISTED IN THE COUNTRYSIDE COMMUNITY OF LAKE FOREST! This 4 bedroom, 2 bath Sycamore model home has been expanded to nearly 1,900 sqft of interior living space with 2 convenient downstairs bedrooms and quality updates throughout. Features include: dual pane windows & sliders, waterproof vinyl flooring in main living areas, lush carpeting in bedrooms, designer neutral paint with crown molding & oversized baseboards, cozy central fireplace, and an upgraded kitchen with custom shaker cabinetry, corian countertops, gas range & vented hood, modern dishwasher, and a large-basin sink with updated fixtures. This home is light & bright with added recessed lighting and an expanded floorplan featuring a fully carpeted 334 sqft sun room addition with all new dual-pane windows & sliders just installed. Upstairs is another guest room, as well as the large master bedroom featuring lots of morning sun and direct access to the master bathroom with step-in shower. Also includes updated HVAC with energy efficient heat-pump system using only electricity, an 11 panel solar system to keep your monthly electricity bills extra low, NEMA 14-50 electric vehicle plug in garage, dual 8'x8' exterior storage sheds, double-door front entry, and a fenced rear grassy yard with 9 mature fruit-bearing trees. Includes 2-car covered garage, driveway parking, and street parking by permit at only $50/year - which is a great asset as it keeps the streets clean and clear of cars for privacy & plenty of available parking. PROPERTY HAS JUST BEEN STAGED - PROFESSIONAL INTERIOR PHOTOS TO BE ADDED BY THURSDAY, APRIL 17TH.

23982 Oswego Street, Lake Forest

20 Beaulieu Lane, Lake Forest
$1,355,000
3 Beds ⋅ 3 Baths ⋅ PW25079951 MLS ⋅ Closed Status
There’s something special about a home that just feels right. A place where memories were made—where laughter echoed through the walls, smiles were shared around the table, and love filled every corner. That kind of warmth isn’t built overnight—it’s created over time. And that’s exactly what you’ll find at 20 Beaulieu Lane in the heart of Foothill Ranch. Tucked away on a private corner lot, this home is more than just 3 bedrooms, 2.5 bathrooms, and 1,977 sq ft of living space—it’s a true sanctuary on one of the largest and most private lots in the community (5,304 sq ft). With a 3-car garage, private driveway, and generous side yard, it’s ideal for RV parking or extra guest space—plus, the added privacy of fewer surrounding neighbors. Step inside and immediately feel the warmth and openness. The vaulted ceilings, abundant natural light, and tastefully selected tile and LVP flooring set the tone. The main level offers two spacious living areas, a formal dining room, and an open-concept kitchen and family room—perfect for everyday living or hosting family and friends. A downstairs powder room and laundry room add to the convenience. Upstairs, you’ll find three generously sized bedrooms plus a versatile loft that can easily be converted into a fourth bedroom. The primary suite features two closets (including a walk-in), a spa-like bathroom with a walk-in shower, and a separate soaking tub. The secondary bedrooms are thoughtfully located on the opposite end of the floor for added privacy. And then there’s the backyard—your personal retreat and entertainer’s dream. With multiple seating areas, a built-in fireplace, a tiki BBQ hut, and even a private garden for your green thumb, this space was made for summer nights, weekend gatherings, and peaceful mornings. This home also features solar to help you save on energy costs, a built-in pantry that you're absolutely going to love, and a whole house fan, making it convenient to cool down the house without turning on the AC! Homes like this don’t come around often. 20 Beaulieu Lane isn’t just a house—it’s a place to live, laugh, and build your own beautiful memories. Don’t miss this one-of-a-kind property in one of Foothill Ranch’s most sought-after neighborhoods.

20 Beaulieu Lane, Lake Forest

200 Wild Flower, Lake Forest
$2,360,000
5 Beds ⋅ 5 Baths ⋅ OC25079754 MLS ⋅ Closed Status
Located at The Meadows community with an amazing lifestyle surrounded by hiking and biking trails, swimming pools, sport park and kids playground. Close to the central main park and was built by the luxury home builder Toll Brothers. 5 bedroom and 5 bathroom single family house with a loft upstairs. High ceiling foyer and open floor plan from living room to dining room with glass doors open leads you to the california room and outdoor living space. The kitchen features stainless steel appliances which include built-in range with ovens, hood, dishwasher and built-in refrigerator. Walk to the second floor, there is a big loft with 4 bedrooms, full of sunshine in each room. Carpet at Master Bedroom with three side windows surrounding and a huge walk in closet and upgraded shower tile. Highly regarded saddleback valley unified school district and close to many private school. Home Depot and fitness center are just cross the street. Five mins to the Foothill shopping center. Good location,good condition,good direction,good size of lot,Solar paid off, Must see!

200 Wild Flower, Lake Forest

21422 Brandy Wine Lane, Lake Forest
$1,215,000
3 Beds ⋅ 3 Baths ⋅ OC25079296 MLS ⋅ Closed Status
Amazing newly remodeled single family home with NO HOA and NO Mello Roos on a culdesac street in wonderful area of Lake Forest. As you drive up, you will be enticed by the beautiful curb appeal with custom hardscape in the front yard and charming covered porch at the entry as well as an extra wide driveway. Feel right at home as you enter through a leaded glass entry door to a fresh and bright home with wood / gas fireplace in living room, gorgeous wide plank French oak vinyl floors, all new open kitchen, big dining room and amazing fully permitted family room addition with vaulted ceiling and two sets of doors to the yard which is ready for entertaining this summer with paver patio, built-in bar with gas grill. New kitchen has white cabinets, soft close features, porcelain slab countertop, full backsplash and stainless steel appliances and has room to add an island, there us a large pantry at the hallway and storage closet as well. Main-floor powder room is remodeled with a beautiful new sink vanity with porcelain slab countertop and each bathroom has window for natural light. The direct access garage has a 240 volt receptacle, insulated roll up door with remote opener and laundry with sink and side by side washer and dryer included. Formerly a 4 bedroom converted to have a large primary suite with retreat and en-suite bath with new dual sink vanity with quartz counter, white cabinetry with soft close doors and drawers. Two additional bedrooms upstairs share a beautiful remodeled bath and each room has new mirrored wardrobe doors. Noteworthy features are a newer high end efficient Lennox central heating and air conditioning system, newer Noritz tankless water heater, Milgard vinyl frame dual pane windows, ceiling fans, recessed LED lighting, smooth ceilings, raised panel interior doors, upgraded baseboards. A wonderful place to call home in Lake Forest, California.

21422 Brandy Wine Lane, Lake Forest

47 Castellana, Lake Forest
$1,605,000
4 Beds ⋅ 3 Baths ⋅ PW25064037 MLS ⋅ Closed Status
Welcome to 47 Castellana – a beautifully upgraded home in the heart of Baker Ranch, one of Lake Forest’s most desirable communities. This 4-bedroom, 3-bathroom residence offers the perfect blend of luxury and comfort with a spacious, open-concept layout designed for modern living. The home features one bedroom and full bathroom conveniently located downstairs, ideal for guests . Upstairs, you’ll find loft, three additional bedrooms, and thoughtfully designed living spaces. Soaring ceilings, abundant natural light, and stylish finishes are found throughout. The gourmet kitchen includes a large center island, quartz countertops, stainless steel appliances, and ample cabinetry. The inviting living area opens to a private backyard—perfect for relaxing or entertaining. Enjoy resort-style amenities including pools, parks, clubhouses, and hiking trails in this master-planned community. Located near top-rated schools, shopping, dining, and major freeways. Don’t miss the opportunity to make this exceptional home yours

47 Castellana, Lake Forest

19452 Jasper Hill Road, Lake Forest
$2,100,000
6 Beds ⋅ 4 Baths ⋅ SW25075501 MLS ⋅ Closed Status
Presenting an unprecedented opportunity to own a JM Peters residence that offers a masterfully curated 6 bed, 4 bath, haven on an expansive 10,000 sqft lot located in the Portola Hills community of Lake Forest. This luxury property features a tropical oasis complete with a salt water rock pool, spa, and waterslide, nestled amidst mature landscaping. Additional luxuries include a putting green, large covered patio, and an BBQ bar, crafting a serene and secluded retreat. This residence welcomes you with a custom walk-way into a private courtyard up to the wrought iron double doors that greet you into the breath taking home. You are greeted by tall ceilings, travertine floors, crown molding, ceiling height windows, bespoke wrought iron staircase and plantation shutters throughout. The main floor offers a formal living room with a gas fireplace and flows through the large dining area appointed with a custom chandelier and french doors to the exterior. The chefs kitchen boasts High end appliances including a ruby-red Lacanche 5-burner CHEF'S RANGE with dual fuel ovens, built in fridge, freezer, dishwasher, granite counters, custom cabinetry and walk-in pantry, with access to the yard through another glass slider. The warm family room invites guests to enjoy the oasis through another set of glass doors and offers a second fireplace, built-ins and surround sound. The main floor also features a bedroom and full bath featuring an upgraded tiled tub and shower combo, 3 car garage, and large laundry room offering tons of storage and a wash sink. Real wood floors line the stair case through the second floor dropping you off into a large loft featuring a hidden cabinet, tall ceilings and whole house fan. The additional 5 bedrooms are all on the second story offering high end carpet, mirrored closet doors and one of the rooms has its own en-suite bath with a tub shower combo. The other 3 bedrooms share a custom secondary bath with quartz counters and a porcelain tiled spa like shower. The master views the private yard and is appointed with the most amazing bath separated by a barn door and boasting a free standing soaking tub, dual Brizo shower heads & sinks, and generous walk-in custom built-out closet. The resort style yard also features a multitude of fruit trees including lemons, tangelos, plantains, figs, apples, nectarines, limes & strawberries. The community offers a club house, sports parks, pool, Portola Hills ES and has convenient access to the 241 Corridor.

19452 Jasper Hill Road, Lake Forest

21762 Exton Way, Lake Forest
$1,610,000
4 Beds ⋅ 3 Baths ⋅ OC25078473 MLS ⋅ Closed Status
Tucked away in a peaceful cul-de-sac and just steps from Rimgate Park, this Lake Forest home offers a sense of space, ease, and luxury that rarely come in one package. Inside, vaulted ceilings and a thoughtful layout create a natural flow, with generous living spaces and room to grow. The kitchen has been tastefully updated, offering upgraded appliances and plenty of space for day-to-day living and hosting alike. Upstairs, the primary suite serves as a true retreat with oversized walk-in closets, while the downstairs bedroom and adjacent bathroom offer comfort and flexibility for guests or multigenerational living. Out back, the yard is well-balanced with a pool, lawn, and patio area that invite both relaxation and entertaining. This home has been meticulously upgraded, cared for, and loved by the owners — and it definitely shows. Everything from HVAC retrofitting to a full re-pipe and pool resurfacing has been taken care of proactively, bringing peace of mind for years to come. This home delivers lasting value in a setting that feels like home from the moment you arrive. Come see for yourself what makes this home such a rare and rewarding find — schedule your tour today!

21762 Exton Way, Lake Forest

22 Sierra Blanco, Lake Forest
$1,470,000
4 Beds ⋅ 3 Baths ⋅ OC25070700 MLS ⋅ Closed Status
VIEWS VIEWS & more VIEWS! Welcome home to 22 Sierra Blanco tucked away on a quaint cul-de-sac in Foothill Ranch. This 2148 Sq Ft, 4 bedroom 3 bathroom home offers a serene and panoramic sunset vista from the backyard and upper balcony. The French country kitchen features beautiful cabinetry, granite countertops with high-top center island, full backsplash, newer double ovens, 5 burner gas cooktop, built-in microwave and pantry for extra storage. The family room off the kitchen leads out to a well maintained backyard, perfect for indoor/ outdoor living. Host gatherings in the formal living/ dining room area with volume ceilings, plantation shutters, newer chic chandelier and sconces. The primary suite has high ceilings, private balcony with coastline & Catalina views (on a clear day), stone shower & soaking tub with a view, plus custom built-in closet and cabinetry. Two additional bedrooms, open landing space and hall bathroom with dual sink, stone top vanity complete the upper level. Additional perks includes crisp new exterior trim paint, Tesla car charger, epoxy floors, built-in shelves and cabinetry in the 3 car garage. Foothill Ranch is surrounded by nature including hiking and biking trails at nearby Whiting Ranch Wilderness Park. Close proximity to multiple parks, sports courts, shopping centers, Lake Forest Community Center and easy access to The Toll Road.

22 Sierra Blanco, Lake Forest

22971 Ashwood, Lake Forest
$1,300,000
4 Beds ⋅ 3 Baths ⋅ OC25076866 MLS ⋅ Closed Status
Welcome to the most sought after community in Lake Forest, Bennett Ranch! This amazing home is situated at the end of a cul-de-sac that is next to the greenbelt giving it the perfect location. The recently renovated home boasts 4 bedrooms, one down stairs with a full bath. The renovated kitchen has a breakfast nook/eating area separate from the dining room. Spacious living room and dining room with vaulted ceilings. Large primary bedroom. The renovations completed on this home include: new flooring throught the house, new bathrooms, new PEX pipping, new air conditioning, new garage door opener, new door slider and windows in family room and kitchen. Excellently located close to bike trails, parks, award winning schools and shopping, just a few minutes away from freeway and toll roads.

22971 Ashwood, Lake Forest

22772 Islamare Lane, Lake Forest
$1,000,000
2 Beds ⋅ 2 Baths ⋅ OC25039145 MLS ⋅ Closed Status
Fabulous Single-Story Home Near the Lake! This beautifully updated home offers an open floor plan with stunning wood floors, vaulted ceilings, and a wall of windows. A custom fireplace serves as a striking focal point upon entry, while the kitchen seamlessly connects to the dining area and living room. The expanded second bedroom allows the home to function as a three-bedroom residence (fully permitted). Additionally, a separate indoor laundry room provides flexibility and could be converted into an office or craft space. Upgrades include PEX re-piping, relocated and replaced AC and furnace (now in the attic), and new dual-pane windows and sliding doors. Step outside into an entertainer’s paradise! The front yard features a pergola with an overhead fan, a professionally hardscaped stacked-stone wall, and gorgeous, low-maintenance, drought-resistant landscaping. The backyard offers a spacious covered patio with a custom-built island, ample seating, and lush greenery. On the other side, enjoy a Jacuzzi spa, a redwood deck, and artificial turf—perfect for pets or little ones to play. Experience lake living at its finest with access to the nearby Beach and Tennis Club, offering year-round amenities such as pools, a beach lagoon, spa, tennis, pickleball, basketball courts, a gym, a clubhouse, and fun community events like a poolside bar, karaoke nights, and holiday celebrations. Just a short walk down your private street, you can kayak or fish right from the lake! This is truly a unique and special home in a wonderful neighborhood—don’t miss out!

22772 Islamare Lane, Lake Forest

Based on information from California Regional Multiple Listing Service, Inc. as of . This information is for your personal, non-commercial use and may not be used for any purpose other than to identify prospective properties you may be interested in purchasing. Display of MLS data is usually deemed reliable but is NOT guaranteed accurate by the MLS. Buyers are responsible for verifying the accuracy of all information and should investigate the data themselves or retain appropriate professionals. Information from sources other than the Listing Agent may have been included in the MLS data. Unless otherwise specified in writing, Broker/Agent has not and will not verify any information obtained from other sources. The Broker/Agent providing the information contained herein may or may not have been the Listing and/or Selling Agent.

How much is your home worth?

Get instant property value now!