Refine Search
Sort by
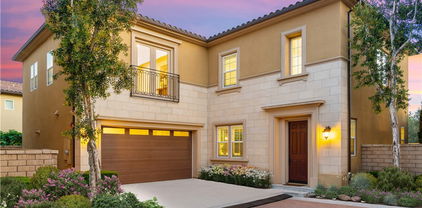
26151 Owl Court, Lake Forest
$1,030,000
3 Beds ⋅ 3 Baths ⋅ PW25104386 MLS ⋅ Closed Status
Hot New Price!!!! Welcome to 26151 Owl Court—a beautifully maintained 3-bedroom, 2.5 bathroom home offering 1,662 sq ft of stylish living space in the sought-after Meadowwood community. Located on a quiet cul-de-sac just steps from a community park, this two-story gem boasts a stunning saltwater pool with rock features, a slide, and a waterfall—perfect for summer entertaining. Inside, enjoy Brazilian Cherry hardwood floors, soaring vaulted ceilings, and a stacked stone fireplace in the family room. The conveniently located kitchen flows into the formal dining and living areas, creating a seamless space for gatherings. Upstairs, the spacious primary suite features a walk-in closet, dual-sink vanity, and soaking tub. Two additional bedrooms and a full bath complete the second level. Tesla Charger conveniently located in the garage. With approximately $150,000 invested in front and rear yard hardscaping, this home offers exceptional outdoor living. Enjoy low HOA dues, no Mello-Roos, and proximity to top-rated schools, shopping, and major freeways. This is the perfect blend of comfort, style, and location—don’t miss out!

26151 Owl Court, Lake Forest

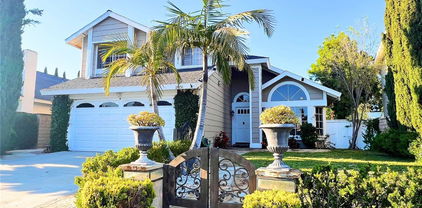
2233 Arroyo Trabuco Way, Lake Forest
$1,725,000
4 Beds ⋅ 3 Baths ⋅ OC25104844 MLS ⋅ Closed Status
Nestled within the exclusive GATED IronRidge community in Portola Hills, this impeccable Brookhaven Plan 1 home with FULLY PAID SOLAR is move-in ready and boasts 4 bedrooms, a loft, and 3 full bathrooms, including a convenient DOWNSTAIRS GUEST BEDROOM. It is situated on a large lot with an expansive backyard and has NO MELLO-ROOS and LOW HOA FEES. This TURN-KEY home features a spacious gourmet kitchen with Bosch stainless steel appliances, including a 5-burner cooktop, exhaust hood, built-in microwave, dishwasher and Samsung refrigerator with Entertainment Hub for modern convenience. The large quartz island is complemented by white shaker cabinets, tiled backsplash, plenty of storage space and a large pantry. Additional counter space and cabinetry near the dining area provide extra storage and can also be used as a coffee bar. This home boasts upgraded glass folding doors that span the kitchen and dining areas, seamlessly opening to a large backyard, perfect for indoor-outdoor living. Design details include gorgeous accent walls, upgraded chandeliers, recessed LED lighting, and upgraded flooring. The home is prewired for wall-mounted TVs and includes energy-efficient features such as dual-pane windows, a tankless water heater, whole house fan and a programmable Honeywell Wi-Fi thermostats to name a few. The primary bedroom is a bright and spacious haven, providing a tranquil retreat. Its ensuite bathroom delivers a spa-like ambiance with a roomy walk-in shower, a luxurious soaking tub, dual sinks, and an large walk-in closet. The second-floor laundry room includes a utility sink and additional cabinets. The garage has cabinets, storage racks and an EV charger outlet. The manicured backyard is a private oasis with a gorgeous water fountain, water-efficient landscaping and a tiled California room, which includes a cozy swing. The IronRidge community features resort-style amenities, including a heated pool and spa, a clubhouse, BBQ areas, multiple playgrounds and parks, dog parks, and scenic trails. Beyond the main gates, the city park offers pickleball courts, a spacious playground, an open sports field, another dog park, and breathtaking sunset views. Nestled against the majestic Saddleback Mountain and within walking distance of award-winning schools like Portola Hills Elementary, this community offers an ideal environment to relax, grow, play, and thrive. Schedule your showing today.

2233 Arroyo Trabuco Way, Lake Forest

24756 Sunset Lane, Lake Forest
$1,225,000
3 Beds ⋅ 2 Baths ⋅ PW25104249 MLS ⋅ Closed Status
Welcome to your hidden gem in the best neighborhood in Lake Forest! Nestled in The Oaks, a quiet, highly sought-after neighborhood, just minutes from top-rated schools, shopping, and dining, this rarely available floorplan offers the perfect blend of location, lifestyle, and design. This beautifully updated single-level home combines comfort, versatility, and unforgettable views—including front-row seats to the 4th of July fireworks from your private backyard. Boasting 3 spacious bedrooms, a dedicated office (easily convertible to a 4th bedroom), and 2 full bathrooms, this move-in ready residence is designed to adapt to your lifestyle. The open-concept layout is flooded with natural light and offers a seamless flow between the living, dining, and outdoor spaces—perfect for entertaining or simply relaxing at home. Step outside to your private, low maintenance, backyard oasis, where you can unwind with tranquil lake views and cool evening breezes. Whether you're hosting guests or enjoying a quiet night in, this space offers a setting like no other. As a resident of the Sun & Sail Club, you'll enjoy resort-style amenities including swimming pools, tennis courts, a full gym, clubhouse, and scenic lakeside walking trails. Enjoy all the best of Lake Forest living today!

24756 Sunset Lane, Lake Forest

24701 Sarah Lane, Lake Forest
$1,740,000
4 Beds ⋅ 4 Baths ⋅ OC25099727 MLS ⋅ Closed Status
Rarely does a home come along that is not only breathtaking in design but also transcends the expectations of what a home can offer. Welcome to the newly remodeled residence at 24701 Sarah Ln. This near 3300 sqft, 4 bed/3.5 bath, over 6000 sqft lot sized, awe-inspiring home blends sophisticated organic modern design with a true sense of opulent living. The minimalist chic exterior & curated landscape create a luxurious & welcoming feel as soon as you arrive to the residence, which exudes elegance at every single turn. Upon stepping through the grand double door entry, you are taken aback by the stunning custom glass staircase, & mesmerized by the massive floor to high ceiling fireplace. The open concept living space features a dining area framed by a glass-enclosed wine closet that adds a touch of magic & extravagance that will surly awaken the wine lover in you. The spectacular showpiece kitchen is a masterpiece in craftsmanship, along with elevated design. This dream kitchen features a striking & large waterfall edged island, dazzling quartz countertops, tastefully elegant & ample wood cabinetry, chic ambulant lit open custom shelves, & dramatic custom vent hood over a professional-grade gas range. A fully permitted enclosed patio addition provides extra space to take in the splendidly manicured, lush, & captivating Tuscan-inspired garden. The ambulant lit yard also has ample grassed space, perfect for kids & pets. A grand & spectacular bonus room awaits you upstairs, which can only be described as a meticulously crafted space designed to captivate & connect your family with its excitement, elegance & potential to make your own. The large primary bedroom showcases breathtaking lake views that inspire serenity, along with a primary bathroom that redefines a home 6-star spa experience. Additional features include engineered hardwood floors, & brand new drywall ceiling & wall texture, & paint throughout. Beyond the home’s embrace of luxurious building materials & fixtures that captivate the senses, its unseen virtues shine just as brightly—featuring repiped plumbing, solar & brand new AC unit to deliver piece of mind. The residence brings with it membership to the prestigious Sun & Sail Club, an exclusive private club where members enjoy an array of amenities, including tennis, pickleball, lake, gym, 3 pools, & so much more. Don’t let this unforgettable retreat slip away; schedule your tour today & experience the magic for yourself before it’s gone forever.

24701 Sarah Lane, Lake Forest

24615 Overlake Drive, Lake Forest
$1,225,000
3 Beds ⋅ 2 Baths ⋅ OC25102427 MLS ⋅ Closed Status
Welcome to to the exclusive community of Hidden Lakes. This spacious single level, corner lot home has been completely remodeled and is ready for its new owner. Features include a Living & Dining "Great Room" with cathedral ceilings and skylights that make the home feel bright and open. From there, you can walk into your completely remodeled kitchen with views onto the large backyard. Off the kitchen is the family room that is perfect for entertaining. The home has 3 spacious bathrooms and 2 remodeled bathrooms. The flooring has been upgraded, the windows and doors are all double paned, and the HVAC is newer. This home is the definition of Turnkey! Plus, you are a short walk to the lake where you can fish, launch a kayak or paddleboards, or take a relaxing walk around this beautiful scenery. This community is built around 2 private lakes, giving residents an idyllic setting to live! HOA dues include access to the Lake Forest Beach and Tennis Club. There you will find 3 pools, a swimming lagoon, pickleball courts, tennis, basketball, volleyball, and amazing lake views as well. Stepping into this home will leave you with a sense of peace and calm, so check it out today!

24615 Overlake Drive, Lake Forest

21391 Brandy Wine Lane, Lake Forest
$1,108,000
3 Beds ⋅ 2 Baths ⋅ OC25101291 MLS ⋅ Closed Status
This beautifully upgraded SINGLE STORY home offers exceptional curb appeal and a welcoming front patio, perfect for morning coffee or evening relaxation. Nested in a quiet cul de sac the home features a spacious lot with a low maintenance, turf landscaped yard and a cozy private setting. Inside, the home shines like a model home with extensive laminate flooring, brand new carpet, and show stopping kitchen. Dramatic vaulted ceilings and large windows create an open and airy ambiance throughout. The inviting living room includes charming fireplace, while the kitchen boasts a breakfast counter and dining nook that seamlessly opens to the family room-ideal for entertaining. A sliding door leads to the expansive backyard, complete with a built in BBQ area, perfect for weekend gatherings. The home includes three spacious bedrooms and two well - appointed bathrooms. The primary suite features its own sliding door to the back patio, offering a peaceful retreat. Attached two car garage. No mello roos and no HOA fees. Located just a short walk from a local park, with access to scenic walking trails and breathtaking mountain views, this home truly has it all.

21391 Brandy Wine Lane, Lake Forest

25735 Williamsburg Court, Lake Forest
$1,200,000
3 Beds ⋅ 3 Baths ⋅ OC25101518 MLS ⋅ Closed Status
Seller willing to pay off solar loan at $40,000 estimate. Back on market, buyer could not perform. Termite report has been completed. Termite repairs will be completed prior to close of escrow. Welcome to 25735 Williamsburg Ct—a beautifully upgraded 3-bedroom, 2-bathroom home nestled in the desirable Sunwood neighborhood of Lake Forest. The fourth bedroom was converted into a large master bedroom with view. This 1,829 sq ft residence offers a harmonious blend of comfort and modern amenities, situated on a spacious 6,534 sq ft lot adjacent to Cherry Park. Fresh exterior paint and new wood facia perfectly pair a Remodeled kitchen featuring granite countertops, newer cabinetry, and stainless steel appliances. Updated bathrooms with modern vanities and toilets. Custom closets and enhanced storage solutions throughout. Fresh interior paint complemented by vinyl wood plank floors, tile, and carpet. Newer dual-pane windows and doors enhancing energy efficiency. Private backyard oasis with a heated pool and spa. Lush landscaping adorned with fruit trees including lemon, avocado, kumquat, persimmon, and bitter orange plus a garden box. Garage floor refinished for durability and aesthetics. Solar panels installed, promoting sustainable living. No HOA, close proximity to top-rated schools: La Madera Elementary, Los Alisos Intermediate, and El Toro High School. Convenient access to shopping, dining, and recreational facilities. Experience the perfect blend of modern upgrades and serene living at 25735 Williamsburg Ct. This move-in-ready home is a rare find in a prime location.

25735 Williamsburg Court, Lake Forest
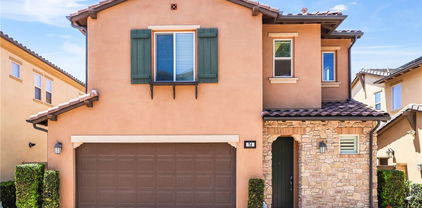
25801 Chapel Hill Drive, Lake Forest
$1,325,000
5 Beds ⋅ 4 Baths ⋅ OC25099339 MLS ⋅ Closed Status
From porch swings to poolside days, this home is your haven for everyday comfort and creating unforgettable moments. Whether you're hosting guests, housing loved ones, or seeking your own peaceful sanctuary, this home offers the perfect blend of comfort, privacy, and backyard luxury. The private mother-in-law suite is thoughtfully designed with its own updated ensuite bath, private entrance, and direct access to the expansive backyard—perfect for multi-generational living, visiting guests, or added privacy. Step outside and unwind in your own outdoor sanctuary featuring a spacious grassy area for play, a large patio for al fresco dining, and an inviting pool and spa that sets the scene for sun-drenched afternoons and relaxing evenings. Inside, the home strikes the perfect balance between warmth and modern design. Grey laminate flooring flows throughout the main level, creating a seamless and stylish foundation. The family room with a cozy fireplace opens directly to the kitchen—featuring quartz countertops, stainless steel appliances, ample storage, and new flooring—perfect for everything from weeknight dinners to weekend gatherings. Vaulted ceilings enhance the spacious feel in the living and dining areas, while a freshly updated half bath adds a thoughtful touch of convenience downstairs. Upstairs, the primary suite is your light-filled escape with plush carpeting, a ceiling fan, and a fully remodeled ensuite bath showcasing custom-patterned tilework, a walk-in shower, new vanity, and upgraded fixtures. The secondary bedrooms are generously sized with soft carpeting, ceiling fans, and abundant natural light. With nearby parks, top-rated schools, shopping, and dining just minutes away, this isn’t just a home—it’s a lifestyle.

25801 Chapel Hill Drive, Lake Forest

554 Catalonia, Lake Forest
$1,450,000
4 Beds ⋅ 4 Baths ⋅ OC25101633 MLS ⋅ Closed Status
Fantastic opportunity to own this Luxury spacious tri-level home in the new community of Serrano Summit. With low taxes, low HOA fee and NO Mello-Roos. This home features 4 bedrooms and 4 full baths and new luxury vinyl flooring throughout. On the first floor you will find a large bedroom with a full bath and a walk-in closet. The room opens to the private enclosed patio featuring low maintenance landscaping and entirely enclosed, great spot for pets or BBQ. Second floor features tall ceilings, another bedroom with a shared full bath, a beautiful open kitchen, stainless appliances and stone counters, dining room and a spacious living room. There is a nice sized balcony off the dining room to enjoy the fresh air breezes. Heading up stairs you will find 2 more large bedrooms with full baths and walk in closets, another balcony, the laundry room and a storage closet. Lots of room for everyone and everything. The home also has a PPA solar system to help reduce energy costs. The community features pools, jacuzzi, Lake Forest sports parks, basketball, picnic areas and club house. Locate near the new Lake Forest civic center where the activities run year-round. Close to shopping and restaurants. A great place to live.

554 Catalonia, Lake Forest

225 Bryce Run, Lake Forest
$1,924,500
4 Beds ⋅ 5 Baths ⋅ OC25098034 MLS ⋅ Closed Status
Welcome to the Parkside gated community in Lake Forest, masterfully developed by renowned luxury builder Toll Brothers. This exceptional residence offers an unmatched location—your windows open to the lush, expansive 86-acre Lake Forest Sports Park. Showcasing a timeless Italian-style exterior, this home seamlessly blends modern luxury with classic elegance. Step into the grand entry where a soaring 20-foot ceiling and dramatic staircase immediately impress. Two sets of 90-degree multi-panel sliding glass doors in the kitchen and great room create seamless indoor-outdoor living, opening to a spacious backyard ideal for entertaining or relaxing. The home features over $500,000 in designer upgrades, including new flooring, fresh interior paint, full-house LED and statement chandeliers, upgraded kitchen and bathroom countertops, and a remodeled primary bath. The chef’s kitchen is appointed with custom cabinetry, an oversized waterfall island, premium stainless steel appliances, and a 48” built-in refrigerator. On the main level, you’ll find a spacious en-suite bedroom, perfect for guests, multigenerational living, or a home office. Upstairs, a cozy bonus room opens to a private terrace with tranquil park views. The luxurious primary suite includes dual vanities, a walk-in shower, and a large walk-in closet. Two additional upstairs bedrooms also feature private en-suite bathrooms. Enjoy resort-style amenities at the exclusive The Cove Clubhouse, including pools, dual spas, cabanas, BBQ areas, a dog park, and private event spaces. Ideally located near the 5 and 241 freeways, with Foothill Ranch Town Centre, restaurants, groceries, and entertainment just minutes away. Walking distance to Lake Forest Sports Park and Saddleback Church. A home of this quality is rarely on the market. For those with discerning taste—don’t miss this opportunity!

225 Bryce Run, Lake Forest

22522 Lake Forest Lane, Lake Forest
$1,515,000
4 Beds ⋅ 3 Baths ⋅ OC25101833 MLS ⋅ Closed Status
Welcome to the exclusive community of Hidden Lakes. Tired of the same old tract home? This remodeled lakefront home is open, spacious and offers incredible views for the new owner. Features include a remodeled kitchen that overlooks the backyard, dock, and beautiful lower lake. The living room offers cathedral ceilings and lets tons of natural light into the home. There is a full downstairs bedroom & bathroom as well. Upstairs, The master bedroom is huge and also offers panoramic water views. Wake up to paradise every day! There are also 2 more spacious bedrooms upstairs, along with a loft, laundry, and work area. However, the best feature is the large backyard that wraps around the home and ends with a private dock. Entertain all summer in your yard or cruise the lake on your boat. Like to fish or paddleboard? This is the home for you. The beautiful mix of lake, grassy shoreline & eucalyptus trees gives you an environment unlike any in Orange County. Plus, you’re not only buying a great home, but buying into an active community with loads of activities & social events HOA dues include access to the Lake Forest Beach and Tennis Club, a mere 5 minute walk away. There you will find 3 pools, a swimming lagoon, pickleball, tennis, basketball, volleyball, myriad social clubs & events, and amazing lake views as well. Stepping into this home will leave you with a sense of peace and calm, so check it out today!

22522 Lake Forest Lane, Lake Forest

30 Swift, Lake Forest
$2,300,000
5 Beds ⋅ 5 Baths ⋅ OC25098875 MLS ⋅ Closed Status
Fully Upgraded With Patio and designed big backyard with no neighbor behind your wall!! A Stunning 5 Bedroom, 5 Bathroom home featuring Year-Round Sunset and Mountain Views at baker ranch community. Gorgeous tile Floors running throughout the first floor. Custom Blinds, Ceiling Fan, New Interior Paint and Natural Light. The Fully Upgraded Gourmet Kitchen Features a Beautiful Center Island, Stainless Steel Appliances, Designer Tile Backsplash, Custom Pendant Lights, Pantry and Upgraded Shaker Cabinets all the way to the ceiling. Backyard Features Paver Hardscape, Overhead Trellis and patio sitting area for afternoon teas. The Downstairs Bedroom and Full Bathroom round out the first floor. Upstairs you will find the convenient upstairs laundry, two bathrooms and four additional bedrooms including the Master Suite featuring green slop views, Upgraded Carpet and Walk-In Closet. Master Bathroom features with upgraded Tile Flooring, Quartz Countertops, White Cabinets, Tiled Shower and Dual Vanities. Baker Ranch offers award winning amenities including 3 Swimming Pools, 8 Parks, Hiking and Biking Trails, Tennis Courts, Beach Volleyball, Basketball Courts, Dog Park, Clubhouse and more. No Mello Roos and Low HOA. This is a home you must see!

30 Swift, Lake Forest

22661 Claude Circle, Lake Forest
$1,030,000
3 Beds ⋅ 2 Baths ⋅ OC25100875 MLS ⋅ Closed Status
This well-maintained single-story residence located on a corner lot of a peaceful cul-de-sac offers comfortable living space, with 3 bedrooms and 2 full bathrooms. Situated within the highly regarded Saddleback Valley Unified School District and just seconds from the charming Ranchwood Park, this home is perfect for homebodies and outdoor lovers alike. As you enter, find a spacious family room with a stacked stone fireplace, vaulted ceilings, neutral hardwood flooring, fresh interior paint, and an open floor plan that flows effortlessly from room to room. The living area is warm and welcoming, while the updated bathroom vanities offer a fresh touch. The spacious kitchen provides a full-size double pantry, generous cabinets, open shelving and slider access to the rear yard. The main bedroom features a walk-in closet and en suite bathroom. The interior is completed with a separate laundry room and direct access to a finished 2-car garage. Enjoy relaxing or entertaining in the private backyard, complete with an above-ground spa, a covered patio perfect for outdoor dining, and mature landscaping with numerous fruit trees and raised garden beds. Whether you're looking to unwind or host guests, this outdoor space delivers. Low association dues give access to the Sun & Sail Club with its multiple swimming pools, spas, fitness club, sport courts, clubhouse, lakeside amphitheater and barbecue and picnic areas. Don't miss your chance to own this gem in one of Lake Forest's most desirable neighborhoods!

22661 Claude Circle, Lake Forest

25322 Romera Place, Lake Forest
$1,097,000
4 Beds ⋅ 2 Baths ⋅ OC25097925 MLS ⋅ Closed Status
Great location and neighborhood! Opportunity to polish this versatile 4 bedroom, 2 bath pool home! Very open floorpaln to the backyard patio areas and pool - slider doors from back and french doors off eating area. The floors throughout are beautifully done wood style floors with professionally added brick accents on some walls and door frames. Custom brick fireplace in dining area off kitchen. Many designer additions of crown moulding, baseboards, wainscot, every inch of the home has been touched with detail in mind. Bedrooms are spacious - one bedroom with double doors makes an excellent office area. The primary bedroom has its own private bath with deep tub added. The floorplan has a lot of potential. If entertaining is desired, the 7280 sqft lot is designed with this in mind. Large patio space, dark bottom pool with waterfall, slide, swim up stools. Large built in BBQ and covered bar area. Custom designed fireplace and many sitting nooks. The house and the yard have a lot of potential and this is an opportunity to buy it as is and make it your own. This is a gem!! More pictures coming soon!!!!!

25322 Romera Place, Lake Forest

24531 Bunbury Drive, Lake Forest
$1,299,000
4 Beds ⋅ 2 Baths ⋅ IG25085677 MLS ⋅ Closed Status
Discover this beautifully updated 4-bedroom single story pool home, where modern elegance meets timeless charm, nestled in the coveted heart of Lake Forest, Orange County. From the moment you step inside, you'll be enchanted by the perfect blend of contemporary design and classic craftsmanship, creating a space that feels both sophisticated and welcoming. The open layout is graced with luxurious white oak vinyl plank flooring and designer tile that create a warm, sophisticated ambiance throughout. A striking modern fireplace adds a cozy touch to the living space, while a brand-new water heater provides peace of mind. In the kitchen, stunning quartz countertops, elegant island, and sleek stainless-steel appliances come together to create a space that’s both stylish and functional. The bathrooms are equally impressive, featuring a double vanity in the master, shower glass enclosure, and designer fixtures that lend a touch of luxury to your everyday routine. The entire home has been thoughtfully upgraded, with fresh interior and exterior paint, new flooring, baseboards, trim, and modern hardware. Every detail has been considered, from new outlets and switches to the convenience of a new garage door motor. Energy efficiency is top-notch, with double-pane windows and new LED recessed lighting, ensuring comfort year-round. Step outside to the beautifully landscaped front and backyards, where luscious green grass and a sparkling pool create a serene outdoor retreat. Conveniently located just minutes from the 5 freeway, this home offers easy access to shopping, dining, and several public parks, all situated within the highly rated Saddleback Valley Unified School District. Enjoy the advantages of no HOA fees, no Mello Roos, and a low tax rate, making this home an exceptional value. Don’t miss your opportunity to own this stunning home in Lake Forest, where comfort and convenience come together to ensure a delightful living experience.

24531 Bunbury Drive, Lake Forest

13 Goldenrod, Lake Forest
$2,160,000
4 Beds ⋅ 5 Baths ⋅ OC25094517 MLS ⋅ Closed Status
Price Reduced! Don't Miss This Opportunity to own a $750K Renovated Modern Estate in Baker Ranch, set on a premium ~$7,300 sq ft lot ($90K lot premium), this 4 bedroom, 4.5 bathroom home has been completely transformed in 2023, a rare blend of modern design, cutting-edge efficiency, and resort-style living. Step through the grand entry of this Toll Brothers masterpiece and immediately feel the elegance of wide-plank engineered French oak flooring, soaring ceilings, and an abundance of natural light. The inviting foyer opens into a dramatic great room, 2 disappearing glass walls, and seamless indoor-outdoor flow—creating an entertainer’s dream. To the left of the entrance, a private en-suite bedroom provides an ideal space for guests, office or private gym. The heart of the home is the chef-inspired kitchen, showcasing the recent upgrades. It features custom cabinetry, quartz countertops, designer backsplash, and top-of-the-line appliances: a Wolf induction range, Fisher & Paykel column refrigerator and freezer, double DishDrawer, Sharp drawer microwave, and a custom range hood—all seamlessly blending function with elegance. You’ll find a beautifully upgraded powder room by the kitchen with designer finishes. Ascend the stairs to a bright and spacious loft, perfect as a media room, office, or additional lounge space. The primary suite is a tranquil retreat, complete with a fully reimagined spa-style bathroom, and two walk-in closets. Two additional upstairs bedrooms provide comfort and flexibility. All bathrooms have been upgraded with Toto Aimes toilets, modern vanities, and custom sinks. Step outside into the beautifully landscaped backyard where California living comes to life. Relax under the custom wood pergola, dine at the built-in BBQ island equipped with a Twin Eagles 36" natural gas grill and Zephyr under-counter refrigerator, or unwind in the tranquil retreat area surrounded by lush plantings and designer hardscape. This home is also built for sustainable, smart living with a fully paid 5.60 kW solar system (14 Panasonic EVPV400H panels, Enphase microinverters under NEM 2.0), dual 220v EV charging, and a Halo whole-home water filtration and softener system. Located in the highly sought-after Baker Ranch community, enjoy access to resort-style amenities—multiple pools, parks, trails, and clubhouses—all with NO Mello-Roos and low HOA dues. Viewing By Appointment Only on Saturdays between 1-3 PM.

13 Goldenrod, Lake Forest

22435 Silver Spur, Lake Forest
$1,330,000
4 Beds ⋅ 3 Baths ⋅ NP25083610 MLS ⋅ Closed Status
Welcome to 22435 Silver Spur, a beautiful 4-bedroom, 2-1/2 bathroom home in the heart of Lake Forest. Boasting just under 2,000 square feet of thoughtfully designed living space on a 6,020 square foot lot, this light and bright residence offers soaring cathedral ceilings, a formal living room, and an elegant dining room. The open-concept great room flows seamlessly into the private backyard retreat—complete with lush landscaping, garden seating, outdoor fire pit, jacuzzi, and romantic string lights—perfect for enjoying warm summer nights. Ideally located within walking distance to La Madera Elementary and El Toro High School, and just minutes from shopping, dining, recreation, and both the 5 and 405 freeways. Residents enjoy exclusive access to the resort-style Lake Forest II Sun & Sail Club, featuring four pools, tennis and pickleball courts, basketball, volleyball, playgrounds, a fitness center, and access to the lake. Don’t miss this rare opportunity to own in one of Lake Forest’s most desirable​​‌​​​​‌​​‌‌​​‌​​​‌‌​​​​​‌​​​‌‌​​​‌‌‌​​​ communities.

22435 Silver Spur, Lake Forest

1253 Viejo Hills Drive, Lake Forest
$1,470,000
5 Beds ⋅ 4 Baths ⋅ OC25095362 MLS ⋅ Closed Status
Don't miss this stunning, modern home is located in the highly sought-after GATED COMMUNITY of IronRidge in Portola Hills, Lake Forest with NO MELLO-ROOS and a LOW HOA. Offering one of the larger floor plans in the tract, this spacious home features 5 bedrooms, 4 bathrooms, a versatile upstairs LOFT, and 2,502 sq. ft. of functional living space, including a GUEST BEDROOM AND FULL BATHROOM ON MAIN FLOOR. Beautiful engineered wood floors flow throughout the main living areas. The home also features an 18-panel oversized SOLAR POWER SYSTEM and an EV CHARGER OUTLET in the garage. Unlike some homes in the tract, this property includes a full 2-car driveway and is ideally positioned facing the street for enhanced curb appeal. The sleek, open-concept kitchen is outfitted with quartz countertops, stainless steel appliances, a large quartz island, fully tiled backslash and upgraded pendant lighting that adds a designer touch. It opens to a spacious living area that’s perfect for entertaining or relaxing with family. The beautifully landscaped backyard oasis provides an ideal outdoor retreat for morning coffee, gatherings, or a play area for kids. The upstairs loft offers flexible use as a playroom, second living room, or office. The second floor also features four bedrooms, including two that share a Jack-and-Jill bathroom, one with its own private ensuite, and a luxurious primary suite with an ensuite bath offering dual sinks, ample counter and cabinet space, a walk-in shower, and a standalone soaking tub. Resort-style amenities include a clubhouse, an impressive heated pool, BBQ and picnic areas, playgrounds, parks, and scenic walking and hiking trails. Just outside the gates, residents enjoy a dog park and pickleball courts. Set against the majestic Saddleback Mountain backdrop and served by award-winning schools, IronRidge is the perfect place to relax, grow, and thrive.

1253 Viejo Hills Drive, Lake Forest

22471 Rippling Brook, Lake Forest
$1,310,000
4 Beds ⋅ 3 Baths ⋅ OC25095887 MLS ⋅ Closed Status
**Great price adjustment** to this Stunning Modern Remodeled home in the Heart of Lake Forest! Welcome to this beautiful 4-bedroom, 3-bathroom dream home in one of California’s Top 10 Safest Cities—Lake Forest! This home feels like it’s been lifted straight from an HGTV reveal and is an entertainer’s paradise with a serene, private backyard oasis. Step inside to soaring cathedral ceilings, abundant natural light, and a spacious, open-concept layout. The extra-large living and dining areas flow seamlessly into a custom chef’s kitchen featuring real maple, light wood cabinetry that extends to the ceiling, pull-out inserts, pull-out spice rack, corner lazy-Susan, and elegant front display cabinets. A large central island offers even more storage, all topped with luxurious granite counters, gold fixtures & lighting. The oversized kitchen window provides a tranquil view of your lush backyard retreat. The adjacent family room boasts a custom fireplace and a built-in bar with rich wood accents, backsplash, and light counters—perfect for entertaining. Dual sliding doors provide amazing light & lead to the resort-style backyard with a built-in fire pit, two LED-lit fountains, citrus trees, raised planter beds, and a custom paved patio. Upstairs, you'll find a luxurious, private primary suite with its own cozy fireplace and retreat area—ideal for reading or relaxing. The brand-new en-suite bath features dual sinks, bright tilework, and a modern vanity with ample storage. Three additional spacious bedrooms and a large, remodeled bathroom complete the upstairs. Recent upgrades include: Brand new laminate wood flooring (main floor & upstairs hallway), lush carpeting in bedrooms, neutral paint throughout, dual-pane windows, newer HVAC system, whole-home PEX piping. This meticulously maintained home sits on a large, private lot with no HOA—a rare find! Enjoy direct access to the El Toro biking trail that stretches from the mountains to the ocean, nearby parks, toll roads, shopping, and incredible hiking and biking trails. This is not a flip—just a lovingly updated home cared for by long-term owners. Don’t miss this rare opportunity—homes like this don’t last long!

22471 Rippling Brook, Lake Forest

74 Fuchsia, Lake Forest
$1,250,000
3 Beds ⋅ 3 Baths ⋅ OC25095080 MLS ⋅ Closed Status
Stunning Single Family Home Featuring Fully Upgraded Tranquil Backyard Oasis and Beautiful on Trend Upgrades Throughout! Located in the Resort Style Community of Baker Ranch, this Gorgeous 3 Bedroom Residence is Designed to Embrace California's Indoor, Outdoor Living! Upon entry you notice the Light & Bright Interior and Upgraded Neutral Toned Tile Flooring which lead you to the Spacious and Open Concept Great Room. Overlooking the Backyard, The Great Room features Custom Window Coverings, Recessed Lighting and an abundance of Natural Light. The Gourmet Kitchen includes Stainless Steel Appliances, Stylish Quartz Counter Tops, Upgraded White Cabinets, Designer Light Fixture and Massive Center Island with Ample Dining Space. The Kitchen provides Direct Access to your Private Backyard Oasis featuring an Expansive Patio and Low Maintenance Landscaping, Custom Seating Areas, Built In Granite Counter Island, Raised Planter Beds and Multiple Designer Stone Accents. The Attached 2 Car Garage and Half Bath round out the first floor. Upstairs you will find all 3 Spacious Bedrooms, 2 Bathrooms and the Convenient Upstairs Laundry Room. Step Into the Elegant and Open Primary Suite with a Light and Bright Interior. Start Your New Wellness Routine in the Spa Like Primary Bathroom features Spacious Walk-In Closet, Dual Vanities, Beautiful White Cabinets, Neutral Tile Flooring and Restorative Walk-In Glass Shower. Additional features of the home include Tankless Water Heater and Solar. The location of this home should not be overlooked as you are just a short walk from incredible Baker Ranch amenities including 3 Swimming Pools, 8 Parks, Hiking and Biking Trails, Tennis Courts, Beach Volleyball, Basketball Courts, Dog Park, Clubhouse and More. Additionally, No Mello Roos and Low HOA. Beautiful Home..Do not wait on this one!

74 Fuchsia, Lake Forest

28852 Sierra Peak, Lake Forest
$1,499,000
4 Beds ⋅ 3 Baths ⋅ OC25094980 MLS ⋅ Closed Status
Unbelievable panoramic valley and city lights view from this amazing home! Backyard is a paradise with pool, spa BBQ, covered patio, firepit and views! Enjoy the numerous emotional upgrades like upgraded modern hardwood flooring throughout, remodeled gorgeous kitchen with quartz counters and high end appliances, remodeled baths including luxury primary spa bath with quartz counters, custom upgraded stair bannisters, custom front doors, two sets of French doors, modern light custom paint throughout, awesome cozy fireplace top warm up to, Pex re-piping, added Solar system (leased), large open loft area, etc. etc.! High ceilings with loads of windows! Light, bright and airy open concept floorplan! Premium quiet cul de sac location! No Mello Roos! Better act fast on this stunning resort style home!!!!

28852 Sierra Peak, Lake Forest

15 CANTORA, Lake Forest
$1,300,000
3 Beds ⋅ 3 Baths ⋅ OC25081442 MLS ⋅ Closed Status
Discover the perfect blend of Mediterranean charm, extensive upgrades, and California living in this beautifully updated 3-bedroom plus bonus room, 2.5-bath home tucked away on a peaceful cul-de-sac in the sought-after community of Foothill Ranch. From the moment you arrive, lush tropical landscaping, refreshed hardscaping, fresh exterior paint, and an expanded driveway create undeniable curb appeal. Inside, the bright, open layout is designed for comfortable living and effortless entertaining. At the heart of the home, a fully reimagined gourmet kitchen shines with custom floor-to-ceiling shaker cabinetry, a quartzite-topped island, matching paneled refrigerator, tiled backsplash, and farm sink—all seamlessly connected by thoughtfully removed walls and an oversized support beam. Elegant engineered hardwood floors, crown molding, and upgraded recessed LED lighting enhance the first floor's warm atmosphere. The living room features an upgraded fireplace insert framed by dramatic floor-to-ceiling tilework. Upstairs, the once-vaulted area has been enclosed to create a spacious bonus room with built-in media cabinets and Cat 6 Ethernet wiring—perfect for a media room, office, gym, or playroom. Light pours into every room through well-placed windows, enhanced by plantation shutters and tasteful window coverings. The primary suite offers a remodeled bathroom with upgraded cabinetry, a frameless shower, wood-look tile floors, and a sliding barn door. Both secondary bathrooms have also been stylishly remodeled with designer tilework and updated fixtures. Additional features include newer HVAC, a water filtration system, upgraded electrical panel, Nest thermostats and smoke detectors, surround sound speakers, and a refreshed garage with a new door and opener.Step outside to a private backyard retreat, where lush landscaping, new drainage systems, and a tranquil courtyard with a custom gate and efficient drip irrigation create the perfect setting for relaxation or entertaining. Located minutes from Whiting Ranch Wilderness trails, top-rated schools, and local shopping, this impeccably upgraded home offers the ideal balance of convenience, style, and serenity.

15 CANTORA, Lake Forest

15 Clover, Lake Forest
$1,375,000
3 Beds ⋅ 3 Baths ⋅ OC25094872 MLS ⋅ Closed Status
Welcome to this Baker Ranch beauty! This home sits on approximately 1,700 square feet and boasts a spectacular floor plan w/ many upgrades. With 3 bedrooms (all upstairs), 2.5 bathrooms, and a separate downstairs den/office space, this home is sure to impress. The property is situated on a quiet street, ideally located across the street from a park and near to various amazing Baker Ranch amenities. The gorgeous backyard is an entertainer's dream, with picturesque greenery and plenty of space to enjoy the golden California sun. Upgrades in the home include: upgraded kitchen - including custom kitchen cabinets, granite countertops, newer stainless steel appliances; paid solar, custom blinds and window coverings, wood floors, tankless water heater, custom paint, custom lighting; including recessed LED lighting. The home also includes an epoxied 2 car garage with direct home access. Enjoy all that this Baker Ranch neighborhood home has to offer. Low HOA dues gives you access to so many amazing amenities; including 3 spectacular pools, countless parks and courts/fields and fantastic schools. Close to the Irvine Spectrum, great shopping & restaurants, as well as central to the 5/405 Freeways & Toll Roads. This Baker Ranch neighborhood is a hidden gem for families and this spectacular single family home is a must see!

15 Clover, Lake Forest

19055 Singingwood Circle, Lake Forest
$1,050,000
3 Beds ⋅ 3 Baths ⋅ OC25093833 MLS ⋅ Closed Status
Spectacular panoramic valley and city lights views! This is the stunning pride of ownership property you've been dreaming of! Gorgeous extensive hardwood flooring, upgraded kitchen with Silestone counters and custom built in's, upgraded dual pane windows and doors throughout, upgraded lighting, recessed LED's and new ceiling fans, upgraded elegant solid core doors, upgraded primary bath, awesome electric awning, downstairs bed and bath, etc. etc.!!! Custom exterior paver deck front, side and back! Good sized beautiful private backyard with that amazing view! High ceilings with loads of windows! Light, bright and airy open concept floorplan! Premium quiet end of cul de sac location! No Mello Roos! This home is absolutely gorgeous inside and out! Better act fast on this special opportunity!!!!

19055 Singingwood Circle, Lake Forest

24851 Stem Avenue, Lake Forest
$1,000,000
4 Beds ⋅ 3 Baths ⋅ OC25077915 MLS ⋅ Closed Status
Tucked away at the end of a cul-de-sac, this unique property is situated on a huge pie shaped lot and feature's lush greenery, vibrant flowers, and a sparkling pool that invites relaxation. The stylish patio is perfect for outdoor dining, along with a big backyard paradise that is the ideal spot for outdoor gatherings. The downstairs offers a spacious kitchen and dining room with an open floor plan. The living room has a cozy fireplace and the family room opens to the covered patio and large yard. The 4 bedrooms are nice and large with a primary bedroom & bath. This home has had some updates that include a 7 year old roof and pex piping that has been done (just to name a few). This home offers lots of space and presents a fantastic opportunity to customize every detail to your taste. This home is only a few minutes from the freeway, restaurants and shopping, and top rated school districts. Whether you're envisioning a modern masterpiece or a cozy family haven, this property is a place you will love to call home. Bring your imagination and make this yours today! Subject to cancelation of Escrow

24851 Stem Avenue, Lake Forest

24951 Avenida Bancal, Lake Forest
$1,648,000
5 Beds ⋅ 3 Baths ⋅ OC25076567 MLS ⋅ Closed Status
Welcome to 24951 Avenida Bancal—a beautifully upgraded 5-bedroom, 3-bathroom home with a spacious 3-car garage, ideally situated on a peaceful cul-de-sac in the highly sought-after Serrano Park community. Set on an expansive 11,900 sq ft lot, this 2,414 sq ft residence seamlessly blends modern updates with timeless charm. A welcoming brick pathway leads to double entry doors that open to a light-filled, freshly painted interior featuring soaring ceilings, brand-new plank flooring, and a fully re-piped plumbing system. The thoughtfully designed floor plan includes a formal living room, dining room, full bathroom with walk-in shower, and a main level bedroom—ideal for guests or multi-generational living. With its tranquil setting and proximity to the main living areas, it’s also a great option for a home office, playroom, or hobby space. An Interior Laundry Closet and Direct garage access adds convenience. The chef’s kitchen is outfitted with sleek granite countertops, stainless steel appliances, and ample cabinetry—perfect for both everyday living and entertaining. The adjacent family room showcases a custom-built entertainment center, a striking stacked-stone fireplace, and sliding doors that open to the backyard retreat. Upstairs, the luxurious primary suite offers dual granite vanities, a soaking tub, a separate walk-in shower, and generous closet space. Three additional bedrooms and a full guest bath complete the upper level, each accented with charming details like wainscoting, chair rail molding, and plantation shutters. Step outside into your private backyard oasis—complete with lush landscaping, mature trees, and a stunning rockscaped pool and spa. The outdoor space is ideal for relaxing or entertaining, while fully paid solar panels, a newer energy-efficient roof, and a variable-speed pool pump offer eco-friendly peace of mind. Enjoy all the amenities Serrano Park has to offer, including tree lined walking paths, 2 playgrounds, 2 pools, 4 tennis courts, a sand volleyball court, and a clubhouse. With top-rated schools, scenic hiking trails and regional parks, and a variety of shopping and dining nearby, this home offers the perfect blend of comfort, style, and convenience. This is a must-see home that truly has it all!

24951 Avenida Bancal, Lake Forest

21751 Eveningside Lane, Lake Forest
$1,480,000
5 Beds ⋅ 3 Baths ⋅ OC25092982 MLS ⋅ Closed Status
HUGE PRICE IMPROVEMENT!!Experience elevated living in this fully renovated single-family home nestled within Lake Forest's prestigious The Oaks community. Situated on a tranquil cul-de-sac, this 5-bedroom, 3-bathroom residence also features a versatile bonus room, dedicated office, and cozy den—perfectly accommodating modern lifestyle needs. Every inch of this home has been thoughtfully upgraded to blend elegance with functionality. The kitchen boasts brand-new quartz countertops, pristine white solid wood cabinetry, and state-of-the-art stainless steel appliances, creating a culinary haven for any chef. Natural wood-style luxury vinyl flooring flows seamlessly throughout, complemented by recessed lighting in every bedroom, enhancing the home's warm ambiance. Significant investments have been made to ensure comfort and peace of mind, including professional termite fumigation and fully permitted renovations. Modern conveniences abound with energy-efficient vinyl windows and patio sliding doors, water filtration, smart toilet, wine cooler, and an intelligent mirror—each detail curated for contemporary luxury living. Located in a family-friendly neighborhood with low HOA fees, residents enjoy exclusive access to the renowned Sun & Sail Club, offering pools, tennis courts, a gym, and more. Proximity to top-rated schools and Serrano Creek Park further enhances the appeal of this exceptional property. Don't miss this opportunity to own a meticulously upgraded home in one of Lake Forest's most sought-after communities. Schedule your private tour today and experience the perfect blend of luxury and comfort.

21751 Eveningside Lane, Lake Forest

Based on information from California Regional Multiple Listing Service, Inc. as of . This information is for your personal, non-commercial use and may not be used for any purpose other than to identify prospective properties you may be interested in purchasing. Display of MLS data is usually deemed reliable but is NOT guaranteed accurate by the MLS. Buyers are responsible for verifying the accuracy of all information and should investigate the data themselves or retain appropriate professionals. Information from sources other than the Listing Agent may have been included in the MLS data. Unless otherwise specified in writing, Broker/Agent has not and will not verify any information obtained from other sources. The Broker/Agent providing the information contained herein may or may not have been the Listing and/or Selling Agent.

How much is your home worth?

Get instant property value now!