Refine Search
Sort by
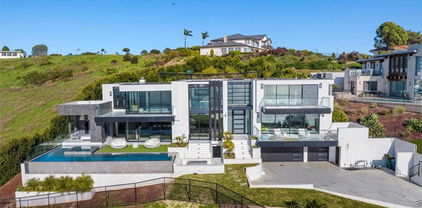
1281 Stone Canyon Road, Los Angeles
$14,495,000
6 Beds ⋅ 9 Baths ⋅ 26990635 MLS ⋅ Active Status
Set behind gates in one of Bel Air's most coveted enclaves, 1281 Stone Canyon Road offers a private, beautifully composed retreat just moments from the Hotel Bel-Air. Spanning approximately 11,864 square feet across a 31,444-square-foot lot, the six-bedroom residence balances grand-scale entertaining with a warm, highly livable sensibility.A dramatic double-height entry and sweeping dual staircase establish the home's sense of scale, while interiors thoughtfully curated by renowned designer Andrew Torrey bring depth and refinement throughout. The main living spaces unfold with an effortless flow, connecting the living room, dining area and moody bar through walls of sliding glass to the grounds beyond. The result is a natural dialogue between indoors and out, equally suited to intimate evenings and larger gatherings.At the heart of the home, the chef's kitchen features professional-grade Viking appliances, generous prep space and a butler's pantry, opening directly to a relaxed family room. A dedicated screening room provides a cinematic setting for nights at home.Upstairs, the expansive primary suite serves as a private retreat with vaulted ceilings, a generous balcony, spa-inspired bath and oversized walk-in closet. Additional en-suite bedrooms offer privacy and comfort for family and guests.Outdoors, the property is designed around the Southern California lifestyle. A pool and spa are surrounded by multiple areas for lounging and entertaining, complemented by an outdoor kitchen and basketball half-court. Mature landscaping and the home's gated setting create a sense of seclusion rarely found so close to the heart of the city.With considered interiors, generous proportions and exceptional proximity to the Hotel Bel-Air, 1281 Stone Canyon Road presents a sophisticated expression of modern Bel Air living.

1281 Stone Canyon Road, Los Angeles

9135 Hazen Drive, Beverly Hills
$14,495,000
7 Beds ⋅ 10 Baths ⋅ 26877641 MLS ⋅ Active Status
Set behind towering hedges on more than an acre along one of BHPO's most coveted streets, this elegant traditional estate emerges from a recently completed $4M+ renovation with interiors by celebrated designer Trip Haenisch. Classic architecture gives way to a richly layered, contemporary point of view, with grand proportions, high ceilings, mixed marbles, bespoke millwork and a sophisticated material palette carried throughout 8 en-suite bedrooms and expansive living spaces. A double-height entry foyer introduces formal living and dining rooms, a custom, paneled library/office with marble fireplace, full bar, and a generous family room opening through French doors to the expansive outdoor grounds. The chef's kitchen centers around an oversized island, La Cornue range, and top-tier appliances -- all complemented by a convenient butler's pantry, integrated appliances and casual breakfast dining area with direct access to the outdoor dining area and kitchen. Upstairs, the primary suite occupies a private retreat with a fireside sitting room, garden-view balcony, dual custom closets and an expansive bath, joined by four additional en-suite bedrooms on the upper level. Downstairs shifts the mood entirely. Conceived as a private members club, the entertainment level pairs reclaimed wood and a coffered ceiling with a custom bar, glass-enclosed wine gallery, billiards, shuffleboard and darts, alongside a screening room, fitness studio, sauna and steam room. Outside, the property feels more like a park than backyard. A vast flat lawn unfolds toward the pool and spa, surrounded by the privacy of mature landscaping and multiple destinations for entertaining -- including a masonry fire pit lounge, covered dining pavilion with full outdoor kitchen, wood-fired pizza oven and hillside vegetable garden. A gated motor court and four-car garage complete a rare residence of exceptional scale, privacy and personality, minutes from the Beverly Hills Hotel, Rodeo Drive and the heart of Beverly Hills.

9135 Hazen Drive, Beverly Hills

6093 Murphy Way, Malibu
$14,495,000
7 Beds ⋅ 9 Baths ⋅ 26645111 MLS ⋅ Active Status
Enter through a grand metal, glass, and wood front door framed by a stone doorway, where breathtaking ocean views immediately greet you. The foyer boasts soaring wood-beamed ceilings and a chandelier, setting the tone for refined elegance. To the right, the formal dining room features high wood-beamed ceilings, arched entryways, and a butler's pantry. Steps lead down to the Main Gallery, lined with barrel ceiling arches and light fixtures. The chef's kitchen is designed for both beauty and functionality, featuring an oversized island with bar seating, stone counters, and wood-beamed ceilings. Premium Wolf appliances, including a double oven stove, additional wall oven, six-burner range, pot filler, and hood fan, complete the space. A Subzero fridge, freezer, and refrigeration drawers provide ample storage. Adjacent, an ocean-view breakfast nook offers stunning pool and coastline vistas. The Family Room includes two sets of French doors opening to the backyard and also features a sliding folding wall system/accordion doors leading to the loggia. An outdoor fireplace and heaters extend the living space year-round. A second living area, accessed through a stone-lined hallway, showcases French limestone floors, an Antilles fireplace, and panoramic ocean views. Behind it, a wet bar with Italian marble countertops with a leather finish, built-ins, and a mini fridge enhances the space.Upstairs, ocean-view bedrooms feature wood floors, large closets, and en-suite baths with stone counters and showers. A guest suite boasts a balcony, high ceilings, and pink marble counters with a shower-over-tub design. The primary suite is an exquisite retreat with a fireplace, a wet bar with a mini fridge, and two expansive closets. The second primary bath features a freestanding jetted tub, a double sink vanity, a shower stall with ocean views, and a private water closet. A stately library off the Main Gallery includes custom built-ins, a cupola, a rolling ladder, and French doors opening to the backyard. An elevator provides convenient access to all three floors. The entertainment level features French limestone floors, a bar with a marble countertop, stone counters, a sink, and a mini fridge. A full gym and a movie theater, which seats 20 comfortably, complete the space.The backyard is a breathtaking sanctuary, with a formal rose garden, an infinity pool with panoramic ocean views, and an outdoor kitchen with a BBQ and bar seating. A built-in couch surrounds a fire pit. Steps lead to a grassy area and an orchard filled with fruit trees. The front yard boasts a lavender garden, privacy hedges, and an expansive carport, while the garage features two 220-volt chargers, alongside space for over 20 vehicles and a Tesla Powerwall. Additional features include a security system, Tesla power walls, prewired generator capability, electrical closets in the backyard, a doggy door, and a double-enclosed dog run. Crestron automation enhances the home's theater, ensuring a seamless modern experience. Designed by renowned architect Richard Landry, this estate defines coastal luxury, offering an unparalleled blend of sophistication, comfort, and breathtaking natural beauty.

6093 Murphy Way, Malibu

30830 Broad Beach Road, Malibu
$14,495,000
4 Beds ⋅ 4 Baths ⋅ 26642337 MLS ⋅ Active Status
Iconic Malibu beach compound on a rare, wide stretch of dry sand in the deepest, best section of the coastline. Arguably the best deal on the beach! Approx. 55' ocean frontage and exceptional usable beachfront. Two bungalows offer privacy and easy coastal living. The main house is beautifully remodeled: gourmet kitchen, fresh stucco, new floors, and new roof. Separate guest house with three additional bedrooms. Fully furnished, including kitchenware and beach gear, plus an oceanfront fire-pit. Move-in ready! Historic pedigree as Audrey Hepburn's seaside escape. Submitted architectural plans for a new beachfront residence are in review with the City of Malibu, presenting a unique build opportunity while enjoying the home today.

30830 Broad Beach Road, Malibu

1255 Delresto Drive, Beverly Hills
$14,495,000
4 Beds ⋅ 4 Baths ⋅ 25595643 MLS ⋅ Active Status
Majestic Gated Italian Villa, An Architectural Masterpiece! Set behind grand wrought-iron gates and framed by lush, manicured grounds, this nearly 5,000-square-foot Italian villa is a masterwork of timeless design and authentic craftsmanship. Designed by acclaimed architect Bob Ray Offenhauser, celebrated for his devotion to classical European architecture, the residence is a rare fusion of Old World romance and modern luxury a sanctuary that feels transported straight from the Tuscan countryside. Every detail speaks to rigorous, traditional Italian craftsmanship: hand-carved stone columns, antique wood ceiling beams, and hand-forged ironwork, much of it sourced directly from Italy. Inlaid brick floors, graceful arched doorways, and richly textured plaster walls lend a tactile sense of heritage and quiet sophistication throughout. A soaring, light-filled foyer welcomes you inside, leading to main living spaces that flow effortlessly indoors to out. Expansive sliding glass doors open to sweeping views of the private pool and landscaped grounds. The grand salon centers on an intricately carved fireplace beneath coffered ceilings, while the formal dining room sets the stage for both intimate dinners and grand-scale entertaining. The gourmet kitchen pairs beauty with function top-of-the-line appliances, custom cabinetry, imported marble countertops, a generous center island, and a sun-filled breakfast nook overlooking the garden. Four generous bedrooms include a truly breathtaking primary suite, opening to a private veranda with garden and pool views. The spa-like en-suite bath features dual vanities, a soaking tub, a steam shower, and a custom walk-in closet. Each additional bedroom is en-suite, individually appointed with its own distinct character and finishes. Outdoors, the estate transforms into a private Mediterranean resort: a shimmering pool framed by limestone decking, tranquil fountains, fragrant citrus trees, and flowering vines. A covered loggia, multiple lounging areas, and an alfresco dining terrace create endless options for relaxing or entertaining under the stars. Additional amenities include a wet bar, private office, custom lighting, an integrated sound system, and a three-car garage.A true architectural gem from one of the industry's most celebrated names, this villa offers a rare opportunity to own a piece of Italian-inspired artistry, reimagined for contemporary living. Old World charm, modern comfort, and unmatched distinction all behind one gated address.

1255 Delresto Drive, Beverly Hills

2436 Jupiter Drive, Los Angeles
$14,450,000
4 Beds ⋅ 6 Baths ⋅ 26832495 MLS ⋅ Active Status
INTRODUCING A NEWLY CONSTRUCTED CONTEMPORARY ESTATE PERCHED ALONG THE RIDGE OF PRESTIGIOUS JUPITER DRIVE IN THE HEART OF MOUNT OLYMPUS. Showcasing exceptional scale, refined finishes, and sweeping canyon-to-city views, this architectural residence seamlessly blends sophistication with the ultimate California indoor/outdoor lifestyle. A dramatic entry welcomes you into expansive living spaces highlighted by custom wood-paneled ceilings, St. Raphael limestone floors, and walls of Italian automatic disappearing glass doors that open entirely to the outdoors. Designed for both grand entertaining and everyday living, the open-concept floor plan flows effortlessly through the formal living and dining areas into a spectacular chef's kitchen outfitted with top-of-the-line Gaggenau appliances, dual oversized islands, and custom cabinetry. The main level offers every luxury amenity imaginable, including a sleek wet bar with ice maker and refrigerator, temperature-controlled wine cellar, private cinema, powder room, en-suite guest bedroom, laundry room, direct-access two-car garage, and fully equipped outdoor kitchen. A striking 16-foot architectural staircase leads to the upper level where the primary suite serves as a private retreat featuring a lounge area, refreshment center, fireplace, expansive custom walk-in closet that doubles as a safe room, and a spa-inspired bath clad in Borghini Italian marble with steam shower, soaking tub, seating area, and fireplace. Two additional en-suite bedrooms with white oak flooring complete the upper level, along with a flexible bonus space ideal for a gym, office, media room, or additional bedroom, plus a secondary laundry area. The resort-style exterior was designed to maximize the breathtaking surroundings, offering a spectacular zero-edge pool and spa overlooking the city and canyon vistas, outdoor living room with fire pit and TV, and a fully equipped outdoor kitchen with BBQ, sink, and full bath with shower. Set on one of the most coveted streets in Mount Olympus, this extraordinary residence delivers a rare combination of architectural significance, luxury amenities, privacy, and world-class views.

2436 Jupiter Drive, Los Angeles

1523 Dolphin Terrace, Corona Del Mar
$14,299,000
3 Beds ⋅ 3 Baths ⋅ OC26178347 MLS ⋅ Active Status
Located in one of the most coveted bluff front locations in all of Newport Beach, this single level contemporary estate captures unobstructed jaw dropping views spanning from the harbor entrance to Balboa Island and Peninsula beaches to Catalina Island, Palos Verdes, and beyond. Thoughtfully designed with architectural precision, the residence showcases soaring ceilings, open living spaces, and the finest materials: cut limestone floors and walls, imported marbles, custom bronze doors and windows, and rich teak, walnut, and mahogany millwork throughout. The great room with its striking limestone fireplace and dining area opens seamlessly to the view terraces, pool, and spa, embodying effortless indoor outdoor living. A gourmet kitchen is equipped with professional grade appliances, marble countertops, a butler’s pantry, and walls of glass that draw the outdoors in. The private primary suite is a true retreat, appointed with curvilinear walnut paneled walls, a spa inspired marble bath, and a custom fitted dressing room. Additional accommodations include a guest suite with ensuite bath, a den with bespoke built ins, and a two car garage. Set within the highly sought after community of Irvine Terrace, this residence offers rare front row living just moments from Newport Harbor, the Newport Beach Country Club, and world class shopping, dining, and entertainment at Fashion Island.

1523 Dolphin Terrace, Corona Del Mar

9910 Tower Lane, Los Angeles
$14,250,000
6 Beds ⋅ 11 Baths ⋅ 26915349 MLS ⋅ Active Status
Positioned along Tower Lane, a secluded private road just off Benedict Canyon, this exceptional Beverly Hills tennis-court estate offers a rare sense of tranquility and retreat only minutes from the heart of Beverly Hills. Spanning nearly three-quarters of an acre across two tax parcels, the property is defined by its championship-size tennis court, mature landscape and remarkable sense of privacy. Previously the estate of noted film and television producer Lester Persky, the residence also carries a distinguished design pedigree: its interiors were conceived by acclaimed New York design firm Fox-Nahem, whose work in Los Angeles is notably limited, lending the home a level of design exclusivity rarely found in the city. A vine-covered facade and tree-lined approach introduce approximately 8,800 square feet of beautifully proportioned interiors. The residence has undergone two extensive remodels, including upgrades to the electrical and plumbing systems and a new roof, resulting in a home that feels both architecturally established and fully considered for contemporary living. The formal living room is distinguished by coffered ceilings, a fireplace and abundant natural light, while the family room is anchored by exposed wood beams and its own fireplace. In the dining room, distinctive architectural latticework creates a tailored sense of enclosure, while multiple sets of glass doors open the principal rooms directly to the gardens. The chef's kitchen is refined and highly functional, with marble countertops, a substantial center island and professional-grade Wolf and Sub-Zero appliances. An adjoining breakfast room with built-in banquette seating offers a more relaxed setting for everyday dining, while two separate laundry rooms add another layer of practicality to the home. The primary suite has been completely reimagined as a private sanctuary, with vaulted ceilings, a fireplace and dual walk-in closets. Separate his-and-hers bathrooms bring an added sense of privacy and luxury to the suite. Five additional bedrooms include a dedicated guest wing with its own private entrance, creating a discreet, self-contained retreat for visitors, extended stays or staff. The grounds are the defining feature of the estate. A championship-size tennis court sits alongside the swimming pool and spa within a landscape of mature trees and layered plantings, creating a setting that feels worlds removed from the city. An expansive covered outdoor pavilion extends the living spaces into the garden, with dedicated areas for lounging and dining alongside a full outdoor kitchen and barbecue. A separate pool house completes the resort-like environment. With six bedrooms, eleven baths, a three-car garage, two tax parcels and one of Beverly Hills' increasingly rare private tennis courts, 9910 Tower Lane brings together privacy, design pedigree and recreational scale within a tranquil setting just minutes from the celebrated shopping, dining and amenities of Beverly Hills.

9910 Tower Lane, Los Angeles

3929 W 242nd Street, Torrance
$14,250,000
OC26180225 MLS ⋅ Active Status
The Palms is a 48-unit multifamily investment opportunity located at 3929 West 242nd Street in Torrance, California. Built in 1961, the property sits on a 1.03-acre lot and features approximately 36,096 net rentable square feet, with apartment buildings arranged around spacious interior courtyard areas. The Palms features a garden-style layout, with apartment buildings oriented around interior courtyards that provide residents with shared outdoor space. The site also accommodates common area circulation, resident amenities, and a substantial covered parking component within the property’s 1.03-acre footprint. The unit mix consists of 38 one-bed/one-bath units, 6 two-bed/one-bath units, and 4 two-bed/two-bath units. This composition provides a strong base of one-bedroom floor plans while also including a selection of larger two-bedroom units. Current ownership has extensively renovated 8 units with luxurious finishes. The property features a swimming pool, clubhouse, gated access, two on-site laundry facilities, and covered parking. Parking is provided through 45 tuck-under spaces, 2 surface spaces, one single-car garage, and one double-car garage, giving The Palms a substantial covered parking component relative to its unit count. Overall, The Palms represents an established Torrance multifamily asset with scale, a predominantly onebedroom unit mix, courtyard-style design, on-site amenities, gated access, and covered parking.

3929 W 242nd Street, Torrance

35525 DA VALL, Rancho Mirage
$14,100,000
OC26172259 MLS ⋅ Active Status
***BANKRUPTCY FEDERAL COURT SALE - NO BANK INVOLVED***ESCROW APPROXIMATELY 60-Days***35525 Da Vall Drive presents a rare opportunity to acquire a **36.63-acre institutional campus** in one of the Coachella Valley's most desirable and supply-constrained markets. Formerly occupied by Palm Valley School, the property features extensive existing improvements that support continued educational use or provide an exceptional foundation for adaptive reuse or redevelopment, subject to zoning and governmental approvals. The campus includes **16 buildings** with approximately **53 classrooms**, administrative offices, and purpose-built facilities serving Pre-K through 12th grade. Existing improvements include a full-size gymnasium with performance stage, black-box theater, indoor and outdoor gathering spaces, and expansive athletic facilities for baseball, softball, football, soccer, and lacrosse. As one of the largest institutional land holdings in Rancho Mirage, the property offers substantial long-term flexibility for educational, religious, healthcare, governmental, nonprofit, or other institutional users. Its established infrastructure, expansive site, and **155 existing parking spaces** with expansion potential create multiple opportunities for occupancy, campus expansion, or strategic redevelopment. Located in the heart of the Coachella Valley, the campus benefits from excellent regional access and proximity to affluent communities including Rancho Mirage, Palm Desert, and Indian Wells. ### Investment Highlights * **36.63-acre institutional campus** in Rancho Mirage * **16-building campus** with approximately **53 classrooms** * Existing improvements offer significant replacement cost advantages * Flexible opportunity for educational, institutional, healthcare, religious, or nonprofit users (subject to approvals) * Full-size gymnasium, performance stage, black-box theater, and indoor/outdoor assembly areas * Extensive athletic complex with baseball, softball, football, soccer, and lacrosse fields * **155 parking spaces** with expansion potential * Large contiguous site offering long-term redevelopment and value-add potential * Rare opportunity to acquire a legacy institutional asset in a premier Coachella Valley location **Property Information** **Address:** 35525 Da Vall Drive, Rancho Mirage, CA 92270 **APNs:** 673-250-021 & 673-250-022 **Site Area:** 36.63 Acres (Per County Assessor) **Former Occupancy:** Palm Valley School (Private Pre-K–12)

35525 DA VALL, Rancho Mirage

308 S The Strand, Oceanside
$14,000,000
260023450SD MLS ⋅ Active Status
Marbella is an oceanfront multifamily property comprised of 21 units in 4 separate buildings, including studios, one-bedrooms, and a large 3-bedroom unit. In addition, there are 14 individual single-car garages. Marbella was completely renovated in 2021. All units have been fully remodeled and are fully furnished with stunning interior design. The property is located on Oceanside’s famed “Strand” drive with beachfront views and steps to the sand. The downtown amenities, train station, and world-class restaurants are just a couple of blocks away, putting Marbella in the middle of what makes Oceanside one of California’s most desired beach destinations. Marbella has been operated as a successful vacation rental property with ADR and RevPAR outperforming the market while maintaining its affordable value. There is an opportunity to reduce overall expenses by transitioning to monthly or leased rentals. The investor can transition 100% to monthly rentals or keep some of the units as vacation rentals to enjoy higher revenue through the summer months.

308 S The Strand, Oceanside

405 Palisades Avenue, Santa Monica
$14,000,000
6 Beds ⋅ 5 Baths ⋅ 26990113 MLS ⋅ Active Status
Prominently sited on an extraordinary corner parcel of nearly 19,000 square feet along one of Santa Monica's most beautiful streets, 405 Palisades Avenue is a historically designated Craftsman residence with Mills Act status and remarkable architectural presence. Built in 1912, much of the home's original architectural integrity has been beautifully preserved and meticulously restored. A broad, welcoming porch introduces approximately 4,772 square feet of interiors rich with original character: exquisite woodwork, coffered ceilings, paneled walls, leaded glass, built-in cabinetry and substantial period detailing throughout. The six-bedroom home unfolds through gracious, wonderfully connected rooms, with wide openings, long sightlines and warm natural light playing against the deep-toned wood, while remarkable built-ins and intricate millwork reveal the craftsmanship at nearly every turn. For all its architectural significance, the house is warm, substantial and remarkably livable. Expansive grounds wrap around the entire property, creating a remarkably private, hedged sanctuary with a wonderful sense of discovery. A pool and spa, bocce ball court, outdoor gathering spaces, luscious avocado tree and detached three-car garage bring an unusual generosity to the property, all just moments from the bluffs and ocean. Thoughtfully carried forward rather than remade, 405 Palisades Avenue is a rare opportunity to live within a beautiful piece of Santa Monica history and become part of its next chapter.

405 Palisades Avenue, Santa Monica

1401 W 178th, Gardena
$14,000,000
IN26183728 MLS ⋅ Active Status
Exceptional opportunity to acquire a large commercial warehouse property situated on approximately 2.5 acres in Gardena, California. The property offers substantial land area, an existing warehouse facility, and convenient access to major freeways, shopping, schools, employment centers, and surrounding South Bay communities. The property’s approximately 2.5-acre site presents significant long-term potential for redevelopment, including the possibility of a high-density residential or mixed-use housing project, subject to zoning, density, entitlement, and other requirements. Buyers and developers are encouraged to independently verify all development possibilities with the City of Gardena, including potential density, allowable uses, incentives, and applicable state and local housing regulations. The existing warehouse provides an opportunity for continued commercial use while evaluating future redevelopment plans. Ownership may consider a leaseback arrangement, potentially providing an investor or developer with interim occupancy and income while pursuing entitlements or preparing a future development strategy.

1401 W 178th, Gardena

7728 Woodrow Wilson Drive, Los Angeles
$14,000,000
4 Beds ⋅ 6 Baths ⋅ 26875139 MLS ⋅ Active Status
There are homes defined by architecture, others by landscape. 7728 Woodrow Wilson Drive, the latest creation by OME DEZIN, belongs equally to both. Completely gated and set behind an automated driveway gate on just over an acre of exceptionally private grounds in Upper Nichols Canyon's prestigious "Celebrity Row," this 4,910-square-foot residence was originally designed by architect Jeffrey Mills in 1997 and feels more like a private European domaine tucked into the hills. Soaring volumes and a refined palette of timber, concrete, glass and stone create an unexpected balance of California modernism, restrained Brutalism and the warmth of a French country home. Expansive windows and glass doors draw the landscape inside, while the great room opens directly to the gardens and pool. A screening room/library, formal dining and reception space with an integrated bar, and a substantial kitchen with a La Cornue range and professional pizza oven make the home ideal for both intimate living and grand entertaining. Four bedrooms and 5.5 baths include a private ground-floor guest suite opening directly to the garden and pool. Upstairs, the grand primary suite features soaring ceilings, a fireplace, corner terrace and expansive dressing room. The primary bath is a true showstopper, with a dramatic freestanding marble tub commanding the center of the room, an oversized marble showers, soaring proportions and serene treetop views. Two additional upstairs bedrooms each feature a private balcony, walk-in closet and en-suite bath. The grounds are a world of their own, with mature trees and tropical landscaping surrounding a stunning pool. A mirrored sauna reflects the surrounding trees and greenery, allowing it to blend seamlessly into the landscape as though it were part of nature itself. A Jacuzzi, fire-pit lounge, outdoor kitchen, sculptural fountain, stepped waterfall and multiple terraces and garden rooms create an extraordinary setting for outdoor living. A gym, butler's pantry, covered two-car garage and gated driveway with parking for up to ten cars complete the property. Moments from Hollywood, West Hollywood, Los Feliz and the 101, yet remarkably removed from it all, 7728 Woodrow Wilson is distinctly Californian in its connection to nature, with an unmistakably European sense of proportion, material and the pleasure of living well. Welcome home!

7728 Woodrow Wilson Drive, Los Angeles

40620 Calle Contento, Temecula
$14,000,000
SW26061033 MLS ⋅ Active Status
This is a rare opportunity to purchase the Award Winning Falkner Winery on over 23 Acres with 20,974 square feet of improvements, located on one of the most beautiful sites in the Temecula Wine Country! The brand new Winery and Tasting Room building was recently completed and opened in July of 2022! Every part of the building is brand new! The 10,974 square foot Winery/Tasting Room building includes a beautiful numerous indoor and outdoor serving and tasting areas, all new winemaking equipment, wedding venue, patios with spectacular views, numerous additional restrooms, sewer connections, and more - it is completely up to date - and up to code! Also included is the beautiful Pinnacle Restaurant building of 10,000 square feet, which includes a second gorgeous wedding venue, climate controlled storage and more! There are sweeping hilltop views - with 15+ acres of excellent varietal vineyards plus 7+ Acres with the buildings, large paved parking lots, and lush landscaping. Falkner Winery has been one of the premiere wineries in the area - having been recognized as Winery of the Year in 2017, and also as one of the finest special event locations offering incomparable wedding hosting. There is excellent potential, and a beautiful location on which it may be possible to construct a Hotel or Inn on the site! Contact Listing Agents for additional information.

40620 Calle Contento, Temecula

2120 The Strand, Manhattan Beach
$13,999,999
17 Beds ⋅ 15 Baths ⋅ SB26098240 MLS ⋅ Active Status
A truly rare opportunity to create a legacy estate on one of Manhattan Beach’s most coveted stretches of The Strand. Situated on a prime corner parcel with final Coastal Development Permit approval in place, 2120 The Strand offers the unique advantage of bypassing much of the lengthy entitlement and planning process—allowing a buyer to fast-track the vision of an extraordinary custom residence. Designed by renowned local architect Michael Lee, the proposed Warm Contemporary home blends sophisticated coastal architecture with expansive natural light and seamless indoor-outdoor living. The elevated corner location provides a commanding presence rarely available on the open market, maximizing both curb appeal and long-term value. The proposed residence spans approximately 5,508 square feet (BTV) and features 7 bedrooms, 7.5 baths, a dedicated studio, and thoughtfully curated living spaces designed for modern luxury living on the beach. This is a generational offering for the discerning buyer seeking scale, location, and the opportunity to build a premier Strand property with much of the groundwork already in motion. See remarks for proposed plans and additional information; buyer to verify all development details.

2120 The Strand, Manhattan Beach

2120 The Strand, Manhattan Beach
$13,999,999
SB26098243 MLS ⋅ Active Status
A truly rare opportunity to create a legacy estate on one of Manhattan Beach’s most coveted stretches of The Strand. Situated on a prime corner parcel with final Coastal Development Permit approval in place, 2120 The Strand offers the unique advantage of bypassing much of the lengthy entitlement and planning process—allowing a buyer to fast-track the vision of an extraordinary custom residence. Designed by renowned local architect Michael Lee, the proposed Warm Contemporary home blends sophisticated coastal architecture with expansive natural light and seamless indoor-outdoor living. The elevated corner location provides a commanding presence rarely available on the open market, maximizing both curb appeal and long-term value. The proposed residence spans approximately 5,508 square feet (BTV) and features 7 bedrooms, 7.5 baths, a dedicated studio, and thoughtfully curated living spaces designed for modern luxury living on the beach. This is a generational offering for the discerning buyer seeking scale, location, and the opportunity to build a premier Strand property with much of the groundwork already in motion. See remarks for proposed plans and additional information; buyer to verify all development details.

2120 The Strand, Manhattan Beach

23571 23579 Sunnymead Ranch Parkway, Moreno Valley
$13,999,999
AR25266944 MLS ⋅ Active Status
Lakeshore Village Marketplace is a highly visible ±79,987 SF neighborhood shopping center strategically positioned at the main entrance of the prestigious Sunnymead Ranch community in North Moreno Valley. Offered at $13,999,900 (approximately $175/SF), this ±8.04-acre fee-simple retail asset combines stable existing cash flow with meaningful value-add potential. The property features 87% leased shop space (±34,232 SF) occupied by a strong mix of daily-needs and service tenants including Dollar Tree, Del Taco, Jack in the Box, Bank of America ATM, restaurants, dental, salons, and fitness operators—creating steady foot traffic and resilient, needs-based retail demand. A major highlight of the offering is the ±33,750 SF former grocer anchor box, currently vacant and representing an exceptional upside opportunity for re-tenanting, subdividing, or full repositioning into grocery, specialty retail, medical, fitness, educational, or entertainment uses. The space has already attracted interest from a national retailer, giving the next owner substantial income growth potential. The center benefits from outstanding surrounding demographics, with 192,986 residents within a 5-mile radius and an average household income of $86,748, driven by the dense, established, and stable single-family neighborhoods surrounding Sunnymead Ranch. High visibility, multiple ingress/egress points, abundant parking, and limited nearby competing centers strengthen the property’s long-term performance. Combining strong in-place tenancy with significant value-add upside, excellent location fundamentals, and highly competitive pricing, Lakeshore Village Marketplace represents an attractive acquisition for 1031 exchange buyers, long-term holders, and value-add retail investors seeking a stable, community-anchored retail asset in one of Moreno Valley’s most desirable residential submarkets.

23571 23579 Sunnymead Ranch Parkway, Moreno Valley

2935 Vista del Mar, Rancho Palos Verdes
$13,999,999
5 Beds ⋅ 7 Baths ⋅ SB25194384 MLS ⋅ Active Status
Welcome to Your Private Coastal Resort – 2935 Vista Del Mar, Rancho Palos Verdes Escape to a world of luxury where modern elegance meets five-star resort living. Perched high above the coastline on a private cul-de-sac, this extraordinary estate offers an unparalleled lifestyle with panoramic views of the Pacific Ocean, Catalina Island, and the dramatic Palos Verdes cliffs. Spanning 7,634 sq ft on over half an acre, this custom designed smart home is a serene sanctuary built for relaxation, wellness, and sophisticated entertaining. From the moment you arrive, you’re immersed in the ambiance of a private resort feeling where every day feels like a vacation. * Infinity-edge pool and spa with sweeping ocean views * Expansive sun decks and lush, private grounds for lounging or entertaining * Media and recreation lounge with full wet bar perfect for private events or movie nights * Chef’s kitchen with top-tier Wolf appliances and elegant entertaining spaces Each of the 5 luxurious en-suite bedrooms is a private escape, complete with spa-quality bathrooms and custom walk-in closets. The primary suite is a showstopper with oceanfront views, a spacious dressing room, and a tranquil, spa-like bath designed to unwind in style. Additional features include: * Elevator access to all levels * Fully integrated smart home technology * EV charging stations and zoned air conditioning * Expansive 3-car garage with ample storage * Seamless indoor-outdoor design perfect for alfresco dining, sunset cocktails, and more Whether you’re seeking a luxurious primary residence or the ultimate weekend escape, 2935 Vista Del Mar delivers a lifestyle of unmatched beauty, privacy, and comfort. Discover a coastal resort experience without ever leaving home.

2935 Vista del Mar, Rancho Palos Verdes

9330 Hazen Drive, Beverly Hills
$13,999,000
6 Beds ⋅ 11 Baths ⋅ 26851751 MLS ⋅ Active Status
Tucked behind a double-gated, private cul-de-sac in Beverly Hills, this architectural estate presents a rare opportunity to own a Tag Front-designed masterpiece. Set apart from the city below, the home unfolds across three levels of light-filled living space, where walls of glass dissolve the line between indoors and out. Mature trees and a living wall envelop the property in total privacy, with sweeping hilltop views. The architecture pairs cool stone and metal finishes with warm wood tones, a material palette carried through white oak floors and sculptural stone-and-wood wall treatments that give every room a grounded, tactile richness. Designed for a life lived outdoors as much as in, the residence offers six-bedroom suites, a cook's kitchen, a generous family room, a poolside lounge, and a private elevator connecting all levels. A detached loft guest house adds flexibility for visitors or staff. Outside, multiple terraces and balconies lead to a rooftop kitchen, an infinity-edge pool and spa, and a Baja shelf all framed by uninterrupted views. Smart home technology runs throughout, quietly powering a property built for both grand entertaining and everyday calm. The sale includes the adjacent lot (APN 4388-019-015), bringing the combined parcels to over 1.7 acres, a rare offering of scale and privacy in this part of Beverly Hills. Minutes from the energy of Beverly Hills, yet worlds away in feel, 9330 Hazen Drive delivers the privacy of a mountain retreat with the address of one of the world's most coveted zip codes, now paired with the rare luxury of nearly double the land.

9330 Hazen Drive, Beverly Hills

528 Marguerita Avenue, Santa Monica
$13,998,000
6 Beds ⋅ 8 Baths ⋅ 26869325 MLS ⋅ Active Status
Morning walks through Palisades Park, afternoons by the ocean, and evenings spent enjoying a private resort-like setting define life at this newly constructed contemporary estate in Santa Monica's prestigious North of Montana neighborhood. Positioned on one of the area's most desirable tree-lined streets, just blocks from the beach, the residence pairs striking architectural design with the effortless indoor-outdoor lifestyle that makes coastal California so sought after. Spanning 8,008 square feet on an expansive 11,046-square-foot lot, the six-bedroom, eight-bathroom home is a study in modern luxury. Soaring ceilings, warm wood floors, curated finishes, and walls of Fleetwood glass create a sense of openness and light throughout. The main level unfolds with intention, flowing from formal living and dining spaces into a spectacular family room with a floor-to-ceiling stone fireplace. Designed for both everyday living and grand-scale entertaining, the chef's kitchen is as beautiful as it is functional. Custom DOCA cabinetry from Spain, striking stone surfaces, and a full suite of Miele appliances, including double ovens, a built-in espresso machine, gas cooktop, and temperature-controlled wine storage, are complemented by a convenient butler's pantry. A private bedroom suite on the main level offers flexibility for guests or use as an executive office. A floating staircase and private elevator connect all levels of the home. Upstairs, three beautifully appointed bedroom suites provide comfort and privacy, anchored by an exceptional primary retreat. Overlooking the backyard from its private balcony, the suite offers a boutique-style dressing room and a spa-inspired bath featuring dual vanities, a soaking tub, and an oversized dual shower designed for daily rejuvenation. The lower level is equally dedicated to both entertainment and wellness. Gather in the recreation lounge with custom built-ins and a wet bar, enjoy movie nights in the home theater, or recharge in the dedicated wellness suite featuring a fitness studio, sauna, and steam room. Outside, the grounds feel like a personal haven in the middle of the city. A tranquil front garden framed by mature olive trees surrounds a reflecting pool, creating a memorable approach. In the backyard, mature hedging provides exceptional privacy for a resort-caliber setting complete with an infinity-edge pool and spa, outdoor kitchen, expansive lounge areas, and a manicured lawn designed for both relaxation and entertaining. Every detail has been thoughtfully considered, from premium home tech including Crestron Home Automation, surround sound, automatic shades, and advanced climate control to the fully outfitted guest house and gated parking, including a detached two-car garage and carport. Rarely does a newly built residence combine this level of design, technology, wellness, and location. Moments from Palisades Park, Montana Avenue, acclaimed restaurants, boutique shopping, and the beach, this is a home that captures the very best of refined living in Santa Monica.

528 Marguerita Avenue, Santa Monica

1507 Seacrest Drive, Corona Del Mar
$13,998,000
4 Beds ⋅ 5 Baths ⋅ OC26164770 MLS ⋅ Coming Soon Status
Designed by Craig Schultz of Laidlaw Schultz Architects and developed by Elevate Development Advisors + RDK Coastal Properties & MWC, 1507 Seacrest Drive is a ground-up new construction residence set on one of the most compelling view lots in Harbor View Hills South. The approximately 3,800-square-foot, single-level home has been designed around its setting, with panoramic views across the Pacific, Catalina Island, Newport Harbor and the city lights beyond. From the entry, the architecture draws your eye through the home toward the view, while expansive walls of glass and a wide-open living environment create a direct connection to the outdoors. At the center of the home, the kitchen, dining and living spaces come together in one expansive great room that opens to an ocean-facing terrace. Warm natural materials, clean architectural lines, skylights throughout, and a restrained palette bring depth to the contemporary design, while floor-to-ceiling glass keeps the ocean present throughout the main living spaces. The outdoor environment is a defining part of the residence. A dramatic infinity-edge pool and spa extends along the length of the home, complemented by multiple areas for lounging, dining and entertaining. The primary suite opens directly to this setting and occupies its own private wing, complete with a spa-inspired bath and generous closet space. Three additional en-suite bedrooms are positioned separately for privacy. Set on an approximately 8,586-square-foot lot, the residence will offer four bedrooms, four-and-one-half baths, approximately 3,800 square feet of interior living space and a two-car garage. More than simply a new home, 1507 Seacrest is the result of a proven architect and development team bringing a distinctly warm, modern approach to one of Corona del Mar's best view settings. Estimated completion late 2026.

1507 Seacrest Drive, Corona Del Mar

224 Iris Avenue, Corona Del Mar
$13,995,000
5 Beds ⋅ 7 Baths ⋅ OC26206807 MLS ⋅ Active Status
Designed by esteemed architect Mark Teale and brought to life by the award-winning Nicholson Companies, 224 Iris is set on a rare 40-foot-wide lot in the coveted 200 block of Corona del Mar's Flower Streets. A remarkable expression of contemporary coastal living, the home brings together generous scale, warm natural materials, and thoughtful architecture in a residence that feels both elevated and deeply inviting — sunlight, natural stone, warm white oak, richly toned woods, custom millwork, polished nickel, and statement lighting all coming together in a palette with real depth and character. Encompassing approximately 4,649 square feet, the residence features five bedrooms, five full and two half baths, a three-car garage, and a three-stop elevator. Soaring 10'6" ceilings define the main level, where fully pocketing sliding glass doors open the living spaces to expansive patios and courtyards for a seamless indoor-outdoor flow. A chef's kitchen is complemented by an adjoining butler's pantry, while a junior ADU on the first level offers flexibility for guests or multigenerational living. Upstairs, a dedicated lounge creates another intimate space to gather and unwind. Above it all, the approximately 1,422-square-foot rooftop deck is a destination of its own — designed for lounging, dining, and entertaining from sunrise through sunset, complete with a built-in BBQ, fire pit, covered entertaining area, powder room, and direct elevator access, all set against sweeping views across Newport Harbor, the Pacific Ocean, and Catalina Island. An invitation to work alongside Nicholson Companies to curate a truly exceptional coastal residence, 224 Iris offers the opportunity to create a home entirely your own within one of Southern California's most prestigious coastal communities. Here, morning coffee, dinner at a favorite restaurant, an afternoon at the beach, and sunset along the coast are all just moments from your front door — a lifestyle defined by the intimacy and walkability of the Flower Streets, and everything that makes Corona del Mar and coastal Orange County so exceptional. Floorplans and proposal package available upon request. Renderings have been AI-edited for illustrative purposes only. Preliminary concepts and plans are subject to change.

224 Iris Avenue, Corona Del Mar

31740 Broad Beach Road, Malibu
$13,995,000
5 Beds ⋅ 5 Baths ⋅ 26988909 MLS ⋅ Active Status
Spectacular Broad Beach Bluff home with a stairway to the beach and glorious views of the Pacific Ocean. Spacious 5 bedroom home perfect for full time living or a weekend retreat. The views will capture your senses and mesmerize you for days. The spacious patio is your outdoor paradise for relaxing and entertaining. The primary bedroom on the second level spans the entire front of the home. Set along one of Malibu's most coveted stretches of coastline, this exceptional upper Broad Beach property spanning from the street to the beach, offers a rare combination of privacy, scale and direct access to the shoreline below. West-Indies inspired architecture and contemporary coastal interiors create an atmosphere that is both sophisticated and inviting, with abundant natural light, generous living spaces and an effortless connection to the outdoors. With approximately 4,779 square feet of living space encompassing five bedrooms and five bathrooms, this home is oriented toward sweeping 180-degree ocean views. An additional generously scaled room, currently designed as an expansive walk-in closet with built-in cabinetry and a desk, can easily be returned to its original use as a sixth bedroom. The expansive blufftop patio provides an extraordinary setting for intimate gatherings, sunset dinners and relaxed days overlooking the Pacific. Located just 1.5 miles from Trancas Country Mart, the property feels wonderfully secluded while remaining close to Malibu's most convenient shopping and dining. Once home to legendary musician Sammy Hagar, this is an irreplaceable coastal retreat with a remarkable history and an enduring sense of place. Truly a generational property not to be missed.

31740 Broad Beach Road, Malibu

837 Muskingum Avenue, Los Angeles
$13,995,000
5 Beds ⋅ 6 Baths ⋅ 26972979 MLS ⋅ Active Status
Newly constructed in the heart of Pacific Palisades, The Muskingum Estate represents the first residence of its caliber to be offered for sale since the fires. Set on an expansive 18,562 SF lot, this 6,511 SF, 5-bedroom, 5.5-bathroom estate is a coastal masterpiece of architectural craftsmanship. Moments from Palisades Village, this home features an amenity-rich indoor-outdoor living close to the beach, parks and surrounding trails. A grand entry introduces a light-filled sunroom overlooking the grounds, setting the tone for interiors defined by soaring ceilings, refined paneling, engineered hardwood flooring, and an abundance of natural light. Throughout, custom millwork and an exceptionally considered palette of materials speak to the level of thought behind every detail. The striking kitchen is anchored by Calacatta marble, a substantial island, and a full suite of Wolf appliances, including an impressive 60-inch range, while a custom wet bar and walk-in pantry add both function and distinction. Upstairs, the primary suite unfolds as a private retreat, with a fireplace, vaulted ceilings, refined paneling, an expansive walk-in closet, retreat, and a spa-inspired bath with dual sinks, soaking tub, and oversized shower. A dedicated movie theater, expansive upstairs laundry room, and three-car garage further distinguish the residence. Beyond the interiors, the grounds unfold as a secluded retreat, centered around a substantial infinity pool and framed by lush landscaping. A wellness deck features sauna and cold plunge, and the amenities of the outdoors also offers the outdoor kitchen, fire pit. Generous dining and lounging spaces, and broad lawn complete the resort-like setting, designed equally for quiet mornings and grand-scale entertaining. The residence comes from the highly sought after Alison White Homes and reflects the expertly curated vision of Annette Tatum Design and Serena & Lily, whose collaborative design partnership elevates every detail throughout the home. Buyers have the option to purchase the home fully furnished. The home features many fire safe features including a top-of-the-line whole house and exterior sprinkler Frontline Wildfire Protection System. The surrounding neighborhood was not severely affected by the Palisades Fire, with many homes on Muskingum still standing and owner occupied. 837 Muskingum offers something rarely possible in a community at such a pivotal moment: immediate ownership of a fully realized coastal masterpiece, conceived, built, and furnished to an extraordinary standard, at the forefront of Pacific Palisades' next chapter.

837 Muskingum Avenue, Los Angeles

621 N Bonhill Road, Los Angeles
$13,995,000
5 Beds ⋅ 6 Baths ⋅ 26916861 MLS ⋅ Active Status
Striking, sun-filled, warm and richly layered Contemporary by acclaimed architect Steve Giannetti on over 30,000 square feet of land with an awe-inspiring canyon setting. Tucked away behind gates on a quiet street in Brentwood and reminiscent of a boutique hotel in the country, this magical estate features great privacy, distinctive architecture, gorgeous grounds, including an infinity pool that spills into the canyon, and an ideal indoor/outdoor lifestyle. Wonderful sense of space and light throughout with beautiful finishes and detailing, including metal windows, reclaimed wide-board wood floors, handmade tiles and beams, English brass hardware, handmade oak doors and smooth plaster walls. The centerpiece of the home is a dramatic central living space with a soaring 19-ft ceiling, barn wood beams, wood-burning fireplace, handcrafted bespoke built-in wood bookcases and loft, and floor-to-ceiling steel-framed windows that open to an outdoor fireplace, fountain, trellis-covered patios, expansive lawn and sparkling infinity pool & spa. Surrounding the central living room are a fabulous English farmhouse cook's kitchen with massive French stove and separate scullery, a cozy two-room family/game/media room with projector and drop-down movie screen, an inviting office or guest room, plus a gym - all of which open to the gardens. Five bedrooms plus five and one-half baths, including a primary suite with a large private veranda that overlooks the yard and canyon, separate office, and fully tiled, sunny bathroom. A refreshingly new, curated, imaginative and inspiring environment that takes full advantage of its gorgeous setting. Shown only to prequalified buyers.

621 N Bonhill Road, Los Angeles

1404 Manhattan, Manhattan Beach
$13,995,000
5 Beds ⋅ 6 Baths ⋅ SB26195720 MLS ⋅ Active Status
**PRICE IMPROVEMENT!!!** Welcome to 1404 Manhattan Avenue, an exceptional coastal residence ideally positioned just five homes from the ocean and two blocks from Manhattan Beach’s premier dining, shopping, and beach amenities. Offering approximately 4,274 square feet (BTV), this meticulously designed home features five bedrooms, five-and-a-half baths, a versatile recreation room, and an extraordinary seven-car parking capacity—a rare combination in the Sand Section. Developed by TriWest, built by Pillar Construction, and designed by Kate Lester Interiors, the home makes an immediate impression with a custom steel entry door, refined stone detailing, and sophisticated architectural finishes throughout. A floating staircase and three-stop elevator connect all levels, while abundant natural light and ceilings exceeding 10' create an effortless sense of scale and openness. The primary suite is a private retreat, featuring a fluted stone fireplace, 10-foot ceilings, ocean views, and a spa-inspired bath with a full-slab shower, dual vanities, and custom walk-in closet. At the heart of the home, the top floor showcases dramatic 14-foot ceilings and sweeping ocean views, including the Manhattan Beach Pier. The chef’s kitchen is appointed with a honed Arabescato marble island, walk-in pantry, plaster hood, and private BBQ deck. An adjacent family room with a custom Calcutta Onyx bar and beverage refrigeration creates an ideal setting for both intimate gatherings and large-scale entertaining. Additional highlights include a main-level guest suite, dedicated laundry and mudroom, and a custom-paneled “beach room” with a statement bar. Throughout the residence, Roman clay plaster walls, custom oak cabinetry, Miele appliances, Fleetwood sliding doors, and carefully curated stonework create a warm, sophisticated coastal aesthetic. The property’s rare seven-car parking capacity, including a four-car garage with lift potential, is an exceptional advantage in the Sand Section. Completing the residence are Control4 home automation and integrated security. 1404 Manhattan Avenue offers an extraordinary combination of location, architecture, scale, ocean views, design, and parking—just moments from the sand and the best of Manhattan Beach.

1404 Manhattan, Manhattan Beach

9926 Beverly Grove Drive, Los Angeles
$13,995,000
9 Beds ⋅ 11 Baths ⋅ 26876691 MLS ⋅ Active Status
One of a kind Assemblage 9924 and 9926 Beverly Grove totaling over 46k SqFt. A third Parcel can be available to create over 1.35 acres. This property offers a one-of-a-kind opportunity with stunning promontory views, situated in a prime location on one of the best streets in the area. The view encompasses an unobstructed panorama stretching from downtown LA to the ocean. For both Developers and End-Users, this property presents excellent upside potential. The combined parcels create an exceptional One-Of-A-Kind estate with unobstructed views.A contiguous additional APN is available, expanding the property to just over 1.5 acres. Development options include up to three homes. The optimal usage suggests one or two homes. Both Developers and End-Users will find substantial value here. Renderings, Plans, Geologic reports, and a survey/slope analysis are available. Seller open to Creative Structure.

9926 Beverly Grove Drive, Los Angeles

5241 Twin Oaks, Hidden Hills
$13,995,000
7 Beds ⋅ 9 Baths ⋅ SR26181730 MLS ⋅ Active Status
Welcome to this meticulously crafted single-story designer estate set within the prestigious guard-gated enclave of Hidden Hills, where timeless elegance meets modern sophistication. Impeccably curated with elevated finishes and thoughtful design throughout, this exceptional residence offers a seamless blend of luxury, comfort, and refined living. Designed for both grand entertaining and everyday ease, the open-concept layout is defined by soaring ceilings, wide-plank flooring, and walls of glass that flood the interiors with natural light. A formal dining room with a striking custom wine display creates a dramatic yet inviting setting, while the state-of-the-art media room delivers an elevated cinematic experience. The chef’s kitchen serves as the heart of the home, featuring top-tier appliances, bespoke cabinetry, expansive dual islands, and a generously sized walk-in pantry balancing beauty with exceptional functionality. The living spaces transition effortlessly to the outdoors, embracing the quintessential California indoor-outdoor lifestyle. A private casita-style suite, discreetly positioned above the main residence, offers a tranquil and secluded retreat ideal for guests, extended family, or a refined office space. Complementing the estate is a detached one-bedroom ADU complete with a dedicated gym, providing versatility for wellness, guest accommodations, or independent living. The primary suite is a true sanctuary, highlighted by a one-of-a-kind dual island walk-in closet and a spa-inspired bath designed to evoke a five-star resort experience. Indulge in luxurious finishes, a soaking tub, an expansive shower, and a calming ambiance curated for ultimate relaxation. Set within one of Los Angeles’ most exclusive communities, known for its privacy, security, and equestrian lifestyle, this extraordinary residence represents a rare offering where design, quality, and lifestyle converge at the highest level.

5241 Twin Oaks, Hidden Hills

Based on information from California Regional Multiple Listing Service, Inc. as of . This information is for your personal, non-commercial use and may not be used for any purpose other than to identify prospective properties you may be interested in purchasing. Display of MLS data is usually deemed reliable but is NOT guaranteed accurate by the MLS. Buyers are responsible for verifying the accuracy of all information and should investigate the data themselves or retain appropriate professionals. Information from sources other than the Listing Agent may have been included in the MLS data. Unless otherwise specified in writing, Broker/Agent has not and will not verify any information obtained from other sources. The Broker/Agent providing the information contained herein may or may not have been the Listing and/or Selling Agent.