Refine Search
Sort by
9211 Stanford, Garden Grove
$1,290,000
3 Beds ⋅ 2 Baths ⋅ OC26170464 MLS ⋅ Closed Status
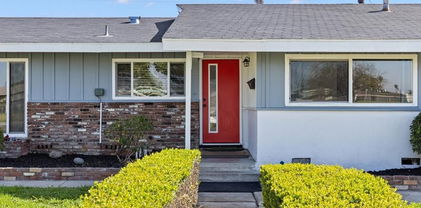
Welcome to this move-in ready 3-bedroom, 2-bathroom home boasting 1,761 sq ft of comfortable living space on an expansive, nearly 12,000 sq ft lot. Clean, bright, and filled with natural light, the home showcases towering vaulted ceilings, fresh exterior paint, dual-pane windows, and brand-new carpet throughout. The thoughtfully designed layout includes a dedicated separate laundry room and a flexible bonus room perfect for a home office, personal gym, craft studio, or playroom to fit your lifestyle needs. The primary suite serves as a peaceful retreat, complete with a generous walk-in closet and private sliding doors opening directly to the outdoors. Outside, the fully gated and fenced yard features a beautifully landscaped garden, a designated dog kennel area, and exceptionally rare double RV parking areas. So much space for an ADU or? Turn-key and ready for its next owner, this property combines everyday functionality with outstanding outdoor versatility.

9211 Stanford, Garden Grove

12311 Vera, Garden Grove
$1,290,000
4 Beds ⋅ 2 Baths ⋅ PW26089609 MLS ⋅ Closed Status
Tucked away on a quaint cul-de-sac in one of West Garden Grove’s most sought after pockets, this beautifully remodeled home delivers exceptional craftsmanship and move-in ready luxury. Greeted with stunning curb appeal including Hardie siding, fresh paint, long curved driveway with brick accents, providing ample parking including the ability to park an RV. Once inside, discover refined details at every turn. The gourmet kitchen is a showstopper, featuring hand built custom cherry cabinets, granite countertops, an oversized two-tiered island, a Franke stainless steel double sink, and stainless steel backsplash at the cooktop. Premium black and stainless steel appliances include GE Monogram and Whirlpool, a 5-burner gas cooktop, and a convection oven. A charming garden window floods the space with natural light, while a glass-insert pocket door neatly separates the kitchen from the laundry room. The expansive Great Room impresses with its dramatic 3-tiered cherry wood trimmed tray ceiling, stack stone fireplace with gas insert, built-in ceiling speakers, accent lighting for artwork, and a Milgard brand dual pane, vinyl eight-foot sliding glass door leads to the backyard. Plantation shutters, oversized baseboards with crown moulding, bull-nosed drywall corners, and raised panel interior doors add sophisticated architectural detail throughout. A 50-bottle capacity wine chiller completes the perfect setup for hosting family and friends. This home boast energy effeciency with Milgard dual pane windows, Solar Panels including a Battery Backup, recessed LED lighting and added interior wall insulation. The comfort continues with forced heat and air conditioning including HEPA air filtration. Working from home or gaming is a breeze with coax and Cat5e wiring in all bedrooms. The expanded Primary bedroom offers plenty of space for a king size bed and features an extra large closet. The spa-like primary hall bathroom offers true relaxation with a luxurious Jacuzzi jetted two-person bathtub, pedestal sink and dimmable LED lighting, Additional thoughtful upgrades include full copper plumbing re pipe, whole-house water filter, water softener and a tankless water heater. Located minutes from Seal Beach, 2 golf courses, Eastgate Park and attending top rated GGUSD schools, Enders Elementary, Bell Intermediate and Pacifica Highschool. This home is an absolute must see!

12311 Vera, Garden Grove

10351 Ballard Drive, Garden Grove
$1,275,000
4 Beds ⋅ 2 Baths ⋅ OC26096084 MLS ⋅ Closed Status
Don’t miss this extensively expanded single-level residence of approximately 2,373 square feet delivering exceptional scale, flexibility, and thoughtful design. Featuring 3 bedrooms plus a versatile fourth room (ideal as a bedroom, office, or flex space), the home is uniquely suited for multi-generational living, extended households, or work-from-home lifestyles. A standout feature is the Grand Bonus Room, showcasing dramatic open beamed ceilings and a statement fireplace, with direct exterior access, creating an ideal opportunity for independent living quarters, guest suite, or private retreat. Complementing this is a spacious sitting room with its own fireplace, providing multiple defined living environments within the home. The oversized primary suite is equally impressive, offering a sitting area, integrated office space, dual walk-in closets, and a spa-inspired bath with soaking tub and custom-tiled shower. Importantly, the primary suite also features private exterior access, further enhancing its suitability for multi-generational living arrangements or long-term guest accommodation. At the center of the home, the open-concept kitchen features hickory cabinetry, cathedral ceilings with recessed lighting, and a full suite of upgraded appliances including a gas range with griddle, convection oven, and warming drawer—balancing function with elevated design. Extensive infrastructure upgrades include a FULLY PAID SOLAR SYSTEM WITH BATTERY BACKUP, NEWER ROOF WITH TRANSFERABLE WARRANTY, COPPER PLUMBING, DUAL HVAC SYSTEMS, AND ENERGY EFFICIENT WINDOWS THROUGHOUT. Interior improvements include new subflooring and premium ash engineered wood flooring, creating a cohesive, modern finish. Outdoor living is seamlessly integrated with patio areas and partial overhead coverage, while the exterior has been refreshed with updated stucco, siding, paint, and gutters. The rear yard also included a 12x12 ft. storage shed. A rare offering combining expanded living space, dual-access private suites, and meaningful system upgrades—ideal for buyers seeking flexibility, independence, and long-term value in a single-level home.

10351 Ballard Drive, Garden Grove

11941 Morgan, Garden Grove
$1,275,000
4 Beds ⋅ 2 Baths ⋅ OC26099781 MLS ⋅ Closed Status
Welcome to 11941 Morgan Lane, a beautifully fully renovated home in the heart of Garden Grove, offering modern upgrades, flexible living potential, and a highly desirable Orange County location. Thoughtfully redesigned with style and functionality in mind, this move-in ready residence is ideal for homeowners seeking comfort, convenience, and future expansion opportunities. Step inside to discover a bright open floor plan featuring an extended living room perfect for entertaining and everyday living. The home has been extensively upgraded with brand-new flooring, fresh interior and exterior paint, and modern lighting fixtures throughout. The updated kitchen showcases brand-new quartz countertops, new appliances, and generous cabinet space, creating a sleek and inviting centerpiece for the home. Bathrooms have also been tastefully remodeled, including a beautiful primary bathroom with a frameless standing shower for a luxurious modern touch. Additional improvements include a newer HVAC system throughout the home, ensuring year-round comfort, along with new landscaping that enhances curb appeal and outdoor enjoyment. The property also features a long driveway leading to a detached garage, providing abundant parking and flexibility. One of the standout features of this property is its excellent future potential. The layout offers the possibility for an attached JADU, while the detached garage and additional living quarters provide exciting opportunities for multigenerational living, guest space, or future rental income potential (buyer to verify with city). Conveniently located near major freeways including California State Route 22 and Interstate 5, the home provides easy access throughout Orange County and Los Angeles County. Residents enjoy close proximity to shopping, dining, and entertainment destinations including Little Saigon, The Outlets at Orange, and nearby parks and local conveniences. Families will appreciate access to schools within the respected Garden Grove Unified School District, contributing to the area’s strong long-term desirability and high housing demand. Combining extensive renovations, flexible living possibilities, and a prime Garden Grove location, this home presents an outstanding opportunity for both homeowners and investors looking for comfort, versatility, and future upside in one of Orange County’s most convenient communities.

11941 Morgan, Garden Grove

8932 Ernest Fulsom, Garden Grove
$1,266,000
4 Beds ⋅ 3 Baths ⋅ SR26204218 MLS ⋅ Closed Status
First Time On The Market In Almost 50 Years! A great opportunity to move into a highly desired, low turnover neighborhood. This spacious home has great bones with plenty of potential to turn it into your dream home! Step through the double door entry into a large living room with a vaulted ceiling. A set of stairs will take you down to the lower level, featuring a formal dining room, a kitchen with room for an informal dining area, and a large family room with a wet bar and a cozy fireplace. On the upper level, you will find a huge primary suite with a slider leading out to a front facing balcony, a walk in closet, a dual sink vanity area, and an en suite full bathroom. Two additional upstairs bedrooms share a recently updated full bathroom in the hallway. Several built in cabinets in the upstairs hall provide lots of additional storage space. The fourth bedroom and a 3/4 bath are conveniently located on the lower level in their own hallway - perfect for a guest room or office. The back yard features a covered patio, lawn area, and several mature fruit trees including persimmon, avocado, guava, fig, orange, and lemon. The side yard includes a large two room shed. Three car, direct access garage with built in storage cabinets. Indoor laundry room on the lower level. This well loved home is being sold by the family of the original owners and is ready for your personal touches to make it your own!

8932 Ernest Fulsom, Garden Grove

12071 Diane Street, Garden Grove
$1,265,000
5 Beds ⋅ 2 Baths ⋅ CV26076840 MLS ⋅ Closed Status
Welcome to this spacious and thoughtfully upgraded Garden Grove home offering approximately 2,308 sq ft of living space. Featuring 5 bedrooms, 2 bathrooms, plus a versatile office/den, this one-story home provides the flexibility today’s buyers are looking for. From the moment you arrive, you’ll notice the pride of ownership with fresh interior and exterior paint and a new roof installed in 2025, giving peace of mind for years to come. The home sits on a raised foundation, adding to its overall durability and value. Inside, the home offers a functional and open layout with canned lighting throughout, an indoor laundry room, and a spacious kitchen featuring granite countertops and a moveable island—perfect for entertaining or everyday living. The second bathroom includes a relaxing jacuzzi tub, ideal for unwinding after a long day. The property is equipped with exterior security cameras for added safety and convenience. One of the standout features is the RV parking with full hookups (water, sewer, and power)—a rare and highly desirable amenity. The attached garage includes a roll-through door, offering additional accessibility and flexibility for storage, vehicles, or recreational needs. The large backyard provides plenty of space with the potential for an ADU (buyer to verify), making it ideal for extended family living or future investment opportunities. This home combines space, upgrades, and unique features all in a desirable Garden Grove location. A great opportunity for buyers looking for room to grow, entertain, and enjoy. **Accepting Back-up offers**

12071 Diane Street, Garden Grove

5971 Lenore, Garden Grove
$1,262,500
5 Beds ⋅ 2 Baths ⋅ PW26058602 MLS ⋅ Closed Status
This is the one! Nestled within the highly desirable community of West Garden Grove, 5971 Lenore Avenue has the absolute best curb appeal with sweet cottage charm. Distinguishably appointed along the curve of a beautiful tree lined street, this 5 bedroom, 2 bathroom Garden Park Estates Plan 8 has been loved and cherished by the same family for over 63 years! Pride of ownership is shown in every detail. Greeted by the traditional exterior and a stunning olive tree in the front yard this home exudes comfort and love. Known by the family as Grandma's house, you are sure to feel the adoration and enjoy the quaint shabby chic motif. This highly desired floorplan offers 3 bedrooms and a bathroom upstairs and 2 bedrooms and a bathroom downstairs- ideal for multigenerational living or working from home. Dual Pane white vinyl windows allow natural light to flow through this luxurious home. The full copper repipe creates peace of mind. An Alcoa metal roof adorns the house and provides comfort in knowing that it was chosen by the original owner for its reputation and long term durability. This home sits on an oversized lot and offers a great gathering space within the family room addition. Original Oak hardwood flooring sits under the carpet on the stairs and flows to the entire second level. A second fireplace sits in the corner of the primary suite featuring a walk in closet. A favorite feature of this floorpaln is the large attached 2 car garage boasting storage cabinets and a pull down attic ladder for easy access. Edgar park is down the street with a playground specifically for 5-12 year olds, horse shoe pits, soccer fields and a boys and girls club for after school care. Attending the top rated GGUSD Schools, Barker Elementary (rated 10 out of 10) and a population of less than 500 students. Bell Intermediate and Pacifica High School. Located close to the freeways for the commute and the eateries for convenience, this home truly has it all!

5971 Lenore, Garden Grove

12162 Brookhaven Park, Garden Grove
$1,250,000
3 Beds ⋅ 2 Baths ⋅ PW26203151 MLS ⋅ Closed Status
Welcome to 12162 Brookhaven Park, a beautifully refreshed 3-bedroom, 2-bath Garden Grove home offering approximately 1,772 sq. ft. on an impressive approximately 9,520 sq. ft. lot. Extensively renovated inside and out, the home features fresh interior and exterior paint, wide-plank luxury vinyl flooring, new windows and sliding doors, updated interior doors, baseboards, trim, lighting, and contemporary hardware throughout. The fully remodeled kitchen offers warm natural wood-tone Shaker-style cabinetry, bright countertops, a full-height white tile backsplash, matte-black hardware, stainless-steel appliances, upgraded fixtures, and excellent storage. A dramatic floor-to-ceiling masonry fireplace anchors the spacious front living room, while the expansive rear family room is filled with natural light from walls of windows and large sliding glass doors, creating a wonderful connection to the backyard. Both bathrooms have been beautifully remodeled, including a spacious walk-in shower in the primary bath and an updated tub/shower combination in the secondary bath, along with new vanities, tile, flooring, lighting, and fixtures. Additional improvements include upgraded heating and air conditioning with updated ductwork, electrical upgrades in the kitchen and bathrooms, extensive new lighting, and an attached 2-car garage with a fresh epoxy-coated floor. Outside, the oversized backyard offers a large lawn, patio area, and plenty of room for entertaining, gardening, recreation, or future improvements. The approximately 9,520 sq. ft. lot may also offer an opportunity to explore adding an ADU, subject to City requirements, permitting, development standards, and buyer verification. Warm, bright, thoughtfully renewed, and move-in ready, this is a wonderful opportunity to enjoy an extensively renovated home with generous living space and an exceptional Garden Grove lot.

12162 Brookhaven Park, Garden Grove

6691 Chapman Avenue, Garden Grove
$1,250,000
3 Beds ⋅ 2 Baths ⋅ DW26132655 MLS ⋅ Closed Status
Beautiful turnkey home with smart-home upgrades in highly desired West Garden Grove! This home offers a huge driveway with exceptional curb appeal and inviting entry opens to a spacious open-concept floor plan. The kitchen features new bright white custom cabinetry with abundant storage, including deep and wide drawers with slow-close mechanisms, pull-out drawers in the pantry and peninsula. Gorgeous countertops and backsplash complement the cabinetry, while a large sink with touch faucet and stainless steel appliances, including an induction stove, dishwasher, built-in microwave, wine cooler, and oversized refrigerator complete the space. The large kitchen peninsula overlooks the sitting and dining areas and is illuminated by stylish metal orb pendant lights. The open layout of the kitchen, dining area, sitting area and living room creates a welcoming space for entertaining. The electric fireplace serves as the focal point of the sitting area with a stunning floor-to-ceiling quartzite stone wall. The sitting room flows seamlessly into a grand living room with vaulted ceilings and recessed lights. The primary is large and bright with access to the backyard and a statement-making ceiling tray. Double doors lead to a walk-in closet with custom built-in cabinetry. The ensuite bathroom offers an oversized vanity sink, a new LED-lit mirror, a walk-in shower with new frameless shower doors, antique bronze fixtures, and quartz countertops. The secondary bathroom showcases gorgeous marble and opal glass shower tiles, a new tub with a rain shower head, a new vanity, LED-lit mirror, new toilet, fresh tile flooring, and fresh paint. The low-maintenance backyard features pavers, a gas line ready for a built-in BBQ, raised planters perfect, and a storage shed. Smart home amenities include a WiFi thermostat, Alexa-integrated shades in the family room and primary bedroom, an EV charging outlet, a security system for inside and outside with DVR, and a multi-room speaker system including the backyard. Recent upgrades include a new water heater, water softener, air conditioner unit, HVAC ducts, tile flooring throughout, roof replacement, paid-off solar panels, new main sewer line, a 240-volt circuit and separate breaker box to support the induction stove, recessed lighting and ceiling fans throughout, plantation shutters and dual-pane windows, USB and USB-C ports in the peninsula, freshly painted interior, and new baseboards. Come and see this beauty before it's sold!

6691 Chapman Avenue, Garden Grove

12892 VILLAGE RD, Garden Grove
$1,250,000
4 Beds ⋅ 3 Baths ⋅ PW26135239 MLS ⋅ Closed Status
Welcome to Your Dream Home – 12892 Village Road, Garden Grove, CA 92841. This stunning, fully remodeled home offers the perfect blend of modern luxury and functional design. Featuring 4 bedrooms and 2.5 bathrooms, the home boasts approximately 1,880 square feet of living space on a spacious 8,515 square foot lot, has hug family room around 500sf. As you step through the impressive front entrance, you’ll immediately appreciate the extensive renovations. The house is totally in upgrades, including fresh interior and exterior painted, new recessed lighting, new windows, new doors, and luxury vinyl flooring throughout. The heart of the home is the beautifully redesigned kitchen, featuring brand-new quartz countertops, sleek cabinetry, and a large quartz island that is perfect for entertaining and family gatherings. The spacious family room offers direct access to the backyard through sliding glass doors. The primary suite includes a fully remodeled ensuite bathroom, creating a comfortable and private retreat. Major improvements include a brand-new roof, new AC and HVAC system for year-round comfort, stylishly updated vanities, new kitchen appliances, and LED mirrors in every bathroom, smart toilets every bathroom, Elegant walk-in shower with floor-to- ceiling porcelain tile and a frameless sliding glass enclosure with shower. Garage Epoxy flooring throughout. Sprinkler system. Step outside to enjoy the backyard, complete with a sparkling pool secured by an iron safety fence. Beyond the pool area, you’ll find a large side yard offering plenty of space for family gatherings, barbecues, and outdoor entertaining. Every detail of this property has been thoughtfully upgraded, making it the perfect place for families to relax, entertain, and create lasting memories. Conveniently located near the 22 Freeway, supermarkets, restaurants, shopping, and much more. Thank you,

12892 VILLAGE RD, Garden Grove

9862 Royal Palm, Garden Grove
$1,249,999
3 Beds ⋅ 2 Baths ⋅ PW26040673 MLS ⋅ Closed Status
Rare single-level home on a sprawling 10,554 sq. ft. lot in one of Garden Grove’s most sought-after streets! Welcome to 9862 Royal Palm Blvd — a beautifully updated 3-bedroom, 2-bath home featuring an open floor plan, wide foyer, and spacious great room with fireplace. The remodeled kitchen offers quartz countertops, tile backsplash, stainless steel appliances, and upgraded cabinetry. Recent improvements include waterproof oak flooring, recessed lighting, fresh paint, and updated electrical. The primary suite features a remodeled bath with walk-in tiled shower, while two additional bedrooms share an updated hall bath. The expansive backyard includes a covered patio, lush lawn, mature citrus trees, and plenty of room to expand or add an ADU. Attached 2-car garage with direct access. Conveniently located near Chapman University, Disneyland, Knott’s Berry Farm, Anaheim Convention Center, and Old Towne Orange. A true turnkey gem!

9862 Royal Palm, Garden Grove

8611 Elmer, Garden Grove
$1,239,900
4 Beds ⋅ 2 Baths ⋅ OC26190731 MLS ⋅ Closed Status
Recently renovated and beautifully presented, this 4-bedroom, 2-bath Garden Grove home offers approximately 1,800 square feet of refined single-level living. The spacious living room immediately draws you in with new flooring, crisp white finishes, and abundant natural light streaming through several large windows. A welcoming fireplace anchors the room, while a sliding glass door opens to the expansive patio and beautifully manicured, fenced yard, creating a natural connection between the interior and outdoor living spaces. The living room flows into the dining area and updated kitchen, creating an inviting setting for both everyday living and entertaining. The kitchen has been refreshed with new cabinetry, countertops, and appliances, while the open relationship between the kitchen, dining area, and living room keeps everyone connected. Down the hall, three spacious bedrooms continue the home's bright and comfortable feel, each benefiting from generous natural light. Both bathrooms have been updated with new fixtures and clean, polished finishes, with the primary bathroom featuring a generous dual vanity and walk-in shower. Outside, the oversized patio and manicured yard provide an exceptional setting for outdoor dining, lounging, and entertaining, all within a fully fenced space. The attached garage adds convenience and storage, finished with modern epoxy flooring for a clean, polished feel. Ideally located near Rancho Alamitos High School, The Promenade, Magnolia Park, and the shops and restaurants along Garden Grove Boulevard, with easy access to entertainment on Historic Main Street, the Garden Amp, and the broader dining scene throughout Garden Grove and Westminster. With its substantial living spaces, extensive renovations, and exceptional indoor-outdoor setting, this move-in-ready home offers a polished Garden Grove lifestyle in a highly convenient location.

8611 Elmer, Garden Grove

11222 Magnolia Street, Garden Grove
$1,228,000
6 Beds ⋅ 4 Baths ⋅ IV25042037 MLS ⋅ Closed Status
Incredible Opportunity, great home for a large family!!! OR Was used as a sober living and a home health care before. so much room to use. 2 Families can live her and still have room. Big house on a large lot; move-in ready home offers six bedrooms and four bathrooms, including separate living quarters on the left side of this home. Over 2600 square feet of living area, and it was indeed used wisely. You enter this home into the large living room and dining room with a large gas fireplace. A step-down family room with access to the garage and pool area. A bedroom with a bath is off the family room, with a private entry door to the backyard. The kitchen flows nicely from the front door, and there are bright windows for plenty of light in the kitchen with a breakfast nook. The left side of the home features the updated Master suite, a large cedar closet, and a beautifully upgraded bathroom with a large wood fireplace and sitting area. It also features a newer pantry, an updated laundry room with barn doors, and another bedroom with access to the backyard. There is central air/heat, and newer interior/exterior paint. There is a total of three large bedrooms with baths. The second master, on the right side of the house, has an updated bath. Large hallway bath with upgrades and two more bedrooms. This home offers an open floor plan with newer laminate flooring. The backyard features a large gated pool and allows you to sit out and relax. The garage is off the alley, is oversized, and has lots of room for cars, storage, hanging out, or converting it into a large ADU. Just a few miles from the Happiest Place on Earth, Knott's Berry Farm. Close to everything, including supermarket, church, temple, freeway access, restaurants……..Don't miss this rare large home with lots of room to grow. Please see it for yourself

11222 Magnolia Street, Garden Grove

5311 Santa Barbara, Garden Grove
$1,227,000
3 Beds ⋅ 2 Baths ⋅ OC26150605 MLS ⋅ Closed Status
WEST GARDEN GROVE STUNNER – FULLY REMODELED TURNKEY BEAUTY! Welcome to this completely remodeled 3-bedroom, 2-bathroom showpiece nestled in one of West Garden Grove's most sought-after neighborhoods, served by a coveted 10/10 school district! Step inside and be wowed by the bright, open-concept floorplan designed with sleek modern style throughout. The show-stopping chef's kitchen is the heart of the home, featuring gorgeous quartz countertops, high-end THOR brand stainless steel appliances, and an oversized center island perfect for entertaining, casual dining, and gathering with family and friends. Both bathrooms have been beautifully remodeled with modern fixtures and designer finishes. New recessed lighting throughout, brand-new central air conditioning, and new energy-efficient windows deliver comfort and style in every room. Outside, enjoy a generous backyard oasis with fresh artificial turf in both the front and back yards — lush, green, and zero maintenance year-round! Every detail has been thoughtfully upgraded so all you have to do is move in. Homes like this in West Garden Grove don't last — schedule your private showing today before it's gone!

5311 Santa Barbara, Garden Grove

5521 Ludlow Avenue, Garden Grove
$1,225,000
5 Beds ⋅ 2 Baths ⋅ PW26182027 MLS ⋅ Closed Status
Lovingly cared for by its original owners, this West Garden Grove home is ready for its next chapter. Nestled on a quiet, tree-lined street, this two-story residence has been recently refreshed and offers a wonderful opportunity to make it your own. Step inside to an abundance of natural light streaming through new dual-pane windows and three sets of sliding glass doors. The home features three fireplaces, including two located in the bedrooms, adding warmth and character throughout. The downstairs guest bathroom has been recently renovated and features quartz countertops. Upstairs, the spacious primary bedroom offers a walk-in closet, while the entire upper level showcases the warmth and character of the home's original hardwood floors. Situated on a generous lot, the private backyard offers plenty of space to create your own entertainer's retreat—with room for a pool, outdoor kitchen, dining area, and lawn for play. The oversized two-car garage provides abundant storage, including a full wall of built-in cabinets, along with supported rafters offering additional storage potential. Additional improvements include copper plumbing throughout, a new water heater, new furnace, and an ADT alarm system. With its generous lot, classic character, and thoughtful recent updates, this West Garden Grove home offers an exciting opportunity to create something truly special.

5521 Ludlow Avenue, Garden Grove

11622 Candy Lane, Garden Grove
$1,225,000
6 Beds ⋅ 4 Baths ⋅ PW26177144 MLS ⋅ Closed Status
Welcome to this beautifully remodeled 6-bedroom, 4-bathroom home situated on a desirable corner lot in an established Garden Grove neighborhood—a property offering comfort, flexibility, and an exceptional opportunity for multigenerational living or rental income. The main residence features 4 bedrooms and 2 bathrooms with a bright open floor plan, remodeled kitchen and bathrooms, new flooring, fresh paint, contemporary roller shades, updated plumbing, tankless water heater, water softener, NEST-controlled central air, security cameras, CAT5 wiring, and a spacious covered patio perfect for relaxing or entertaining. The main house is currently rented for $4,100 per month. Adding tremendous value is a separate 2-bedroom, 2-bathroom ADU with its own private entrance, offering privacy and versatility for extended family, guests, or additional rental income. The ADU is currently rented for $2,200 per month, bringing the property's combined current rental income to $6,300 per month. Additional conveniences include a 2-car garage, two separate washer and dryer hookups, and thoughtfully upgraded systems throughout the property. The corner lot location provides added openness, privacy, and curb appeal. Ideally located near Disneyland, Little Saigon, The Outlets at Orange, shopping, restaurants, parks, schools, and major freeways, this home combines peaceful residential living with excellent access to everything Orange County has to offer. Whether you're looking for a spacious home for a large or multigenerational family, or a property with an established income-producing setup, this is a rare opportunity to enjoy both a place to call home and the potential for meaningful monthly income.

11622 Candy Lane, Garden Grove

9721 Orangewood, Garden Grove
$1,225,000
3 Beds ⋅ 3 Baths ⋅ PW26097924 MLS ⋅ Closed Status
Step into a piece of California history, where design, light, and lifestyle come together effortlessly.  Welcome to a quintessential 1956 mid-century modern residence that captures the essence of indoor-outdoor Southern California living. Set on an expansive 0.3-acre lot that spans an entire stretch of the block, this property offers rare privacy, architectural charm, and a lifestyle that feels both relaxed and refined. From the moment you arrive, the curb appeal tells a story. Mature landscaping, clean lines, and thoughtful design create a warm, inviting presence that feels timeless. A curved walkway guides you to the front entrance, hinting at the character and intention found throughout the home. Inside, natural light pours through large windows, illuminating over 2,000 square feet of living space. The layout offers distinct yet connected living and dining areas, ideal for both quiet evenings and lively gatherings. The kitchen is a standout for mid-century enthusiasts, featuring beautifully preserved wood cabinetry and classic tile backsplash, a rare find for those who appreciate authentic design over trend-driven renovations. The home offers three spacious bedrooms and two and a half bathrooms, including a private primary suite with an en suite bath and walk-in closet. Every room reflects a sense of openness, warmth, and livability that defines this era of architecture. And then there’s the backyard. Designed for true indoor-outdoor living, the expansive yard unfolds into multiple zones for relaxing, entertaining, and creating. The gated pool becomes the centerpiece, visible from the dining area, offering a tranquil visual and a seamless connection between interior and exterior spaces. Whether hosting summer gatherings, enjoying quiet mornings, or designing your own garden retreat, this space adapts to your lifestyle. Tucked away on the property is a 400 square foot studio with a separate entrance. Ideal as a home office, creative space, or future ADU conversion, it adds flexibility and long-term value that today’s buyers are actively seeking. Original details like the vintage brass intercom and preserved finishes provide character that simply cannot be replicated, while updates like the newer roof offer peace of mind. Located in Garden Grove, with easy access to parks, dining, shopping, and throughout Orange County. This is more than a home. It’s an opportunity to own a true mid-century modern property with space, character, and potential.

9721 Orangewood, Garden Grove

5371 Cerulean, Garden Grove
$1,223,000
3 Beds ⋅ 2 Baths ⋅ OC26168180 MLS ⋅ Closed Status
Welcome to 5371 Cerulean Avenue, a beautifully refreshed single-story home nestled in the highly sought after Garden Park neighborhood of West Garden Grove. Offering 3 bedrooms plus a flex room, 2 bathrooms, and approximately 1,720 square feet of comfortable living space, this move-in-ready home combines timeless charm with thoughtful updates. Step inside to discover beautiful new luxury wood vinyl flooring throughout, a freshly painted interior in warm designer tones, and an inviting floor plan filled with natural light. The spacious living room features a cozy fireplace adjacent to the formal dining room with large sliding glass door that opens to a large sunroom, creating the perfect extension of the living space. Whether you envision a relaxing retreat, home office, fitness room, or playroom, this versatile bonus space offers endless possibilities. The bright, open kitchen showcases freshly painted white cabinetry, elegant quartz countertops that flows seamlessly into the kitchen dining area and family room, ideal for both everyday living and entertaining. The spacious primary suite features its own ensuite bathroom, while two additional generously sized bedrooms share a hallway bathroom.Whether you’re entertaining family and friends or enjoying a quiet evening at home, this thoughtfully designed home offers the perfect balance of comfort, functionality, and style.One of this home’s standout features is its exceptional location directly across from Westgrove Park, a beloved neighborhood destination offering playgrounds, sports fields, picnic areas, and expansive green belt. Also conveniently located near the 405 and 22 freeways, shopping, dining, and just a short drive to the beach, this home also benefits from award-winning local schools, making it an ideal choice for families and commuters alike. Don’t miss this exceptional opportunity to own a turnkey home in one of West Garden Grove’s most desirable neighborhoods!

5371 Cerulean, Garden Grove

11222 Wakefield, Garden Grove
$1,220,000
5 Beds ⋅ 4 Baths ⋅ IG26083227 MLS ⋅ Closed Status
2 on one lot!!! One-of-a-kind opportunity in a prime Garden Grove location, just minutes from Disneyland! This versatile 5-bedroom, 4-bathroom property has been thoughtfully configured into two separate living spaces—perfect for multi-generational living or two families seeking both proximity and privacy. The home features a sparkling pool, a private, dedicated yard, and beautifully landscaped grounds. Mature fruit trees produce abundantly, adding both charm and value to the outdoor space. The backyard is an entertainer’s dream, complete with a built-in BBQ pit—perfect for hosting unforgettable summer gatherings and weekend BBQs. Each unit offers comfortable living with its own sense of independence, making this property truly unique. Located in a highly desirable area close to shopping, dining, and entertainment, this is a rare find that almost never hits the market in this configuration. High demand, limited inventory, and unmatched flexibility make this property a must-see—act fast, because opportunities like this don’t come around often and it will not last!

11222 Wakefield, Garden Grove

13422 Donegal Drive, Garden Grove
$1,215,000
3 Beds ⋅ 2 Baths ⋅ PW26105667 MLS ⋅ Closed Status
ADU Potential or Car Collector’s Dream! Need a Workshop? Move-in ready and thoughtfully upgraded, this spacious single-story home offers incredible versatility for hobbyists, car enthusiasts, or anyone exploring ADU possibilities. Inside, the home has been freshly painted inside and out and features durable vinyl plank flooring throughout. Energy-efficient recessed LED lighting brightens the living room, family room, kitchen, entry, hallway, primary bedroom, and both bathrooms. Dual-pane vinyl windows have been installed throughout the home, along with a dual-pane sliding patio door in the kitchen. Central air conditioning and forced-air heating provide year-round comfort. The inviting covered front porch shades the front-facing living room, which flows seamlessly into the cozy family room featuring a masonry fireplace with gas log and a ceiling fan. The expansive kitchen showcases abundant cabinetry, granite countertops, stainless steel sink, and recently upgraded stainless steel appliances including a 5-burner gas cooktop, convection wall oven, dishwasher, and built-in exhaust system. Two secondary bedrooms are positioned at the front of the home with ample natural light, while the oversized primary suite overlooks the backyard and includes dual access doors and a private updated bath. Both bathrooms have been tastefully refreshed with new vanities, LED-lighted mirrors, toilets, and fixtures. The hall bath includes a newer tub/shower combination, while the primary shower features custom tile finishes. Additional highlights include an indoor laundry closet with gas dryer hookup and automatic sprinklers in the front yard. The Standout Feature is the enormous detached 3-car garage with an oversized workshop area complete with finished walls, abundant lighting, its own electrical subpanel, multiple outlets, and a 220-volt connection. Brand-new sectional garage doors with openers were installed in April 2026, and the garage roof was recently replaced with composition shingles. There’s also an extra-large detached carport that could easily double as covered patio space. The elementary school, intermediate school, and high school are all less than a one-mile walk. Be sure to check with the City of Garden Grove to confirm the potential ADU options.

13422 Donegal Drive, Garden Grove

12282 Chase, Garden Grove
$1,210,000
3 Beds ⋅ 2 Baths ⋅ PW26173196 MLS ⋅ Closed Status
Seller relocating for work—creating a great opportunity to own this fully remodeled, move-in ready home in highly desirable West Garden Grove at an attractive price. Major upgrades include a newer roof, full PEX repipe, dual-pane windows, recessed lighting, remodeled bathrooms, and a stylish kitchen with quartz countertops and white shaker cabinets. The finished garage features epoxy flooring, attic storage, and a custom garage screen door. The backyard is the true highlight—a private, resort-like retreat with a sparkling pool, gazebo, and excellent privacy, perfect for relaxing or entertaining. Conveniently located near parks, shopping, dining, the 405 Freeway, and top-rated GGUSD schools including Enders Elementary, Bell Intermediate, and Pacifica High School.

12282 Chase, Garden Grove

12702 Taylor Street, Garden Grove
$1,205,000
4 Beds ⋅ 2 Baths ⋅ PW26070654 MLS ⋅ Closed Status
Imagine coming home to a quiet, tree-lined street in the heart of West Garden Grove, where pride of ownership shows and neighbors still wave as you pass by. Welcome to this beautiful four bedroom, two bath home in the highly sought after West Grove community. Nestled on one of the area's most desirable streets, this home features the coveted Plan 7 - widely regarded as one of the best floorplans in the neighborhood. Designed with both comfort and potential in mind, the kitchen, dining room and living room are thoughtfully aligned, creating a seamless flow that's perfect for everyday living. This unique configuration also offers an incredible opportunity to easily transform the space into a modern open-concept design - ideal for entertaining and today's lifestyle. The inviting living room is anchored by a cozy fireplace, creating a warm and welcoming focal point for relaxing evenings at home. Adding to the home's appeal is a bright and inviting sunroom, offering an abundance of natural light and additional living space. Whether used as a relaxing retreat, home office, or playroom, it's a versatile bonus that enhances the overall functionality of the home. The spacious primary suite features it's own en suite bathroom, providing a private and comfortable retreat, while three additional generously sized bedrooms offer flexibilty for family, guests, or work from home needs. Just a few streets away, Edgar park offers the perfect extension of outdoor space - whether it's weekend playtime at the playground, a casual game on the open fields of green grass, racquetball with friends, or peaceful strolls under the California sky. Located within the highly acclaimed Garden Grove Unified School District, known for some of the area's top-rated schools, this home offers comfort and versatility in an exceptional location. With a neighborhood known for its pride of ownership and strong community feel, this is a rare opportunity you won't want to miss.

12702 Taylor Street, Garden Grove

14362 Lake Street, Garden Grove
$1,200,000
5 Beds ⋅ 3 Baths ⋅ OC26170979 MLS ⋅ Closed Status
Absolutely stunning and completely reimagined, this exceptional 5-bedroom, 2.5-bath single-story residence is tucked away in a quiet interior location within a wonderful neighborhood and has been transformed with modern luxury finishes, impeccable craftsmanship, and uncompromising attention to detail inside and out. No expense was spared in the extensive remodel, creating a home that feels like a brand-new model residence. Nearly everything is new, including engineered wood flooring, dual-pane windows, French doors, Silhouette blinds, solid wood interior doors, mirrored closets, smooth plaster walls, LED recessed lighting, designer fixtures, zoned ductless A/C & heating, quartz countertops, KraftMaid white shaker soft-close cabinetry w/pull-outs, stainless appliances, fixtures, hardware, select plumbing, roof with heat ventilation system, landscaping, hardscape, and exterior lighting. Striking curb appeal welcomes you with beautiful landscaping, fresh exterior paint, and a sweeping driveway leading to the finished 2-car garage. Step inside to a light-filled, open-concept floorplan highlighted by a spectacular great room where the spacious living room with cathedral ceiling, wood-burning fireplace, and skylight flows seamlessly into the formal dining area and brand-new chef-inspired kitchen w/quartz countertops, abundant cabinetry, and a breakfast bar. French doors open to the beautiful wrap-around backyard that is a tranquil oasis from the outside world with lush lawn, mature shade trees, block wall privacy fencing, new raised planters, wrap-around paver decking, and a lovely covered patio, perfect for outdoor dining, entertaining & relaxing. The bathrooms have been completely remodeled with stylish contemporary finishes, including a hall bath with walk-in shower w/multiple showerheads & suitable for a handicap chair, while the luxurious primary ensuite showcases oversized subway tile wainscoting and shower surround with a sleek clear-glass barn-door-style enclosure. The primary suite also enjoys direct backyard access through a sliding glass door. Additional highlights include an inside laundry closet for full-size appliances and abundant storage, including attic space. Offering easy single-story living, exceptional quality throughout, and a peaceful interior location just a short distance from schools, parks, shopping, and dining, this extraordinary turnkey home is truly a rare opportunity where virtually every detail has been thoughtfully completed.

14362 Lake Street, Garden Grove

13071 Birchwood, Garden Grove
$1,200,000
4 Beds ⋅ 4 Baths ⋅ PW26161027 MLS ⋅ Closed Status
This is a one -of- a- kind opportunity to own a truly custom home. The front home totals 2055 sq.ft., featuring 3 primary suites featuring full bathrooms and tub/shower combinations. Great Curb appeal and a tastefully landscaped entrance. Spacious living room featuring hardwood flooring, faux fireplace, and large windows, allowing for lots of natural light. There is a separate dining room with a built-in china cabinet and storage. The kitchen has Built-in shelving, white cabinetry and a walk-in pantry. Adjacent to the kitchen is a family room with wall-to-wall storage that leads to a gorgeous wood-stained covered patio area. The rear ADU is approximately 640 sq. ft. and is self-contained, with a kitchen, stove, and lots of storage, plus a 3/4 bathroom, a mini-split heating and AC system, and separate Electrical Meters. ADU is fully permitted and has final sign-off from the City. There is a shared laundry hookup in the back area for both tenants and owners or multifamily use. The extra-long driveway can accommodate multiple cars as well as street parking. Great for both Multi-generational living and investors looking for a 1031 exchange or investment opportunities.

13071 Birchwood, Garden Grove

12381 Pine St., Garden Grove
$1,200,000
3 Beds ⋅ 3 Baths ⋅ PW26151962 MLS ⋅ Closed Status
Charming French Countryside Farmhouse Single-Family Home with Income-Producing JADU & guest quarter. A rare opportunity offering timeless French farmhouse charm with incredible flexibility and built-in rental income! This turnkey single-family home includes a Junior ADU studio and a separate 1-bedroom guest quarters, both currently income-producing — perfect for multi-generational living or continued rental income. Main House – 2BR/1BA Step through into a beautifully updated home brimming with Old World character! One bedroom has been converted into a walk-in closet and separate laundry room, The vaulted living room features dramatic exposed wood beams, a cozy tile-accented fireplace, and elegant French doors that flood the space with natural light and open to the charming grounds beyond. The eat-in kitchen boasts a vintage-style range, custom cabinetry, and a warm farmhouse dining nook framed by classic wainscoting and picture-rail detail. Rich wide-plank flooring flows throughout, while wrought-iron light fixtures and thoughtful architectural touches add authentic French countryside charm to every room. Junior ADU – Studio/1BA A private, income-producing Junior ADU featuring a studio layout, bathroom with shower, kitchenette, and laundry room shared with the main house ideal for extended family or continued rental income. Guest Quarters – 1BR/1BA A spacious, light-filled, income-producing bedroom with an open-concept kitchenette, private entry, its own bathroom, and indoor laundry room offering flexibility for guests, a home office, or continued rental income. Step outside to beautifully landscaped grounds reminiscent of the French countryside, with mature trees, drought-tolerant gardens, meandering gravel pathways, and enchanting evening lighting creating a true outdoor sanctuary enjoyed throughout the property. A single-family home with rare added flexibility and undeniable charm live in the main house and let the JADU and guest quarters help pay the mortgage!

12381 Pine St., Garden Grove

12432 Pine, Garden Grove
$1,200,000
3 Beds ⋅ 2 Baths ⋅ PW26133049 MLS ⋅ Closed Status
Welcome to 12432 Pine Street, Garden Grove, a rare opportunity with endless potential! This charming home offers spacious bedrooms and a comfortable floor plan, sitting on a huge lot with a beautiful swimming pool, perfect for entertaining, relaxing, and enjoying Southern California living. The expansive backyard provides incredible possibilities, including ample space to build an ADU for extended family, rental income, or a private guest house. Conveniently located near schools, shopping, dining, and major freeways, this is an exceptional opportunity for homeowners, investors, or anyone looking to create a personalized oasis in one of Garden Grove’s desirable neighborhoods. Don’t miss your chance to unlock the full potential of this hidden gem!

12432 Pine, Garden Grove

8721 La Grand Avenue, Garden Grove
$1,200,000
4 Beds ⋅ 3 Baths ⋅ OC26106834 MLS ⋅ Closed Status
Truly a rare find! Phenomenal home on an oversized 9,373 square foot lot. A classic mid-century ranch-style single story home, offering 4 bedrooms, 3 bathrooms, and approximately 1,800 square feet of sprawling living space, located in one of Garden Grove’s premium neighborhoods. This beautifully maintained and upgraded home still retains all the warmth, character, and charm of the era in which it was built. The open-concept floorplan features hardwood flooring throughout, smooth ceilings, recessed lighting, ceiling fans, new interior paint, central A/C, and dual pane windows. The remodeled kitchen is a showpiece with granite countertops, custom white shaker cabinetry with pull-outs, and a breakfast bar that opens to the formal dining area and massive living room, complete with a beautiful stone fireplace and two sets of sliding glass doors overlooking the backyard sanctuary. The wrap-around yard is truly extraordinary, your own private orchard with sprinkler system, walking paths, peaceful resting areas, picnic spaces, covered potting sheds, built-in BBQ, and an abundance of prolific fruit trees, dragon fruit, and grape vines, all surrounded by block wall fencing for wonderful privacy. The bathrooms have also been tastefully upgraded with newer vanities, lighting, and tile flooring, including two walk-in showers and one tub/shower combination. One ensuite bedroom is a permitted addition and features its own private entry door, creating exceptional versatility for extended family, guests, multigenerational living, home office, recreation, added privacy, or potential for long-term room rental. Additional features include an upgraded 200-amp electrical panel, a 2-car garage with direct access, washer and dryer hookups, lighting, and storage space. It boasts an extra long driveway that can park 5 cars. Ideally located near shopping, dining, excellent schools, easy freeway access, Duoc Su Buddhist Temple, Disneyland, and just a short drive to the beach, this one-of-a-kind home offers the perfect blend of timeless mid-century charm, modern comfort, and an incredible private garden setting.

8721 La Grand Avenue, Garden Grove

Based on information from California Regional Multiple Listing Service, Inc. as of . This information is for your personal, non-commercial use and may not be used for any purpose other than to identify prospective properties you may be interested in purchasing. Display of MLS data is usually deemed reliable but is NOT guaranteed accurate by the MLS. Buyers are responsible for verifying the accuracy of all information and should investigate the data themselves or retain appropriate professionals. Information from sources other than the Listing Agent may have been included in the MLS data. Unless otherwise specified in writing, Broker/Agent has not and will not verify any information obtained from other sources. The Broker/Agent providing the information contained herein may or may not have been the Listing and/or Selling Agent.

How much is your home worth?

Get instant property value now!