Refine Search
Sort by
$11,499,000
3 Beds ⋅ 6 Baths ⋅ OC26020131 MLS ⋅ Active Status
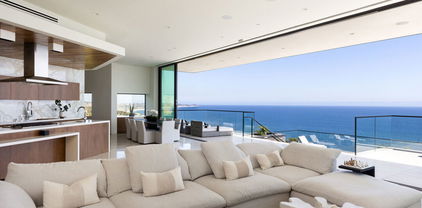
Welcome to 604 Allview Place—a breathtaking fully-remodeled residence nestled in the prestigious and gated Allview Terrace community, located in the coveted area of North Laguna. This exceptional home offers unobstructed ocean views from every level, providing a front-row seat to the coastline’s natural beauty from sunrise to sunset. Boasting 3 spacious bedrooms and 6 elegant bathrooms, this home is designed with sophistication at every turn. A temperature-controlled wine cellar, an inviting bar, and a spacious game room create the perfect environment for entertaining guests in style. Thoughtfully equipped with a dumbwaiter for added convenience and a 3 car garage that includes a single subterranean car park for car enthusiasts, this property seamlessly blends modern innovation with timeless elegance. Step outside to experience the ultimate in outdoor living, complete with a private jacuzzi, an outdoor bathroom with sweeping ocean views, and multiple outdoor fireplaces. Whether you're hosting intimate gatherings or grand celebrations, the ambiance is perfect for every occasion. Every detail has been meticulously crafted to offer an unparalleled combination of comfort, style, and luxury.

604 Allview Place, Laguna Beach

$8,995,000
5 Beds ⋅ 7 Baths ⋅ OC26017040 MLS ⋅ Active Status
Set within the exclusive, guard-gated enclave of Balboa Coves—one of just 68 residences—this exceptional bayfront home offers a refined coastal lifestyle with unobstructed water views. Enjoy direct access to your own sandy beach and a private dock accommodating a 35-foot boat, all just moments from the best of Newport Beach. An elevator services all three levels, creating effortless flow throughout the home. The main level features an open-concept great room with wide-plank French oak floors, a sleek fireplace, and accordion doors that open to the waterfront, blending indoor and outdoor living. The chef’s kitchen is beautifully appointed with a Wolf range, Sub-Zero refrigerator, Bosch dishwasher, wine refrigerator, walk-in pantry, and a generous island ideal for entertaining. A waterside dining area, en-suite guest bedroom, and powder room complete this level. Upstairs, the primary suite is a serene retreat with sweeping bay views, a private balcony, and a spa-inspired bathroom featuring a freestanding soaking tub, glass-enclosed shower, dual vanities, and a custom walk-in closet. Two additional en-suite bedrooms and a laundry room complete the second level. The expansive rooftop deck spans over 1,000 square feet and is designed for entertaining, featuring a fully built-out rooftop kitchen with commercial-grade equipment, panoramic bay views, and elevator access—perfect for hosting under the stars. An additional bedroom with a bathroom on the roof-deck provides versatility as a bedroom, gym, or an office. Enhanced by smart-home automation, an oversized two-car garage with a built-in, air-conditioned office, a private community park, and ample guest parking. Ideally located near Lido Marina Village, Fashion Island, and world-class golf, this is coastal living at its finest.

44 Balboa, Newport Beach

$7,900,000
5 Beds ⋅ 7 Baths ⋅ SB26013765 MLS ⋅ Active Status
Available for the first time ever, 4 Yellow Brick Road is a custom Italianate estate tucked away on a private cul-de-sac shared by only seven homes. Defined by timeless architecture, exceptional craftsmanship, and sweeping coastal views, the residence stands as a true original. Designed by renowned architect Doug Leach, the home has been featured in magazines and commercials and has influenced multiple South Bay residences since its completion in 2005. Built as a forever home, the owners worked closely with the architect to create a floor plan that seamlessly balances multigenerational living with elevated entertaining. Spanning 6,468 square feet on an over half-acre lot, the home is thoughtfully oriented to capture 180-degree ocean and city views from nearly every room, creating a constant connection to its elevated setting. Ideally located within walking distance of the Palos Verdes Golf and Tennis Club and just minutes from Riviera Village and Redondo Beach, the property also offers convenient access to acclaimed restaurants and scenic coastal trails. The residence offers five bedrooms plus a library that functions as a sixth bedroom, along with seven bathrooms and an impressive collection of resort-style amenities. A Skip Phillips designed infinity pool and spa anchor the outdoor spaces, surrounded by lush gardens and multiple private areas for entertaining. Inside, a home theater with a 110-inch screen, two-stop elevator, and temperature-controlled wine cellar provide comfort and convenience. The chef’s kitchen features custom French Traditions cabinetry, Miele double ovens, a full-size Sub-Zero refrigerator, warming drawers, a built-in espresso machine, and an expansive butler’s pantry ideal for hosting memorable gatherings. Upstairs, the primary suite serves as a private retreat with double walk-in closets, a spa-like his-and-hers bathroom finished in honey onyx marble, and a jetted tub overlooking both Downtown Los Angeles and the Queen’s Necklace. Hand-selected finishes throughout include lighting by Fine Art, Belgard stone retaining walls, an Olympic stone pool deck, imported Italian tile and brick, walnut hardwood flooring, natural limestone, ceiling beams sourced from a historic French barn, and gates accented with wood imported from India. Rare and emotionally compelling, this is a home that must be experienced to be truly appreciated. An opportunity that comes along once in a lifetime.

4 Yellow Brick Rd, Rancho Palos Verdes

$18,800,000
8 Beds ⋅ 10 Baths ⋅ 26643243 MLS ⋅ Active Status
This remarkably tasteful custom 2019-built 3-level Traditional on a world-renowned road is available for sale for the first time. Featuring super high ceilings, incredible materials, exquisite stone and herringbone wood floors, detailed mouldings, wainscoting, built-ins, and smart-home technology. Grand and gracious 2sty entry with inlaid marble floors, clerestory windows, and a sweeping staircase flows perfectly to the gallery hall, stunning library/living, dining, and family rooms. Beautiful elevator and secondary staircases to all floors. Phenomenal main and prep kitchens with top stainless appliances. Kitchen opens to major dining and family rooms which lead to a wide covered/heated patio and resort-style private grounds with patios, pool, spa, fountain, pergola, outdoor shower, and pool house (guest unit) with bath. 4 (or 5) bedroom suites upstairs displaying bathrooms as "works-of-art". Substantial primary retreat with large office (possible 5th upstairs bedroom), 2 walk-ins, 2 luxe baths, fireplace, and an amazing nearly 60ft wide rear balcony with treetop views. Enormous secluded main floor bedroom suite could readily be a 2nd primary. Lower level features natural light, 2 big bedroom suites, a comfortable central entertaining space, wine cellar, and direct access to an enormous 5 car subterranean garage (nearly 1,300SF) and large storage room. Two separate laundry spaces (2nd floor and lower level) for convenience. Sited just moments from internationally acclaimed shopping, dining, hotels, medical services, and entertainment, the epitome of a luxurious lifestyle resides here. Shown only to highly pre-qualified buyers.

610 N Rodeo Drive, Beverly Hills

$14,999,000
7 Beds ⋅ 8 Baths ⋅ 26632801 MLS ⋅ Active Status
This exciting new build is expected to be completed later this year, designed and constructed by esteemed Tar Legacy Corp! Presenting the prestigious and modern MIRAGE, a masterfully crafted residence offering a resort-inspired lifestyle, situated in one of the most renowned zip codes in Southern California, 90402, north of Montana Avenue. From this highly coveted 17th Street location, behold striking vistas of the Pacific and discover calming ocean breezes amidst prime shopping and fine dining. This serene sanctuary affords absolute luxury, offering a unique design with an open floor plan and world-class amenities. There are seven bedrooms, seven bathrooms, a powder room, elevator, double-island kitchen fitted with state-of-the-art appliances, two wet bars, four fireplaces, and folding doors that open to invite gentle ocean winds within. Experience a life rich in comfort and leisure with an expansive rooftop deck, standalone 1,000-square-foot two-story ADU, and meditation room. The rear grounds are an entertainer's dream, including a pool and spa with eight-jet water feature and LED lighting, outdoor fireplace, grassy play areas, and multiple spaces for lounging. The home's elegant form is constructed while keeping openness and clarity top of mind, allowing its light-filled interiors to seamlessly converge with the lush exteriors enveloped by soothing ocean breezes. Three levels comprise a rooftop, upper level, and lobby with a two-car garage and separate ADU. Welcome to this exquisite property offering the ultimate in resort living at the very forefront of chic, modern design. Renderings are of a similar build.

627 17th Street, Santa Monica

$8,995,000
3 Beds ⋅ 4 Baths ⋅ 26640891 MLS ⋅ Active Status
The Veneklasen House, originally completed in 1951, is a rare architectural offering in Mandeville Canyon. Designed by architect Kenneth Lind with significant influence from Modernist master Pierre Koenig, the home represents an important piece of Los Angeles design history. Koenig's impact is most evident in the dramatic living room, where an accordion-fold glass wall and sculptural brickwork create a seamless connection between architecture and landscape.The privately-gated residence spans approximately 3,904 square feet and includes three bedrooms, three bathrooms, and one powder room on a generous lot of approximately 28,314 square feet. A thoughtfully designed second-level addition introduced a light-filled primary suite positioned to take full advantage of the canyon setting, offering an elevated and private retreat immersed in nature.A classic post-and-beam structure with expansive glass walls defines the home's open yet intentional layout. Indoor and outdoor spaces flow effortlessly to landscaped gardens by Mark Tessier, courtyard areas, and canyon views. The V-shaped layout of the estate centers around a remarkable, sculptural mature eucalyptus tree supported by manicured, low-lying native plantings, reinforcing seclusion, artful balance, and a deep sense of place. Interiors are refined yet comfortable, featuring a cohesive palette of dark walnut, stone, layered textiles, and playful touches of celadon quartzite. Open, light-filled spaces are thoughtfully divided into distinct zones, each with its own atmosphere. Nearly all furnishings are vintage, lending warmth, authenticity, and a collected aesthetic that complements the architecture without distraction.Private, immersive, and architecturally significant, receiving the 2022 AIA LA Award for Historic Preservation, this is a rare Mandeville Canyon offering that balances pedigree, comfort, and legacy.

2179 Mandeville Canyon Road, Los Angeles

$10,995,000
4 Beds ⋅ 5 Baths ⋅ 26640309 MLS ⋅ Active Status
Portfolio Liquidation Renovated Properties & Development Opportunities: This portfolio offering includes multiple fully renovated properties from an established, vertically integrated development company as it transitions from long-term ownership to strategic disposition. Each property has been renovated to modern, high-quality standards and is offered as-is. The offering also introduces the development team behind the projects, including an architect, licensed general contractor, and Realtor with extensive experience in residential renovation, design, and construction. In addition to the current portfolio, the team is open to discussing future joint venture opportunities involving redevelopment, custom renovations, and other real estate investment projects. Interested buyers, investors, and property owners are welcome to inquire about the available properties and potential collaboration opportunities.

1326 Beverly Estates Drive, Beverly Hills

$14,495,000
4 Beds ⋅ 4 Baths ⋅ 26642337 MLS ⋅ Active Status
Iconic Malibu beach compound on a rare, wide stretch of dry sand in the deepest, best section of the coastline. Arguably the best deal on the beach! Approx. 55' ocean frontage and exceptional usable beachfront. Two bungalows offer privacy and easy coastal living. The main house is beautifully remodeled: gourmet kitchen, fresh stucco, new floors, and new roof. Separate guest house with three additional bedrooms. Fully furnished, including kitchenware and beach gear, plus an oceanfront fire-pit. Move-in ready! Historic pedigree as Audrey Hepburn's seaside escape. Submitted architectural plans for a new beachfront residence are in review with the City of Malibu, presenting a unique build opportunity while enjoying the home today.

30830 Broad Beach Road, Malibu

$14,595,000
7 Beds ⋅ 12 Baths ⋅ 26642019 MLS ⋅ Active Status
An extraordinary opportunity to acquire one of the most coveted land offerings in the Beverly Hills Flats, ideally positioned on the iconic 600 block of North Beverly Drive. This rare corner lot presents a premier opportunity for those looking to build a custom modern estate in one of the most prestigious and sought-after neighborhoods in the world. Inventory for prime land in the Flats is exceptionally limited, making this one of the most compelling development opportunities currently available in Beverly Hills. Included in the offering are ready-to-issue (RTI) approved plans for an approximately 16,000-square-foot ultra-luxury contemporary residence designed by Roman James Design Build, a premier architectural and construction firm known for delivering world-class custom estates. The proposed seven-bedroom home showcases seamless indoor-outdoor California living with a sophisticated resort-style aesthetic. Expansive formal living and dining rooms are wrapped in walls of glass, allowing natural light to flood the interiors while highlighting striking architectural lines. Pocketing glass doors create effortless flow between interior and exterior spaces, ideal for elevated entertaining and everyday living.The planned amenities include a zero-edge swimming pool and spa, outdoor kitchen and BBQ area, multiple fire features, and curated lounge spaces designed to evoke a private five-star retreat. Interior highlights feature a statement custom bar with temperature-controlled wine cellar, boutique-inspired designer closets, and an exceptional six-car garage with a vehicle turntable. The lower level is designed to include a luxury theater, a private gym, and a sauna, offering both comfort and functionality at the highest level. The A+ location places you just moments from world-class dining on Canon Drive, legendary shopping along Rodeo Drive, and the timeless elegance of The Beverly Hills Hotel. Set within the highly desirable Beverly Hills Flats, known for its wide, tree-lined streets and exceptional walkability, this property offers a rare canvas for building a modern architectural masterpiece in the heart of Beverly Hills.

602 N Beverly Drive, Beverly Hills

$8,999,999
5 Beds ⋅ 6 Baths ⋅ 26641787 MLS ⋅ Active Status
A visionary estate by Paul McClean, offered with architectural, structural, and civil plans already submitted to the city now in active haul route and permitting review. Located on Billionaire's Row in the coveted Bird Streets, 9226 Swallow Drive presents a rare opportunity to build a world-class residence designed by the renowned architect Paul McClean. This unique offering eliminates much of the early-stage development timeline, allowing a streamlined path from vision to vertical construction. Conceived to maximize scale, volume, and jetliner city-to-ocean views, McClean's proposed design spans approximately 9,000 square feet with expansive frontage, and is a masterclass in modernist precision and indoor-outdoor living. Signature elements include floating staircases, dramatic water features, expansive glass walls, and a seamless blend of architecture and terrain. Planned features include: A dramatic arrival sequence with reflecting pool and motor court. Expansive public rooms with soaring ceilings and panoramic views. A 100-foot infinity-edge pool with spa and wellness terrace cantilevered over the hillside. Lower-level entertainment floor with screening room, bar/lounge, and gym. A luxurious primary suite with dual bathrooms, dressing rooms, and private terraces. Multiple guest suites, a flexible bedroom ideal for staff use, and dual powder rooms. Secure garage parking and ample indoor/outdoor flex space. Every detail of the proposed estate is curated to elevate the experience of modern hillside living while honoring the prestige of its surroundings. With city approvals already underway and an architectural pedigree in place, 9226 Swallow offers a rare launchpad for an iconic residential statement in the Bird Streets.

9226 Swallow Drive, Los Angeles

$9,998,000
4 Beds ⋅ 6 Baths ⋅ 260001675SD MLS ⋅ Active Status
Where West Solana Beach meets warm modern coastal living, a new story is about to rise. Construction begins soon, with completion anticipated mid 2027, your chance to secure a future-forward beach estate before it exists. Architect Jennifer Bolyn of EOS Architecture the award-winning name behind some of Southern California most iconic contemporary homes brings her signature Beach Contemporary aesthetic to this rare offering: a 6,400 SF residence with 4 bedrooms, 6 baths, study, elevator, pool, ADU, and 3-car garage, all wrapped in curated luxury and softened by that effortless, sun-soaked coastal vibe. Ocean views remind you every day why you chose Solana Beach. Picture mornings drifting down to Cedros for coffee, farmers market Sundays, or a quick walk over the bridge for sand-between-your-toes moments at Fletcher Cove. Spend afternoons at the tide pools, catch a set at Seaside Break, or hop on the Coaster for Padres games, Gaslamp nights, or concerts under the stars at Rady's Shell. Breakfast at Claires, boutique hopping along Highway 101, sunset hikes through Annie's as your days become a rotation of everything people love about living here. The design brings a true resort-style flow: open, airy gathering spaces, sun-filled rooms, seamless indoor-outdoor moments, and the kind of ocean-kissed breezes that make every day feel like a getaway. Large beach estates in this pocket almost never hit the market much less new construction of this caliber. The existing 1950 structure will be removed at the start of construction, clearing the way for this extraordinary co

501 S Rios Ave, Solana Beach

$7,499,000
5 Beds ⋅ 4 Baths ⋅ 26639893 MLS ⋅ Active Status
NOW AT AN UNDENIABLE VALUE! Nestled on a serene 1.86-acre estate in one of Malibu's most idyllic settings, Cranberry Ranch offers unparalleled privacy and luxury. A long private driveway leads to a secluded compound featuring a charming three-bedroom main residence with a gourmet kitchen boasting rainbow onyx counters and top-tier appliances, sun-drenched living areas with a fireplace, heated hardwood floors throughout, and a lavish primary suite opening to lush grounds with a spa-like bath including a soaking tub, marble shower, and custom concrete double vanity. Complementing the main house is a versatile repurposed barn ideal for everyday living or entertaining, complete with soaring ceilings, a billiards area, open kitchen with oversized island, bar, lounging and media spaces, plus a peaceful loft bedroom with treetop views and ensuite bath. Additional highlights include a detached all-glass gym overlooking the grounds with outdoor sauna, cold plunge, and hot tub; a recording studio; permanent/mobile Airstream guest quarters; horse stables with riding area; bocce ball court; chicken coop; 4 car garage and expansive landscaped grounds with plentiful grassy lawns. The entire property is seamlessly integrated with a full Control 4 system, Lutron lighting, and Sonos audio for effortless modern living.

6332 Busch Drive, Malibu

$16,000,000
6 Beds ⋅ 6 Baths ⋅ 26637469 MLS ⋅ Active Status
Welcome to Villa La Paloma, an iconic Point Dume estate showcasing the elegance and scale of Montecito living within one of Malibu's most coveted coastal enclaves. Set behind wrought iron entry and exit gates on a rare 1.4-acre double-wide lot, this six-bedroom residence blends European coastal inspiration with the relaxed sophistication of California luxury. Located a shell's throw from the beach, this rare offering has been owned by one family for the past 35 years. Dramatic architecture unfolds upon entry, with soaring beamed ceilings and light-filled living spaces designed for both grand entertaining and effortless everyday living. The living room flows seamlessly into a spacious gourmet kitchen featuring an expansive marble island with breakfast bar, seating areas, a signature fireplace centerpiece, built-in bar, dining area, and stairs leading to a wine cellar. All entertainment areas indoor and out are complemented by integrated Sonos audio. The main level hosts a serene primary suite with a luxurious spa-like bath, two guest bedrooms, one of which is being used as a private office with direct garden access. The mezzanine-level of the home can be used as a bedroom or study while enjoying ocean views. The west wing of the home offers 3 additional bedrooms, two of which combine to create a private apartment with its own entrance and exit. A separate game room with pool table opening to an intimate interior courtyard complete the west wing. French doors lead to all levels of outdoor living. An outdoor entertainment center including a Lynx built-in barbecue, wine and beer refrigerator, cocktail bar, and outdoor television create a resort environment. The flat parklike grounds feature a pool and spa adorned with hand-painted tiles, multiple lounge and seating areas, flowing fountains, a lush lawn, meditation and Zen gardens, a private orchard and a labyrinth beneath the watchful gaze of a giant Buddha. The additional amenity of generous parking for ten cars or more on the property make entertaining a breeze. Just moments from world-class surfing beaches and the Point Dume Headlands, known for breathtaking views and seasonal whale watching, Villa La Paloma offers privacy, scale, and timeless coastal living.

7332 Birdview Avenue, Malibu

$19,998,000
6 Beds ⋅ 9 Baths ⋅ 26638213 MLS ⋅ Active Status
Set for completion summer 2027, this exceptional 11,545-square-foot brand new construction offers a rare opportunity to own a masterfully designed estate in the heart of Huntington Palisades. From the moment you arrive, a dramatic two-story entry sets the tone for a home that seamlessly blends architectural elegance with modern livability. The main level unfolds into beautifully proportioned living and dining spaces, a show-stopping kitchen and great room, family room, private office, and an 800-square-foot attached ADU, all opening to a covered patio with serene views over the pool, ideal for both intimate gatherings and entertaining. The grand staircase or private elevator leads to the upper level, where four en-suite bedrooms are joined by a sumptuous primary suite featuring a private balcony and loft retreat. Below, the lower level is designed for leisure and indulgence, offering a fully equipped gym and sauna, wine cellar, theater, game room, and a separate guest suite creating a private resort experience at home. Completed by a three-car garage, pool and spa, this thoughtfully conceived property is just moments from Palisades Village and the revitalization shaping the area's future. This is more than a home it is an opportunity to secure a place in one of the city's most storied neighborhoods as it reemerges as one of Los Angeles' most coveted addresses.

14941 Pampas Ricas Boulevard, Pacific Palisades

$7,900,000
5 Beds ⋅ 9 Baths ⋅ OC26005876 MLS ⋅ Active Status
Sophisticated Coastal Estate on 2.65 Acres | 8-Car Garage | Vineyard | Movie Theater ... Offered FULLY FURNISHED!! BIG price reduction! Just bring your suitcase and move into this incredible masterpiece. Nestled on an expansive and premier over-sized lot, this extraordinary custom estate offers unmatched privacy, luxury, and lifestyle across 2.65 acres of refined coastal living. Beyond the double iron gates, a grand circular motor court with a central fountain welcomes you—complete with ample guest parking and space for a recreational vehicle. Car enthusiasts will appreciate the 8-car (2,000 sqft) garage with vaulted ceilings, tons of built-in storage, and its own bathroom! Covered entryway with glass panel doors leads you into 7,200 sqft of downstairs living space which includes a light-filled, two-story decadently-furnished living room, powder room, wine room, home theater fit for a movie mogul, gourmet kitchen with quartz countertops and hidden tv that descends from the ceiling, family room, main-floor master suite (on the East wing). The estate features dual master suites, both upstairs and downstairs, situated at opposite ends of the home for ultimate privacy. The upstairs primary suite spans over 1,500 sq ft and includes a secret 350 sq ft custom closet—a true showstopper for anyone who needs an ultimate closet like no other. The huge main-level master and extra-large walk-in closet provides ideal single-level living or guest accommodations. Three additional large bedrooms offer space and comfort for everyone. A total of 5 bedrooms and 9 bathrooms! The 8-person state-of-the-art theater offers loungers for each viewer, along with a snack bar, and its own bathroom. Outdoors, enjoy a resort-style backyard with a diamond-shaped pool and spa, a covered outdoor kitchen and bar, outdoor shower, and built-in surround sound for seamless indoor/outdoor entertaining. Nestled among flourishing citrus and stone fruit orchards, this exceptional property also features thriving avocado trees, creating a lush and bountiful landscape. A true highlight is the private vineyard, which will yield an impressive 2,000 bottles of wine this year—bringing the charm, flavor, and romance of wine country right to your own backyard. This is more than a home—it’s a lifestyle. This property must be seen to be fully appreciated.

3202 Portico Del Norte, San Clemente

$12,900,000
3 Beds ⋅ 4 Baths ⋅ LG25281783 MLS ⋅ Active Status
An extraordinary example of contemporary Chris Abel-designed architecture with unmatched ocean views. Artistically refreshed in 2023, this private estate with direct beach access offers nearly three thousand square feet of meticulously designed interiors. Thoughtfully integrated with its surrounding environment, the property was designed to maximize the striking coastal views with floor-to-ceiling windows and multiple glassed-in patios. The grand great room wows with panoramic vistas and is an ideal area to entertain as well as unwind, with the living, dining, and kitchen spaces seamlessly blending together to create a serene oasis. Fully renovated and ready for the most discerning home chef, the kitchen offers top-of-the-line appliances, new cabinetry with plentiful storage, and tasteful stone countertops. The living area is anchored by a fireplace and features access to a large balcony which seemingly floats above the sand below. Breathtaking views of the Pacific continue in the retreat-like primary suite with its multiple windows and another of the home’s decks. The secondary bedrooms are also ocean-facing, offering guests an unparalleled experience. Every detail of the exterior space has also been considered, with patio areas and an in-ground spa for taking in the coastal panoramas. Fully modernized for everyday living, this property is outfitted with a state-of-the-art audiovisual system, automatic Lutron shades, and a two-car garage. Stunning, updated interiors, endless views, and a convenient location make this estate truly one of a kind.

1715 Ocean Way, Laguna Beach

$9,999,900
6 Beds ⋅ 9 Baths ⋅ 25622315 MLS ⋅ Active Status
A rare development opportunity in one of the most prestigious pockets of Beverly Hills. This private compound site spans three APNs (4356-011-020, 4356-011-028, 4356-011-029) and offers an expansive canvas for a world-class estate. The property currently includes an existing two-story home with a garage and is quietly positioned at the end of a serene canyon cul-de-sac. Included in the sale are Ready-To-Issue architectural plans for an approximately 13,657 sq ft contemporary residence, thoughtfully designed across two stories plus a basement and roof deck. The proposed layout features 6 bedrooms, including 2 full primary suites, 6 full bathrooms and 3 half bathrooms, a cinema, gym, office, spa, wine room, service/maid's quarters, and an 8-car garage. Plans also incorporate extensive indoor-outdoor living, a pool and spa, generous terraces, and a full roof level retreat embracing sweeping canyon views. A truly exceptional opportunity to build a refined architectural estate moments from Beverly Hills, the Sunset Strip, and world-class amenities. *All property specifications including square footage, bedroom/bath count, layout, and amenities are based solely on the proposed RTI architectural plans. The new residence is not constructed. Buyer is advised to independently verify all measurements, design specifications, zoning, and permits with the City of Beverly Hills and relevant professionals. The sale includes the RTI plans for a 13,657 sq ft residence consisting of 2 stories + basement + roof deck, 6 bedrooms, 6 full baths, 3 half baths, service quarters, and an 8-car garage. Existing structures are sold as-is.*

1355 Beverly Estates Drive, Beverly Hills

$18,950,000
5 Beds ⋅ 9 Baths ⋅ 26633895 MLS ⋅ Active Status
A rare chance to own one of Malibu's premier newer-construction estates, where luxury, privacy, and panoramic ocean views converge. Set behind gates on nearly three private acres across from iconic El Matador Beach, this 10,000 sq. ft. architectural statement showcases unobstructed views of the Pacific, Catalina Island, and the Santa Monica Mountains. Crafted for the most discerning buyer, the home is designed with scale, elegance, and ease of living in mind. Soaring ceilings and walls of glass flood the interiors with natural light, seamlessly blending indoor and outdoor living. Smart home automation by Crestron offers complete control of lighting, climate, entertainment, and security. Ideal for both grand-scale entertaining and quiet coastal living, the residence features a dramatic ocean-view pool and spa, a true chef's kitchen, formal dining room, and expansive living spaces that frame postcard-worthy sunsets. Additional amenities include a private office, a fully-equipped gym, an 800-bottle wine cellar with tasting lounge, and a cutting-edge home theater. The 1,300 sq. ft. primary suite is a private sanctuary, complete with dual walk-in closets, a spa-inspired bath, and sweeping vistas that stretch from sunrise to sunset. A gated motor court, four-car garage, elevator, and full surveillance system ensure convenience, security, and discretion. This is Malibu living at its finest, an extraordinary estate that embodies the coastal lifestyle. Private showings available by appointment.

32357 Pacific Coast Highway, Malibu

$19,995,000
8 Beds ⋅ 12 Baths ⋅ 26633757 MLS ⋅ Active Status
Introducing the Howard Hughes Estate, an iconic Spanish Revival masterpiece nestled along the 8th green of Wilshire Country Club. Situated on the prestigious South Muirfield Road in Hancock Park, this architectural gem is steeped in history and adorned with timeless elegance. Originally envisioned by renowned architect Roland E. Coate for socialite Eva K. Fudger, this estate later became the residence of legendary billionaire, movie mogul, and aviator Howard Hughes. Spanning 10,179 square feet, this residence seamlessly blends classic charm with contemporary luxury living. Every detail of this captivating property has been carefully considered, from luxurious finishes to tasteful accents throughout. As you enter through the gated driveway, you're greeted by a grand motor court leading to a spacious 3-car garage and workshop. The chef's kitchen features polished brass countertops and a magnificent 24-foot island, flowing into a voluminous family room adorned with floor-to-ceiling bookshelves and separate bar. The primary bedroom offers breathtaking views of the iconic Hollywood Sign and the sprawling fairways of Wilshire Country Club, enveloping you in old Hollywood glamour. With seven other beautifully appointed bedrooms, each offering its own unique blend of comfort and style, this estate provides ample space for relaxation and rejuvenation. An enchanting cobblestone courtyard with an outdoor fireplace serves as a tranquil retreat for both intimate relaxation or entertaining a hundred guests. Step outside to the expansive backyard, an entertainer's paradise complete with multiple lounge areas, a catering kitchen complete with a custom-built stone pizza oven, and a sparkling swimming pool with separate spa. Additional highlights include an intimate screening room, a 2,500-bottle wine vault, and a guest residence with a full kitchen and bath. Surrounded by meticulously landscaped grounds offering lush greenery and panoramic views of the Hollywood Hills, this estate holds a coveted place on the National Register of Historic Places and is designated as Los Angeles Historic Cultural Monument #1123. Don't miss this unparalleled opportunity to own a piece of Los Angeles history.

211 S Muirfield Road, Los Angeles

$9,975,000
5 Beds ⋅ 6 Baths ⋅ 26632241 MLS ⋅ Active Status
After purchasing this newly constructed home in 2021, the owners engaged renowned designer Jeremiah Brent to transform and re-imagine property. The result of their multi-million-dollar, year-long collaboration is an extraordinary marriage of exceptional craftsmanship and distinctive finishes and was recently featured in Architectural Digest. Every element of this property is a work of art, yet the home's overall ambiance is warm, livable, and inviting. Stunning light fixtures from Apparatus and Trueing grace the entry, dining room and kitchen. Gorgeous stonework can be found throughout the house, including a show-stopping Macchia Vechia marble bar, hand-carved Bardiglio Nuvolato fireplace, and Calacatta marble counters and backsplash in the kitchen. The redesign of the backyard was done with as much care as the home's interiors, including the addition of limestone paths and patios, gorgeous outdoor kitchen with hardwood trellis cover, charming outdoor fireplace with antique plinth, and lounging areas around the pool and spa. All systems have been upgraded to the absolute top-of-the-line, from a state-of-the-art security system to the home theatre and audio systems (indoor and out). With five ensuite bedrooms, gourmet chef's kitchen, theatre, private resort-style backyard, and detached pool house/home gym, this property has something for everyone. Jeremiah Brent's furnishings and decor (including many curated vintage and antique pieces) are available for purchase for an additional price, making this a truly one-of-a-kind offering for the most discerning buyer.

324 S Medio Drive, Los Angeles

$12,990,000
7 Beds ⋅ 10 Baths ⋅ SR25278243 MLS ⋅ Active Status
Introducing a masterfully crafted gated estate that redefines luxury living, privacy, and scale in the heart of Encino’s prestigious Royal Oaks enclave. Designed by acclaimed architect Eran Gispan and elevated by bespoke interiors from Sophea Design, the residence delivers a seamless balance of modern sophistication and resort-style living—crafted at the highest level. A grand circular motor court with paver detailing, and two mature olive trees creates a timeless sense of arrival and privacy. Inside, soaring two-story ceilings, hand-applied plaster walls, and warm wood detailing frame a light-filled, open floor plan. Wide-plank white oak floors extend throughout the entire home. The kitchen is a true statement of form and function, anchored by a double island wrapped in dramatic Calacatta Viola marble, Custom white oak cabinets, premium Miele appliances, and a separate prep kitchen with walk-in pantry. Adjacent to the dining area, a serving bar with limestone countertops and backsplash enhances entertaining flow, while the family room is defined by a sculptural travertine stone. The main residence features six bedrooms, all en-suite, in addition to an office, a dedicated movie theater, gym, lounge and game room. The primary suite is a private sanctuary, highlighted by a private balcony and a spa-inspired bath wrapped in leathered Taj Mahal stone, complete with a skylit shower that fills the space with soft natural light. Designed for year-round enjoyment, the grounds unfold as a true private resort. The expansive backyard includes an oversized pool with spa, sunken firepit, basketball court, putting green, generous grassy yard, and a fully equipped outdoor kitchen and barbecue—ideal for both intimate evenings and large-scale entertaining. Completing the compound is a detached guest house featuring one bedroom, one bathroom, and a living area, offering exceptional flexibility for guests, extended family, or a private studio. Additional highlights include a four-car garage, expansive gated driveway, exceptional privacy throughout, and a full Control4 smart-home system managing lighting, climate, interior and exterior audio, alarm system, and security cameras. Located moments from Ventura Boulevard’s premier dining and boutique shopping, and within the highly coveted Lanai Road School District. This one-of-a-kind estate offers the scale of a private compound, the sophistication of a designer residence, and the lifestyle of a world-class retreat.

4543 Densmore Avenue, Encino

$8,995,000
5 Beds ⋅ 4 Baths ⋅ 250045761SD MLS ⋅ Active Status
An exceptional Covenant estate on the desirable West Side of Rancho Santa Fe, offering 5.22 private, all-flat usable acres and premier equestrian amenities. Beyond the gated entry and long private driveway, this renovated single-story 4,473 sq ft residence features 5 bedrooms, 3.5 baths, a formal living room with fireplace, formal dining room, office/bonus room, and a spacious primary suite with fireplace, dual dressing rooms, spa bath, and gym. The chef’s kitchen with top-tier appliances opens to a large great room with full bar, fireplace, and a wall of glass leading to an outdoor loggia, saltwater pool with cover, spa, lounging areas, and beautiful mountain views. Equestrian facilities include a 6-stall breezeway barn with caretaker’s apartment (bedroom, bath, full kitchen, separate laundry room, half bath), a Grand Prix jumping arena, on-site trail, grazing areas, turnouts, pastures, and access to the Covenant trail system. A separate 1,774 sq ft guest house above the barn offers 2 bedrooms, 2 full baths, a full chef’s kitchen, living room, and abundant storage. Additional highlights: white oak flooring and custom wood details, marble and stone finishes, brick accents, private well for irrigation, high-speed fiber, and a covered front porch. A rare and special Covenant legacy property offering outstanding lifestyle, privacy, and usability in one of Rancho Santa Fe’s most sought-after locations. An unparalleled offering on the desirable West Side of Rancho Santa Fe’s coveted Covenant, nestled among some of the region’s most iconic estates. This is one of Southern California’s premier equestrian and custom-designed properties—blending timeless Southern California artistry with state-of-the-art amenities across 5.22 rare, private, and entirely flat usable acres. Beyond the gates, lush and exotic landscaping sets the stage for a world-class equestrian haven. The 6-stall breezeway-style barn includes a caretaker’s apartment with bedroom, full bath, full kitchen, separate laundry room, and an additional half bath. The property also offers a Grand Prix jumping arena, on-site trail, grazing areas, turnouts, pastures, and access to the Covenant’s extensive trail system. A long private driveway leads to a gated entry and circular motor court, welcoming you to the recently renovated 4,473 sq ft single-story main residence featuring 5 luxurious bedrooms and 3.5 baths. Inside, enjoy a formal living room with fireplace, a formal dining room, and an office/bonus room. The primary suite showcases a corner brick fireplace, private outdoor patio, dual dressing rooms, a spacious spa bath, and a gym. The chef’s kitchen—with top-tier appliances—flows seamlessly into a grand great room complete with full service bar, fireplace, and an expansive wall of glass that opens to an outdoor living/dining loggia. Outside, a saltwater pool with cover, spa, lounging areas, and glorious mountain views create a resort-style retreat enhanced by refreshing coastal breezes. The separate 1,774 sq ft guest house, located above the barn, offers two bedrooms, two full baths, a full chef’s kitchen, living room, and abundant storage. Every inch of this estate exudes warmth and refined craftsmanship—white oak flooring, rich wood detailing, marble slabs, stonework, and curated tile accents. Additional highlights include a private well for irrigation, high-speed fiber internet, brick detailing, and a charming front entry porch ideal for morning coffee or evening relaxation. A true legacy estate, this property is more than a home—it is a statement of passion, vision, and exceptional lifestyle. A rare Covenant offering designed to be cherished for generations. Experience life and luxury without compromise.

16039 Via Del Alba, Rancho Santa Fe

$17,888,000
7 Beds ⋅ 9 Baths ⋅ 25628157 MLS ⋅ Active Status
Introducing "Optimum MCM", a soaring architectural organic mid century modern masterpiece in the making, gracefully rising atop a privatized promontory on just over 3/4 acres in the legendary Hollywood Hills. From this sacred vantage point, the future estate will unveil sweeping, unobstructed views stretching from Downtown LA to the Hollywood Sign, Griffith Observatory, Runyon Canyon, Universal Studios, and the entire San Fernando Valley a true heaven-soaring experience, embodied in both name and form. Spanning approx. 9,200 sq ft, this mid-century modern inspired sanctuary is being envisioned as a five-star wellness retreat, complete with a sculptural infinity-edge pool and spa, bespoke fitness area, handcrafted sauna, spa-inspired amenities, and a lower-level wine and cigar lounge curated for stillness and sophistication. A gated motor court and 3-car gallery garage elevate the arrival. A detached guest house offers the perfect setting for a recording studio, creative suite, or private atelier. Just steps from Runyon Canyon and minutes from Hollywood and Studio City, this is a rare opportunity to help shape one of the most emotionally resonant and design-forward homes in all of 90068. Conceptual renderings shown. Ability for the Buyer to customize various finishes in the residence to their liking is available.

7305 Pyramid Place, Los Angeles

$8,980,000
5 Beds ⋅ 6 Baths ⋅ TR25273840 MLS ⋅ Active Under Contract Status
This is one of the finest locations and most stunning estates in the prestigious, guard-gated Turtle Ridge community. This exceptional property boasts breathtaking panoramic views stretching from sparkling city lights to Shady Canyon, set on a premium pie-shaped lot at the end of a quiet cul-de-sac. Every aspect of the home reflects uncompromising attention to detail, featuring unique materials and superior craftsmanship inside and out. The residence offers 5 bedrooms, 5.5 bathrooms, plus an office, a library, a media room, and additional bonus living spaces. Highlights include an expansive formal dining room and breakfast nook, along with a gourmet kitchen featuring an oversized fan-shaped center island, dual built-in refrigerators, and a wine cooler. Finishes include marble, granite, and hardwood flooring, plantation wood shutters, custom mirrors, imported drapery, crown moldings, European-style cabinetry, and French doors. A 4-car attached garage with epoxy flooring completes the interior amenities. The resort-style landscaping is thoughtfully designed for both relaxation and entertaining, showcasing a fully automated pool and spa, oversized gazebo, outdoor fireplace, fire pit, and extensive natural flagstone throughout the yard. Ideally located near award-winning Vista Verde K-8, renowned University High School, and Sage Hill Private School. Residents also enjoy access to exceptional community amenities including two resort-style pools, spas, cabanas, playgrounds, a clubhouse, a theater, and scenic trails. Homes like this are seldom available. Act before the opportunity slips away.

21 Ridgeview, Irvine

$7,999,000
5 Beds ⋅ 7 Baths ⋅ 250045534SD MLS ⋅ Active Status
Located within the prestigious Bridges of Rancho Santa Fe, this single-level custom estate is truly unparalleled. Set across two exceptional lots and capturing sweeping panoramic views that define luxury living. Timeless architecture, refined finishes, and a resort-inspired outdoor setting come together to create approximately 8,043 square feet of highly functional, beautifully curated living space. A grand formal entry opens to elegantly scaled interiors that flow seamlessly toward the outdoor entertaining areas. An infinity-edge pool frames breathtaking views over the 10th hole of the renowned Bridges Golf Course, offering a dramatic backdrop for both relaxation and sophisticated gatherings. The main residence features 4 spacious bedrooms, an office/library, 4 full bathrooms, and 2 half bathrooms, each space designed with comfort and effortless sophistication in mind. The primary retreat lives like a private sanctuary, complete with a fireplace and French doors leading directly to the backyard. The spa-inspired bathroom offers dual vanities, a generous walk-in shower, soaking tub, and dual closets. Additional interior highlights include a private executive office and a beautifully designed wine cellar thoughtfully positioned at the heart of the home. A standout feature is the fully detached guest house—complete with its own bedroom, bathroom, and kitchenette. Just outside, guests enjoy a spacious yard with a dedicated putting green, creating a playful, private retreat all its own. Perfectly situated at the end of a cul-de-sac and offering the rare advantage of being situated on two premium lots, this estate blends single-level living with extraordinary scale and access to world-class amenities offered within The Bridges.

18486 Via Candela, Rancho Santa Fe

$14,995,000
4 Beds ⋅ 4 Baths ⋅ NP25272402 MLS ⋅ Active Status
Boasting charm, a prime location, and stunning views, this coastal gem by renowned architect Brion Jeannette is available for the first time and offers an unparalleled living experience in the heart of Corona del Mar with 96' of west-facing frontage. Designed to capture uninterrupted vistas of the Pacific Ocean, Catalina Island, Peninsula, city lights, and Newport Harbor Jetty, this French Country-style cottage is situated on a unique 65' deep corner lot, spanning across two combined lots-- which cannot be duplicated today. Spanning approximately 4,770 square feet, the sun-filled interiors feature four bedrooms and three-and-a-half bathrooms. A charming living room, warmed by a wood-burning fireplace, seamlessly flows into a formal dining area. Adjacent, is a secondary living room where a garden window bathes the brick-surround fireplace in natural light. This inviting space opens to a delightful kitchen, complete with a sunny breakfast nook, an island, wood cabinetry, and new quartz countertops. The main level is rounded out by a powder room and an en suite bedroom offering a jacuzzi tub. Throughout the home, you'll discover character in every corner—antique leaded glass, beamed ceilings, wood flooring, new carpeting, and crown molding. Wood-framed doors open to a rare, beautifully landscaped backyard with multiple patios and a barbecue area, offering effortless grand-scale entertaining in a serene setting where ocean breezes and tranquility converge. Upstairs, three bedrooms await, including the sumptuous primary suite. This retreat offers an ocean and city lights view balcony, cozy fireplace, oversized marble walk-in shower, jacuzzi tub, marble vanity area with dual sinks, and a bonus room that could serve as an exercise space. Down the hallway, a private office with built-in shelving and another bonus room with an en suite full bath provide versatile spaces for work or leisure. Atop the home, the rooftop deck offers breathtaking views of the world-famous surfing spot, "The Wedge," where waves reach captivating heights. An oversized two-car garage with laundry completes the home. With panoramic views spanning the ocean horizon, Catalina Island, and Newport Harbor, this residence is perfectly positioned to appreciate Newport Beach and Corona del Mar's most iconic sights. All this, while being just moments from renowned beaches, Lido Marina Village, and John Wayne Airport.

2800 Ocean Boulevard, Corona Del Mar

$17,495,000
4 Beds ⋅ 4 Baths ⋅ LG25270778 MLS ⋅ Active Status
Set atop a coveted oceanfront peninsula, 1907 Ocean Way is a standout Laguna Beach estate envisioned by renowned architect Chris Abel. One of just two residences within this exclusive, gated enclave overlooking Woods Cove, this remarkable residence combines architectural significance with sweeping panoramas views from Dana Point to Palos Verdes and Catalina Island! Showcasing Abel’s signature craftsmanship, the home spans more than 3,600 square feet and includes four bedrooms and three-and-a-half baths, all designed for effortless indoor-outdoor living. Soaring wood-beamed ceilings, sleek lines, skylights and expansive glass walls bathe every space in natural light, while multiple fireplaces create inviting, intimate areas to relax and gather. From sunrise to sunset, the Pacific Ocean provides a stunning backdrop for daily living. The spacious living and dining areas unfold onto broad ocean-facing decks, including a separate lower deck overlooking the cove which was grandfathered-in and never be duplicated again. This oceanfront estate is perfect for hosting or unwinding. The chef’s kitchen is outfitted with high-end appliances and custom cabinetry, and the primary suite offers a peaceful sanctuary with its own ocean-view terrace, spa-style bath, and generous walk-in closet. A rare blend of setting and design, 1907 Ocean Way represents a once-in-a-lifetime chance to own a truly iconic property in the heart of Laguna Beach. Stroll to downtown Laguna from this home and enjoy renown restaurant cuisine, art galleries, shopping, not to mention the wonderful coves and tide pools!

1907 Ocean Way, Laguna Beach

$8,500,000
3 Beds ⋅ 3 Baths ⋅ 25612619 MLS ⋅ Active Status
This Mediterranean Modern beachfront property rests on 50ft of beach frontage and was completely rebuilt in 2016 by a local architect with high ceilings and marble floors throughout. The main floor features an open floor plan - ideal for full enjoyment of the Malibu beachfront lifestyle. The living room has a stone fireplace and floor-to-ceiling glass sliders that fully open to the large deck with unobstructed panoramic ocean, coastline, and Catalina views. The kitchen features quartz countertop, stainless steel appliances, and solid wood cabinetry. Lastly, there is an ensuite bedroom/office and private direct beach access. Upstairs features the beachfront primary suite with king size bed, walk-in closet, and sliding glass doors with panoramic views that fully open to a large private deck, hot tub, and fireplace. The primary bathroom includes a dual vanity with quartz countertop, ocean view soaking tub, and marble shower. There is also an additional ensuite bedroom with a third level loft and roof deck with ocean views, and a fourth optional office/guest room with mountain views. Central heating and air conditioning, two car garage with tonal gym. Integrated sound systems, video screens, and security system. This property is located in eastern Malibu and is close to world-class dining, shopping, entertainment, and less than a 10-minute drive to the westside.

19824 Pacific Coast Highway, Malibu

$8,500,000
9 Beds ⋅ 12 Baths ⋅ 25624467 MLS ⋅ Active Status
View properties offer soul-lifting inspiration and soothing serenity. Views of those immovable majestic mountains that are themselves a work of natural art, are priceless.Everyday. Day after day. Watching dawn turn to dusk, and the soft pink light of twilight fading to reveal the ocean of sparkling diamond twinkling lights of the iconic city below. Views like those are a tonic for the soul. A beautiful life. 3717 and 3721 Eureka-A rare promontory flat lot perched off a quiet street, opening to an incredible entertainer's dream house. This exceptional property has recently been appraised for $8,760,000 and combines the rare trifecta of approved plans, substantial completed work, and irreplaceable location ready for an owner or developer to bring an extraordinary vision to life. Put your finishes on this extraordinary "top of the world" multi-structure compound estate that has already invested years of creative inspiration and steadfast dedication to secure, approved and paid plans from LADBS and the Mulholland Corridor Scenic Review Board for its architectural beauty. The hard part is done, now the fun part starts! Live in the already completed guest house, or not, while resuming immediate construction on the already completed foundation/framing and retaining walls for the main residence. You'll be celebrating your good fortune to live the life here in a greatly expedited time frame. Eureka is a world apart just moments to the best schools, dining and conveniences of vibrant Ventura Blvd this estate is adjacent to the city's most illustrious private schools Harvard-Westlake, Oakwood, Campbell Hall, and the coveted public education of Carpenter Community Charter School and Walter Reed STEAM Magnet Middle School. It's amazing to have these epic views, yet so close to all the major Hollywood studios, the world's best airport (Burbank), the best restaurants and shopping, as well as in close proximity to Van Nuys' private airport. Set below grade, invisible from the street, the estate's expansive lot (and 7 foot permitted security wall ) features a drive-in 3-car garage with elevator access to the house below, an additional 3-car garage behind security gates, a Pool and spa, a Pool House, a Casita with a Kitchen, plus a separate detached 1500sf Guest House with additional garage space. Everyone can park anywhere they want, and all your guests and staff will enjoy ample street parking on this comfortably wide street, so unusual for elevated hillside view property. A sport court fan? There is also a large, flat pad ideal for a pickleball court, sports court or soccer field of grass.

3721 Eureka Drive, Studio City

Based on information from California Regional Multiple Listing Service, Inc. as of . This information is for your personal, non-commercial use and may not be used for any purpose other than to identify prospective properties you may be interested in purchasing. Display of MLS data is usually deemed reliable but is NOT guaranteed accurate by the MLS. Buyers are responsible for verifying the accuracy of all information and should investigate the data themselves or retain appropriate professionals. Information from sources other than the Listing Agent may have been included in the MLS data. Unless otherwise specified in writing, Broker/Agent has not and will not verify any information obtained from other sources. The Broker/Agent providing the information contained herein may or may not have been the Listing and/or Selling Agent.