Refine Search
Sort by
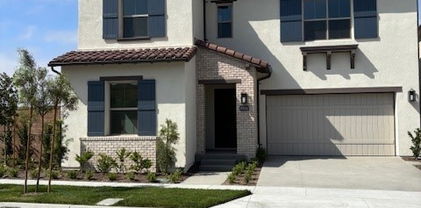
453 Treeline, Irvine
$3,245,000
4 Beds ⋅ 5 Baths ⋅ OC25272528 MLS ⋅ Closed Status
Choose from four beautiful floor plans that range from ~2,826 to ~3,259 square feet with 4-5 bedrooms, 4.5-5.5 baths, 2-car garages, and driveways. These new single-family homes embrace open-concept living, with chef’s kitchens that flow into spacious great rooms, bedrooms with ample privacy, primary bedrooms with stunning en-suite bathrooms, and much more. Optional upgrades include conservatory rooms, lofts/bonus rooms, and offices and primary bedroom retreats in some floor plans. Summit at Orchard Hills Village is ideally located near I-5 and the 241 Toll Road in Orange County, just ~45 miles from Los Angeles and ~85 miles from San Diego. Homebuyers get to enjoy Irvine’s great offerings, such as ~57,000 acres of preserved open space, shopping and dining, ~250 community parks, a network of trails, and a year-round calendar of community events

453 Treeline, Irvine

145 Bozeman, Irvine
$3,200,000
4 Beds ⋅ 5 Baths ⋅ PW26134243 MLS ⋅ Closed Status
Welcome to 145 Bozeman! Set within the prestigious gate with guard community of Orchard Hills. Experience elevated living in this beautifully designed residence, where modern sophistication meets timeless elegance. A formal foyer welcomes you, leading to the Great Room with soaring ceilings, abundant natural light, and an open layout that flows seamlessly through the main living spaces. The expansive Great Room features designer lighting, wide plank flooring, abundant natural light and panoramic views of the lush backyard retreat. The chef’s kitchen is a true showpiece, showcasing sleek quartz countertops, premium stainless steel appliances, and an oversized island perfect for gatherings. A *secondary kitchen* adds convenience for entertaining, meal prep, and cultural cooking. With four spacious bedroom suites, each offering its own private bath, comfort and privacy are elevated to a new level. The main floor suite is ideal for guests or multigenerational living, while the upper level suites include a serene primary retreat with spa inspired finishes and generous closet space. A spacious loft provides additional flexibility for a lounge, office, or media area. Step outside to your private sanctuary — a beautifully landscaped yard featuring a covered California style patio, custom putting green, and multiple areas for relaxation and entertainment. Every detail has been curated for a lifestyle of ease, beauty, and refinement. This home offers an exceptional blend of architectural refinement, thoughtful upgrades, and effortless indoor outdoor living. *Paid Off Solar System* Located moments from the community amenities and many shopping /dinning plazas, this residence offers the perfect balance of luxury, comfort, and Irvine’s most sought after community living.

145 Bozeman, Irvine

111 Balance, Irvine
$3,200,000
4 Beds ⋅ 5 Baths ⋅ AR26052539 MLS ⋅ Closed Status
A beautifully maintained residence located in the highly sought-after Great Park neighborhood of Irvine. This thoughtfully designed home offers modern comfort with an open and functional floor plan, abundant natural light, and stylish finishes throughout. The spacious main living area seamlessly connects the kitchen, dining, and living spaces, creating an ideal setting for both everyday living and entertaining. The kitchen features contemporary cabinetry, quality appliances, and a large center island perfect for gatherings. One of the standout features of this home is the upgraded front and backyard, thoughtfully designed to create a private outdoor retreat. Whether hosting guests, enjoying outdoor dining, or simply relaxing, the landscaped outdoor space extends the home’s living area and enhances the Southern California lifestyle. Conveniently located near parks, community amenities, top shopping and dining destinations, and major transportation routes, this home offers both comfort and convenience in one of Irvine’s most desirable communities.

111 Balance, Irvine

25 Twiggs, Irvine
$3,180,000
4 Beds ⋅ 5 Baths ⋅ OC26111044 MLS ⋅ Closed Status
Tucked away on an ultra-quiet, prestigious cul-de-sac within the European-inspired Juliet's Balcony enclave in Woodbury, this meticulously upgraded estate redefines sophisticated California living. Spanning over 4,000 square feet of luminous architectural design, the residence offers an expansive layout featuring 4 palatial bedrooms and 4.5 bespoke baths, effortlessly blending grand-scale entertaining with intimate everyday comfort. From the private courtyard entry, step onto wide-plank flooring into a radiant haven of custom designer lighting and flawless indoor-outdoor flow. The epicurean kitchen- a culinary showpiece anchored by an oversized island, premium Viking appliances, and Sub-Zero refrigeration-flows seamlessly into a dramatic family room warmed by a crackling fireplace. Upstairs, the spacious primary retreat serves as a private sanctuary, with an expansive master bedroom that boasts its own cozy fireplace paired with a grand master bath with marble finishes and spa-inspired luxury. A flexible downstairs suite, generous secondary en-suites and massive loft offer ultimate versatility. Outside, the professionally landscaped grounds are wrapped in lush, mature greenery, creating a deeply private, resort-style oasis. Showcasing an alfresco pavilion, built-in culinary station, outdoor fireplace and jacuzzi, this highly secluded turnkey masterpiece sits steps from the scenic Jeffrey Open Space trail and elite, award-winning Irvine schools.

25 Twiggs, Irvine

81 Ray, Irvine
$3,160,000
4 Beds ⋅ 4 Baths ⋅ TR26085906 MLS ⋅ Closed Status
Located within the prestigious 24-hour guard-gated enclave of Altair, this masterfully upgraded residence epitomizes Irvine luxury with its soaring high ceilings and a seamless blend of sophistication and comfort. The spacious floor plan features four bedrooms, including a coveted downstairs suite, all finished with high-end designer upgrades throughout. Culinary enthusiasts will appreciate the gourmet chef’s kitchen, complete with a rare double dishwasher setup for effortless hosting, which opens directly to an elegant California room. This covered outdoor living space acts as a natural extension of the home, perfect for year-round lounging regardless of the weather. It leads out to an expansive, meticulously pavered patio and backyard that serves as a private family retreat for al fresco dining and relaxation. Just moments from world-class resort amenities and top-rated schools, this home offers an unparalleled lifestyle for the most discerning buyer.

81 Ray, Irvine

28 Starlight, Irvine
$3,160,000
4 Beds ⋅ 3 Baths ⋅ OC26068811 MLS ⋅ Closed Status
Nestled in the highly sought-after community of Turtle Rock in Irvine, this beautifully appointed 4-bedroom, 3-bath home blends comfort, elegance, and thoughtful design. A charming courtyard entry and dramatic foyer with soaring ceilings create a bright, welcoming first impression. The first floor features a seamless flow between living spaces, with a formal living and dining room leading into an oversized kitchen with a breakfast area, all opening to a spacious second living area—ideal for everyday living and entertaining. Also on the main level, a full bathroom and spacious bonus room offers flexibility to be easily converted back into a fourth bedroom with the seller offering a concession to do so. In addition, a separate, dedicated office with doors leading out to the backyard provides the perfect setting for work-from-home convenience or a quiet retreat. Upstairs, a versatile loft area with built-ins provides an additional living space ideal for a media room, study area, or lounge. This level also features two secondary bedrooms along with the expansive primary suite, which serves as a true retreat with its own cozy fireplace and private deck—perfect for relaxing mornings or unwinding in the evening. The oversized lot offers ample room for outdoor enjoyment. Located in a prestigious school district, residents also enjoy Turtle Rock Ridge amenities including a pool, spa, tennis courts, trails, parks, and beautifully maintained grounds. A rare opportunity to own a home with a flexible layout, timeless appeal, and an exceptional location.

28 Starlight, Irvine

105 Summerland, Irvine
$3,128,000
4 Beds ⋅ 3 Baths ⋅ OC26111073 MLS ⋅ Closed Status
Located in the prestigious guard-gated community of Reserve at Orchard Hills, this beautifully upgraded residence offers the perfect blend of luxury, comfort, and sophisticated indoor-outdoor living. Thoughtfully designed with an open-concept floor plan and elegant contemporary finishes throughout, the home welcomes you with a grand foyer leading into a spacious great room highlighted by wide-plank wood flooring, recessed lighting, and oversized sliding glass doors that seamlessly connect the interior living spaces to the stunning backyard retreat. The gourmet chef’s kitchen is the centerpiece of the home, featuring an oversized quartz island with seating, premium stainless steel appliances, custom white cabinetry, designer pendant lighting, full-height backsplash, walk-in pantry, and abundant storage. The adjacent dining and living areas overlook the resort-style backyard, creating the ideal setting for both intimate gatherings and large-scale entertaining. A highly desirable downstairs guest bedroom with its own ensuite bathroom offers privacy and flexibility for guests, multigenerational living, or a home office. Upstairs, a spacious loft provides an additional living area perfect for a media room, study space, or playroom. The luxurious primary suite serves as a peaceful retreat with expansive windows, upgraded flooring, and a spa-inspired bathroom featuring dual vanities, a soaking tub, oversized walk-in shower, and a generous walk-in closet with built in shelving. Two additional upstairs guest bedrooms are filled with natural light and designer touches, complemented by a beautifully upgraded secondary bathroom. The resort-style backyard is truly a private oasis with no neighbors behind, offering exceptional privacy and tranquility. Designed for year-round enjoyment, the outdoor space features a custom pool and spa, tranquil water features, firepit, lush tropical landscaping, expansive patio areas, and multiple seating and dining spaces ideal for entertaining and relaxation. Community amenities include two resort-style pools, clubhouse, playgrounds, parks, and sports courts. Located within the award-winning Irvine Unified School District, including Canyon View Elementary, Sierra Vista Middle School, and Northwood High School. This exceptional residence presents a rare opportunity to experience luxury living at its finest. A must see!

105 Summerland, Irvine

113 Oakstone, Irvine
$3,125,000
4 Beds ⋅ 5 Baths ⋅ OC26044082 MLS ⋅ Closed Status
Move-In Ready Corner Home at Olivewood in Portola Springs! This brand-new residence sits on a desirable corner lot in one of Irvine’s most coveted and elevated neighborhoods, offering abundant natural light and modern luxury throughout. Plan 3 showcases a spacious, open-concept design featuring a gourmet kitchen with prep kitchen, a versatile downstairs bedroom/office, and an expansive bonus room for flexible living. Panoramic sliding doors create seamless indoor-outdoor flow to the backyard—perfect for entertaining and al fresco dining. Every detail reflects designer-selected finishes and exceptional craftsmanship. With walking-distance access to Loma Ridge Elementary, scenic trails, and over 15 resort-style parks with pools, playgrounds, and more, Olivewood offers the perfect balance of convenience and lifestyle. Builder Incentives available. Don’t miss your chance to own this brand-new, move-in ready home in one of Irvine’s most desirable communities.

113 Oakstone, Irvine

234 Coal Mine, Irvine
$3,100,000
4 Beds ⋅ 5 Baths ⋅ TR26130318 MLS ⋅ Closed Status
Welcome to 234 Coal Mine, located in the prestigious gated Groves at Orchard Hills community in Irvine. This highly sought-after Ravello Plan 3 was one of the most popular floor plans offered by the builder, known for its elegant proportions, functional layout, and timeless livability. The home features extensive upgrades throughout, including sleek high-gloss cabinetry, a dramatic high-ceiling living room, and abundant natural light. The southeast-facing backyard brings in beautiful morning and daytime sunlight, creating a bright, warm, and inviting atmosphere. Sitting on a nearly 5,000 sq. ft. lot, the fully completed backyard offers excellent outdoor enjoyment and low-maintenance living. A rare highlight of this floor plan is the private first-floor suite with its own bedroom, living area, and separate entrance, ideal for extended family, guests, or multigenerational living. Upstairs, the spacious primary suite offers a full suite-style design with generous space and privacy. A versatile loft provides additional room for entertainment, office use, or family gathering. The overall layout is clean, balanced, and highly practical. The Groves at Orchard Hills is one of Irvine’s most desirable gated communities, offering resort-style amenities including clubhouse, pools, parks, tennis courts, basketball courts, walking trails, and more. Conveniently located near top-rated schools, shopping, dining, and major transportation routes.

234 Coal Mine, Irvine

124 Sunnyslope, Irvine
$3,100,000
4 Beds ⋅ 5 Baths ⋅ OC26105940 MLS ⋅ Closed Status
Cielo at Portola Springs in the City of Irvine is a beautiful community. This home is spectacular and a must see. There are wood floors and wood shutters throughout, and large sliding doors with rolling shades. Spacious rooms await your entrance, the open living space is something special. Celebrate those special moments in the great room with a luxe and modern kitchen just steps away. For all the chefs preparing masterpieces, this kitchen has some of the most beautifully upgraded appliances and beautiful countertops. Feel free to have that wine tasting at home. Friends and family will have treasured memories here. You’ve got to see this home for yourself. It will be beyond your expectations. Traveling around town is a goal accomplished quickly with close proximity to major corridors, shopping destinations and a variety of restaurants. Be right in the middle of life. Experience the Exceptional Living and Love Where you Live.

124 Sunnyslope, Irvine

162 Statura, Irvine
$3,060,000
4 Beds ⋅ 4 Baths ⋅ OC26025649 MLS ⋅ Closed Status
Rare opportunity in Irvine’s prestigious Orchard Hills! This one-of-a-kind view home features a single-family residence offering 4 bedrooms, 4 full bathrooms, and a spacious second-floor loft that can easily serve as a 5th bedroom. The home spans approximately 2,800 sq ft on a generous 5,396 sq ft lot. Enjoy soaring ceilings with 10-foot ceilings on the first floor and 9-foot ceilings on the second floor. The oversized front driveway provides more parking space than comparable homes, easily accommodating larger vans or pickup trucks. The private and expansive backyard offers breathtaking panoramic mountain views with no neighbors behind, delivering serene green views from the primary bedroom, living room, dining area, and more. Ideally positioned with a north-sitting, south-facing orientation, the home also features a large second-floor outdoor patio perfect for enjoying the scenery. Numerous upgrades include premium real hardwood flooring, ceramic tile, updated countertops, and more. Located just minutes from top-rated public schools, this move-in-ready home offers quick close potential. 24-hour gated community with resort-style amenities including a clubhouse, swimming pool, heated spa, and BBQ areas.

162 Statura, Irvine

100 Pumpkin, Irvine
$3,015,000
4 Beds ⋅ 5 Baths ⋅ OC26076256 MLS ⋅ Closed Status
Single-Loaded Corner Lot | Highly Upgraded Interior | Resort-Style Backyard | Rare Opportunity in Eastwood This rare Eastwood end unit single family home offers exceptional privacy with no direct neighbors on three sides, a highly functional floor plan, and thoughtfully upgraded living throughout. A welcoming foyer opens to the main level featuring wide-plank extra-thick engineered wood flooring and an expansive open-concept layout. The living room, dining area, and kitchen flow seamlessly together, while large windows and dual sliding glass doors create a bright, airy space with effortless indoor-outdoor connection. The upgraded kitchen features a designer backsplash, KitchenAid appliances, wine fridge and a custom pantry with built-in shelving. The spacious great room is enhanced by custom motorized shades and elegant drapery. The first floor also includes a powder room and a private guest suite with its own full bathroom, ideal for guests or multi-generational living. Upstairs, a spacious open loft features French doors and a Juliet balcony, offering flexible living space. The private primary suite enjoys peaceful green views and features dual walk-in closets with California Closets built-ins, motorized shades, and a spa-inspired bathroom with dual vanities, soaking tub, and separate shower. Two additional upstairs bedroom suites each include their own bathrooms, with one featuring a Juliet balcony. Step outside to a private backyard retreat designed for relaxation and entertaining. Beautiful stone hardscape leads to a California room, tranquil waterfall feature, and fire pit. The outdoor kitchen is equipped with a Lynx BBQ, sink, and refrigerator. A heated pool and spa complete the backyard, surrounded by mature landscaping for enhanced privacy. Additional highlights include water softener and filtration system, epoxy garage flooring, new water heater, security system, and surveillance cameras. Located in the highly desirable Eastwood community offering parks, pools, spas, walking trails, playgrounds, and sports courts. Walking distance to the elementary school and minutes from shopping and dining, all within Irvine’s award-winning school district. Opportunities like this rarely come to market — a highly upgraded, private Eastwood home with exceptional indoor-outdoor living.

100 Pumpkin, Irvine

6286 Sierra Siena Road, Irvine
$2,975,000
4 Beds ⋅ 3 Baths ⋅ NP25223894 MLS ⋅ Closed Status
Entering past a lovely ornamental pear tree, you’ll walk on brand new hardwood floors into the spacious gourmet kitchen: Wolf range and oven, Sub-Zero fridge, full size Sub-Zero wine fridge, Bosch dishwasher, and a Dacor second oven. Granite countertops span nearly 20 feet, extending to a built-in computer station with another sliding door opening to the backyard. Great flow for entertaining. Custom pineapple motif lighting and accents, and dark wood floors extending throughout the home, evoke a subtle luxury tropical ambiance for entertaining with Ohana. Stepping through the living room, with vaulted ceiling and fireplace, the courtyard offers mature fruit trees, and a covered dining/lounging area complete with a custom Italian pizza oven, fireplace, built-in gas BBQ with concrete counters, and dedicated Holiday electrical outlets. The primary suite has been enlarged, featuring an oversized walk-in closet, custom cabinetry, soaking tub, walk-in shower with two shower heads, and a sliding glass door that opens directly to the private backyard. The three car garage has custom cabinets and storage (including a kayak/SUP rack and overhead luggage racks), work bench, Epoxy flooring, and one of the garage bays has been converted to carpeted workout room with AC, and could also be a playroom area or office. Also: recently installed HVAC, new roof, updated plumbing and tankless hot water heater, updated electrical panel, dedicated 220V outlet for electric vehicles, and an enclosed laundry room. Neighborhood: a private community pool and hot tub with BBQ, a private playground and basketball court, and large grassy area. Families will appreciate the easy 10-minute walk to top-rated Bonita Canyon Elementary School (10/10 GreatSchools rating). Biking distance to award-winning University High School. Turtle Rock Community Park is next door where you'll find extensive grass fields, tennis and volleyball courts, playground, a natural stream, Turtle Rock Nature and Community Center, Shady Canyon bike and jogging trail, Bommer Canyon Preserve trails, etc. Located within the top ranked Irvine Unified School District and just minutes from world-class shopping and UC Irvine, this is your chance to own a rare gem in one of Irvine’s most coveted communities. The neighborhood is fiber internet ready, offering residents access to high-speed connectivity ideal for remote work, streaming, and today’s connected lifestyle.

6286 Sierra Siena Road, Irvine

21 Emerald, Irvine
$2,950,000
4 Beds ⋅ 3 Baths ⋅ OC26138599 MLS ⋅ Closed Status
This light-filled timeless home offers approximately 3,924 square feet of thoughtfully designed living space with four bedrooms and three bathrooms. Custom millwork is showcased throughout the home, including crown molding, coffered ceilings, shiplap ceiling details, wood-encased windows, custom built-ins, and hardwood flooring. The floor plan includes formal living and dining rooms, while the kitchen features quartz countertops, two built-in Sub-Zero refrigerators, two dishwashers, generous prep space, a spacious breakfast area, and a large walk-in pantry with abundant storage. The adjoining family room opens to the backyard through French doors, creating seamless indoor-outdoor living. Upstairs, a flex room with a fireplace, custom built-ins, and detailed millwork can be used as an office, library, playroom, or other living space. The expansive loft includes four built-in workstations, providing ample space for work, study, hobbies, or organization. A separate media room with a drop-down projection screen offers additional space for entertainment. The backyard features mature landscaping, used-brick hardscape, a spa, and a built-in BBQ, creating inviting spaces for outdoor dining and entertaining. Located near parks, tennis courts, walking trails, the community lake, and local schools, this home offers quality craftsmanship, functional living spaces, and a convenient Irvine location.

21 Emerald, Irvine

63 Longchamp, Irvine
$2,950,000
4 Beds ⋅ 4 Baths ⋅ OC26124128 MLS ⋅ Closed Status
Restaged! Brand new listing!Nestled within the prestigious Groves at Orchard Hills, this exceptional residence offers one of the community's most sought-after combinations of privacy, panoramic views, and modern luxury. Situated on a premium view lot with no rear neighbors, the home enjoys unobstructed hillside vistas from the main living areas, loft, primary suite, and beautifully landscaped backyard. Natural light fills the open-concept floor plan, creating a seamless connection between indoor and outdoor living. Featuring approximately 3,200 square feet of thoughtfully designed living space, the home offers 4 bedrooms, 3.5 bathrooms, a spacious loft, and a dedicated office, providing flexibility for both everyday living and entertaining. Extensively upgraded throughout, including a professionally designed backyard, premium finishes, and numerous owner enhancements, this residence presents a rare opportunity to own one of the few view properties in the highly desirable Groves neighborhood. Enjoy resort-style Orchard Hills amenities, award-winning Irvine schools, scenic walking trails, and the security of a guard-gated community, all while experiencing the privacy and tranquility that make this home truly special.

63 Longchamp, Irvine

64 Tesoro, Irvine
$2,950,000
4 Beds ⋅ 3 Baths ⋅ OC26050172 MLS ⋅ Closed Status
Elevate your lifestyle in Southern California’s iconic 24-Hour Guard Gated & Centrally Located Coastal Destination “Laguna Altura”, Irvine—Perched within the Coastal Foothills at the entrance of Laguna Beach and adjacent to The Irvine Spectrum! Backyard Bliss: No Rear Neighbors in Sight! Built to Impress + Total Seclusion—The Ultimate Indoor-Outdoor Living Experience! Expansive Entertainer’s Yard Designed for Privacy and Prestige; Nothing but Open Treetop Views! Our Limited Edition “Cortona” Collection Residence 2 is thoughtfully curated at every turn and features 4 BD (including 1 Main Level BD—currently a den) 3 BA (including 1 Main Level BA) plus a 2nd Floor Tech Center-Loft, 2-CAR Garage, Driveway, and 2,794 Sq. Ft. of Architecturally Refined Living Space! The Professionally Designed Home is FULLY LOADED with the Finest Completely Customized Indoor Elements including Premium Oak Hardwood Flooring, Upgraded Carpeting, Custom Fitted Plantation Shutters + Drapes + Window Shades, Built-In Surround Sound System, Home Security System Pre-Wire, Crown Molding, LED Recessed Lighting, Built-In Great Room Fireplace with Enhanced Fireplace Mantel, Jetted Master Bedroom Soaking Tub with Kohler Whirlpool System, Generously Sized Bedrooms, & Upgraded Garage amenities: Charge Point EV Charger & Epoxy Flooring! Luxury Reimagined—Kitchen Designed for the Modern Lifestyle with a Spacious Kitchen Island, White Glass-Fronted Cabinetry, Granite Countertops, FULL Decorative Backsplash, Walk-In Pantry, Wine Fridge, and ALL Stainless-Steel Appliances! Luxury Backyard Oasis Designed to Inspire –A Resort-Style Retreat Right at Home –Showcasing Luxurious Vast Travertine Stone Hardscape, Custom Water Feature, Outdoor Trellis with Ceiling Fan+Light, & Professional Landscaping with Cypress Trees + Uplighting! Enjoy World-Class Amenities—exclusive to Laguna Altura residents—Parks, Full Court Basketball, Junior Olympic Pool, Clubroom, Tot lots, and BBQ Picnic destinations. Award-winning Irvine Unified School District (zoned University High) and just minutes from Irvine Spectrum Center, Los Olivos Shopping Center, Quail Hill Shopping Center and Laguna Beach!

64 Tesoro, Irvine

102 Derailer, Irvine
$2,930,000
4 Beds ⋅ 5 Baths ⋅ OC26080080 MLS ⋅ Closed Status
Rarely available single-story home nestled on a quiet cul-de-sac in the heart of Great Park. Situated on an oversized lot of nearly 7,500 sq.ft., this south-facing residence offers abundant natural light and exceptional privacy. Featuring soaring 12-foot ceilings and four ensuite bedrooms, this home showcases an open, seamless floor plan with high-end finishes throughout. Lightly lived in and meticulously maintained, it shows like a brand-new home. Beyond the welcoming front porch is a formal entry that leads to the expansive main living area. The kitchen, dining, and living spaces are thoughtfully connected and open to the California Room through large sliding glass doors, creating effortless indoor-outdoor living. The chef’s kitchen is appointed with premium appliances, rich wood cabinetry, quartz countertops, and abundant windows that enhance the bright and airy ambiance. The living room features a cozy fireplace and generous natural light. The private bedroom wing is located on the opposite side of the home, offering four spacious ensuite bedrooms, including two primary suites—one at the front and one at the rear. The grand primary suite includes its own California Room, a luxurious spa-inspired bathroom, and ample closet space. Upgraded flooring includes wood throughout most of the home, elegant tile in the bathrooms, and plush carpet in the bedrooms. Conveniently located near Bosque Trail, the upcoming Canopy shopping center, Beacon Park School, and community pools and parks. Residents enjoy access to all of Great Park’s exceptional amenities, including parks, pools, scenic trails, and community facilities, offering a vibrant and convenient lifestyle. Truly a rare opportunity to own a one-of-a-kind single-level home in one of Irvine’s most desirable neighborhoods.

102 Derailer, Irvine

76 Haviland, Irvine
$2,915,000
4 Beds ⋅ 4 Baths ⋅ 26841407 MLS ⋅ Closed Status
A rare opportunity to own one of Stonegate's original MODEL HOMES, thoughtfully designed to showcase the community's most desirable floor plan and features. Ideally situated on a quiet cul-de-sac, this exceptional residence offers enhanced privacy and a peaceful neighborhood setting. Spanning over 3,000 square feet, the home features a highly sought-after layout with a main-level bedroom and full bathroom, ideal for guests, multigenerational living, or a private workspace. Upstairs, each bedroom enjoys access to its own bathroom, providing comfort and privacy, while a spacious Den/Office offers additional flexibility for working, studying, or relaxing. Expansive living spaces, abundant natural light, and thoughtfully designed gathering areas create an inviting atmosphere for both everyday living and entertaining. Adding to its appeal, the home includes a fully owned and paid-off solar system, delivering long-term energy savings with no lease or monthly payments. Located within Irvine's award-winning Stonegate community, residents enjoy resort-style amenities including pools, spas, tennis and sports courts, parks, playgrounds, scenic walking trails, and beautifully maintained greenbelts. The home is also served by highly acclaimed Irvine schools, including Stonegate Elementary. Conveniently located near shopping, dining, and major freeways, this exceptional former model home offers the perfect combination of space, functionality, privacy, and location in one of Irvine's most sought-after neighborhoods.

76 Haviland, Irvine

80 Rossmore, Irvine
$2,910,000
4 Beds ⋅ 4 Baths ⋅ OC26076968 MLS ⋅ Closed Status
Welcome to 80 Rossmore — a beautifully upgraded 4-bedroom, 4-bathroom home with a spacious loft, nestled in Irvine's prestigious Stonegate community. The expansive open-concept floor plan is designed for both comfortable everyday living and effortless entertaining. The gourmet kitchen is a true showstopper, featuring wood recess-panel cabinetry, granite countertops with a designer backsplash, a professional 6-burner gas cooktop with griddle, elegant pendant lighting, and a generous walk-in pantry. It flows seamlessly into the dining room and great room — anchored by a cozy gas fireplace — and extends out to the bright California room and a delightful backyard perfect for gatherings or quiet relaxation. A main-level bedroom and full bath provide ideal accommodations for guests or multi-generational living. Upstairs, brand-new luxury laminate flooring sets a fresh tone throughout. A versatile loft offers endless possibilities as a media room, office, or play space. Two additional en-suite bedrooms ensure privacy and comfort, while the expansive primary suite impresses with dual quartz vanities, a glass-enclosed shower, soaking tub, and a custom walk-in closet with built-in cabinetry. Both the downstairs bedroom and primary suite have been thoughtfully remodeled with designer wood slat accent walls, adding warmth and architectural character to each space. Additional highlights include a fully paid-off solar system for significant energy savings, a brand-new full-size refrigerator, and a whole-home water softener — making this a truly turnkey opportunity. Stonegate residents enjoy resort-style amenities including multiple pools, spas, tennis courts, parks, and clubhouses, plus easy access to the Jeffrey Open Space Trail, top-rated Irvine schools, shopping, and freeways.

80 Rossmore, Irvine

22 Camellia, Irvine
$2,900,000
4 Beds ⋅ 4 Baths ⋅ PW26183712 MLS ⋅ Closed Status
Rarely available ranch type, 1 level SFR in gated Arbor Crest community of Northwood Point. 10’ ceilings and lot of windows allow natural light. Very large LR with a fireplace and formal Dining area. Family room with fireplace. New engineered wood floors for foyer and hallways. Completely remodeled kitchen with new cabinets, quartz countertops, backsplash, quartz island, new appliances including wine cooler and new engineered wood floor. All bathrooms with new quartz countertops. Large MBR with walk-in closet and new tile floor and new faucets. Hallway bath with new faucet and tile floor. Very large 4th bedroom suite with private entrance from front yard, and room for couches and table, which is ideal for older parents, nanny or house helper. 4th bedroom bath with new quartz countertop and faucet. All bedrooms, living room, family room, MBR walk-in closet, and hallway to all bedrooms are with new carpet. 2-car attached garage. Both A/C just 2 years old. Walking distance to park. Near Northwood High School. HOA community pool, spa, tennis courts, etc. Close to freeways and shopping centers. ***MUST SEE***

22 Camellia, Irvine

3 Henna, Irvine
$2,900,000
4 Beds ⋅ 3 Baths ⋅ OC26177651 MLS ⋅ Closed Status
Tucked away at the end of a quiet cul-de-sac, 3 Henna offers a rare opportunity to own a beautifully upgraded Irvine residence that blends space, flexibility, and everyday convenience. Set on an oversized lot of just over 8,000 square feet, with approximately 3,128 square feet of living space, the home showcases a highly desirable floor plan, elegant finishes, extensive recent renovations, and an enviable location. Upon entry, a light-filled foyer with soaring vaulted ceilings sets the tone for the openness that carries throughout the residence. The versatile layout includes four bedrooms, three bathrooms, a private office, a bonus room that can easily serve as a fifth bedroom, and a dedicated library that offers additional living space or the option to function as a sixth bedroom. The open-concept main living areas are thoughtfully designed for both everyday comfort and entertaining, enhanced by refined decorative wall treatments and seamless flow between spaces. The remodeled kitchen serves as the heart of the home, featuring premium Thermador appliances, updated finishes, and a functional layout that balances style and practicality. Additional upgrades include renovated bathrooms, new downstairs flooring, and numerous enhancements completed throughout the home. The spacious primary suite provides a private retreat with vaulted ceilings and dual walk-in closets, creating a luxurious and highly functional space. Recent exterior improvements further elevate the home’s curb appeal, including a newer garage door, front door, fresh interior and exterior paint, a decorative driveway, and an updated property wall. Beyond the residence itself, the surrounding lifestyle is a standout advantage. The home is within walking distance of multiple grocery stores, pharmacies, and a luxury fitness facility, offering exceptional convenience just minutes from the front door. Families will especially appreciate the close proximity to the neighborhood’s award-winning K–6 school, located just a short walk away and providing unmatched accessibility for daily routines. With its rare cul-de-sac setting, oversized lot, remodeled interiors, flexible floor plan, and premier Irvine location, 3 Henna presents a unique opportunity to experience elevated Southern California living.

3 Henna, Irvine

73 Cartwheel, Irvine
$2,868,000
4 Beds ⋅ 5 Baths ⋅ WS26105325 MLS ⋅ Closed Status
Located in the highly desirable Altair community, this beautifully maintained home offers resort-style living with three community pools, tennis courts, scenic hiking trails, and 24-hour guarded security. The home features an open-concept floor plan with granite countertops and wood-look tile flooring throughout. The main level includes one bedroom with full bath, one office and a half bathroom, an ideal for guests or multi-generational living. Upstairs offers three additional bedrooms and a spacious loft/den, perfect for a media room, home office, or family lounge. The primary suite is generously sized and includes dual sinks and a large soaking tub. Conveniently located near Portola High School and Woodbury Town Center.

73 Cartwheel, Irvine

65 Rolling Green, Irvine
$2,868,000
4 Beds ⋅ 5 Baths ⋅ OC26096864 MLS ⋅ Closed Status
Don't miss out Woodbury's final neighborhood ,La Cresta --The Brookfield Residential home is located in the southeast corner of Woodbury, near Trabuco and Sand Canyon.This stunning home with PAID-OFF Solar Panels and Whole House Soft Water System. Builder upgraded 4-bedroom,5-bath house.Full suite on the ground floor and three bedrooms upstair.The living room is directly beyond the dining room. It has several large windows facing the back and side of the house to bring in a lot of light. The luxury Chef's kitchen, complete with WOLF cooktop, microwave, oven and double-door Sub-Zero refrigerator.Oversized island is huge and can easily seat four, while still accommodating the sink and plenty of prep space. A large kitchen extended area and a large walk-in pantry that offers plenty of storage.The peaceful backyard with water feature and ample patio space with BBQ grill cooktop and mini refrigerator for relaxing and dining outside. Downstair bedroom that could easily function as master suite. The room includes a built-in desk along the wall, a big shower and a generous walk-in closet. Upstairs, offering a great large loft upstair with family theater audio speaker.It serves as a central point for the second floor, with the bedrooms all coming off of it from different sides. Immediately at the top of the stairs is an optional work station with a built-in desk.The laundry room is massive and includes a sink, several cupboards and a huge linen closet. House is just a minute away from the playground and swimming pool, few steps away from jeffery open space trail, park, sport courts, and picnic areas.Woodbury residents will have access to Woodbury's 16 neighborhood parks and gardens, The commons- a 30 acre central gathering place with athletic fields. Easy access to 133 & 5 fwys. Only minutes away from Woodbury Town Center Plaza, Irvine spectrum and great park amenities.

65 Rolling Green, Irvine

118 Tomahawk, Irvine
$2,820,000
4 Beds ⋅ 4 Baths ⋅ OC26120105 MLS ⋅ Closed Status
Embracing the ultimate California lifestyle, this brand-new residence immediately captivates with its oversized private yard—a spectacular entertaining haven that backs to unobstructed open space with breathtaking hillside and canyon views. Step through the formal entry, where soaring ceilings and a minimalist luxury aesthetic establish an immediate sense of grandeur. The open floor plan unfolds effortlessly, guided by clean lines and exquisite recessed lighting that highlights every precise detail. At the heart of the daily narrative is a kitchen envisioned for the culinary purist. A magnificent granite island commands the space, balanced by premium, built-in stainless steel Wolf appliances, including a commanding six-burner stovetop, Cove Dishwasher, dual ovens, and a walk-in pantry. This space is not merely functional; it is a venue for connection, flowing seamlessly into the expansive great room where daily life unfolds with ease. The boundaries of the home expand dramatically via panoramic sliding glass doors. With a fluid glide, the walls disappear to dissolve the line between the sophisticated interior and those private, landscaped grounds. It is a design engineered for seamless indoor-outdoor living, allowing the coastal breeze to sweep through the home during effortless twilight gatherings against the backdrop of the canyon. Ascending to the upper level, the design transitions into a private sanctuary. The primary suite serves as a masterwork of volume and texture, anchored by an elegant coffered ceiling. It features a sprawling walk-in closet and an opulent bathroom configured for ultimate restoration. A versatile loft offers an intentional space for quiet reflection, creative work, or leisure, while an individual laundry room adds seamless convenience to daily routines. A rare main-floor bedroom and bathroom suite ensures impeccable hospitality for overnight visitors. Every element of this residence embraces sustainability, incorporating advanced green technology such as a tankless water heater, high-efficiency zoned climate controls, and fully owned photovoltaics to ensure a sophisticated future.

118 Tomahawk, Irvine

207 Mistwater, Irvine
$2,815,000
4 Beds ⋅ 3 Baths ⋅ OC26107073 MLS ⋅ Closed Status
MODEL HOME FOR SALE at Olivewood by Risewell Homes in Portola Springs. One of the final opportunities to purchase this Residence 1 floorplan showcasing exceptional interior finishes, furnishings and exterior landscaping, on a premier lot with no rear neighbors overlooking nearby parks and amenities. Versatile floorplan offers desirable main floor bed/bath, dramatic Great Room/Kitchen/Dining areas flowing to backyard views, with spacious secondary Beds, Loft and Laundry Room opposite a private Primary Suite once upstairs. Located in the scenic Portola Springs community with the foothills serving as a majestic backdrop, Olivewood residents enjoy access to over 15 resort-style parks, coveted Irvine Unified schools—including walkability to Loma Ridge Elementary—and miles of nearby hiking and biking trails. This is a rare chance to secure a beautifully crafted home with premium features and value. Builder concessions available, MOVE IN READY.

207 Mistwater, Irvine

100 Bright Star, Irvine
$2,800,000
4 Beds ⋅ 5 Baths ⋅ OC26033190 MLS ⋅ Closed Status
Situated in the highly sought-after Portola Springs village, this elegant contemporary residence offers 4 bedrooms and 4.5 bathrooms, blending thoughtful architectural design, light-filled interiors, and refined finishes in one of Irvine’s premier master-planned communities. A main-level bedroom is privately positioned off the foyer, ideal for guests, multigenerational living, or a dedicated home office. The entry opens to a dramatic living room with a grand two-story ceiling, creating an impressive sense of scale and openness. Floor-to-ceiling sliding glass doors extend the space to a beautifully landscaped backyard with low-maintenance turf and generous usable area—perfect for outdoor dining, recreation, or future customization—seamlessly embracing the indoor–outdoor lifestyle. Designed with a true open-concept layout, the living, dining, and kitchen areas flow together to create an inviting and highly functional gathering space. The kitchen opens to the dining area, where oversized windows frame views of the backyard and bring in abundant daylight. Highlights include an oversized center island, full backsplash, high-end appliances, a walk-in pantry, and floor-to-ceiling white cabinetry offering exceptional storage. The first floor features newly installed luxury vinyl flooring, combining modern style with durability. The home also includes fully paid-off solar panels, supporting energy efficiency and long-term savings. Upstairs offers a dedicated laundry room and three en-suite bedrooms, providing privacy and comfort for every household member. Two secondary bedrooms face south and enjoy excellent natural light throughout the day. The oversized primary suite overlooks the backyard and includes a spa-inspired bathroom with dual vanities, a freestanding soaking tub, and a glass-enclosed walk-in shower with full-height tile surround. Surrounded by preserved open space, Portola Springs residents enjoy access to over 15 pools and parks, playgrounds, sports courts, and miles of hiking and biking trails. The community is served by award-winning Irvine Unified schools and is conveniently located near shopping and dining.

100 Bright Star, Irvine

135 Statura, Irvine
$2,780,000
4 Beds ⋅ 4 Baths ⋅ WS26094419 MLS ⋅ Closed Status
Located in the prestigious guard-gated Reserve community at Orchard Hills, this highly upgraded corner residence offers an exceptional blend of comfort, privacy, and modern living. This thoughtfully designed home features 4 bedrooms, all en-suite, providing a functional layout ideal for everyday living. Designed with a modern open-concept layout, the home is enhanced by generous ceiling heights on both levels and tall interior doors, creating a sense of volume and seamless flow. The interior is finished with consistent upgraded flooring throughout, and the kitchen is equipped with premium Wolf appliances, including built-in oven, microwave, and cooktop. Upstairs, a spacious custom glass-enclosed loft with aluminum framing provides a versatile and private bonus space, ideal for a home office, study, or additional living area, while maintaining natural light and openness. The professionally landscaped backyard is enhanced with mature greenery, offering a private and serene outdoor setting ideal for relaxation and entertaining. Enjoy access to resort-style amenities, along with convenient proximity to shopping, dining, major freeways, and the highly regarded Northwood High School boundary.

135 Statura, Irvine

5392 Sierra Roja, Irvine
$2,750,000
4 Beds ⋅ 3 Baths ⋅ OC26125312 MLS ⋅ Closed Status
THIS HOME WAS SOLD OFF MARKET AND IS BEING INPUTTED FOR MLS PURPOSES ONLY. BEAUTIFULLY REMODELED, SINGLE STORY. No expense spared on this 4 Bedroom, 3 bathroom home including new Presidential roof, A/C, ducting, PEX piping, furnace, electrical panel, water heater, dual sided black retrofit/new construction windows and CAT 6 wiring. Timeless coastal elegance in highly coveted Turtle Rock Sierras. Transformed in 2025/26 by Pearl 39 Construction, adding 292 of interior square footage, along with a new primary suite and 3rd bathroom, all with city of Irvine permits!! The backyard has also been expanded allowing for the seamless rear home addition. Visitors will immediately be impacted upon entry as the designer exposes perfect flow of the recently vaulted formal living room, kitchen and dining area. The wide open entrance also includes a statement fireplace from floor to ceiling. Entertainer’s kitchen features carefully curated materials including custom ~10ft island cabinetry, ample bar seating, and slab countertops. Commercial grade appliances include 48” THOR range and 42” DACOR refrigerator. Professionally designed throughout with contemporary white oak cabinetry, wall lighting and elegant wall paneling. French doors lead you to a private interior courtyard for perfect for entertaining or lounging. The Primary bathroom includes dual vanity expanded master shower and soaking tub. Exterior ground cover includes new irrigation, polished pea gravel, exposed aggregate concrete pours in the driveway, courtyard as well as the spacious backyard. The home is surrounded by masterplanned parks, trails, and amenities. Irvine Unified is recognized as one of the top school districts in California and home to UC Irvine, a nationally recognized top public university. Turtle Rock, Irvine buyers will recognize 5392 Sierra Roja as an opportunity not to be missed.

5392 Sierra Roja, Irvine

Based on information from California Regional Multiple Listing Service, Inc. as of . This information is for your personal, non-commercial use and may not be used for any purpose other than to identify prospective properties you may be interested in purchasing. Display of MLS data is usually deemed reliable but is NOT guaranteed accurate by the MLS. Buyers are responsible for verifying the accuracy of all information and should investigate the data themselves or retain appropriate professionals. Information from sources other than the Listing Agent may have been included in the MLS data. Unless otherwise specified in writing, Broker/Agent has not and will not verify any information obtained from other sources. The Broker/Agent providing the information contained herein may or may not have been the Listing and/or Selling Agent.