Refine Search
Sort by
18 Beaconsfield, Rancho Santa Margarita
$1,680,000
4 Beds ⋅ 4 Baths ⋅ OC25122697 MLS ⋅ Closed Status
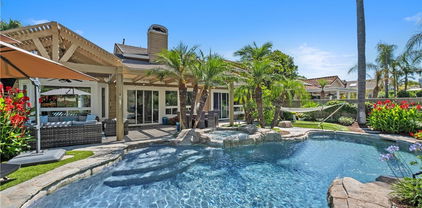
Very Spacious 4 br/4 bath home in prestigious Guard gated Dove Canyon. Magnificent golf course, hills, lake and mountain views from this beautiful pool and Spa home. Fantastic floorplan with 1 br,1 bath down. Living room with high ceiling, fireplace & lots of windows that offer great natural light and take advantage of the incredible View. Formal dining area with french doors to the rear grounds with pool, spa and built-in barbecue. A spacious family room area is adjacent to the kitchen and features the 2nd of the 3 firplaces in the home. The large kichen boast lots of granite counter space, center island with gas cooktop, refrigerator & double ovens. There is a separate laundry room downstairs and direct access to the 3 car garage. The 3 bedrooms upstairs include a very large master with fireplace (#3), 2 walk in closets, balcony with view. The luxurious master bath has large tub and separate shower and dual sinks. The 2 additional upstairs bedrooms each have an "en suite" bath. Additional features of the home include attic storage with fold down ladder access and a Whole House fan ideal for additional coolinf on warm weather days or evenings. The guard gate community of Dove Canyon features a beautiful Clubhouse, pool, spa, park, tennis and much more. Nearby shopping and schools. Don't miss this opportunity to live the beautiful community of Dove Canyon.

18 Beaconsfield, Rancho Santa Margarita

43 Pinzon, Rancho Santa Margarita
$799,999
2 Beds ⋅ 3 Baths ⋅ OC25102515 MLS ⋅ Closed Status
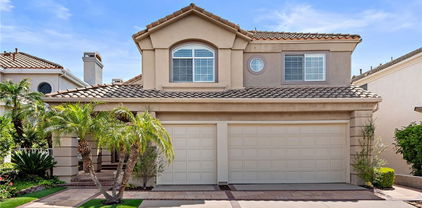
Epic total Price Reduction of 79,000. Welcome to your dream home in the highly sought-after Sierra Verde tract—a peaceful, nature-immersed community nestled beside scenic golf courses and tree-lined streets. This exquisite, move-in ready townhome is brimming with charm and sophistication, featuring soaring vaulted ceilings, rich walnut-toned wood flooring, floor-to-ceiling custom drapes, and a beautifully tiled, cozy fireplace that anchors the inviting living room. The adjacent dining area flows seamlessly into the upgraded kitchen, showcasing crisp white cabinetry, light granite countertops, a dazzling multi-toned glass tile backsplash, and sleek stainless steel appliances. Step outside to your enchanting private patio with brick inlay, low-maintenance engineered grass, a timed watering system, and a pristine wooden fence—an idyllic spot to unwind or entertain. Ugraded downstairs espresso Vanity and granite counter. Separate laundry room. Upstairs, dual ensuite bedrooms offer comfort and privacy, with the luxurious master suite boasting vaulted ceilings, plantation shutters, and breathtaking views of the sparkling pool, lush trees, and the rolling hills of Arroyo Trabuco. The master bath is a spa-like retreat, complete with granite counters, dual vanities, porcelain tile flooring, a travertine-tiled walk-in shower, and dual built-in closets. The finished two-car garage includes built-in cabinetry and overhead storage for ultimate convenience. With all homes recently re-piped and re-roofed, Sierra Verde is a hidden gem within Rancho—named California’s safest city two years running. Enjoy resort-style amenities including scenic hiking and biking trails, the prestigious Tijeras Creek Golf Course, serene parks, heated pools, a beach club with a stunning lagoon, BBQ and picnic areas, plus courts for tennis, pickleball, basketball, and volleyball. With award-winning schools, low taxes, and no Mello Roos, this exceptional townhome perfectly blends style, comfort, and the best of Southern California living.

43 Pinzon, Rancho Santa Margarita

8 Summitcrest, Rancho Santa Margarita
$2,310,000
5 Beds ⋅ 4 Baths ⋅ OC25147200 MLS ⋅ Closed Status
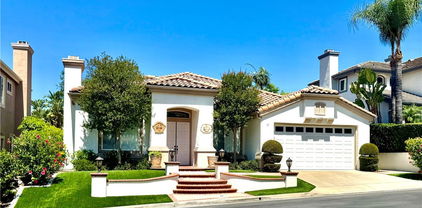
NESTLED WITHIN THE PRESTIGIOUS GATED COMMUNITY OF DOVE CANYON, THIS RARE OFFERING PRESENTS A PERFECT BLEND OF LUXURY, ELEGANCE, AND RESORT STYLE LIVING. Thoughtfully remodeled with over $350,000 of the finest finishes, this exquisite home combines timeless architecture with modern sophistication, crafted for the most discerning buyer. Spanning approximately 3,358 square feet, the home features five bedrooms, three and a half baths, and two fireplaces — all showcasing meticulous attention to detail. The grand formal entry welcomes you with soaring 25-foot ceilings, a dramatic living room with a newly installed gas fireplace, and formal dining room that overlooks the stunning entertainer’s backyard. Elegant plank flooring flows seamlessly throughout the open layout, leading you to the heart of the home — a chef’s dream kitchen. Outfitted with top-tier appliances, including a premium Thermador six-burner stove, Miele combination steam oven, and built-in mini fridge, the space centers around a quartz-topped island perfect for both everyday living and elegant gatherings. The adjacent family room offers serene views of the backyard and pool, blending indoor and outdoor living beautifully. Step outside to your private oasis — a tranquil, resort-style backyard featuring mature landscaping, fruit trees, a sparkling pool, spa, water feature, and expansive lounging and entertainment areas. Guests will enjoy the privacy of the downstairs mother in-law suite, beautifully remodeled with an en-suite bath. Upstairs, the luxurious primary suite impresses with vaulted ceilings, a cozy retreat with a fireplace, designer finishes, and breathtaking views of the backyard. Escape to your spa like bath with his and her vanities, large soaking tub and new custom shower and 2 walk in closets. Spacious secondary bedrooms share an elegantly upgraded bathroom, while the versatile fifth bedroom or home office features custom built-ins and a cleverly concealed Murphy closet door. Additional highlights include LifeSource water filtration and de-scaler system, brand-new HVAC, and a new pool filter, pump, and heater. Enjoy the unparalleled Dove Canyon lifestyle — home to a Jack Nicklaus Signature 18-hole golf course, a private clubhouse with fine dining, community pool and spa, tennis and pickleball courts, and scenic hiking trails. Ideally situated near top-tier schools, shopping, dining, theaters, and toll road access, this home offers both serenity and convenience

8 Summitcrest, Rancho Santa Margarita

5 El Canto, Rancho Santa Margarita
$998,000
3 Beds ⋅ 2 Baths ⋅ IG25150255 MLS ⋅ Closed Status
Charming Single-Story Home with Private Backyard and Park Views Welcome to 5 El Canto, to be beautifully updated single-level residence nestled on a quiet cul-de-sac in the heart of Rancho Santa Margarita. Backing directly onto Monte Vista Park and just steps from the urban trail, this home offers the perfect blend of tranquility and convenience—moments from the lake, shopping, and dining. This thoughtfully designed 3-bedroom, 2-bathroom home features stylish upgrades, including luxury vinyl plank flooring and recently remodeled bathrooms. The open-concept living and dining areas flow seamlessly into a bright, airy kitchen—ideal for entertaining or relaxing at home. The primary suite includes an en-suite bath and generous closet space, while the two additional bedrooms provide flexibility for family, guests, a home office, or hobbies. Step outside to your private backyard retreat—perfect for morning coffee, weekend barbecues, or simply enjoying the peaceful park views. Located in a well-maintained and serene community, this home captures the best of Southern California living. Don't miss this rare opportunity to own a turnkey, detached home in one of Rancho Santa Margarita’s most desirable neighborhoods.

5 El Canto, Rancho Santa Margarita

7 Blackburn, Rancho Santa Margarita
$1,760,000
4 Beds ⋅ 3 Baths ⋅ OC25156707 MLS ⋅ Closed Status
Welcome to 7 Blackburn, a stunning, designer-renovated pool home tucked away on an oversized lot in the exclusive guard-gated community of Dove Canyon. Located at the end of a cul-de-sac, this residence offers exceptional privacy and a truly resort-style backyard designed for year-round enjoyment. Inside, you're greeted by soaring ceilings, abundant natural light, and a flowing open layout. The main level features a spacious primary suite, marble flooring in the kitchen and family room, and rich hardwood flooring in the dining and living rooms. Every detail has been thoughtfully updated, including dual-pane windows, upgraded recessed lighting, elegant new crystal light fixtures in the entry, dining, and living rooms, plus smart home features like Nest climate control, a Ring doorbell, SimpliSafe security, and remote-controlled interior blinds add modern convenience throughout. The reimagined kitchen is a showstopper, complete with natural quartzite countertops finished with three waterfall edges, new cabinetry with designer brass hardware, a Viking range, Bosch double ovens and dishwasher, a Kohler farmhouse sink, and a built-in Sub-Zero refrigerator. The adjacent family room and casual dining area overlook the expansive backyard, creating a seamless flow for everyday living and entertaining. The primary suite offers spa-like relaxation, featuring an oversized soaking tub, dual vanities, tiled walls, and a glass-enclosed shower. Upstairs, three generously sized bedrooms and a fully remodeled bathroom provide plenty of space for family or guests. Outside you’ll find a private oasis with a saltwater PebbleTec pool and spa w/ Baja entry, surrounded by professionally designed landscaping with mature trees, plus and outdoor kitchen featuring a Sunfire BBQ & cooktop. A Sunbrite outdoor TV, Infratech heating units, and remote-controlled lighting with multiple color options and privacy shades create the perfect setup for entertaining in any season. Additional highlights include a lighted putting green and chipping area, artificial turf in the front and back yards, a covered gazebo, and a portable outdoor shower. The garage is complete with epoxy floors, built-in cabinets and a new LiftMaster quiet garage opener. This is more than a home…it’s a refined retreat where every detail has been elevated to offer the best in luxury, comfort, and California living.

7 Blackburn, Rancho Santa Margarita

18 Via Tigra, Rancho Santa Margarita
$1,485,000
4 Beds ⋅ 3 Baths ⋅ OC25151954 MLS ⋅ Closed Status
Luxury, Space, Pool-size yard and a Cul-de-sac street --this home has it All! Located in the popular community of Melinda Heights, this 4 bedroom gem offers everything you've been dreaming of and more. The bright and open main floor includes a large office with custom built-ins (can be converted into a bedroom), full bath, new interior paint throughout, tankless water heater, laundry room, 3 car garage, and a proper chef's kitchen with custom maple wood cabinets, elegant quartzite stone counters, eat-in dining area and tons of storage. Upstairs you'll find generous size bedrooms, fully-renovated bathrooms and custom closet organizers. The attic access even has a pull down ladder, making storage a breeze! Keep cool all summer long with the Brand New HVAC system, whole house fan, ceiling fans and upgraded dual pane vinyl windows. The showstopper is the large, resort-style backyard which features a beautiful pergola for al fresco dining, large gas fire pit, a peaceful bubbling fountain, as well as space for a competitive game of corn hole or horseshoes. If a pool is in your dream for the future, rest assured, this yard offers plenty of space. All of this, located only a short distance to neighborhood parks, community pools, excellent schools, pickleball courts, sand-entry Beach Club, and the RSM Lake! Don't miss your opportunity to purchase in California's #1 ranked safest city!

18 Via Tigra, Rancho Santa Margarita

44 Tierra Seguro, Rancho Santa Margarita
$780,000
2 Beds ⋅ 3 Baths ⋅ OC25149949 MLS ⋅ Closed Status
Welcome to 44 Tierra Seguro, a beautifully updated condo located in the highly sought-after Tierra Montanosa community of Rancho Santa Margarita. This light-filled 2-bedroom, 2.5-bath home features a desirable floor plan with dual primary suites and a spacious, open-concept living area ideal for modern living. Recent upgrades include fresh interior paint and new luxury vinyl plank flooring with modern baseboards throughout. The bright kitchen offers ample counter space, a breakfast bar, and flows seamlessly into the dining and living areas—complete with a cozy fireplace and direct access to a private, gated front patio perfect for relaxing or entertaining. The main level also features a newly remodeled powder room for added convenience and a large laundry room with ample pantry storage. Upstairs, both bedrooms include en-suite bathrooms and generous closet space. Additional highlights include an attached, direct entry two-car garage, a full repipe completed within the past year, and newer HVAC and water heater systems. Residents of Tierra Montanosa enjoy access to a resort-style pool and spa, along with all the amenities of the city of Rancho Santa Margarita—including the lake, beach club, tennis courts, parks, hiking trails, and award-winning Melinda Heights Elementary School. With easy access to toll roads, shopping, and dining, this turnkey home offers the perfect blend of comfort, convenience, and community.

44 Tierra Seguro, Rancho Santa Margarita

7 Cascada, Rancho Santa Margarita
$845,000
2 Beds ⋅ 3 Baths ⋅ PW25095018 MLS ⋅ Closed Status
Priced to sell!! 2 Beds | 2.5 Baths - Attached 2-Car Garage - Private Patio with Views! Everyone will enjoy peaceful canyon views from living room and master bedroom, vaulted ceilings, private patio, and access to pool & spa in just 5 mins away - all in the desirable Tierra Vista community, right next to Tijeras Creek Golf Course. Features: -Open-concept living with vaulted ceilings & fireplace -Spacious bedrooms with ensuite bathrooms -Private patio with serene canyon views -New roof + fresh exterior paint (Summer 2026) -Community pool, spa, and low HOA — no Mello-Roos! Perfect for first-time buyers, downsizers, or anyone looking for a move-in-ready home in South OC!! Schedule a private showing today!

7 Cascada, Rancho Santa Margarita

8 Danta, Rancho Santa Margarita
$1,199,999
4 Beds ⋅ 3 Baths ⋅ OC25150215 MLS ⋅ Closed Status
Here is your opportunity to live in the highly desired Seranada community of RSM. Rancho Santa Margarita is master planned community that offers so many amenities to its residence. Amenities such as pools, sports courts, parks, a splash pad; and several options for shopping or dining. Most within walking distance. In this property, you would Live steps from the beautiful O’Neill Regional Park and enjoy being just a short distance from the Beach club at the lake. This homes layout offers 4 bedrooms upstairs as well as 2 full bathrooms and a half bath located on the first floor. Enter on the first level, into a large living room with soaring ceilings and natural lighting. Walk through to the kitchen that offers granite counter tops, stainless steel appliances, recessed ceiling with canned lighting and tile flooring. Capture a view of the lush green backyard from the large window above your kitchen sink. Through the kitchen, enter a breakfast nook which leads to the family room complete with fireplace and French doors leading outside. A dedicated laundry room is conveniently situated next to the family room, accessible directly upon entering from the garage. The attached, 2-car garage offers storage cabinetry and has a separate entrance as well. You’ll find the primary bedroom located at the top of the stairs boasting high cathedral ceilings and a large window facing the rear of the home. This room also provides ample closet space and an ensuite bathroom with soaking tub. Another full bathroom with dual sink vanity is found convenient to the 3 secondary bedrooms down the hall. Now that I have guided you through, come take a look for yourself and see if this home is just right for you.

8 Danta, Rancho Santa Margarita

42 Seacountry Lane, Rancho Santa Margarita
$860,000
3 Beds ⋅ 2 Baths ⋅ OC25139246 MLS ⋅ Closed Status
Charming Single-Level Townhome— a rare single-level townhome in the picturesque, gated Sea Country community of Rancho Santa Margarita. Designed with a European village aesthetic, this updated residence offers the comfort and privacy of a detached home, featuring no neighbors above or below and only one shared wall. Key Features: Spacious Layout: 1,200 sq ft of open-concept living space with 3 bedrooms and 2 bathrooms. Inviting Living Area: A cozy fireplace anchors the living room, seamlessly connected to the dining area, perfect for entertaining. Well-Appointed Kitchen: Equipped with bar seating, pristine white quartz countertops, ample cabinetry, and modern appliances. Primary Suite Retreat: Features a walk-in closet with mirrored doors, an en-suite bathroom with laminate wood flooring, a soaking tub, a walk-in shower, and a separate water closet. Additional Rooms: A generously sized second bedroom and a versatile den, currently utilized as a third bedroom. Convenient Amenities: In-unit laundry and an attached two-car garage with a Tesla EV charger, epoxy flooring, storage cabinets, and a wall rack, providing extra storage space in addition to the finished attic space. Community Highlights: Prime Location: Situated just inside the community gates, directly across from the pool and spa. Recreational Facilities: Access to a dog park, playground, and the Las Flores community pool. Proximity to Essentials: A shopping center is located just two blocks away, providing convenient access to daily necessities.

42 Seacountry Lane, Rancho Santa Margarita

32702 Coppercrest Drive, Rancho Santa Margarita
$1,556,550
4 Beds ⋅ 3 Baths ⋅ OC25105228 MLS ⋅ Closed Status
Welcome to 32702 Coppercrest Drive, ideally situated on a single-loaded street in the coveted Trabuco Highlands neighborhood of Trabuco Canyon. This stunning home showcases panoramic hillside views that stretch all the way to the ocean. Inside, hardwood floors, vaulted ceilings, and plantation shutters create a warm, elegant atmosphere. The inviting living room flows seamlessly into the formal dining room, while the adjacent kitchen features white cabinetry, granite countertops, stainless steel appliances, and a breakfast counter that opens to a bright breakfast nook with sliding doors to the backyard. The spacious family room offers a cozy fireplace and wet bar—perfect for entertaining. A main floor bedroom and full bath provide flexibility for guests or a home office, along with a full-size laundry room and direct access to a three-car garage. Upstairs, the expansive primary suite boasts a fireplace, dual closets, and a luxurious ensuite bathroom with dual sinks, a walk-in shower, and soaking tub. Two additional bedrooms share a full hall bath. Step outside to a beautifully landscaped backyard retreat with a sparkling pool, spa, and breathtaking views. Enjoy access to Robinson Ranch community amenities including a pool, spa, sports courts, parks, hiking trails, nearby Tijeras Creek Golf Course, top-rated schools, shopping and dining. This home truly offers the best of SoCal living.

32702 Coppercrest Drive, Rancho Santa Margarita

25 Via Tortuga, Rancho Santa Margarita
$650,000
2 Beds ⋅ 2 Baths ⋅ OC25130058 MLS ⋅ Closed Status
Sophistication Meets Charm in This FHA/VA Approved Lakeside Condo! Welcome to your dream home in the heart of Rancho Santa Margarita—where comfort, convenience, and style come together! This beautifully upgraded 2-bedroom, 2-bathroom condo offers a rare opportunity with no one above or below, ensuring peace and privacy. Enjoy the ease of an assigned 1-car garage plus a 2nd carport space just steps from your front door! Inside, natural light pours in through upgraded windows, filling every room with warmth and showcasing stunning mountain views and the natural beauty that makes this one of California’s most sought-after communities. Step onto your private front deck—perfect for relaxing or entertaining, with ample room for outdoor dining. Inside, the spacious living and dining area features recessed lighting, upgraded carpet, and neutral paint tones that create a welcoming ambiance. The kitchen is a showstopper, thoughtfully remodeled with high-end finishes including sleek countertops with a disappearing outlet, premium appliances, modern sink and faucet, and custom cabinetry. The secondary bedroom is ideal as a guest room, home office, or gym, featuring mirrored closet doors and recessed lighting. The primary suite is generously sized to accommodate a king bed, end tables, and more, complete with a large walk-in closet and a beautifully updated en-suite bathroom with dual vanities and a spotless shower/tub combo. Enjoy access to Rancho Santa Margarita’s renowned amenities including the Beach Club, lake, tennis courts, water park, scenic trails, and more—all included in your HOA dues. No Mello-Roos and a low tax rate of approximately 1.01% make this home even more appealing. Don't miss this opportunity to own a move-in ready gem in one of Orange County's best communities!

25 Via Tortuga, Rancho Santa Margarita

62 Wild Horse Loop Unit 29, Rancho Santa Margarita
$865,000
3 Beds ⋅ 3 Baths ⋅ OC25120558 MLS ⋅ Closed Status
Location, Location, Location!!! Tucked away in a serene cul-de-sac, 62 Wild Horse Loop offers the perfect combination of privacy and convenience. This end-unit home is a tranquil retreat with minimal traffic, giving you the peaceful living you’ve been searching for -all while being just minutes from everything you need. With 3 bedrooms, 2.5 baths, and approximately 1,242 sq ft, this home provides ample space to entertain, relax, and create lasting memories. High ceilings and an abundance of windows fill the living room with natural light, making it feel open and airy. Cozy up by the fireplace on cooler nights or enjoy the scenic views of your private backyard and adjacent greenbelt. The kitchen is open to the dining area, featuring a breakfast bar, built-in bench with storage, recessed lighting, and sleek stainless steel appliances. It’s the perfect space for cooking and entertaining. Both the guest bath and primary bath have been beautifully remodeled. The primary bath features stylish dual sinks and a touch of charm with shiplap accents. The guest bath includes a brand-new vanity for a fresh, modern look. This home is loaded with thoughtful updates, including luxury vinyl plank flooring, dual-pane windows with custom blinds, and ceiling fans in every bedroom and dining area. The laundry is conveniently located in the garage, which features epoxy flooring. Enjoy a new air conditioner, included is a newer washer/dryer, and refrigerator. Private Backyard Oasis, step outside to your covered patio surrounded by vinyl fencing, ideal for enjoying California’s perfect weather. Relax or entertain while taking in the peaceful views of the greenbelt area. Just a short walk away, you’ll find Rancho Santa Margarita Lake, the Beach Club, local shops, cafes, and more. Everyday errands are a breeze with parks and shopping centers nearby. Whether it’s a morning walk around the lake or grabbing a cup of coffee, everything you need is just moments from your front door. Ranked as one of California's safest cities year after year, Rancho Santa Margarita offers a welcoming, secure environment for families, young professionals, and retirees alike. This home isn’t just a place to live — it’s a lifestyle. Enjoy the best of Southern California living with a blend of outdoor beauty, peaceful surroundings, and the close-knit community that Rancho Santa Margarita is known for. Come experience the perfect balance of comfort, convenience, and tranquility at 62 Wild Horse Loop.

62 Wild Horse Loop Unit 29, Rancho Santa Margarita

2 Mira Mesa, Rancho Santa Margarita
$720,000
2 Beds ⋅ 2 Baths ⋅ PW25094222 MLS ⋅ Closed Status
HOA Dues paid until 2026?! Yes, you read that Right! Welcome to your new HOME at 2 Mira Mesa. This Condo has 2 bedrooms & 2 bathrooms with approximately 1241 Sq Ft waiting for you to put your phone down & come fall in love. The pictures online can't fully capture all of the renovations & upgrades throughout including: engineered hardwood flooring, new tiles, upgraded vanities, recessed medicine cabinet, updated lighting, a custom barn door just to name a few On those Hot Summer days you have access to the refreshing pool or the warm hot tub. Once your done with the pool grab your dog & check out the parks and scenic trails nearby where you can run, hike or bike If you have a growing family Melinda Heights Elementary School is so close you can walk them to school Looking for more incentives to make this part of your family's story? Well the Sausalito Association is Fully insured, so the Condo is FHA & VA Approved for multiple lending options for you to choose from. Lastly, the seller agrees to cover the HOA dues for the remainder of Calendar year 2025, subject to a successful close of escrow Stop your scrolling and come over to 2 Mira Mesa in RSM

2 Mira Mesa, Rancho Santa Margarita

26 Rabano, Rancho Santa Margarita
$729,000
2 Beds ⋅ 3 Baths ⋅ PW25068740 MLS ⋅ Closed Status
Welcome to this nicely updated and freshly painted 2-story condo, located in the highly desirable Bella Ventana Community of Rancho Santa Margarita. With no neighbors above or below, this condo provides a unique combination of style, space, and privacy. The expansive, fully-gated yard features a large concrete patio, low-maintenance artificial grass, and a rose garden. The yard backs directly to a peaceful canyon, showcasing stunning mountain views that create a serene retreat right in your own backyard. Beautifully upgraded kitchen features granite countertops, a stylish glass mosaic backsplash, crisp white cabinets with updated hardware, and stainless steel appliances- all included in the sale! Kitchen flows seamlessly into the open-concept dining area and living room, where you'll find elegant crown molding, a cozy fireplace, Travertine tile flooring, and a sliding glass door leading to the lush entertainer’s backyard. The first floor also includes a large storage closet, a nicely upgraded half-bathroom w/ new vanity, and direct access to the 2-car garage. The upstairs primary suite features stunning canyon views, plantation shutters, laminate flooring, two spacious closets, and a spa-like en-suite bathroom with dual vanity sinks. Down the hall, you will find the lovely 2nd bedroom, as well as a secondary full bathroom. The attached garage offers an epoxy floor, extra storage space, and laundry hookups- washer/dryer included in the sale. New HVAC and PEX plumbing added in the past 3 years! Ideally situated within the complex, this home offers easy access to the Tijeras Canyon running trail, just steps from your private yard, and is within walking distance to the Mesa Linda Park and St. Serra Catholic School. As part of the RSM Master Community, you'll enjoy an array of resort-style amenities, including: tennis, pickleball, volleyball & basketball courts, pools, baseball fields, picnic areas, a Beach Club & Lagoon at the RSM Lake, additional scenic parks, trails, and more! Located just minutes away from the toll road, shopping/ dining, the Tijeras Creek Golf Course, and additional top-rated schools, this home truly has it all- style, comfort, and an unbeatable location. Schedule your private tour today and experience RSM at its finest! Low taxes rate with no mello-roos.

26 Rabano, Rancho Santa Margarita

3 Tierra Plano, Rancho Santa Margarita
$815,000
3 Beds ⋅ 3 Baths ⋅ PW25087946 MLS ⋅ Closed Status
Step into this beautifully updated townhome in the sought-after Melinda Heights community of Rancho Santa Margarita. Set on a private corner lot with scenic views of the hills and mature trees, this light-filled home lives like a single-family residence. A charming front courtyard welcomes you, while the spacious back patio offers a perfect setting for relaxing, gardening, or entertaining. Step inside to find soaring two-story ceiling and walls of windows with plantation shutters in the light and bright living room with fireplace. Flowing seamlessly into the updated kitchen which is both stylish and functional with a gas range, breakfast bar, pantry, quartz countertops and recessed lighting. The open dining area overlooks the courtyard and living room. A main level full bedroom with access to the patio, updated full bathroom and inside laundry area is ideal for guests or multi-generational living. Upstairs, two spacious primary suites offer privacy and comfort, each with en-suite bathrooms and generous closet space. With a direct-access two-car garage with plenty of storage space and located at the end of a quiet cul-de-sac, this is a must-see home. Community amenities are top-notch—pool, spa, tennis, pickleball, splash park, beach club, and miles of trails. Walking distance to Melinda Heights Elementary and Altisima Park. Peaceful, private, and move-in ready—this home blends style, function, and the best of SoCal living.

3 Tierra Plano, Rancho Santa Margarita

9 Pica Flor Unit 63, Rancho Santa Margarita
$429,500
1 Beds ⋅ 1 Baths ⋅ OC25151106 MLS ⋅ Closed Status
IF YOU HAVE BEEN LOOKING FOR A COMPLETELY REMODELED DESIGNER HOME THIS IS THE ONE! AS YOU ENTER THE PATIO YOU WILL SEE ALL OF THE NICE TOUCHES THE SELLER HAS MADE. ONCE YOU ENTER THE HOME YOU WILL NOTICE THE WARM PAINT ON THE WALL AND NEW FLOORING. THIS FANTASTIC HOME OFFERS A NEW KITCHEN, QUARTZ COUNTERTOPS, BACKSPLASH, AND STAINLESS STEEL APPLIANCES. THE CLOSET GOT A NEW DESIGNER DOOR AS WELL. THE LIVINGROOM AND THE BEDROOM GOT BRAND NEW SHUTTERS. ONCE YOU ENTER THE BEDROOM THE NEW VANITY CATCHES YOUR EYES WITH NEW FLOORING. THE BATHTUB HAS BEEN FLESHLY REGLAZED WITH NEW FIXTURES. THE UNIT IS ACROSS FROM THE COMMUNITY POOL AND A FEW STEPS AWAY FROM THE CARPORT. THIS HOME IS CLOSE TO THE SHOPPING CENTERS AND TOLL ROAD. YOU DON'T WANT TO MISS GETTING INTO YOUR DREAM HOME!

9 Pica Flor Unit 63, Rancho Santa Margarita

8 Via Perico, Rancho Santa Margarita
$1,418,000
4 Beds ⋅ 3 Baths ⋅ OC25114103 MLS ⋅ Closed Status
Spacious Cul-de-Sac Home with Bonus Room in Melinda Heights! Welcome to 8 Via Perico—a beautifully maintained 4-bedroom + large bonus room, 3-bathroom home tucked away at the end of a quiet cul-de-sac in Rancho Santa Margarita’s desirable Melinda Heights community. Located within walking distance to top-rated Melinda Heights Elementary and scenic neighborhood parks, this home offers space, comfort, and an unbeatable family-friendly location. Step inside to soaring ceilings and attractive wood and plank flooring throughout the main level. The open-concept kitchen features a large, functional center island, abundant cabinetry, and a cheerful breakfast nook with backyard views—ideal for casual meals or entertaining. The adjoining family room offers custom built-ins and a fireplace with an elegant iron screen, creating a warm, inviting space to gather. The main floor includes a convenient bedroom and full bathroom—perfect for guests, in-laws, or a home office. Upstairs, brand new carpet has been installed throughout, including in the spacious bonus room and the primary suite. The bonus room is large and versatile—ideal for a media room, home gym, game room, or potential 5th bedroom. The primary suite features vaulted ceilings, hillside views, and a generously sized en suite bath with dual sinks, soaking tub, separate shower, and walk-in closet. While some finishes such as the windows and bathrooms are original, the home has been lovingly cared for and is move-in ready, offering a great canvas for future updates. The backyard is private and peaceful, with ample space for outdoor dining, play, or gardening. Additional features include a 3-car garage, full indoor laundry room, newer HVAC system, and freshly painted interior. Residents enjoy access to SAMLARC amenities including multiple pools, tennis and pickleball courts, the RSM Beach Club, scenic parks, and miles of hiking and biking trails. With easy access to shopping, dining, and the 241 toll road, 8 Via Perico is a wonderful opportunity to own a spacious home in one of RSM’s most beloved neighborhoods. Don’t miss your chance to make this Melinda Heights gem your own!

8 Via Perico, Rancho Santa Margarita

45 Via Hermosa, Rancho Santa Margarita
$560,000
2 Beds ⋅ 2 Baths ⋅ OC25122870 MLS ⋅ Closed Status
*** PRICE REDUCTION *** FHA and VA approved community | Spectacular Views | Designer Upgrades | Prime RSM Location Wake up to sweeping views of the rolling hills and city lights from this beautifully remodeled upstairs end unit in the highly desirable community of Rancho Santa Margarita. With soaring vaulted ceilings, oversized windows, and only one shared wall, this light-filled home offers comfort, privacy, and style. The smart layout features dual master suites, each with its own full bathroom and ample closet space, perfect for guests, roommates, or a home office. The spacious living room centers around a cozy gas fireplace, while the dining area with bay-style window creates the perfect space for casual meals or entertaining. Step into the fully renovated kitchen, updated in both 2021 and again in 2024, complete with sleek cabinetry, a deep single-basin undermount sink, modern fixtures, newer dishwasher, microwave, and upgraded fridge water valve in 2024. Additional recent improvements include: Double-paned windows 2021 for added energy efficiency Laminate wood flooring and new baseboards throughout main areas 2024 Remodeled main bath with modern finishes 2023 Fresh paint, newer AC and new washer & dryer with new connectors Tucked away on a peaceful greenbelt, yet just a short walk to the pool and spa, this home offers the best of both worlds: tranquility and convenience. You’re also just 1/4 mile from Lake RSM, with access to walking trails, a beach club, playgrounds, and year-round activities. All of this in an FHA and VA approved community, minutes from top-rated schools, shopping, dining, and more. This is more than a home.. it’s a lifestyle. Come experience the perfect blend of comfort, convenience, and natural beauty. You’ll fall in love the moment you walk in!

45 Via Hermosa, Rancho Santa Margarita

243 Seacountry Lane, Rancho Santa Margarita
$990,000
4 Beds ⋅ 3 Baths ⋅ OC25117102 MLS ⋅ Closed Status
Welcome to the highly sought-after gated community of Seacountry! This stunningly upgraded 4-bedroom townhome offers a rare blend of elegance, functionality, and modern design—all within one of the most desirable neighborhood in Las Flores. Step inside to discover a beautifully remodeled interior featuring a gourmet kitchen with an extended island, custom cabinetry, and premium stainless-steel appliances (all under 5 years old). The open-concept layout flows effortlessly into the dining and back yard, creating an ideal space for entertaining and everyday living. The home is adorned with waterproof wood-look plank flooring, fresh interior paint throughout, recessed lighting, and timeless wood plantation shutters throughout. A separate living room and dining room provide versatile spaces to suit your lifestyle—whether you’re hosting guests or enjoying a quiet evening at home. Upstairs, you’ll find a thoughtfully designed laundry room with a built-in sink and an adjacent open desk area—perfect for a home office or study zone. The spacious primary suite and generously sized secondary bedrooms offer comfort and privacy for the whole family. Step outside to your own private oasis, featuring a charming backyard with an extended side yard—perfect for a garden or pet run. Direct garage access and a full-size two-car driveway make everyday convenience a breeze. This exceptional property includes access to resort-style community amenities: a sparkling pool, relaxing spa, and playground. All just minutes from Oso Parkway, Las Flores Elementary, and top-rated Tesoro High School. Don’t miss your chance to own a turnkey home with premium upgrades in an unbeatable location—schedule your private showing today!

243 Seacountry Lane, Rancho Santa Margarita

27 Calle Gazapo, Rancho Santa Margarita
$1,390,000
5 Beds ⋅ 3 Baths ⋅ SB25110227 MLS ⋅ Closed Status
Welcome to this beautifully updated and move-in ready home nestled in the highly desirable community of Rancho Santa Margarita, just minutes from award-winning Melinda Heights Elementary, Rancho Santa Margarita Intermediate, and Trabuco Hills High School. This spacious 2,711 sq ft home offers 4 bedrooms plus a versatile bonus room that can easily serve as a 5th bedroom, home office, or playroom. With 3 full bathrooms, including a recently remodeled downstairs bath with stall shower, there's room and flexibility for the whole family. The heart of the home is the fully renovated kitchen, featuring sleek stainless-steel appliances, custom cabinetry, and updated countertops—perfect for both everyday meals and entertaining. The adjacent living and dining areas create a seamless flow for gatherings. Upstairs, retreat to the oversized primary suite with dual closets (including a large walk-in), and a spa-like ensuite bathroom complete with a soaking tub, beautifully tiled walk-in shower, and private water closet. Step outside to your own backyard oasis with a covered patio, built-in BBQ and bar, and plenty of space for pets, play, and relaxing weekends. The landscaped front yard adds to the home’s inviting curb appeal. Additional features include: recently remodeled bathrooms, newer HVAC system, energy-efficient dual-pane windows, recessed lighting, fresh interior paint dedicated laundry area, enjoy all the top-tier amenities Rancho Santa Margarita has to offer: golf course, amphitheater, hiking and biking trails, sports courts, and more! Don’t miss your chance to own this turn-key gem in one of Orange County’s most sought-after neighborhoods.

27 Calle Gazapo, Rancho Santa Margarita

21 Somerset, Rancho Santa Margarita
$1,350,000
4 Beds ⋅ 3 Baths ⋅ OC25130155 MLS ⋅ Closed Status
Welcome to the Dove Canyon Lifestyle! Located in the Exclusive, Gated Golf Course Community of Dove Canyon, This Beautiful Home Features a Functional Floor Plan with Formal Dining Room, Living Room with Vaulted Ceilings & Fireplace, Separate Living Room with Media Center & Fireplace, Open Kitchen, Wet Bar, a Downstairs Bedroom & Full Bathroom - Perfect for Guests or Multigenerational Living, Plantation Shutters, and Tile / Wood Floors Throughout! The Kitchen is Complete with Granite Countertops, Tumbled Stone Backsplash, Stainless Steel Appliances, Double Oven, Multiple Windows with Natural Light, and a Spacious Center Island with Bar & Wine Fridge. Step Outside to the Spacious Covered Patio - Perfect for Entertaining with Mature Landscaping, Built-in BBQ w/ Food Prep Area, & Above Ground Spa with Privacy Shades. The Amenities of this Stunning 24-Hour Guard Gated Community are Nearly Endless. Award Winning 18 Hole Jack Nicklaus "Signature" Golf Course, Expansive Clubhouse, Tennis Courts, Jr. Olympic Pool & Spa, Pickleball Courts, Sport Courts, Beautiful Hiking & Biking Trails, Horse Trails, Playgrounds, Parks and More!!!

21 Somerset, Rancho Santa Margarita

10 Via Berrendo, Rancho Santa Margarita
$1,410,000
4 Beds ⋅ 3 Baths ⋅ OC25138257 MLS ⋅ Closed Status
The views are spectacular. Check out the almost 180 degree views of Saddleback Mountain and surrounding areas from the backyard, as you lay in bed in the master bedroom, or as you sit by the fireplace in the sitting room right off of the master bedroom. This home has 4 bedrooms and a 5th room that could be a den or an office. It could also be used as a 5th bedroom but it does not have a closet. Also, one of the bedrooms is downstairs. Melinda Heights Elementary School is an award winning school. There is a recently refurbished Stair Chair installed at the stairway. It will be removed at buyer's request. However, buyer to be aware that it will leave holes in the stairway carpeting where the bolts were. Washer, dryer, and refrigerator are all negotiable items and in good condition. However, seller gives no warranty with these items.

10 Via Berrendo, Rancho Santa Margarita

22 Serna, Rancho Santa Margarita
$1,955,000
4 Beds ⋅ 4 Baths ⋅ OC25143513 MLS ⋅ Closed Status
Welcome to 22 Serna, a stunning home in the desirable Paragon tract of Rancho Santa Margarita, nestled on a quiet cul-de-sac with breathtaking panoramic views that span the mountains down through the valley and out toward the ocean. Boasting 3,312 square feet, this beautifully maintained 4-bedroom, 4-bathroom residence offers an ideal layout and exceptional upgrades throughout. Curb appeal is immediate with its stately façade and manicured landscaping, setting the tone for what lies within. Step through the upgraded wrought iron front door into a thoughtfully designed floor plan where comfort meets elegance. The remodeled kitchen is a chef’s dream, featuring quartz countertops, custom cabinetry, and high-end stainless-steel appliances that opens to a spacious family room make entertaining a breeze. The downstairs also features a separate dining and living room and a versatile bedroom with adjacent remodeled bath offers flexible use as a guest suite, den, or home office (the bedroom does not currently have a closet). Completing the downstairs is a fully renovated laundry room that adds function and style. Upstairs features two additional secondary bedrooms that each include their own renovated ensuite baths, providing comfort and privacy for family or guests. The expansive primary suite spans the entire rear of the home, designed to capture the home’s stunning panoramic views. Begin in the private sitting area and transition into the spacious bedroom, complete with a luxurious ensuite bathroom boasting a dual vanity, generous walk-in closet with custom built-ins, and designer finishes. The backyard is your own private retreat showcasing a built-in BBQ island, covered patio with overhead heater, built-in fire pit, and lush, tranquil landscaping. Whether you’re hosting a lively gathering or enjoying a quiet evening under the stars, the space is designed for year-round enjoyment. Living in Rancho Santa Margarita means more than just owning a beautiful home—it’s about lifestyle. Residents enjoy access to resort-style amenities including community pools, tennis courts, scenic hiking and biking trails, serene parks, and family-friendly playgrounds. Located just 0.3 miles from an award-winning elementary school and close to shopping, dining, top-rated schools, and major freeways and toll roads, 22 Serna offers the perfect blend of convenience, community, and calm.

22 Serna, Rancho Santa Margarita

11 Lark Drive, Rancho Santa Margarita
$1,525,000
4 Beds ⋅ 3 Baths ⋅ OC25125259 MLS ⋅ Closed Status
Nestled in the sought-after Las Flores Wyngate community, this single-family home offers 4 bedrooms, 3 bathrooms, and approximately 2,300 square feet of refined living space. A custom curved staircase graces the foyer, immediately setting a tone of elegance and grandeur. Throughout the home, every detail has been meticulously updated, from new luxury vinyl flooring and fresh interior paint to upgraded baseboards, creating a modern, polished backdrop. Large windows with plantation shutters invite abundant natural light while maintaining privacy, underscoring the home’s sophisticated style. The living room serves as a welcoming focal point, featuring a dramatic floor-to-ceiling whitewashed brick fireplace—perfect for cozy evenings and elevated entertaining. The remodeled kitchen is a chef’s dream, showcasing shaker-style white cabinetry, quartz countertops, an eye-catching herringbone tile backsplash, and a deep farmhouse sink. A massive center island with seating for four anchors the space, paired with updated lighting and a premium luxury appliance suite to complete the elegant and functional design. Each of the home’s four spacious bedrooms includes custom closet organizers and two rooms updated with ceiling fans for optimal comfort. All bathrooms have been tastefully remodeled with contemporary tile, quartz-topped vanities, and updated lighting fixtures. The expansive primary suite offers a tranquil retreat with a spa-inspired en-suite bath. Step outside to your own private resort-style backyard featuring a sparkling saltwater pool and spa, built-in BBQ, and ample patio space ideal for outdoor dining and entertaining. The oversized lot provides generous space for both relaxation and play, creating the perfect setting for gatherings of any size. Additional highlights include solar panels for energy efficiency, a spacious garage finished with sleek epoxy flooring for both durability and style, and the peace of mind of a full PEX repipe completed in 2024. Ideally situated near top-rated schools—Wagon Wheel Elementary, Las Flores Middle School, and Tesoro High School—this home offers access to exceptional education just minutes away. Residents also enjoy Las Flores HOA amenities including a community pool and spa, tennis and pickleball courts, and multiple playgrounds. With its luxury upgrades and premier location, this exceptional home presents a rare opportunity to enjoy elevated living in one of South Orange County’s most sought-after neighborhoods.

11 Lark Drive, Rancho Santa Margarita

Based on information from California Regional Multiple Listing Service, Inc. as of . This information is for your personal, non-commercial use and may not be used for any purpose other than to identify prospective properties you may be interested in purchasing. Display of MLS data is usually deemed reliable but is NOT guaranteed accurate by the MLS. Buyers are responsible for verifying the accuracy of all information and should investigate the data themselves or retain appropriate professionals. Information from sources other than the Listing Agent may have been included in the MLS data. Unless otherwise specified in writing, Broker/Agent has not and will not verify any information obtained from other sources. The Broker/Agent providing the information contained herein may or may not have been the Listing and/or Selling Agent.

How much is your home worth?

Get instant property value now!