Refine Search
Sort by
$1,078,750
4 Beds ⋅ 3 Baths ⋅ PW25219194 MLS ⋅ Closed Status

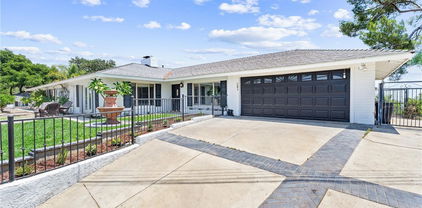
Welcome to this beautifully maintained 4-bedroom, 2.5-bath home in the desirable community of La Habra Heights. Offering easy access in and out of the Heights, this residence combines convenience with comfort. Step inside to a spacious layout with all living areas thoughtfully positioned downstairs, creating a perfect flow for entertaining, while all four bedrooms are located upstairs for privacy and separation of space. The interior has been freshly painted, making this home truly move-in ready. Enjoy plenty of parking with a large driveway and a 3-car garage, along with the peace of mind of a newer roof. From the home, take in stunning city light views of Hacienda Heights and Rowland Heights, offering a picturesque backdrop to your everyday living.

2053 Fullerton Rd, La Habra Heights

$1,988,888
5 Beds ⋅ 4 Baths ⋅ PW25197254 MLS ⋅ Closed Status
Welcome to 1445 Darlene! This custom-built, single-level home offers a formal entry through impressive double doors, high ceilings, and upgrades throughout. It features 4 bedrooms and 4 bathrooms within 4,000 interior square feet. Situated on a sprawling, oversized, flat lot, it boasts beautiful views and a variety of amenities including a pool, spa, tennis court, fire pit and koi pond — truly resort living at its best! The interior includes a primary en-suite with an additional open-room closet, a secondary primary en-suite, two additional oversized bedrooms, a family room, living room, and a dining room with a skylight that brings in an abundance of natural light. The kitchen is open to the family room and features an island, ample counter space, a pantry, and counter seating. It overlooks the backyard pool, tennis court, and a covered patio with an outdoor seating counter. A 4-car finished garage with storage and epoxy floors is attached. The home provides a light, bright, and airy feel throughout. The exterior is equally impressive with lush landscaping, a huge grassy area, a fruit tree grove, and a gazebo. The gated property offers privacy and easy access, cul de sac, additional parking, RV potential, and a separate guest parking pad.

1445 Darlene Drive, La Habra Heights

$1,205,000
5 Beds ⋅ 4 Baths ⋅ PW25194187 MLS ⋅ Closed Status
Welcome to 171 Canada Sombre Rd.! This exceptional property features A Large single level main house with an over the garage guest house on an oversized lot which is perfect for multi generational family living. The main residence offers four bedrooms, 3 bathrooms, approximately 2133 sq ft and a spacious deck overlooking beautifully landscaped gardens with blooming flowers. As you approach the front door, you'll be captivated by the charming, paved walkway, lush plants, and a grassy entrance. Leaded glass details on the door and window enhance its curb appeal. Inside, the home opens to a bright and sunlit living room/family room with sliding doors that lead to the outdoor deck. The open-concept kitchen and dining area include a convenient counter seating area. There's also a large indoor laundry room. The interior has been recently painted, creating a light and airy atmosphere. The property also includes a sparkling pool with a dressing area, TWO separate garages. 2 car attached and 1 car detached (ideal for car enthusiasts or a workshop), and ample storage. This serene, peaceful, and magical setting provides single-level living with deck views of the hillside and surrounding landscape. There are multiple fruit trees on the property including orange, lemon, pomegranate, avocado, and more. The guest house is completely separate from the main residence, featuring 1 bedroom, 1 bathroom, a living room, and a kitchen, approximately 800 sq ft. All nestled within the beautiful landscape. This home has been lovingly cared for by the same owner for over 20 years, offering a unique opportunity to own a truly special property. Enjoy privacy, peace, and quiet in this rural country setting.

171 Canada Sombre Road, La Habra Heights

$2,650,000
5 Beds ⋅ 7 Baths ⋅ PW25178192 MLS ⋅ Closed Status
Welcome to 927 E Avocado Crest Rd, a one-of-a-kind Spanish Style Estate. This property boasts stunning panoramic and picturesque views from Orange County to Los Angeles, including Catalina Island, city lights, nightly fireworks all visible from multiple sitting decks and the pool. The north side offers views of the renowned Hacienda Golf Course, a historic La Habra Heights landmark. This freshly upgraded home greets you with a stunning entry that exudes luxury and attention to detail. The primary bedroom offers a private balcony with breathtaking views of the resort-style grounds and city lights, ideal for enjoying amazing sunsets. It includes a spacious sitting room, and the en-suite bathroom features a soaking tub and a true spa sanctuary. The custom-designed shower suite includes a rainfall shower head, multiple shower heads, and soothing body sprayers, and it doubles as a steam room or sauna with a built-in steam generator and aromatherapy compatibility for a relaxing and restorative experience. The kitchen is equipped with marble countertops, top-of-the-line appliances, a butler's pantry with a wine refrigerator, a commercial stove with commercial venting, and wood plank flooring throughout. Each of the five bedrooms has its own en-suite bathroom, a walk-in closet. One bedroom and en-suite bathroom are conveniently located on the main floor for guests or easy access. Additionally, there is a loft with an adjoining deck. There are two staircases: a formal entry with a cascading staircase leading to the upper level, and a back stairway that connects the kitchen to the bedrooms, decks, and loft. The game room is perfectly situated for entertaining and opens to the outdoor patio and pool area, and it includes a bar with seating for a crowd, a wine refrigerator, dishwasher, ample storage, and a half bath. The outdoor amenities include a pool, spa, waterfall, BBQ/bar, and a spacious grassy area with tropical foliage and a variety of fruit trees. Smart home system is wired for high-speed internet to ensure optimal Wi-Fi performance in every room, and centralized control from your smartphone over the air conditioning, pool, automatic gate, security system, and built-in sound system. The direct access garage consists of two 2-car garages, and additional parking providing enough room to park an RV or around 20 cars. Whether you're entertaining guests or enjoying a quiet night in, this home delivers convenience, comfort, and control with cutting-edge ease.

927 E Avocado Crest Road, La Habra Heights

$1,990,000
5 Beds ⋅ 4 Baths ⋅ DW25171213 MLS ⋅ Closed Status
Exquisite Mediterranean Estate designed and built by Dugally Oberfield that has designed homes for such as for Denzel Washington and many more. This home is located in beautiful La Habra Heights with a private villa setting making for the perfect entertainment home along with a custom-built basketball/volleyball court. Featuring 5 bed | 3.5 bath | 4,384 Sq ft | 39,206 sq ft lot., with a separate Guest House that is approx. 1,500 sq ft with 2 bed | 1 bath its own kitchenette, bathroom, living room. This home has it all with the beauty of mature trees surrounding the property allowing you to envision your lemon/orange groves or even adding your own vineyard. The Villa also includes inviting pool, spa, sauna, outdoor living room with a fireplace, a separate outdoor meditation area with a fire pit, waterfall, a newly built pool deck, bonus workout room, wine cellar, 2 fireplaces in the main house, and another fireplace in the guest house. The main house is single level 3 Bedrooms/2.25 Bathrooms with an open floor plan and high ceilings. The gourmet kitchen has all of the amenities a chef needs with a large island with stone countertops, a double oven Viking stove, dishwasher, built-in commercial grade refrigerator and separate freezer, additional refrigerator drawers, a farmhouse sink, that opens to the wood beamed ceiling family room. With doors leading to the outside from nearly every room, this Villa truly embodies both outdoor/indoor living. Outside the family room is a covered Italian columnesque outdoor entertainment area with a fireplace that overlooks the pool, sauna, jacuzzi and outdoor shower. The master bedroom is impressive with its wood beamed high ceiling, oversized walk-in closet and large, gorgeous master bathroom with marble tile and 4 extra additional closets. Add'l features: privately gated, 2 car garage, 2 carport and additional parking in the rear, parking accommodates over 13 cars. Newly upgraded electrical panel and workout room suited with mirrors along the walls. Dont miss the opportunity to make this place your forever home !

1360 El Terraza Dr, La Habra Heights

$1,250,000
3 Beds ⋅ 3 Baths ⋅ PW25173325 MLS ⋅ Closed Status
Perched within the rolling hills of La Habra Heights—an enclave known for its large lots, low density, and rural ambiance, yet just 10–15 minutes to shopping, schools or the 60/57 freeways this beautiful home is on the market after 48 years. You'll fall in love with the view of the backyard, the gorgeous pool, and professional landscaping from all the windows surrounding the backside. Each of the three bedrooms has plenty of storage and its own bathroom. Updated energy efficient windows throughout, new plumbing, a newly plastered pool, a security system, and an extra large garage that can be accessed from the house and the backyard. Enjoy entertaining or quiet nights in this one of a kind home

1230 SUNBIRD, La Habra Heights

$1,400,000
4 Beds ⋅ 4 Baths ⋅ PW25163721 MLS ⋅ Closed Status
Welcome to 770 & 778 E Avocado Crest Dr. An exceptional and unique property located in La Habra Heights. This remarkable estate features two distinct single-level dwellings, each offering what are arguably the finest views in La Habra Heights. The main residence, 770 E Avocado Crest, is approximately 2135 sq ft (buyer to verify) and includes two bedrooms and three bathrooms. You'll be captivated by the polished concrete floors and expansive floor-to-ceiling windows that perfectly frame the incredible vistas. This home also boasts a cozy fireplace, two en-suite bedrooms, a family room, dining area with a charming front yard ideal for relaxation, and a back patio area perfect for entertaining featuring a above ground spa. Direct access to the attached two car garage., The second dwelling at 778 E Avocado Crest, offers two bedrooms, one bathroom, a kitchen, a living room with a fireplace, and a convenient inside laundry area. It also comes with its own private backyard and patio. Both homes provide breathtaking southerly views stretching from Orange County to Los Angeles, as well as picturesque northern views of the prestigious Hacienda Golf Club. For your privacy and convenience, the front entrance to the property is gated, and two separate driveways offer abundant parking for multiple cars, boats, RVs, and more. With nearly two acres (71,770 sq ft) of gently sloped land, this property offers incredible flexibility. It's perfect for separate residences, an extended family compound, or even a dedicated home office retreat. There's ample space to create your own personal oasis!

770 E Avocado Crest Road, La Habra Heights

$2,100,000
4 Beds ⋅ 4 Baths ⋅ WS25160396 MLS ⋅ Closed Status
Welcome to this stunning Mediterranean style estate nestled in the serene hills of La Habra Heights. Crafted in 2008, this architectural masterpiece boasts a level of luxury that is simply unparalleled. As you enter through the private gate, you'll be greeted by a beautifully landscaped driveway adorned with an abundance of trees, setting a tranquil ambiance. Step inside and be captivated by the breathtaking interior, featuring soaring high ceilings, exquisite crown moldings, and rich classic hardwood floors that flow seamlessly throughout the house. Every detail has been carefully considered, creating an atmosphere of refined elegance. The master bedroom is a true retreat, offering an expansive space, an enormous closet, and a luxurious bathroom, providing the perfect sanctuary for relaxation. Designed with an open floor plan, this home allows for seamless flow and effortless entertaining. The stunning balconies offer picturesque views of the surrounding canyon, mountains, and the city below, allowing you to immerse yourself in the natural beauty that surrounds you. The allure of this property continues outside, as magnificent double French doors lead to romantic patios and a spacious backyard, perfect for enjoying the outdoors in style. The meticulously manicured grounds provide a private oasis for outdoor gatherings and leisurely strolls. Additionally, this property offers the unique opportunity for monthly royalties income. Despite its secluded landscape, this home's prime location ensures that you remain conveniently close to the city, striking the perfect balance between privacy and accessibility. Prepare to have your expectations exceeded and experience the joy of coming home to a place that truly embodies luxury and tranquility. Indulge in the ultimate living experience and make this extraordinary estate your own.

2135 Ardsheal Drive, La Habra Heights

$2,050,000
5 Beds ⋅ 3 Baths ⋅ SB25147985 MLS ⋅ Closed Status
A rare opportunity in La Habra Heights: 918 Reposado isn’t just another estate, it’s a showcase of panoramic views, unmatched privacy, and a home designed for both scale and serenity. ** This property stands out for its combination of extraordinary views, size of home (4,300+), quiet location, street frontage (a remarkable 310 feet!), on-site parking for 16 cars and lush grounds with literally over 100 palm, ficus and fruit trees. Per seller: over 100 trees and most are mature! 42 palm, 42 ficus, 5 pine, 7 orange, 5 peach, 2 apple, 2 persimmon, 2 pear, 2 pomegranate, plus lots of bamboo and Jasmine! ** In the entire city of La Habra Heights, there are only 2 others for sale that are under $2.5M and 4,000+ SF. ** VIEWS!!! Sweeping, panoramic views from balconies, yards, kitchen, living room, dining area, family room and the primary bedroom. Plus there is a seeping view from both massive outdoor balconies, and from most of the yard spaces. Perfect view of the private Hacienda Golf Club. Panoramic 180+ degree views overlooking Los Angeles & Orange County out to Catalina Island. Easily see the Disneyland fireworks every night! ** ADU potential: plenty of open land on-site or convert all or part of the 3 car garage (with adjacent 200 SF guest room) to an ADU or JADU. There is still TONS or flat and private on site parking. ** 3 fireplaces including one in the primary. 5th bedroom is currently used as an office. Has its own closet. Massive primary suite and bathroom. ** Spent over $500,000 on landscaping, hardscaping, hundreds of feet of retaining walls, creating private pathways down and across the back slope. You could have literally hundreds of vegetable plants in the backyard! ** Kitchen - huge, open, high ceilings, tons of light and big views. Butcher block island counter. ** GARAGE and PARKING: Epoxy paint garage floors - very clean look. ** TWO air-conditioners so you will always feel cool and fresh! ** Nestled at the top of the Reposado culdesac…such a serene location! There are only 6 homes past this one. Quiet and private. ** Wine room, above ground, in the backyard. Fits 400+ of bottles. ** In front of the home is a beautiful, hand made water feature with hundreds of river rock stones, and a small waterfall! Soothing and gives you a fully shaded area to cool your feet day or night. A unique feature. ** There is 2,500 SF of balconies and decks around the home.

918 Reposado Drive, La Habra Heights

$1,400,000
4 Beds ⋅ 4 Baths ⋅ DW25134660 MLS ⋅ Closed Status
Welcome to 1232 Meadowland Drive a beautifully updated, single-story home located in the sought after city of La Habra Heights. This spacious 4-bedroom, 3.5-bath residence offers approximately 2,596 square feet of living space on nearly half an acre of flat, usable land. Inside, you’ll appreciate engineered hardwood floors, crown molding, recessed lighting, and a warm tiled fireplace in the living room, all perfect for relaxation or entertaining. The gourmet kitchen shines with stainless steel appliances, quartz countertops, a large center island, custom cabinetry, and a walk-in pantry. The home includes two master suites, the primary featuring a relaxing sunroom with direct patio access, a spacious standup shower, dual vanities, and a generous walk-in closet while the secondary suite offers flexibility for a guest room, in-law quarters, playroom or a home office. Additional highlights include a dedicated laundry room, central air conditioning and heating with a Nest smart thermostat, plus a attached 3-car garage equipped with EV charging port and RV parking alongside. Outside, enjoy a large, flat, fully-fenced yard with a beautiful growing garden, an amazing children’s play area alongside a deck for al fresco dining, storage shed, and a majestic large tree that offers wonderful shade and character. Located in La Habra Heights’ desirable community, this home offers the perfect blend of space, serenity, and convenient access to nearby shopping, dining, parks, and highly rated schools.

1232 Meadowland Drive, La Habra Heights

$2,350,000
4 Beds ⋅ 7 Baths ⋅ PW25085233 MLS ⋅ Closed Status
Welcome to 1929 Dorothea Road – A Private Retreat with Breathtaking 180° Views! Nestled in the scenic hills of La Habra Heights, this one-of-a-kind single-story estate offers the perfect blend of timeless elegance, modern comforts, & ultimate privacy. Located on a beautifully landscaped 1.16-acre gated lot, this 4,511 square foot home features 4 spacious en suite bedrooms & 4.5 bathrooms—offering plenty of space for both luxurious living & entertaining. From the moment you arrive, you'll be impressed by the secure gated entry with call box & the dramatic driveway that winds up to a generous parking platform. Step inside to discover freshly painted interiors & brand-new flooring that gives the home a clean, contemporary feel. Formal living & dining rooms, & a stunning kitchen with crisp white cabinetry, quartz countertops, & a bright eat-in area create an inviting space for everyday living. Oversized south-facing windows & skylights fill the home with natural light & offer sweeping 180° views—gaze out at Catalina Island, Fashion Island, dazzling sunsets, Disneyland fireworks, & city lights. It’s a daily view you’ll never tire of. The luxurious primary suite is a private haven with sitting area, large walk-in closet, dedicated office space, dual vanities, soaking tub, walk-in shower, & two private toilet rooms. A massive laundry room with abundant storage & a convenient powder room off the family room add to the thoughtful layout. Step outside to your own resort-style backyard, where entertaining is effortless. Enjoy the sparkling pool & spa, 300 square foot pool house with bathroom, built-in BBQ, & yet another stunning 180° view from the pool deck. Mature fruit trees & lush landscaping surround the property, creating a peaceful & picturesque environment. Practicality meets luxury with ample guest parking, carport for an RV/Boat, & a 3-car garage. A separate 420 square foot ADU provides space for multi-generational living, another home office, or live-in help, complete with a kitchenette, bathroom, & storage. As a bonus, enjoy approximately $400/month in oil revenue income, adding value to an already exceptional property. With quick access to Harbor Blvd, the 57/60 FWYS, & located within the highly desirable Fullerton Joint Union High School District, this is your opportunity to own a serene, gated estate in a truly special community. Don’t miss your chance to experience the beauty, privacy, & turnkey perfection of 1929 Dorothea Road—your dream home awaits.

1929 Dorothea Road, La Habra Heights

$1,725,000
4 Beds ⋅ 2 Baths ⋅ PW25112833 MLS ⋅ Closed Status
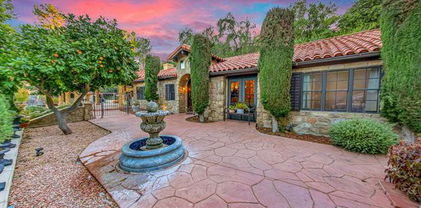
Welcome to 1422 Recado Road. As you pass through the private entry gate, you'll immediately appreciate the expansive 56,628 square-foot lot. This incredibly rare, flat and usable land offers breathtaking views. A charming courtyard, complete with a fountain, guides you to a welcoming wrap-around front porch. The original front door opens into a truly remarkable and beautifully restored 1929 Spanish Revival home – a residence you've only dreamed of. The home boasts a functional floor plan, perfect for both entertaining and family gatherings. A long hallway leads to the east wing, where you'll find a stunning great room featuring a fireplace, a dramatic 12-foot beamed barrel-vaulted ceiling, original French windows and rich mahogany floors. This wing also includes two bedrooms featuring luxurious hardwood floors, a shared bathroom and a walk-in closet. One of these bedrooms offers a special retreat – its own private courtyard, ideal for relaxing and enjoying the property’s beautiful landscaping and greenery. A unique highlight of this home is the octagon tower, which houses a formal dining room with an impressive 15-foot ceiling. The west wing is where you will find two bedrooms and a bathroom that features a high coved ceiling, an arched tub/shower and dual sinks. The kitchen is a chef's delight, equipped with commercial-grade appliances such as a 6-burner and dual-oven Dacor range, a custom vent hood, a built-in 48" refrigerator/freezer, a convenient pot-filler faucet and a substantial granite island. The kitchen also features a spacious casual dining area and a fireplace. Adjacent to the kitchen are a walk-in pantry with a butcher block counter and a separate laundry room. This exceptional home also offers a finished basement. The stunning and expansive rear yard is an entertainer's paradise, featuring a pool, spa and built-in BBQ – creating a true resort-style ambiance where you can feel like you're on vacation every day. The flat, usable lot offers endless possibilities, with room to bring your own vision to life. Enjoy the existing vineyard of Black Spanish grapes, avocado and citrus fruit trees, vibrant flowers and large grassy areas. This fully gated property benefits from a private road with easy access and offers tranquil views of city lights and the surrounding hills. A peaceful retreat, this unique home is just minutes to freeways, shopping, dining, schools and entertainment.

1422 Recado Road, La Habra Heights

$1,135,000
3 Beds ⋅ 2 Baths ⋅ PW25105344 MLS ⋅ Closed Status
UNIQUE HORSE PROPERTY - or could be developed as multi-generational living by replacing the stables with an ADU. Great as it is - especially if you have horses or other livestock (La Habra Heights is zoned Residential-Agricultural which means you can keep livestock if you'd like). This is also a rare opportunity to live in a charming, remodeled home while you develop the property further (expansion/ADU/horse stables/riding ring). The property has a 5 stall stable + storage/tack room with riding ring. The stables were never used for horses by the current owner, so someone coming in with horses may want to make some improvements to suit their equine friends. This one of a kind home has been beautifully remodeled. Not one inch of space in the kitchen has been wasted - even the end caps on cabinets and island have usable storage space (including a laptop niche so you can hide your work at the end of the day and focus on relaxing). Kitchen also works well for entertaining with seating at the large island and a tv/conversation/formal dining area that opens onto the brick patio. Rich, warm wood cabinets and floors lend a traditional vibe to the home with lots of energy efficient windows and plantation shutters to bring the outdoors in while keeping the heat at bay. The primary suite has a gorgeous, zen vibe with a massive closet and a corner window that looks out onto your wooded lot. There is a flight of stairs going into the house at the front entry and garage, but once inside it's single story living. Laundry room is on the ground floor off the garage along with lots of storage for dry and paper goods (or use as a wine cellar??) Loads of room on the driveway for off street parking and a turn around to make navigating the steep driveway a breeze. You'll love the ambience at this La Habra Heights gem. Come visit us soon!

335 Encanada Drive, La Habra Heights

$875,000
2 Beds ⋅ 2 Baths ⋅ PW25089596 MLS ⋅ Closed Status
Rustic Charm Meets Modern Comfort – A Private Hillside Retreat in La Habra Heights. Tucked into the serene hills of La Habra Heights, this distinctive cabin-style home offers the atmosphere of a peaceful mountain retreat—just minutes from city conveniences. Surrounded by mature trees, vibrant wildlife, and natural beauty, the property combines rustic character with modern upgrades and versatile living spaces. Enter through grand double doors into a bright, open-concept living area featuring exposed wood-beam ceilings, a dramatic stone fireplace, and expansive windows that capture breathtaking hillside views. Sunlight fills the space, creating a warm and welcoming setting for both everyday living and entertaining. The home features two true primary bedroom suites, each with its own remodeled bathroom—perfect for multi-generational living, extended guests, or private office or studio space. On the lower level, a spacious suite with a full spa-inspired bathroom (including a steam shower) and private entrance offers the feel of a self-contained unit, ideal for visitors, creative professionals, or a tranquil work-from-home setup. The main-level bathroom is equally luxurious, complete with a jacuzzi tub and walk-in shower for ultimate relaxation. Every bathroom in the home has been thoughtfully updated, blending rustic ambiance with contemporary finishes and functionality. Significant recent upgrades include new double-pane windows, central HVAC, a tankless water heater, a water softener system, and hardwood flooring throughout—ensuring both comfort and energy efficiency. Outdoor living is a standout feature, with an expansive wraparound deck ideal for al fresco dining, morning coffee, or simply enjoying the natural surroundings. A separate, secluded deck with a jacuzzi offers a perfect space for evening stargazing. The fully fenced backyard includes two gated entries, mature fruit trees, scenic walking paths, and a secure area for pets. A detached 12x12 shed, currently used as a playroom and sleep space, provides added functional flexibility. Whether you’re a wellness enthusiast, creative professional, remote worker, or someone who values privacy and connection to nature, this home delivers a rare opportunity to enjoy mountain-style living with all the comforts of modern life.Welcome home!

2310 Las Palomas Drive, La Habra Heights

$2,845,000
5 Beds ⋅ 5 Baths ⋅ OC25069686 MLS ⋅ Closed Status
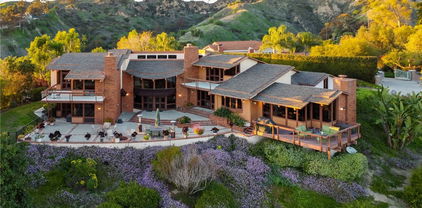
Nestled on over an acre of lush land, this exceptional California contemporary home, designed by the celebrated architect Chris Abel, offers a rare opportunity to own a true work of art. With stunning views of the prestigious Hacienda Golf Club, this home seamlessly blends architectural brilliance with unparalleled comfort. Spanning across an expansive layout, this home features 4 spacious bedrooms, plus a dedicated office perfect for remote work or study. The 5 luxurious bathrooms offer top-of-the-line finishes, and the two living rooms provide ample space for both relaxation and entertaining.Chris Abel's visionary design includes glass-on-glass windows that frame some of the most breathtaking views of Catalina and the ocean. There's also a bridge above the living room that takes you to your primary suite and office space. You'll find no shortage of natural light due to the many skylights which flood the interior, elevating the home's unique charm and enhancing its indoor-outdoor flow. The kitchen is a focal point, designed for both beauty and function, with a window over the sink to capture one of the best views in the home. Parking isn't an issue with two 2-car garages that provide plenty of space for vehicles and storage. A gated shared driveway entrance gives you peace of mind and an extra security element. Step outside your private oasis, where you'll find a sparkling pool and rejuvenating jacuzzi—ideal for relaxing or entertaining. Adjacent to the pool, the fully equipped 600 square feet covered cabana offers a built-in BBQ, full sized fridge, sink, dishwasher and a 3 1/2 restroom with a shower, making it the perfect spot for hosting guests or enjoying quiet, sun-soaked afternoons. With its iconic design, vast indoor and outdoor living spaces, and exclusive location, this home offers a lifestyle of sophistication and tranquility. There aren't many homes available of this caliber a true timeless architectural gem.

739 Reposado Drive, La Habra Heights

$1,499,000
4 Beds ⋅ 4 Baths ⋅ PW25062575 MLS ⋅ Closed Status
Discover your dream retreat with this stunning property featuring a 3-bedroom, 3-bathroom main house and a 1-bedroom, 1-bathroom guest house, perfect for multigenerational living or rental income. Enjoy the sparkling pool with a new pump and filter, ideal for summer relaxation. The lush orange tree orchard is fully automated with a drip irrigation system, complemented by 7 avocado trees and a few other fruit trees. Energy efficiency abounds with solar panels, LED lighting, upgraded windows, and a high-efficiency A/C system—keeping electric bills low. Additional upgrades include copper plumbing, a tankless water heater, and a whole-house carbon filtration system. The open-concept layout seamlessly connects the kitchen, living, and dining areas, creating an inviting space for entertaining. Don't miss this unique opportunity to own a beautifully maintained, eco-friendly oasis!

2001 Hacienda Road, La Habra Heights

$1,888,888
5 Beds ⋅ 4 Baths ⋅ PW25055664 MLS ⋅ Closed Status
This Spanish-style home is a luxurious retreat, surrounded by lush green lawns and offering exceptional outdoor living spaces, including a saltwater pool, spa, fountain, and a BBQ island with an outdoor kitchen and dining area—perfect for entertaining. A detached guest house provides a private bedroom and bathroom with its own access and split-unit AC, making it perfect for grown children or elderly parents. Inside, the double door entry leads to the living room, featuring a modern fireplace, travertine flooring, and an open-beamed ceiling. The oversized family room continues the open-beam theme, with travertine floors throughout the first floor. The gourmet kitchen is equipped with granite countertops, a stone backsplash, and stainless steel appliances, and it flows into the breakfast nook. The master suite is a private retreat, featuring a balcony with pool views, a retractable awning, and city light views. The master bath offers dual sinks, granite counters, a six-foot Jacuzzi tub, and a mirrored closet. Two additional upstairs bedrooms have wood floors and mirrored closets, while the upgraded bath has a pedestal sink and black-accented tile. The downstairs guest bath also features a pedestal sink and a beautifully designed shower. The home includes a downstairs bedroom and is finished with crown molding and ceiling fans in the bedrooms for added comfort. The beautifully landscaped grounds are complemented by stunning lighting, large potted plants, and a garden with fruit trees. This home also includes RV parking, solar panels, an electric car charger, and a garage with epoxy floors. With too many amenities to list, this home is a must-see and offers the perfect blend of luxury and comfort.

2190 Choral Drive, La Habra Heights

$950,000
2 Beds ⋅ 3 Baths ⋅ PW25052726 MLS ⋅ Closed Status
Welcome to 1466 Recado Rd., a home with a lot of character and unique features! There are 2 units! This home has extensive sweeping southerly views from OC to LA, city lights, and ocean views. Located on a private road, this single level 2 bedroom, 3 bath home sits at the top of the road. There is also a separate 1 bedroom, 1 bath apartment with its own access on the property. Entering the home you will notice the wood flooring, a freshly painted interior, lots of built-in shelves framing the living room fireplace, and an interior laundry room. Enjoy the tranquil beauty from every room, as there are large windows which allow for lots of natural light, as well as extensive front patio sitting, and a back yard terraced and landscaped with numerous fruit trees including, orange, lemon, papaya, guava, avocado, and more. A 2 car garage and gated entrance. There is a comfortable daily breeze that sets the indoor/outdoor feel at this home. Close to malls, shopping, restaurants, schools, and entertainment. Priced to sell, this one will not last!!

1466 Recado Road, La Habra Heights

$2,450,000
5 Beds ⋅ 5 Baths ⋅ PW25053840 MLS ⋅ Closed Status
Step into elegance at this 5078 square-foot, custom-designed estate. A single level home featuring soaring ceilings, grand foyer, a gourmet kitchen, and expansive landscaped grounds that provide ultimate privacy and a seamless blend of indoor-outdoor living. An outdoor kitchen equipped with the highest end appliance, a gazebo, 40,053 sq ft lot on flat land. 4 ensuite bedrooms, 5 bathrooms. Formal dining room, family room, wet bar are just some of the many amenities at this gorgeous home. A oversized garage with built-in cabinets, circular driveway, abundance of parking for at least 15 cars. Room for RV parking. A gated estate, stunning curb appeal boasts extensive use of stacked stone, custom designed modern decor front door. Located on a cul de sac in one of La Habra Heights' most exclusive neighborhoods. Minutes to Hacienda Golf Club, shopping, restaurants, schools. Completely flat land. Connected to Sewer. First time on the market, homes like this are rarely on the market.

279 Shawnan Lane, La Habra Heights

$2,042,105
3 Beds ⋅ 3 Baths ⋅ SR25050738 MLS ⋅ Closed Status
Nestled atop a breathtaking hill with sweeping views, this sophisticated single-story Santa Barbara-style gated estate spans nearly an acre. The property boasts 3 bedrooms, 3 bathrooms, and approximately 3,500 square feet of ideal living space. Enveloped by citrus and avocado groves, the home is designed to harmonize with nature through its expansive deck and numerous outdoor patios. The grand entrance and foyer usher you into a warm and inviting space featuring Spanish tile floors, elegant arched windows, and custom light fixtures. The spacious kitchen, flooded with natural light, equipped with custom appliances, and a Subzero refrigerator, is the focal point of the home. A separate dining area in the kitchen is perfect for family meals, while the formal dining room is excellent for hosting guests. The expansive master bedroom serves as a true sanctuary, with a large master bathroom featuring custom elements, a Jacuzzi tub, ample natural light, and a separate seating area for relaxation. An approximately 800 square foot detached guest house with 1 bedroom and 1 bathroom, a kitchen, living room, laundry room provides versatile living space. Enthusiasts will appreciate the separate 800 square foot RV garage and workshop. Additionally, the 4-car garage with Spanish tile floors and an elevator to the main house offers plenty of storage and is perfect for car aficionados. Don’t miss the chance to own this magnificent property! This enviable and exclusive estate awaits you!

1249 Dorothea Road, La Habra Heights

$2,100,000
6 Beds ⋅ 6 Baths ⋅ DW25037453 MLS ⋅ Closed Status
A grand and elegant estate in the hills of La Habra Heights! This 6 bedroom, 6 bath home has a sunken formal living room with fireplace, a formal dining room, updated kitchen with island, and family room with wet car and French doors that lead to a resort-like backyard with pool, mature palm tree & landscaping, covered patio with built-in BBQ and large grass area. The home has one bedroom and 1.5 bathrooms downstairs and 5 bedrooms, 4 bathrooms, and an office upstairs. The primary suite on the second floor boasts a sitting area, large bedroom with dual fireplace into the large primary bathroom that features a large tile shower & jetted tub, and a walk-in closet. The upstairs bedrooms have a balcony that overlooks the backyard. This remarkable property has a 3 car attached garage, lush landscaping front and back, and so much to offer for the most discerning buyer.

1261 Pine Edge Drive, La Habra Heights

$1,495,000
4 Beds ⋅ 3 Baths ⋅ PW25025735 MLS ⋅ Closed Status
460 E Avocado Crest Rd. Is a must see! A 4 Bedroom 3 bath home that has been meticulously maintained. As you enter through the impressive double front doors you are immediately drawn to the outdoors. Featuring southerly views, that highlight city lights and Disneyland fireworks every night! The property is open with lots of natural light. To enjoy the outside features there are upper and lower decks that run along the back of the home. A comfortable and gracious home that has it all. A formal living room with cathedral beamed ceilings, dining room, open remodeled kitchen with all the best materials . On the lower level there are two bedrooms and a large game room/family room with access to the outdoor sitting areas, sparkling pool and gazebo. All landscaped with flowers, fruit trees and pavers. A perfect space to entertain and have large gatherings. The driveway extends to the lower level of the lot for additional parking, possible RV, fruit trees and more!

460 E Avocado Crest Road, La Habra Heights

$1,400,000
4 Beds ⋅ 3 Baths ⋅ IG25017926 MLS ⋅ Closed Status
HURRY! ONE OF THE BEST VALUES IN LA HABRA HEIGHTS! Situated on a sprawling one-acre plus lot in the prestigious La Habra Heights community, this rare opportunity offers an expansive, nearly flat, and fully usable property!!! An incredible find in this sought-after neighborhood. Surrounded by multi-million-dollar estates, this Horse Property Estate presents endless possibilities to create your dream home. This spacious, single-level estate features in ground swimming pool and spa, exterior shower area, a private LARGE tennis court, a firepit with seating, and a large covered patio, making it perfect for entertaining or enjoying peaceful moments in your own secluded retreat. While the property has had some improvements, and has recently been remodeled ... there’s still room to add your personal touch and make it truly your own. Whether you envision a private oasis, an equestrian retreat, or an entertainer’s paradise, this home is waiting for you. Don’t miss out on this incredible value—schedule your showing today!

440 Encanada Drive, La Habra Heights

$1,750,000
4 Beds ⋅ 4 Baths ⋅ AR25027594 MLS ⋅ Closed Status
Exceptional Opportunity to Own a Stunning Custom Home in a Quiet Cul-De-Sac Neighborhood! This beautiful property exudes charm and sophistication, starting with its exceptional curb appeal. A private security gate welcome you into a serene entryway. 4 spacious bedrooms and 4 bathrooms, including a luxurious master suite with a large balcony overlooking the pool area. Conveniently located downstairs, perfect for guests or multi-generational living. Quality marble accents and decorative mirrors add a touch of elegance throughout. Two fireplaces add warmth and ambiance. A recently upgraded kitchen features white cabinets, quartz countertops, and flows seamlessly into the dining and living areas. High ceilings and a grand flooring entryway enhance the home's spacious feel. A versatile library or den on the main level is ideal as a home office. Equipped with two central air conditioning units to keep you comfortable year-round. Professionally landscaped grounds with low-maintenance fescue, mature trees, a sparkling pool, and a spa create a private, resort-like retreat. Conveniently situated, this home combines luxury, comfort, and practicality—ideal for those who value quality living in a serene, welcoming setting. Enjoy breathtaking views and a resort-inspired lifestyle in this exceptional home. SELLER IS MOTIVATED !!!

1226 La Cresta Drive, La Habra Heights

$2,089,000
5 Beds ⋅ 4 Baths ⋅ PW25019533 MLS ⋅ Closed Status
Welcome to an unparalleled opportunity for development and luxury living in the serene enclave of La Habra Heights. Nestled on approximately 5 acres of sprawling land, this estate offers the epitome of seclusion and privacy, making it a dream retreat for those seeking tranquility amidst breathtaking natural surroundings. Comprising two distinct residences, this property presents endless possibilities. The primary single-family home boasts 3 bedrooms and 2 bathrooms spread across approximately 2,267 square feet of meticulously designed living space. Meanwhile, a secondary residence offers 2 bedrooms and 1.5 bathrooms within approximately 1,200 square feet, providing ample accommodation for guests or additional family members. Both homes have undergone extensive renovations, including remodeled kitchens and baths, upgraded electrical systems, brand-new windows, and the added bonus of fully paid solar panels, ensuring modern comfort and energy efficiency. The secondary residence’s driveway was just redone, and the home was freshly painted, adding even more charm and appeal to this exceptional property. The seller has even prepared architectural plans showcasing the potential for expanding into multiple lots on this generous parcel of land. Savor panoramic views of the surrounding canyon and hills from every vantage point, whether you're enjoying the sunrise with your morning coffee or basking in the golden hues of sunset. The larger home impresses with its wood flooring, expansive windows framing picturesque vistas, two full kitchens, and a host of luxurious upgrades. Meanwhile, the smaller residence exudes charm with its spacious bedrooms, cozy fireplace, and fully equipped kitchen. Outdoor amenities abound, with a 4-car garage providing ample storage space and a sparkling pool offering a refreshing oasis on warm days. Access nearby schools, shops, and freeways with ease via the private road, ensuring convenience without sacrificing the serenity of your retreat. Don't miss this extraordinary opportunity to make your dream estate a reality in La Habra Heights, where luxury, privacy, and potential converge in perfect harmony. Discover the possibilities and envision the lifestyle you've always desired.

2342 Vista Road, La Habra Heights

Based on information from California Regional Multiple Listing Service, Inc. as of . This information is for your personal, non-commercial use and may not be used for any purpose other than to identify prospective properties you may be interested in purchasing. Display of MLS data is usually deemed reliable but is NOT guaranteed accurate by the MLS. Buyers are responsible for verifying the accuracy of all information and should investigate the data themselves or retain appropriate professionals. Information from sources other than the Listing Agent may have been included in the MLS data. Unless otherwise specified in writing, Broker/Agent has not and will not verify any information obtained from other sources. The Broker/Agent providing the information contained herein may or may not have been the Listing and/or Selling Agent.