Refine Search
Sort by
$2,427,347
5 Beds ⋅ 4 Baths ⋅ OC25155428 MLS ⋅ Closed Status
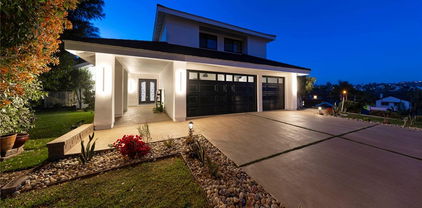
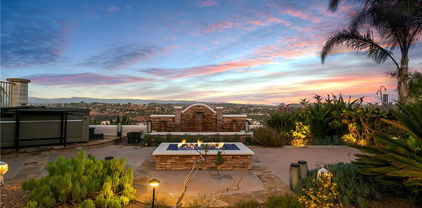
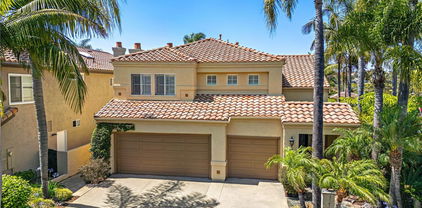
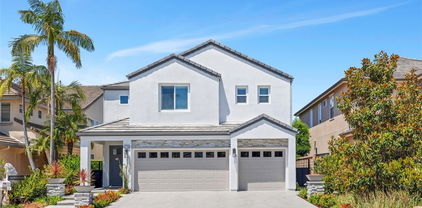
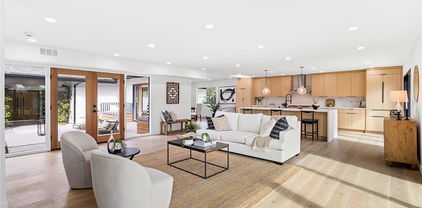
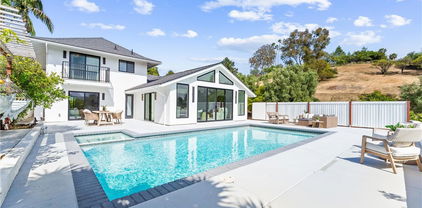
PRICE IMPROVEMENT! Fully remodeled, turnkey home at exceptional value. Move-in ready coastal retreat with hill, city lights and sunset views. This 5 bedroom, 3.5 bathroom pool home, located in the highly sought after Pacesetter community of Laguna Niguel, underwent an extensive remodel and complete renovation in 2022. This home was redesigned inside and out. Ideal location across from La Hermosa Park and scenic, hillside trail. Step through the stunning, pivot front door into this contemporary retreat with soaring ceilings and an abundance of natural light. Featuring a first-floor primary suite offering tranquil hillside views AND an additional main-level bedroom, with private exterior entrance includes an en suite bath with walk-in shower and a fully equipped kitchenette. Perfect for guests, extended family, or rental potential. Porcelanosa luxury Spanish tile compliments the inviting, open-concept living space. Kitchen features Taj Mahal quartzite counters, spacious island with ample storage, new cabinets, top-of-the-line appliances, including a Thermador range, Bosch microwave/oven and dishwasher and LG refrigerator. Kitchen flows seamlessly into the spacious family room where you can enjoy views of the pool and hills. 2 sets of sliding glass doors in family room lead to different areas of the expansive backyard. Custom, floating wood stairs lead to 3 additional bedrooms, each with their own view, a full bathroom, and a versatile bonus room ideal for a playroom, craft room, or extra storage. One of the upstairs bedrooms has a deck with an amazing, panoramic view. Step outside into your private backyard retreat, a peaceful oasis with gorgeous views of the hills, city lights and sunsets. Relax or entertain in the inviting saltwater pool and spa. A conveniently located half bathroom with direct backyard access adds functionality for poolside gatherings. The lush side yard serves as your own private orchard, boasting a variety of fruit trees including orange, lemon, grapefruit, fig, apricot, avocado and more. Other notable features include: Solar, SMART kitchen appliances, thermostats, washer and dryer, Newer windows, doors and sliders, Pex piping, New roof, Newer HVAC system with 3 zones, Re-plastered pool and spa, Tankless water heater, Whole house water filtration system, Epoxy garage flooring AND NO HOA. Close to beaches, trails, parks, schools & shopping. Come see this truly, special home! .

29951 Morongo Pl, Laguna Niguel

$2,850,000
5 Beds ⋅ 4 Baths ⋅ OC25154589 MLS ⋅ Closed Status
PERCHED at the top of BEACON HILL, known for its simultaneous forever VIEWS of the OCEAN & multiple MOUNTAIN Ranges! Enjoy refreshing coastal ocean air breezes daily and in the winter, SNOW CAPPED mountain views! Ideally situated on an extraordinary HALF-ACRE Lot with 23,000 Sq. Ft. featuring a grand pool & spa with abundant usable flat land. Unique & Wide Cul-de-Sac shared with 4 other beautiful homes! Utterly brilliant FLOOR PLAN designed by JM Peters with a Downstairs Bedroom with (optional) connecting bathroom suite. This Five Bedroom Home provides a wonderful upstairs bonus room that can be an Optional 6th Bedroom if desired. Nearly 3,300 Square Feet of quality living flanked by long distant DAY & Night-Light VIEWS from nearly every window! OVER $150,000 in recent upgrades ready to be enjoyed! The WOW factor begins the moment guests arrive! Greeted by quality Wide Plank White Oak Flooring throughout main areas. Freshly REMODELED Kitchen and FOUR bathrooms with convenience and style at the forefront of design. Be the first to use the brand new appliances such as a 6-Burner Cooktop, Double-Oven, Microwave, Cooking Exhaust Hood, Sink, Faucets, Quartz Counters and so much more. Newly installed Shower Enclosures, Counters, sink & shower faucets, new cabinetry and more. Newer ENERGY Efficient features such as 2020 SOLAR PANELS (Owned & Paid Off), EV Car Charging station, Noritz Tankless Water Heater, newer Dual-Zoned A/C & Heater, Dual-Paned windows, Plumbed for whole house water filtration, Dual-Variable Pool Pump and so much more. Drought Tolerant backyard lawn with turf and luscious green sod in the front. Blending Soothing Colors, Natural Lighting, and High-Quality Craftsmanship make this place home! Abundant parking with a 3-CAR Garage and 4-6 car driveway. An easy walk to neighborhood parks & nature. Award winning schools! Enjoy 3 HOA heated Resort Style Pools & Spas, 6 Tennis Courts, Playground and more! Close to several popular coastal beaches such as Monarch Beach, Salt Creek, Laguna Beach & Dana Point! Your New Beacon Hill Lifestyle has arrived. (Make sure to see the Aerial Video too). Cheers to this amazing home & spectacular coastal hilltop location!

9 Phillips Circle, Laguna Niguel

$2,200,000
4 Beds ⋅ 3 Baths ⋅ PW25151971 MLS ⋅ Closed Status
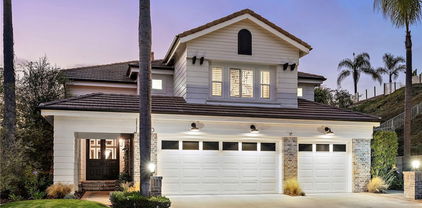
Welcome to 42 Fairlane, a beautifully remodeled residence in the sought-after gated community of Bear Brand Ridge. With over 2,700 square feet of living space, this 4-bedroom, 3-bathroom home offers a seamless blend of style, functionality, and comfort. Soaring ceilings and abundant natural light define the open floorplan, complemented by neutral tones, crown molding, wood flooring, and plantation shutters throughout. At the heart of the home is a stunning remodeled kitchen—featuring crisp white cabinetry, modern hardware, quartz countertops, and Viking stainless steel appliances—designed to inspire both everyday living and effortless entertaining. The adjacent oversized family room, complete with fireplace, built-ins, a Sub-Zero wine refrigerator (with capacity for up to 150 bottles), and a dry bar, flows seamlessly into the backyard oasis. Upstairs, the spacious primary retreat offers a second fireplace and a thoughtfully updated en-suite bath. Three additional bedrooms and a remodeled full bath complete the upper level. The backyard is both private and inviting, with lush landscaping, a built-in BBQ, outdoor fireplace, and spa—ideal for gatherings or peaceful evenings under the stars. A 3-car garage offers ample storage and convenience, and a new roof was installed just three years ago for added peace of mind. Located just minutes from top-rated schools, Ocean Ranch Plaza, scenic parks and trails, and the vibrant energy of downtown Dana Point and Doheny Beach, this move-in ready home delivers the best of Southern California living.

42 Fairlane Road, Laguna Niguel

$6,350,000
5 Beds ⋅ 5 Baths ⋅ LG25144415 MLS ⋅ Closed Status
Completely reimagined with exquisite contemporary style, this one-of-a-kind ocean view home in guard-gated Ocean Ranch offers luxury living at its finest. Situated on a prime cul-de-sac lot, the property has been thoughtfully remodeled to maximize the excellent floor plan, south-facing views, and expansive lot. A privately gated courtyard welcomes you and sets the stage as you enter through striking glass double doors into a grand entryway. Inside, discover a refined living room, private office, elegant dining room, and glimpses of the sparkling pool and ocean beyond. The sleek chef’s kitchen, featuring dual islands and top-tier Wolf and Sub-Zero appliances, opens seamlessly to the backyard bar through an 8-foot flip-out window, perfect for effortless entertaining. It flows into a spacious family room with La Cantina sliding doors that create a wonderful indoor-outdoor lifestyle. A main-level bedroom with en-suite bath offers flexibility for guests or poolside use. A four-car garage and laundry room complete the first level. The backyard has been completely transformed into an entertainer’s dream with over 4,000 sqft of non-slip porcelain tile, firepit, patio covers, built-in BBQ, redesigned pool and spa, quartzite waterfall, automatic irrigation, landscape lighting, and more. Multiple access points from the home lead to serene gathering areas and panoramic views, ideal for hosting or relaxing in luxury. Upstairs is the grand primary retreat, complete with ocean views, a lounge area with a double-sided fireplace, dual vanities plus makeup station, stone walls, a freestanding tub, and a spacious dual shower. A generous upstairs loft serves as a second living area, perfect for a movie room, teen hangout, or homework space, and is adjoined by three secondary bedrooms, each with access to a bathroom. The extensive remodel blends beauty, space, and functionality rarely found in such a desirable coastal location. With updates including PEX plumbing, new roof underlayment, two new HVAC systems, new solar, new appliances, all-new pool equipment, and more, this home is truly move-in ready. Located near the Dana Point border, Ocean Ranch is one of Laguna Niguel’s most exclusive communities, offering 24-hour security and proximity to world-class beaches, top-tier schools, premier resorts, golf, dining, retail, and convenient freeway access. This is Southern California coastal living at its best, within about an hour of Los Angeles, San Diego, and major airports.

4 Ebony Glade, Laguna Niguel

$2,676,000
4 Beds ⋅ 3 Baths ⋅ NP25151897 MLS ⋅ Closed Status
Welcome to this luxurious, fully upgraded residence nestled in one of Laguna Niguel’s most desirable neighborhoods—offering breathtaking views and a resort-style backyard complete with a sparkling pool, spa, and custom outdoor fireplace lounge. Just minutes from the ocean! No detail has been overlooked in this stunning 4-bedroom, 3-bathroom home featuring two spacious living areas, a stylish bar, and a dedicated laundry room. The exterior boasts brand-new smooth stucco, fresh paint, new windows, French and bi-fold doors, new exterior lighting, and a sleek new iron entry door. A new AC system ensures year-round comfort. Step inside to find high-end finishes throughout, including custom wood flooring and modern porcelain tile flooring. The custom staircase features Solid wood steps and frameless glass handrails, creating a dramatic, modern focal point. The chef’s kitchen is a showstopper—fully remodeled with custom cabinetry, new countertops, a designer hood box, and a built-in pantry cabinet in the dining area. All three bathrooms have been fully renovated with luxurious tile work, frameless glass showers, custom vanities, bidet toilets, and LED mirrors. The primary suite offers a spa-like experience with a freestanding tub, walk-in shower, and a custom walk-in closet. Additional upgrades include: Solid wood interior and closet doors, two interior gas fireplaces with smooth stucco finishes, Tankless water heater Custom cabinetry in the laundry room and more!

31701 Grand Canyon Drive, Laguna Niguel
$1,985,000
3 Beds ⋅ 3 Baths ⋅ OC25146039 MLS ⋅ Closed Status
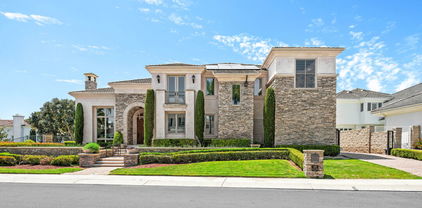
Perched on a coveted single-loaded street just minutes from the coast, this impressively redesigned residence in Niguel Summit showcases panoramic views stretching from Saddleback Mountain to the Pacific Ocean. Meticulously updated inside and out, this home pairs high-end modern finishes with relaxed Southern California elegance. Step through custom double entry doors into a light-filled interior where vaulted ceilings and contemporary fixtures make an unforgettable first impression. Luxury vinyl flooring flows throughout, complemented by a dramatic black stacked-stone accent wall and a reimagined staircase with sleek horizontal railings. The heart of the home is the chef’s kitchen, a striking space featuring quartz countertops, an oversized island with seating, commercial-grade stainless steel appliances including a six-burner cooktop, double oven, and wine fridge. The entire home has been re-piped with PEX plumbing. The kitchen opens seamlessly to the formal dining area and the inviting family room, centered around a stylish fireplace and views out to the backyard. A standout feature: the custom wine cellar nestled beneath the staircase, complete with a wrought iron-inspired door offering both form and function for entertaining in style. Upstairs, the primary suite offers vaulted ceilings and captivating vistas, along with a luxurious spa-like bath featuring a freestanding soaking tub, walk-in rainfall shower, and refined designer touches. Two additional guest bedrooms and a fully remodeled guest bath complete the upper level. Designed for indoor-outdoor living, the backyard is an entertainer’s paradise featuring an expansive covered patio, built-in outdoor kitchen, firepit, lush landscaping and a private hot tub, an ideal retreat to relax and unwind while soaking in the incredible views. Ideally situated above Monarch Beach and just minutes to Dana Point Harbor, Salt Creek Beach, and the vibrant art and dining scene of Laguna Beach, this home delivers the very best in elevated coastal living.

30282 Sonrisa, Laguna Niguel

$2,275,000
4 Beds ⋅ 3 Baths ⋅ OC25127773 MLS ⋅ Closed Status
Welcome to an exquisite retreat, where elegance meets contemporary comfort in this 4-bedroom, 3-bathroom haven, encompassing 2,617 square feet of refined living space. Situated on a peaceful cul-de-sac, this residence is located on a desirable single-loaded street, offering both privacy and breathtaking vistas. Step inside to discover a seamless blend of modern updates and timeless charm. The meticulously designed interior provides a gracious atmosphere, perfect for both relaxation and entertaining. Outside, the luxurious outdoor space invites you to unwind with a sparkling pool, soothing spa, and a cozy fire pit, ideal for enjoying serene evenings under the stars. For those who love to entertain, the built-in BBQ is a standout feature, creating an inviting setting for alfresco dining and memorable gatherings. This exceptional home also includes a spacious 3-car garage, providing ample storage and convenience. Repiped with PEX, Newer water heater, Newer HVAC with Dual Lenox AC's, Saltwater pool with updated pool equipment and heater, whole house water softener, Viking propane BBQ, GE Monogram stainless appliances and dual draw dishwashers. On top of the home's captivating features, residents can enjoy the outstanding amenities of the Marina Hills community. This prestigious neighborhood offers access to a sparkling community pool, tennis courts, and beautifully maintained green spaces. In addition for the sports enthusiast, there are pickleball courts and bocce ball, while families will appreciate the tot lot, offering fun for all ages. Embrace a lifestyle of sophistication and tranquility in this beautifully appointed home, where every detail has been thoughtfully crafted to offer a harmonious living experience. Close to shopping, restaurants, freeways and beaches. Live the good life in Laguna Niguel!

19 Celano, Laguna Niguel

$2,650,000
4 Beds ⋅ 5 Baths ⋅ OC25147991 MLS ⋅ Closed Status
Discover a spectacular, move-in ready home in the exclusive, guard-gated San Joaquin Hills community. Set at the end of a quiet cul-de-sac with sweeping sunset views, this home has been completely transformed inside and out with over 1 million in luxury, fully permitted upgrades completed in 2022/2023, including a smooth stucco exterior and concrete tile roof with paid-for Tesla solar panels and two Powerwalls. The home features vaulted ceilings, abundant natural light, and luxury earth-tone finishes throughout. The floor plan was thoughtfully reconfigured to enlarge the kitchen and add a spacious walk-in pantry, enlarge the bedrooms and closets, add ensuite bathrooms to all bedrooms, a covered balcony, a powder room, a loft, an upstairs laundry room, and a finished attic. Other enhancements include all new whole-home plumbing, electrical, flex ducting, insulation, drywall, Milgard windows, tankless water heater, dual zone high-efficiency Fujitsu HVAC with Wi-Fi controls and advanced air purification, central vacuum, whole-home water filtration, gas fireplace, wood staircase with stainless railing, wood trimmed interior and exterior doors, custom cabinetry and closet systems, plus designer brand white oak hardwood flooring, fixtures, faucets, and hardware. The gourmet kitchen boasts quartzite counters with a beautiful glass splash, Subzero built-in refrigerator/freezer, Wolf range with 6 gas burners, griddle, and 2 ovens, Wolf electric oven, Wolf microwave, Cove dishwasher, and convenient pot filler. Stunning bathrooms feature quartzite or quartz solid surfaces, premium tile accents, and designer branded bathtubs, sinks, and toilets. Spacious 3-car garage includes epoxy-coated flooring and overhead storage racks. Resort-quality outdoor living is yours with all new landscaping, irrigation system, lighting, and lush plantings. It features an inviting saltwater spool with Pebble Tec finish, multiple jets, waterfalls, and glass tiles, plus a built-in barbecue with quartzite top, a fire pit with quartzite top, and large Italian porcelain tiles in the front and back yard. This extraordinary home is near new, immaculate, and built to last. It offers a rare blend of luxury, comfort, and sustainability in a beautiful community.

27705 Homestead Road, Laguna Niguel

$2,680,000
5 Beds ⋅ 6 Baths ⋅ OC25147984 MLS ⋅ Closed Status
Rare opportunity! 5-BEDROOM beautiful POOL house located in the 24-hour GUARD-GATED community of San Joaquin Hills in Laguna Niguel. Upon entering, you’re welcomed by a SOARING ceiling that creates an open, airy atmosphere, complemented by an abundance of natural light. The spacious living room with beautiful windows, formal dining room facing quite courtyard, gourmet kitchen with stylish high quality granite countertops, stainless steel appliances, and lots of cabinets. The spacious family room and the breakfast NOOK area are all facing the fabulous backyard with POOL and SPA! The first floor also has a JUNIOR MASTER bedroom with its own sitting area that can be used as an office. Upstairs, the LOFT area can be used as an office, a kid's study area or an entrainment room. The primary suite has big windows with picture-like view of its own fantastic backyard! Three secondary bedrooms are all with its own full bathroom. Step outside into a beautifully designed, spacious and private backyard with POOL, SPA, water features, and built-in BBQ! Imagine a resort-like lifestyle right at your own backyard! Residents enjoy access to resort-style amenities, including two pools and spas, basketball courts, playgrounds, and picnic areas. Zoned for the highly rated Aliso Niguel High School and just minutes from Laguna Niguel Elementary school! This home is also conveniently located near all daily essentials. Only 5 minutes from cross street mall which has Costco, Home Depot, Walmart and more. 8 minutes away from 99 Ranch Market and Trader Joe's, 15 minutes to Dana Point beach! Easy access to 5 and 405 freeways, and the 73 toll road! This community offers a perfect blend of convenience, quality, and coastal living. Must see to appreciate!

27684 Manor Hill Road, Laguna Niguel

$1,835,000
2 Beds ⋅ 2 Baths ⋅ OC25147815 MLS ⋅ Closed Status
Charming Mid-Century Modern Home Nestled in the Hillside. Located less than a mile from the beach, this inviting home is tucked away in a picturesque hillside community where ocean breezes and sweeping coastal views can be enjoyed from the property. Originally designed as a 3-bedroom, 2-bath home, the third bedroom has been thoughtfully converted into a spacious family room. An office was also added, providing extra flexibility to the floor-plan. The property sits on an expansive 10,000 sq. ft. lot, offering exceptional privacy as it backs to the hillside. The serene backyard features a large spa and ample space for entertaining or simply relaxing in the peaceful surroundings.With endless potential, this home is ready for your personal touch to make it your forever dream home. No HOA and no Mello-Roos!

31781 National Park Drive, Laguna Niguel

$2,350,000
4 Beds ⋅ 4 Baths ⋅ OC25141961 MLS ⋅ Closed Status
Completely renovated, STUNNING 4 bedroom, 4 bathroom home in beautiful Laguna Niguel. Every inch of this residence has been thoughtfully renovated with high-end materials and finishes. A striking custom pivot front door welcomes you into a bright, airy living room featuring high ceilings and a dramatic floor-to-ceiling porcelain fireplace wall. Porcelain flooring compliments the open and cohesive flow throughout the first floor. Dining room with custom, bi-fold doors seamlessly merge interior to the outdoors. The kitchen is beautiful and functional with Taj Mahal quartzite counters (honed finish), semi-custom oak cabinetry, pull-out drawers, including spice rack and lazy susan, enhanced by designer lighting and premium Thermador and Viking appliances, including a six-burner stove with a convenient pot filler. The peninsula offers additional seating and opens to a spacious family room with French doors leading to the backyard oasis. Ideal for guests or multi-generational living, a downstairs bedroom is complimented by a first-floor bathroom featuring a walk-in shower, quartz vanity and bidet. New, custom railing leads to the upstairs retreat where all 3 bedrooms boast en suite bathrooms. The luxurious primary suite offers a private deck and a spa-like bathroom complete with a freestanding porcelain tub, a walk-in shower, a double vanity, and a custom walk-in closet. An oversized secondary bedroom includes its en suite bathroom with walk-in shower, dual vanity and walk-in closet. The 3rd en suite bathroom suite features a 60”, Carrara marble dual vanity with soft close side drawers and 2, USB ports. The backyard is a tranquil paradise with a soothing fountain, cozy fire feature, new pavers, perfect for relaxing or entertaining. Laundry room has new, front load washer/dryer, sink and faucet. Finished garage with epoxy flooring, EV charging outlet, new, fire resistant, garage door, new cabinetry and Taj Mahal, quartzite work counter. Other notable features include: PEX piping, New, 5 ton HVAC system, New water heater, New, high efficiency vinyl windows with custom casings, Bidet toilets in all bathrooms, New bedroom doors, frames, locks and hinges, 5” baseboards throughout, New landscaping AND MUCH MORE! Great location… close to shopping, schools, beaches, scenic trails and Dana Point Harbor. This spectacular home offers the ultimate Southern California lifestyle. Don’t miss your opportunity to own this contemporary, coastal retreat.

15 Glastonbury Place, Laguna Niguel

$2,725,000
4 Beds ⋅ 3 Baths ⋅ PW25140929 MLS ⋅ Closed Status
Nestled in the prestigious Salt Creek neighborhood of Laguna Niguel, this stunning remodeled home offers a perfect blend of luxury and comfort. With 4 bedrooms, 3 bathrooms, and 2,338 square feet of meticulously designed living space, this property is ideal for those seeking a serene and upscale lifestyle. Situated on a generous 12,632 square foot lot, the home provides ample outdoor space, featuring a beautifully landscaped yard with custom Mangaris wood decks in both the front and backyard, artificial turf, and a custom cable railing. The spacious 3-car garage and single loaded street enhance privacy and convenience. This home is situated in the sought-after Vista Del Niguel subdivision, offering a peaceful and serene atmosphere with breathtaking golf course views. Step inside to discover a modern oasis. The new panel-ready kitchen appliances from Signature Kitchen, complemented by Bedrosians Porcelain Slab in Calacatta Super White, set the tone for culinary excellence. The kitchen also boasts a sleek black granite sink, mouth-blown glass pendants from Arhaus, and a geometric dining pendant from CB2, creating an inviting space for entertaining and daily living. The home is adorned with new interior glass panel shaker doors, black panel mirrored closet doors in all bedrooms, and stylish Top Knob matte black cabinet pull handles. The fully remodeled primary bath features a custom rift white oak vanity, a fluted standalone tub, and Delta champagne bronze finishes. Each bathroom is equipped with new Toto toilets, ensuring a luxurious and comfortable experience. Additional highlights include brand new courtyard French doors with SmartKey locks from Urban Doors, modern front entry doors in white oak with commercial-grade stainless steel pull handles, and new exterior light fixtures. The aluminum frame garage door, new smooth stucco, recessed lighting throughout, and paid solar panels enhance the home’s modern aesthetic and energy efficiency. For outdoor enthusiasts, the property features a custom outdoor kitchen and BBQ area, a Spa Hot Tub by Aqua Rest with 30 jets, a custom pergola with string lights, and meticulously designed landscaping with concrete pavers, gravel, mulch, and 15-gallon ficus and Podocarpus plants. The new TPO roof and rain gutters ensure durability and low maintenance. Experience the epitome of luxury living in Laguna Niguel with this remarkable property.

23912 Hillhurst Drive, Laguna Niguel

$3,795,000
3 Beds ⋅ 2 Baths ⋅ OC25122990 MLS ⋅ Closed Status
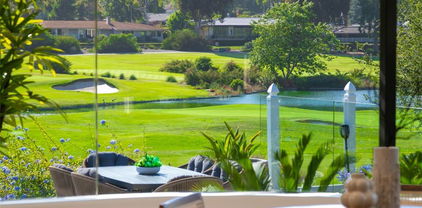
Tucked away on a quiet, private, single-loaded street, this home invites you in with the soothing sound of a waterfall gently cascading in a serene atrium. Walls of glass surround the living spaces, creating a seamless connection between the indoors and out, and filling the nearly 2,600 square-foot, single-level layout with natural light. The home has been completely reimagined with a modern, architectural sensibility—everything from the beveled limestone floors to the ceilings, plasterwork to the moulding, kitchen to the spa-inspired baths has been thoughtfully curated and meticulously rebuilt. Outside, the property is just as impressive. Lush landscaping and sleek hardscaping flow from the curb all the way to a glass-enclosed backyard oasis. Entertain with ease—whether it’s a laid-back barbecue or lively gathering—thanks to the expansive outdoor kitchen, sparkling pool and spa, and intimate fire pit lounge. Set along the 18th tee of El Niguel Golf Course, the home captures stunning views of the lake and manicured greens from most rooms. And for the finishing touch? A spacious three-car garage with finished walls and flooring rounds out this exceptional offering. Greens East is an exceptional ocean close location.

30791 Greens East Drive, Laguna Niguel

$2,500,000
5 Beds ⋅ 3 Baths ⋅ OC25136890 MLS ⋅ Closed Status
Listed between $2,500,000-$2,700,000!! Tucked inside the gated coastal enclave of Bear Brand Ridge, this beautifully renovated cul-de-sac home blends luxury, comfort, and functionality at every turn. This turnkey residence is ready for you to move right in and enjoy! Thoughtfully upgraded throughout, the home offers a flexible floor plan ideal for modern living and entertaining. The main level features European wood-look tile flooring, elegant five-piece wainscoting, and an open-concept layout that seamlessly connects the bright living and dining areas to the chef’s kitchen. Designed for both style and function, the kitchen offers custom cabinetry, generous storage, a casual breakfast nook, and center island that opens to the inviting family room with a cozy fireplace—perfect for cooler Southern California nights. A spacious first-floor office/bedroom offers flexibility and features custom built-ins and a Murphy bed, making it perfect for guests or work-from-home living. It’s conveniently located next to a fully remodeled bathroom with a Restoration Hardware vanity and marble inlay shower for a sleek, spa-inspired finish. The fully renovated laundry room features ceiling-reaching cabinetry and designer tile. Upstairs, the primary suite opens to a private deck with peaceful sunset views. The ensuite bath includes a stunning marble accent wall, custom vanity, and luxurious Kohler fixtures. Two additional bedrooms and a versatile bonus room with a tongue and groove ceiling complete the upper level. Step outside to your own resort-style backyard. A resurfaced saltwater pool, new hardscaping, lush landscaping, and ambient lighting set the stage for unforgettable evenings. A built-in fire pit creates a cozy gathering space, and a newly installed putting green offers the perfect escape for golf enthusiasts. Additional highlights include a new AC unit, custom closets throughout, and proximity to award-winning schools including St. Anne and St. Edward. Enjoy easy access to world-renowned surf breaks, scenic coastal trails, and abundant outdoor recreation. Just beyond the gates, Ocean Ranch Plaza offers a curated mix of shops, restaurants, and entertainment—all just minutes from your doorstep.

2 Sun Terrace, Laguna Niguel

$2,900,000
4 Beds ⋅ 5 Baths ⋅ OC25123728 MLS ⋅ Closed Status
Extraordinary opportunity to own a truly turnkey 3800 sq ft, 4 bedroom and 4 1/2 bath customized home with a state of the art El Niguel Golf course in your backyard and Salt Creek State Beach towards the front. This remarkable home with dramatic vaulted ceilings has been through a spectacular renovation. It features a customized open floor plan kitchen that consists of a newly installed grand sized island along with white wood cabinetry, professional series stainless steel appliances, beautiful quartz countertops, and a huge walk in pantry. New wood flooring permeates warmth alongside the upgraded baseboards and crown molding flawlessly throughout. Home has been newly painted to include glass stair railings, recessed lighting, and premium cast stone mantel accentuating the fireplaces.The master bedroom is conveniently located on the main floor and has a walk-in closet with a luxurious ensuite master bathroom. Master bathroom boasts of a remarkable brand new shower with dual sink vanities and designer flooring. Going downstairs is just as impressive due to the bonus family room and spacious secondary bedrooms to which all bathrooms are equally upgraded with new fixtures and tile flooring. Enjoy a professionally landscaped backyard while relaxing in the 6 person jacuzzi.

32211 E Nine, Laguna Niguel

$2,600,000
4 Beds ⋅ 3 Baths ⋅ OC25121809 MLS ⋅ Closed Status
Welcome to 23982 Cormorant Ln, a luxury home blending modern sophistication with sustainable living in one of Laguna Niguel’s most desirable neighborhoods. This 4-bedroom, 3-bathroom residence spans 3,283 square feet and boasts high-end finishes throughout, creating the perfect environment for relaxation and entertaining. Upon entering, you're greeted by elegant wood floors and a chef-inspired kitchen featuring Dolomite countertops, Walker Zanger tile, and stainless steel appliances. The open-concept design seamlessly connects the kitchen, living, and dining areas, ideal for everyday living and hosting guests. Step outside into the backyard, an entertainer’s paradise, with a black pebble-bottom pool and hot tub. The pool features a Baja table bench and is equipped with Pentair pool equipment, including a variable-speed pump and mobile control. An outdoor kitchen with a Twin Eagle BBQ grill, fridge, TV, two zones of speakers, and an outdoor fireplace completes the space perfect for relaxation and entertaining. The primary suite serves as a luxurious retreat, featuring a spa-like bathroom with Carrera marble countertops and double sinks. A sliding door opens to an oversized deck, offering private access to the backyard pool and hot tub, creating an ideal place to unwind. A standout feature is the bonus room, designed with QuietRock drywall to minimize sound transfer. This versatile space also includes a sink and beverage fridge, making it perfect as a media room or home office. The home is powered by an energy-efficient Tesla solar roof, with a lifetime warranty, reducing utility costs and supporting a sustainable lifestyle. It also boasts cutting-edge technology, including a Control4 smart home system that integrates Sonance speakers, subwoofers, audio, video, lighting, climate control, and security creating the perfect environment with the touch of a button. A Bryant air conditioning and heating system, along with a whole-house fan, ensures comfort in every season. The home has been repiped with PEX plumbing, ensuring modern, efficient systems. The 3-car garage features solid wood doors that open via the MyQ app, offering remote access. With built-in storage and epoxy floors, the garage is functional and stylish. The home is also equipped with video surveillance, integrated into the Control4 system for enhanced security. Situated on a 6,840-square-foot lot, 23982 Cormorant combines luxury, convenience, and sustainability, it's an ideal place to call home.

23982 Cormorant Lane, Laguna Niguel

$1,900,000
4 Beds ⋅ 3 Baths ⋅ OC25116900 MLS ⋅ Closed Status
CROWN JEWEL OF KITE HILL - WHAT A FIND!!! Backyard Is A Dream With Stunning Pool Views From This Gorgeous Home Featuring A Dramatic Floor Plan With Soaring Ceilings And An Entertainer's Resort Style Backyard Complete With Pool, Separate Spa, Built-In BBQ & Fire Pit … Home Greets You With Leaded Texture Beveled Glass French Doors, The Leaded Beveled Glass Windows Extend Along The Entire Front Of The Home Which Has Vaulted Ceilings And Skylights And Is Complimented With Plantation Shutters, Crown Molding, Sculpted Tall Baseboards, Designer Carpeting, Stone Flooring & More Windows Than You Can Count … This 3,283 Sqft Gem Has 4 Bedrooms, 3 Baths PLUS Huge Bonus Room (Could Really Be 5th Bedroom) Complete with Another Fireplace and Wet Bar For Ultimate Entertaining. Downstairs Bedroom and Full Bath Is Perfect For In-Laws Or An Office …Gourmet Granite Kitchen with Center Island & Walk-In Pantry Features Commercial Grade Professional Appliances Like Jade Double Ovens with Top Grill Which Is Complimented By A Jenn-Air Microwave and a Large Wine Refrigerator. Kitchen Opens To A Spacious and Separate Family Room Complete with A Fireplace and Loads Of Natural Light Leading To Backyard Pool Area … Large Master Suite Has Wake-Up Pano Views From Its Balcony, A Retreat That Could Serve as An Office Or Sitting/Exercise Area, Includes A Walk In Closet … The Master Bath Has Been Tastefully Remodeled with an Oversized Shower And Features A Relaxing Jacuzzi Spa Style Tub … Other Upgrades Include: Crown Molding Throughout, Whole House Fan, Commercial Professional Kitchen Stainless Steel Appliances, Bay Window, Stone & Hardwood Flooring, Plantation Shutters, Cul-De-Sac Location and Much More!! ... This Home Is A Short Walk To The Kite Hill Recreation Center & Private Community Park Which Includes Multiple Lighted Tennis & Pickleball Courts, Huge Resort Type Heated Pool & Spa, Tot-Lot Play Equipment Clubhouse, Basketball Sport Courts, Sand Volleyball Courts, Walking & Biking Trails.

24002 Cormorant Lane, Laguna Niguel

$2,586,500
5 Beds ⋅ 5 Baths ⋅ OC25120503 MLS ⋅ Closed Status
This stunning estate is set on a 20,000+ sq ft lot with panoramic views of the 14th hole at El Niguel Country Club. This home offers 4 bedrooms, an office and 4.5 bathrooms. From travertine flooring to soaring vaulted ceilings, every inch of this home exudes timeless elegance. A custom-built office with coffered ceilings adds sophistication and functionality. The open-concept living area features a fireplace, built-in bar, formal dining space, and a temperature-controlled walk-in wine cellar—perfect for entertaining. Upstairs, the expansive primary suite offers a private balcony with tree-lined fairway views, a luxurious bathroom adorned with gold travertine, and an oversized custom walk-in closet with glass doors and gold hardware. Each additional bedroom includes an en-suite bathroom and custom closet design. The chef’s kitchen is equipped with Dakota granite countertops, stainless steel appliances, and generous cabinetry. The spacious laundry room features a sink, built-in dog crate, ample counter space, and a view of the fountain and pool. Flooded with natural light through large windows, the home flows seamlessly into a private entertainer’s backyard with a resort-style pool, built-in BBQ, outdoor bar, and retractable awning for shaded lounging. This one-of-a-kind estate blends luxury and comfort. Located near great schools, parks, restaurants and beautiful beaches. This home offers it all!

30461 Puerto Vallarta Drive, Laguna Niguel

$2,510,000
3 Beds ⋅ 3 Baths ⋅ OC25085647 MLS ⋅ Closed Status
COASTAL ELEGANCE - Panoramic views are the backdrop for this exquisitely remodeled rare single-level residence. This property, previously a model home, is located on one of the most sought-after expansive pool lots within the prestigious gated community of Siena. Upon entering through the stunning, custom double doors, one is immediately presented with an uninterrupted view of the tranquil pool, hillside, and ocean in the distance. Open the glass-paneled walls to embrace an al fresco experience, seamlessly integrating indoor and outdoor living. This setting is ideal for hosting events or enjoying serene moments. The reimagined open concept floor plan flows effortlessly from the living room, family room, dining area and chef’s kitchen. The kitchen includes stone counters, sit down island, walk in pantry and six-burner Dacor range, certain to delight any culinary enthusiast. Custom-designed millwork with open display shelving separates the living room and family room, highlighting a double-sided fireplace and temperature-controlled wine storage. In the expansive primary bedroom, wake up to a stunning view through the large glass sliding doors, then enjoy the spa-inspired ensuite with a luxurious soaking tub, glass shower, custom cabinetry, and designer tile and stone. The secondary bedroom is spacious with an impressive 3/4 bathroom featuring upscale stone and tile. The third bedroom, which is open and abundant in natural light, is presently utilized as an open office. Plank wood flooring offers cohesion and warmth throughout, paired with soaring ceilings, elevated finishes and custom designed lighting, the perfect ambience is always attainable. Outdoors enjoy a private, solar-heated pool with sunset views for relaxation and entertainment. The open side yard is a grassy area suitable for planting or gardening. Residents of Siena appreciate exclusive access to a private community pool, spa, and cabana. In addition, Marina Hills Community offers a competition-sized pool, spa, clubhouse, and tennis and pickleball courts for one’s enjoyment. Experience luxurious resort living with the exceptional amenities of Marina Hills and the scenic beach trail leading to the renowned Salt Creek Beach, Waldorf Astoria and Monarch Beach Golf Course. Welcome to the sophisticated beach lifestyle of Laguna Niguel.

14 Siena, Laguna Niguel

$2,199,000
4 Beds ⋅ 4 Baths ⋅ LG25112735 MLS ⋅ Closed Status
Ideally positioned at the end of a secluded cul-de-sac on a sprawling parcel of over half an acre, 21 Mykonos presents a rare opportunity in today's market. This highly upgraded and thoughtfully expanded residence offers over 2,700 square feet of refined living space, featuring four bedrooms, four bathrooms, and expansive outdoor areas designed for both relaxation and entertaining. The private grounds are a true highlight, showcasing a flagstone patio with an in-ground spa, an outdoor cooking space, fire pit, and a vast side yard with manicured sod—perfect for recreation, gatherings, or future enhancements. Inside, the home welcomes you with a sense of warmth and volume, highlighted by soaring vaulted ceilings and a dramatic two-sided fireplace that connects the elegant living room to the formal dining area. The chef’s kitchen impresses with custom cabinetry, slab countertops, stainless steel appliances, a spacious center island, and a bright breakfast nook—all seamlessly connected to a generous casual living space. The main level also includes an upgraded powder room and a well-appointed laundry room with abundant counter space and storage. Upstairs, the expansive primary suite offers dual walk-in closets, custom built-ins, and a spa-inspired bathroom with a soaking tub and separate shower. Three additional bedrooms and two full bathrooms complete the second level, creating a flexible and functional floor plan suited to a variety of lifestyles. The rear yard offers exceptional privacy and is perfectly suited for al fresco dining or hosting large gatherings in a tranquil setting. Just a short block away, residents enjoy access to the coveted Marina Hills Recreational Center that features a Junior Olympic pool, spa, tennis and pickle ball courts, a beautifully appointed clubhouse, parks, playgrounds, and the scenic Salt Creek Trail.

21 Mykonos, Laguna Niguel

$2,430,000
3 Beds ⋅ 3 Baths ⋅ OC25027569 MLS ⋅ Closed Status
Welcome to 31751 East Nine Drive, an elegant retreat nestled within the exclusive gated community of Links Pointe in Laguna Niguel. This spacious 2,536 sq. ft. home offers a private oasis with breathtaking views of the El Niguel Golf Course and surrounding hills. Step inside to discover a beautifully designed interior featuring three bedrooms and three bathrooms, perfect for luxurious living. The open floor plan seamlessly connects the living spaces, creating an inviting atmosphere for relaxation and entertainment. Modern amenities include a beautifully remodeled kitchen, expansive decks off the living areas and private yard for year-round entertaining! And outside, the generous 6,720 sq. ft. lot provides ample space accompanied by expansive views of the El Niguel Golf Course. Located just 2 miles from the stunning Salt Creek Beach, this home offers the perfect blend of tranquility and accessibility. Experience the best of Southern California coastal living in this beautifully appointed residence. Don't miss the opportunity to make this captivating property your own!

31751 E Nine, Laguna Niguel

$1,970,000
5 Beds ⋅ 3 Baths ⋅ OC25109746 MLS ⋅ Closed Status
A Stunning Resort-Style Retreat Awaits You! Step into the perfect blend of luxury and comfort in this beautifully upgraded 5-bedroom, 3-bathroom home, offering 2,670 sq ft of refined living space on an expansive 6,824 sq ft lot. From the moment you enter through the custom front gate into the welcoming courtyard, you'll feel the warmth, elegance, and charm that make this home truly special. Imagine unwinding in your private backyard paradise—an entertainer’s dream designed for year-round enjoyment. Take a refreshing dip in the 9-ft deep Pebble Tec saltwater pool and spa, heated by an energy-saving solar system. Cozy up by the outdoor gas fireplace, host unforgettable gatherings in multiple dining and seating areas, or simply relax in the professionally landscaped garden with a serene fountain. Four automated retractable awnings offer comfort and shade, ensuring every moment outside is pure bliss. Inside, the heart of the home is a thoughtfully remodeled custom kitchen (2015), where modern upgrades meet timeless appeal. The open-concept design makes every gathering effortless, creating an inviting atmosphere for family and friends to connect. Plus, the Sunrun solar system, transferred with the sale, helps keep electricity costs low, adding efficiency to this exceptional home. Located nearby you can find Chapparosa Park and scenic trails leading to Dana Point Harbor, this home is perfectly situated for those who love an active, coastal lifestyle. Whether you prefer biking, walking, or simply soaking in the beauty of Southern California, this is your chance to experience resort-style living every day. Conveniently located near amazing schools (elementary, middle and high school). Ready to make this dream home yours? It’s time to embrace the best of California living!

16 Vistamar Drive, Laguna Niguel

$2,750,000
4 Beds ⋅ 3 Baths ⋅ OC25105391 MLS ⋅ Closed Status
A rare find in one of Laguna Niguel’s most desirable neighborhoods, this Cape Cod-inspired home sits on a south-facing 10,000+ sq. ft. flat lot at the end of a quiet cul-de-sac, offering open canyon and mountain views. Designed for relaxed living and effortless entertaining, the resort-style backyard features a pool and spa, putting green, built-in BBQ with bar seating, covered dining patio, and cozy firepit lounge. Timeless architecture leads to sunlit interiors that blend classic charm with modern comfort, enhanced by the home’s ideal orientation. A welcoming Dutch door entry opens to a spacious layout with hardwood floors, French doors, and large picture windows that bring the outdoors in. The interiors have been customized with architectural details, including arches, tray ceilings, and extensive use of moldings throughout, adding depth and character to each space. At the heart of the home is an expanded kitchen and adjoining family room—perfect for gatherings. The kitchen includes a generous center island, double refrigerator and freezer, gas cooktop, double ovens, walk-in pantry, breakfast nook, and versatile sit-down bar ideal for casual meals or serving buffet-style. The oversized family room impresses with a fireplace, built-in custom cabinetry, an overhead projector and screen, and plenty of space to lounge or host. The floor plan offers flexibility, with a main level bedroom and full bath, plus two oversized guest bedrooms upstairs, a versatile bonus room (ideal as a 5th bedroom, office, media space or playroom), and a spacious primary suite. The primary bedroom includes a spa-style stone enhanced bathroom with soaking tub, a dual sink vanity, custom cabinetry, and two walk-in closets, while the adjoining retreat features a cozy fireplace and access to a private view deck. Additional highlights include a 3-car garage with ample storage + 240 outlet for EV's, cement board siding known for its fire-resistant qualities, and solar pool heating—enhancing efficiency and extending enjoyment of the resort-style outdoor space. The Palisades community is known for its generously sized home sites, low HOA dues, wide streets, and top-tier schools. Residents enjoy easy access to two community pocket parks, a nearby dog park, hiking, and biking trails within the nearby 16.5-acre Chapparosa Park, which provides a direct trail to Salt Creek Beach.

8 Capri, Laguna Niguel

$3,439,988
4 Beds ⋅ 5 Baths ⋅ PW25105577 MLS ⋅ Closed Status
MAJOR PRICE IMPROVEMENT! Breathtaking ocean views will captivate you in this exquisite property where luxury meets coastal living. Privately tucked behind the gates of the prestigious, highly sought-after Ocean Ranch at Bear Brand and entirely remodeled from the ground up in 2023, no expense was spared in this masterpiece. From the stunning marble, white oak floors, beautifully appointed crystal chandeliers, floating vanities, illuminated mirrors, new windows and doors, custom shades, recessed lighting, and high-end fixtures/finishes throughout. Elegance graces this one-of-a-kind property. A grand, floor-to-ceiling marble fireplace in the family room serves as a focal point of this incredible space. The ground-level bedroom was expanded to make for ideal guest quarters with its own ensuite. The kitchen is any chef or entertainer’s dream with a grand waterfall edge island, custom soft-close cabinetry, walk-in pantry, dual sinks, dual ovens, and top-of-the-line stainless steel appliances, including an 8-burner Wolf stove and an extra-large Dacor subzero fridge. Take in the spectacular ocean view from your kitchen sink! The high ceilings, large windows, panoramic sliding door, and French doors throughout this open concept floor plan allow for an abundance of natural light and provide for an indoor/outdoor lifestyle. Relax to the ocean breeze and the sound of the waterfall cascading over the plunge pool/spa. The tiled backyard also features a built-in fire pit and built-in grill with a waterfall edge peninsula for outdoor cooking, dining, and entertaining. An expansive 5th room upstairs lends itself perfectly to a home office, gym, entertainment room, or whatever you desire to make this space your own. The primary ensuite is sure to impress with vaulted ceilings, a grand fireplace, and French doors opening to a private sun-soaked deck where you can sip your morning coffee to the spectacular Pacific Ocean views and relax to magnificent coastal sunsets. The spa-like primary bath features a spacious walk-in shower, dual sinks, separate toilet room, walk-in closet, and a luxurious soaking tub with ocean views! The attached 3-car garage offers direct access with epoxy floors and storage cabinets. Enjoy the security of the guarded gate entry & resort-like amenities, including pool/spa, clubhouse, & playground/park. Located just minutes from Salt Creek Beach/Dana Point, steps from Ocean Ranch shopping center with Trader Joe’s, movie theater, shopping, dining & more!

28 Brownsbury Road, Laguna Niguel

$2,280,000
4 Beds ⋅ 3 Baths ⋅ OC25078311 MLS ⋅ Closed Status
Welcome to this exceptional San Marin residence, ideally positioned on an oversized corner lot that offers sweeping ocean views and embodies the pinnacle of coastal living in Laguna Niguel. The true highlight of this home is its unparalleled location. Nestled in one of the area's most sought-after neighborhoods, it provides convenient walking access to the highly acclaimed Malcom Elementary School-renowned for its academic excellence. Additionally, residents enjoy proximity to neighborhood parks and the scenic Salt Creek Trail, a 5.7-mile paved path ideal for walking and biking, leading directly to popular Salt Creek Beach. As you approach the home, a charming front gate and walkway guide you through a welcoming courtyard. Inside, the airy, open floor plan is accentuated by wood flooring and a striking staircase. Large windows flood the space with natural light and frame captivating open-sky views throughout. The spacious family room features a cozy fireplace and seamlessly connects to the patio and backyard through French doors, creating an ideal indoor-outdoor flow. The generous kitchen boasts abundant cabinetry, granite countertops, and stainless-steel appliances. Adjacent to the kitchen, the dining area also opens to the backyard, offering a beautiful backdrop for meals and gatherings. A versatile bedroom is located downstairs, accompanied by a full bathroom, laundry room, and direct access to the attached three-car garage. Upstairs, a multi-functional loft provides additional space for work or play. The primary suite features a walk-in closet and a spacious en-suite bathroom with dual vanities, a walk-in tile shower, a built-in soaking tub, a private water closet, and a separate vanity area. The OCEAN VIEWS are the backdrop to this oversized primary suite. Two more spacious bedrooms and a full bathroom with dual sinks and a separate tub/shower room complete the upper level. Additional upgrades include a HALO 5 whole-house water purification system, Gorgeous beveled glass dual-paned windows and plantation shutters. The HVAC system and water heater have been replaced in recent years, ensuring modern comfort and reliability. Its prime location offers easy access to the shops and dining of Monarch Beach Promenade and is just minutes from Salt Creek and Dana Strands Beaches. Dana Point and Laguna Beach are also a short drive away, to experience the best of coastal living in a coveted location. Low tax rate and HOA dues.

27 High Bluff, Laguna Niguel

$5,650,000
4 Beds ⋅ 5 Baths ⋅ LG25106131 MLS ⋅ Closed Status
Perched high above the Pacific in the exclusive guard-gated community of Monarch Point, this elegant coastal home offers sweeping panoramic views of the ocean, coastline, and city lights. Thoughtfully designed for both comfort and entertaining, the open-concept floor plan is filled with natural light and features soaring ceilings, a spacious living room with fireplace, formal dining area, and a welcoming family room that opens to the beautifully landscaped backyard. The gourmet kitchen includes premium appliances, custom cabinetry, and a large center island, ideal for gatherings. The main-level primary suite offers privacy and convenience, while additional bedrooms upstairs provide ample space for family or guests. A large dedicated office provides a quiet and functional space for working from home. The serene backyard features a private spa surrounded by lush landscaping—an ideal retreat to relax and unwind. Situated at the end of a quiet cul-de-sac, the home also includes its own gated driveway, offering added privacy and security. Monarch Point residents enjoy exclusive amenities including lighted tennis courts, a clubhouse, pool, spa, and scenic hiking trails with sweeping ocean vistas. Located just minutes from world-class resorts, beaches, fine dining, shopping, and top-rated schools, this home embodies the best of Southern California coastal living.

22762 Azure Sea, Laguna Niguel

$2,730,000
4 Beds ⋅ 3 Baths ⋅ OC25105438 MLS ⋅ Closed Status
PRICE IMPROVEMENT!! VIEWS, VIEWS, VIEWS!! Welcome to the breathtaking turn key home at 24132 Snipe Lane, nestled in the sought-after Kite Hill neighborhood of Laguna Niguel, California. This home is a modern masterpiece, sitting on an expansive near 10,000 sqft lot and offering awe-inspiring views of the surrounding mountains and cityscape. This unique 4-bedroom (1 on main floor), 3-bathroom home, along with a spacious bonus room, underwent a recent complete transformation. This redesign resulted in a new pool and spa, as well as a complete revamp of the interior to create an open floor plan that radiates a relaxed coastal ambience. Step into a fully upgraded kitchen, complete with top-tier appliances and an oversized island that effortlessly merges with the outdoor space. Bi-fold doors reveal a covered California room, ideal for blending indoor and outdoor living and entertaining. The backyard is a sanctuary of leisure and relaxation, featuring a new pool, spa, a meticulously landscaped garden, and a built-in trampoline. The home also includes a versatile bonus room that can be used for additional bedrooms, a home office, or a gym. All bathrooms have been newly designed, and the home is fitted with new windows, new PEX piping, & surround sound for an enhanced living experience. Kite Hill is a vibrant community offering amenities such as basketball courts, pickle ball courts, tennis courts, fields, a pool/spa, park, and events. The neighborhood is conveniently zoned for top schools, and located near upscale resorts, top restaurants, the lake, hiking trails, and stunning beaches. 24132 Snipe Lane is more than just a home, it's an elevated lifestyle. This is your chance to experience the epitome of modern California living in a welcoming community.

24132 Snipe Lane, Laguna Niguel

$5,050,000
6 Beds ⋅ 7 Baths ⋅ 25537322 MLS ⋅ Closed Status
Welcome to Ocean Ranch - A Premier Guard Community in Laguna Niguel. We are pleased to present this magnificent 6,836 sq ft estate nestled in the prestigious guard-gated community of Ocean Ranch. Located in the heart of Laguna Niguel (92677), this expansive 6-bedroom, 7-bathroom home offers the perfect blend of luxury, comfort, and modern upgrades designed for today's discerning buyer. Step through the gates into a world of elegance, where soaring ceilings and exquisite Architectural details create an unforgettable first impression. This exceptional family home has been thoughtfully updated with a long list of premium features, including: Freshly painted interior, all-new hard surface flooring throughout the main level, staircase, and upstairs with high-end vinyl, new electric blinds on main level, Elegant chandeliers throughout, updated kitchen counters and backsplash, tiled fireplace for a modern focal point, smart toilets in multiple bathrooms, Tesla car charger and cutting-edge Sunrun solar system with Tesla power wall batteries, and Beautifully landscaping. This home is more than just move in ready, it's future ready. Don't miss the opportunity to experience luxury coastal living in one of Orange County's most sought after Neighborhoods. Come see it for yourself- you won't be disappointed.

10 Gladstone Lane, Laguna Niguel

$2,145,000
4 Beds ⋅ 3 Baths ⋅ OC25103498 MLS ⋅ Closed Status
Welcome to 2 Hyannis, a truly exceptional coastal home nestled in the heart of the prestigious Beacon Hill Village community in Laguna Niguel. With its panoramic ocean views, custom-designed outdoor living spaces, and ideal location just minutes from Southern California’s most coveted beaches, this four-bedroom, three-bathroom residence embodies the relaxed elegance and indoor-outdoor lifestyle that defines life along the coast. Set on an oversized lot, the home’s true centerpiece is its breathtaking backyard—a private resort-style retreat that offers both sophistication and serenity. Framed by lush landscaping and designed with entertaining in mind, the outdoor space features a sparkling pool and spa, a built-in fire pit, and multiple seating areas perfect for both intimate gatherings and larger celebrations. At the heart of it all is an outdoor culinary pavilion unlike any other, complete with a built-in barbecue, elegant porcelain countertops, a bar area with a sink, refrigeration, and even a kegerator—an entertainer’s dream come true. This backyard provides a seamless extension of the home’s refined interiors and captures the essence of coastal California living. Inside, the home offers a thoughtfully updated living space. The open-concept living and dining areas are anchored by a custom fireplace and flow effortlessly into a remodeled kitchen appointed with quartz countertops and top-of-the-line stainless steel appliances. A versatile fourth bedroom or office with custom built-ins, a full bath with a walk-in shower, and access to the two-car attached garage complete the main level. Upstairs, the primary suite offers a peaceful escape with a large walk-in closet, a newly renovated spa-inspired bathroom, and a private balcony that captures sweeping ocean vistas and warm sea breezes. Two additional bedrooms and an elegant full bathroom round out the upper level. Set high above the Pacific in the hills of Laguna Niguel, Beacon Hill Village is a community celebrated for its coastal charm, lush greenbelts, and proximity to Dana Point Harbor, Salt Creek Beach, and world-class resorts like the Waldorf Astoria and the Ritz-Carlton. Known for its scenic trails, top-rated schools, and a spirit of refined leisure, Laguna Niguel offers a lifestyle that is both vibrant and tranquil—where the pace slows enough to savor each moment. At 2 Hyannis, every detail has been designed to elevate everyday living while creating unforgettable moments with family and friends.

2 Hyannis, Laguna Niguel

Based on information from California Regional Multiple Listing Service, Inc. as of . This information is for your personal, non-commercial use and may not be used for any purpose other than to identify prospective properties you may be interested in purchasing. Display of MLS data is usually deemed reliable but is NOT guaranteed accurate by the MLS. Buyers are responsible for verifying the accuracy of all information and should investigate the data themselves or retain appropriate professionals. Information from sources other than the Listing Agent may have been included in the MLS data. Unless otherwise specified in writing, Broker/Agent has not and will not verify any information obtained from other sources. The Broker/Agent providing the information contained herein may or may not have been the Listing and/or Selling Agent.