Refine Search
Sort by
$2,525,000
5 Beds ⋅ 4 Baths ⋅ PW25270898 MLS ⋅ Closed Status

Located in the highly sought-after Hidden Hills Estates of Yorba Linda, this spacious 5-bedroom, 4-bathroom home offers 4,094 sq ft of comfortable living on an impressive 16,800 sq ft lot. Designed with convenience and flexibility in mind, the floor plan features a main-floor primary suite, ideal for ease of living and added privacy. Inside, you’ll find bright, open living spaces, large windows, and an inviting flow that works well for both daily life and entertaining. The kitchen is a must see, while additional living spaces offer versatility for work, relaxation or hosting guests. The upstairs bedrooms provide plenty of room for everyone including one bedroom with its own bathroom. One of the standout features of this property is the expansive backyard, complete with a pool, generous patio areas, and wide-open hillside and fantastic views that create a peaceful setting for gatherings or quiet evenings outdoors. Additional highlights include a three-car garage and solar, all in one of Yorba Linda’s most desirable neighborhoods. A rare opportunity to own a spacious view home with a main-floor primary suite and pool in Hidden Hills Estates.

4845 Sky Ridge, Yorba Linda

$2,325,000
5 Beds ⋅ 5 Baths ⋅ PW25271504 MLS ⋅ Closed Status
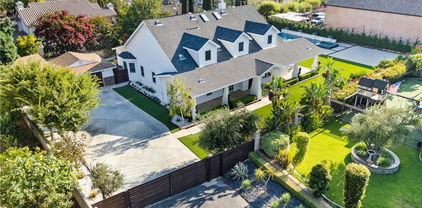
Yorba Linda estate located in the Pointe at East Lake, one of East Lake Village’s most coveted neighborhoods. This impressive 4,261 sq. ft. residence features 5 bedrooms and 5 baths, thoughtfully designed for both grand entertaining and everyday comfort. Nestled on a quiet cul-de-sac street, this exceptional home offers luxury living at its finest with a true resort-style backyard. A dramatic entry welcomes you with expansive marble flooring and soaring two-story ceilings that elevate the formal living and dining areas, filling the space with natural light and elegance. The gourmet kitchen is a chef’s delight, showcasing extensive counter space, premium stainless-steel appliances, and a generous center island with prep sink. The kitchen flows seamlessly into the inviting family room, highlighted by a fireplace and large picture windows that capture views of the backyard. The main level also includes a spacious en-suite bedroom with a walk-in closet, ideal for guests or multigenerational living, along with a stylish powder room and an oversized laundry room offering abundant cabinetry. Upstairs, the spacious primary suite provides a private retreat area and a spa-inspired bathroom featuring dual vanities, a jetted tub, separate walk-in shower, and two large walk-in closets. Three additional oversized bedrooms complete the upper level: one with its own en-suite bath, and two sharing a generous dual-sink bathroom. The 5th bedroom is large enough to serve as a game room, media room, or junior suite. Step outside to a backyard designed for unforgettable days and evenings, your own private oasis with a resort-style pool and spa with waterfall feature, and a large built-in BBQ island with grill and refrigerator. Professionally landscaped with fire ring, palm trees and seating wall. Other amenities include a roomy 3 car attached garage, tile roof and 2 HVAC systems. The wide 14,400 sq. ft. lot has double gates on the side for paved parking access. Low HOA dues, low property tax rate and no Mello Roos tax. Residents of East Lake Village enjoy an array of amenities including multiple pools, a private lake with fishing and boating, scenic walking paths, clubhouse, gym, and year-round community events. This remarkable home blends luxury, lifestyle, and location and is attractively priced below recent closed sales of this model. Welcome to East Lake Village living at its best.

19950 Via Natalie, Yorba Linda

$2,440,000
5 Beds ⋅ 4 Baths ⋅ OC25269403 MLS ⋅ Closed Status
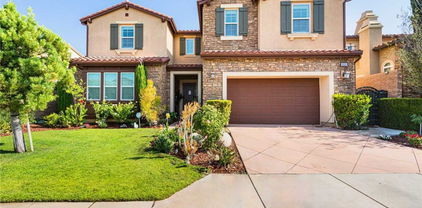
Take in the view at this contemporary estate perched high above Yorba Linda. As you arrive, you will be drawn-in by the sleek, professionally designed hardscaping and landscaping, which lend the home a modern, upscale appearance. As you walk through the updated iron/glass front door, you will find the expansive foyer, which opens to the formal living/dining rooms, and leads the way to the kitchen and family room. The family room is packed with modern features, including a hide-away TV/Entertainment center, a stainless and glass fireplace, and a wet-bar with an oversized Sub-Zero wine refrigerator. As you continue past the family room, you will find the large chef’s kitchen, which includes a Wolf/Sub Zero appliance suite with a large built-in refrigerator, 6-burner stove, separate built-in convection oven, built-in microwave and coffee/beverage bar area complete with a beverage refrigerator. The newly installed quarts countertops offer a clean, classic look to the space. Directly adjacent to the family room, you will find the laundry room, access to the 4-car garage, a half-bathroom, and the main-floor bedroom which features an en-suite full bathroom with walk-in shower. The sweeping granite clad staircase takes you up to the second level where you will find the primary suite, 3 additional bedrooms and the upstairs hallway bathroom. The expansive Primary suite features a sitting area with fireplace, a balcony with a 180 degree view and large modern primary bathroom with a walk-in shower, soaking tub, vanity area and walk in closet. The office/bedroom features custom built-in cabinetry with a small closet space and murphy-bed. The additional bedrooms are a great size and feature large closets with custom built-ins. This home is equipped with a Control-4 Smart Home System that controls many aspects of the home via a tablet or smartphone. All the plumbing was also just completely replaced. The backyard is an entertainers dream, a true personal playground that features all new hardscaping and landscaping including a luxury pool with a fully-tiled sun shelf, a sport court, and a multitude of fruit trees. The back yard also offers an unobstructed and fully private 180-degree view of Yorba Linda. This home is a rare find, truly turn-key, boasting estate style living with a ½ acre of land, a 4-car garage, expansive driveway and potential RV parking. The home sits just minutes away from award winning schools, Savi-Ranch, golf, recreation and entertainment options.

26990 Abbey Glen, Yorba Linda

$2,795,000
5 Beds ⋅ 3 Baths ⋅ OC25252496 MLS ⋅ Closed Status
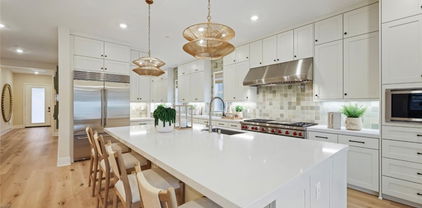
Welcome to this beautifully upgraded 5-bedroom, 3-bath custom home set on 1.70 acres, zoned for horses with a three car garage. Situated at the end of a private street and cul-de-sac, this exceptional property is secluded and peaceful, combining country tranquility with modern luxury and offering breathtaking panoramic views of city lights and rolling hills. The bright open kitchen, features new quartz countertops, making it perfect for gatherings and entertaining. The home also offers excellent functionality with one bedroom and one full bathroom conveniently located downstairs, ideal for guests, multigenerational living, or a private home office. The spacious primary suite upstairs includes a newly remodeled bathroom and provides a relaxing private retreat with a deck to enjoy those unbelievable views. As you step outside to your own private resort oasis featuring a Pebble Tec saltwater pool with natural rock accents and a tranquil waterfall feature. Whether lounging poolside, hosting family and friends, or playing a game of basketball, this outdoor space is made for enjoyment and comfort. The expansive lot offers endless potential — with room to add an ADU (Accessory Dwelling Unit), large RV garage, horse corrals, or many other creative uses. The possibilities are truly endless! Don't miss out on this rare opportunity to own this beautiful Yorba Linda home with land and incredible views!

3871 Crest, Yorba Linda

$3,375,000
6 Beds ⋅ 8 Baths ⋅ PW25263214 MLS ⋅ Closed Status
Welcome to a truly extraordinary estate home—an unforgettable blend of luxury, craftsmanship, and refined design. Completely reimagined with the finest materials, this residence lives like a brand-new custom build. Brazilian walnut floors, Cambria Quartzite surfaces, and exquisite Cherry wood cabinetry elevate every space. The chef’s kitchen is a masterpiece, showcasing an expansive island, generous storage, and premier appliances including a SubZero refrigerator, Viking professional range with dual ovens, Viking electric oven/microwave, dual Thermador dishwashers, two Perlick beverage centers, a Scotsman commercial ice machine, and three Wolf warming drawers. The kitchen opens seamlessly to the family room and dining area, creating an inviting environment for both intimate living and grand entertaining. Upstairs, the luxurious primary suite offers a cozy sitting area with a fireplace, a private balcony, a spa-inspired bath with a steam shower and soaking tub, and a spectacular walk-in closet. All additional bedrooms feature ensuite baths crafted with marble, granite, and travertine. A spacious bonus room, upstairs laundry, and flexible downstairs wing—ideal for a gym, guest quarters, office, or a potential ADU—add exceptional versatility. The backyard is an enchanting oasis, the product of a $500,000 investment. Surrounded by fruit trees and lush blooms, the resort-style pool, waterfall, spa, and firepit create a private paradise reminiscent of an English garden. This remarkable home must be experienced to be truly appreciated.

5571 Clover Hill, Yorba Linda

$2,799,990
5 Beds ⋅ 7 Baths ⋅ OC25264716 MLS ⋅ Closed Status
Discover luxury and functionality in this stunning 4,697 sq ft home, featuring 5 bedrooms, 5 full baths, 2 half baths, a bonus room, and a 3-bay garage. This stunning home showcases a bedroom with its own bath on the first level, which is ideal for Guests, along with an Office area. An inviting open floorplan includes a Great Room, and a chef's kitchen with a spacious walk-in pantry, along with Wolf appliances and a Sub-Zero refrigerator! The oversized kitchen island, with quartz counters, makes for easy entertaining! The sliding glass doors opens up to the California Room with a cozy fireplace, seamlessly extending your living space into the backyard. The Owner's Suite is a retreat in itself, featuring a luxurious bath and shower, and an expansive walk-in closet. This home is located at the highest top of the neighborhood on a double cul-de-sac street with open views of the hillside that maximizes privacy! This beautiful home is located in a gated community with restaurants, shopping, coffee shops and grocery stores all nearby . Every detail in this home has been crafted for comfort, style, and versatility—ready to welcome you home!.

21381 Cloud Ridge, Yorba Linda

$2,680,000
4 Beds ⋅ 5 Baths ⋅ OC25258799 MLS ⋅ Closed Status
This stunning luxury estate sits on a peaceful cul-de-sac with only four homes. Step through the impressive double doors into an elegant formal living and dining room, highlighted by a dramatic fireplace, soaring two-story ceilings, and abundant natural light. The beautifully upgraded kitchen features crisp white cabinetry, quartz countertops and backsplash, stainless-steel appliances, a spacious center island with bar seating, and a bright breakfast nook. The adjacent family room is generous in size, showcasing a custom fireplace, built-ins, and French doors that open to a breathtaking backyard—complete with an expansive covered patio, BBQ island with bar seating, large grassy area, and a sparkling pool and spa with a rock waterfall. The main floor also includes a versatile bedroom or office with a walk-in closet, a full bath, and an oversized laundry/mud room with extra storage. Upstairs, the luxurious primary suite offers a cozy retreat with a fireplace and a separate area ideal for a gym or home office. The spa-inspired bath boasts a huge walk-in shower, a freestanding soaking tub, dual vanities with a makeup station, and dual walk-in closets. The secondary floor features a large bonus room with balcony and built-ins, a full bath, a bedroom to one side, and a private suite to the other with its own sitting area, bedroom, and bath. Enjoy significant savings on future electricity bills with the fully paid Tesla solar system. The whole-house soft water and purify water systems adds even more comfort. This exceptional residence blends elegance, comfort, and resort-style luxury—an opportunity you won’t want to miss. Seller discloses that a natural death occurred on the property in 2024.

21845 Balantree Circle, Yorba Linda

$2,525,000
5 Beds ⋅ 7 Baths ⋅ OC25255233 MLS ⋅ Closed Status
Discover luxury and functionality in this stunning 4,697 sq ft home, featuring 5 bedrooms, 5 full baths, 2 half baths, a bonus room, and a 3-bay garage. The main floor showcases an open floorplan with an inviting Great room, and a chef's kitchen with a spacious walk-in pantry, along with Wolf appliances and a Sub-Zero refrigerator! The oversized kitchen island, with quartz counters, makes for easy entertaining! Upgraded flooring is included with a combination of luxury vinyl plank, custom tile and carpet! The sliding glass doors opens up to the California Room with a cozy fireplace, seamlessly extending your living space into the backyard. This home has a generous size lot with canyon views that enhances privacy! The Owner's Suite is a retreat in itself, featuring a luxurious bath and shower, and an expansive walk-in closet. This beautiful home is located in a gated community with restaurants, shopping, coffee shops and grocery stores all nearby Every detail in this home has been crafted for comfort, style, and versatility—ready to welcome you home!.

21437 Zaca Court, Yorba Linda

$2,250,000
4 Beds ⋅ 3 Baths ⋅ PW25248333 MLS ⋅ Closed Status
A rare opportunity to live on nearly ¾ of an acre in a quiet, flat cul-de-sac in the heart of Yorba Linda. This exceptional single-story estate offers the highly coveted combination of acreage, horse zoning, and resort-style amenities—features seldom found together at this level. Designed for effortless living and entertaining, the home showcases a light-filled, open layout with vaulted ceilings, rich wood flooring, and abundant natural light throughout. Two dramatic floor-to-ceiling brick fireplaces anchor the living and family rooms, creating warm, inviting spaces for everyday comfort and gatherings alike. The thoughtfully remodeled kitchen opens seamlessly to the dining area and backyard, enhancing the home’s indoor-outdoor flow. The spacious primary suite is a private retreat with soaring ceilings, direct access to the tranquil rear yard, a walk-in closet, and an updated bath featuring dual sinks and a walk-in shower. Generously sized secondary bedrooms also feature wood flooring, while the upgraded guest bath offers dual-sink convenience. Step outside to a truly resort-style setting rarely available in this price range. The expansive .66-acre lot includes RV access, a sparkling pool, an operational batting cage, and a full-size tennis court easily convertible for pickleball or other multi-sport use. A built-in BBQ and mature fruit trees—lemon, lime, grapefruit, and orange—create an ideal backdrop for outdoor dining and entertaining. With extensive level, usable land, the property offers endless possibilities for an ADU, guest house, workshop, additional garage, horse facilities, or multi-generational living. Ideally located near scenic equestrian trails, the Nixon Library, local shopping and dining, and award-winning PYLUSD schools, this home represents a rare offering of single-level living, flat acreage, and horse zoning in Yorba Linda. Properties like this seldom come to market—this is a lifestyle opportunity not to be missed.

17842 Caballo, Yorba Linda

$3,300,000
4 Beds ⋅ 4 Baths ⋅ PW25244377 MLS ⋅ Closed Status
Experience true single-story luxury living in the prestigious Wedgewood community of Yorba Linda. Built by Shea Homes, this exceptional residence offers approximately 4,701 sqft of refined design and craftsmanship, showcasing over $1.3 million in upgrades inside and out. Enter the home to find an open layout filled with natural light, high ceilings, and designer finishes throughout. The chef’s kitchen is a true highlight, featuring a Wolf 48" dual-fuel 6-burner range with grill, Wolf built-in ovens & microwave, dual Asko dishwashers, and Sub-Zero built-in refrigerators in both the main and back kitchens. Custom cabinetry, a waterfall-edge island, premium slab countertops, and integrated under-cabinet LED lighting complete this entertainer’s dream space. The primary retreat features a private morning bar equipped with a Wolf coffee system and a Sub-Zero beverage center. Many areas of the home have been enhanced with custom-built features, including designer cabinetry, integrated media walls, office built-ins, decorative mirrors, and accent finishes, reflecting thoughtful craftsmanship and attention to detail. Throughout the home, you’ll find custom paint, professionally curated interiors, wood-beam ceilings, LED lighting, and architecturally inspired lighting elements that enhance both style and ambiance, along with Hunter Douglas woven shades and multiple sliding-glass doors that create seamless indoor-outdoor living. The primary bathroom offers a spa-inspired atmosphere with dual vanities, a freestanding soaking tub, luxury fixtures by Moen’s Align Series, and a rain shower. Both secondary bedrooms are spacious, each with its own en-suite bathroom. The flexible 4th room, perfect for use as a home office (currently), creative studio, or guest room by simply adding the doors. The dedicated laundry suite features a GE washer & dryer, built-in sink, and ample cabinetry for convenience and organization. Outdoors, over $500,000 in custom landscape and hardscape design transforms the space into a private resort, complete with pool, spa, outdoor kitchen, BBQ area, and multiple seating zones that perfectly complement the single-story architecture and relaxed California lifestyle. Every detail of this home reflects modern sophistication, comfort, and timeless elegance, offering the finest in luxury living within one of Yorba Linda’s most desirable neighborhoods. ** Buyer to conduct own due diligence with appropriate sources to verify all the information.

5992 Organza, Yorba Linda

$2,950,000
6 Beds ⋅ 5 Baths ⋅ PW25242379 MLS ⋅ Closed Status
Stunning Panoramic View View View Home | Vista Del Verde, Yorba Linda Discover luxury living at its finest in this beautifully remodeled Toll Brothers estate offering 4,976 SqFt, 6 bedrooms, 4.5 baths, and a 3-car garage. Featuring a downstairs bedroom with a full bath, ideal for guests, extended family, or a private office. Enjoy unobstructed panoramic views of city lights, Catalina Island, and Disneyland fireworks from multiple rooms and the private primary suite balcony. Elegant interiors include engineered hardwood floors, Italian porcelain tiles, and a gourmet kitchen with Sub-Zero refrigerator, 6-burner range, and a waterfall quartz island. The primary suite is a true retreat with a spa-like bath, soaking tub, dual vanities, and breathtaking views. Other highlights: three A/C systems, automatic blinds, Tesla & EV chargers, epoxy-finished garage, and purchased solar panels offering energy efficiency and long term savings. The low-maintenance backyard offers a built-in BBQ and premium hardscape — perfect for relaxing or entertaining. Prime location near Black Gold Golf Course, Yorba Linda Town Center, and award-winning Yorba Linda High School — with No HOA and No Mello-Roos.

18742 Turfway, Yorba Linda

$7,450,000
6 Beds ⋅ 8 Baths ⋅ PW25229145 MLS ⋅ Closed Status
ONE OF THE BEST ENTERTAINMENT YARDS IN ORANGE COUNTY! Get ready for the most extraordinary estate home on the most prized lot and location! Situated in exclusive Manor House, one of the most prominent gated communities within Yorba Linda, resides this timeless traditional farmhouse that took the best local talent and designers’ years to create. Designed by renowned Mark Scott, the grounds were completely reimagined to create an unparalleled storybook ambiance and environment that you usually only see in magazines. Privately gated and situated at the end of a cul-de-sac on a pie-shaped lot with over a full acre of entertainment and elevated views. Every square inch was artistically designed down to the type of stone, hand selected plants and mature trees to seclude you into this pristine mythical environment providing complete privacy. Outdoor living takes on a whole new dimension in this jaw-dropping oasis, complete with an enormous covered living room accented by a stone fireplace, full outdoor entertainment kitchen and bar, incredible resort pool with water slide and raised spa with arbor fall, raised gardens, putting green, outdoor wine cellar and endless lush grassy lawns. A full-size tennis court currently set up for hockey and basketball with rebound boards and two built-out storage rooms for all your gear. Privately gated motor court accommodates garaging for 5 cars plus additional 10+ parking for cars or RV. The main residence which has been completely customized spans almost 7,400 SF with 6 bedrooms, 7.5 baths, a private office, state of the art movie theater room, commercial gym and game room. Rarely does such a remarkable residence become available where an almost unachievable vision was created and now an everyday reality.

4321 Hollow Tree Court, Yorba Linda

$2,650,000
5 Beds ⋅ 5 Baths ⋅ PW25233759 MLS ⋅ Closed Status
Nestled at the end of a serene cul de sac, this exquisite residence epitomizes luxury living. An absolutely breathtaking Italian utopia awaits complete with a jaw dropping resort style backyard. Spectacular S&S estate home in highly desirable East Lake Village, the Pointe community! Boasting an expansive 4,261 SF of refined living space with 5 bedrooms and 5 baths, this residence perfectly blends luxury, comfort, and functionality. Soaring two-story ceilings grace the formal living and dining rooms, creating a dramatic and welcoming ambiance ideal for elegant entertaining and lots of natural light. The perfect chef’s kitchen—an expansive granite showpiece featuring abundant counter space, a full suite of high-end stainless appliances, a large center island complete with convenient prep sink and a built-out wine bar perfect for hosting in style. The adjacent family room offers warmth and comfort with a cozy stack stone fireplace and a wall of windows that frame the outdoor entertainment. Downstairs, you'll find a highly desirable large en-suite bedroom with large walk-in closet, ideal for guests or in-laws. A stylish powder room and an oversized laundry room with extensive cabinetry round out the main floor features. Upstairs, the luxurious primary suite is a true retreat. Unwind in your private sitting area or indulge in the spa-inspired bath, featuring dual vanities, sumptuous soaking tub, separate walk-in shower, and two generously sized walk-in closets. Three additional oversized bedrooms complete the upper level, one with its own en-suite, and two that share a large dual vanity bathroom. One bedroom is bonus room sized, offering endless possibilities as a game room, additional junior guest suite, or media space. Step outside into your personal oasis and a backyard that especially at night is going to seal the deal! It is a haven for year-round outdoor living and entertainment with a professionally landscaped design, hand selected plants and stone, resort style pool with custom water feature, full outdoor kitchen with Lynx grill, refrigeration and raised bar seating for 6, with fire table, huge outdoor covered patio with custom built water feature plus fire ring and energetic putting green. All set within a community rich in resort-style amenities including multiple pools, lake, fishing, boating, scenic walking trails, clubhouse, gym and year-round activities. Welcome home to East Lake Village—where lifestyle, luxury, and location meet.

5540 Via Sara, Yorba Linda

$2,800,000
7 Beds ⋅ 6 Baths ⋅ PW25222112 MLS ⋅ Closed Status
Welcome to this stunning Sun Country Estate home offering 7 bedrooms, 5.5 baths, 4,826 sq. ft. of beautifully remodeled living space on an impressive 18,700 sq. ft. lot. Designed for both entertaining and everyday comfort, this residence blends timeless craftsmanship with modern upgrades and resort-style amenities. Inside, the open floor plan showcases tile and hardwood flooring, recessed lighting, and custom wood cabinetry throughout. The redesigned gourmet kitchen features granite countertops, a large center island, six-burner gas range, double ovens, and a bright breakfast area that flows into the spacious family room with fireplace and built-ins. The main level includes two bedrooms and a full laundry room. Upstairs, enjoy a versatile bonus/game room and a luxurious primary suite with a soaking tub, separate shower, dual sinks, and walk-in closet. Step outside to your private backyard oasis with a rock-accented pool and spa, built-in Viking barbecue, wraparound bar, covered patios with fans and heaters, and lush lawn space. Garden enthusiasts will love the raised planter beds with drip system and separate storage shed. Additional highlights include paid solar, a Generac backup generator, three-car garage, and gated RV parking for two. Located near top-rated schools, parks, and shopping, this exceptional home offers the perfect blend of space, comfort, and outdoor luxury.

20770 paseo de la rambla, Yorba Linda

$2,868,888
5 Beds ⋅ 5 Baths ⋅ 25596509 MLS ⋅ Closed Status
Welcome to this completely remodeled masterpiece built by the renowned Toll Brothers, nestled in the exclusive Saratoga neighborhood of Vista Del Verde. Every inch of this stunning home has been thoughtfully redesigned to blend contemporary elegance with exceptional comfort and functionality. Step inside to discover a bright, open floor plan adorned with brand new interior and exterior paint. The gourmet kitchen is a chef's dream, featuring custom soft-close cabinetry with ambient LED lighting, a new larger center island with a built-in ice maker, wine cooler, and farmhouse sink. Relax in luxury in the spa-inspired primary bathroom, boasting dual rain shower heads, a frameless glass enclosure, a soaking tub, his and hers vanities, and a tankless heated bidet toilet, all designed with premium finishes. Step outside to your private oasis, a resort style backyard, with a sparking pool, spa, putting green, and 38 fully paid solar panels. Additional highlights include two brand new five ton A/C units, whole house water softener system, new toilets, vanities, and showers in the bathrooms, and additional recessed lighting installed for a brighter home. This home is situated on a peaceful cul-de-sac, minutes away from Yorba Linda's vibrant downtown, top tier dining, shopping, entertainment, Black Gold Golf Club, and in a top-rated Blue Ribbon school district. No HOA, no Mello-Roos, it's the perfect place to call home. Schedule your private tour today!

18751 Turfway Parkway, Yorba Linda

$2,600,000
4 Beds ⋅ 3 Baths ⋅ PW25220605 MLS ⋅ Closed Status
Your Yorba Linda Private Haven Awaits! Step into a world where luxury and tranquility meet. From the moment you arrive, this Yorba Linda estate's curb appeal will captivate you with its elegant masonry, intricate rooflines, and lush landscaping. Tucked away on a private double cul-de-sac lot, this home is the perfect blend of privacy and flow, ready to host everything from intimate get-togethers to grand celebrations. As you enter, walls of windows draw your eye to breathtaking mountain and city-light views, bathing the interiors in natural light. The expansive living spaces feature wide-plank wood floors, luxurious travertine, rich wood trim, and custom ceilings. The gourmet kitchen is a chef's dream with a massive island, top-of-the-line Thermador appliances, and a large walk-in pantry with hidden storage, all while open to the family and living rooms. The primary suite is a true retreat, offering a spacious bedroom with custom ceiling details and a spa-like ensuite. Here you'll find dual vanities, a freestanding tub, and an oversized walk-in shower—all overlooking the serene backyard. The secondary bedrooms are generously sized with stunning views, sharing a large remodeled bathroom. The gorgeous upstairs laundry room feels luxurious, featuring custom cabinetry, granite countertops, and crystal lighting. Downstairs, a flexible bedroom with French doors leading to the backyard and an adjacent custom bath is perfect for guests or multi-generational living. Step outside and you'll discover a resort-style paradise. A newly remodeled saltwater pool and spa with a Baja step and underwater lighting is the centerpiece for outdoor gatherings. Above the main yard, a second-level space features a sports court, a paved area, and a private gate to horse trails. Mature avocado, lemon, and lime trees provide fresh fruit. Around the property, you'll find tranquil spots with fountains, olive trees, and topiaries, perfect for your morning coffee. This home also features newer RV parking with its own electrical hookups and an exquisite custom mahogany electric gate. You'll also appreciate the high-quality Milgard windows, professional hardscape, and a finished garage with cabinetry, epoxy floors, a tankless water heater, and a Lifesource water system. This is a rare opportunity to own a home that perfectly combines timeless elegance, thoughtful upgrades, and resort-style living—truly one of Yorba Linda’s most special offerings.

5505 Calle Vista Linda, Yorba Linda

$3,300,000
4 Beds ⋅ 5 Baths ⋅ TR25206008 MLS ⋅ Closed Status
A Toll Brothers single-story luxury home situated in a tranquil community in the heart of Yorba Linda. The impressive great room features an entertainment bar, fireplace, and an expansive open-concept design. The upgraded chef’s kitchen is ideal for hosting, with a large central island, six-burner cooktop, double oven, oversized refrigerator/freezer, and walk-in pantry. The primary suite includes a fireplace flanked by custom built-in cabinetry, a stone-accented en-suite bathroom with dual vanities, a separate soaking tub, and a walk-in shower. The office with custom cabinetry is conveniently located near the entrance. A separate wing offers two en-suite bedrooms, an open media room, and a spacious laundry area, completing the main residence. An attached guest casita with a living area, full bathroom, and walk-in closet provides an excellent space for visitors or a home theater. The highly-rated school district, with a 9-9-9 rating, is just 0.6 miles from Yorba Linda High School.

20265 Umbria Way, Yorba Linda

$2,465,000
5 Beds ⋅ 5 Baths ⋅ SB25214863 MLS ⋅ Closed Status
Welcome to Brighton Estates, where timeless elegance meets modern luxury. Featuring PAID OFF solar panels, a sparkling pool, spa and custom-built fire pit, TWO kitchens, a home theater, and two main floor bedrooms and bathrooms, this home is equally built for entertaining as it is for daily living. This exceptional cul-de-sac residence offers over 4,300 square feet of thoughtfully designed living space, blending sophistication, comfort, and convenience. Step inside to discover five bedrooms and four and a half baths, including a desirable main-level suite with its own private entrance—ideal for multigenerational living or guest accommodations. The primary floor also features a secondary flex office or bedroom and convenient guest half bathroom. Luxurious details abound: crown molding, recessed lighting, travertine flooring, dual staircases, soaring ceilings and three gas fireplaces enhance the home’s sophisticated ambiance. The formal living and dining rooms flow seamlessly into a chef’s gourmet kitchen, showcasing granite countertops, rich espresso cabinetry, a large center island, walk-in pantry, and premium stainless steel appliances, including a 5-burner stove. A secondary kitchen—complete with its own stove, refrigerator, and storage—offers versatility for entertaining or extended family use. Upstairs, the primary suite offers a true sanctuary, featuring high ceilings, a fireplace, and a private deck overlooking the resort-inspired backyard. The spa-like en suite bath is designed with indulgence in mind—boasting a soaking tub, dual-head shower, and two expansive closets. Two additional bedrooms, each with their own en suite bath, along with a dedicated home theater and bonus room, complete the second floor. Outdoors, the private oasis awaits. A sparkling pool and spa, built-in BBQ, custom fire pit with built-in seating, lush landscaping, and a putting green create an entertainer’s dream. Paid-off solar panels and a newer roof provide both luxury and peace of mind. Nestled within the highly acclaimed Placentia-Yorba Linda School District and close to parks, trails, and local amenities, this rare offering combines resort-style living with everyday convenience in one of Orange County’s most coveted neighborhoods.

24370 La Homa, Yorba Linda

$3,800,000
4 Beds ⋅ 5 Baths ⋅ OC25214964 MLS ⋅ Closed Status
Rare Find! Priced Under Market Value! Welcome to 19818 Cornell Lane—a premier Toll Brothers residence in one of Yorba Linda’s most coveted gated communities. Set on a rare premium lot with unobstructed panoramic views, this home offers elegance, privacy, and convenience—just steps from award-winning Yorba Linda High School. South-facing with soaring entry ceilings and dual balconies, the interiors are bathed in natural light from sunrise to sunset. The open floor plan showcases expansive living areas, upgraded finishes, and seamless indoor-outdoor flow. The grand primary suite offers breathtaking views and a custom walk-in closet thoughtfully designed by the owner. Originally a fifth bedroom option from the builder, this space can be converted back if desired. Step outside to the meticulously curated backyard—an architectural gem inspired by minimalist garden design. At its center, a striking river-like water feature flows gracefully, creating a serene, resort-style ambiance. With plumbing infrastructure already in place, this stream can be converted into a pool, giving buyers the rare flexibility to customize the yard into their own private oasis. With sunset views, resort-style finishes, and one of the few view-facing premium lots in a secure gated neighborhood, this home is truly a standout. Moments from top schools, shopping, dining, and parks—it’s more than a home, it’s a lifestyle.

19818 Cornell Lane, Yorba Linda

$2,360,000
4 Beds ⋅ 3 Baths ⋅ PW25186901 MLS ⋅ Closed Status
BACK ON THE MARKET! Very rarely, if ever, does a property of historical significance that radiates such a magical aura come to market! The “Yorba House” is not just a name but a living, breathing body that truly defines what the Land Of Gracious Living means and what it represents. It is simple yet inspiring and it radiates an indescribable state of harmony and tranquility that steals your heart and rewards your soul. This property was chosen and kept by the Yorba family as the premier bluff lot, with 200 feet of vast horizon where land and sky meet in an ever-changing panorama. It is living with a front-row seat to mother nature’s theater—cinematic sunrises and sunsets by day, an ocean of city lights and moonlit mountains by night. SINGLE STORY LIVING with almost ¾ of an acre of Zen like grounds with large grass side yard, outdoor bar island with Napoleon 38” bbq, direct access to miles of scenic trails, long private driveway with possible RV and plenty of room for pool, ADU and expansion. The home went through a complete revision in 2024 delivering natural light and bright living with effortless indoor-outdoor flow. Accordion glass doors erase entire walls, creating a seamless connection between the interior and exterior, with every window capturing either a vista or peaceful garden. At the home’s center is a fully redesigned chef’s kitchen inviting both function and connection, anchored by a 12-foot porcelain waterfall island and flanked by Monogram pro appliances with a built-in wine refrigerator. A hydraulic flip-up window turns the patio into part of the kitchen, perfect for passing plates and pouring wine. Generous dining capacity with over 20 dining seats makes it equally suited for intimate dinners or lively gatherings. The primary suite offers a secluded and serene retreat with spa-inspired finishes, a walk-in closet, and expansive views. The carefully curated materials, from artisan tile and soft-close cabinetry to matte black and champagne bronze fixtures, create a sense of refinement. But what truly sets The Yorba House apart is its rare combination of elements: single-level open design, breathtaking views, exceptional privacy, and a HUGE 750 sq ft finished garage. It’s more than a home; it’s a generational treasure! A place to breathe deeper, live slower, and take in all the beauty that surrounds you. The Yorba House isn’t just a residence, it’s light, land, and legacy—a one-time opportunity to own one of the City’s special properties!

5795 Via Perla, Yorba Linda

$4,550,000
6 Beds ⋅ 7 Baths ⋅ WS25188202 MLS ⋅ Closed Status
Exquisite Toll Brothers estate in the prestigious Amalfi Hills community of Yorba Linda. This expanded luxury residence offers 6 bedrooms and 6.5 baths on over 30,000 square feet of lot. Originally 5,826 square feet, the home has been thoughtfully enhanced with permitted additions, including a private upstairs gym, office, additional ensuite bedroom and California room, bringing the total to nearly 6,600 square feet of refined living space. The grand entry welcomes with soaring ceilings, sparkling crystal chandeliers, all-tile and marble flooring, marble molding, striking marble pillars, a travertine accent wall, and marble fireplace. Indoor/outdoor living is highlighted by lanai sliding doors and a custom dual-panel retractable screen system with blackout and mesh options. Crystal lighting throughout enhances the timeless elegance. The Show kitchen features premium granite countertops, all Miele built-in appliances including coffee maker, microwave, 6-burner range with oven, designer hood, dishwasher, and an 8-ft floor-to-ceiling wine and beverage cooler. A separate chef’s prep kitchen with Samsung appliances provides additional convenience for entertaining. Two en-suite bedrooms are located downstairs. Upstairs, one wing is dedicated entirely to the primary retreat with panoramic views, private gym, office, movie lounge, and a spa-inspired bathroom featuring a custom round soaking tub. The opposite wing offers three ensuite guest rooms, creating a thoughtful and private layout for all. Resort-style outdoor living includes a pool with water wall and connected heated spa, outdoor fireplace, built-in BBQ, putting green, custom fire pit lounge, and ample seating areas and RV/boat parking. Upgrades include fully paid solar, two new AC condensers, two tankless water heaters, whole-home water softener, and EV charger. Feng shui elements are thoughtfully integrated throughout the property. Located in North Yorba Linda Hills with award-winning schools, this estate is a rare combination of architectural beauty, modern efficiency, and turnkey modern living. Come see and appreciate your new home...see the video walk-through!!!

4090 Naples Court, Yorba Linda

$2,078,000
4 Beds ⋅ 3 Baths ⋅ PW25186009 MLS ⋅ Closed Status
This stunning 4 bedroom, 3 bathroom Dual Master pool home is located on a completely flat half-acre lot at the end of a quiet cul-de-sac. Offering ample space for RV or boat parking, horses, and more. Upon entering the property, you'll be welcomed by vaulted ceilings, abundant natural light, and carefully curated designer finishes. The fully remodeled kitchen features custom oak cabinetry, a large island, stone backsplash, and high end stainless-steel appliances. The home offers two luxurious primary suites—one upstairs with a spa-like bathroom, walk-in closet, beverage center, and new washer and dryer. Another primary is downstairs with a floating double vanity and custom tiled shower. All bedrooms feature wide plank white oak flooring and generous closet space. Step into your resort-style backyard, complete with a newly plastered pool and spa, built-in gas fire pit, covered patio, BBQ island (now converted to natural gas), pool fence, and new wireless pool controller, lights, and pool sweep. The outdoor space has been extensively enhanced with stonework, landscape lighting, a new irrigation system with a smart sprinkler box and timer, new plants, tree removal, and borders around flower beds. Ready for your stables, sport court and other outdoor activities. Upgrades continue throughout the home with a New Paid Off solar system, custom closets, attic fan, soft water system, solar shades, EV chargers, 2 Tesla Powerwalls, and insurance-grade water flow monitoring (Flo system). With a three-car garage, sparkling pool, and access to award-winning schools, this one-of-a-kind property offers the ultimate in comfort, style, and functionality. This is California living at its finest!

6052 Candle Light Lane, Yorba Linda

$3,225,000
4 Beds ⋅ 5 Baths ⋅ PW25181803 MLS ⋅ Closed Status
Ready to fall in love? The one you've been waiting for is finally here. This one of a kind, 2012 custom built Modern Craftsman is truly timeless and effortlessly attractive. The symmetrically gabled roof lines, the wrap around porch, and the tapered columns seamlessly integrate into a stylish and functional layout with soaring ceilings, 8 foot doorways, and a gorgeous kitchen with walk-in pantry and luxury designer appliances. The floorplan includes 4 first floor bedrooms, an additional home office, plus an expansive upstairs loft with the option to add additional bedrooms into the 300+ sqft attic space. It sits on over a half acre of flat usable yard space with NO HOA and has a newly built sparkling pool with lighting, water falls, and glass tiling. There is also concrete building pad that is pre-plumbed for a covered outdoor kitchen in addition to the low maintenance landscaping. There is excellent privacy & security behind the automatic property gates. The schools are all exceptional, shops & restaurants are conveniently nearby. Don't forget the 3 car finished garage with epoxy flooring and cabinetry, EV charging outlets, and fully paid off solar panels. The value is incredible, the home is unforgettable.

18534 Cobblestone Court, Yorba Linda

$2,495,000
5 Beds ⋅ 6 Baths ⋅ OC25180683 MLS ⋅ Closed Status
Absolutely stunning and well-maintained former Toll Brothers model home located in the Amalfi Hills community. A grand two-story foyer opens to an elegant family room with fireplace and a spacious great room, seamlessly connecting to the upgraded gourmet kitchen with two oversized center islands. The formal dining area leads to a backyard designed for gatherings, featuring a custom patio, outdoor fireplace, built-in BBQ, and granite counter. The main level includes a private guest suite and powder room, while a curved staircase leads to a versatile loft with balcony and serene backyard views. The expansive primary suite offers dual walk-in closets and a spa-inspired bath with soaking tub and separate shower. Three additional upstairs bedrooms and a laundry room provide ample space. Additional features include a three-car tandem garage, surround sound system, water softener, hot & cold water purifier, low HOA fees, and no Mello Roos. Conveniently located near shopping, Yorba Linda High, and the Yorba Linda Town Center.

20391 Chianti Court, Yorba Linda

$2,949,990
5 Beds ⋅ 7 Baths ⋅ OC25180638 MLS ⋅ Closed Status
If you are seeking luxury, comfort and an unbeatable location this Lennar Executive home is the ideal choice. Nestled at the top of the hill in this prestigious gated community, this stunning 5-bedroom masterpiece offers breathtaking canyon views that you simply must see to believe. One of the standout features of this home is the massive chef's kitchen, designed to inspire culinary creativity and perfect for entertaining guests. Whether you are a passionate cook or simply enjoy hosting gatherings, this kitchen is sure to exceed your expectations. You'll love cooking on the Wolf 60" gas range with infrared char broiler, griddle, and double oven, all complemented by a Wolf professional hood. The Sub-Zero 48" built-in refrigerator and Cove dishwasher. The butler's pantry has a pass through to the formal dining room and offers the convenience of an oversized walk-in pantry. Five ensuite bedrooms, include a first-floor bedroom and a luxurious owner's suite with an expansive bath, private covered deck and a massive walk-in closet that has direct access to the laundry room. A downstairs flex space makes a perfect office where the upstairs bonus room is the ideal place for the kids to gather with friends. The covered California room with cozy fireplace, ceiling lights and tongue and groove ceiling allows you to enjoy an indoor- outdoor lifestyle.

21451 Cloud Ridge, Yorba Linda

Based on information from California Regional Multiple Listing Service, Inc. as of . This information is for your personal, non-commercial use and may not be used for any purpose other than to identify prospective properties you may be interested in purchasing. Display of MLS data is usually deemed reliable but is NOT guaranteed accurate by the MLS. Buyers are responsible for verifying the accuracy of all information and should investigate the data themselves or retain appropriate professionals. Information from sources other than the Listing Agent may have been included in the MLS data. Unless otherwise specified in writing, Broker/Agent has not and will not verify any information obtained from other sources. The Broker/Agent providing the information contained herein may or may not have been the Listing and/or Selling Agent.