Refine Search
Sort by
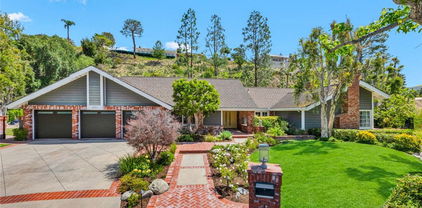
$2,660,000
5 Beds 3 Baths PW25217606 MLS Closed Status
Welcome to 1301 Landfair Circle, a highly upgraded home in one of North Tustin’s most desirable neighborhoods. This Meredith-designed home is like none you’ve ever seen before—completely reimagined, opened up, and thoughtfully crafted to maximize every inch of space. Blending timeless architecture with modern updates, it offers the perfect balance of style, comfort, and functionality. Inside, soaring vaulted and coffered ceilings, wide-plank waterproof flooring, custom millwork, and plantation shutters create a refined yet inviting atmosphere throughout the 5-bedroom, 3-bath, 3,526 sq. ft. floor plan. The fifth bedroom, currently designed as a home office, sits just steps from the fully equipped movie theatre room—perfect for working by day and entertaining by night. The chef’s kitchen is the true centerpiece of the home with Wolf and Sub-Zero appliances, an oversized island, beverage peninsula with wine fridge and ice maker, quartz counters, and expanded cabinetry, all flowing seamlessly into the open living and dining spaces for effortless entertaining. The fully finished split basement transforms into a true destination with a private office and state-of-the-art home theatre featuring tiered seating, a 102” screen, and immersive surround sound. All four bedrooms are located upstairs and offer custom closet organizers, while the bathrooms blend travertine, ceramic tile, and modern finishes for spa-like comfort. Outdoors, discover a backyard retreat designed for both entertaining and everyday living: a remodeled pool and spa with a Baja shelf, Pentair system, multiple patio areas, built-in BBQ, and a cozy fire pit. For those who love to garden and live sustainably, enjoy self-watering fruit and vegetable raised garden beds and a custom chicken coop—all surrounded by lush privacy hedges. With a 56-panel Tesla solar system, upgraded plumbing, Fujitsu and Carrier HVAC systems, and fresh exterior finishes, this Meredith masterpiece blends thoughtful design with modern efficiency. And with its prime location, it’s just steps from the walking path to award-winning Red Hill Elementary, as well as within walking distance to two other top-rated Tustin schools—making this home a rare North Tustin offering that perfectly unites high-end upgrades, versatile living spaces, and the charm of a timeless, family-friendly neighborhood. Welcome home!

1301 Landfair Circle, North Tustin

$1,900,000
3 Beds 4 Baths PW25221069 MLS Closed Status
Back on Market subject to cancellation. Beautiful single story ranch home tucked away on a quiet cul-de-sac in North Tustin. This home has many wonderful upgrades and as soon as you enter the home through the new front door you immediately notice the recently remodeled kitchen and spacious living room area which was transformed into an open concept. This area includes a large kitchen island, pantry, custom cabinets and built-ins, quartz counters, recessed lighting, upgraded appliances, custom hood, custom mantle, automatic fireplace starter and large Cantina doors that naturally invite you to a spectacular pool area. The spacious backyard includes newer decking, artificial turf and even a 12 x 16 outdoor office/pool house built in 2021 and includes a mini split AC/Heater unit. In 2021 the pool was resurfaced along with new equipment, saltwater capacity, added Baja shelf and Jacuzzi and new decking. Outside of home was just painted. Other upgrades/features include newer flooring throughout, newer windows, large laundry room, newer doors, added guest bathroom off entry, added entry to primary bathroom from backyard, new landscaping in front yard with WiFi timer and much more. This home is the perfect fit for family living as well as entertaining with family and friends. Also in an area with top-rated schools and a short walk to Foothill High School. This is a great opportunity to own a special home in a great location of North Tustin.

18812 Oak Ridge Drive, North Tustin

$2,900,000
3 Beds 4 Baths OC25234077 MLS Closed Status
Rebuilt from the studs up to perfection, this exquisite Modern Craftsman in North Tustin embodies the sophistication and serenity of a five-star resort. Every detail—from the rich shingle siding and ledger-stone exterior to the refined interior finishes—reflects master craftsmanship and timeless design. A long paver driveway and beautifully lit landscape create an impressive first impression. Inside, warm maple hardwood floors flow throughout expansive living spaces designed for comfort, beauty, and effortless entertaining. The open-concept kitchen and family room serve as the heart of the home, featuring Caesarstone countertops, Dacor 6-burner range and oven, dual Fisher-Paykel DishDrawers, KitchenAid 48” refrigerator, Dacor microwave, U-Line beverage refrigerator, and adjacent walk-in pantry. The inviting family room showcases a gas fireplace with ocean-silver marble hearth, bar with Scotsman ice maker, and disappearing three-panel sliding doors that open completely to the backyard—creating the ultimate indoor-outdoor flow. The resort-inspired backyard rivals any luxury retreat. Enjoy a saltwater pool and spa, new Jandy Wi-Fi control system, and an outdoor kitchen pavilion equipped with a Twin Eagles 36” grill with sear zone and rotisserie, side burners, sink, U-Line ice maker and beverage refrigerator, and bar seating for eight. Dramatic landscape lighting illuminates mature trees and stone accents, setting the perfect mood for evening gatherings or peaceful relaxation while taking in tranquil hillside views. The primary suite is a private sanctuary featuring a fireplace sitting area, patio access, custom built-ins, and a spa-style bathroom with dual sinks, soaking tub, multi-head shower, and a custom walk-in closet. Two additional large bedrooms, a bonus TV/family room, dedicated office with marble-top desk and garden access, and a workout room provide versatility for today’s lifestyle. Additional amenities include dual Rheem Prestige A/C systems, whole-house water treatment, tankless water heater, Sonos music system, alarm system, and a two-car garage with loft storage. Every element of this home evokes a refined sense of resort living—peaceful, luxurious, and masterfully built. Experience the best of North Tustin in a residence where every day feels like an elegant retreat.

1232 Peacock Hill, North Tustin

$2,725,000
5 Beds 4 Baths PW25219307 MLS Closed Status
Welcome to 18201 Leafwood Lane, a Fully Remodeled Ranch-Style Home in the Heart of North Tustin. This 4,384 Sq.Ft. Single-Level Dream Home Boasts an Open Floor Plan Showcasing Five Bedrooms, Three and a Half Bathrooms, New Luxury Vinyl Plank Floors, One New HVAC, New Windows, New Doors, Recessed Lights, and Maximum Curb Appeal. Additional Owner Upgrades Include Two Water Heaters (One New), New Attic Insulation, and Upgraded Insulation and Ducting. The Family Room is Open to the Dining Room and Kitchen, Enjoying a Stone Fireplace, and Views of the Courtyard. The Chef’s Kitchen Includes a Large Island with Waterfall Quartz Counters, Marble Backsplash, Soft-Close Cabinets, Stainless Steel Appliances, Built-In Forno Fridge, Two Forno Dishwashers, Two Farmhouse Sinks, and a Breakfast Nook with Backyard Access. The Spacious Living Room Features a Cozy Fireplace, Bar Area with Mini Fridge, and Sits Between the Courtyard and Backyard Patio, Providing Maximum Natural Light and Perfect for Indoor/Outdoor Entertaining. The Private Master Suite Includes Backyard Access, a Private Office with Built-Ins, Large Walk-In Closet with Built-In Organizers, and Two Additional Closets. The Spa-Like Ensuite Bathroom Showcases Dual Vanities, Walk-In Shower, and Separate Soaking Tub. The Fifth Bedroom is Located on the Opposite Wing of the House, Perfect for Multi-Generational Living. The Expansive and Fully Usable Exterior Features Maximum Privacy with a Gated Courtyard, Stone Patio, Large Grass Area, 1/2 Basketball Court, Garden Beds, and Multiple Seating Areas. Indoor Laundry with Built-In Storage, Sink and Backyard Access. Direct Access Two Car Garage with Built-In Cabinets. No HOA or Mello-Roos! Centrally Located to Highly Sought After Tustin Unified Schools. Short Drive to Shopping, Dining, Entertainment, and the Esplanade Walking Trail. Easy Access to the 5/55/22 Freeways. 18201 Leafwood Lane is a Must See!

18201 Leafwood Lane, North Tustin

$2,200,000
4 Beds 2 Baths PW25218222 MLS Closed Status
Welcome to this fully custom North Tustin property, nestled in one of the area’s most sought-after neighborhoods.From the moment you arrive, the curb appeal stands out with brand-new landscaping, uplighting in both the front and backyard, shiplap siding, and a charming custom Dutch door that sets the tone for what’s inside. Step inside to soaring vaulted ceilings and flawless stage 5 drywall finishes that showcase the home’s craftsmanship. The open-concept design highlights new flooring, custom cabinetry, and quartzite countertops in a stunning chef’s kitchen, complete with a Venetian smooth plaster hood vent over a Monogram range. Anderson black windows and Milgard black French doors bring in natural light while creating a seamless indoor-outdoor flow. Every detail has been thoughtfully curated, including custom bathrooms designed from top to bottom, upgraded lighting fixtures, a dedicated indoor laundry room with built-in cabinetry, and completely updated electrical and plumbing systems for peace of mind. Outdoors, the private backyard is an entertainer’s dream with brand-new fencing, professional landscaping, and a brand-new spa to enjoy year-round. The property also features massive RV or boat access, offering both luxury and practicality. This rare opportunity to own a fully custom North Tustin home blends modern elegance, high-end finishes, and everyday functionality—truly a turnkey property in one of Orange County’s most desirable communities. Located around Award Winning Tustin Schools.

12331 Charloma Drive, North Tustin

$1,635,000
4 Beds 3 Baths OC25165352 MLS Closed Status
This house comes with a REDUCED RATE as low as 5.75% (APR 6.016%) as of 09/11/2025 through List & Lock™. This is a seller paid rate-buydown that reduces the buyer’s interest rate and monthly payment. Terms apply, see disclosures for more information. Welcome to 13511 Whembly Dr, a Beautifully and Extensively Renovated and Remodeled Single-Story Estate Nestled in one of North Tustin's most Desirable Neighborhoods. Boasting 4 Bedrooms, 3 Full Bathrooms, and approximately 2,200 Square Feet of Living Space, this Home Features a Functional Open Concept Floor Plan. The moment you enter, you're greeted by Rich Luxury Vinyl Flooring, and an Abundance of Natural Light Pouring Through all New Vinyl Windows and Sliding Doors. The Heart of the Home is found in the Expansive Chef’s Kitchen, complete with High-End Stainless Steel Appliances, Quartz Countertops, Modern Cabinetry, and a Large Center Island with a Waterfall Edge and Bar Seating. Adjacent to the Kitchen is a Warm and Open Family Room with a Cozy Fireplace and Direct Access to the Beautiful Backyard—Perfect for Indoor-Outdoor Living. The Spacious Primary Suite is a True Retreat with a Walk-in Closet, Ensuite Bathroom Featuring Two Vanities and a Glass-Enclosed Barn Door Shower. The Secondary Bedrooms are Generously sized and offer Flexibility for Home Office or Guest Use. Step outside to your Private Backyard Oasis, ideal for Entertaining or Relaxing. The Lush, Mature Landscaping Surrounds a Large Patio Space, Grassy Lawn, and Plenty of Room. With over 10,000 Sqft of Flat Usable Lot, the Possibilities are Endless. Additional Features include: No Interior Steps, Indoor Laundry Room with Ample Storage, Central HVAC and new Energy-Star Windows, Oversized 3-Car Attached Garage with Direct Access and a Quiet, Interior Street with Minimal Traffic. Located in the Award-Winning Tustin Unified School District, near Foothill High School, Top-Rated Shopping, Dining, and just minutes to Freeways for an easy commute. Homes like this don’t come around often—Please Schedule your Private Tour Today!

13511 Whembly Drive, North Tustin

$1,475,000
4 Beds 3 Baths PW25190231 MLS Closed Status
Welcome to 17551 Allegheny Drive, A Sought-After Meredith Home Nestled on a Cul-de-Sac Street in the Heart of North Tustin. This Dream Home Showcases Four Bedrooms, Three Full Bathrooms, Finished Basement, Metal Roof, and Covered RV Parking. The Family Room Enjoys Large Windows Overlooking the Front Yard, Plantation Shutters, and Opens to the Dining Room with Backyard Access. Adjacent to the Dining Room, the Remodeled Kitchen Features Ample Counter/Cabinet Space, Peninsula with Seating, Stainless Steel Appliances, and Backyard Views. The Spacious Living Room Features a Cozy Fireplace and Backyard Access. The Master Suite Features Two Closets and a Remodeled Bath with Walk-In Shower. The Basement is Fully Finished with Drywall & Tile, Perfect for Entertaining Guests or Multi-Generational Living. The Private Backyard Enjoys a Pool, Patio with Allumawood Pergola, Deck, Fountain, Wood Fire-Pit Area, and Fruit Trees. Direct Access Two Car Garage. No HOA or Mello-Roos! A Short Drive to Multiple Parks, Old Town Tustin, Old Town Orange (Plaza), Shopping, Restaurants, and Award Winning Tustin Unified Schools. Easy Access to the 5, 55, and 22 Freeways. 17551 Allegheny Drive is a Must See!

17551 Allegheny Drive, North Tustin

$2,300,000
6 Beds 5 Baths PW25146785 MLS Closed Status
Stunning Hillside Retreat with Panoramic Views & Income-Generating ADU. Nearly every inch of this 3,950 sq. ft. residence has been completely transformed by a renowned local designer, blending contemporary elegance with organic, natural materials. Positioned on a premium street-to-street hillside lot, the home captures unobstructed panoramic views from nearly every room, while multiple decks and serene landscaped spaces create a seamless indoor-outdoor lifestyle. The main level showcases an open-concept floor plan with soaring ceilings and folding glass doors that frame the view and open to expansive entertaining decks. A chef’s kitchen anchors the space, featuring Thermador and Dacor appliances, custom tilework, designer cabinetry, and integrated built-ins. A guest bedroom and full bathroom on this level offer convenience and flexibility. Upstairs, the primary suite is a sanctuary, complete with a private view deck, a spa-inspired bathroom, and a generous walk-in closet. Two additional bedrooms, abundant storage, and a full bath complete the upper level. The lower level is a full ADU with private entrance, offering exceptional versatility. With its own kitchen, family and dining areas, two bedrooms, a full bathroom, and a powder room, it’s ideal for multi-generational living, visiting guests, or an excellent rental income opportunity. Every element of this home reflects thoughtful design and meticulous attention to detail. From the high-end finishes to the tranquil outdoor living spaces, this property delivers a rare blend of modern luxury, functionality, and breathtaking hillside living. This premium location is just 15 minutes from Orange County airport, 25 minutes to Newport Beach, 40 minutes to downtown LA and 5 minutes to Peters Canyon Regional Park, known for its miles of hiking and bike trails.

12402 Vista Panorama, North Tustin

$1,450,000
4 Beds 3 Baths PW25200410 MLS Closed Status
Welcome to 13262 Loretta Drive, a Highly Desirable Meredith Home Situated on an Oversized Interior Lot in North Tustin. This Dream Home Showcases Four Bedrooms, Three Full Bathrooms, a Large Unfinished Basement (Approx. 450 Sq. Ft., Not Included in the Square Footage), Newer Windows, Newer Blinds, Hardwood Floors, RV/Boat Parking, and Maximum Curb Appeal. The Living Room Enjoys Large Windows Overlooking the Front Yard, Built-Ins, and Opens to the Dining Room with Backyard Access. Adjacent to the Dining Room, the Kitchen Features Ample Counter/Cabinet Space, Large Peninsula, and Backyard Views. The Spacious Family Room Features a Wood Beamed Ceiling, Cozy Fireplace, Built-Ins, and Opens to the Backyard. The Master Suite Features Built-In Cabinets, Additional Closet, and Walk-In Shower. The Expansive Backyard Enjoys a Pool/Spa with Removable Fence, Deck, Grass Area, Pickleball/Basketball Court, Patio, and Large Side Yard, Ideal for RV/Boat Parking. The Unfinished Basement Provides a Versatile Space with Endless Opportunity to Expand. Direct Access Two Car Garage with Built-In Cabinets. No HOA or Mello-Roos! A Short Drive to Multiple Parks, Old Town Tustin, Old Town Orange (Plaza), Shopping, Restaurants, and Award Winning Tustin Unified Schools. Easy Access to the 5, 55, and 22 Freeways. 13262 Loretta Drive is a Must See!

13262 Loretta Drive, North Tustin

$3,000,000
4 Beds 4 Baths PW25166199 MLS Closed Status
Stunning Single Story 180 Degree Unobstructed View Home with Additional Multigenerational Living Quarters on the bottom level in Prestigious North Tustin Foothills/ Lemon Heights. LOCATION HIGHLIGHTS: • Located in the highly desirable North Tustin Foothills in the Lemon Heights community • Situated on a quiet, single-loaded street • Directly above Arroyo Elementary, Hewes Middle, and Foothill High • Incredible 180 Degree Unobstructed panoramic views: • Direct site lines to Angels Stadium, Disneyland, Downtown LA, and Hollywood Sign (on clear days) • Catalina Island and San Pedro Port to the west • San Bernardino Mountains to the east • Close to scenic Peter’s Canyon Loop Trail. HOME FEATURES: • 4 Bedrooms | 3 Bathrooms | 3042 total Sq Ft | 0.43 Acres (2096 Sq Ft upper level and 946 Sq Ft lower level) • Three fireplaces (2 upstairs and 1 downstairs) • 3-car attached garage • Salt Water Pool & Jacuzzi • Newer roof, solar system, and main electrical panel upgrade (2023) • Tiered retaining wall (2022) • $400,000 in structural upgrades & maintenance (2016-2025). UPSTAIRS (MAIN LIVING LEVEL): • 3 Bedrooms + Office | 2 ½ Bathrooms • Spacious living & dining rooms with large sliding glass doors opening to full-width exterior view balcony • Upstairs balcony 598 Sq Ft • Primary bedroom with newly remodeled ensuite bathroom (2021) • Two secondary bedrooms share a full shower/tub bathroom • Private office with fireplace and direct balcony access (Could be another bedroom) • Laundry area in garage and Tuff Shed for storage. DOWNSTAIRS: (Additional living quarters for multi-generational living, rental or In-Law Suite): • 1 Bedroom | 1 Bathroom with private entrance • Includes living, dining, kitchen (electric cooktop), fireplace, and electrical stackable laundry • 540 Sq Ft covered outdoor living area • Additional outdoor storage unit • Direct access to pool and jacuzzi • Ideal for rental income.

11141 Limetree Drive, North Tustin

$1,500,000
4 Beds 3 Baths NP25210620 MLS Closed Status
Welcome to 13131 Yorba Street, a beautifully maintained single-level home in the heart of North Tustin, complete with a beautifully designed detached ADU. Situated on an expansive 14,000 sq ft lot, the main residence offers 3 bedrooms, and 2 bathrooms with 1,886 sq ft of living space and an inviting open floor plan designed for modern living. The primary home features a light-filled kitchen with a spacious island, perfect for gathering, and a beautiful stone cozy fireplace that creates a warm, welcoming atmosphere. Step outside to an oversized deck, ideal for entertaining, dining al fresco, or enjoying the peaceful backyard setting. The property also provides RV/boat parking for added convenience. In the backyard, a Dutch door welcomes you into the stunning 718 sq ft ADU, built in 2020. This one-bedroom, one-bathroom unit offers soaring ceilings, a gourmet kitchen, a dedicated laundry area, and stylish finishes—perfect for extended family, guests, or rental income potential. The state of the art kitchen features quartz countertops, an induction range, stainless steel appliances and walk in pantry. Meticulously cared for inside and out, this property combines charm, functionality and versatility in one of Orange County’s most sought-after communities.

13131 Yorba Street, North Tustin

$4,950,000
5 Beds 6 Baths PW25206301 MLS Closed Status
Set on nearly an acre of flat, gated grounds in the hills of North Tustin, 11581 Arroyo Avenue is a custom single-level estate that captures the essence of California luxury living. Offering more than 6,700 square feet of thoughtfully designed living space, this one-of-a-kind property was rebuilt and reimagined in 2012 to blend timeless architecture with modern design. Through grand double doors, soaring ceilings, travertine floors, wood-beam accents, and expansive windows create an open, light-filled atmosphere. A welcoming open office off the entry features French doors that frame views of the front gardens, providing the perfect setting for working from home. Formal living and dining rooms provide an elegant backdrop for gatherings and celebrations. At the heart of the home, the chef’s kitchen boasts Sub-Zero and Wolf stainless steel appliances, three dishwashers, a hot water pot filler, a warming drawer, floor-to-ceiling custom cabinetry, a massive center island, a walk-in pantry, and a charming Dutch door that opens to the resort-inspired backyard. The primary suite offers a private retreat with a separate living room, fireplace, dual boutique-style walk-in closets, and a spa-like bath with soaking tub, frameless shower, and dual vanities, while each additional bedroom is en-suite for privacy and comfort. Entertainment is at every turn with a game room and a versatile play or pool room, both opening to the outdoors. Multiple French doors and floor-to-ceiling windows extend the living space outside to a backyard designed for resort-style living, featuring a sparkling pool with a baja shelf and spa, an outdoor kitchen, a cabana, a fireplace, a putting green, expansive lawns, and raised garden beds surrounded by mature landscaping that ensures privacy. Additional highlights include a three-car garage, expansive motor court for parking up to 14 cars, an integrated sound system, and advanced security system. 11581 Arroyo Avenue is more than a home—it is a private compound offering flexible living spaces, luxury amenities, and a premier North Tustin location close to top-rated Tustin schools and all that Orange County has to offer.

11581 Arroyo Avenue, North Tustin

$1,710,000
3 Beds 2 Baths PW25181649 MLS Closed Status
Welcome to 13051 Earlham Street, a Single Level Ranch Style Home Nestled on an Interior Lot in the Heart of North Tustin. This Dream Home was Fully Remodeled in 2019, Featuring Three Bedrooms, Two Bathrooms, Whole House Fan, Custom Built-Ins, Newer Water Heater, Dual Pane Windows, New Exterior Paint, and Countless Additional Upgrades Throughout. The Expansive Living Room Boasts a Shiplap Vaulted Ceiling, Stacked Stone Fireplace, and Opens to the Formal Dining Room with Floor to Ceiling Windows Overlooking the Backyard. The Gourmet Kitchen Enjoys Quartz Counters, Island with Seating, Soft-Close Cabinetry, Dual Ovens, and Opens to the Living Room/Dining Room Which is Perfect for Entertaining. The Spacious Family Room Includes a Vaulted Ceiling, Built-In Speakers, and Backyard Access. The Private Master Suite Boasts a Seating Area, Backyard Access, and Remodeled Master Bathroom with Dual Vanities, Makeup Vanity, Walk-In Closet, Walk-In Shower, and Separate Tub. Direct Access Two Car Garage with Built-In Cabinets Plus and Oversized Driveway. Remodeled Exterior Includes Lush Drought-Tolerant Landscaping, Commercial Grade Extra Thick Pavers, and a Sprawling Private Backyard Complete with a Large Patio, Two Pergolas, Built-In BBQ, Fire-Pit, Large Side Yard, Garden Beds, and Multiple Seating Areas. No HOA or Mello-Roos. Minutes to Highly Desired Tustin Unified Schools, Multiple Parks, Restaurants, and Shopping. Easy Access to 5/55/22 Freeways and 241/261 Toll Roads. 13051 Earlham Street is a Must See!

13051 Earlham Street, North Tustin

$1,275,000
3 Beds 2 Baths OC25163789 MLS Closed Status
Perched in one of North Tustin’s most sought-after neighborhoods, this private Mid-Century Modern ranch is privately enclosed by a newly built stucco wall with horizontal slat fence and remote-controlled wrought iron gate. Positioned on an elevated hillside lot, the home enjoys no rear neighbors, plentiful private parking, and is enveloped by newly planted trees, creating a serene and secluded retreat — all within a short walk to highly rated Panorama Elementary and an under-development 2.5-acre neighborhood park that will feature playgrounds, walking trails, and exercise stations. Inside the home, you’ll discover a modern yet cozy atmosphere with a gas wood-burning fireplace and an open-concept kitchen and dining area. The kitchen features an island with quartz countertops, a five-burner range, and stainless steel appliances throughout, including a Frigidaire oven, KitchenAid refrigerator, and Samsung dishwasher. All bedrooms are located in the east wing of the home, offering separation from the main living areas. The primary suite includes an en suite bathroom and a sliding door that opens directly to the backyard, creating an easy indoor-outdoor connection. Both bathrooms have been updated with modern vanities, tiled stand-up showers, and LED lighted mirrors with touch controls. The backyard is designed for both privacy and functionality, with a newly installed lawn, sprinkler system, and landscaping that enhances the home's secluded feel. The finished garage—currently used as a TV room, hangout space, and gym—is equipped with air conditioning and double doors that open to the yard, creating flexible space for entertaining or relaxing. As a bonus, the sale includes professionally drawn plans for converting the existing garage into a spacious new primary suite—while also adding a new garage at the front of the property—allowing the current primary to become an additional living area or potential fourth bedroom. Additional upgrades include central air and heating, a Honeywell thermostat, newer windows, recessed lighting, blackout roller shades, a Wi-Fi-enabled garage door opener, and private parking for up to eight vehicles behind the gate.

10282 Crawford Canyon Road, North Tustin

$1,900,000
3 Beds 3 Baths PW25178869 MLS Closed Status
Welcome to this highly desirable North Tustin neighborhood! This wonderful home features 3 generously-sized bedrooms and 3 bathrooms all in est. 2,874 square feet on an impressive 15,100 square foot lot. Included is an est. 587 square foot finished basement, perfect for office, studio, game room, gym, den, let your imagination run wild. All in a coveted location, this residence offers a perfect blend of space, comfort and privacy. While the home maintains most of its original layout, updates have been made to ensure a comfortable living experience. As you step inside, you are greeted by an inviting foyer that leads you to the various areas of the home. Enjoy the spacious living room, large family room and separate dining area, perfect for creating lasting memories with family and friends. Whether you work from home, need a homework station or craft area, this home offers flexibility for your needs. The primary suite, with its private bathroom and large walk-in closet, offers a relaxing haven at the end of the day. The 2 secondary bedrooms share the upstairs hall bathroom. The upstairs laundry room provides added convenience. The 3rd bathroom serves the downstairs area and opens to the backyard and spa area. The skylights and windows throughout bathe the home in natural light. Enjoy California living on the large covered back patio area, perfect for seamless indoor/outdoor entertaining and the upstairs deck for al fresco dining. The expansive backyard, includes a recently updated pebble tech in-ground spa, mature trees, multiple fruit trees (avocado, lime, lemon) and wraps around the home. The HUGE lot provides ample space for relaxation, gardening and all kinds of outdoor activities. Additional features of this home include wood flooring, fresh interior paint, central HVAC and possible on-site RV/boat parking. If desired, there are additional laundry hook-ups in the 2-car attached garage with direct access to the interior. The home is very close to Red Hill Elementary School and just a quick trip to other highly rated TUSD schools, stores, restaurants and entertainment venues. With its prime location and impressive features, this property is a rare find for those seeking the perfect blend of comfort and convenience. This home has been well cared for, lived in, and loved by the same family for almost 55 years, and now it’s ready for someone new to make their memories. Come take a look and see if it feels like home to you.

12172 Woodlawn Avenue, North Tustin

$2,110,000
5 Beds 4 Baths PW25165643 MLS Closed Status
Sweeping canyon and hillside views set the tone at 9686 Ravenscroft Road in North Tustin—a beautifully upgraded 5-bedroom, 4-bathroom custom home located on a quiet cul-de-sac in the prestigious 24-hour guard-gated community of Rocking Horse Ridge. This over 3,200 sq ft residence offers a flexible layout with two bedrooms and two baths downstairs, and a luxurious upstairs retreat featuring a private balcony, generous walk-in closet, and even more panoramic views. The remodeled chef’s kitchen includes custom cabinetry, a granite island with bar seating, KitchenAid commercial appliances, dual wine coolers, and a warming drawer, flowing seamlessly into the inviting family room with a stone fireplace, leathered granite bar, and Sonos surround sound. From the main living areas, backyard, and upstairs retreat, you’ll enjoy incredible hillside scenery and natural light throughout the day. Elegant touches like cathedral ceilings, wainscoting, double barn doors, hardwood and slate flooring, and custom built-ins create a warm yet refined atmosphere. The backyard is an entertainer’s dream, complete with a covered dining patio, Twin Eagles grill, Green Egg BBQ, gas fire pit with wine barrel chairs, natural rock waterfall, outdoor Sonos sound, and soft landscape lighting. Additional upgrades include a tankless water heater, updated A/C ducting, new irrigation, custom gates, and a spacious 3-car garage with built-in storage. Enjoy access to community amenities like a pool, spa, tennis courts, sports courts, and clubhouse, along with top-rated Tustin schools and walkability to local shops, Pacific Ranch Market, and dining. This is California living at its finest—comfortable, scenic, and ready to enjoy. Welcome home!

9686 Ravenscroft, North Tustin

$1,950,000
4 Beds 3 Baths PW25196851 MLS Closed Status
Welcome to 13361 Kootenay Drive, a truly special single-story custom home in the heart of North Tustin. Perfect for extended family living, this 4 bedroom, 3 bath property features dual primary suites, offering an ideal setup for multigenerational households, long-term guests, or a versatile home office arrangement. Nestled on a generous .28-acre lot, this 4 bedroom, 3 bath property offers 2,847 sq. ft. of thoughtfully designed living space, blending timeless craftsmanship with tasteful modern upgrades. From the moment you arrive, the inviting curb appeal sets the stage for what awaits inside—soaring ceilings, elegant wood flooring, and sunlit rooms framed by beautiful French doors. The open living and dining area, warmed by a cozy fireplace, provides the perfect setting for gatherings both large and small. The remodeled galley kitchen is a chef’s dream with quartz countertops, stainless steel appliances, and a bright breakfast nook. The expansive great room is a true centerpiece of the home—complete with an entertainer’s bar, a second fireplace, and plenty of space for hosting friends or enjoying family time. The private primary suite occupies its own wing, offering a tranquil retreat, while three additional bedrooms—including one en-suite—plus a full bath anchor the opposite wing. With dual primary suites, this floorplan also provides an ideal setup for multigenerational living, visiting guests, or a flexible home office arrangement. Outdoors, your private backyard oasis features a generous covered patio area, sparkling pool, and grassy lawn—ideal for barbecues, play, and relaxing afternoons. Additional highlights include fresh interior paint, new carpet in the bedrooms, a two-car attached garage, and close proximity to award-winning Tustin schools—all within walking distance. A rare opportunity to own a North Tustin home that balances charm, function, and lifestyle with ease. Welcome home!

13361 Kootenay, North Tustin

$2,250,000
4 Beds 3 Baths PW25181646 MLS Closed Status
Welcome to 19331 Gateway Drive, a Turn-Key Dream Home Nestled on an Interior Lot in the Heart of North Tustin. This Fully Remodeled Home Features Four Bedrooms, Two and a Half Bathrooms, Hardwood Floors, Oversized Front Yard, and Countless Owner Upgrades Including E-Piping, Upgraded Insulation, Updated Electrical, Updated Plumbing, Newer Lennox HVAC, Newer Water Heater, Newer Pool Heater, and Lutron Light System. The Large Formal Living Room Showcases a Shiplap and Wood Beamed Vaulted Ceiling and Opens Directly to the Dining Room with Backyard Access. The Remodeled Gourmet Kitchen Enjoys Quartz Counters, Marble Backsplash, Soft-Close/Pull-Out Cabinets, Walk-In Pantry, Island, Backyard Views, Stainless Steel Appliances, Dual Ovens, and Breakfast Nook with Backyard Access. The Family Room Enjoys Built-Ins, Cozy Fireplace, and Large Windows Overlooking the Backyard. The Master Suite Boasts a Walk-In Closet with Built-Ins and Private Master Bathroom with Dual Vanities and Frameless Glass Walk-In Shower. The Sprawling Backyard Showcases Complete Privacy, Pool/Spa, Pergola, Patio, Lush Landscaping, Large Shed, Garden Beds, and Multiple Seating Areas. Indoor Laundry Room with Built-In Cabinets and Direct Access Three Car Garage with Storage. Walk to the Highly Sought-After Tustin Unified Schools: Arroyo Elementary, Hewes Middle School, and Foothill High School. Easy Access to the 241/133/261 Toll Roads and 5/55/22/91 Freeways. 19331 Gateway Drive is a Must See!

19331 Gateway Drive, North Tustin

$1,860,000
4 Beds 4 Baths CV25173773 MLS Closed Status
You found the one! Welcome to 12431 Red Hill Ave, a North Tustin masterpiece designed for refined family living with a coastal-inspired touch. This 4-bedroom, 3-bath residence has been fully remodeled with a seamless blend of elegance, comfort, and function. Step inside to wide-plank white oak flooring, beautiful living spaces, and abundant natural light. The Chef inspired designer kitchen offers custom cabinetry, quartz countertops, professional-grade appliances, and a stunning commercial 8 burner stove perfect for the love of cooking and gathering with family and friends. A spacious great room and family room create flexible living spaces, while expansive bifold doors open completely to the amazing 11,773 backyard, All bathrooms have been reimagined with spa-level finishes, creating a retreat-like atmosphere in every corner. The primary suite offers a peaceful escape, complete with a luxurious ensuite and serene views. Outdoors, enjoy a resort-style backyard with a sparkling pool, updated irrigation, and lush landscaping—perfect for barbecues, pool parties, and long summer days. Children will love the open space to swim, play, and make memories, while adults can relax and entertain in a setting that feels like a private getaway. Located in the coveted Tustin Unified School District, zoned for Red Hill Elementary, Foothill High School, and minutes from top dining, shopping, and coastal access, this home offers an unparalleled lifestyle where design meets convenience. We welcome you to take a tour!

12431 Red Hill Avenue, North Tustin

$1,753,000
4 Beds 4 Baths PW25137678 MLS Closed Status
PRICE REDUCED!!!Located in the heart of a peaceful, tree-lined street, this charming Colonial-style pool home immediately captures your attention with its timeless curb appeal and quiet setting. Thoughtfully updated and full of character, 1161 Ravencrest Road offers 4 bedrooms, 3.5 baths, and 2,281 sq. ft. of stylish living space - this includes a MAIN FLOOR EN SUITE BEDROOM. The property sits on a generous 10,200 sq. ft. FLAT LOT WITH GENEROUS SIDE YARDS AND SPACE FOR AN ADU, RV, OR STORAGE. Inside, engineered wood floors extend throughout the entire home, with tile in the bathrooms, creating a warm and welcoming vibe from the moment you walk in. The GOURMET KITCHEN serves as the centerpiece of the home, featuring custom cabinetry, quartz countertops, a large eating island, and stainless steel appliances. It opens to a cozy sitting area and a dining space, both warmed by a DUAL SIDED FIREPLACE —perfect for everything from everyday meals to festive gatherings. The family room shares this fireplace and opens to the backyard through sliding patio doors, beautifully blending indoor and outdoor living. A MAIN LEVEL BEDROOM AND BATH ADD CONVENIENCE AND FLEXIBILITY for guests, multi-generational living, or a home office. Upstairs, you’ll find three additional bedrooms, including a spacious primary suite and two secondary bedrooms connected by a Jack-and-Jill bathroom—a thoughtful layout ideal for families of all sizes. Step outside and enjoy your own private oasis. The RESORT STYLE BACKYARD was made for entertaining, with a sparkling pool, built-in BBQ and smoker, grassy play area, multiple patios, and plenty of room for gardening. Whether you're hosting pool parties, summer cookouts, or simply relaxing under the stars, this space is ready to impress. The home also includes a long list of updates for peace of mind: a TANKLESS WATER HEATER, PEX REPIPING, ROOF INSTALLED IN 2022 WITH 2" INSULATION BOARDS, and a modern irrigation system. Best of all, you’re just minutes from three TOP RATED, AWARD WINNING TUSTIN SCHOOLS - Red Hill Elementary, Hewes Middle School, and Foothill High. With its classic charm, thoughtful upgrades, and unbeatable location, this home is the perfect mix of function, fun, and forever-home energy. Come take a look—you’ll fall in love!

1161 Ravencrest Road, North Tustin

$2,140,000
4 Beds 4 Baths OC25100419 MLS Closed Status
Perched high in the hills of prestigious Panorama Heights, this 4,330+ sq ft view home is a rare opportunity to own a North Tustin legacy property—now with a $150,000 price drop, making it the lowest price-per-square-foot home in the neighborhood at just $427/sqft! From Catalina Island to the Hollywood Sign, this home offers 180-degree unobstructed views that include Angels Stadium, Disneyland fireworks, the L.A. Port, and snow-capped mountains in the winter. It’s a front-row seat to Southern California's most iconic sights—every single day. This spacious 4-bedroom, 3.5-bathroom fixer has vaulted ceilings on every floor, massive picture windows, and expansive decks that take full advantage of the stunning backdrop. The main level offers an open living and dining space, a large kitchen ready for your design touch, and direct access to a 3-car garage. Plus, the oversized driveway offers space for up to 6 additional vehicles—rare in hillside communities like this. Downstairs, the primary suite feels like a retreat, with ample closet space, a sunken tub, separate shower, and direct access to another view deck. Two additional bedrooms and a full bath are just down the hall, along with a dedicated laundry room. The lowest level features a bonus room with a wet bar, wine cellar, guest bedroom, full bath, and separate entrance—perfect for an in-law suite, live-in nanny, or rental unit. Need even more space? There's an unfinished 1,179 sq ft area with plumbing, HVAC, and electrical already in place—ready for a gym, studio, home theater, or future ADU. Whether you're an investor/owner looking to add instant equity, a flipper hunting for your next high-ROI project, or a homeowner who wants to renovate their dream estate—this is the one. With great bones, a flexible layout, and jaw-dropping views, this is your chance to reimagine a North Tustin treasure. Just minutes from Peters Canyon trails, award-winning schools, and local dining hotspots. Don’t miss the opportunity to own in one of North Tustin’s most coveted view neighborhoods—with upside built in and price history on your side.

12336 Circula Panorama, North Tustin

$2,990,000
3 Beds 3 Baths PW25150995 MLS Closed Status
ARCHITECTURAL HILLTOP RETREAT | PANORAMIC VIEWS | REBUILT CUSTOM HOME | NORTH TUSTIN SANCTUARY | Perched high above North Tustin on a premium 32,670 sq ft lot, 10551 Hillsboro Road offers a rare blend of architectural design, peaceful privacy, and breathtaking views that stretch from Catalina Island to the LA skyline. Reimagined from the ground up in 2017, this single-level, 3-bedroom, 2.5-bathroom custom home was thoughtfully rebuilt to the highest standards, with only a portion of the original framing retained—reinforced with steel and brought fully up to modern code. The home’s layout was designed by an architect with both beauty and function in mind. Wide doorways, a wheelchair-accessible ensuite, and an open concept floorplan make it ideal for long-term livability. Smooth-finish walls, porcelain tile flooring throughout, solid core doors, 5/8" drywall, and expansive Kolbe metal-clad windows create a seamless, modern aesthetic that floods the home with light while preserving privacy and quiet. Every room offers a sense of calm, connection to the outdoors, and unmatched sunset and city-light views. The chef’s kitchen opens effortlessly into the dining and living areas, while motorized Hunter Douglas shades and a whole-house ELK M1 smart system provide luxury-level comfort and convenience. The rebuilt pool and new spa are framed by a steel patio cover with motorized shade, offering year-round enjoyment in your own secluded backyard haven. Two separate air conditioning units ensure personalized climate control throughout the home. Outdoors, the grounds are as intentional as the interior. Native plantings, fire-conscious landscaping, a private fruit orchard, and master-valve-controlled drip irrigation provide beauty and function with low maintenance in mind. An underground drainage system leads to the sewer, and all utilities are underground for a clean, unobstructed landscape. A 20-foot flagpole, collectible Japanese toro lanterns, and mature trees bring elegance and character to the expansive yard. This is more than a home—it’s a retreat, a legacy, and a place of peace. Lovingly cared for and deeply appreciated, 10551 Hillsboro Road is ready to welcome its next steward. Come experience one of North Tustin’s most serene and inspiring properties.

10551 Hillsboro Road, North Tustin

$1,625,000
5 Beds 4 Baths PW25174847 MLS Closed Status
LARGE LOT* ADU* STUDIO* Nestled on an expansive, oversized lot, this versatile North Tustin property is a rare gem for all types of buyers. The main residence boasts a bright, open floor plan with spacious living areas and a flexible studio that can serve as a primary fourth bedroom or separate living space. Three generously sized bedrooms offer ample room for family, guests, or a home office. Enhancing the property’s appeal is an Accessory Dwelling Unit (ADU) featuring its own kitchen, bathroom, and living area—perfect for extended family, guests, or rental income. The sprawling lot provides endless possibilities, from crafting a private garden to adding a pool or outdoor entertainment space. With its gated entry, serene setting, plenty of fruit tree and unique blend of living options, this North Tustin treasure seamlessly combines classic charm with modern versatility. Ideal for those seeking privacy, space, and flexibility in a sought-after neighborhood.

11211 Newport Ave., North Tustin

$2,674,898
6 Beds 5 Baths PW25151591 MLS Closed Status
Approximately $1M was spent in 2021-2022 remodeling this breathtaking semi-custom masterpiece which exemplifies unparalleled quality and craftsmanship. The elegant upgrades are unsurpassable. This home could easily support a 2nd primary suite, with bath, on the main level; creating a true 6 bd/6 bath home. Provenza wood-like luxury plank flooring throughout with decorator carpeting in the bedrooms. The amazing entry is surrounded by 24” x 24” Crema Marfil marble punctuated by a handmade onyx, granite and marble medallion. The custom sweeping staircase is highlighted by a crystal chandelier. 3 interior fireplaces (1 double sided in primary suite/office, great room and upstairs additional hall bedroom). Hollywood bedrooms with steam shower, separate tub, and dual sinks. A second ensuite, and most baths celebrate multiple shower heads and decorator trims. Imported Madagascar Lumarian Blue countertops adorn the unbelievable professional chef’s kitchen and game room. The gourmet kitchen is accented with Viking Professional double ovens (upper with French doors), 48” gas cooktop with grill/griddle, warming drawer, dishwasher, and 48” Professional SubZero (with glass front). Don’t miss the Scotsman pebble ice maker in the pub style game room complemented with built-in wine rack and wine/beverage refrigerator. Cabinetry enhanced with designer hardware, and soft close cabinets and drawers throughout the home. Brazilian Fusion Quartzite in the romantic spa-like primary suite and bath, complete with imported Rain Forest stones that surround the separate spa tub with color changing lights for relaxing/gentle or strong bubbling water. The stunning primary suite also showcases a wine/beverage fridge, vast walk-in closet and sitting area. Carrier Heating A/C, Milgard double pane windows/sliding glass doors throughout, highlighted by stunning shutters and LED lighting on dimmers throughout the home. Outside you will love the deluxe resort style grounds from the custom designed pebble/shell accented saltwater pool with custom coping, 36” fire features and cascading waterfalls to the outdoor kitchen complete with soft close SS cabinets and drawers, separate seating areas, 4th gas fireplace and TV to be enjoyed from the spa or anywhere outside. Seating areas around the back wall double as retaining walls. This estate offers a luxurious and sophisticated living experience, seamlessly blending indoor and outdoor spaces.

13072 Scott, North Tustin

$2,160,000
4 Beds 3 Baths PW25146095 MLS Closed Status
Welcome to your dream retreat where comfort meets convenience in this beautifully updated single-story gem. Nestled on an expansive lot, this turnkey home is brimming with curb appeal and thoughtful upgrades throughout. Step inside to discover an interior that flows effortlessly from room to room, ideal for both relaxed living and lively entertaining. Outside, the large private yard features a sparkling pool and spa, perfect for sunny afternoons and evening entertaining. Need space for all your toys? This home delivers with an oversized parking area, plenty of room for an RV, boat or extra vehicles. And the best part, it’s completely move-in ready! Whether you’re hosting backyard barbecues, unwinding poolside, or simply soaking in the serenity of a single-level lifestyle, this home has it all. Conveniently located just 20 minutes to Orange County airport, less than a half-hour to Newport Beach and easy access to the 22, 55 and 5 freeways. Excellent award-winning Tustin schools.

1831 Cockscrow Lane, North Tustin

$1,925,000
5 Beds 3 Baths PW25093859 MLS Closed Status
*SINGLE LEVEL *1/2 ACRE *RV PARKING *POOL *PRIVATE Welcome to your own private retreat in North Tustin! Set on nearly half an acre behind an automatic gate, this sprawling single-story home offers over 3,900 square feet of stylish living. A long driveway leads you to a two-car garage and a home designed for both comfort and entertaining. Inside, an open-concept layout unfolds with wide plank floors, a huge great room, and a seamless flow between living, dining, and family spaces, highlighted by exposed beam ceilings. The remodeled kitchen is a showstopper, featuring sleek German Birch cabinetry, Quartz countertops, a 6-burner Viking range with griddle, double ovens, an oversized island, and a generous walk-in pantry. Unwind with a good book in the inviting library, or host game nights in the spacious game room. Need a home office? With five bedrooms, there’s plenty of flexibility to create the perfect workspace to suit your needs. Outside, the grounds are a true oasis — a sparkling, recently updated pool, peaceful koi pond, and multiple patios offer endless options for relaxing or entertaining. There's also space for an herb or vegetable garden or place for your chickens and animals to roam, plus RV parking with full hookups. An exceptional find in a prime location!

1024 SE Skyline Dr., North Tustin

$1,375,000
3 Beds 2 Baths PW25187869 MLS Closed Status
Rare North Tustin Opportunity – Only the Second Time Ever on the Market! Welcome to 1522 Kenneth, a charming single-story home tucked away at the end of a quiet cul-de-sac in highly sought-after North Tustin. Sitting on an expansive 11,290 sq. ft. lot, this property offers both privacy and endless potential. Inside, you’ll find thoughtful upgrades including dual-pane windows, luxury vinyl plank flooring throughout, and a brand-new hallway bathroom. The living room features a striking smooth stucco fireplace that serves as the perfect focal point the moment you walk in. A custom-built bunk bed adds character and charm, making this home truly unique. Step outside to a backyard designed for possibility — whether you envision an addition, an ADU, or simply enjoying the space as is. The yard includes a private garden, screened-in patio for an indoor-outdoor feel, and plenty of room to create your dream retreat. Located in a prime neighborhood surrounded by award-winning schools, this rare offering combines comfort, charm, and future potential all in one.

1522 Kenneth Drive, North Tustin

$3,195,000
5 Beds 5 Baths PW25102020 MLS Closed Status
Welcome to 1821 Overview Circle, a sprawling single-level dream home nestled on a cul-de-sac street in the private North Tustin Hills. This immaculate home has been fully remodeled (finished in 2020), showcasing five bedrooms, four and a half bathrooms, office (former 6th bedroom), hardwood floors, new carpet, soaring ceilings, skylights, resort-style backyard, new exterior gates, newer water heater, built-in surround sound speakers/Sonos, newer HVAC, Lutron light system, smart thermostats, fireproof siding, and much more! The thoughtfully designed floor plan features two primary suites, with the main suite set apart from the additional five bedrooms—ideal for large families or multi-generational living. Enjoy maximum privacy and beautiful views of the hills, mountains, and city lights. The gourmet kitchen boasts a Caesarstone counter and Walker Zanger granite counter, custom cabinetry, SubZero built-in fridge, Wolf oven, Viking 6-burner stove, pool views, and breakfast nook with courtyard access. The kitchen is open to the family room, featuring a dual-sided fireplace, French door backyard access, wet bar with Walker Zanger granite counter, and opens to the bonus room. The oversized master suite has a vaulted ceiling, cozy fireplace, and a luxurious bathroom with dual vanities, walk-in shower, soaking tub, and his/hers built-in closets. The backyard is perfect for entertaining with a glass pebble pool and spa, waterfall, built-in BBQ with Walker Zanger granite counter, French drains, newer hardscape, outdoor movie area, pergola, large grass area, multiple seating areas, fruit trees, and beautifully upgraded landscape lighting. Direct access three-car garage with newer doors/motors and attic storage. Nearby award-winning Tustin schools: Arroyo Elementary, Hewes Middle, and Foothill High. A short walk to Peters Canyon with 6+ miles of hiking and biking trails! Easy access to the 5/55/22 freeways and 241/261 toll roads. 1821 Overview Circle is a must-see!

1821 Overview Circle, North Tustin

Based on information from California Regional Multiple Listing Service, Inc. as of . This information is for your personal, non-commercial use and may not be used for any purpose other than to identify prospective properties you may be interested in purchasing. Display of MLS data is usually deemed reliable but is NOT guaranteed accurate by the MLS. Buyers are responsible for verifying the accuracy of all information and should investigate the data themselves or retain appropriate professionals. Information from sources other than the Listing Agent may have been included in the MLS data. Unless otherwise specified in writing, Broker/Agent has not and will not verify any information obtained from other sources. The Broker/Agent providing the information contained herein may or may not have been the Listing and/or Selling Agent.