Refine Search
Sort by
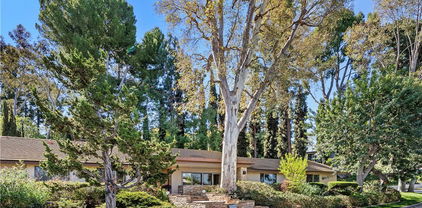
1115 N Richman Avenue, Fullerton
$1,390,000
4 Beds ⋅ 3 Baths ⋅ PW26040859 MLS ⋅ Closed Status
Charming single level 4 bedroom, 3 bathroom home nestled in the premier neighborhood of Golden Hills in northern Fullerton, renowned for its vintage appeal and lush greenery, peaceful tree lined streets and its access to the Fullerton Loop Trails, a great place for biking, walking and hiking. The home offers nearly 2,400 sq. ft. and a large 9,200 sq. ft. lot. Enter into a dedicated entryway that leads into the spacious living room featuring picture windows that frame the stunning views of the beautiful landscaped backyard and treetop vistas, plus a cozy gas fireplace. There is also a separate family room with built-in storage cabinets, shelving, an adorable built-in corner seating nook, and a door leading directly into the kitchen. Kitchen has been updated, beautiful white washed cabinets, neutral tiled countertops and backsplash, recessed lighting, and opens into a large dining area with an abundance of natural light and backyard access. A private laundry room with built in storage cabinets sits just off the kitchen, offering direct backyard entry. Abundant hall storage and closet space lead to the primary bedroom. The expansive primary suite includes a slider to the backyard, dual sliding-door closets and a private updated bathroom featuring a walk-in shower with travertine tiles. Two additional good sized bedrooms connected by a Jack and Jill bathroom with an attractive subway tile shower and frameless glass door, while the fourth spacious bedroom-perfect as a bedroom, office, or flexible space that offers a wall of windows overlooking the backyard. A third updated bathroom, conveniently located near the large fourth bedroom includes a bathtub and separate walk-in shower. Home features include an abundance of built-in storage, dual paned vinyl windows, bright and airy ambiance created by plentiful windows and abundant natural light, ceiling fans, window shutters and blinds, newer garage door and opener and neutral paint colors. Original hardwood floors lie under the carpet through most of property. Outside, enjoy a serene backyard with a covered patio, cottage-style landscaping, newer white vinyl fencing, charming fountain, and a grassy area and treetop views. A two-car attached garage provides direct backyard access. Conveniently located near Downtown Fullerton, Hillcrest Park, Hiltscher Park, and the Fullerton Trails, and exuding curb appeal, this lovingly maintained home is truly move in ready, don't miss the opportunity to make it yours!

1115 N Richman Avenue, Fullerton

1711 Lychee Street, Fullerton
$1,579,900
4 Beds ⋅ 4 Baths ⋅ OC25254409 MLS ⋅ Closed Status
Brand new construction in Fullerton built by Lennar! Beautiful 3-story detached condo with 4 bedrooms, 3.5 baths and a 2-bay garage. The living area on the first level is very open with large sliding doors open to the backyard for seamless entertaining! GE Monogram appliances in the kitchen include the refrigerator with plenty of cabinet space and Quartz countertops. Their are 3 bedrooms on the second level, which include the Primary Suite with an expansive bath area with a large walk-in closet. The 3rd level boasts a spacious Bonus Room with a bedroom and bath area, perfect for Guests and entertaining! An outside deck enhances the outdoors! The community will include a pool, firepit and a BBQ! Top rated schools within Fullerton, including Sunny Hills High School! Restaurants and shopping nearby, along with easy access to freeways. A must see community!

1711 Lychee Street, Fullerton

1707 Kingham Way, Fullerton
$1,560,000
4 Beds ⋅ 3 Baths ⋅ PW26032636 MLS ⋅ Closed Status
Step through the front door and prepare to be transported to an era when hair was big, interest rates were double-digits, and "neutral" hadn't been invented yet. This isn't just a house; it’s a 2,800-square-foot time capsule so pristine you’ll swear you can hear the faint echoes of a Phil Collins synth solo. The "Vibe": It’s impeccably clean. We’re talking "Grandma-is-watching-you" clean. It has been loved with a level of intensity usually reserved for prize-winning poodles. The Walls & Floors: We’ve treated the place to a fresh coat of paint (inside and out) and plush new carpet. It’s the perfect, soft canvas for the original wallpaper accents that remain—because some patterns are just too iconic to die. The Culinary Command Center: The original cabinets are here in all their vintage glory. They’ve held more Tupperware than you’ve ever seen in your life and they aren't about to quit now. The "Stitch & Pitch" Room: There is a dedicated sewing room. Yes, a sewing room. If you don't plan on quilting your way through the winter, it makes a killer home office where you can take Zoom calls while surrounded by the ghosts of patterns past. The home does boast some modern comforts (Because we aren't savages). While the aesthetic says "Dynasty," the mechanicals say "2024." You’ve got a newer heater and AC system to keep you crisp, a 3-car garage for your DeLorean (or your SUV), and a location that’s practically a chip-shot away from the Los Coyotes Country Club. This home is located in a neighborhood so quiet you can hear your neighbors' property values appreciating. It’s a 4-bedroom, 2.5-bathroom masterpiece of nostalgia that offers the rare opportunity to live in a "New" old home. Bring your vision, your golf clubs, and maybe a rotary phone. It’s time to live the dream you had thirty-five years ago.

1707 Kingham Way, Fullerton

1901 Lexington, Fullerton
$1,625,000
4 Beds ⋅ 3 Baths ⋅ PW26018835 MLS ⋅ Closed Status
Welcome to 1901 Lexington, a distinguished residence nestled within the exclusive gated community of Sorrento Hills in Fullerton. Designed for refined living and filled with abundant natural light, this home offers a rare and highly desirable floor plan that blends elegance, comfort, and flexibility. The upper level features two expansive primary suites, each serving as a private sanctuary which is ideal for multigenerational living, guests, or dual home offices. A downstairs bedroom adds convenience and versatility, perfect for visitors or extended family. Light-filled interiors enhance the home’s open and inviting living spaces, creating a seamless flow for both everyday living and entertaining. Outdoors, a private backyard provides a tranquil setting to relax or host gatherings, all within the privacy and security of this sought-after gated enclave. The park like walking path behind the homes is easily accessible for evening strolls or morning runs! Ideally located near top-rated schools, parks, dining, and shopping, Sorrento Hills offers a lifestyle of comfort, exclusivity, and convenience. An exceptional opportunity to own a thoughtfully designed home in one of Fullerton’s premier gated communities.

1901 Lexington, Fullerton

128 S Citrus Avenue, Fullerton
$1,400,000
7 Beds ⋅ 4 Baths ⋅ OC25250021 MLS ⋅ Closed Status
Incredible opportunity to own 2 Units on One Lot in the heart of Fullerton, priced at $725,000 per unit. This exceptional property features a fully remodeled single family residence and a brand-new detached ADU, making it ideal for investors, 1031 exchange buyers, or owner-occupants seeking strong rental income. Unit 1 – Brand New Detached ADU (Completed in 2026): Modern 4-bedroom, 2-bath residence offering approximately 1,196 SF with an attached 2-car garage, central A/C & heat, and a contemporary open-concept layout. Estimated Market Rent: $4,000/month. Unit 2 – Fully Remodeled Residence: Spacious 3-bedroom, 2-bath home with approximately 1,235 SF, 2-car driveway parking, and central A/C & heat. Currently rented at $3,650/month. Total Rental Income: $7,650/month. Both units have separate water, gas and electricity meters, with tenants paying all utilities. Each home features stylish modern cabinetry, quartz countertops, high-end appliances, luxury vinyl flooring, recessed lighting, walk-in closets, and in-unit washer/dryer hookups. With extensive renovations and new construction, this is a low-maintenance investment built for long-term ownership. Located in a prime Fullerton neighborhood near schools, shopping, dining, and convenient freeway access—this is a rare opportunity to own two turnkey homes on one lot with excellent income potential.

128 S Citrus Avenue, Fullerton

2407 Almira, Fullerton
$1,610,000
4 Beds ⋅ 3 Baths ⋅ SR25253720 MLS ⋅ Closed Status
Remarkable Location! Gorgeous mini estate home with pool, plenty of upgrades, and 4 fireplaces. Large windows featuring plenty of natural light along with plenty of skylights throughout. As you walk in on the right is the sunken living room with vaulted ceilings, double sided fireplace, electric blinds, and recess lighting. Stone flooring leads you to the Chefs kitchen and it is fully stocked! Stone counter tops, built-in appliances, double oven, separate panty closet, built in island bar, and designer finishes and lighting. Separate Laundry closet. Open concept living with adjoining family room/dining area and sliding glass doors that lead you to the entertainer's backyard. There is a secondary family/Rec room with a wet bar on the first floor along with a full bathroom that has direct access to the backyard. This is great for in-laws suite, game room, home theater, etc... All bathrooms have been upgraded with designer title and finishes. All bedrooms are on the top floor. Newer laminate flooring lines the stairs and all of top floor. The primary bedroom is grand! Fireplace, skylights, vaulted ceilings, walk in closet plus additional closet, and spa like bathroom. There is a custom shower and bath enclosure featuring a soaking tub and shower area all in one. You will love the backyard! Fruit trees, heated pool and spa, seating area, and low maintenance. Fantastic curb appeal with 4 car driveway.

2407 Almira, Fullerton

3125 La Sombra Way, Fullerton
$1,450,000
4 Beds ⋅ 3 Baths ⋅ PW26040300 MLS ⋅ Closed Status
An amazing opportunity to own this Single-Story POOL home with VIEW overflowing with potential, tucked away in a quiet CUL-DE SEC nestled in the prestigious Sunny Hills in Fullerton. This ranch style 4 bedroom house is LISTED FOR THE FIRST TIME, boasting vaulted ceilings and large sliding doors inviting refreshing natural light into family living room with cozy fireplace, sizable kitchen opens to sunny dining area with wraparound windows, and large living room for everyday comfort. Enjoy relaxing days out in the wonderfully private backyard perfect for entertaining, sparkling pool and lush green yard lined with mature trees, and hillside views overlooking swaths of sparkling city lights and mountain peaks. Proudly located in award-winning Laguna Rd. Elementary, Parks Jr. High, and Sunny Hills high school district, close to Laguna lake, equestrian park, golf courses, St. Jude hospital along with endless shopping & dining options. Don't miss this opportunity to make this into your home!

3125 La Sombra Way, Fullerton

2033 E Fern, Fullerton
$1,220,000
5 Beds ⋅ 2 Baths ⋅ PW26038140 MLS ⋅ Closed Status
Beautifully rehabbed single-story ranch in the highly sought-after Lower Raymond Hills community, located within the coveted Troy High School boundaries. This premier location is known for its top-rated schools, pride of ownership, and exceptional convenience. This sprawling 5-bedroom, 2-bath residence offers a rare and flexible single-level floor plan designed for versatility and long-term functionality. The expansive primary bedroom provides ample space to create a luxury en-suite bath and/or generous walk-in closet—an excellent opportunity to further customize and add value. The remodeled kitchen and bathrooms showcase stylish, contemporary finishes including quartz countertops and designer tile. The kitchen and dining areas feature recently installed luxury vinyl flooring, offering durability and modern appeal—ideal for everyday living. Energy efficiency and comfort are enhanced with split-unit systems in every bedroom and main living space, providing individualized heating and cooling at a fraction of the cost of traditional central air. Additional improvements include fresh interior and exterior paint, a newer water heater, and a recently tuned roof with a 2-year roof certification for added peace of mind. Step outside to a serene backyard retreat that feels like your own private park—quiet, tree-lined, and perfect for relaxing or entertaining. Ideally located just minutes from freeway access, premier shopping, and dining, this home also includes a state-of-the-art Whirlpool washer/dryer combo and refrigerator. Opportunities in Lower Raymond Hills are limited and move quickly—don’t miss your chance to own this turnkey home in one of Fullerton’s most desirable neighborhoods.

2033 E Fern, Fullerton

618 N Lincoln Avenue, Fullerton
$1,425,000
4 Beds ⋅ 2 Baths ⋅ OC26036821 MLS ⋅ Closed Status
Welcome to 618 N Lincoln — where chic modern design meets effortless everyday living. Situated on a spacious 0.20-acre lot, this fully renovated pool home leaves no stone unturned! From the moment you walk in, you’re greeted by a stunning open-concept layout with a warm floor-to-ceiling fireplace — creating the perfect balance of sophistication and comfort. The kitchen, dining, and living areas flow seamlessly together, highlighted by designer finishes, waterfall island, and hardwood flooring throughout. Expansive dual-pane windows fills the home with natural light, giving the space an inviting energy that instantly feels like home. The thoughtfully designed layout offers 4 bedrooms and 2 bathrooms, with all bedrooms positioned on one wing of the home. The private primary suite is tucked away in the rear, featuring a custom European walk-in closet and a fully tiled primary bathroom oasis with a waterfall shower. Major upgrades include: new roof, electrical, plumbing, windows, doors, HVAC system, landscape/hardscape, kitchen, bathrooms and a fully finished garage with epoxy flooring. This is a generational property on one of the best streets in the neighborhood — the kind that rarely comes to market! Come experience it for yourself.

618 N Lincoln Avenue, Fullerton

1747 N Acacia Avenue, Fullerton
$2,350,000
5 Beds ⋅ 6 Baths ⋅ OC26024925 MLS ⋅ Closed Status
Set behind a private gate on nearly one acre, this custom-built traditional estate offers a rare opportunity to own a truly special property in one of Fullerton’s most established hillside neighborhoods. Perched on an elevated lot with sweeping surroundings, the residence reflects timeless architecture, exceptional privacy, and a sense of place that is increasingly rare to find—providing a canvas to reimagine and carry forward its next chapter. A grand covered entry with stately columns, exposed wood beam ceilings, and custom solid wood double doors opens to an impressive interior defined by soaring ceilings, expansive windows, and distinctive architectural detailing. The formal living areas showcase custom millwork, built-in cabinetry, and a beautifully crafted fireplace, while French doors open to expansive terraces that invite natural light and seamless indoor-outdoor living. The kitchen retains its original character with custom cabinetry, detailed tilework, and a functional layout ready to be thoughtfully updated. The primary suite offers a peaceful retreat, complete with its own fireplace, private balcony, dual closets, and a primary bath intentionally designed around the view. A soaking tub is positioned beside walls of windows that capture sweeping panoramic vistas extending across the surrounding landscape toward the distant coastline, offering a breathtaking setting to unwind while enjoying Disneyland fireworks displays in the evening. The thoughtfully designed layout includes multiple living areas and a spacious bonus room with direct backyard access and existing plumbing, offering flexibility for guest accommodations, extended living, or a customized gathering space. A three-car garage and recently installed HVAC system provide added comfort and functionality. The grounds reflect estate living, featuring expansive terraces, a built-in pool, pergola, mature landscaping, and outdoor areas designed to take advantage of the property’s elevated setting and natural privacy. Ideally located near the 57, 5, and 91 freeways, and just minutes from Craig Regional Park, Brea Mall, Downtown Fullerton, and Cal State Fullerton, the property offers convenient access to shopping, dining, recreation, and nearby Troy High School and private school options. With its gated entry, architectural character, expansive grounds, and enduring presence, this is a rare opportunity to restore and reimagine a truly special Fullerton legacy estate.

1747 N Acacia Avenue, Fullerton

930 Rancho, Fullerton
$2,100,000
4 Beds ⋅ 2 Baths ⋅ PW26008127 MLS ⋅ Closed Status
This Stunning, Single-Level Ranch Style home, fully remodeled and is ideally situated on a charming tree-lined street with scenic views in the prestigious Sunny Hills Estates. Great curb appeal, highlighted by a distinctive half-moon circular driveway that welcomes you home in style. This beautiful residence features 4 spacious bedrooms and two thoughtfully designed bathrooms. All complemented by a bright, open, and airy floor plan. Upon entering the home, you are greeted by a formal living area creating a warm and inviting first impression. The beautifully designed expansive kitchen is a true centerpiece of the home, boasting a large island with counter seating, brand-new stainless steel appliances, and pantry space. And a layout ideal for both everyday living and entertaining. Natural-toned waterproof laminated flooring flows seamlessly throughout the house, enhancing both durability and modern elegance. The primary suite featuring sliding glass doors that open to the backyard, perfect for enjoying your morning coffee while taking in views of Coyote Hills Park or relaxing with your favorite book. The suite also includes a walk-in closet and primary bathroom with a separate soaking tub and walk-in shower. All bathrooms are beautifully finished with quartz countertops, adding a touch of sophistication. The backyard is generously sized and includes a patio area for outdoor dining, or simply enjoying the serene surroundings. Conveniently located just moments from the Laguna Lake and hiking trails. Close to St. Jude Medical center, Brea Mall, Downtown Fullerton. Many shopping centers and wide variety of dining options. This exceptional home perfectly blends comfort, style and location, an opportunity not to be missed.

930 Rancho, Fullerton

1932 Mimosa Place, Fullerton
$1,100,001
3 Beds ⋅ 2 Baths ⋅ OC26030052 MLS ⋅ Closed Status
Welcome to 1932 Mimosa Place in the highly desirable city of Fullerton. A beautiful home that blends comfort, style, and functionality. From the moment you arrive, you’ll be captivated by the stunning front landscaping that creates exceptional curb appeal. Step inside to discover new laminate flooring throughout, dual pane windows and doors, and all new recessed lighting that fills the home with warmth and modern elegance. The spacious living room features a cozy gas fireplace and opens seamlessly to the kitchen, creating an ideal layout for both everyday living and entertaining. An additional family room just off the living area provides extra space for relaxing or hosting guests. This home offers three bedrooms, including a primary suite with its own private bathroom. All bedrooms feature recessed lighting and new ceiling fans for year-round comfort. The primary bedroom includes a sliding glass door leading to the backyard, as does one of the secondary bedrooms, offering wonderful indoor-outdoor flow. The kitchen is equipped with stainless steel appliances and sits at the heart of the home, perfectly positioned for gatherings. The main bathroom features a tub/shower combination and an oversized mirror. Enjoy Southern California living in the expansive backyard, complete with a vinyl covered patio off the secondary bedroom, a wood deck off the primary suite, and a partially sloped, ivy covered hillside that provides privacy and charm. The yard also features an above-ground spa, perfect for relaxation. Additional highlights include central A/C and heat, a two-car garage with direct kitchen access, built-in storage cabinets, washer and dryer hookups, and a laundry sink. The property also enjoys partial views of the adjacent hillsides. This Fullerton gem is the perfect place to call home.

1932 Mimosa Place, Fullerton

712 Toussau, Fullerton
$1,600,000
4 Beds ⋅ 3 Baths ⋅ PW26021800 MLS ⋅ Closed Status
Coveted, understated and welcoming, a home that exudes a presence with minimalist mid-century inspired elements, welcome home to 712 Toussau Drive, presented to the market for the first time in over 50 years. Built by famed local home builder, Paul Treat, the homes he built were known for quality construction with stately proportions that have stood the test of time. Situated on a truly enviable, pride of ownership street in highly regarded Raymond Hills, this residence is the essence of gracious southern California living. Sweeping and manicured curb appeal greets you and sets the tone for a lovingly maintained and updated interior. Original flagstone is in the entry and compliments the stunning and newly exposed hardwood flooring found in the formal living room and down the hallway and in the three secondary bedrooms. Spacious and comfortable, the living room has an impressive window with plantation shutters that overlooks the pool and enjoys all day southern sunlight. The adjacent family room hosts a brick fireplace and a sliding door that leads to the backyard. A comfortably sized dining area is found next to the family room and flows seamlessly into the remodeled kitchen. Featuring granite counters complimented by a custom tile backsplash, white cabinetry and a full suite of appliance including built-in double ovens, microwave, gas cooktop and refrigerator. Off the dining area is a convenient ‘mud-room’ and a guest ½ bathroom. Down the hallway three generously sized secondary bedrooms await with ceiling fans and ample closet and storage spaces. An enlarged and remodeled hall bathroom features updated tiling and a separate tub and shower. The amazing inside laundry room is huge and enjoys ample cabinet and storage space and a convenient sink. Set at the rear of the home, the primary suite is an escape from it all with a sliding door leading to the pool and a private en-suite with walk-through closet and an updated ¾ bathroom with tile vanity and shower. Soak up the sun outside with expansive patio areas, a sparkling pool and an expansive lawn area, privacy abounds as neighbors sit below affording peek-a-boo views to the south and vistas of the Saddleback Mtns to the east. A breezeway connects the home to the oversized 2-car garage. Enjoy all of this plus easy access to schools, shopping & downtown Fullerton.

712 Toussau, Fullerton

2617 Pearson Avenue, Fullerton
$1,075,000
4 Beds ⋅ 2 Baths ⋅ PW26016649 MLS ⋅ Closed Status
THIS HOME IS A MUST SEE! BEAUTIFUL, SINGLE-STORY home in a highly desirable neighborhood in Fullerton. This home features a bright and open floor plan with 4 bedrooms, 2 bathrooms with 1,388 square feet of spacious living space. You are welcomed at the entry into the spacious living room which features a beautiful fireplace, crown molding, plenty of natural lighting and is adjacent to the dining room which makes it great for entertaining. The beautifully designed kitchen features beautiful cabinetry, stainless steel appliances including a gas range with overhead microwave, breakfast nook and direct access to the side covered patio area. The LARGE Primary Bedroom Suite features a LARGE bedroom with retreat area and beautiful ensuite bathroom. Down the hall are additional generously sized bedrooms with plenty of closet space and a beautiful hall bathroom. Fourth bedroom is currently being used as retreat area in Primary bedroom. Private backyard features sparkling pool and spa, patio for entertaining, and a grassy area. Additional features of the property include a spacious 2 car garage with extended driveway. This home is minutes away to Troy High School, Cal State Fullerton, Fullerton College, restaurants, shopping, entertainment and has easy freeway access. Come view this beautiful house and make it yours today!

2617 Pearson Avenue, Fullerton

1320 Valle Vista drive, Fullerton
$1,399,000
4 Beds ⋅ 2 Baths ⋅ OC26032246 MLS ⋅ Closed Status
A beautifully remodeled single-story home in the highly sought-after Skyline Drive neighborhood of Fullerton. This turnkey residence offers 4 bedrooms and 2 bathrooms with exceptional upgrades and timeless modern style throughout. The inviting formal living room features a sleek contemporary fireplace and refined finishes. The redesigned chef’s kitchen showcases custom cabinetry, quartz countertops, designer backsplash, high-end range, built-in microwave drawer, dishwasher, and French-door refrigerator, flowing seamlessly into a dedicated dining area with chandelier and a second fireplace—ideal for everyday living and entertaining. The spacious primary suite offers a serene retreat with a stylish ensuite bathroom featuring quartz countertops, a dual vanity, walk-in shower, and generous closet space. Three additional bedrooms and an upgraded secondary bathroom complete the interior. Enjoy a private backyard perfect for relaxing and gatherings, plus an attached two-car garage with epoxy paint flooring and equipped for electric charging, new garage door motors, and remotes. The home and yard have undergone an extensive permitted makeover with a full set of plans, offering peace of mind. Located in a top-rated school district near shopping, dining, and entertainment.

1320 Valle Vista drive, Fullerton

1665 Tyler, Fullerton
$2,650,000
5 Beds ⋅ 5 Baths ⋅ RS26025501 MLS ⋅ Closed Status
Located within the gated Presidential Collection, this Exceptional Entertainer’s Residence offers one of the largest and most extensively upgraded floorplans in the community. Spanning approximately 4,337 sq ft on an 8,720 sq ft lot, the home delivers a grand-scale layout with refined finishes and seamless indoor-outdoor living. The expansive family room showcases a stone-clad, remote-controlled fireplace and opens through a dramatic 16’ x 8’ glass sliding door to the resort-style backyard. A fully custom chef’s kitchen anchors the home with Arabescato Italian marble countertops, glass tile backsplash, custom cabinetry with Blum hardware, LED under-cabinet lighting, and premium appliances including a 48” KitchenAid dual-fuel range, 48” built-in refrigerator, two Bosch dishwashers, and a 166-bottle Vinotheque wine refrigerator. Adjacent to the kitchen, a dedicated butler’s pantry enhances functionality and entertaining flow. Designed for elevated hosting, the home also features a separate built-in stand-behind wet bar appointed with Carrera marble countertops and a KitchenAid ice maker, creating a true entertaining hub that complements the main living spaces. The private backyard is a true resort retreat, featuring a pool with a water feature, oversized eight-person spa, and a fully built-out outdoor kitchen with BBQ, kegerator, ice maker, refrigerator, two-burner cooktop, and granite countertops. Additional highlights include an outdoor fireplace, TVs, covered dining area, custom iron shade structure with copper standing-seam roof, and a five-hole putting green. Interior upgrades include wood-like tile flooring downstairs, hardwood flooring in upstairs hallways, new carpet in bedrooms, custom hallway cabinetry with quartz countertops and under-cabinet lighting, upgraded LED lighting, Leviton smart switches, dual QuietCool attic fans, a new security system with exterior cameras, and two HVAC systems installed in 2021. The primary suite offers a private balcony, electric fireplace, upgraded shower, and custom closet built-ins with quartz countertops. The three-car garage includes EV charging, newer garage doors and a painted garage floor. Appealing Paver Driveway. Low HOA. No Mello-Roos. Ideally located near shopping, dining, golf, parks, and freeway access. This home will WOW you!

1665 Tyler, Fullerton

2470 Santa Clara, Fullerton
$955,000
3 Beds ⋅ 2 Baths ⋅ PW26019256 MLS ⋅ Closed Status
This well-maintained and thoughtfully upgraded mid-century modern home blends classic design with modern functionality. Clean lines, open living areas, and smart updates make it move-in ready while preserving its architectural integrity. A converted desk area adds flexible space—ideal for a home office, study zone, or creative workspace. The location delivers real value. Minutes from CSUF, a strong lineup of restaurants, and daily conveniences, with quick access to the 57 Freeway for efficient commuting. Directly across the street is Chapman Park, providing expansive green space and an open, park-front setting. The home is also zoned for the prestigious Troy High School, making it a smart long-term play for both lifestyle and resale.

2470 Santa Clara, Fullerton

2018 Palisades Drive, Fullerton
$1,300,000
4 Beds ⋅ 3 Baths ⋅ PW25074825 MLS ⋅ Closed Status
Welcome to your dream home! Nestled on an oversized tree lined lot in a quiet neighborhood, this property offers a private oasis where you can relax, unwind, and enjoy peaceful living. Inside, you'll find four Bedrooms and three Bathrooms. The light and bright floor plan welcomes you in. Master has slider out to pool area with master bath attached. Featuring a step-down living room with double sliding doors that open to a charming front patio - Perfect for relaxing with family or friends. The cozy family room boasts a fireplace, while an additional versatile room - with slider leading to the backyard pool area - can easily serve as a bar area, office, piano room or a flex space to fit your needs. The kitchen overlooks the sparkling pool and jacuzzi area, making it ideal for entertaining and everyday enjoyment. Make this home a must see.

2018 Palisades Drive, Fullerton

2578 Threewoods Lane, Fullerton
$1,300,000
4 Beds ⋅ 3 Baths ⋅ TR26011404 MLS ⋅ Closed Status
Refreshed & Move-In Ready Executive Home in Prestigious Threewoods Welcome to 2578 Threewoods Lane, a beautifully updated residence located in the exclusive, gated Threewoods community of Fullerton. Recently repainted throughout the entire interior, this home offers a clean, modern feel and is truly move-in ready. Set against the rolling hills with golf course views and access to scenic walking trails, this executive home features 4 bedrooms and 2.5 bathrooms, thoughtfully designed for both comfort and functionality. The open-concept kitchen flows seamlessly into the main living areas, ideal for everyday living and entertaining. The spacious primary suite is a private retreat, complete with an upgraded walk-in closet and a spa-inspired en-suite bathroom. Additional highlights include wood flooring, dual-pane windows, and central heating and air conditioning for year-round comfort. Enjoy multiple outdoor spaces, including a charming front porch, a view deck overlooking the golf course, and a professionally landscaped backyard—perfect for relaxing or hosting guests. Ideally located near Downtown Fullerton, Brea, and within the boundaries of the highly regarded Beechwood School (K–8), this home offers a rare combination of privacy, views, and convenience. A rare opportunity to own in one of Fullerton’s most desirable gated communities—don’t miss it.

2578 Threewoods Lane, Fullerton

1232 W Valencia Mesa Drive, Fullerton
$3,150,000
6 Beds ⋅ 6 Baths ⋅ SB26007219 MLS ⋅ Closed Status
Experience the pinnacle of California living in this stunning custom estate, set on an expansive lot in the highly sought-after Sunny Hills neighborhood. Designed for both modern efficiency and grand-scale entertaining, the home features a massive Tesla Solar System with three Powerwalls and a high-speed EV charger. The sophisticated and bright interior flows seamlessly creating a beautiful space to entertain or relax. The home boasts California bamboo flooring throughout and a custom gourmet kitchen with quartz countertops overlooking the main living room which includes a gas fireplace and sliders opening to the backyard. This rare and thoughtful floor plan includes a primary suite and laundry on the main level, along with an additional primary suite, laundry, and bonus room upstairs, making it an ideal choice for multi-generational living or accommodating long-term guests in comfort. The backyard is a private, five-star resort-style oasis. Enjoy a solar-heated saltwater pool and spa, covered patio with electric fans, outdoor fireplace with built-in seating, and a fully equipped professional-grade outdoor kitchen featuring a grill, Green Egg smoker, and refrigerator. Recreation continues with a private sport court for basketball or pickleball, a charming treehouse, and a lush yard with mature fruit trees including avocado, hybrid apple varieties (Granny, Fuji, Gala), lemon, pomelo, key lime, orange, grapevines, and blackberry vines. Beyond the luxury amenities, this home is equipped with high-performance infrastructure including dual high-efficiency A/C units serving nine zones, a tankless water heater, whole-house water filtration, automated sprinklers, automated exterior lighting, and an ADT security system. A gated U-shaped circular driveway with two separate gated entrances accommodates nine or more vehicles, complemented by gated RV parking and an extra-tall 9-foot garage ideal for oversized vehicles, with additional attic storage above. This energy-efficient, thoughtfully designed custom estate offers a rare blend of luxury, functionality, and resort-style living—an extraordinary opportunity.

1232 W Valencia Mesa Drive, Fullerton

3016 Clearwood Court, Fullerton
$2,869,500
5 Beds ⋅ 5 Baths ⋅ PW25279888 MLS ⋅ Closed Status
It’s not too often you get the chance to own a thoughtfully designed home that truly has been reimagined from top to bottom — but 3016 Clearwood Court is exactly that. Tucked inside a highly desirable gated community in Fullerton, this stunning 5-bedroom residence has been extensively and thoughtfully remodeled — there isn’t a space in the home that hasn’t been elevated. From the moment you walk through the front doors, you’re welcomed by soaring ceilings, elegant architectural details, fresh designer finishes, and sun-filled spaces that provides sudden cues of elegance. The grand entry opens to beautifully updated living and dining areas, perfect for both everyday living and hosting. The chef’s kitchen is a centerpiece — featuring custom cabinetry, stone counters, an oversized island, and premium appliances — all opening to the warm and inviting family room with fireplace and built-ins. Everywhere you look, you’ll notice craftsmanship, detail, and care. Upstairs, the spacious primary suite feels like a private retreat with its generous sitting area, beautiful natural light, and spa-inspired bath complete with soaking tub and walk-in shower. Secondary bedrooms are equally well appointed, each with access to updated bathrooms. Step outside and enjoy a backyard designed for relaxation and entertaining. Here, you’ll find a tranquil spa with waterfall feature, built-in BBQ, outdoor fireplace, lush landscaping, and multiple areas to gather, unwind, and enjoy California evenings. Located in a secure, gated community, residents enjoy resort-style amenities including pools, parks, playgrounds, walking areas — and even a putting green. All conveniently close to top schools, shopping, dining, and freeway access. Opportunities like this rarely come up — a beautifully remodeled luxury home, in a gated community, in one of Fullerton’s most sought-after neighborhoods.

3016 Clearwood Court, Fullerton

1637 Peacock, Fullerton
$1,517,500
4 Beds ⋅ 3 Baths ⋅ PW25276001 MLS ⋅ Closed Status
Tucked away at the end of a quiet cul-de-sac in the Peppermill Run community, 1637 Peacock Lane offers a level of peace and privacy that is increasingly difficult to find in North Orange County. With no through streets and just 70 homes in the neighborhood, Peppermill Run is intentionally calm. Only two homes have sold here in the past two years, making opportunities like this genuinely rare. This is the largest model in the community, featuring four bedrooms and two and a half bathrooms with a layout that balances space and function. Vaulted ceilings throughout the home create a sense of openness and natural light. A large formal living room sits alongside a separate family room, giving the home multiple areas to gather, relax, or entertain without sacrificing flow. The primary suite includes a dedicated retreat that works well as a home office, lounge, or flex space, depending on your needs. Central air and heat provide year-round comfort, while the home’s layout is practical, comfortable, and easy to live in. What truly sets this home apart is how quiet it feels. The cul-de-sac location and lack of through traffic create a noticeable sense of separation from the surrounding area. It is the kind of calm you feel immediately and appreciate over time. The location rounds it out, with walking distance to Parks Junior High and Sunny Hills High School, along with multiple nearby trails and green spaces that reinforce the area’s established, community-oriented feel. 1637 Peacock Lane is defined by space, quiet, and a neighborhood people tend to stay in rather than cycle through.

1637 Peacock, Fullerton

2313 Lark Ellen Drive, Fullerton
$1,050,000
3 Beds ⋅ 2 Baths ⋅ PW26034691 MLS ⋅ Closed Status
Investor’s dream opportunity in the highly desirable 92835 neighborhood of Fullerton! 2313 Lark Ellen Drive offers exceptional potential in a prime location overlooking Craig Park, featuring expansive views and a spacious lot that truly set this property apart. With inviting curb appeal and a light-filled layout offering generous living spaces, the home provides the perfect foundation to renovate, expand, or bring your custom vision to life. There is also the option to easily convert the home into a 4-bedroom configuration, adding flexibility and value. Located in an established neighborhood near shopping, dining, parks, and top-rated schools, this is a rare chance to invest in one of Fullerton’s most sought-after areas. Adding to its unique appeal, the owner's passion for palm trees led to rare varieties being planted throughout the property, which truly makes this home one of a kind.

2313 Lark Ellen Drive, Fullerton

2474 Tuscany Way, Fullerton
$2,180,000
4 Beds ⋅ 5 Baths ⋅ PW26008696 MLS ⋅ Closed Status
STUNNING VIEW HOME located within the exclusive gated community of The Gallery Collection. Located next to beautiful scenic park, this is a premium lot with expansive views that include the San Gabriel mountains and Mt Baldy. This home features a bright and open floorplan with beautiful marble flooring, and plantation shutters throughout the home. Stunning living room entrance with professional painted murals, soaring cathedral ceiling and is attached to the stunning formal dining room. Spacious kitchen features TONS of cabinetry for storage, plenty of counter space, stainless steel appliances, kitchen island with gas cooktop and counter bar seating, double ovens and walk in pantry. Large living room includes beautiful fireplace, built in entertainment center and beautiful views of the backyard. DOWNSTAIRS BEDROOM with attached full bath. Upstairs showcases a LARGE Owners Suite which includes mountain views, retreat with dual side fireplace, dual sink vanity with marble countertop, glass enclosed shower and separate tub. Two additional bedrooms down the hall with their own en-suite bath. Large bonus room with direct access to large balcony. This private backyard showcases STUNNING VIEWS with a beautiful patio area with retractable awning, BBQ island with bar seating, multiple fountains, large outside living space with fireplace. This home also features a large 3 car garage with epoxy flooring with storage and stone flooring throughout house. This home is located adjacent to Craig Regional Park, close to Fullerton Arboretum, Coyote Hills Golf Course, Cal State Fullerton University and Brea Mall. This home is one you won't want to miss!

2474 Tuscany Way, Fullerton

2518 Pearson Avenue, Fullerton
$1,035,000
3 Beds ⋅ 2 Baths ⋅ PW26018973 MLS ⋅ Closed Status
This stunning mid-century modern retreat seamlessly blends iconic design with effortless indoor-outdoor living. Polished concrete floors run throughout the home, complemented by rich wood doors and exposed wood beams that add warmth and architectural interest. The living room is anchored by a striking stacked brick fireplace, creating a cozy yet stylish focal point beneath skylights that flood the space with natural light. The kitchen features an apron-front sink, clean modern cabinetry, and a thoughtfully designed dry bar complete with a beverage refrigerator, perfect for entertaining. Multiple expansive sliding glass doors open to the lush backyard, intentionally designed to preserve uninterrupted views and create a seamless connection to the outdoors. Two bedrooms offer floor-to-ceiling windows that frame the serene outdoor space, along with ceiling fans and beautifully appointed full bathrooms. Step outside to a private oasis featuring pergola-covered fire pit area with retractable sail shades, surrounded by mature landscaping, ideal for relaxing evenings or gathering with friends. Additional highlights include a two-car garage and a layout that celebrates light, flow, and timeless mid-century style. This home is a rare opportunity to enjoy classic design paired with modern comforts in a truly inviting setting.

2518 Pearson Avenue, Fullerton

555 Via Codo, Fullerton
$2,210,000
4 Beds ⋅ 3 Baths ⋅ PW26016431 MLS ⋅ Closed Status
Stunning home elegantly remodeled with finest upgrades boasting a PARK-LIKE backyard with 3-Car Garage plus, a MAIN-LEVEL bedroom (could be used as dual primary on each level), nestled in a secluded cul-de-sac surrounded by multi-million dollar homes in the prestigious Sunny Hills Estates of Fullerton! This stylishly renovated home showcases peace & privacy perched atop a scenic outlook, with opportunities to expand up to over 5,000 sf (approved plans with permit), just awaiting for your personal touches to be the next custom home. Sweeping driveway with gate leads to a spacious 3-car garage and potential RV/boat parking, double door entry opens to a living room with emotional fireplace greeting you with bright windows providing a warm sunny glow, formal dining with soaring ceilings adds airy interior to illuminate the space, adjacent European kitchen overlooking fairytale landscaping on wonderfully private backyard lined with numerous fruit bearing trees and professionally designed garden, spacious family room with direct access to covered patio and firepit to spend balmy evenings dining al fresco. This 4 bedroom house with possibility to use as a dual-primary bedrooms, with a possibility to expand to a 5 bedroom + 5.5 bathroom. Dreamy primary suite with lavish scenery of trees and mountains, providing a perfect opportunity to entertain while preserving an atmosphere of quiet intimacy. A true rare gem tucked away in a serene community nearby a multitude of shopping and dining options, moments away from Laguna lake, Fullerton loop (hiking, biking, equestrian) trails, golf courses and St. Jude hospital. Zoned for award-winning Laguna Road Elementary, Parks Jr. High and Sunny Hills High School. This one-of-a-kind home is a must see!

555 Via Codo, Fullerton

Based on information from California Regional Multiple Listing Service, Inc. as of . This information is for your personal, non-commercial use and may not be used for any purpose other than to identify prospective properties you may be interested in purchasing. Display of MLS data is usually deemed reliable but is NOT guaranteed accurate by the MLS. Buyers are responsible for verifying the accuracy of all information and should investigate the data themselves or retain appropriate professionals. Information from sources other than the Listing Agent may have been included in the MLS data. Unless otherwise specified in writing, Broker/Agent has not and will not verify any information obtained from other sources. The Broker/Agent providing the information contained herein may or may not have been the Listing and/or Selling Agent.