Refine Search
Sort by
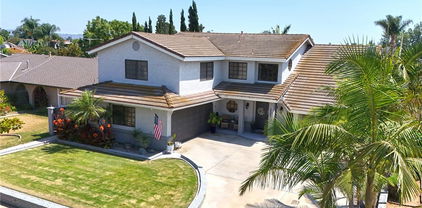
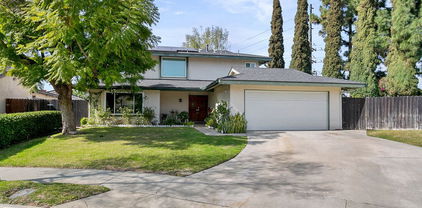
170 Buckthorn Drive, Brea
$1,590,000
4 Beds ⋅ 3 Baths ⋅ PW25140500 MLS ⋅ Closed Status
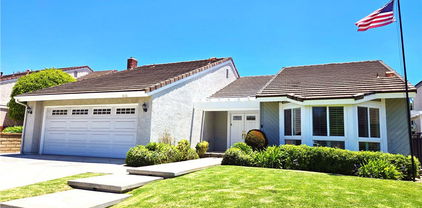
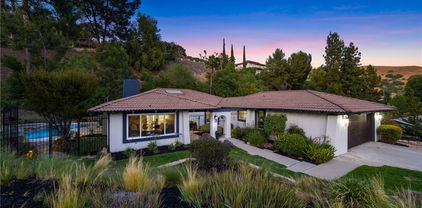
OLINDA VILLAGE SINGLE-STORY HOME! CUSTOM-BUILT POOL & WATERFALL SPA! LARGE LOT WITH CITY VIEWS! Beautifully upgraded, welcome to this 4-bedroom, 3-bathroom ranch-style home. The bedrooms are strategically spaced throughout the home to maximize privacy, making it ideal for both families and guests. All bathrooms have been tastefully remodeled with high-end finishes such as marble and porcelain tile, frameless glass shower doors, elegant stand-alone vanities—even premium Toto Bidet Washlets with seat warmers and self-cleaning features. The spa-like master bath also includes a soaking tub and rock-form flooring in the walk-in shower. Elegant tile and porcelain flooring run throughout the home, enhancing its sleek, modern aesthetic. The fully remodeled kitchen is equipped with Thermador appliances—including a CET305 Cook Smart electric stovetop, 30" Masterpiece built-in oven, and DWHD dishwasher—alongside granite countertops, a stacked brick backsplash with under-cabinet lighting, a Zephyr Monsoon 30" stainless steel range hood, Franke single sink, Moen raised faucet, and brushed nickel hardware. Walk into your living room that features a cozy fireplace, new dual-pane windows, a remote-controlled shade, and recessed dimmable ring lights that glow a warm auburn tone. There is also a spacious family room, plus two separate dining areas—a formal dining room with a new sliding glass door and a secondary, casual dining space—offering flexibility for both entertaining and everyday living. Step outside to a private backyard oasis featuring lush garden space, a hardtop gazebo with chandelier, new rain gutters, updated French drains, and elegant Burbank Collection outdoor lighting that enhances the ambiance after dark. The resurfaced spa gently leaks waterfalls into the custom-built pool, creating a soothing water feature surrounded by greenery. The garage is as impressive as the interior, outfitted with paneled walls, a premium C.H.I. Model 2347 door and Lift Master Wi-Fi opener, and a Tesla EV charger. A Carrier central A/C system with attic-installed ductwork ensures energy-efficient comfort year-round. Located in the luxurious and secluded Olinda Village community, just minutes from Chino Hills State Park and Carbon Canyon Regional Park, this home is a dream for the outdoor adventurists. Moreover, this single-story retreat is situated in the top-rated Brea Olinda School District. Don't miss out—schedule your private tour today!

170 Buckthorn Drive, Brea

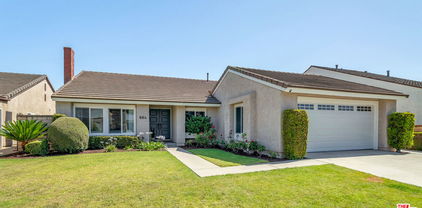
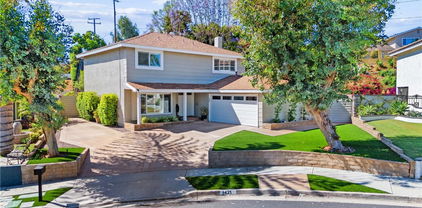
3380 E Date Street, Brea
$1,673,000
5 Beds ⋅ 4 Baths ⋅ PW25144383 MLS ⋅ Closed Status
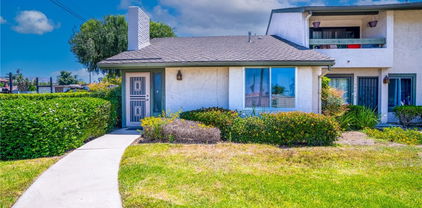
Experience Grand Living in Brea – Your Entertainer’s Dream Home! Welcome to this stunning custom-built Brea residence featuring 5 bedrooms, den and 4 bathrooms across 3,372 sq ft of thoughtfully designed living space, all on a spacious 7,284 sq ft lot with a sparkling pool and spa. Step through the elegant double doors into a dramatic entryway with soaring ceilings and a beautiful chandelier. The living room features a brick fireplace with gas logs, vaulted ceilings, rich hardwood floors, and custom window treatments. The open-concept design flows into the family room with recessed lighting, ideal for gatherings.The gourmet kitchen is a showstopper—quartz countertops, a large island with bar seating, farm sink, subway tile, and high-end stainless steel appliances including a 48-inch Z-Line six-burner stovetop with griddle and double oven, vent hood, built-in KitchenAid fridge, LG dishwasher, and butler’s pantry.Downstairs includes a full bedroom with recessed lighting and mirrored closet doors, plus two beautifully remodeled bathrooms. One bath offers a walk-in tile shower with mosaic inlay and seamless glass doors, the other features marble countertops and a tub/shower combo. A secondary laundry hookup is also available on this level. Upstairs, discover a cozy sitting room with custom lighting and an adjacent storage room with sink and counters. The private primary suite offers crown molding, a ceiling fan, French doors to a balcony, and a luxurious en-suite with Jacuzzi tub, tiled shower, dual vanities, and mirrored closets. Two additional upstairs bedrooms are spacious and well-appointed. A separate office/den with French doors also opens to the balcony. The multi-purpose laundry room includes solid oak cabinetry, utility sink, and a built-in desk—perfect for crafts or projects. Enjoy the backyard oasis with a fully remodeled diving pool and spa (2025), energy-efficient heater, and a 24x16 patio cover with recessed lighting and dual fans. The built-in BBQ island, vinyl fencing, and RV parking with hookups complete the outdoor amenities. This home offers energy efficiency with dual-pane windows, luxury vinyl flooring, dual HVAC units, a newer electrical panel, and an onwed and fully paid-off solar system (29 panels). Additional highlights: double-insulated interior walls, solid oak doors with Baldwin hardware, enclosed dog run, and no HOA or Mello Roos. Located in the coveted Golden Elementary School District (GATE program).

3380 E Date Street, Brea

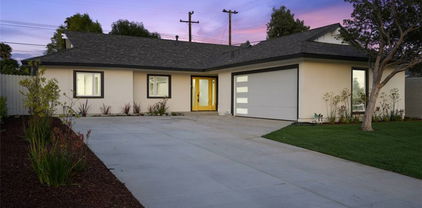
864 Vista Circle, Brea
$1,125,000
4 Beds ⋅ 2 Baths ⋅ 25559957 MLS ⋅ Closed Status
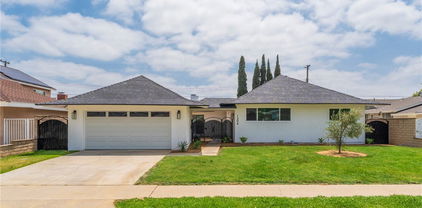
Step through the double doors into this sun-drenched single-story haven in the highly sought after North Hills community and experience the instantly calming atmosphere that whispers "welcome home." Meticulously and lovingly maintained, this home was designed to offer the best of both worlds when it comes to the easy flow of an open floor plan as well as the coziness of defined spaces. When you walk in, you're immediately greeted by soaring ceilings and a timeless brick fireplace where morning coffee tastes better and evening wine conversations linger longer while golden sunsets dance across the room. At 1,999 square feet, this home flows like a gentle exhale. Four bedrooms offer space for everything life brings: overnight guests, a home office, that creative studio you've always wanted, or simply room to breathe and enjoy that book you've been meaning to start. Two full bathrooms ensure your morning routine never feels rushed, even when life gets busy. Hosting is also breeze with an open kitchen layout that seamlessly connects to both a formal dining room as well as a bright and airy breakfast area and den, ensuring you have space to entertain no matter the vibe you wish to create. This property boasts having the largest single-story floorplan in North Hills and sits comfortably in a peaceful cul-de-sac. The community pool beckons for lazy Sunday afternoons, while the clubhouse stands ready for your next celebration. And whether you're perfecting your tennis swing, are newly discovering pickleball, or simply enjoy taking an evening stroll along the scenic walking paths, active living is woven into the fabric of daily life here. Conveniently located within the award-winning Brea Olinda Unified School District and just moments away from Brea's vibrant downtown on Birch St, Civic Center, and the travel worthy Brea mall, this home offers endless lifestyle opportunities and unparalleled convenience. Don't miss your chance to nurture roots that grow deep in this established neighborhood with a sense of community you simply cannot buy new.

864 Vista Circle, Brea

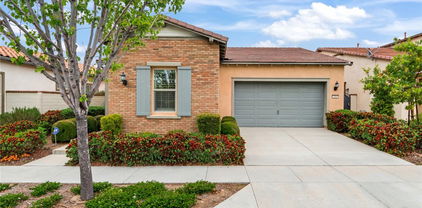
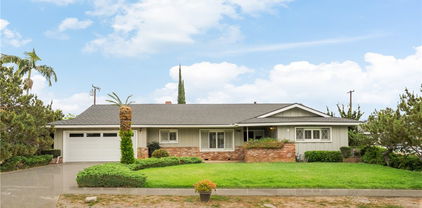
1203 Grand Canyon, Brea
$1,225,000
3 Beds ⋅ 3 Baths ⋅ PW25138090 MLS ⋅ Closed Status
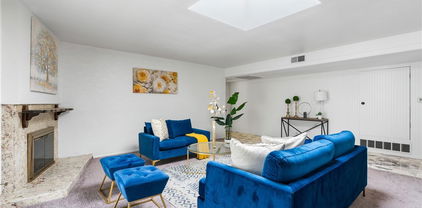
Beautiful home located in the highly sought-after community of Canyon Country! This home features a bright and open floor plan with 3 bedrooms, 3 bathrooms with 2,230 square feet of spacious living space. Upon entering, you are greeted by the sunken living room which features soaring cathedral ceiling, beautiful brick fireplace and large windows for natural lighting. Below is the spacious formal dining room that features French doors with views of the backyard and is adjacent to the kitchen which makes it great for entertaining. The beautifully designed kitchen includes stainless steel appliances, electric cooktop, recessed lighting, plenty of custom cabinetry for storage, and had wonderful views of the backyard. Adjacent to the kitchen, the spacious family room features a brick fireplace with custom mantle, recessed lighting and has French doors that lead to the beautiful backyard. DOWNSTAIRS also includes a beautiful half bath and laundry room. The upstairs showcases a spacious Primary Suite that includes a spacious bedroom area with vaulted ceiling, private balcony, walk-in closet, and beautiful updated bath that includes a double sink vanity, skylight, soaking tub and walk-in shower. Down the hall are 2 generously sized bedrooms, and a beautiful hall bathroom. The Private backyard is beautifully designed with a large patio area with beautiful views of trees, mature landscaping, spa and gardening area. Located in the Award-Winning Brea Olinda Unified School District and located close to restaurants, entertainment, Brea Mall, and Downtown Brea. Come view this beautiful house and make it yours today!

1203 Grand Canyon, Brea

826 De Jur Street, Brea
$1,070,000
3 Beds ⋅ 2 Baths ⋅ PW25123702 MLS ⋅ Closed Status
Welcome to this beautifully remodeled 3-bedroom, 2-bathroom single-story home in highly desirable Brea, California. Situated on a large 7,259 sq ft lot, this thoughtfully upgraded home offers 1,398 sq ft of stylish living space with an attached 2-car garage—ready for you to move in and enjoy! Recent Quality Upgrades Include: New roof, New HVAC system with ducting, New dual-pane windows, New LVP flooring throughout, Fresh interior & exterior paint, New baseboards & door trim, New recessed lighting and upgraded light fixtures, New kitchen cabinetry, appliances & upgraded kitchen electrical circuits, Fully remodeled bathrooms — tub, shower, custom tile work & modern vanities, Resurfaced walls & ceilings, New stone & tile fireplace surround, New front door for enhanced curb appeal, New concrete driveway & patio, Professionally updated landscaping, sprinklers & outdoor lighting. Enjoy easy single-story living with a modern, open floor plan and an inviting outdoor space—perfect for relaxing and entertaining. This home is truly a must-see—schedule your private showing today and experience the quality and charm for yourself!

826 De Jur Street, Brea

336 Terrazo Drive, Brea
$1,500,000
2 Beds ⋅ 2 Baths ⋅ TR25096388 MLS ⋅ Closed Status
Luxury living for 55+ community in gated community Beuna Vida, in sought after La Floresta Community. Single story home with 2 bedroom suite + HUGE bonus room. 2 bathrooms. Groumet kitchen with stainless steel appliances, granite countertop, walk-in pantry, and a large center island with a sink and bar seating for 4. Primary suite with dual sink, glass walk-in shower, linen closet and a walk-in closet. High ceiling through-out the home. Open floor plan. Home has barely been lived in so everything still looks new. Community amenities include large sparkling pool/spa, sport courts, and a resident garden. Situated just steps away from The Village at La Floresta with Whole Foods and many different shopping, dining and entertainment options. Original owner, use as vacation home.

336 Terrazo Drive, Brea

2108 Ironbark Circle, Brea
$1,225,000
4 Beds ⋅ 2 Baths ⋅ PW25139055 MLS ⋅ Closed Status
SINGLE-STORY home located in the highly sought-after community of Country Hills! This house features 4 bedrooms and 2 bathrooms with 1,924 square feet of spacious living space AND is within walking distance to Country Hills Elementary and Park. The spacious living room at the entry features a cozy fireplace, vaulted ceiling, and is adjacent to the formal dining room which makes it great for entertaining. Beautifully designed kitchen features cabinetry for storage, gas range with overhead microwave, pantry and overlooks the breakfast nook. The Primary Suite features a large bedroom area with vaulted ceiling, and a beautifully updated bathroom with dual sink vanity, large closet space and glass walk-in shower. Down the hall, there are three additional bedrooms which offer plenty of closet space, and a beautiful hall bathroom with a LARGE walk-in shower. The private backyard includes mature landscaping and TWO covered patio areas. Additional features of the home include 2 car garage, shutters throughout and is WALKING DISTANCE to the Association Pool and Spa. This home also includes a LOW HOA and is located in the Award-Winning Brea Olinda Unified School District. Just a few minutes away from the Brea Mall, Birch Hills Golf Course, entertainment, restaurants, shopping and easy freeway access. This home is one you won’t want to miss!

2108 Ironbark Circle, Brea

868 Ethelinda Way, Brea
$1,220,000
3 Beds ⋅ 2 Baths ⋅ PW25136321 MLS ⋅ Closed Status
Welcome to this beautifully maintained single-story residence, ideally located in the highly desirable North Hills community. This inviting home features a light-filled, open-concept floor plan designed for both everyday comfort and effortless entertaining. The gourmet kitchen is equipped with premium stainless-steel appliances, including a double oven and gas cooktop, complemented by crisp white cabinetry, granite countertops, and a cheerful breakfast nook. A formal dining room connects seamlessly to the step-down living room, which is enhanced by vaulted ceilings, a classic brick fireplace, plantation shutters, recessed lighting, and sliding glass doors that open to a serene backyard retreat. The spacious primary suite offers vaulted ceilings, plantation shutters, custom-organized mirrored closets, dual granite-topped vanities, and a luxurious glass-enclosed walk-in shower. Two additional generously sized bedrooms share a stylishly updated full bath. Step outside to enjoy the private backyard, complete with a patio, manicured lawn, and mature landscaping—perfect for relaxing or entertaining guests. Residents of North Hills enjoy access to exceptional community amenities, including a sparkling pool, clubhouse, tennis and basketball courts, and a children’s playground. This is a rare opportunity to own a truly special home in one of the area's most sought-after neighborhoods. Schedule your private showing today!

868 Ethelinda Way, Brea

1110 Mariposa Drive, Brea
$950,000
3 Beds ⋅ 2 Baths ⋅ PW25142463 MLS ⋅ Closed Status
This inviting single-story gem sits in the heart of Brea, where possibility meets comfort. With 1,736 square feet of living space, this 3-bedroom, 2-bathroom home rests on a quiet street and welcomes you with undeniable curb appeal and a charming presence that hints at what lies beyond. As you enter through the double front doors, you’re immediately drawn to the left where the living room radiates warmth. Anchored by a gas fireplace and bathed in natural light, this welcoming space is ideal for cozy evenings or lively gatherings. Flowing seamlessly from the living room is the dining area—an open and accessible space positioned perfectly beside the kitchen, making everyday meals and special occasions effortlessly enjoyable. The kitchen boasts granite countertops and abundant cabinetry, providing both elegance and functionality. Equipped with a double oven, it’s a cook’s dream and a central hub for home-cooked memories. Continue into the generously sized family room, where two expansive windows frame a peaceful view. Recessed lighting casts a soft glow over the space, and a second fireplace adds character and warmth. Down the hallway, discover two well-appointed guest bedrooms, each with ceiling fans for added comfort. A full guest bathroom serves this wing of the home, while the primary bedroom offers a private retreat with its own en-suite bath. Step outside to the backyard and relax beneath the expansive covered patio—perfect for outdoor dining or quiet afternoons. With low-maintenance landscaping and a stunning city view, this outdoor retreat offers a peaceful escape with a touch of urban magic. The two-car garage includes useful storage space, adding even more functionality to this thoughtfully designed home. Located just a short walk from Mariposa Elementary School, and minutes from an array of restaurants and shopping destinations, this home blends serenity with convenience. Don’t miss the chance to make this delightful home your own—where every room tells a story and the potential is yours to shape.

1110 Mariposa Drive, Brea

2848 E Pacific Court, Brea
$1,255,000
4 Beds ⋅ 3 Baths ⋅ PW25104758 MLS ⋅ Closed Status
Located on a desirable corner lot in the Sorano community of Blackstone, this beautifully maintained 3-bedroom & 1 downstairs room, 2.5-bathroom home offers approximately 1,890 square feet of comfortable living space. Designed with both functionality and style in mind, the home features an open, airy interior with hand-scraped hardwood flooring (can be tinted glaze for future color upgrades) and a spacious layout perfect for both everyday living and entertaining. Soft, neutral paint tone throughout is beautifully complemented by split-style plantation shutters, allowing for adjustable privacy while welcoming an abundance of natural light. A standout feature of this home is the convenient main floor room, ideal for guests, multigenerational living, or a private home office. Adjacent to this room is a half bathroom with the potential to add a shower. The kitchen is a true centerpiece, boasting modern cabinetry, granite countertops, and ample room for culinary creativity. The primary suite upstairs offers a peaceful retreat with plush carpeting and a generously sized bathroom that includes a soaking tub and a separate shower. Each bedroom is thoughtfully designed with ceiling fans and lighting. Enjoy outdoor living on the cozy patio, surrounded by a spacious exterior perfect for relaxing or entertaining. Energy-efficient solar panels are already installed, helping to reduce utility costs while supporting sustainable living. Situated in an excellent school district and just moments from a community pool and spa, BBQ areas, playgrounds, dog parks, and scenic walking trails, this home combines serene suburban living with convenient access to top-tier community amenities. Embrace this one-of-a-kind opportunity to make this exceptional property your new home.

2848 E Pacific Court, Brea

323 La Ventana Drive, Brea
$1,650,000
4 Beds ⋅ 3 Baths ⋅ OC25118175 MLS ⋅ Closed Status
Welcome to the prestigious La Floresta Community located in Brea! This stylish and upgraded 4-bedroom, 3-bathroom home , features a functional and open layout with wood flooring throughout and a convenient downstairs bedroom with full bath, perfect for guests, extended family, or a home office. The chef’s kitchen offers granite-textured countertops, a large center island, and premium stainless steel appliances. Triple sliding glass doors open to a large backyard with a California Room/patio, recessed lighting, a warm and inviting fireplace, TV, professional and mature landscapingand. Upstairs you’ll find three well-appointed bedrooms, The primary suite includes dual sinks, a generous walk-in closet, and a spa-style step-in shower. Featuring a whole-house water filtration and softening system, custom curtains and shutters, fully paid-off solar panels, and ample storage solutions throughout. Community amenities include resort-style pool and spa, clubhouse, walking trails, and outdoor gathering areas. Walking distance to The Village at La Floresta with Whole Foods, dining and retail. minutes from Brea mall, golf courses, parks, and within the award-winning Brea Olinda Unified School District,with easy access to 91 freeway. Don’t miss this one—schedule a showing today!

323 La Ventana Drive, Brea

1304 Walling Avenue, Brea
$1,205,000
4 Beds ⋅ 2 Baths ⋅ RS25125831 MLS ⋅ Closed Status
Welcome to this beautifully renovated single-story, 4-bedroom home, where modern design meets luxurious comfort. Located in a highly desirable neighborhood in Brea, CA. This stunning property boasts a spacious open floor plan with four (4) generously sized bedrooms and various premium features that elevate your living experience. Two (2) full bathrooms have been tastefully renovated with modern mid-century touches. Enter through a private entry gate, which leads you to a beautiful custom wood door, and be greeted by the inviting ambiance, enhanced by recessed lighting, new white interior paint, and premium laminate wood flooring throughout the home. The heart of this home is the chef-inspired kitchen, complete with gleaming quartz countertops, all-new stainless steel appliances, shaker-style slow-close cabinetry, and a custom peninsula with a waterfall finish perfect for both cooking and entertaining. There is a warm and inviting family room, as well as a separate formal living room, which features a beautiful fireplace and large windows that provide plenty of natural light. Brand new windows throughout. Enjoy the private and cozy backyard to host all of your special gatherings. Large wrap-around backyard with lots of space for kids and pets to play. With its thoughtful design, premium finishes, and a fantastic layout, this home is the perfect blend of modern living and comfort. Great location with award-winning Fullerton Joint School District, don't miss this chance to make this property your DREAM HOME! **SOLAR PANELS FULLY PAID!**

1304 Walling Avenue, Brea

1952 Lotus Place, Brea
$905,000
4 Beds ⋅ 2 Baths ⋅ SR25120349 MLS ⋅ Closed Status
Welcome to 1952 Lotus Place, a charming and lovingly maintained 4-bedroom, 2-bathroom single-story home offering 1,760 sq ft of comfortable living space in a quiet, Brea neighborhood—perfect for families looking to settle in a safe and established community. Enjoy a spacious living room filled with natural light, a dedicated dining area for family meals, and a functional kitchen with ample cabinetry and storage. All four bedrooms are generously sized, offering flexibility for kids’ rooms, guests, or a home office. Step outside into a backyard oasis—a private and peaceful space featuring a thoughtfully cared-for mini orchard with Hass avocado, Fuji apple, fig, grape, lemon, and orange trees. It’s the perfect setting for outdoor play, gardening, or enjoying homegrown fruit with loved ones. Additional features include an attached 2-car garage, living room skylight, and central HVAC. Located just minutes from top-rated schools, local parks, shopping, and dining, this home offers the ideal blend of comfort, nature, and neighborhood charm.

1952 Lotus Place, Brea

354 Shadyvale Lane, Brea
$1,300,000
4 Beds ⋅ 3 Baths ⋅ SR25104526 MLS ⋅ Closed Status
Stunning Fully Remodeled Home in the Heart of Brea. Welcome to your dream home! This fully remodeled 4-bedroom 3-bathroom residence offers almost 3,000 square feet of refined living space, designed for comfort, style and functionality. Nestled in one of Brea's most sought-after neighborhoods and schools, this property blends modern upgrades with timeless elegance. Step inside to discover a bright, open-concept layout featuring high-end finishes throughout. The gourmet kitchen is a chef's delight, complete with quartz countertops, custom cabinetry, a large kitchen and top of the line stainless steel appliances. The spacious living and dining areas are perfect for entertaining or relaxing with the family. Retreat to the luxurious primary suite with a brand new oversized walk-in shower and dual vanities. All bedrooms are generously sized with abundant natural light and thoughtful design touches. Outside, enjoy your private backyard oasis, perfect for gatherings or quite evenings under the stars. The 3-car garage offers ample storage and convenience. Additional highlights include new wood flooring, recessed lighting, new vanities, new bathrooms, new paint, new flooring, new baseboards and much more. This property is perfectly located to top ranked schools, dining, parks and more. This home truly has it all. Don't miss your chance to own a turnkey masterpiece and make this dream homes yours in beautiful Brea!

354 Shadyvale Lane, Brea

369 Hillhaven Circle, Brea
$1,285,000
4 Beds ⋅ 3 Baths ⋅ OC25038720 MLS ⋅ Closed Status
Spacious Glenbrook Home with Pool, Spa & ADU Potential! Welcome to this 2,541 sq. ft. single-family detached home nestled on a rare oversized 10,000 sq. ft. lot in the highly sought-after Glenbrook community of Brea. Located on a quiet cul-de-sac, this home offers the perfect blend of space, functionality, and opportunity. Step inside to find both formal living and family rooms, each with its own cozy fireplace—ideal for gatherings or quiet evenings. The open-concept kitchen features granite countertops, stainless steel appliances and a built-in wine refrigerator, seamlessly connecting to the dinette space and family room. A formal dining room offers a dedicated space for entertaining. Upstairs, all bedrooms are thoughtfully positioned for privacy, including a generous master suite with a private balcony overlooking the gardens and pool area, walk-in closet and a remodeled en-suite bathroom boasting a sunken tub, separate shower and dual sinks. The downstairs bathroom has also been remodeled. Enjoy year-round comfort with newer HVAC, dual-pane vinyl windows, a recently updated hot water heater, and PAID for solar panels installed just last year—making this home both energy-efficient and cost-effective. The backyard is a true standout, featuring a gated pool and spa, a spacious grassy area perfect for play or gardening, and plenty of room to entertain. With a lot this size, there’s even potential to add an ADU for guests, extended family, or rental income. This well-maintained home is full of possibilities and waiting for your personal touch. As part of the Glenbrook Association, residents enjoy access to premium amenities including an Olympic-size pool, pickleball courts, basketball courts, and a state-of-the-art clubhouse—all for a low HOA of just $70/month. Located within the award winning Brea Olinda School District, and just minutes from the Brea Mall, top rated restaurants, shopping and major transportation routes, this home is perfectly situated for modern living. Priced to sell and ready for your personal touch—don’t miss this incredible opportunity in one of Brea’s most desirable neighborhoods!

369 Hillhaven Circle, Brea

2598 E Temblor Ranch Drive, Brea
$2,600,000
4 Beds ⋅ 5 Baths ⋅ WS24247110 MLS ⋅ Closed Status
PRICE IMPROVEMENT! This stunning property offers breathtaking panoramic city and mountain views by day and captivating city lights at night. Located in the prestigious Montserrat neighborhood within the Blackstone Community, this 2013-built home has been impeccably maintained and features over $240,000 in upgrades.Spanning 4 bedrooms, 4.5 bathrooms, a loft, and a 3-car garage, this home is designed for luxurious comfort and functionality. Upon entering, you'll be greeted by engineered wood floors, recessed lighting, and custom plantation shutters throughout. The Great Room boasts a custom-built entertainment center with surround sound and impressive views, while expansive glass sliding doors provide seamless indoor-outdoor living. The spacious gourmet kitchen is a chef's dream, complete with Hazelnut cabinets, granite countertops, stainless steel appliances, a large center island, and a walk-in pantry. The main floor features a private in-law suite, perfect for guests or multi-generational living. Upstairs, a versatile loft area offers additional space for entertaining or relaxation. The master suite is a true retreat, featuring a walk-in closet with built-in storage and a luxurious en-suite bathroom. Each additional bedroom also includes its own private en-suite for ultimate convenience. Step outside to a beautifully landscaped backyard with a Jacuzzi that overlooks the city skyline, providing an unobstructed view of Disneyland’s fireworks and twinkling evening lights. This quiet, safe neighborhood includes security patrol and is situated within the highly acclaimed Brea Olinda Unified School District. The Blackstone Community offers resort-style amenities, including a junior Olympic pool, children’s playground, BBQ area, and dog parks. With easy access to the 57/90/91 freeways and proximity to Brea’s hillsides for hiking and outdoor activities, this home offers the perfect blend of luxury, comfort, and convenience. Don’t miss this incredible opportunity to own a truly exceptional home!

2598 E Temblor Ranch Drive, Brea

212 Oak Place, Brea
$975,000
3 Beds ⋅ 2 Baths ⋅ PW25113324 MLS ⋅ Closed Status
Welcome to your dream home in the vibrant heart of Brea! This impeccably upgraded single-family residence offers 3 spacious bedrooms, 2 modern bathrooms, and a stylish blend of luxury and comfort throughout. Step inside to discover an open-concept layout adorned with elegant wood laminate flooring and fresh interior paint that enhances the natural light pouring through every room. The chef’s kitchen is a true showstopper, featuring gleaming quartz countertops with a dramatic waterfall island, custom cabinetry, a beverage fridge, stainless steel appliances and high-end finishes—perfect for entertaining or everyday living. Retreat to the serene primary suite, where you’ll find a luxurious en-suite bathroom with custom tilework, a separate soaking tub, walk-in shower, and dual sink vanity—offering a true spa-like experience at home, plus an oversized walk-in closet. Both bathrooms have been thoughtfully remodeled with custom tile, designer touches and quality craftsmanship. Enjoy the convenience of an indoor laundry area, as well as fresh exterior paint and newly installed sod in the front yard—creating a lush, welcoming outdoor space ideal for relaxing or entertaining. Every inch of this home has been carefully curated with custom and elevated upgrades, ensuring a turnkey experience for its new owners. Situated on a large lot with a spacious backyard with ADU potential! Located just minutes from top-rated schools, shopping, dining, and easy freeway access, this home combines high-end living with the best of Brea’s community charm. Don’t miss your opportunity to own this stunning, move-in ready home in one of Orange County’s most desirable neighborhoods!

212 Oak Place, Brea

3433 Villa Drive, Brea
$1,540,000
4 Beds ⋅ 3 Baths ⋅ WS25115209 MLS ⋅ Closed Status
A stunning End Unit with Open Greenbelt View at the prestigious La Floresta Community. Largest model in Camino neighborhood with bigger lot and full driveway. The open-concept floor plan is bathed in natural light, featuring expansive living and dining areas with laminated wood floor that seamlessly connect to a gourmet kitchen. Culinary enthusiasts will appreciate the large island, granite countertops, stainless steel appliances, and ample storage. Breakfast bar area overlooks the nice, low-maintenance backyard, folding sliding doors open wide to a covered patio, perfect for outdoor entertaining. The main level includes a convenient bedroom and full bathroom, ideal for guests or multi-generational living. Upstairs, you'll find an open loft, two spacious bedrooms that share a full bath, a luxurious master suite with lots of windows, double sinks vanity, huge shower with glass door and walk-in closet. The home also features a large downstairs laundry room with a wash sink and extra cabinetry. Custom upgrades throughout enhance the home's appeal. Best Location in the community, right next to the park with kids playground, ample visitor parking spaces are steps away. HOA amenities abound, including a resort-style pool/hot spa, clubhouse, tennis courts, BBQ area, fire pit and a 2-mile walking path. Located within walking distance to Whole Foods, banks, restaurants, fitness centers, and shops, this home offers both tranquility and convenience. This home is currently tenant-occupied with a lease in place through March 31, 2026, generating $4,800 per month in rent. The tenant is highly reliable with excellent credit and a consistent history of on-time payments, offering peace of mind for any investor. Don’t miss your chance to own this exceptional property, perfectly suited for both savvy investors and future owner-occupants, in one of Brea’s most desirable communities.

3433 Villa Drive, Brea

1421 Woodcrest Avenue, Brea
$1,275,000
4 Beds ⋅ 3 Baths ⋅ PW25110701 MLS ⋅ Closed Status
Your turnkey, beautifully remodeled home in the prestigious Northwest Brea neighborhood awaits. This stunning 4-bedroom, 2.5-bath residence has been thoughtfully upgraded with designer finishes, including custom tile work, luxury vinyl flooring, and contemporary lighting. The chef’s kitchen features stone countertops, custom cabinetry, and stainless steel appliances. All bathrooms have been fully renovated, with the primary suite offering a dual vanity and walk-in shower. Additional highlights include new windows, crown molding, a built-in office nook, updated fireplace, central A/C, and an attached two-car garage. Other upgrades include a 220V EV charging port and whole-house fan. The backyard is a true retreat with a concrete patio, lush lawn, tiered garden beds, putting green, citrus trees, and sweeping city light views. Need a main floor bedroom? No problem! Property includes plans that have been drawn up for a 434 sf Bedroom/ Bathroom addition that would nearly triple your return on investment. Sellers are motivated! Don't miss your chance to see this beautiful home!

1421 Woodcrest Avenue, Brea

801 Vista Court, Brea
$830,000
3 Beds ⋅ 2 Baths ⋅ DW25138104 MLS ⋅ Closed Status
Welcome Home to this spectacular home nestled away in a prime location in the highly desired Country Roads community. Upon entering you will immediately feel at home in this spacious upgraded home. The downstairs offers a warm and inviting living room with vaulted ceilings, recessed lighting and a gas fireplace with tumbled stone that leads to a light and bright spacious kitchen featuring a dining area with a fantastic view of the community pool. The updated kitchen features quartz countertops, stainless-steel appliances, newer cabinets, recessed lighting and is adjacent to the laundry area. The sliding glass door off the living area leads outdoors to an amazing private patio with private access to a 2 car garage. The private patio is perfect for those relaxing summer outdoor evenings. The downstairs is completed with the primary suite featuring mirrored wardrobe doors, recessed lighting and a 3/4 updated bath that includes dual sinks. The spacious 2nd floor offers 2 bedrooms and an updated full bath that are well positioned to create a nice flow. Other features include new carpet, new garage door opener, newer paint, updated windows, newer AC and furnace, vaulted ceilings throughout. The community offers wonderful walkways throughout the greenbelt for those evening strolls. This quiet complex is located in the highly sought after Brea-Olinda School District of Brea with nearby shopping centers, fabulous restaurants and the expansive 120-acre Craig Regional Park. Don't miss out on this fantastic home!

801 Vista Court, Brea

1231 Northwood Avenue, Brea
$1,510,000
4 Beds ⋅ 5 Baths ⋅ PW25124130 MLS ⋅ Closed Status
ONE OF A KIND ENTERTAINMENT POOL HOME IN NORTH HILLS! Welcome to this stunning pool home located in the prestigious North Hills community within Brea. This expansive multi-level residence offers 4 spacious bedrooms, 3 full bathrooms, and 2 additional half baths, thoughtfully designed for modern living and entertaining. Step through elegant double glass doors into a bright, open interior featuring recessed lighting, modern fixtures, and plenty of custom upgrades throughout. The home is filled with natural light, thanks to dual-pane windows and beautiful plantation shutters that let sunlight pour in, while maintaining privacy and energy efficiency. You'll find two luxurious primary suites, each with its own ensuite bathroom and walk-in glass shower—one featuring a massive private balcony with breathtaking panoramic city light views, the other with a walk-in closet and built-in shelving for effortless organization. The main living room offers a warm and inviting space, complete with a cozy wood-burning fireplace—perfect for relaxing evenings or entertaining guests. The chef-inspired kitchen is fully equipped with stainless steel appliances, a 6-burner stove, double-stacked ovens, an island with a built-in sink, a pantry, and abundant cabinetry. Step down to the spacious family room/den with its own bathroom, and enjoy the convenience of a dedicated laundry room complete with built-in wine cooler and storage space. Outside, your private backyard oasis awaits with a heated saltwater pool and spa—perfect for year-round enjoyment. A separate half bath accessible directly from the backyard adds even more suitability for entertaining. Additional highlights include dual-zone air conditioning for optimal comfort on each floor, and a spacious 3-car garage with two garage doors, built-in utility shelving, and ample storage throughout and RV parking. Situated just minutes from Downtown Brea, Brea Mall, and a wide variety of restaurants and entertainment, this home offers the perfect blend of comfort, style, and location. This is a rare opportunity you won’t want to miss—schedule your private tour today!

1231 Northwood Avenue, Brea

920 Wildrose, Brea
$1,040,000
2 Beds ⋅ 2 Baths ⋅ CV25129865 MLS ⋅ Closed Status
Welcome to the warmth and comfort of this custom-built, single-level home, nestled in one of Brea’s most desirable neighborhoods. Just minutes from the shops and dining of Birch Street, Brea Creek golf courses nearby, Cal State Fullerton, Fullerton JC, award-winning schools, and St. Jude Hospital, this home offers an ideal blend of location and lifestyle. Inside, you’ll find two generously sized bedrooms, a spacious living room with a fireplace, and a dining area. Plantation shutters throughout the home add timeless charm and privacy. Unique slate-style entry flooring. Ample storage closets and cabinets, and a walk-in closet in the main bedroom. The kitchen features a large breakfast bar, beautiful cabinetry, and direct access to a spacious laundry room with extra storage. Step outside to a private, low-maintenance backyard featuring mature citrus trees, a large covered patio for relaxing or entertaining, and an attached oversized two-car garage. Don’t miss this opportunity—call today to schedule your private showing!

920 Wildrose, Brea

432 Broadway, Brea
$765,000
2 Beds ⋅ 3 Baths ⋅ PW25128165 MLS ⋅ Closed Status
432 Broadway, nestled in the coveted ELEMENT community within Central Park Village— is a vibrant enclave that blends modern design with the warmth of urban living. This newer tri-level, end unit residence showcases soaring 10-foot ceilings and an abundance of natural light, creating a bright and airy ambiance throughout. Enter through the expansive two-car attached garage or the sleek, oversized front door adorned with elegant glass inserts. The second level impresses with wood-look tile flooring, custom window treatments, stylish powder room, and a private balcony with natural and city light views. The thoughtfully upgraded kitchen is a chef’s delight, featuring quartz countertops, glass and tile backsplash, generous island with modern pendant lighting, crisp white shaker cabinetry, and stainless-steel appliances. The open-concept layout flows effortlessly between the kitchen, dining area, and living room—perfect for both intimate evenings and lively gatherings. Upstairs on the third level, you’ll find two spacious bedrooms, each with its own luxurious en-suite bathroom and pleasant views with no neighbors behind. A convenient stackable washer and dryer are also included. Set within a tranquil neighborhood, residents enjoy access to a pleasant community park, BBQ area, and a splash pad—ideal for sunny summer days. All this, just minutes from vibrant downtown Brea, Brea Mall, top-rated Brea Olinda Unified schools, and year-round community events. Modern elegance, everyday comfort, and a lifestyle you’ll love—welcome home to 432 Broadway.

432 Broadway, Brea

309 Roundtree Court, Brea
$1,421,000
5 Beds ⋅ 3 Baths ⋅ PW25119086 MLS ⋅ Closed Status
STUNNING upgraded home located in the highly sought-after community of Country Hills! This house features 5 bedrooms and 2.5 bathrooms with 2,455 square feet of spacious living space AND is within walking distance to Country Hills Elementary and Park. Spacious living room at the entry with beautiful stone fireplace, recessed lighting and plenty of natural lighting. Beautifully designed kitchen features custom cabinetry for storage, stainless steel appliances including built in refrigerator, Forno 8- burner range with double ovens, range hood and overlooks the dining room and living room which makes it great for entertaining. The dining room features a cozy fireplace with built-in book shelving and a custom coffee bar. Upstairs showcases SPACIOUS Primary Suite that includes a retreat area with built-in closets, desk area and sitting area with a two-way fireplace, access to the balcony, and a beautiful bathroom with dual sink vanity, spa tub with jets and reheating feature, and glass enclosed walk-in shower. Down the hall, there are FOUR additional bedrooms which offer plenty of closet space, and a beautiful hall bathroom with a glass enclosed walk-in shower. The laundry is currently in the 5th bedroom closet upstairs. The private backyard includes mature landscaping with multiple fruit trees, concrete patio area and a beautiful side patio off the kitchen which is perfect for your next BBQ. Additional features of the home include Solar for both electric and water heating AND HVAC system and appliances have been updated recently. This home also includes a LOW HOA and is located in the Award-Winning Brea Olinda Unified School District. Just a few minutes away from the Brea Mall, Birch Hills Golf Course, entertainment, restaurants, shopping and easy freeway access. This home is one you won’t want to miss!

309 Roundtree Court, Brea

430 Gum Place, Brea
$1,145,000
5 Beds ⋅ 4 Baths ⋅ PW25097329 MLS ⋅ Closed Status
Welcome to 430 Gum Place, Brea! Featuring 5 bedrooms and 4 bathrooms, this home is being offered to the public for the first time in 40 years. The admirable colonial facade, and welcoming curb appeal is undoubtedly noticed as you approach the home, which is situated at the end of the cul de sac. Boasting nearly 2,200 square feet of interior living space, on a large lot of almost 8,000 square feet, there’s plenty of room for the entire family. The sizable living room and separate family room offer enough space for both adults and children to enjoy quality time together, or separately. 2 luxurious fireplaces, large front and backyard with mature avocado & lemon trees, plenty of parking, lots of bedrooms for the family, guests, and home offices. Pride of ownership is apparent throughout the interior and exterior of the property, and many significant upgrades were recently completed. New central AC plus minisplit system, new furnace, all new ductwork, new water heater, freshly painted exterior and interior, new flooring, newer concrete walkways & trex composite decking, updated dual pane windows and sliding doors, and much more. This meticulously maintained home is minutes from Downtown Brea, major freeways, and award-winning schools.

430 Gum Place, Brea

1875 Skywood Street, Brea
$925,000
3 Beds ⋅ 2 Baths ⋅ PW25093459 MLS ⋅ Closed Status
Welcome to this charming single-story home in the heart of Brea, offering 3 spacious bedrooms and 2 baths on an expansive lot with RV parking! Step inside to an open, airy floor plan featuring abundant natural light and a cozy fireplace that creates a warm and inviting atmosphere. The kitchen is perfect for gatherings, boasting granite countertops, stainless steel appliances, a convenient breakfast bar, and plenty of cabinet space. Sliding doors open to a beautifully designed backyard oasis, complete with a built-in BBQ, outdoor fireplace, seating area, and mature fruit trees. Additionally, the home includes a laundry room, a large storage shed, a 2-car garage, and no HOA! Conveniently located near schools, shopping, dining, and easy access to major freeways.

1875 Skywood Street, Brea

430 Maravilla Lane, Brea
$775,000
2 Beds ⋅ 2 Baths ⋅ PW25110245 MLS ⋅ Closed Status
Welcome to 430 Maravilla Lane, an impeccably maintained, single-level, end-unit 2-bedroom, 2-bath condo located in the heart of La Floresta—one of Brea’s most desirable communities. Built in 2016, this luxury second-floor condo blends comfort and convenience with a contemporary Spanish/Mediterranean flair. Enjoy effortless single-level living with elevator access and a private 2-car garage complete with storage cabinets and direct entry. Inside, you'll be greeted by warm luxury laminate hardwood flooring throughout, soaring 9-foot ceilings, recessed lighting, ceiling fans, and an abundance of natural light. The spacious open-concept layout seamlessly connects the living room, dining area, and chef’s kitchen ideal for entertaining. The kitchen features stone countertops, quality cabinetry, stainless steel appliances (including the refrigerator), and a large island offering plenty of workspace and seating. A cozy patio just off the dining area invites you to sip your morning coffee or fire up the BBQ in the evening breeze. The primary suite includes dual sinks, a generous walk-in closet, and a spa-style step-in shower. The secondary bedroom and bathroom are thoughtfully placed on the opposite side of the unit, with the secondary bath featuring a gorgeous upgraded walk-in shower. Additional highlights include plantation shutters throughout, in-unit washer and dryer(included), pre-wired surround sound, and a tankless water heater. As a resident, enjoy exclusive access to La Floresta’s resort-style amenities, sparkling pool, spa, BBQ areas, fire pit, kids splash zone, parks, and a beautiful clubhouse. Located just steps from The Village at La Floresta and Whole Foods, and minutes from Brea’s best dining, shopping, golf courses, parks, and within the award-winning Brea Olinda Unified School District. Schedule your private tour today and discover the lifestyle you’ve been waiting for!

430 Maravilla Lane, Brea

Based on information from California Regional Multiple Listing Service, Inc. as of . This information is for your personal, non-commercial use and may not be used for any purpose other than to identify prospective properties you may be interested in purchasing. Display of MLS data is usually deemed reliable but is NOT guaranteed accurate by the MLS. Buyers are responsible for verifying the accuracy of all information and should investigate the data themselves or retain appropriate professionals. Information from sources other than the Listing Agent may have been included in the MLS data. Unless otherwise specified in writing, Broker/Agent has not and will not verify any information obtained from other sources. The Broker/Agent providing the information contained herein may or may not have been the Listing and/or Selling Agent.

How much is your home worth?

Get instant property value now!