Refine Search
Sort by
280 Cagney Lane Unit 209, Newport Beach
$1,300,000
2 Beds ⋅ 2 Baths ⋅ OC26065739 MLS ⋅ Closed Status
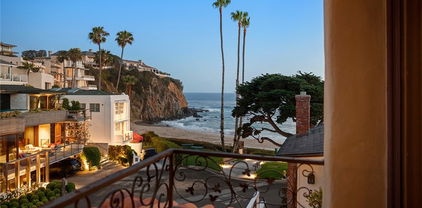
Experience elevated coastal living in this beautifully upgraded residence within the sought-after Villa Balboa community. From the moment you enter, rich wood-look flooring and clean, modern finishes set the tone for a refined yet comfortable lifestyle. The remodeled kitchen makes a statement with sleek black cabinetry, quartz countertops, and dual sinks, complemented by premium appliances, including a Viking range and microwave, a Bosch dishwasher, and a Whirlpool refrigerator. The open pass-through bar connects seamlessly to the living space, all framed by stunning views of Newport Harbor and the coastline. The dining area, highlighted by a crystal chandelier, opens onto a private tiled patio with storage via dual-pane sliding doors. Here, panoramic views stretch from Balboa Bay to Catalina Island, creating an exceptional indoor-outdoor setting ideal for entertaining or relaxing. The spacious living room features a cozy wood-burning fireplace, recessed lighting, and expansive windows that capture breathtaking harbor views and fill the home with natural light. A full-size interior laundry area adds convenience. The guest bathroom is tastefully remodeled with automated lighting, a step-in shower with designer wave tile, a granite vanity, and updated fixtures. The guest bedroom is generously sized with tranquil views, perfect for visitors or a home office. The primary suite is a private retreat, accessed through double doors and offering a seating nook with views of the back bay and ocean. The en-suite bathroom is fully upgraded with dual sinks, floating cabinetry, quartz counters, and a large walk-in shower with seating, grab bars, a handheld wand, and niche storage. A walk-in closet, additional storage, and a private water closet complete the space. Residents of Villa Balboa enjoy resort-style amenities, including gated entry, multiple pools and spas, tennis courts, a fitness center, a clubhouse, and beautifully maintained grounds, all just moments from world-class beaches, dining, and shopping. This is a rare opportunity to own a turnkey coastal-view home in one of Newport Beach’s most desirable communities.

280 Cagney Lane Unit 209, Newport Beach

3114 Calle Grande Vista, San Clemente
$1,592,000
3 Beds ⋅ 3 Baths ⋅ OC26147507 MLS ⋅ Closed Status
Experience coastal living at its finest in this beautifully refreshed home located in the highly sought-after Chateau Clemente community. Perfectly positioned overlooking the Clubhouse and the 18th fairway of the Shorecliffs Golf Course, this spacious 3-bedroom, 2.5-bath residence offers approximately 2,710 square feet of light-filled living space with soaring two-story ceilings and an exceptional floor plan. Move-in ready, the home has been thoughtfully updated with fresh interior and exterior paint, brand-new carpet, and freshly painted kitchen cabinetry accented with stylish new hardware. The kitchen offers steel appliances, walk in pantry, and a functional layout that opens to the family room, making it ideal for everyday living and entertaining. The main level also features formal living room with a stunning stone fireplace, formal dining room, a cozy family room with fireplace, laundry room, and powder bath. Upstairs, the spacious primary suite is a private retreat featuring vaulted ceilings, a fireplace, a private balcony with golf course and peek-a-boo ocean views, and an ensuite bath with dual vanities, soaking tub and separate shower. The spacious primary suite features two closets, including a generous walk-in closet for added storage and convenience. Two additional oversized bedrooms with vaulted ceilings provide plenty of space for family, guests, or a home office. Step outside to the backyard patio and enjoy peaceful golf course views with refreshing coastal breezes. Ideally located just a short walk to the beach and the scenic biking trail along Pacific Coast Highway, you’ll love being able to bike to Dana Point Harbor while enjoying everything the Southern California coastal lifestyle has to offer. This exceptional home offers the perfect combination of space, views, location, and value in one of San Clemente’s most desirable neighborhoods. Welcome Home!

3114 Calle Grande Vista, San Clemente

109 A Surfside, Surfside
$5,500,000
3 Beds ⋅ 4 Baths ⋅ PW26133892 MLS ⋅ Closed Status
Stunning remodeled beachfront home in the quaint, 24-hour guard-gated community of Surfside Colony. This exceptional coastal residence offers breathtaking views of Catalina Island, the Palos Verdes Peninsula, whitewater, and unforgettable sunsets from every level. The first floor features a versatile beachfront bonus room that can serve as a guest bedroom, game room, or entertaining space. Complete with a wet bar and wine refrigerator, and custom murphy bed, it opens to a spacious beachfront deck perfect for indoor-outdoor living. The first floor also has a large laundry room and bathroom with shower. A circular staircase leads to the second floor, where the expansive living room showcases panoramic ocean views, a custom fireplace, and oceanfront deck. The open-concept kitchen features a large center island with seating, walk-in pantry, state-of-the-art appliances, and generous dining area. In addition, the kitchen opens to a large family room with built in desk and half bathroom. The third-floor primary suite is a private retreat with two walk-in closets, a cozy fireplace, a newly added coffee bar, and a private ocean-view balcony. The luxurious primary bath offers dual vanities, a soaking tub, and a separate shower. Two additional bedrooms are located on the third level, one with a walk-in closet, both overlooking the wetlands and harbor. The fourth level is a spectacular rooftop deck with 360 degree views of the ocean and Anaheim Bay, perfect for enjoying the coastline and endless sunsets. This beachfront Surfside retreat is located between Seal Beach and Sunset Beach, in close proximity to shopping, dining, and is within the award winning school district of Los Alamitos.

109 A Surfside, Surfside

840 Gainsborough, Laguna Beach
$5,995,000
4 Beds ⋅ 5 Baths ⋅ OC26102467 MLS ⋅ Closed Status
This newly constructed residence delivers a modern living experience defined by sweeping ocean views across Laguna Beach, high-quality materials, strong architectural lines, and a seamless indoor-outdoor flow. Recently enhanced by the owner with additional upgrades focused on storage, functionality, and long-term flexibility, the home has been thoughtfully refined while preserving its clean architectural aesthetic. Positioned to capture western light and coastline panoramas, the layout is efficiently designed with no wasted space and is served by an elevator connecting all floors. The main living areas are positioned to allow for effortless flow to expansive outdoor terraces through large Western pocket doors, each framed by raised green planters that add texture and a natural counterpoint to the home’s clean architectural lines. Living, kitchen, dining, and bar spaces are open yet clearly defined, finished with limestone flooring, custom Italian cabinetry, and integrated lighting throughout. The kitchen is equipped with a full Thermador appliance package including dual dishwashers, integrated refrigerator and freezer, wine storage, built-in coffee system, steam microwave, and a full pantry. Italian marble countertops are used throughout the kitchen, bar, powder room, and fireplaces, while secondary bathrooms feature Spanish porcelain and full-height imported wall finishes. The upper level includes a primary suite and two additional ensuite bedrooms. The primary suite features motorized shades, a linear gas fireplace, custom walk-in closet, and newly added custom built-ins providing enhanced storage and functionality, along with a bathroom finished in Italian marble slab. Additional custom built-ins now extend into the hallway just outside the primary suite, offering elevated storage solutions. A guest suite with walk-in closet and full bath is located near the main entry level, offering privacy and flexibility. Construction is predominantly steel and reinforced concrete, including twelve-inch exterior concrete walls, a concrete podium spanning the first level, and a foundation supported by more than forty-eight deep caissons. The garage features 16-foot ceilings with capacity for vehicle lifts and has been upgraded with electrical and plumbing infrastructure for an additional washer/dryer. Approved ADA-compliant plans for an additional dwelling unit are included, allowing for approximately 848 square feet of additional living space.

840 Gainsborough, Laguna Beach

1289 Skyline Drive, Laguna Beach
$3,275,000
4 Beds ⋅ 3 Baths ⋅ OC25274509 MLS ⋅ Closed Status
Single Level Ranch home in Prime Laguna Beach. Located in the desirable Mystic Hills, this stunning contemporary residence is situated on an ideal lot with ocean and panoramic canyon views. Only a few minutes from Laguna Main Beach. 3 bed, 2 bath entertainers dream main house with an additional DETACHED 1 bed and 1 bath guest house/casita comes with many architectural designs such as beamed high ceilings, built-in entertainment cabinets, soft LUTRON lighting, hardwood floors, and modern rounded wall edges and colors. Once inside, the spacious living room and dining room opens to a grand deck with a breathtaking panoramic canyon, ocean views and the swimming pool. Indoor outdoor living at it's best as well as a lawn area for the pets. Gourmet kitchen with Subzero and Miele appliances including a wine fridge, Rational German kitchen cabinets and pocket doors from the dining room kitchen separation. Guest house built like a modern retreat with shoji sliding screens with views of the pool, ocean and canyon. It provides a flexible space for possible ADU conversion, a home office, or artist studio, expanding the total living area to approximately 2020 square feet. Main house has hidden TV in cabinet over the fireplace. Garage has a stainless steel door and an electrical outlet for electric car charging. Ample street parking.

1289 Skyline Drive, Laguna Beach

2000 Pacific Coast Hwy Unit 108, Huntington Beach
$1,410,000
2 Beds ⋅ 3 Baths ⋅ OC26135622 MLS ⋅ Closed Status
Welcome to coastal living at its finest. Perfectly positioned along Pacific Coast Highway, this beautifully updated 2-bedroom, 2.5-bath condominium offers stunning ocean views from both the living room and primary suite, creating a daily backdrop of breathtaking sunsets and endless blue horizons. Freshly painted and thoughtfully refreshed, the home features new interior doors, a new stove, and an updated stair railing, blending comfort and style throughout. The spacious floor plan offers an inviting living area designed to maximize the ocean views, while the primary bedroom provides a private retreat where you can wake up to the sights and sounds of the Pacific. Additional highlights include in-unit laundry, extra storage, and two secure assigned subterranean parking for convenience and peace of mind, and HOA covers water and trash. Whether you're searching for a full-time residence, a beachside getaway, or an investment opportunity, this property checks every box. Enjoy the ultimate Southern California lifestyle with the sand, surf, bike path, dining, shopping, and entertainment just moments from your front door. Rarely does an opportunity arise to own a home that combines ocean views, an unbeatable location, and the flexibility to fit a variety of lifestyles. Live where others vacation and experience the best of beachside living every day.

2000 Pacific Coast Hwy Unit 108, Huntington Beach

327 Calle Felicidad, San Clemente
$2,712,950
3 Beds ⋅ 3 Baths ⋅ OC26125887 MLS ⋅ Closed Status
Perched on a quiet single loaded street in San Clemente's Rancho Margarita neighborhood, 327 Calle Felicidad offers panoramic ocean, coastline, city light, and Catalina Island views that take center stage from nearly every primary living space. With year round sunset views and a highly sought after single level floor plan, this is coastal living designed for both comfort and ease. Thoughtfully updated throughout, the home blends timeless coastal character with quality craftsmanship. Decorative ceiling beams, hardwood flooring, custom stonework, and a built in entertainment center with surround sound create inviting spaces that feel both refined and relaxed. At the heart of the home, a well appointed chef's kitchen is designed for both everyday living and effortless entertaining, opening seamlessly to the living and dining areas while framing the spectacular ocean backdrop beyond. Featuring approximately 1,792 square feet, the residence offers three bedrooms and two and one half bathrooms, including a flexible office or guest room with custom built in storage. Expansive paver patios extend the living experience outdoors, creating multiple areas for entertaining, dining, or simply enjoying the ever changing colors of the Pacific. Mature landscaping, palm trees, fountains, garden spaces, wrought iron awnings, and a built in barbecue enhance the property's sense of privacy and tranquility. Additional improvements include custom cabinetry, extensive built in storage, garage workshop cabinetry and overhead storage, epoxy garage flooring, exterior lighting, and numerous thoughtful upgrades throughout. Within the last year, the owner completed significant enhancements to the rear foundation support and patio areas, along with the installation of a new HVAC system, further contributing to the home's exceptional condition and turnkey appeal. With no HOA, turnkey condition, and a location that balances privacy with convenience, this residence offers a rare opportunity to enjoy panoramic Catalina views, peaceful surroundings, and effortless single level living just minutes from San Clemente's beaches, trails, dining, and shops. A rare coastal retreat where breathtaking views and everyday livability come together in perfect balance.

327 Calle Felicidad, San Clemente

412 Arenoso Unit 105, San Clemente
$1,500,000
2 Beds ⋅ 2 Baths ⋅ OC26034649 MLS ⋅ Closed Status
Live just steps to the sand! This Ocean & San Clemente Pier View open concept Vista Pacifica Villas single level condo is perfect for relaxing or entertaining. Large kitchen with granite counters and stainless steel appliances, dining room, and spacious living area make this perfect place to call home. Oversized Primary Bedroom and generous sized Secondary bedroom offer plenty of space. Both bedrooms feature French Doors leading to the Ocean View patio. Additional highlights include two designated parking spaces with electric vehicle charging station and guest parking. Vista Pacifica Villas is a gated community offering secured entry and two elevators. Situated in arguably the worlds greatest climate you will enjoy surfing, downtown shopping, restaurants, parks, festivals, and Southern California's coastal ambiance all within walking distance.

412 Arenoso Unit 105, San Clemente

25201 Sea Vista Drive, Dana Point
$2,800,000
4 Beds ⋅ 4 Baths ⋅ LG26152711 MLS ⋅ Closed Status
A distinctive split-level contemporary residence showcasing panoramic ocean, hillside and city-light views from multiple rooms and outdoor living spaces. With no homes directly across the street, this exceptional property enjoys an open setting, abundant parking and sweeping vistas spanning Dana Point, San Juan Capistrano and the San Clemente coastline. A dramatic oversized entry door opens to a light-filled interior with soaring ceilings, recessed LED lighting, expansive dual-pane thermally broken aluminum windows and sliding doors, concrete and solid oak flooring, and contemporary cable railings. The open-concept living spaces were completely reimagined during an extensive 2021-2023 architect-designed renovation, creating seamless flow for everyday living and entertaining. The chef's kitchen features a stunning 14-foot island with seating, quartz slab countertops, farmhouse and prep sinks, custom cabinetry, black stainless appliances and abundant workspace. The adjoining family room offers a fireplace, custom dry bar with beverage refrigerator, and direct access to the rear patio and pool. The upstairs primary suite captures breathtaking ocean and coastline views through expansive windows and includes a custom walk-in closet and beautifully redesigned spa-inspired bath with a freestanding soaking tub, separate shower and dual-sink vanity. Two additional bedrooms, a remodeled hall bath and an upstairs laundry complete the upper level. The lower level offers flexible living with additional bedrooms, a bonus/media room, three-quarter bath, storage and direct backyard access, ideal for guests, multigenerational living or a home office. Designed for Southern California living, the multi-level backyard features a newly completed saltwater pool and spa, paver patios, turf, mature landscaping, fruit trees and multiple entertaining areas. Additional highlights include fully paid solar, a standing-seam aluminum roof, 200-amp electrical service, Tesla charging, newer HVAC and water heater, custom architectural windows and doors, and smart irrigation, landscape lighting and pool controls. With no HOA, residents enjoy nearby city-maintained Thunderbird Park featuring pickleball and basketball courts, playgrounds, sports fields, picnic areas and walking paths. Conveniently located near Doheny and Salt Creek beaches, Dana Point Harbor, shopping, dining and freeway access. An extensive list of custom upgrades and improvements is in the supplements.

25201 Sea Vista Drive, Dana Point

4807 Seashore Drive, Newport Beach
$12,345,000
5 Beds ⋅ 5 Baths ⋅ NP26148953 MLS ⋅ Closed Status
Positioned on a rare stretch of sand in West Newport, 4807 Seashore Drive offers a front-row elevated coastal experience with the privacy of a non-boardwalk location. A true turnkey home with ocean views throughout, the home spans a rare five bedrooms, four and a half bathrooms, and a dedicated gym/office, making it the perfect layout for both everyday living and entertaining. The main level features beautiful wide plank hardwood floors, an open kitchen, dining, and living space with LaCantina doors opening to a spacious beachfront patio complete with a built-in BBQ and multiple seating areas. The kitchen is equipped with Thermador appliances, a large center island, quartz countertops, additional refrigerator drawers, ice maker, and a walk-in pantry. Upstairs, the expansive primary suite proves to be a true retreat with a sitting area, fireplace, bi-folding doors opening to a private oceanfront deck - boasting unobstructed panoramic beach views - along with a well-appointed bath and oversized walk-in closet. Two additional ensuite bedrooms opening to a spacious back deck with a jacuzzi round out the second floor. On the top level you can find two additional bunk rooms and the gym, all opening to a large viewing rooftop deck with sweeping peninsula and ocean views. Complete with a two-car garage, this is a rare opportunity to own on one of Newport Beach’s most desirable stretches of coastline.

4807 Seashore Drive, Newport Beach

19 Swift Court, Newport Beach
$1,450,000
2 Beds ⋅ 3 Baths ⋅ LG26146197 MLS ⋅ Closed Status
Wake up to captivating ocean views from the kitchen, private balcony, guest bedroom, and primary suite in this beautifully refreshed Newport Crest townhome. Offering approximately 1,508 square feet, this light-filled 2-bedroom, 2.5-bath residence, plus a versatile DEN features an open-concept floor plan with a fireplace, two private patios, and an attached two-car garage. The spacious primary suite provides a peaceful coastal retreat, while thoughtful updates create a fresh, inviting aesthetic with the opportunity to personalize over time. Residents enjoy resort- style amenities including pool, spa, tennis courts, and beautifully maintained grounds. Ideally located just moments from the beach, Sunset Ridge Park, Lido Marina Village, the Newport Peninsula, Fashion Island, and acclaimed dining and shopping. An exceptional entry point into Newport Beach coastal living, where ocean views and an unbeatable location come together to create the ultimate Southern California lifestyle.

19 Swift Court, Newport Beach

112 Via Zapata, San Clemente
$3,360,000
4 Beds ⋅ 3 Baths ⋅ LG26146560 MLS ⋅ Closed Status
Completely reimagined with ocean views, exceptional privacy and a big backyard, 112 Via Zapata offers a move-in ready coastal home on a non-HOA, quiet San Clemente cul-de-sac. The property captures ocean views from the front of the home, while the rear opens to hillside and canyon vistas that create a private, peaceful backdrop. Grand windows make an immediate impression upon entry, bringing natural light into the heart of the home and creating an inspiring nook for reading, art or quiet work. The light-filled main living spaces highlight the tongue and groove ceilings, architectural beams and warm character throughout. The thoughtful floor plan includes a reimagined kitchen, formal dining area, multiple patios and decks, two fireplaces, three spacious lower-level secondary bedrooms and a primary suite that enjoys views in both directions. Extensively renovated throughout, the home features a new roof, smart home integration, EV charging capability and a fresh, modern design inside and out. The improvements extend to the outdoor spaces, where the oversized backyard offers a level of privacy, flexibility and usable space that is rarely found this close to the coast. Whether used for outdoor dining, recreation, future enhancements or simply as a private retreat, the lot gives the home a sense of openness and privacy that sets it apart. Located in desirable south San Clemente with no HOA, just minutes from world-class beaches, downtown San Clemente, trails, dining and shopping, 112 Via Zapata combines a one-of-a-kind home, ocean views, privacy, land and a fully reimagined presentation in a prime coastal setting.

112 Via Zapata, San Clemente

31462 Isle Vista, Laguna Niguel
$3,100,000
4 Beds ⋅ 6 Baths ⋅ OC26122774 MLS ⋅ Closed Status
This extraordinary custom residence captures sweeping panoramic views stretching from the Pacific coastline to dazzling city lights and rolling hills beyond. Offering approximately 4,062 square feet of thoughtfully designed living space, this home features 4 bedrooms, 4 full baths, 2 powder rooms, a library, and a three-car garage, blending classic architecture with refined sophistication. An elegant glass entry door sets the tone for the beautifully appointed interiors found throughout the home. A dramatic two-story foyer welcomes guests with soaring ceilings, travertine and wood flooring, and a sweeping wrought-iron staircase. Rich wood cabinetry, custom millwork, crown molding, expansive windows, and skylights create a warm yet sophisticated atmosphere while showcasing the spectacular surrounding vistas. The formal dining room is highlighted by a stunning coffered ceiling, creating a memorable setting for entertaining. At the heart of the home, the gourmet kitchen features a walk-in pantry, premium appliances, custom cabinetry, generous prep space, and a large center island that opens seamlessly to the spacious dining and family room. The luxurious primary suite serves as a private retreat, complete with a ocean view balcony, oversized custom walk-in closet, spa-inspired bath, and serene ocean views. Each guest bedroom offers its own en-suite bath, vaulted ceilings, skylights, and exceptional privacy. Located just minutes from world-class beaches, Dana Point Harbor, Laguna Beach, Monarch Beach Golf Links, and premier coastal resorts, residents also enjoy the amenities of Monarch Point, including an ocean-view pool and spa, tennis courts, clubhouse, parks, and scenic trails. Experience the very best of Southern California coastal living, where privacy, exceptional craftsmanship, and breathtaking ocean views come together in one truly remarkable residence.

31462 Isle Vista, Laguna Niguel

305 14th Street, Huntington Beach
$3,625,000
3 Beds ⋅ 4 Baths ⋅ OC26079049 MLS ⋅ Closed Status
Experience premier OCEAN-VIEW living just two blocks from the sand, walking distance to Downtown Huntington Beach and the iconic Huntington Beach Pier. Available to tour now, this newly constructed coastal residence is in the final stages of completion and blends luxury, warmth, and modern design. Crafted by master builder Bobby Kashani, President of Olive Avenue Homes, this home redefines beachside sophistication. Enjoy Pacific City’s renowned dining, boutique shopping, and sunset cocktails, with Huntington Harbor’s year-round boating just minutes away. Built with uncompromising quality, the home features solid rift oak cabinetry, marble countertops, European oak flooring, luxury appliances, smart home wiring, Andersen 100 Series windows, Windor multislide doors, Level 5 smooth drywall, designer lighting, luxury tile, and custom cabinetry. The layout offers 10’ ceilings on the main level, 9’ ceilings on the second floor, and 13’ cathedral ceilings in the third-floor bonus room, opening to ~400 sq ft of covered outdoor deck space. The main level showcases an open-concept design flowing from kitchen to family room and out to a designer-finished front patio. Upstairs features 3 bedrooms including a luxurious primary suite with spa-like bath, private balcony, and walk-in closet, plus 3.5 baths and a full laundry room with built-ins. The third-floor bonus room and covered deck create a true showpiece with stunning OCEAN and sunset views. A fully integrated solar system is included and owned by the buyer. A rare opportunity to own one of a limited collection of exceptional new beach homes in Huntington Beach.

305 14th Street, Huntington Beach

34051 Silver Lantern Street, Dana Point
$1,912,000
5 Beds ⋅ 4 Baths ⋅ PW26046761 MLS ⋅ Closed Status
Super duplex opportunity in the heart of Lantern Village, Dana Point! This property features a 3-bedroom, 2-bathroom upper unit all on one level, and a 2-bedroom, 2-bathroom lower unit, also all on one level. Both units include fireplaces in the living rooms and ceiling fans. The upper unit offers vaulted ceilings and a peek-a-boo ocean view from the deck. The 3-bedroom unit comes with a 2-car garage, while the 2-bedroom unit has a single-car garage. Both garage doors have been replaced and include remote openers. Each unit has inside laundry hook-ups. The upstairs unit has been fully remodeled, making it ideal to rent at top market rates or as a prime opportunity for an owner-occupied duplex, paired with a very stable long-term tenant downstairs. Major upgrades were completed in December 2020, including new windows, decking, roof, exterior paint, and gutters. Located close to Downtown Dana Point, shopping, restaurants, parks, the harbor, beaches, and the ocean. Also convenient to public transportation, freeway access, and the train station. The lower unit is occupied by a long-term, reliable, and friendly tenant who is paying below market rent. Additional upside: potential to add two ADUs without extensive city approvals (buyer to verify with the City).

34051 Silver Lantern Street, Dana Point

27081 Calle Dolores, Dana Point
$1,950,000
3 Beds ⋅ 3 Baths ⋅ LG26037676 MLS ⋅ Closed Status
Located on the ocean side of the 5 freeway on a quiet cul-de-sac, this beautifully updated Capistrano Beach home pairs on-trend design with an oversized yard and an easy, beach-close lifestyle. Thoughtfully renovated both cosmetically and functionally, the residence has been repiped, rewired, and enhanced with numerous high-end finishes, creating a home that feels fresh, current, and completely turnkey. Oversized windows invite exceptional natural light throughout, highlighting white oak finishes, custom doors, and clean, curated design details that give the home its warm coastal aesthetic. The layout is both functional and inviting, with comfortable living spaces designed for everyday ease and relaxed entertaining. The kitchen is anchored by a stunning ILVE range, blending statement design with serious culinary performance. Upstairs, a peek-a-boo ocean view offers a subtle reminder of just how close you are to the coast. Outdoors is where this property truly shines. A generous grassy yard provides rare space for play and gathering, while a built-in firepit, outdoor dining area, and built-in cooking station create an ideal setting for hosting. An outdoor shower completes the beach lifestyle experience, perfect after long days in the sand and surf. With strong curb appeal, a two-car garage, and close proximity to local shops, restaurants, grocery, and world-class beaches, the home delivers the laid-back charm of Capistrano Beach with convenient access to Dana Point, San Clemente, and San Juan Capistrano. Coastal living here feels effortless, comfortable, and ready to enjoy from day one.

27081 Calle Dolores, Dana Point

64 Emerald Bay, Laguna Beach
$9,700,000
4 Beds ⋅ 5 Baths ⋅ LG25080824 MLS ⋅ Closed Status
A stones throw to the coveted South end Emerald Bay’s exquisite beach, 64 Emerald Bay presents a rare opportunity to own in one of the most sought-after locations within this iconic, Laguna Beach community. Ideally positioned near the quiet southernmost edge of the bay, this approximately 3,588 square foot home enjoys dramatic whitewater views—where waves crash against the rocky shoreline, delivering a breathtaking coastal backdrop. With 4 bedrooms and 4.5 baths, the residence offers a traditional floor plan featuring formal living areas, spacious bedrooms, and a layout designed for both comfort and entertaining. Rich in character and solidly built, the home is move-in ready while offering abundant potential to update, personalize, or completely transform into a spectacular custom retreat. Perhaps its most captivating feature? The constant, soothing sound of the ocean, providing a peaceful soundtrack to daily life—day and night.

64 Emerald Bay, Laguna Beach

705 S Ola Vista, San Clemente
$3,400,000
3 Beds ⋅ 3 Baths ⋅ PW26158232 MLS ⋅ Closed Status
Ocean views, vaulted ceilings, coastal charm, and a versatile floor plan come together in this beautifully updated 3-bedroom, 3-bathroom home designed for comfortable everyday living and effortless entertaining. Thoughtfully designed for both comfort and functionality, the home features one bedroom and one full bathroom on the main level, providing the perfect space for guests, multigenerational living, or added flexibility. Upstairs, you'll find two additional bedrooms, including the spacious primary suite where you can wake up to beautiful ocean views, along with an expansive office/flex room ideal for a home office, media room, playroom, fitness space, or additional living area. Step outside to two private upstairs balconies, including the primary suite balcony, where you can relax, enjoy the ocean view, and take in the refreshing Pacific breeze. Fresh interior and exterior paint create a bright, move-in-ready atmosphere, while the vaulted ceilings enhance the home's open and airy feel. The inviting side courtyard and private backyard provide ideal spaces for outdoor dining, entertaining, or simply unwinding in San Clemente's year-round coastal climate. Located in the highly desirable Southwest San Clemente neighborhood, this home offers convenient access to Avenida Del Mar's boutique shops, locally loved cafés, popular restaurants, the iconic San Clemente Pier, T-Street Beach, scenic coastal trails, and nearby beaches. Whether you're starting your morning with coffee, catching a surf session at T-Street, spending the afternoon by the ocean, or enjoying dinner near the pier, this home embraces the relaxed coastal lifestyle that makes San Clemente one of Southern California's premier coastal communities.

705 S Ola Vista, San Clemente

24846 Wave Crest Lane, Dana Point
$2,137,625
3 Beds ⋅ 3 Baths ⋅ OC26139783 MLS ⋅ Closed Status
An excellent opportunity to live the Dana Point lifestyle in this nautically inspired “Ocean View” home located, within the gated community of Waterford Point! This light and bright 3-bedroom, 2.5 bath residence boasts 180-degree ocean and harbor views. Enter through the Dutch doors to the open concept main living area inclusive of multiple formal or informal seating and dining areas as well as a gas fireplace and spacious patio with electronic sunshade protection as desired. The generously appointed, center island kitchen offers an integrated refrigerator, oven, microwave, and gas stove. The home offers a “Nantucket Feel" feel with crown molding, wainscotting, and chair rails. Recent upgrades include carpet on stairs, luxury vinyl flooring, bedroom ceiling fans, living and dining light fixtures, and interior paint. Designed for views, all 3 bedrooms are situated on the lower level, offering peace, privacy and cooler air in the hot summer heat! Generous Master suite inclusive of ensuite with walk-in shower, soaking tub, dual sinks, and walk in closet. The Master bedroom offers direct access to the low maintenance, private backyard with cement patio and “tropical” foliage. Additional features include plantation shutters throughout living spaces, direct access 2 car garage, separate laundry room with washer and dryer, main level powder room and single loaded cul-de-sac. The association amenities include a seasonally heated swimming pool, tennis court, and jacuzzi! Walking distance to Downtown Dana Point, Dana Point Harbor, and the Lantern District with all of its numerous shopping and dining establishments. Equally close is the incredible Pacific Ocean and many of the coastal amenities provided. Minutes away to the 5 Freeway and the Ocean Ranch Shopping Center containing Trader Joe's and a Cinepolis Movie Theater. A must-see property!

24846 Wave Crest Lane, Dana Point

17111 S Pacific Avenue, Sunset Beach
$3,810,000
4 Beds ⋅ 3 Baths ⋅ OC26117638 MLS ⋅ Closed Status
Located on the sand in the heart of Sunset Beach, 17111 S Pacific Ave offers an exceptional opportunity to experience elevated coastal living with panoramic ocean views and expansive outdoor spaces. Spanning approximately 2,160 square feet, this four-bedroom, three-bathroom beachfront residence blends comfortable everyday living with the beauty of the California coastline. The home features an oversized beachfront deck surrounded by beautifully landscaped frontage, creating an inviting space for entertaining, dining, and enjoying sunset views over the Pacific. A large rooftop deck adds an additional outdoor retreat with sweeping coastline vistas, while the attached two-car garage and a separate approximately 440 square foot enclosed "basement" provide valuable convenience and abundant storage in this highly sought-after beach community. The updated main living area offers a bright open-concept design with the living room, dining area, and kitchen all positioned to capture stunning ocean views. A full bathroom on the main level adds functionality for guests and beachside living. Upstairs, the residence features an oversized bedroom, two additional bedrooms, and a full bathroom. The spacious primary suite serves as a private retreat with panoramic ocean views, dedicated office space, full ensuite bathroom, and direct access to the rooftop deck. A dedicated laundry room further enhances the home’s functionality and convenience. Ideally situated along the Huntington Beach coastline, Sunset Beach offers a unique blend of relaxed beachfront living with close proximity to the dining, shopping, and entertainment of both downtown Huntington Beach and Seal Beach. With its premier oceanfront location, expansive outdoor living areas, and open floor plan, this property presents a prime opportunity to own on the sand in one of Orange County’s most desirable coastal communities.

17111 S Pacific Avenue, Sunset Beach

8 Calle Ameno, San Clemente
$3,800,000
5 Beds ⋅ 4 Baths ⋅ OC26111867 MLS ⋅ Closed Status
Set behind the gates of Sea Ridge Estates, this Spanish Colonial-inspired coastal residence blends panoramic ocean views, mature landscaping, and a level of privacy rarely found in San Clemente. Positioned on a private lot with preserved open space behind the home, the property combines timeless architecture with a setting that feels calm and removed from the surrounding neighborhood. Framed by lush landscaping and manicured grounds, the home immediately stands out with its smooth stucco exterior, clay tile roof, dramatic arched entry, and charming courtyard. Inside, approximately 3,200 square feet of living space unfold, with high ceilings, wood-look plank tile flooring, custom beam work, ornate wrought iron staircase detailing, and imported hand-painted mosaic tile featured along the staircase. Two bifolding doors open the main living areas to the backyard, creating seamless indoor-outdoor flow. The kitchen balances everyday functionality with entertaining, featuring built-in appliances, a large island, extensive cabinetry, two walk-in pantries, and a butler’s bar positioned between the main living spaces for easy entertaining. Just off the courtyard, a dedicated office provides a quiet and private workspace filled with natural light. The outdoor living spaces were designed to take advantage of the property’s unique setting, with expansive decking, pergola-covered dining areas, glass view fencing, and multiple gathering spaces overlooking preserved canyon open space and panoramic ocean views. A large built-in fire feature anchors the main seating area, while the outdoor BBQ and dining spaces allow the backyard to function as a natural extension of the home. One of the property’s most unique features is the private access down to an additional viewing area positioned behind the home, offering a peaceful setting to enjoy unobstructed ocean and canyon views with no rear neighbors. Upstairs, the primary suite captures excellent natural light and ocean views, while offering a private deck, walk-in closet, and an updated bathroom with dual vanities, soaking tub, and walk-in shower. Secondary bedrooms each offer their own unique character with balcony access and private outdoor spaces, while the junior suite includes its own updated ensuite bathroom. Combining timeless architecture, panoramic coastal views, preserved open space, and beautifully maintained living spaces, this is a rare offering within one of San Clemente’s most sought-after gated communities.

8 Calle Ameno, San Clemente

118 Via Velazquez, San Clemente
$5,350,000
4 Beds ⋅ 5 Baths ⋅ OC26106491 MLS ⋅ Closed Status
Perched within the Azure Viewpoint Collection at Sea Summit, this exceptional residence captures an elevated expression of coastal living, where panoramic ocean and sunset views stretch endlessly beyond walls of glass. Extensively enhanced with more than $200,000 in upgrades since 2024, the home blends refined architecture with a warm, editorial sensibility throughout. A tranquil interior courtyard centered around a newly retiled fountain and custom louvered pergola sets the tone, while curated interiors feature solid wood accent walls, wide-plank flooring, and iconic Beverly Hills Hotel Martinique wallpaper in the entry. Designed for effortless indoor-outdoor living, the home offers 4 ensuite bedrooms, 4.5 baths, and a spacious loft across an open-concept floorplan. The chef’s kitchen is appointed with updated Sub-Zero refrigerator, Wolf ovens, 6-burner with griddle gas cooktop, dishwasher, oversized island with apron sink, updated reverse osmosis system, and an adjacent caterer’s kitchen complete with Miele coffee system, steam oven, wine fridge, additional Sub-Zero refrigerator, and farm sink. Wall-to-wall LaCantina doors open to outdoor spaces immersed in panoramic ocean, canyon, and sunset views, with expansive lounge areas, built-in BBQ pavilion, fire pit, low-maintenance turf, and layered landscaping designed for quiet mornings and effortless entertaining. Upstairs, the primary suite unfolds as a private retreat above the Pacific, with French doors opening to a viewing deck framed by sweeping ocean horizons. A separate retreat space offers a quiet sanctuary for relaxation, while the spa-inspired bath features dual vanities, walk-in shower, custom closets, Toto toilet, and a soaking tub positioned to capture panoramic ocean and sunset views. Secondary ensuite bedrooms feature updated carpeting and thoughtfully appointed baths. Additional upgrades, beyond owned solar with NEM 2.0, include whole-house wood plantation shutters, washer and dryer, Tesla solar batteries, Tesla and BMW EV chargers, refreshed front landscaping and hardscape design, and enhanced courtyard improvements throughout. Sea Summit residents enjoy access to the exclusive Summit Club, resort-style pool and spa amenities, fitness center, clubhouse, coastal trails, and direct access to some of San Clemente’s most celebrated beaches. Rooted in design and surrounded by sea and sky, the home offers a rare blend of architectural sophistication, modern comfort, and effortless coastal living.

118 Via Velazquez, San Clemente

240 Moss Street Unit 8, Laguna Beach
$1,315,000
2 Beds ⋅ 2 Baths ⋅ NP26069319 MLS ⋅ Closed Status
RECENTLY REFRESHED! ALL NEW INTERIOR PAINT (WALLS, DOORS & BASEBOARDS), NEWLY SMOOTH COATED CEILINGS & NEW CARPET. If you're looking for views, this is it!! Ocean views from every room! From the covered front balcony, enjoy sweeping views of the Pacific, white water rolling over rocks, Catalina Island, PCH, city lights, surrounding hills, and Palos Verdes on clear days, all coming together with incredible daily sunsets. Sit back, take it all in, watch the deep blues, waves moving through the shoreline, boats pass by, and feel the tranquility. This is the top floor, center penthouse unit in the building closest to the ocean, with no one above and showcasing one of the widest vantage points in the community. A single level 2 bedroom, 2 bath condo featuring an open floorplan and a spacious covered balcony that expands the flow. The positioning creates an elevated feel, opening up the surrounding coastline and horizon. The primary bedroom includes a slider to the balcony, two closets, and an attached ensuite bathroom. Dutch front door. Tile flooring throughout the main areas, plus a newer dishwasher, garbage disposal, and water heater. Assigned carport with storage. Just across PCH from Moss Cove, one of Laguna Beach's most scenic beaches. Ideally located near downtown, art galleries, restaurants, shops, and world class beaches. Moments from the Sawdust Art Festival and summer art shows. Stairs on the left side of the property lead down to PCH, with the free Laguna Beach trolley stop out front, making it easy to experience everything the area has to offer. (Enclosed balcony not included in the square footage.) *Some photos have been digitally staged.

240 Moss Street Unit 8, Laguna Beach

1231 Dolphin, Corona Del Mar
$19,000,000
4 Beds ⋅ 7 Baths ⋅ NP26047341 MLS ⋅ Closed Status
This unparalleled custom residence in the sought-after enclave of Irvine Terrace delivers the pinnacle of contemporary coastal luxury, commanding front-row views of Newport Harbor, Balboa Island, the Pacific Ocean, and Catalina Island. The inspiring design reflects the talents of architect Carlton Graham, alongside the craftsmanship of Steve Davidson Construction and Tom Waters. Natural elements that echo the home’s extraordinary setting are seamlessly incorporated throughout the two-level floorplan, encompassing four en suite bedrooms, a total of five full bathrooms, two half bathrooms, and approximately 6,232 square feet of living space. The main level is defined by striking architectural presence, with walls of floor-to-ceiling glass and disappearing doors framing a cinematic harbor panorama animated by passing yachts, fiery sunsets, and shimmering evening reflections across the water. A sophisticated great room with a fireplace and adjoining dining room, seamlessly transitions to a showpiece kitchen appointed with an island, premium appliances, white oak ceilings, and limestone floors and wall accents. The luxe primary suite, privately situated on the main level, is replete with a heated view deck spanning the width of the home and a built-in BBQ bar. The lower level features a dramatic lounge and media room with a full wet bar, a glass-enclosed office, and a temperature-controlled wine cellar with a full-size beverage refrigerator. Accordion doors lead to a terrace boasting an infinity-edge pool, elevated spa, and an outdoor kitchen with a professional-grade grill. With an extraordinary coastal setting and seamless indoor–outdoor design, the home reflects the finest elements of Corona del Mar living in Irvine Terrace, moments from Fashion Island’s world-class retail and dining, Newport Beach Country Club, and the Newport Harbor Yacht Club.

1231 Dolphin, Corona Del Mar

12 Swift Court Unit 205, Newport Beach
$2,480,000
3 Beds ⋅ 3 Baths ⋅ OC26116428 MLS ⋅ Closed Status
Welcome to one of the very best views in Newport Crest! Perched above the park with an unobstructed, sweeping view of the ocean looking over the soccer field below. This 3-bedroom, 2.5-bath Newport Beach home is all about the view — and the breeze that comes with it. Open the slider to the deck and the ocean breeze will do the rest, no effort required. At 1,647 square feet, the layout is efficient and easy to live in, with a 2-car garage for storage and parking. The primary suite captures the same coastline panorama from its own private deck, perched just above the main living deck, for a quiet spot to take it all in morning or night. This is a rare setting — elevated, open, and framed by the ocean — that's genuinely hard to find at this price point in Newport Beach.

12 Swift Court Unit 205, Newport Beach

Based on information from California Regional Multiple Listing Service, Inc. as of . This information is for your personal, non-commercial use and may not be used for any purpose other than to identify prospective properties you may be interested in purchasing. Display of MLS data is usually deemed reliable but is NOT guaranteed accurate by the MLS. Buyers are responsible for verifying the accuracy of all information and should investigate the data themselves or retain appropriate professionals. Information from sources other than the Listing Agent may have been included in the MLS data. Unless otherwise specified in writing, Broker/Agent has not and will not verify any information obtained from other sources. The Broker/Agent providing the information contained herein may or may not have been the Listing and/or Selling Agent.