Refine Search
Sort by
56 Balboa Coves, Newport Beach
$7,400,000
5 Beds ⋅ 4 Baths ⋅ OC24245979 MLS ⋅ Closed Status
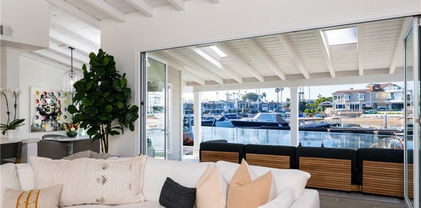
Enjoy the very best of Newport Beach coastal living in this thoughtfully reimagined bay front home offered FULLY FURNISHED, located on a semi-private beach in an exclusive gated area with only 68 homes. With over 38 feet of waterfront, this home also has a private slip to accommodate a vessel of up to 35 feet for boat enthusiasts. This home also offers the rare feature of two bedrooms on the main level, one being a potential primary suite. A private park across the street and tons of parking for guests is yet another rarity in Newport Beach waterfront living. The open concept is complete with French Oak flooring throughout with beamed ceilings to add to the coastal chic aesthetic. A professional chef's kitchen boasts a large island, quartz countertops, Wolf appliances, and custom lighting and cabinetry. Just off the dining room is a newly built temperature controlled wine room which holds up to 168 bottles of your favorite vino.The interior was designed and furnished by Restoration Hardware. Exterior was redesigned by landscape architect Ray Morrow Designs and now includes seamless indoor/outdoor living, with La Cantina Bi-fold doors, new patio, stonework, quartzite barbecue, fire pit, custom water features, and hand-crafted exterior lighting. Upstairs a tranquil primary suite awaits with fireplace and private balcony to take in the sunsets over the bay and watch the boats come in at the end of the day. The en suite bath is complete with oversized walk in closet, marble floors, free standing soaking tub, glass enclosed shower, and dual sinks. Also upstairs are two other bedrooms and full bath with dual sinks and marble flooring. Balcony in front overlooking the park. Other upgrades in this exceptional property include a Nest system, new garage door, new plumbing, tankless water heater, sump pump, and glass fencing. Come take advantage of all Newport Beach has to offer with award winning schools and world class shopping. One highlight of this enclave is a private pedestrian gate steps away to access Lido Isle and all the fabulous shops and restaurants.Or, take your duffy from your private slip to the Balboa Fun Zone, Lido House Resort, and all the waterfront establishments without having to get in your car and fight traffic!

56 Balboa Coves, Newport Beach

15 Ebb Tide Circle, Newport Beach
$1,890,000
4 Beds ⋅ 4 Baths ⋅ PW25153560 MLS ⋅ Closed Status
Experience the best of Newport Beach at 15 Ebb Tide Cir, an exceptional corner-unit residence located in the modern coastal enclave of Ebb Tide. Built in 2017 and recently updated, this 4-bedroom, 4-bathroom home offers a seamless blend of elevated design and relaxed beachside living. The open-concept layout features a sleek chef’s kitchen with quartz countertops, stainless steel appliances, and an oversized island that flows effortlessly into the light-filled living and dining areas. A first-floor bedroom with en-suite bath provides flexibility for guests, a home office, or multi-generational living. Upstairs, spacious bedrooms and spa-like bathrooms continue the home’s refined aesthetic, while the expansive rooftop deck steals the show, perfect for entertaining or relaxing with panoramic city light and ocean views with the refreshing coastal breeze. Situated in close proximity to the beach, Lido Marina Village, and some of Newport’s most desirable shopping and dining destinations, Ebb Tide community offers resort-style amenities including a pool, spa, and BBQ area. This is modern contemporary coastal living at its finest.
15 Ebb Tide Circle, Newport Beach
411 Avenida Granada Unit 2B, San Clemente
$1,375,000
2 Beds ⋅ 2 Baths ⋅ OC25048065 MLS ⋅ Closed Status
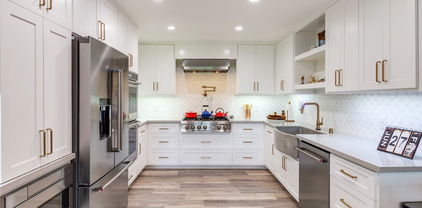
For the first time since 2021, a unit is available in the highly sought-after Villa Grande community—one of the most coveted locations in San Clemente’s Pier Bowl. This 2-bedroom, 2-bathroom condo offers 1,300 sq. ft. of coastal elegance, complete with breathtaking panoramic views of the San Clemente Pier, white water, and endless ocean horizons from the kitchen, dining room, living room, and private balcony. Inside, sleek marble tile floors flow throughout, complementing a modernized kitchen with brand-new appliances. The open-concept design is flooded with natural light and invites in the refreshing ocean breeze, creating a tranquil and airy atmosphere. As part of Villa Grande, a gated community in the Pier Bowl, residents enjoy resort-style amenities, including a pool, hot tub, BBQ area, outdoor shower, and a private walkway leading directly to Del Mar and the pier. The complex also features two private parking spaces, ample guest parking, and an exclusive lookout and picnic area, offering a secluded spot to soak in the stunning coastal scenery. Nestled right next to the historic and iconic Casa Romantica, this home is also just minutes from the charming shops and top-rated restaurants of Del Mar, as well as the Fisherman’s Restaurant on the pier—the perfect spot for oceanfront dining. Whether you’re looking for a full-time residence, a vacation getaway, or a high-income rental property, this is an extremely rare opportunity to own in one of San Clemente’s most iconic beachfront communities.

411 Avenida Granada Unit 2B, San Clemente

25632 Purple Sage Lane, San Juan Capistrano
$1,565,000
3 Beds ⋅ 2 Baths ⋅ OC25160974 MLS ⋅ Closed Status
Welcome to 25632 Purple Sage Ln, an elevated retreat nestled in the hills of Capistrano Heights offering beautiful ocean views from the backyard, balcony, kitchen, and guest bedroom. With 1,773 sq ft of interior living space, this 3-bedroom, 2-bath home sits on a 7,245 sq ft lot with towering palm trees, manicured hedges, and an extra-long driveway ideal for potential RV or boat parking. Step through the double front doors into a dramatic entry with soaring ceilings and natural light pouring into the family and dining rooms, complete with a cozy fireplace. The kitchen features a charming bay window framing coastal views, wood-beamed tray ceilings, freshly painted cabinetry, recessed lighting, a new dishwasher, and a walk-in pantry. Two bedrooms are located on the main floor, including a spacious primary suite with dual mirrored closets and an en-suite bath with walk-in shower. The guest room offers direct patio access and stunning backyard views with ocean vistas. A fully remodeled hall bath showcases a walk-in shower with ceramic tile and river rock design, shaker-style vanity, granite counter, and ceramic tile flooring. Upstairs, a third bedroom with wood-beamed ceilings and mirrored closet doors opens to an expansive balcony with glass railing, ocean views, and a staircase that connects to the backyard. Additional highlights include new paint and baseboards, new luxury vinyl plank and carpet floors, new light fixtures and solar panels. The wraparound concrete patio, grassy yard, and no rear neighbors create a peaceful and private outdoor escape—just 2.5 miles from Dana Point Harbor and Doheny State Beach. This is the best of coastal living in South Orange County.

25632 Purple Sage Lane, San Juan Capistrano

26 Monarch Beach Resort N, Dana Point
$5,500,000
4 Beds ⋅ 5 Baths ⋅ OC25150655 MLS ⋅ Closed Status
Located within the Sea Villas at Monarch Beach, an intimate collection of just 18 luxury residences adjacent to the Waldorf-Astoria Resort with exclusive member privileges, this property elevates coastal living to an art form. Perched above the Monarch Beach Golf Links, fairway and ocean breezes are your backdrop to an extraordinary lifestyle. Arrive to a deep two-car attached garage with high ceilings and ample guest parking nearby. Grand double doors reveal a dramatic two-story foyer, where graceful curving stairs beckon to private quarters above. With interior proportions spanning 3,282 sq ft, the home includes comfortable accomodations of 4 bedrooms and 4.5 baths, including a main-level suite. Priceless golf course views frame open living areas that flow effortlessly onto patios through vast bi-fold doors. The family room features a fireplace with built-ins and a single piece, solid wood mantle. The chef's kitchen showcases exceptional craftsmanship with top appliances, bar seating, and seamless access to the indoor-outdoor entertaining spaces. Additional conveniences include a butler’s pantry with wine fridge, dedicated laundry, zoned HVAC with remote operation, and Sonos audio systems inside and out. Upstairs, a loft area with built-in desk provides a versatile workspace or retreat. The primary suite hosts a private fireplace and balcony overlooking the golf course, built-ins with refrigerator drawers, blackout shades, and a custom walk-in closet with secure bolted safe. Its spa-inspired bath invites relaxation with a decadent soaking tub and shower. An ocean-view balcony is located off one of two additional upstairs bedrooms, each tucked privately down the hall with designer finishes, lighting, and ensuite baths. Designed for effortless entertaining, the home’s outdoor areas are highlighted by patios with a fire table, built-in BBQ with bar seating, surround sound, and sweeping golf course views. As a Waldorf Astoria member, access exclusive resort amenities including the members-only lounge, fitness center, pools, preferential pricing for dining and spa treatments, and shuttle service to the beach and concerts. This is the pinnacle of coastal sophistication and championship golf living in one of Orange County's most coveted addresses.

26 Monarch Beach Resort N, Dana Point

1200 Pacific Coast Unit 325, Huntington Beach
$749,000
1 Beds ⋅ 1 Baths ⋅ PW25140020 MLS ⋅ Closed Status
COASTAL LIVING AT ITS FINEST – OCEAN VIEWS, CATALINA SUNSETS & JUST STEPS FROM THE SAND! Welcome to 1200 Pacific Coast Hwy #325—a beautifully upgraded, ocean-view condo in the heart of Surf City USA. Located directly across from the beach in the exclusive Pierhouse community, this 1-bedroom, 1-bathroom unit offers the ultimate Huntington Beach lifestyle. From your living room or oversized private patio—the largest in the complex—you’ll enjoy stunning ocean views, colorful sunsets, and even dolphins playing in the surf. Inside, the home boasts a light and open floor plan with coastal-inspired upgrades throughout. The remodeled kitchen features quartz countertops, custom cabinetry, and stainless steel appliances. The spacious living area flows seamlessly onto the patio, making it perfect for entertaining or enjoying your morning coffee with a view. The bedroom is generously sized with ample closet space, and the bathroom has been tastefully updated with contemporary finishes. This secure, gated community offers resort-style amenities including an oceanfront pool and spa with panoramic Catalina views, a BBQ area, clubhouse, bike storage, and two assigned underground parking spaces plus a large private storage unit. Association dues cover hot water, trash, cable, and high-speed internet—providing comfort and value. Perfectly located just moments from Main Street, the HB Pier, Pacific City, top-rated dining, and entertainment, you’ll also have front-row seats to world-famous events like the Huntington Beach Air Show and 4th of July fireworks. ALL UTILITIES ARE INCLUDED: water, gas, trash, electric, cable/internet and heater! Whether you’re looking for a full-time residence, weekend beach retreat, or a smart investment property, this move-in-ready condo offers a rare opportunity to enjoy the best of Southern California coastal living. Don’t miss your chance to own a piece of paradise just steps from the sand.

1200 Pacific Coast Unit 325, Huntington Beach

24242 Santa Clara Avenue Unit 26, Dana Point
$1,900,000
2 Beds ⋅ 2 Baths ⋅ OC25093179 MLS ⋅ Closed Status
Rarely on the Market. This historic Santa Clara Avenue property checks all the boxes. Showcasing uninterrupted, commanding views of Dana Point Harbor, ocean white-water waves crashing and beautiful coastline, this exquisite upper-end unit offers an unparalleled lifestyle of elevated coastal living with sophisticated comfort. A wall of glass sliders invites the outside in, bathing the open-concept living space in natural light while framing awe-inspiring views at every turn. The expansive harbor-facing deck—stretching the full length of the living room—offers a front-row seat to sailboats gliding across the water and sunsets that defy description. The gourmet kitchen, outfitted with granite countertops, white cabinetry, and premium appliances, integrates seamlessly with the living and dining areas, setting the stage for refined entertaining. Both bedrooms are a generous size and serve as peaceful retreats, complete with generous storage, and beautifully upgraded bathrooms finished with timeless details. Steps from your door, downtown Dana Point’s vibrant harbor, pristine beaches, award-winning dining, and charming boutiques await. Offering the ultimate Southern California lifestyle where coastal elegance meets relaxed urban living, this turnkey residence is available now for purchase. Live every day like you’re on a seaside vacation in the heart of Dana Point. This is more than a home; it is a rare privilege to experience coastal living at its finest.

24242 Santa Clara Avenue Unit 26, Dana Point

2107 Camino Laurel, San Clemente
$2,065,000
4 Beds ⋅ 3 Baths ⋅ OC25076131 MLS ⋅ Closed Status
OCEAN VIEWS, NEW ROOF, FULL RE-PIPE, OAK FLOORING, STUNNING YARD...PRIDE OF OWNERSHIP! Nestled on a quiet cul-de-sac within the prestigious guard-gated community of Highland Light, this immaculate ocean-view residence captures the essence of coastal Southern California living. With sweeping views of the Pacific Ocean, Catalina Island, and Dana Point Harbor, this thoughtfully updated home is a private sanctuary offering comfort, style, and serenity. Step inside to discover a bright, open floor plan featuring newer oak flooring, beveled glass windows, and two fireplaces that add warmth and charm. The gourmet kitchen is a chef’s delight, boasting granite countertops, a farmhouse sink, and a Life Source whole-house water softener system. Updated bathrooms and carefully curated design elements throughout reflect pride of ownership at every turn. With 4 spacious bedrooms and 2.5 bathrooms, the home offers both functionality and elegance. The ocean-view primary suite is a true retreat, complete with a luxurious ensuite bathroom featuring a walk-in shower, a generous walk-in closet, and a large private deck—the perfect spot to enjoy morning coffee or sunset views over the Pacific. Three additional bedrooms provide flexibility for family, guests, or work-from-home needs, including one enhanced with custom-built bookshelves and a dedicated workspace. The beautifully landscaped backyard with sit down ocean views is an entertainer’s dream, showcasing flagstone trimmed hardscaping, lush greenery, a large deck for al fresco dining, a cozy gas firepit, and a wide lot that offers exceptional privacy. Additional upgrades include full home re-piping, a newer HVAC system, and a modern air conditioning unit. Located just minutes from downtown San Clemente, pristine beaches, hiking trails, and award-winning schools, this exceptional property offers the best of coastal living in one of Orange County’s most sought-after communities.

2107 Camino Laurel, San Clemente

28851 Shady Place, Laguna Beach
$1,615,515
3 Beds ⋅ 2 Baths ⋅ PW24157085 MLS ⋅ Closed Status
Come find your next home, in this private, garden beauty, with ocean and canyon views for miles. You will love the rustic character of this lovely home, on a quiet street immediately adjacent to Top of the World. Enter on the main floor, which includes a living room with exposed beam ceilings and a grand rock fireplace. The living room is open to the kitchen, dining room and a wraparound deck, as well as a downstairs bedroom (with loft) and bath. Upstairs are two more bedrooms and an additional master bathroom. Plenty of parking, with two full spaces in addition to the two car garage. Beautiful architectural features and lines throughout. There isn't a better value in all of Laguna Beach, with amazing opportunities for remodel or rebuild for expansion of the main floor and 2nd floor views. Don't miss it!

28851 Shady Place, Laguna Beach

5 Marbella, Dana Point
$4,750,000
4 Beds ⋅ 5 Baths ⋅ LG25149439 MLS ⋅ Closed Status
Exclusive pocket of Monarch Beach along the prestigious and serene enclave of Marbella, this grand single-level custom estate offers a rare blend of timeless elegance and coastal sophistication—framed by panoramic golf course and ocean vistas. A gated entrance opens to a private courtyard surrounded by meticulously manicured landscaping. Multiple sets of French doors line the home’s facade, setting a gracious tone that continues through exquisite leaded-glass double entry doors. Inside, a voluminous marble foyer bathed in natural light from a vast skylight leads into a formal living room and dining area. The living room is richly appointed with wide-plank wood floors, a stately stone fireplace, and elegant arched windows and French doors that frame breathtaking views of the pool, Monarch Beach Golf Links, and the glistening Pacific Ocean beyond. Designed with culinary excellence in mind, the gourmet kitchen features granite countertops, a six-burner gas range, double ovens, and a generous center island with a prep sink. Contrasting dark stone surfaces complement crisp white cabinetry, while a charming breakfast nook with bay windows opens to the inviting family room. Here, a second fireplace and a wall of French doors create a seamless connection to the home’s serene outdoor spaces. The primary suite, located just off the living room for optimal privacy, enjoys gentle morning light and direct courtyard access through its own French doors. This tranquil retreat boasts a third fireplace, mirrored wardrobes, a spacious walk-in closet, and a luxurious spa-style bath with dual vanities, a sunken soaking tub, and a separate walk-in shower. Three additional ensuite bedrooms offer comfort and privacy—one currently serving as a sophisticated home office near the entry, and two tucked in a separate wing alongside a well-appointed laundry room. The home also features direct access to a spacious three-car garage complete with built-in cabinetry and epoxy flooring. Outdoors, a resort-inspired setting awaits: a tiled deck surrounds the sparkling pool and elevated spa, all set against the rolling greens of the 11th and 12th holes of Monarch Beach Golf Links, with the ocean shimmering on the horizon. Located within the exclusive guard-gated community of Monarch Beach, moments from the Waldorf Astoria, Ritz-Carlton, championship golf, and world-class beaches, this remarkable estate embodies the pinnacle of coastal luxury living.

5 Marbella, Dana Point

2 Sun Terrace, Laguna Niguel
$2,500,000
5 Beds ⋅ 3 Baths ⋅ OC25136890 MLS ⋅ Closed Status
Listed between $2,500,000-$2,700,000!! Tucked inside the gated coastal enclave of Bear Brand Ridge, this beautifully renovated cul-de-sac home blends luxury, comfort, and functionality at every turn. This turnkey residence is ready for you to move right in and enjoy! Thoughtfully upgraded throughout, the home offers a flexible floor plan ideal for modern living and entertaining. The main level features European wood-look tile flooring, elegant five-piece wainscoting, and an open-concept layout that seamlessly connects the bright living and dining areas to the chef’s kitchen. Designed for both style and function, the kitchen offers custom cabinetry, generous storage, a casual breakfast nook, and center island that opens to the inviting family room with a cozy fireplace—perfect for cooler Southern California nights. A spacious first-floor office/bedroom offers flexibility and features custom built-ins and a Murphy bed, making it perfect for guests or work-from-home living. It’s conveniently located next to a fully remodeled bathroom with a Restoration Hardware vanity and marble inlay shower for a sleek, spa-inspired finish. The fully renovated laundry room features ceiling-reaching cabinetry and designer tile. Upstairs, the primary suite opens to a private deck with peaceful sunset views. The ensuite bath includes a stunning marble accent wall, custom vanity, and luxurious Kohler fixtures. Two additional bedrooms and a versatile bonus room with a tongue and groove ceiling complete the upper level. Step outside to your own resort-style backyard. A resurfaced saltwater pool, new hardscaping, lush landscaping, and ambient lighting set the stage for unforgettable evenings. A built-in fire pit creates a cozy gathering space, and a newly installed putting green offers the perfect escape for golf enthusiasts. Additional highlights include a new AC unit, custom closets throughout, and proximity to award-winning schools including St. Anne and St. Edward. Enjoy easy access to world-renowned surf breaks, scenic coastal trails, and abundant outdoor recreation. Just beyond the gates, Ocean Ranch Plaza offers a curated mix of shops, restaurants, and entertainment—all just minutes from your doorstep.

2 Sun Terrace, Laguna Niguel

504 Avenida De La Riviera, San Clemente
$5,639,470
3 Beds ⋅ 2 Baths ⋅ OC25108421 MLS ⋅ Closed Status
First time on the market! Tucked away on a small private culdesac in the prestigious and highly sought-after Riviera District, this single-level Spanish-style home offers breathtaking ocean views and an exceptional coastal lifestyle. Featuring 3 bedrooms, 2 bathrooms, and approx 2,643 sf of living space, the home is situated on one of the premier elevated lots in the community—perched perfectly to capture sweeping, unobstructed views of the Pacific. A charming front gated courtyard welcomes you into a residence filled with character and timeless style. The kitchen is a chef’s delight w/stainless steel appliances, granite counters, light-toned cabinetry, center island, walk-in pantry, and a cozy breakfast nook with stunning ocean views. The formal dining room flows into a spacious living area, both anchored by a dramatic two-sided fireplace & elegant stone wall feature. Full-length windows frame panoramic ocean vistas, while wood-beamed ceilings add architectural charm. The primary suite is a true retreat w/large windows & sliding door opening to the deck, offering captivating ocean views and abundant natural light. A skylight adds even more sunshine, while dual closets, a makeup vanity w/large mirror, dual sinks w/granite countertops, and a walk-in shower complete the space. The secondary bedrooms are generously sized, offering flexibility for guests, home office, or additional living space. The back bedroom features vaulted wood ceilings with exposed beams, a decorative fireplace, and a unique oval window—making it an ideal bedroom or bonus room. Additional features include an attached two-car garage w/epoxy flooring & built-in storage, a mud room w/sink, plantation shutters throughout, ceiling fans, recessed lighting, and multiple skylights that flood the home with light. The expansive multi-tiered deck wraps around the entire back of the home and is one of the best vantage points in the community. With multiple levels designed for both entertaining and relaxing, it offers an unmatched setting to enjoy coastal sunsets, ocean breezes, and sweeping views stretching across the Pacific. Located in one of San Clemente’s most exclusive enclaves, the Riviera District is beloved for its direct beach access, proximity to the scenic San Clemente Beach Trail, and its quiet, family-friendly streets. San Clemente itself is known for its world-famous beaches, historic charm, and vibrant Avenida Del Mar—lined with boutique shops, cafés, and restaurants.

504 Avenida De La Riviera, San Clemente

32702 Coppercrest Drive, Rancho Santa Margarita
$1,556,550
4 Beds ⋅ 3 Baths ⋅ OC25105228 MLS ⋅ Closed Status
Welcome to 32702 Coppercrest Drive, ideally situated on a single-loaded street in the coveted Trabuco Highlands neighborhood of Trabuco Canyon. This stunning home showcases panoramic hillside views that stretch all the way to the ocean. Inside, hardwood floors, vaulted ceilings, and plantation shutters create a warm, elegant atmosphere. The inviting living room flows seamlessly into the formal dining room, while the adjacent kitchen features white cabinetry, granite countertops, stainless steel appliances, and a breakfast counter that opens to a bright breakfast nook with sliding doors to the backyard. The spacious family room offers a cozy fireplace and wet bar—perfect for entertaining. A main floor bedroom and full bath provide flexibility for guests or a home office, along with a full-size laundry room and direct access to a three-car garage. Upstairs, the expansive primary suite boasts a fireplace, dual closets, and a luxurious ensuite bathroom with dual sinks, a walk-in shower, and soaking tub. Two additional bedrooms share a full hall bath. Step outside to a beautifully landscaped backyard retreat with a sparkling pool, spa, and breathtaking views. Enjoy access to Robinson Ranch community amenities including a pool, spa, sports courts, parks, hiking trails, nearby Tijeras Creek Golf Course, top-rated schools, shopping and dining. This home truly offers the best of SoCal living.

32702 Coppercrest Drive, Rancho Santa Margarita

23875 Catamaran Way Unit 51, Laguna Niguel
$1,299,000
3 Beds ⋅ 3 Baths ⋅ OC25084726 MLS ⋅ Closed Status
An Incredible Opportunity in Coastal Laguna Niguel! Welcome to 23875 Catamaran Way, perfectly positioned in the heart of the desirable Le St. Tropez community within Niguel Coast—undeniably one of South Orange County’s premier seaside neighborhoods. This beautifully remodeled 3-bedroom, 2.5-bath townhome offers 1,742 sq. ft. of flexible living space, ideal for a home office, gym, or additional bedroom(s) to suit your lifestyle. Step inside and enjoy the comfort of new luxury vinyl plank flooring upstairs, porcelain tile downstairs, and thoughtful upgrades throughout, including newer dual-pane windows, designer paint, custom staircase with modern railing, elegant fireplace surround, updated baseboards, plantation shutters, and stylish window treatments. The sleek, monochromatic kitchen features custom soft-close shaker cabinetry, quartz countertops, marble backsplash, LED lighting and stainless steel appliances—all tied together with high-end fixtures for a clean, modern aesthetic. Retreat to the expansive primary suite where you’ll wake up to panoramic ocean and San Clemente Island views. Enjoy the spa-like ensuite with a soaking tub, walk-in shower, dual vanity, generous walk-in closet, and ocean view deck. This home is filled with natural light, boasts soaring ceilings, and offers practical perks such as a 2-car garage with storage, newer roof, Andersen sliding door, PEX piping, and upgraded HVAC. Outside, one of the largest backyards in the community awaits, offering multiple seating and dining areas—perfect for entertaining or relaxing while taking in breathtaking sit-down views of the ocean, canyon, and surrounding ridgelines, all enhanced by refreshing ocean breezes. Walk to award-winning John Malcolm Elementary, and enjoy access to resort-style amenities: pool, spa, tennis, pickleball, basketball, and an ocean-view picnic area. Moments from Salt Creek Beach, The Strand, Ritz-Carlton, and Waldorf Astoria, this location also places you near scenic parks, hiking trails, shopping, dining, golf, and the soon-to-be-reimagined Dana Point Harbor. This is more than a home—it’s a lifestyle. Location. Luxury. Laguna Niguel, Cal Riv. Welcome home.

23875 Catamaran Way Unit 51, Laguna Niguel

31821 Monarch Crst, Laguna Niguel
$11,358,000
6 Beds ⋅ 9 Baths ⋅ OC25058042 MLS ⋅ Closed Status
Welcome to 31821 Monarch Crest, an architectural masterpiece in the exclusive guard-gated community of Pinnacle at Monarch Point in Laguna Niguel. Perched on a 0.73-acre lot with breathtaking panoramic ocean views of Laguna Beach and Catalina Island, this 7,796 sq. ft. estate is the epitome of coastal luxury. Featuring six ensuite bedrooms and a total of nine bathrooms, this home is designed for the finest in elegance and comfort. Inside, the main level welcomes you with soaring ceilings, a formal living and dining room, great room with pocket doors that open to the ocean breeze, a custom office with ocean views, ensuite bedroom and a chef’s kitchen equipped with a grand island, Sub-Zero refrigerators, wine refrigerator, coffee bar, and pantry. The upper level is home to the lavish primary suite, offering a private retreat area, dual closets, fireplace, spa-like steam shower and breathtaking ocean views, along with three additional ensuite bedrooms. The lower level is designed for ultimate entertainment, featuring a home theater, game room, wine cellar, laundry room, and an additional ensuite bedroom with access to the expansive 2,000 sq. ft. subterranean garage that accommodates up to eight vehicles behind a private gated driveway. A private elevator ensures seamless access throughout the home. The resort-style backyard is an entertainer’s dream, boasting a sparkling pool, spa, fire pit, built-in BBQ island, and a tranquil koi pond, all framed by stunning ocean vistas. Ideally situated near world-renowned beaches, upscale shopping, fine dining, award-winning schools, and scenic trails, this estate embodies luxury coastal living at its finest.

31821 Monarch Crst, Laguna Niguel

5402 Meadow Circle, Huntington Beach
$2,215,000
5 Beds ⋅ 5 Baths ⋅ OC25166641 MLS ⋅ Closed Status
We're sure you've heard "this home checks all the boxes." Of course you have! BUT REALLY...this home CHECKS ALL THE BOXES! Discover the perfect blend of indoor and outdoor coastal living in this BIG FAMILY HOME with 5 BEDROOMS and 4.5 BATHS, including 3 PRIVATE ENSUITES for ultimate flexibility and comfort. Set at the END OF A QUIET CUL-DE-SAC on an OVERSIZED 8,000+ SQFT LOT, this 3,000 sqft home offers amazing features for multi-generational living, entertaining, and enjoying the Southern California lifestyle. Start your mornings or end your evenings on the OCEAN VIEW ROOFTOP TERRACE, where coastal breezes and sunset views create the perfect place to unwind. The double-door entry foyer welcomes you to LIGHT-FILLED SPACES and generous living areas that flow seamlessly for family time or larger gatherings. Quiet relaxation spots can also be found, including a cozy fireplace nook and sunny breakfast bay. You’ll love the DOWNSTAIRS PRIMARY BEDROOM, offering privacy and easy access, perfect for guests or long-term living. All of the bedrooms are HUGE and can accommodate king-size beds or offer plenty of "kid" space for sleep, study, and play. Each ensuite bedroom offers OUTDOOR ACCESS: The two upstairs have private balconies, and the downstairs suite opens through a sliding door to the patio. Throughout the home, you'll find HARD SURFACE FLOORING throughout for a clean and contemporary look. Energy-efficient DUAL PANE WINDOWS AND SLIDERS keep the home comfortable and bright. And yes, there’s CENTRAL AC to keep things cool all summer long. The ENTERTAINER’S REAR YARD is your private resort, featuring a LARGE POOL with waterfall feature, SUNNY PATIO AREA, and ample space for summer parties or lazy weekends. The property shines with beautifully finished PAVERS lining the driveway, RV gate access, and backyard, adding a polished touch to every corner. Need room for your toys? How about an oversized 3-car garage with EV CHARGING and GATED RV ACCESS that provides secure parking for your RV, boat, or extra vehicles. This location CANNOT be beat...just minutes to SUNSET BEACH and steps to MEADOWLARK GOLF CLUB. Bolsa Chica Wetlands, Butterfly Park, restaurants, and shopping are also close by. EZ access to freeways too! This beautiful home offers the BEST VALUE in all of HB and Coastal OC!

5402 Meadow Circle, Huntington Beach

2664 Victoria Drive, Laguna Beach
$4,725,000
2 Beds ⋅ 3 Baths ⋅ LG25157535 MLS ⋅ Closed Status
Experience the best of Laguna Beach living in this timeless coastal home at 2664 Victoria, where panoramic views of the Pacific Ocean and Catalina Island stretch from nearly every room. Set just steps from the sand at iconic Victoria Beach, this residence offers a rare blend of breathtaking scenery, upscale amenities, and an effortlessly walkable location. Inside, spacious living and dining areas showcase spectacular coastal vistas, complemented by Warren Christopher European oak custom hardwood floors throughout. The updated kitchen features premium appliances, including a Viking range, Bosch dishwasher, and LG refrigerator. The primary suite is a serene retreat with a cozy fireplace, walk-in closet, ensuite bath, and private balcony overlooking sunset views. A second ensuite bedroom includes custom window treatments, while multiple patios and decks provide seamless indoor-outdoor living. At the top, an open-air balcony captures truly awe-inspiring views. The beautifully landscaped backyard is designed for relaxed entertaining, complete with new irrigation and lighting systems. A rare three-car garage offers ample parking and storage—an uncommon luxury in this beachside enclave. Victoria Drive is beloved by locals for its peaceful, tucked-away feel, just minutes from Laguna’s renowned restaurants, galleries, and shops. Whether as a full-time residence or a coastal escape, this home embodies comfort, beauty, and barefoot luxury.

2664 Victoria Drive, Laguna Beach

412 Arenoso Lane Unit 403, San Clemente
$1,530,000
1 Beds ⋅ 2 Baths ⋅ OC25116120 MLS ⋅ Closed Status
Welcome to your totally renovated, turn-key coastal retreat in San Clemente, California. This captivating ocean-front penthouse, situated within the Vista Pacifica Villas, features stunning pier, beach, whitewater and ocean views. Seated atop a modern, four-story Spanish style structure built into bedrock in 2000, this furnished, one bedroom, single story unit offers two full baths, central air & heat, utility room for washer & dryer, security system, upgraded engineered hardwood flooring and dual-paned windows, along with custom glass doors leading to two private balconies. The spacious kitchen features classic, Shaker-style cabinetry, stainless steel Kitchen-Aid appliances and expansive quartz counters with stylish bar seating. The kitchen opens to an inviting living space for relaxing or entertaining. Access to the Villas is protected by locked entries. There are two separate elevators & the entrance to the subterranean garage is gated. This unit has two assigned garage parking spaces, both with convenient access to your own EV charging station, and just a few steps from the elevator. There is also a dedicated, gated secure storage area. 412 Arenoso Lane #403 offers a sublime blend of luxury, comfort, security, and stunning ocean & iconic pier views, making it a prestigious and highly-prized residence or retreat in the vibrant coastal community of San Clemente!

412 Arenoso Lane Unit 403, San Clemente

412 Arenoso Lane Unit 102, San Clemente
$2,950,000
3 Beds ⋅ 3 Baths ⋅ LG25075179 MLS ⋅ Closed Status
Outdoor Living at its Finest. This San Clemente property offers a luxurious coastal lifestyle with unobstructed oceanfront whitewater ocean view and stunning sunsets from nearly every room. Built into bedrock on the bluff north of the iconic San Clemente pier, this first floor condo features 3 bedrooms and 2.5 baths all within 1784 sq ft of beautifully appointed living space. Expansive outdoor patios open from the living room French doors and each bedroom. All rooms are seamlessly connected by the open living areas and a centrally located kitchen that invites effortless entertaining. The primary ensuite is a serene retreat complete with a large soaking tub and dual sinks. Security features include an intercom system for visitor access to the building, guest parking in a subterranean garage and electronic gate for property owners only parking. This property comes with 2 assigned parking spaces prewired for an EV charging station and a storage area in the secure garage. The elevator opens just a few feet from the front door to the condo from the parking garage. Just steps to the beach at Linda Lane Park and the picturesque coastal trail. Conveniently situated within a short walk to the charming downtown shopping area. An ideal home situated above the ocean for those who appreciate luxury and scenic beauty. The entire unit fronts the ocean with a white water view and an expansive patio of over 740 sq. ft for outdoor entertainment and relaxing watching the sunsets. This truly is a unique unit. This is the middle unit of the ground floor.

412 Arenoso Lane Unit 102, San Clemente

25252 Manzanita Drive, Dana Point
$3,100,000
3 Beds ⋅ 4 Baths ⋅ OC25070447 MLS ⋅ Closed Status
Seller is offering $50,000 credit towards buyer’s temporary interest rate buydown. Examples include: First year 3.875%, second year 4.875%, and 3rd year at 5.875% interest rate *Rates are based on 6/13/2025 pricing on a 30-year term. Please get in touch with us for further details. Ocean View Over $300,000 upgrades! Over 1200+ SQFT decks!! Discover this exquisite home in Dana Point, which has three bedrooms complemented by one of the most extensive decks in Dana Point, offering incredible panoramic ocean views. Just two blocks from Doheny Beach and within walking distance to Dana Point Harbor, shopping, and dining, this location is a beach lover's dream. This beach home has a main-level primary suite and breathtaking coastline views. It is situated on the highly desirable street of Calle Manzanita in The Village at Dana Point. Entertain friends on your 1,200-square- foot deck, which offers one of the best locations for Southern California's spectacular fireworks and sunset shows. With over $300,000 invested in remodeling, this property seamlessly blends luxury and coastal living, making it perfect sanctuary by the ocean. The kitchen has been completely remodeled with new cabinets, a commercial-grade stove, a stylish hood, and a new quartz island, all equipped with top-of-the-line Thor appliances, making it a chef's paradise. A French door seamlessly opens from the kitchen to the deck, enhancing the indoor-outdoor living experience. All the windows in the house is new, except the sliding door allowing abundant natural light. In contrast, the new wood flooring adds a contemporary touch. The home has new ceiling speakers in the living room, kitchen, and family room for enhanced audio experience. Both downstairs bathrooms have been tastefully remodeled, featuring modern standing showers, new inside and out paint, new EPIX Plumbing, a new water heater, and much more. Enjoy the community pool, and barbecue

25252 Manzanita Drive, Dana Point

4051 Davenport Drive, Huntington Beach
$3,200,000
4 Beds ⋅ 4 Baths ⋅ PW25022710 MLS ⋅ Closed Status
GORGEOUS HUNTINGTON HARBOR ESTATE RIGHT ON THE WATER WITH A 45 FOOT BOAT DOCK NEXT TO MOTHERS BEACH THIS INCREDIBLE PROPERTY OFFERS BREATHTAKING BAY VIEWS AND AMAZING SUNSET VIEWS FROM ALMOST VERY WINDOW AND ROOM IN THE HOUSE. THE AWESOME FLOOR PLAN INCLUDES THREE PRIVATE BALCONIES OFF OF THE GENEROUS SIZED BEDROOMS. THE HUGE GOURMET KITCHEN IS AN ENTERTAINERS DREAM. HUGE DINING ROOM WITH CUSTOM BRICK, SPACIOUS FAMILY ROOM WITH GORGEOUS FIREPLACE, INCREDIBLE VIEWS OVERLOOKING THE BAY, AND MOTHERS BEACH HAS AN ATTACHED LOGGIA FOR OUTSIDE DINING. AMAZING OWNERS SUITE WITH BREATHTAKING VIEWS, AND A SPA LIKE BATHROOM . HUGE PRIVATE COURTYARD WITH VIEWS OF THE BAY AND BEACH IS PERFECT FOR ENTERTAINING AND LIVING THE COASTAL LIFESTYLE OF ORANGE COUNTY. THIS PROPERTY IS TRULY A ONE OF A KIND SPECIAL GEM! IF YOUR CLIENTS ARE LOOKING FOR A SPECIAL PROPERTY THAT DOES NOT JUST FEEL LIKE A HOUSE THIS IS IT!! ONCE YOUR AT THE PROPERTY YOU DONT WANT TO LEAVE. ITS THE PERFECT HOME.

4051 Davenport Drive, Huntington Beach

305 Poinsettia Avenue, Corona Del Mar
$4,580,000
3 Beds ⋅ 4 Baths ⋅ PW25146297 MLS ⋅ Closed Status
Coveted Southeast Corona del Mar Village Location. Experience the quintessential Corona del Mar Village lifestyle in this charming Cape Cod-style beach cottage, perfectly situated just steps from the sand in one direction and vibrant shopping, dining, and entertainment in the other. Nestled south of Pacific Coast Highway and bordering Seaview Avenue, this home offers the best of coastal living in one of the Village’s most desirable neighborhoods. Set above street level for added privacy, this three-bedroom, four-bath residence welcomes you through a classic Dutch door into a light-filled living room with a cozy fireplace and wall of windows that open to a spacious, secluded courtyard patio—perfect for indoor-outdoor living. The well-appointed kitchen features granite countertops, a generous island for prep or casual dining, and a layout ideal for entertaining. Downstairs, you'll find two bathrooms and a large bedroom suite complete with a sitting area and inviting window seat—perfect for morning coffee or an afternoon retreat. The hallway leads to a charming built-in sleeping alcove and a cozy media lounge. Upstairs, a full primary suite awaits, boasting vaulted ceilings, an ocean view peek from the private balcony, and an airy, relaxing ambiance. The home is finished with warm wide-plank floors by Loaré Carlisle and Saltillo-style tile that adds coastal character. The elevated front patio offers a great space for entertaining while maintaining privacy. Behind the home, a detached two-car garage is topped by a separate studio-style guest suite—complete with kitchenette and bathroom—ideal for visitors, a tenant, a home office, or a private gym. Gated and fenced for privacy, this beach cottage is full of charm and potential. Move right in, customize to your taste, or build your own dream home in this prime Village location. Don’t miss this rare opportunity to own a slice of paradise in Corona del Mar.

305 Poinsettia Avenue, Corona Del Mar

35 Ebb Tide Cir, Newport Beach
$1,980,000
4 Beds ⋅ 4 Baths ⋅ OC25146290 MLS ⋅ Closed Status
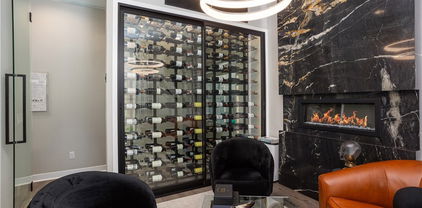
This stunning tri-level, 4-bed, 3.5-bath is one of Ebb Tide's best. Offering a rare blend of modern elegance and refined coastal living, this Plan 3 spans 2,229 sqft, showcasing architectural distinction and thoughtful design throughout. The owners invested approx. $300,000 in beyond-builder upgrades, high-end finishes, and the expertise of a professional interior design team with custom furnishings throughout, resulting in a home that is both visually striking and completely elevated. The private lounge (first floor bedroom) is enclosed with commercial-grade tamper-proof glass wine fridge, adding a unique layer of versatility to the home. A dramatic floor-to-ceiling black marble fireplace with rich cognac-toned striations and soft white veining serves as the focal point of this uniquely designed living area, setting a sophisticated tone. The custom-built, temperature-controlled wine storage system doubles as a striking architectural element upon entry. The oversized kitchen island features marble countertops surrounded by a suite of premium appliances, offering both functionality and style. A frosted glass bathroom door, floor-to-ceiling accent drapes, and a staggered drop-down ceiling with integrated lighting further elevate the interior experience. 3 bedrooms are located on the main floor, including a spacious primary suite with a spa-inspired bathroom. Upstairs, an expansive rooftop deck with ocean and panoramic views, a built-in grill, refrigerator, and fire pit creates an ideal setting for year-round entertaining. Additional features include an attached 2-car garage with a sleek glass door and a short commute to Trader Joes. The home is located within a community that offers access to a shared pool. With its modern coastal-contemporary style, designer-curated interiors, and a level of finish far beyond builder grade, this residence presents an exceptional opportunity in one of Orange County’s most desirable areas.

35 Ebb Tide Cir, Newport Beach

2501 S El Camino Real Unit 310, San Clemente
$900,000
3 Beds ⋅ 2 Baths ⋅ OC25151336 MLS ⋅ Closed Status
Gorgeous renovated and completely updated 3 bedroom/2 bath condo located steps from the famous San Clemente Municipal Golf Course. Stunning ocean and Catalina views for miles around. Fully permitted interior remodel includes open concept kitchen, dining, living room area, new hall laundry closet, additional storage, and reconfigured primary and hall bathrooms. New interior plumbing in laundry and bathrooms. LVP flooring throughout with large format tile in bathrooms and updated bathroom tile. Gourmet kitchen includes, Quartz countertops, custom cabinets, Native Trails stone farmhouse sink, Brizo fixtures, kitchen aid double oven, ZLINE six burner cooktop and hood with a High end tile backsplash. The spacious primary en-suite bath includes, freestanding soaking tub, standalone shower, custom cabinets with dual sinks, Brizo fixtures, Quartzite countertops and separate Makeup vanity. New updated electrical panel, new wiring to kitchen, bathrooms, laundry, and recessed LED lighting throughout. No expense spared. You will absolutely love this San Clemente Stunner!!

2501 S El Camino Real Unit 310, San Clemente

10 Novilla, Laguna Niguel
$1,825,000
4 Beds ⋅ 3 Baths ⋅ OC25143975 MLS ⋅ Closed Status
Experience refined coastal living at 10 Novilla, nestled on a tranquil cul-de-sac in the coveted Marina Hills enclave of Laguna Niguel. This meticulously upgraded residence offers four bedrooms and two-and-a-half baths, harmonizing classic Mediterranean architecture with sophisticated, contemporary finishes. Step into a sunlit interior highlighted by new carpeting and fresh designer paint. The open floor plan flows effortlessly from formal living and dining areas to a welcoming family room anchored around a cozy fireplace. The kitchen is designed for both culinary inspiration and gatherings, featuring sweeping views of the lush backyard and distant ocean horizon. Upstairs, the expansive primary suite is thoughtfully appointed with dual walk-in closets, a sparkling chandelier, and a spa-inspired en-suite bath complete with a soaking tub. Three additional bedrooms and a stylish hall bath complete the upper level. Outdoors, enjoy newly landscaped front and rear gardens, a generous grassy area, and custom planter boxes perfect for homegrown herbs and vegetables—all set against panoramic vistas. Recent upgrades include a new A/C system, heating, water heater, exterior paint, garage door, and gates. Residents of Marina Hills have exclusive access to resort-style amenities: a lap pool, spa, BBQ area, clubhouse, tennis and pickleball courts, and a scenic park, all with low HOA fees. With Dana Point Harbor and world-class beaches just minutes away, this is a rare opportunity to own a beautifully updated home in one of Orange County’s most desirable communities.

10 Novilla, Laguna Niguel

506 12th, Huntington Beach
$3,500,000
3 Beds ⋅ 4 Baths ⋅ NP25143004 MLS ⋅ Closed Status
Welcome to Villa Blanca, your new home where coastal elegance meets modern design. Experience the beauty and serenity of coastal luxury in this newly constructed home. Ideally located in Downtown Huntington Beach just moments from the sand, entertainment, shopping and dining. This beautiful home offers high end sophistication, luxurious finishes and functional design. Spanning 2,798 square feet this 3 bedroom, 3.5 bathroom residence showcases sleek stucco and stone exterior, while inside, Venetian plaster walls, wide plank hardwood flooring and custom lighting elevate the interior. The home’s open concept is designed for seamless indoor-outdoor living with a stunning living room featuring white washed stone fireplace, Pella stacking patio doors leading to a dining lounge area with gas fire pit. The modern and warm kitchen is the heart and beauty of the home and turns entertaining into an experience to remember. The large waterfall Calcutta Sinela marble island and countertops enhance the entire kitchen and help showcase the full line of Thermador stainless steel appliances with custom wood panels. Hardwood stairs or elevator lead up to the primary suite offering a serene retreat with a stone fireplace, refreshment niche, private balcony and a spa inspired bathroom featuring dual sinks, a soaking tub, glass shower and a walk in closet. Down the hall are two additional bedrooms with Jack and Jill bath and fully appointed laundry room with side by side washer and dryer, cabinets and stone countertop. Smart functionality is at the forefront, powered by a SPAN electrical panel with full digital access and a Juke Audio system for sound. It is climate controlled by a Daikin VRF HVAC system, allowing simultaneous heating and cooling across five zones with dedicated air handlers. A custom wood paneled elevator provides effortless access to all three levels. The entertainment hub is on the third floor which opens to a large 210sqft covered den with a full bath and bar that flows into a covered kitchenette and casual dining area and an additional open air terrace with mountain and ocean views. Home is equipped with a fully owned solar system that provides 13.2kw battery storage and rooftop panels, top rated Pella windows and sliding doors, finished 2 car garage with epoxy flooring, EV outlet and tankless hot water heater. Wifi enabled thermostats, garage, security. The quality and design will make you fall in love and the location it make you glad you did.

506 12th, Huntington Beach

Based on information from California Regional Multiple Listing Service, Inc. as of . This information is for your personal, non-commercial use and may not be used for any purpose other than to identify prospective properties you may be interested in purchasing. Display of MLS data is usually deemed reliable but is NOT guaranteed accurate by the MLS. Buyers are responsible for verifying the accuracy of all information and should investigate the data themselves or retain appropriate professionals. Information from sources other than the Listing Agent may have been included in the MLS data. Unless otherwise specified in writing, Broker/Agent has not and will not verify any information obtained from other sources. The Broker/Agent providing the information contained herein may or may not have been the Listing and/or Selling Agent.

How much is your home worth?

Get instant property value now!