Refine Search
Sort by
30902 Clubhouse Drive Unit 44J, Laguna Niguel
$760,000
2 Beds ⋅ 3 Baths ⋅ PW25165915 MLS ⋅ Closed Status
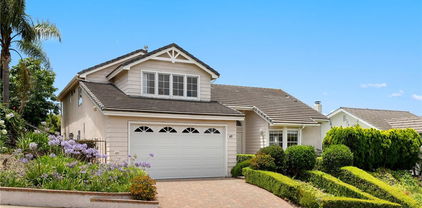
SELLER FINANCING AVAILABLE! FANTASTIC TERMS -- Offered at 6% over 30 years due in 5 years, 20% Down (with option to hold or renew)! Live the kind of Southern California lifestyle that blends comfort, design, and coastal convenience in this beautifully upgraded two-story home in Laguna Niguel. With a prime hillside location and no stairs to the front door, this residence offers both ease and elevated living—highlighted by expansive views of city lights, the golf course, lush greenery, and even the ocean from upstairs. Inside, the layout is open and airy, filled with natural light and a sense of relaxed sophistication. The dual primary suites create versatility and privacy, ideal for a range of living situations. The kitchen is both functional and stylish, featuring stainless steel appliances, a counter-depth refrigerator, and ample cabinet and counter space, all positioned to overlook the living area and out to your private balcony. Upstairs, the fully remodeled primary bathroom and generous closets add to the home’s thoughtful upgrades. Over the past few years, the seller has invested extensively in quality enhancements, including a 3-ton heat pump AC unit, new AC ducting, new water heater, waterproofing in the heater closet, luxury vinyl plank flooring, fresh interior paint, and all new double-pane windows upstairs and a new sliding window downstairs. Additional improvements include all-new lighting (LED smart recessed lights controlled by smartphone), a Moen leak detection system, Ecobee thermostat, new bathroom faucets, mirrors, and toilets, new closet doors and hardware, and a reglazed guest shower. The HOA special assessment has been fully paid, giving buyers added peace of mind. This home isn’t just turn-key—it’s designed for modern, low-maintenance living with premium features throughout. And when you’re ready to unwind, the community’s resort-style amenities are just steps away, including a pool, outdoor spa, gym, and BBQ area. With the parking garage located conveniently nearby and a location just minutes from Salt Creek Beach, Monarch Beach Golf Course, Dana Point Harbor, and Laguna Beach, this is where the energy of coastal living meets everyday comfort—with nothing left to do but enjoy it.

30902 Clubhouse Drive Unit 44J, Laguna Niguel

1924 W Oceanfront, Newport Beach
$6,000,000
4 Beds ⋅ 4 Baths ⋅ NP25144018 MLS ⋅ Closed Status
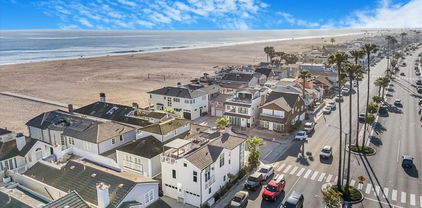
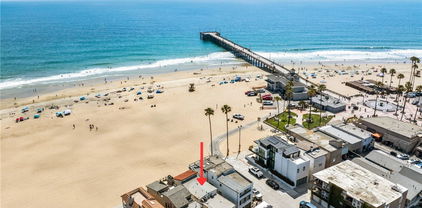
Location, location, location! This is your rare opportunity to own a DUPLEX beach house ideally located just steps from the Newport Pier. You can enjoy sweeping ocean views and a front-row seat to coastal living. This recently updated home combines timeless charm with modern upgrades. Inside, you’ll find brand new flooring, fresh interior and exterior paint, and high-end automatic shades throughout. The kitchen features a new refrigerator, range, and microwave. A fully rebuilt upstairs balcony offers ocean breezes and sunset views, and the remodeled primary bathroom features a sleek new shower and refined finishes. Brand-new dual-pane windows and sliding glass doors flood the home with light, while a new ADT security system and updated exterior gates provide added peace of mind. As an added bonus, the property includes a second unit with its own private entrance, kitchen, and living area making it perfect for guests, extended family, or rental income. This home can be sold fully furnished, including all brand-new furniture, linens, and curated decor. It's completely move-in ready from day one. From being able to walk to a plethora restaurants, to biking the boardwalk, and falling asleep to the sound of the waves, this is oceanfront living done right.

1924 W Oceanfront, Newport Beach

1480 Bluebird Canyon Drive, Laguna Beach
$1,700,000
2 Beds ⋅ 1 Baths ⋅ OC25139171 MLS ⋅ Closed Status
Welcome to 1480 Bluebird Canyon Drive – A charming 2-bedroom, 1-bathroom single-family home offering a long driveway, a spacious yard, and breathtaking panoramic canyon views with partial ocean views, all for just under $2 million. This home has been thoughtfully reimagined and meticulously remodeled in 2024, down to the studs, with all new framing, roofing, plumbing, flooring, and marine-grade paint. Every detail has been carefully designed to combine style with functionality. Inside, you'll find an open-concept layout filled with natural light, creating a warm and inviting home. The gourmet kitchen features stainless steel appliances and elegant porcelain countertops, complemented by a stunning kitchen island that provides plenty of space for both cooking and entertaining. Experience indoor/outdoor living at its finest, with a seamless connection to the peaceful beauty of Bluebird Canyon. The large yard, complete with lush plants, apple, plum, and avocado trees, and planters to plant your favorite herbs. Enjoy the calming sounds of birds chirping and the serenity of canyon life right from your own private retreat. Located just minutes from the famous Bluebird Park, where the community comes together for its popular summer music series, and a short drive to world-class beaches, shops, hikes, and restaurants of Laguna Beach. This home is where coastal living meets tranquility – your own slice of paradise awaits!

1480 Bluebird Canyon Drive, Laguna Beach

250 Avenida Lobeiro Unit C, San Clemente
$1,900,000
3 Beds ⋅ 2 Baths ⋅ CV25123288 MLS ⋅ Closed Status
Experience breathtaking, panoramic ocean views from every room of this spacious 3-bedroom, 2-bath condo, ideally located directly across from the scenic park on "The Loop" in southwest San Clemente. With Calafia Beach just steps away—literally across the street and down a short flight of stairs—you’ll have easy access to one of the area's most beautiful beaches. The inviting living room offers multiple spots to take in the stunning vistas of both the park and ocean, making it the perfect place to unwind. The kitchen is a chef’s dream, with plenty of cabinet space and sleek stainless-steel appliances. The kitchen flows effortlessly into the dining area, with direct access to the ocean-view patio. This home epitomizes Southern California’s indoor/outdoor living, with a spacious deck offering ample room for lounging and entertaining. Drift off to sleep in the private primary ensuite bedroom, where the sound of the waves and gentle ocean breezes through sliding glass doors make every night feel like a retreat. The primary bath features a generous closet, dual sinks, and a walk-in shower. The expansive deck is the heart of the home, with designated areas for both dining and relaxation. A one-car garage, plus an additional parking space, is a rare and valuable feature. Across the street, the beautifully landscaped park adds vibrant color and a sense of openness to the already spectacular ocean views. It’s a favorite spot for neighbors who gather each evening to watch the sunset and enjoy the close-knit community that defines "The Loop." With direct access to the beach and the award-winning beach trail just at the bottom of the stairs, this condo offers the ultimate coastal lifestyle. Whether you’re grabbing your surfboard or simply soaking in the scenery, this rare oceanfront opportunity won’t last long. Live the dream of San Clemente’s beachfront living today!

250 Avenida Lobeiro Unit C, San Clemente

2132 E Oceanfront, Newport Beach
$11,360,000
3 Beds ⋅ 4 Baths ⋅ OC25068886 MLS ⋅ Closed Status
Welcome to a coastal masterpiece where every detail has been thoughtfully designed for a life of refined ease. This James Kincannon estate, reimagined by acclaimed designer Becki Owens, sits gracefully on approximately 40 feet of pristine beachfront—completely free of intrusive boardwalks so that the spellbinding views of “The Wedge,” the vast ocean, Catalina, and unforgettable sunsets remain exclusively yours. From the moment you arrive, the home’s renewed façade welcomes you with its luminous, smooth stucco exterior, warm hardwood flooring, and an exquisitely crafted custom height garage door. Step inside to discover a space where every nuance speaks to a sophisticated, yet human, sensibility. In the open, airy living area, expansive floor-to-ceiling Western accordion doors blur the line between the sumptuous interior and the tranquil patio living, inviting the coastal beauty right into your daily life. Let the tech-savy feel right at home with Control4 home automation. The heart of this 3-bedroom, 3.5-bath sanctuary is its gourmet kitchen—complete with striking slab Calcutta quartz waterfall countertops and top-tier Viking Pro 8 burner stove top and appliances—where intimate gatherings become a celebration of both flavor and style. Venture upward to the private second level, where each bedroom is a retreat in its own right, including two indulgent en suites. The master suite, in particular, is a private haven featuring dramatic glass walls that frame the ever-changing seascape, a secluded deck, and a spa-inspired bath with a book-matched Calacatta Gold Borghini marble shower and a freestanding tub designed for pure relaxation. Every element of this home is curated with the discerning buyer in mind—from a beautifully appointed double-set laundry room to a 360-degree rooftop deck perfect for sunset soirees, Dine al fresco with your Memphis Elite BBQ and take that outdoor shower after a surf session that echoes the casual luxury of beachside living. This is not just a residence; it’s a personal invitation to experience coastal living at its most elegant and human, tailored for those who appreciate the extraordinary.

2132 E Oceanfront, Newport Beach

523 W Balboa Boulevard, Newport Beach
$3,550,000
3 Beds ⋅ 3 Baths ⋅ OC25063114 MLS ⋅ Closed Status
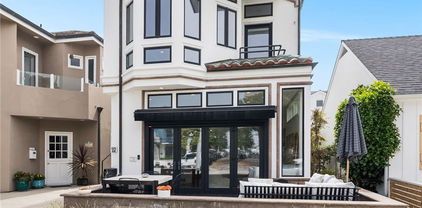
Experience the best of beachside living in this stunning 3-bedroom, 3-bathroom Cape Cod-style home, perfectly positioned just steps from the sand. Offering white-water ocean views, exceptional craftsmanship, and a prime location, this home is an incredible opportunity for coastal luxury at half the price of a front-row property. Designed with quality and attention to detail, the bright and open interior showcases brick accents, detailed millwork, and solid wood flooring, creating a warm yet sophisticated atmosphere. The gourmet kitchen is a chef’s dream, featuring custom cabinetry, granite countertops, and stainless steel appliances. Enjoy seamless indoor-outdoor living with an updated balcony off the living area and a rooftop deck equipped with a spa hook-up, built-in BBQ, sink, and ample space for entertaining or sunset watching. The home is also wired with surround sound and central vacuum throughout, adding to its modern convenience. Don't miss this rare opportunity to own a meticulously maintained beachside retreat—where luxury meets location, just a few steps from the ocean.

523 W Balboa Boulevard, Newport Beach

1223 Skyline Drive, Laguna Beach
$2,670,000
3 Beds ⋅ 2 Baths ⋅ LG25224590 MLS ⋅ Closed Status
A unique opportunity awaits to create a dream ocean-view coastal residence on a corner lot in the coveted Mystic Hills neighborhood with DRB-approved plans by the architectural firm of Anders Lasater. The truly expansive Pacific vistas and the parcel's topography offer incredible potential for those looking to reimagine the existing structure or build anew. Positioned to maximize its breathtaking surroundings, the single-level, three-bedroom, two-bathroom home features mid-century modern elements, an expansive rear patio, and a pool and spa. While sought after for its tranquility, Mystic Hills also offers ease of access to all that Laguna Beach is known for, from beaches to galleries, and dining destinations. 1223 Skyline Drive presents an unmissable opportunity to craft a coastal haven.

1223 Skyline Drive, Laguna Beach

31551 Table Rock Drive, Laguna Beach
$6,845,000
3 Beds ⋅ 3 Baths ⋅ LG25188836 MLS ⋅ Closed Status
Experience timeless coastal refinement at 31551 Table Rock Drive, an oceanfront sanctuary nestled above the surf in South Laguna Beach. With its dramatic, uninterrupted views sweeping from Catalina Island to the shimmering shoreline of Laguna Beach Village all the way to Palos Verdes, this 3-bedroom, 2.5-bath home thoughtfully blends serene indoor comfort with open-air sophistication. Step through the French doors from the living room, gourmet kitchen, dining room and main level bedroom onto expansive stone terraces with glass railings—your daily front-row seat to the ever-changing seascape. The primary suite elevates relaxation with its spa tub, steam shower, and views that stretch toward the horizon and beyond. Built with discerning elegance and maintained to perfection, the home features a warming fireplace, ocean and coastline view spa, dual terraces, and the rare convenience of a two-car garage. Whether dining al-fresco while the sun fades into the Pacific, listening to the waves crash from both terraces, or retreating into the pampering primary bath, every moment here is drenched in coastal tranquility.

31551 Table Rock Drive, Laguna Beach

332 L Street, Newport Beach
$3,950,000
3 Beds ⋅ 3 Baths ⋅ OC25115385 MLS ⋅ Closed Status
An unparalleled turnkey oasis, 332 L Street, is one-of-a-kind on the highly coveted Balboa Peninsula Point. Situated across from the serene L Street Park and just steps to the sand, this exquisite residence is the perfect balance of coastal luxury, comfort, and function. The home boasts three bedrooms, two and a half bathrooms and has been tastefully appointed with sophisticated custom finishes and bespoke details throughout. Upon entering through the front Dutch door, you are greeted by a bright and inviting open floor plan that seamlessly blends the living and dining areas featuring a statement fireplace and bi-folding doors that lead to a spacious private front patio. Enjoy views of the park, embrace ocean breezes, or dine al fresco all while being able to entertain effortlessly through an indoor-outdoor experience. The culinary enthusiast will delight in the beautiful chef’s kitchen that is equipped with modern appliances, amble cabinetry, and a large center island. An adjacent dining alcove provides the perfect setting for intimate gatherings or larger celebrations. Retreat upstairs to a dreamy primary suite with custom built-ins, balcony access, walk-in closet, and a spa-inspired bath featuring dual vanities and a luxurious oversized shower. Two additional bedrooms each with new frameless corner windows and a guest bath are also on the second floor. Ascend to the spacious rooftop deck that offers peek-a-boo ocean views and Harbor views, perfect for moments of tranquility and relaxation under the sun. Additional amenities include Engineered Oak hardwood floors throughout, central A/C, automatic window treatments, automatic patio slider door screen, retractable patio awning, and newer windows in the living room and guest bedrooms. A 2 car garage features epoxy floors, storage, and an EV car charger. This rare gem epitomizes refined coastal living with endless opportunities for relaxation or recreation and is close to high-end shopping, dining, John Wayne Airport, award-winning schools, and world-famous Wedge surf spot. Discover the unmatched lifestyle this remarkable home affords.

332 L Street, Newport Beach

2604 Victoria Drive, Laguna Beach
$4,395,000
3 Beds ⋅ 2 Baths ⋅ OC25063046 MLS ⋅ Closed Status
MODERN LUXURY OCEAN SIDE OF COAST HIGHWAY! Experience sweeping ocean views and fabulous sunsets from this beautifully remodeled home just around the corner from the renowned Victoria Beach. The California coastal interior exudes a relaxed and casual vibe with meticulously executed high-end custom upgrades throughout. A dramatic great room/open kitchen concept with beamed ceilings, wide plank oak wood flooring, custom cabinetry and beautiful quartzite slab counters is the epitome of perfection. The kitchen features an oversized double waterfall island and top of the line appliances - Fisher & Paykel refrigerator; Bosch dishwasher; Sub-Zero wine refrigerator; Thermador under-counter refrigerator drawers; Thermador microwave; and a Wolf range with a griddle. Voluminous ceilings enhance the spacious feel and open to the ocean views with sunsets year-round. 3 perfectly sized bedrooms and 2 newly remodel bathrooms complete your beach getaway! The primary suite - a peaceful retreat with a cozy fireplace, ensuite bath with double sinks, walk-in shower and oversized closet. Toto toilets, LifeSource whole house water system, an oversized epoxy garage, newly paved driveway are just a few of the incredible upgrades awaiting you at Victoria Drive. Enjoy a warm shower outdoors after a dip in the ocean - just steps away from Vic Beach or an afternoon cocktail from a long day playing in the surf. Your guests will never want to leave! This beach abode offers the ideal blend of modern luxury, comfort, and natural beauty in one on Laguna’s iconic spots. Minutes from Laguna’s galleries, coves, restaurants, hiking trails, shops and more - making it a sublime destination for enjoying your ultimate coastal lifestyle. LOVE WHERE YOU LIVE!

2604 Victoria Drive, Laguna Beach

30671 Marilyn Drive, Laguna Beach
$2,500,000
3 Beds ⋅ 2 Baths ⋅ PW25194597 MLS ⋅ Closed Status
Opportunity to reside in the Ocean Vista Community. Ocean views from the primary suite-Livingroom/Kitchen- 2nd bedroom and the back yard! This single level ranch style home has 3-bedrooms, 2-bath, 1,248 sq. ft. home sits on a flat 7,696 sq. ft. High vaulted ceilings. Ocean views from the living room and backyard set the stage for coastal living at its finest. The property presents endless potential to reimagine and design your dream retreat in one of Laguna’s most desirable neighborhoods. Walkable distance to Aliso Beach, Treasure Island Park, beautiful beach coves and the world-renowned Montage resort and spa. Just steps from fine dining, coffee shop, Z-pizza and shopping center along with PCH Highway. Located a 10 a minute drive from downtown Laguna Beach, art galleries, shopping and dining.

30671 Marilyn Drive, Laguna Beach

4158 Costero Risco, San Clemente
$3,000,000
5 Beds ⋅ 4 Baths ⋅ OC25194226 MLS ⋅ Closed Status
Welcome to 4158 Costero Risco, a breathtaking coastal estate that redefines luxury living in the prestigious hills of Forster Highlands in San Clemente. This fully remodeled masterpiece offers 4,303 sq ft of refined interiors on an expansive 8,395 sq ft lot, boasting panoramic ocean views from both levels. Designed with meticulous attention to detail, the home blends timeless elegance with modern sophistication throughout, featuring custom light fixtures that elevate each space with warmth and character. Enter through smooth finish walls into a main level adorned with CALI Longboards luxury vinyl plank flooring in Reefwood—a durable, waterproof wide-plank surface with designer appeal. The formal living and dining rooms are anchored by a striking floor-to-ceiling dual-sided quartz fireplace, while he chef’s kitchen impresses with custom quartz countertops, a reflective porcelain slab tile backsplash, a statement island, and a full suite of professional Thermador appliances. A barn-door-enclosed pantry with custom butcher block shelving adds both function and warmth. The expansive family room features a second gas fireplace and opens seamlessly to the exterior through sleek accordion doors, offering true indoor-outdoor living. This level also includes a versatile bonus room or executive office, a designer powder bath, and a custom laundry room with sink and storage. The main-floor primary suite serves as a private retreat, offering tranquil ocean views and a spa-inspired bath with a soaking tub, oversized walk-in shower, dual vanities, and a generous walk-in closet. An elegant curved staircase leads to the upper level, where an expansive bonus/media room captures uninterrupted ocean views. The junior suite includes a private bath, walk-in closet, and custom tile finishes, while three additional bedrooms, a dedicated office nook, and a full designer bath with dual sinks complete the upstairs. Outdoor spaces center around a remodeled pool and spa, now a serene resort-style focal point enhanced by a refreshed outdoor fireplace and built-in BBQ island. Lush new landscaping featuring lavender, roses, grasses, and flowering shrubs lines the perimeter, adding color and softness to the hillside setting. A 2-car garage with epoxy flooring and two brand-new air conditioning units ensure year-round comfort. This coastal estate is a rare blend of elegance, modern luxury, and inspired design in the highly sought-after Forster Highlands community of San Clemente.

4158 Costero Risco, San Clemente

7 Telescope, Newport Coast
$9,490,000
4 Beds ⋅ 5 Baths ⋅ NP25130545 MLS ⋅ Closed Status
Perched in the prestigious guard-gated community of Pelican Ridge Estates, this newly renovated coastal sanctuary rests at the end of a serene cul-de-sac, capturing breathtaking ocean and canyon views from nearly every angle. Blending architectural sophistication with modern elegance, the residence spans approximately 4,710 square feet and offers 4 bedrooms, 5 bathrooms, and a thoughtful layout that seamlessly integrates indoor and outdoor living. Grand double-height ceilings, custom casement windows, and wide-plank European oak flooring lend timeless warmth and natural light throughout. The heart of the home is a contemporary Leicht-designed kitchen featuring two-toned cabinetry, veined quartz countertops, and premium appliances—including a paneled refrigerator—flowing effortlessly into a sunlit family room with French doors that invite in the coastal breeze. Entertain in the dramatic formal living room, where soaring ceilings create an ambiance of grandeur, or host intimate gatherings in the elevated formal dining room enhanced by striking designer lighting. Three main-level bedrooms each enjoy tranquil views—either of lush greenery or the Pacific Ocean—and include exquisitely designed en-suite baths. The upper-level primary suite is a private retreat with its own sitting area, fireplace, and a secluded balcony overlooking Newport Coast’s most iconic vistas. The en-suite bathroom offers spa-like indulgence, complete with an oversized soaking tub, a sprawling steam shower, and refined designer finishes. Set on an expansive 11,200 square foot lot, the outdoor living spaces are designed for both relaxation and entertainment. Panoramic ocean views set the backdrop for a BBQ kitchen, multiple lounge patios, and an infinity-edge spa framed by tropical landscaping and stylish hardscaping. Pelican Ridge offers residents premier amenities including a resort-style pool and spa, tennis and sport courts, playgrounds, and access to scenic hiking trails. Ideally located moments from world-renowned beaches, Fashion Island, championship golf courses, and major thoroughfares, this is coastal luxury living at its finest.

7 Telescope, Newport Coast

3 Harbor Ridge Drive, Newport Beach
$4,500,000
3 Beds ⋅ 3 Baths ⋅ NP25112719 MLS ⋅ Closed Status
Experience exceptional coastal living in this beautifully remodeled and expanded home, perfectly positioned within the prestigious guard-gated community of Harbor Ridge. This stunning residence offers approximately 3,200 square feet of sophisticated living space, featuring three bedrooms and two and a half bathrooms, plus a Junior suite. Designed for ease and comfort, the main living areas are all conveniently located on a single level with no interior steps. A private guest suite above the garage, complete with its own bathroom, provides flexible options for visitors, live-in support, or a secluded home office. Enjoy breathtaking panoramic views of the ocean, harbor, Catalina Island, spectacular sunsets, Palos Verdes, and dazzling city lights from the expansive living areas. The thoughtfully redesigned floor plan seamlessly integrates indoor and outdoor spaces, creating an elegant yet relaxed coastal ambiance. The open-concept kitchen is filled with natural light and boasts refined finishes, making it ideal for entertaining and casual family gatherings. This gourmet chef’s kitchen features beautiful wood cabinetry, lighted glass display shelves, a stylish backsplash, stone countertops, a center island with a prep sink, and high-end stainless steel appliances, including a Dacor oven, microwave, bread warmer, and a Wolf five-burner gas cooktop. A unique glass breakfast bar with customizable lighting adds a distinctive touch. Additional highlights include designer window coverings, a three-way fireplace, tray ceilings, rich hardwood flooring, and a powder room. The master bathroom is appointed with designer wood cabinetry, granite countertops, a walk-in shower, and a spacious walk-in closet with built-in shelving. The office area, conveniently located next to the guest bedroom, features built-in shelving and overlooks a serene, private courtyard. Residents of Harbor Ridge benefit from exclusive amenities, including four pools and spas, three tennis courts, 24-hour gate-guarded security, and picturesque greenbelts. This prime location is just moments away from world-class beaches, upscale shopping, Pelican Hill Resort & Golf Club, Fashion Island, and renowned restaurants. This is a unique opportunity to acquire a turnkey ocean-view home offering a luxurious and convenient single-level lifestyle in one of Newport Beach’s most sought-after communities.

3 Harbor Ridge Drive, Newport Beach

556 Through Street, Laguna Beach
$3,650,000
4 Beds ⋅ 3 Baths ⋅ LG25116132 MLS ⋅ Closed Status
Private coastal DOWNTOWN compound — just two blocks from the sand and one block from everything Laguna has to offer. Set on an oversized FLAT 6,000SF R2 lot with rare street-to-alley access, this reimagined coastal retreat offers space, charm, and a peaceful, amenity filled flat back yard for entertaining before walking to your favorite promenade restaurants. The single-level main home has been fully remodeled in 2025 with care and intention, blending modern comforts with timeless character. New electrical, plumbing, HVAC, and roof; no detail was overlooked. Inside, you'll find 3 bedrooms and 2 bathrooms, an open and airy layout, vaulted ceilings, and finishes that speak to the relaxed sophistication of beachside living. With your own private parking for 3 cars plus a golf cart behind the house, you can leave your car behind and walk a block down to Forest Avenue for dinner and shopping, or grab your beach chair and head to Main Beach - so many activities are at your doorstep! Outside, professionally designed landscaping and multiple outdoor living spaces make it easy to entertain, unwind, and truly live the Laguna lifestyle. With a built-in BBQ, fire-pit, and room for a pool, this lot size and configuration is nearly impossible to find in the village of Laguna Beach. Tucked at the back of the property is a brand-new, detached 408 SF ADU—perfect for guests, income, or a serene work-from-home space. The added bonus is in the upside opportunity: with R2 zoning and alley access, there’s room to expand by adding a second residence and another ADU—unlocking both significant value and impressive rental potential. Whether you're looking for a turnkey beach retreat, a multigenerational compound, or an outstanding investment opportunity—556 Through Street delivers. Note: This property can be added to the historic registry and has a strong potential for Mills Act approval - meaning up to a 60% reduction in property taxes! Book a tour today before it's gone!

556 Through Street, Laguna Beach

5 Monaco, Dana Point
$2,475,000
3 Beds ⋅ 3 Baths ⋅ NP25077957 MLS ⋅ Closed Status
This beautifully maintained, Mediterranean-inspired property rests directly above Monarch Beach offering stunning ocean and canyon views. Behind the gates of the Ritz Pointe community, this 3 bedroom and 2.5 bathroom home features upgrades throughout including a rare interior elevator, a combination of marble and wood flooring with Venetian plastered walls throughout and a gourmet kitchen with a stainless steel Viking range and ovens. A custom iron gate at the front entry welcomes you into the split floor plan where you will find the main living areas, the primary suite and the expanded observation deck capturing huge Catalina and sunset views on the upper level. The lower floor showcases 2 secondary bedrooms, one expanded, an additional office space and seating area with direct access to the turfed rear yard and waterfall spa. Newer HVAC, security system and solar panels round out this serene, refined coastal offering.

5 Monaco, Dana Point

101 Via Almodovar, San Clemente
$5,250,000
5 Beds ⋅ 6 Baths ⋅ OC25187223 MLS ⋅ Closed Status
One of the finest offerings within the elite and luxurious Indigo collection at Sea Summit, this highly-upgraded residence is sure to impress. Occupying a coveted ocean-view corner lot on a rarely-traveled cul-de-sac, this location is ideal. With only one immediate neighbor, this upgraded residence offers a major upper-level ocean view with a crisp emerald horizon, Catalina/SC Islands, & sunset views creating a sense of true coastal serenity. From the moment you enter, it’s apparent the interior is on another level, executed with professional design direction. Upgrades such as large-scale rustic wood-beamed ceilings in the great room, Provenza French-oak flooring, custom millwork & built-ins, shiplap accent walls, shaker cabinetry, custom light fixtures & window treatments & a massive viewing deck upstairs, all contributing to its coastal allure. Five resort-like suites make up a comfortable floor plan with one junior primary suite on the first level. A dramatic foyer in the entry (optional formal dining) opens to a romantic courtyard with a soothing water feature. The massive great room (living, kitchen & dining) has 10’+ ceilings with a peek ocean view & several collapsible doors that open to both the entertainer’s dream backyard & courtyard. The kitchen is truly unrivaled with Wolf appliances (+butler’s kitchen), a massive quartzite-tiered island, dual:dishwashers-refrigerators-sinks, custom storage, & doggy room! Upstairs, four lightly-used suites, laundry, a dialed-in bonus room & an outfitted ocean-view primary. Whether waking up, lounging on the outdoor lanai, showering or soaking in the tub, the ocean view is abundant from the primary as well as adjacent guest suite (or office). The backyard has been fully customized with a private pool & spa, covered CA patio, BBQ & bar top + direct access to the deck above, and relaxing built-in fire pit. Highly upgraded since 2018 construction: custom window treatments/draperies, pool/spa (solar-heated on app), fountain, pavers in driveway, wood flooring, custom millwork, cabinetry & shiplap, ceiling fans, epoxy flooring & garage storage - the list goes on. Sea Summit, the Indigo pocket specifically, is a prestigious enclave with the fewest residences (32) & the largest lots with premier ocean views. Offering 4 miles of walking trails surrounded by natural habitat to nearby parks, amazing clubhouse, sandy beaches, new restaurants & shopping. The epitome of coastal luxury living, this home is truly exceptional.

101 Via Almodovar, San Clemente

427 Avenida Santa Barbara Unit B, San Clemente
$2,125,000
2 Beds ⋅ 3 Baths ⋅ OC25180701 MLS ⋅ Closed Status
Experience COASTAL LUXURY in San Clemente’s Pier Bowl! Just steps from the San Clemente Pier, oceanfront trails, Amtrak station, and the vibrant downtown filled with shops, entertainment, and dining, this 2,838 sq. ft. residence blends relaxed beach living with upscale comfort. Enjoy PANORAMIC OCEAN VIEWS, sea breezes, and a prime location with easy freeway access to all of Southern California. The main level features rich wood and slate floors, recessed lighting, modern ceiling fans, and fireplaces in both the living room and the primary suite. A chef’s kitchen boasts granite countertops, custom cabinetry, a wine cooler, and ample prep space. Downstairs offers a private retreat with a mini kitchen (fridge, microwave, sink) and two primary bedrooms. The front primary suite includes a spa-inspired bath with a jacuzzi tub, dual vanities, and custom walk-in closets. Perfect as a full-time home, weekend getaway, or investment, this rare coastal gem delivers the ultimate in beachside living. A MUST SEE to appreciate this AMAZING property!

427 Avenida Santa Barbara Unit B, San Clemente

611 Calle Embocadura, San Clemente
$1,600,000
4 Beds ⋅ 3 Baths ⋅ OC25165783 MLS ⋅ Closed Status
Welcome to 611 Calle Embocadura – Your Oceanview Oasis in San Clemente Experience coastal living at its finest in this beautiful 4-bedroom, 2.5-bathroom home nestled in the sought-after hills of San Clemente. Boasting 2,662 sq ft of comfortable living space and a two-car garage, this home offers the perfect blend of function, style, and location. Enjoy the convenience of a main-level primary suite, ideal for privacy and accessibility. The open-concept layout is anchored by a fireplace that warms the spacious living and dining areas. An updated kitchen flows seamlessly into the family room, creating an inviting space for entertaining and everyday living. Perched to capture stunning ocean views, the home also features a show-stopping backyard—perfect for relaxing or hosting friends and family. The layout is ideal for modern living, and the location is unmatched: central to all three local schools, just minutes from Shorecliffs Golf Course, Poche Beach, hiking and walking trails, world-class surfing, shopping, and easy freeway access. You're also just a short drive from Downtown San Clemente, SC Pier, Dana Point Harbor, the beach trail, and a variety of new restaurants and hotspots. Whether you're looking for privacy, views, space, or lifestyle—this is the one. Don’t miss this rare opportunity to own a prime piece of coastal Orange County real estate.

611 Calle Embocadura, San Clemente

20303 Fairmont Boulevard, Yorba Linda
$11,800,000
5 Beds ⋅ 8 Baths ⋅ PW25162769 MLS ⋅ Closed Status
Imagine this: your own private hilltop resort, unmatched ocean views and city lights, and Disneyland fireworks as your nightly backdrop. This isn’t just a home — it’s a lifestyle. A retreat where every piece was built to impress, entertain, and escape. Iconic. Private. One of a kind. A Southern California jewel that truly has it all. ********* Welcome to one of North Orange County’s most iconic private estates — a Tuscan-inspired masterpiece set atop a secluded 5+acre hilltop, commanding unobstructed panoramic views from Catalina Island to the Pacific Ocean, rolling canyons, basins, and the glittering skyline of Disneyland’s nightly fireworks. Behind massive custom iron gates, a long private driveway ascends to this architectural showpiece — a residence that seamlessly blends timeless craftsmanship with grand-scale living. The estate’s nearly 10,000 square feet of living space is a showcase of artisan finishes, soaring volumes, and meticulous detail. The heart of the home — a dramatic chef’s kitchen crowned by 30-foot barrel ceilings connects effortlessly to expansive living spaces designed for both intimate gatherings and grand entertaining. Walls of glass and French doors invite breathtaking vistas from every angle, framing a rare combination of elegance and natural beauty. The main-level primary suite is a private sanctuary offering a personal gym, retreat, spa-inspired bath with sauna, dual fireplace, and direct access to a private view deck. A stately executive office, 10-seat home theater, and poker lounge with city-light views complement the home’s curated collection of luxury amenities — each room designed with uncompromising attention to scale and detail. Step outside into a resort-caliber oasis — where redesigned saltwater pools, fountains, a swim-up bar, outdoor kitchen, regulation basketball court, and manicured grounds create a lifestyle of unparalleled indoor-outdoor living. Surrounding it all: lush landscaping, endless LED lighting, and a 60-speaker custom audio system that transforms every gathering into a private event. Over $2.5 million in recent upgrades reflect the owner’s commitment to perfection and sophistication. With its commanding presence, total privacy, 120 zone + 20 camera security system, and Southern California’s most coveted views, this estate stands as a rare offering — a private hilltop retreat where scale, elegance, and craftsmanship converge in a setting impossible to replicate.

20303 Fairmont Boulevard, Yorba Linda

517 Avenida Del Verdor, San Clemente
$2,975,000
3 Beds ⋅ 4 Baths ⋅ OC25154182 MLS ⋅ Closed Status
Enjoy breathtaking ocean views, serene sunsets, and unparalleled privacy at 517 Avenida del Verdor in San Clemente. Perfectly positioned on a rare single-loaded street in a peaceful neighborhood, this home offers unobstructed ocean vistas and the tranquility of having no homes directly across—an incredibly hard-to-find combination in coastal living. One of the few properties in the area to also feature a full three-car garage, it pairs everyday convenience with standout curb appeal. Originally built in 1980 and fully reimagined in 2017, this home merges modern design with exceptional craftsmanship. Inside, you’ll find four luxurious full baths, an open-concept layout with newly installed hardwood floors, a chef’s kitchen with high-end appliances, custom cabinetry, and striking countertops. Each bathroom showcases premium finishes, with three walk-in showers and one soaking tub, while modern, dimmable recessed LED lighting sets the ideal ambiance. The garage is finished with high-end epoxy flooring and new heavy-duty doors. Step outside to a remodeled outdoor kitchen with granite countertops, a stainless steel sink, and a gas line hookup—perfect for entertaining. All three upstairs bedrooms offer sweeping 180-degree views of the Pacific Ocean, San Clemente Golf Course, rolling hills, and glittering city lights. Unlike many view homes that fade after sunset, this location continues to impress well into the evening. Its elevated position offers unmatched privacy with no freeway visibility. Recent upgrades include a full exterior repaint with Sherwin-Williams SuperPaint, new wooden side gates, and energy-efficient LED exterior lighting. In 2025, the roof was refreshed with new tiles and skylights to enhance natural light and durability. Situated in a quiet HOA that provides front yard landscaping and weekly backyard maintenance, this move-in-ready home offers a rare blend of luxury, peace, and thoughtful design—truly the best of San Clemente, day or night.

517 Avenida Del Verdor, San Clemente

27492 Calle de la Rosa, San Juan Capistrano
$3,950,000
6 Beds ⋅ 6 Baths ⋅ OC25108909 MLS ⋅ Closed Status
Perched atop a picturesque bluff in the prestigious gated enclave of Rancho Madrina, this exceptional estate captures sweeping views, ultimate privacy, and unparalleled craftsmanship.Set on an expansive lot overlooking rolling hills, the striking curb appeal—featuring a smooth stucco exterior and a grand entryway with soaring ceilings—sets the tone for the luxurious interiors within. Inside, expansive windows bathe the home in natural light, showcasing exquisite details such as solid wood-core doors, intricate wall moldings, large sliding glass pocket doors, designer lighting, custom window treatments, extensive built-ins, and beveled glass accents throughout. At the heart of the home lies a fully reimagined chef’s kitchen, a true showpiece boasting dual Sub-Zero refrigerators, top-of-the-line Wolf appliances, striking porcelain countertops, a walk-in pantry, designer backsplash, and custom cabinetry. The main level includes a private guest suite with its own en-suite bath—perfect for visitors or multi-generational living. Upstairs, the expansive primary suite is a true sanctuary, featuring a cozy fireplace, private balcony with sweeping views, and a beautifully customized walk-in closet. The spa-inspired primary bath offers dual vanities, two private water closets, a walk-through shower with dual shower heads, and a luxurious soaking tub. Each secondary bedroom offers generous proportions, captivating views, and its own dedicated en-suite bathroom, ensuring comfort and privacy for all. A versatile bonus/media room adds flexibility for entertainment, work, or relaxation.Additional highlights include paid-off solar panels, surround sound throughout, dual staircases, custom wine storage, travertine flooring, new plush carpeting, and a spacious upstairs laundry room. The home also features a 3-car tandem garage plus a separate detached garage. Step outside to your private resort-style oasis. The backyard is thoughtfully designed for year-round enjoyment with a professionally designed pool and spa, outdoor shower, ceiling fans, multiple fountains and a large covered patio for seamless entertaining. The fully equipped outdoor kitchen includes a TV, commercial-grade pizza oven, and additional seating. The property is adorned with multiple fruit trees, including Eureka and Meyer lemons, lime, plum, and apricot—offering a delightful farm-to-table experience right in your own backyard.

27492 Calle de la Rosa, San Juan Capistrano

10 Gladstone Lane, Laguna Niguel
$5,050,000
6 Beds ⋅ 7 Baths ⋅ 25537322 MLS ⋅ Closed Status
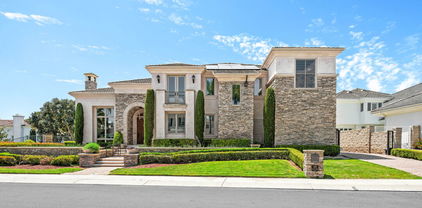
Welcome to Ocean Ranch - A Premier Guard Community in Laguna Niguel. We are pleased to present this magnificent 6,836 sq ft estate nestled in the prestigious guard-gated community of Ocean Ranch. Located in the heart of Laguna Niguel (92677), this expansive 6-bedroom, 7-bathroom home offers the perfect blend of luxury, comfort, and modern upgrades designed for today's discerning buyer. Step through the gates into a world of elegance, where soaring ceilings and exquisite Architectural details create an unforgettable first impression. This exceptional family home has been thoughtfully updated with a long list of premium features, including: Freshly painted interior, all-new hard surface flooring throughout the main level, staircase, and upstairs with high-end vinyl, new electric blinds on main level, Elegant chandeliers throughout, updated kitchen counters and backsplash, tiled fireplace for a modern focal point, smart toilets in multiple bathrooms, Tesla car charger and cutting-edge Sunrun solar system with Tesla power wall batteries, and Beautifully landscaping. This home is more than just move in ready, it's future ready. Don't miss the opportunity to experience luxury coastal living in one of Orange County's most sought after Neighborhoods. Come see it for yourself- you won't be disappointed.
10 Gladstone Lane, Laguna Niguel

3732 E Longridge Drive, Orange
$1,931,000
3 Beds ⋅ 4 Baths ⋅ PW25150699 MLS ⋅ Closed Status
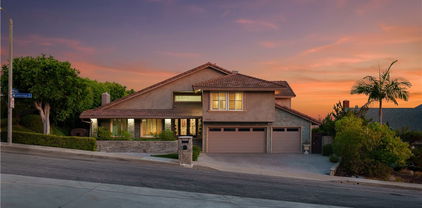
Spectacular Summit View Home above the cities!!! Majestic home has beautiful paver driveway and sidewalks, glass designed double front doors entering this luxury and spacious floor plan. Step down living room with vaulted ceilings and a sunken custom seating area with a gas fireplace for peaceful moments. Formal dining room has a view. Property has no obstructive views! Enjoy daily sunsets, Disneyland fireworks and city lights at your own resort home. Amazing large balcony above the main backyard like no other!!! Relaxing at this elevation away from hectic life. Pristine condition home freshly painted interior. Many features updated in the past few years and remodeled bathrooms and upstairs balcony with new clear viewing glass enclosure. Three fireplaces. Outdoor living space has custom stone pathways, artificial turf and has been created to feel as if you are on a forever vacation & small bathroom (unpermitted). Sparkling salt water pool w/waterfalls and spa above pool for views of city. Custom outdoor living area has built in bbq, island bar seating, refrigerator, television & sound system off of family room. Master Suite has two floor levels, with fireplace, massive bathroom with soaker tub and window to enjoy view. Master suite has it's own huge outdoor balcony/deck enclosed with clear low fencing material facing south toward the ocean, sunsets and fireworks, with a built in bar!!Upper Master Suite level can be for your bed or living room style sitting area. Some models have opposite design and have living and relaxing seating on lower level in front of Master Suite gas fireplace. Custom railing in master for easy access to upper level area recently installed. Expansive walk in closet in Master Suite, Custom Shutters made and installed throughout. Brand new electric stove top & hood in kitchen with stainless appliances. Great granite island for serving and entertainment which seats four more friends. Quality flooring throughout home, with high end carpet in bedrooms and stairway with marble flooring in main areas. Exquisite custom built bar in family room is a must to see!!!! So many features of this home must be enjoyed in person. Two bedrooms on top floor are large and share a spacious renovated bathroom with tub and shower. Additional bathroom off of family room has large tub and separate remodeled shower. Custom cabinetry throughout home built in each room and closets. Plantation shutters in all bedrooms. Unobstructed Views!!!!

3732 E Longridge Drive, Orange

3736 Calle Casino, San Clemente
$1,157,500
3 Beds ⋅ 3 Baths ⋅ PW25167111 MLS ⋅ Closed Status
Welcome to 3736 Calle Casino, a beautifully upgraded townhome offering panoramic ocean views and one of the most spacious layouts in San Clemente’s coveted Ocean Hills community. With 1,632 square feet of thoughtfully enhanced living space, this home stands out as one of the largest in the neighborhood thanks to a permitted addition that elevates both comfort and versatility. Set high above the coastline, enjoy breathtaking ocean vistas from both levels. The upstairs balcony is ideal for sunset lounging, while the private back patio provides the perfect setting for morning coffee or weekend gatherings. Originally designed as a three-bedroom, the home has been reimagined with an expansive office and guest suite for added luxury. Converting it back to a three-bedroom layout is simple and can be done quickly, giving you flexibility for guests, a home office, or future resale value. Inside, the open-concept floorplan features tile flooring, abundant natural light, and a granite-finished kitchen with stainless steel appliances and generous cabinetry, offering the perfect blend of style and functionality for laid-back coastal living. Additional highlights include 1,632 square feet of expanded living space through a permitted addition, ocean views from both levels, two full bathrooms upstairs plus a guest powder room downstairs, a detached two-car garage with laundry and storage, dual outdoor spaces for seamless indoor-outdoor living, and a low-maintenance lifestyle with HOA-covered exterior care. The Ocean Hills community offers resort-style amenities including two pools, pickleball courts, a pitch-and-putt golf course, and a clubhouse. All just minutes from San Clemente’s beaches, coastal trails, Avenida Del Mar, the Pier, and Casa Romantica. This is your opportunity to own one of the most spacious and versatile homes in Ocean Hills with ocean views to match. Schedule your private showing today.

3736 Calle Casino, San Clemente

10551 Hillsboro Road, North Tustin
$2,990,000
3 Beds ⋅ 3 Baths ⋅ PW25150995 MLS ⋅ Closed Status
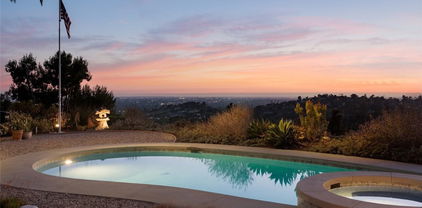
ARCHITECTURAL HILLTOP RETREAT | PANORAMIC VIEWS | REBUILT CUSTOM HOME | NORTH TUSTIN SANCTUARY | Perched high above North Tustin on a premium 32,670 sq ft lot, 10551 Hillsboro Road offers a rare blend of architectural design, peaceful privacy, and breathtaking views that stretch from Catalina Island to the LA skyline. Reimagined from the ground up in 2017, this single-level, 3-bedroom, 2.5-bathroom custom home was thoughtfully rebuilt to the highest standards, with only a portion of the original framing retained—reinforced with steel and brought fully up to modern code. The home’s layout was designed by an architect with both beauty and function in mind. Wide doorways, a wheelchair-accessible ensuite, and an open concept floorplan make it ideal for long-term livability. Smooth-finish walls, porcelain tile flooring throughout, solid core doors, 5/8" drywall, and expansive Kolbe metal-clad windows create a seamless, modern aesthetic that floods the home with light while preserving privacy and quiet. Every room offers a sense of calm, connection to the outdoors, and unmatched sunset and city-light views. The chef’s kitchen opens effortlessly into the dining and living areas, while motorized Hunter Douglas shades and a whole-house ELK M1 smart system provide luxury-level comfort and convenience. The rebuilt pool and new spa are framed by a steel patio cover with motorized shade, offering year-round enjoyment in your own secluded backyard haven. Two separate air conditioning units ensure personalized climate control throughout the home. Outdoors, the grounds are as intentional as the interior. Native plantings, fire-conscious landscaping, a private fruit orchard, and master-valve-controlled drip irrigation provide beauty and function with low maintenance in mind. An underground drainage system leads to the sewer, and all utilities are underground for a clean, unobstructed landscape. A 20-foot flagpole, collectible Japanese toro lanterns, and mature trees bring elegance and character to the expansive yard. This is more than a home—it’s a retreat, a legacy, and a place of peace. Lovingly cared for and deeply appreciated, 10551 Hillsboro Road is ready to welcome its next steward. Come experience one of North Tustin’s most serene and inspiring properties.

10551 Hillsboro Road, North Tustin

Based on information from California Regional Multiple Listing Service, Inc. as of . This information is for your personal, non-commercial use and may not be used for any purpose other than to identify prospective properties you may be interested in purchasing. Display of MLS data is usually deemed reliable but is NOT guaranteed accurate by the MLS. Buyers are responsible for verifying the accuracy of all information and should investigate the data themselves or retain appropriate professionals. Information from sources other than the Listing Agent may have been included in the MLS data. Unless otherwise specified in writing, Broker/Agent has not and will not verify any information obtained from other sources. The Broker/Agent providing the information contained herein may or may not have been the Listing and/or Selling Agent.

How much is your home worth?

Get instant property value now!