Refine Search
Sort by
26290 Paseo Sillin, San Juan Capistrano
$2,950,000
5 Beds ⋅ 5 Baths ⋅ OC25127073 MLS ⋅ Closed Status
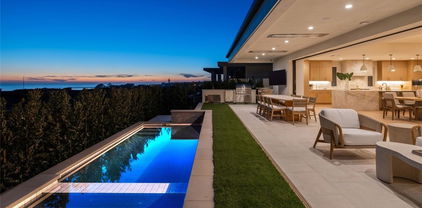
Enjoy panoramic views of the Ocean *Dana Point Harbor *City lights *Mountain views from every level !! Built in ELEVATOR!! This stunning contemporary tri-level home is located at the gated community of San Juan Harbor View, built by Toll Brothers. This first-row residence features 4 bedrooms plus office, 5 bathrooms. The entry level includes a large bonus room, a bedroom suite, and a beautifully landscaped backyard. The second floor features an open floor plan with a gourmet kitchen, dining room, large great room, and a flexible bonus space currently set up as an office. The expansive balcony on this level is perfect for enjoying the 180-degree ocean view and stunning sunsets. The third floor has the master suite and two additional bedrooms , a full bathroom, and a laundry room . Conveniently located with easy access to the 5 freeway, nearby beaches, renowned resorts, shopping centers, schools, Dana Point Harbor, community parks. Pacifica San Juan offers a resort-style recreation center, pool, spa, covered cabanas, BBQ area, and fitness center.

26290 Paseo Sillin, San Juan Capistrano

739 Marlin, Laguna Beach
$5,165,000
4 Beds ⋅ 5 Baths ⋅ LG25037023 MLS ⋅ Closed Status
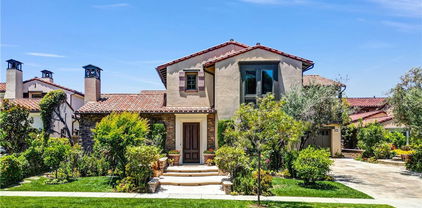
Nestled near the end of a peaceful cul-de-sac in Laguna Beach’s desirable Portafina enclave, this stunning custom home is a true oasis offering exceptional privacy and unparalleled ocean views. Flashing sparkles of light reflecting off the Pacific Ocean, Catalina Island’s iconic silhouette, and city lights twinkling after sunset are just some of the captivating visual delights that you will enjoy. Extensively remodeled and expanded, the modern showplace captures views from indoor and outdoor living spaces. Extending approximately 3,315 square feet, a phenomenal floorplan with four ensuite bedrooms and four- and one-half baths provides an impressive flow that accommodates easy entertaining, all with the ocean as a gorgeous backdrop. The main level is introduced by a large living room with vaulted ceiling and a stacked-stone fireplace flanked by custom built-ins. Walls of slideaway glass doors open this level to a generous heated deck where friends and loved ones will savor ever-changing ocean views. A lounge and glass-enclosed temperature-controlled wine room set the tone for elegant dinner parties in the dining room, which transitions seamlessly to a fabulous island kitchen. Chefs of all skill levels will appreciate the style and functionality of abundant Shaker cabinetry and stone countertops. A built-in refrigerator displays cabinet-matched panels, while a built-in coffee station is joined by a six-burner Wolf range and double oven. Truly one of a kind, the residence offers an elevated design aesthetic that is destined to stand the test of time. Wood flooring, coffered ceilings, designer lighting fixtures and top-tier finishes and millwork are showcased throughout. Guests will feel at home in a main-level bedroom that offers the convenience of flexibility. For the ultimate escape, the fireplace-warmed primary suite opens to sweeping ocean views on a private deck and reveals a sitting room and two walk-in closets. An oversized rain shower and a soaking tub enrich the primary bath. On par with the interior, the exterior of the home is exceptional. Curb appeal is redefined with impeccable landscaping and custom front-yard hardscaping. Parking for four is accommodated with two driveway spaces and a two-car garage. Victoria Beach and Woods Cove are nearby, and resorts, restaurants and shopping are minutes from home. Your dream of sharing a home of this caliber with the people you love can come true at this extraordinary Laguna Beach residence.

739 Marlin, Laguna Beach

39 Shorebreaker, Laguna Niguel
$1,150,000
3 Beds ⋅ 3 Baths ⋅ OC25258523 MLS ⋅ Closed Status
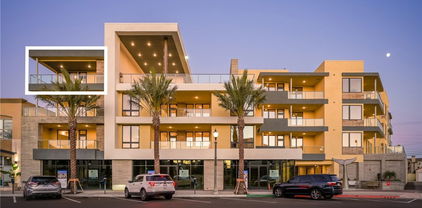
Located in the desirable Breakers community of Laguna Niguel, this townhome-style residence features dual primary suites, abundant natural light, resort-style amenities, and an unbeatable location with easy access to Bear Brand Park, Ocean Ranch Village, Salt Creek Beach, and Dana Point Harbor. Tucked away in a secluded, end-unit setting at the edge of the Bear Brand complex, with an open greenbelt at your front door, this property is a perfect blend of peace and tranquility. Inside, discover a bright and airy interior with dramatic vaulted ceilings, large windows, and an ideal floor plan. The spacious living area includes a gas fireplace and a versatile bedroom suite on the main level that can easily double as an office. With quality stainless appliances and a breakfast bar, the kitchen and neighboring dining area are ideal for easy entertaining and everyday living. As added bonuses, you will find an adjacent laundry room with included washer and dryer and direct access to the attached two-car garage with ample storage. Upstairs, two bedrooms function as dual primary suites - the first with an expanded walk-in closet and en suite bath, and the second featuring a private balcony with ocean views and another en suite. Outside, the backyard hosts a sunny paver patio with views, drought-resistant landscaping, and a gated side yard with grassy area, all in an amazing location that delivers convenience without compromise. This is coastal California living with space, style, and community at your doorstep.

39 Shorebreaker, Laguna Niguel

25382 Sea Bluffs Drive Unit 8107, Dana Point
$1,150,000
2 Beds ⋅ 2 Baths ⋅ OC25252251 MLS ⋅ Closed Status
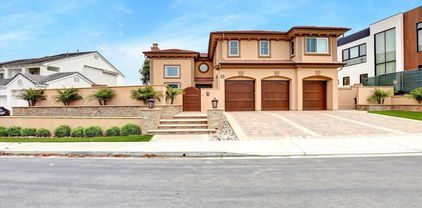
Welcome to this freshly painted 2-bedroom, 2-bath condominium in the sought-after, resort-style 62+ Sea Bluffs Ivy Signature Community, offering captivating ocean views of Dana Point and San Clemente. This inviting ground floor unit offers an open floor plan filled with natural light, highlighted by elegant plantation shutters and a seamless indoor-outdoor flow. Enjoy coastal breezes and panoramic views from the expansive patio, ideal for entertaining or relaxing in complete comfort. Inside, the spacious living and dining areas connect effortlessly to a well-appointed kitchen, creating the perfect setting for everyday living. The primary suite features a generous layout with ocean views, private en-suite bath, and a large walk-in closet, while the secondary bedroom and full bath provide flexibility for guests or a home office. Enjoy the peace of mind and comfort that comes with living in this full-service community, where everything you need is at your fingertips. Residents receive breakfast daily plus 20 additional meals per month, freshly prepared by an exceptional culinary team, weekly housekeeping services, transportation within a 7-mile radius, general maintenance and utilities, making everyday life effortless. This includes maintenance of plumbing, electrical, HVAC and appliances, leaving you more time to enjoy all that this vibrant community has to offer. Take advantage of a wide variety of social programs, classes, and daily activities designed to keep you engaged, active, and connected. This exceptional condo is more than just a home—it’s an opportunity to enjoy your retirement years in a luxurious, hassle-free environment, surrounded by like-minded neighbors and countless amenities. The community clubhouse contains a beautiful library, multi purpose room, billiards, spa, fitness room, card room and so much more. MANDATORY MONTHLY SERVICE FEE of $7,240 plus HOA of $670, second person fee of $2,100 applies if applicable.

25382 Sea Bluffs Drive Unit 8107, Dana Point

3255 Paseo Gallita, San Clemente
$1,150,000
2 Beds ⋅ 2 Baths ⋅ 25603347 MLS ⋅ Closed Status
Discover the perfect blend of comfort, style, and resort-style living in this beautifully appointed 2-bedroom, 2-bathroom San Clemente home. Perched in a prime location with gorgeous ocean views, this turnkey residence is the ideal coastal retreat whether you're looking for a full-time home or a weekend getaway. Step inside to find a light-filled open floor plan with vaulted ceilings and a cozy fireplace, creating a warm and inviting atmosphere. The kitchen and bathrooms have been tastefully updated with modern finishes, and the home comes complete with new stainless steel appliances for seamless living. Both bedrooms are spacious and private, with plenty of storage and serene vibes. Step outside to your private patio retreat, where rich Brazilian teak decking sets the stage for elegant outdoor living. From morning coffee with a sea breeze to sunset dinners overlooking the Pacific, this is the kind of space that makes every day feel like a vacation. The detached garage adds convenience, storage, and flexibility for your coastal lifestyle, making it a versatile bonus space ideal for an additional living room, home gym, workshop, or storage. As part of a vibrant, well-maintained community, you'll enjoy resort-style amenities including a sparkling pool and spa, tennis and pickleball courts, and a clubhouse perfect for social events and gatherings. Whether you're seeking a peaceful escape or an active lifestyle, this San Clemente gem offers the best of Southern California living with breathtaking views, updated comfort, and unbeatable amenities.

3255 Paseo Gallita, San Clemente

207 Calle Rica, San Clemente
$2,600,000
3 Beds ⋅ 2 Baths ⋅ OC25172035 MLS ⋅ Closed Status
Exquisitely maintained, this originally four bedroom home offers numerous refined amenities on a desirable cul-de-sac location with breathtaking ocean, harbor and coastal hill views. A single level showpiece with 2,224 square feet of living space. Step through the custom teak entry gate into your secure and private courtyard, centered around a gas fireplace embraced by custom French doors. Brazilian hardwood floors extend through the adjacent kitchen, guiding you into a sun-filled dining area illuminated by skylights. The countertops are crafted from Caesarstone and are paired beautifully with Starphire glass-faced cabinetry. Enjoy premium appliances from Wolf, Viking, Jennair, and Monogram. The stunning living room showcases Sisal coconut fiber flooring and a vaulted tongue-and-groove ceiling with surround sound. Relax with sit-down ocean and harbor views through the custom Marvin French doors. A herringbone firebox, accented with a single slab of travertine surround, completes the inviting ambiance. The primary bedroom features expansive glass doors opening to ocean breezes and lay-down sunset views. The main bathroom impresses with a spacious walk-in shower, operable skylight, and a deep Japanese style soaking tub offering mountain and ocean views. Thoughtful details abound, from custom made walk in California Closets to Ginger lighting and heated vanity mirrors. The lavatory bidet is Toto and has wall-mounted controls. A guest bedroom with private access offers an ensuite full bathroom, while two additional rooms have been transformed-one into a tranquil Zen like space with custom Japanese meditation bench and French doors facing a peaceful water feature, and the other into an E-savvy library with built-in cabinetry and a workspace designed to de-clutter cords. Step outside to enjoy a game of bocce ball, then unwind in the private recessed Kiva with a gas fire pit. And there's more: Perimeter camera security system, Interior motion sensors, Audio/Visual E closet, Two tankless water heaters, Automated patio awnings, Epoxy garage floors, Ultra-smooth wall surfaces, Light concrete roof tiles, Deep utility garage sink, Recessed lighting and Upgraded electrical panel. An impeccable home - make it yours.

207 Calle Rica, San Clemente

33931 Granada Dr. Drive, Dana Point
$2,850,000
4 Beds ⋅ 3 Baths ⋅ OC25108205 MLS ⋅ Closed Status
VERY MOTIVATED SELLER JUST IMPROVED PRICE TO SELL – Spectacular Coastal Living with Panoramic Views and a lot of potential. Discover coastal living at its finest in this stunning 4-bedroom, 3-bathroom home, ideally perched just a short walk from the heart of the city. Designed to impress, the unique split-level entry leads into soaring vaulted ceilings and an open floor plan that seamlessly connects the great room, kitchen, and dining areas—perfect for both relaxed living and entertaining. Enjoy breathtaking white water ocean, deep blue water, bay, hills, and city views from the great room, chef’s size kitchen, and oversized primary suite. The expansive patio invites al fresco dining, sunset lounging, or simply taking in the refreshing coastal breeze. Additional features include a convenient laundry chute, central vacuum system, and private rear access from a quiet cul-de-sac for ease and privacy. This home offers more than a residence—it delivers a lifestyle of ocean air, city convenience, and endless views. With a highly motivated seller, this is an exceptional opportunity you don’t want to miss.

33931 Granada Dr. Drive, Dana Point

15 Marina Way, Seal Beach
$3,450,000
3 Beds ⋅ 4 Baths ⋅ PW25250714 MLS ⋅ Closed Status
Experience coastal sophistication at its finest in this showstopping new-construction home in Seal Beach’s premier Ocean Place community. Designed for discerning tastes, this 3-bedroom, 4-bath residence spans approximately 3,300 square feet of light-filled luxury, blending timeless design with modern functionality. Step inside to soaring ceilings, floor-to-ceiling windows, wide-plank hardwood floors, and custom Farrow & Ball-painted interiors that radiate warmth and refined elegance. The chef’s kitchen is a true centerpiece, featuring a massive quartz island with striking glass pendants, custom cabinetry, and professional-grade appliances including a Sub-Zero paneled refrigerator and Wolf 6-burner range with custom hood. Flow seamlessly into expansive living and dining areas where 14-foot glass doors open for indoor-outdoor living. Thoughtful details—brushed gold fixtures, designer lighting, and European linen drapery—add sophistication throughout. Upstairs, the primary suite offers a serene retreat with a private terrace, generous custom walk-in closet, and a spa-inspired bath with freestanding soaking tub, dual vanities, and a separate rainfall shower. Two additional bedrooms (one ensuite with walk-in closet) ensure comfort and privacy, along with another elegant bath and full laundry room. A versatile bonus room with custom cabinetry completes the second floor—perfect for movie nights, an office, or playroom. Designed for seamless indoor-outdoor living, NanaWall glass doors open to a landscaped front terrace, while the rooftop deck delivers 360° panoramic views—from the Pacific and Catalina to the Long Beach marina and surrounding mountains. With a gas line for BBQs, this space is an entertainer’s dream for sunset dinners or holiday fireworks. Additional features include a private outdoor shower, cinema-level AV system with Sonos, SheaConnect Smart Home features (Ring Elite, Kevo lock, Eero Wi-Fi, Nest thermostat, security), 2-car garage with EV charging, and a tankless water heater. Ideally located just steps from the sand, Main Street cafes, Alamitos Bay Marina, and 2nd & PCH, this home perfectly balances luxury and laid-back beach living within the award-winning Los Alamitos School District. With hundreds of thousands in designer upgrades, 15 Marina Way is a rare coastal masterpiece.

15 Marina Way, Seal Beach

604 E Avenida San Juan, San Clemente
$2,250,000
4 Beds ⋅ 2 Baths ⋅ OC25253607 MLS ⋅ Closed Status
Perched on a quiet, single-loaded street in the hills of San Clemente, this single-level home delivers everything you want from a coastal property—unmatched ocean views, privacy, and thoughtful upgrades throughout. Set on a private corner lot with no neighbors looking in, the home enjoys exceptional seclusion and a deep, wide backyard that’s rarely found in view homes. The property spans approximately 2,124 square feet with three bedrooms and two bathrooms, plus a large bonus room on the opposite side of the garage. Outfitted with its own mini split system, this flexible space is perfect as a guest suite, game room, or home office. Inside, the open-concept floor plan creates effortless flow between the living, dining, and kitchen areas. A wide family room anchors the space with a gas and wood-burning fireplace, warm oak flooring, and oversized windows framing the backyard and Pacific beyond. The kitchen has been tastefully updated with flat-panel European-style cabinetry, quartz countertops, a peninsula for extra prep space, and high-end appliances including a six-burner gas range and double oven. From the kitchen sink, you can take in an expansive, unobstructed view that stretches across Seal Rock and Catalina Island. Both bathrooms carry a modern, spa-like design with quartz counters, porcelain tile floors, and frameless glass showers. The primary suite offers ocean glimpses, generous closet space, and a calming atmosphere that matches the rest of the home. Recent system upgrades bring peace of mind and long-term value: a new roof, new air conditioning system, new 200-amp electrical panel, and a structurally reinforced foundation with 27 piers (engineered and permitted through the city) to ensure lasting stability. The property’s exterior has been completely refreshed, from smooth stucco walls to newly designed landscaping by a prominent local designer. Mature pines, low-maintenance plantings, and smooth concrete flatwork create a serene and sophisticated curb appeal. Beyond its visual appeal, this home stands out for its lot orientation and everyday livability. The single-loaded street means no homes directly across, and the corner placement allows for a greater sense of openness and privacy in every direction. Move-in ready and thoughtfully modernized, this property blends classic mid-century design with current-day comfort. Whether you’re entertaining, working from home, or simply watching the sun set, this San Clemente home truly has it all.

604 E Avenida San Juan, San Clemente

21 Centaurus, Irvine
$2,700,000
4 Beds ⋅ 4 Baths ⋅ OC25240631 MLS ⋅ Closed Status
Professional photos shortly! Welcome to this exceptional home with phenomenal city lights and mountain views in the prestigious community of Turtle Rock! This stunning 4-bedroom, 3.5-bath Highlands Garden home offers a rare opportunity in one of Irvine’s most sought-after communities. Perfectly situated on a single-loaded cul-de-sac, the property features an enclosed courtyard with beautiful landscaping and elegant brick hardscaping. The home is Light and Bright throughout! The entry welcomes you with newer windows and custom double glass entry doors with sidelights. The living room showcases high beamed ceilings, a cozy fireplace, and expansive view windows leading to the formal dining room with spectacular views. The spacious kitchen offers abundant cabinetry, a skylight, vaulted ceilings, and a breakfast area with French doors opening to the courtyard. The main-level primary suite features high ceilings, large windows with breathtaking views, two oversized closets—including a walk-in—and a spa-inspired bathroom with a large dual vanity, a soaking tub, and separate shower. Also on the main level are a large guest bath and a laundry room with plenty of storage. Downstairs includes a spacious family room with a fireplace and another balcony area from where to enjoy the incredible views. There are also three additional bedrooms—including a second primary suite—plus a hall bath. Nearly every room captures sweeping, unobstructed views of the hills and stunning sunsets through expansive custom windows. The home offers direct access to a 3-car garage with built-in cabinets and a wide driveway. Each floor has its own updated A/C and furnace. Community amenities include a pool, spa, parks, and scenic trails. Conveniently located near Shady Canyon hiking trails, award-winning Irvine schools, University High School, UCI, Fashion Island, fine dining, beautiful beaches, and John Wayne Airport.

21 Centaurus, Irvine

29494 Port Royal Way, Laguna Niguel
$1,225,000
2 Beds ⋅ 3 Baths ⋅ OC25219267 MLS ⋅ Closed Status
Perched in the sought-after Jamaica community of Niguel Summit in Laguna Niguel, this beautifully remodeled townhome blends designer finishes with sweeping ocean and city light views. The transformation of this home is a refined yet comfortable retreat just minutes from world-class beaches, dining, and trails. The main level was reimagined to open the flow of the living, dining, and kitchen spaces showcasing the soaring ceilings, French oak flooring, and a striking designer chandelier by Visual Comfort set the tone. The gourmet kitchen is open to the dining / family space offering quartz countertops, custom cabinetry, premium appliances including a drawer microwave and double oven gas range, and a stylish backsplash. The inviting living area features a modern gas fireplace and flows seamlessly to a private patio framed by fresh turf landscaping and endless ocean breezes, ideal for entertaining or unwinding after a long day at work. Upstairs, the primary suite offers a private view balcony, walk-in closet with custom organizers, and a spa-inspired bathroom with dual vanities and designer tile. The secondary suite boasts cathedral ceilings, an en-suite bath, and its own walk-in closet. Additional highlights include remodeled powder bath, built-in shelving, newer garage opener motor, garage storage, newer washer/dryer, AC, and updated landscaping. Enjoy resort-style amenities with a community pool, spa, and private trail access; all just moments from Laguna Beach, Dana Point Harbor, hiking trails, golf, and 5-star resorts. 29494 Port Royal isn’t just a home, it’s a statement of care, pride, and elevated coastal living. Move-in ready and designed to impress.

29494 Port Royal Way, Laguna Niguel

1969 San Remo Drive, Laguna Beach
$2,700,000
4 Beds ⋅ 3 Baths ⋅ LG25191948 MLS ⋅ Closed Status
IT IS ALL ABOUT THE VIEW!! For the first time EVER, this San Remo property in Laguna Beach is available after being lovingly held by the same family that built it decades ago. A true hidden gem with extraordinary potential, the home offers sweeping views of Main Beach, the Hotel Laguna, Catalina and the coastline. Its prime location and dramatic vistas make it an extraordinary canvas for creating a dream coastal retreat. Just minutes from Laguna’s world-famous beaches, art galleries, and vibrant village life, this property is a rare chance to reimagine a home in one of Southern California’s most treasured seaside communities. Make no mistake, the property is in original condition. It needs cosmetic love. But the upside is incredible!!! The Upper/Main floor currently features 3-4 bedrooms. Downstairs (adjacent to front door) is another area which was part of the original construction that is currently used as a separate/small 1 bedroom. This has not been formally permitted as a separate ADU but would seem to qualify as such as it was part of the original home and within the footprint/envelope of the house. Interested parties should check with the City. And... it also has remarkable views. Or, if desired, the original doorway between this area and the rest of the house could be easily restored.. PROPERTY SOLD AS IS.

1969 San Remo Drive, Laguna Beach

4633 Orrington Road, Corona Del Mar
$16,500,000
4 Beds ⋅ 5 Baths ⋅ LG25079260 MLS ⋅ Closed Status
Set in Corona Del Mar’s most prestigious oceanfront community, this brand-new single-level home in Cameo Shores captures the very essence of refined coastal living and high-end design. Conceived by architect Mark Teale, constructed by Nicholson Companies, and finished with the refined eye of Bliss Home Design, every detail of this warm contemporary residence reflects elevated craftsmanship and comfort. Upon arrival, one is welcomed by a calming water wall, a prelude to the natural flow and serenity showcased throughout the home. Enter through a grand wood pivot door into an airy layout highlighted by wide-plank white oak floors, custom natural stone finishes, and thoughtfully placed skylights that fill the home with soft natural light. Every corner invites an emotional connection, none more compelling than the expansive great room, which blurs the line between indoor and outdoor living with pocketing glass walls that frame priceless vistas of the Pacific Ocean and Catalina Island beyond. The main living space includes a sleek entertainment area featuring dual temperature-controlled wine walls and a bespoke bar, leading to a chef-caliber kitchen with Wolf and Sub-Zero appliances, Miele coffee system, and a striking two-toned island finished in Taj Mahal quartzite beneath custom ceramic pendants. Set around a stunning sculptural chandelier, the formal dining area is ready for elevated entertaining. Privacy and comfort define the home’s four en-suite bedrooms, including a luxurious primary suite with a fireplace, wet bar, spa-like bath with dual walk-in shower, soaking tub, dual vanities, and a spacious walk-in closet. Additional highlights include a dedicated executive office, a versatile media room/den adorned in rich wood paneling, and a party prep room designed to support effortless entertaining, just off the three-car garage. Outside, a private oasis awaits with a custom pool and spa, outdoor kitchen with BBQ and wet bar, firepit, and a heated TV lounge area, all surrounded by lush curated landscaping and designed to take full advantage of the sunset views. Here in Cameo Shores, residents enjoy exclusive access to three private beach gates, a picturesque community park, and a world-class lifestyle just minutes from Crystal Cove, Fashion Island, and the dining and shopping of CDM Village. Much more than merely a residence, this property is an everyday retreat that brings together style, sophistication, and the serenity of coastal California living.

4633 Orrington Road, Corona Del Mar

609 Calle Reata, San Clemente
$2,592,500
5 Beds ⋅ 4 Baths ⋅ OC25254461 MLS ⋅ Closed Status
Back on the Market with SIGNIFICANT upgrades. Elevated high in the hills of the prestigious Coast District, this reimagined home captures sweeping ocean views that define San Clemente’s coastal lifestyle—representing one of the best values for an ocean-view home in the area. Set on a wide, flat cul-de-sac the location is exceptional. Crisp curb appeal includes newer exterior paint, a wide brick driveway, and a three-car garage. Inside, a Scandinavian-inspired living room welcomes you with soaring beamed ceilings, a new striking wagon-wheel chandelier, new wide-plank waterproof flooring, and a wall of French doors flooding the space with natural light. At the heart of the home, the kitchen has been transformed with warm-toned shaker cabinetry, sleek quartz countertops and backsplash, designer pendant lighting, a waterfall island with beverage fridge, and a Viking Pro range. The family room centers around a new fireplace featuring fluted porcelain tile framed by black fire glass and opens to a casual breakfast area. Large windows capture ocean views and open to the exterior patio. The formal dining room, outfitted with new cabinetry, countertops, and fixtures, connects easily to both the kitchen and living room for entertaining. Adjacent to the living area, a newly built tile patio offers additional outdoor flexibility—ideal for lounging, recreation, or future customization. Rounding out the main floor is a study, ensuite bedroom with an upgraded bathroom featuring an ADA-compliant shower, an additional powder room, and a custom laundry closet. Upstairs, wide hallways lead to three oversized bedrooms and a spacious bonus room. The primary suite enjoys breathtaking ocean and mountain views, vaulted ceilings with exposed beams, a newly designed embossed porcelain fireplace, and an enclosed sunroom. A large walk-in closet and upgraded bath complete the suite—featuring a marble shower with dual rainfall heads, frameless glass, and a new freestanding soaking tub. Down the hall, two generous bedrooms share an upgraded Jack-and-Jill bath. The large bonus room with beamed ceilings and a full wet bar offers flexibility for a game room, gym, or additional bedrooms. Additional highlights include 41 fully paid solar panels, EV charging, a new vinyl-and-glass privacy fence with gate, and a whole-house water softener + Purifier combo system. A quick drive to the historic downtown, new restaurants, the 2.5-mile beach trail, SC Pier, and San Clemente’s incredible beaches.

609 Calle Reata, San Clemente

77 Ebb Tide Circle, Newport Beach
$1,666,000
3 Beds ⋅ 4 Baths ⋅ OC25238871 MLS ⋅ Closed Status
This newer constructed tri-level residence, nestled within Newport Beach's vibrant Ebb Tide community, exudes elegance and style. It is destined to become a cherished hub for gatherings with loved ones. The home offers stunning vistas , captivating sunsets, twinkling city lights, and the grandeur of Saddleback Mountain from its rooftop perch. Meticulously designed with contemporary touches, this immaculate abode boasts a rooftop terrace oriented towards the panoramic views. The terrace includes an alfresco kitchen featuring a grill and granite countertops. The residence comprises 3 bedrooms, 3.5 baths, and a main-level office with a full bath that easily transitions into a fourth bedroom to accommodate lifestyle needs. Spanning approximately 1,843 square feet, the sought-after open layout seamlessly connects expansive living spaces to a kitchen adorned with a generous waterfall island, premium Bertazzoni appliances, powerful range hood, and a welcoming balcony. The interiors are adorned with paneled interior doors, pristine white cabinetry, modern lighting fixtures, and bespoke tile work, exuding sophistication. Additionally, a two-car garage with a frosted-glass roll-up door offers added convenience. The opulent master suite boasts lofty ceilings, abundant windows, and a lavish bath, epitomizing contemporary luxury. Residents of Ebb Tide enjoy resort-style amenities, including a pool, spa, and refined communal areas for socializing. World-famous beaches are just moments away, while upscale boutiques, dining venues, and cultural attractions are mere minutes from the doorstep. This residence offers an unparalleled coastal lifestyle.

77 Ebb Tide Circle, Newport Beach

318 Coronado Street, Newport Beach
$6,415,000
3 Beds ⋅ 5 Baths ⋅ NP25223570 MLS ⋅ Closed Status
Welcome to 318 Coronado Street, a stunning custom-built 3-bedroom, 5-bathroom home located just two doors from the bay on the coveted Balboa Peninsula. This elevated corner residence offers panoramic views of the Newport Harbor, abundant indoor/outdoor living space, three-car parking (two-car garage plus an oversized carport), and a private elevator serving all three levels. The main level features a gourmet kitchen with a large island and high-end appliances, and a large great room that flows seamlessly out to a spacious front patio with bay views. A custom metal spiral staircase—paired with the elevator—leads to the second level with two guest suites, a laundry room, and a luxurious primary suite which includes a private balcony, dual vanities, soaking tub inside a walk-in shower, and a large walk-in closet. The show-stopping rooftop deck on the third floor spans two outdoor living areas: one with covered seating, a fireplace, TV, and wet bar, and the other with open-air lounging and views stretching from the ocean to Fashion Island - all perfect for al fresco dining and entertaining. This thoughtfully designed home blends refined craftsmanship with effortless beach living in one of Newport Beach’s most desirable locations.

318 Coronado Street, Newport Beach

2987 Quedada, Newport Beach
$2,800,000
5 Beds ⋅ 4 Baths ⋅ OC25203529 MLS ⋅ Closed Status
Discover this immaculate 5-bedroom, 3.5-bath residence with panoramic views overlooking the spectacular beauty of Newport’s Back Bay. Designed with comfort and style in mind, this home blends timeless finishes with modern upgrades, creating the perfect retreat. Inside, you’ll find gorgeous wood flooring throughout the main living areas, a spacious kitchen with sleek black granite countertops and crisp white shaker cabinetry, and a large laundry room with washer/dryer hookups. The expansive primary suite offers a serene escape, featuring an upgraded bathroom, walk-in closet, and breathtaking views of the Back Bay. The downstairs bedrooms are equally inviting, with upgraded flooring, windows, and easy access to a beautifully renovated bathroom. Additional highlights include a garage with epoxy flooring and ample built-in storage. Step outside to enjoy the home’s private outdoor spaces: a secluded gated front patio perfect for morning coffee, and a lush wraparound backyard surrounded by greenery—ideal for entertaining or quiet relaxation. Perfectly situated near the 73, Jamboree, Newport Harbor, Fashion Island, South Coast Plaza, and world-class beaches, this home offers both tranquility and convenience.

2987 Quedada, Newport Beach

23 Saint Maxime, Laguna Niguel
$2,750,000
3 Beds ⋅ 3 Baths ⋅ OC25195026 MLS ⋅ Closed Status
Experience unobstructed panoramic ocean and coastline views , Catalina Island, and sunset views from this luxurious, contemporary Mediterranean home nestled in the prestigious gated community of Laguna Sur. Oversize glass doors frame the dramatic coastal vistas and infuse the open-concept layout with an abundance of natural light and help this entertainer's delight blend seamlessly with the outdoors. Modified from the original builder floorplan to create an open-concept space, the chef’s kitchen opens to the living area and is sure to impress with a 6-burner stove, marble countertops, soft-close custom cabinetry, a wine refrigerator in the kitchen and a walk-in pantry. Enjoy luxury, innovation throughout with soaring ceilings, designer finishes, and smart home features including automation, zoned HVAC with humidity control, a tankless water heater, and energy-efficient appliances. The tranquil primary suite is also modified to create an open concept space, offering a spa-like escape with over-sized custom shower including Mr. Steam steam shower, dual massage showerheads plus rain showerhead, a jetted BainUltra tub, and a generous walk-in closet. Additional features include custom built-ins, whole-home data wiring, integrated surround sound, a central vacuum system, a loft and additional attic and a TONAL Smart Home Gym. Residents of Laguna Sur enjoy exclusive resort-style amenities including two pools, a spa, and 2 tennis/pickleball courts. This prime coastal location is just minutes from the Waldorf Astoria and Ritz-Carlton resorts, the El Niguel Country Club, the charm of Laguna Beach Village, the Dana Point Harbor, and a myriad of dining and shopping options in the newly renovated 'Lantern District' in Dana Point. Badlands and Sea View parks are just outside the gates and offer an abundance of trails and recreational opportunities for the outdoor enthusiast.

23 Saint Maxime, Laguna Niguel

82 Chandon, Newport Coast
$2,800,000
3 Beds ⋅ 3 Baths ⋅ OC25077033 MLS ⋅ Closed Status
Best Priced Newport Coast View Townhome! An exceptional opportunity awaits—this Newport Ridge Vistas residence offers timeless elegance and sweeping canyon-to-ocean views from its coveted "front row" end unit location. Ideally located in a French-inspired, gated enclave of Newport Coast, the home spans approximately 2,400 sq. ft. with three bedrooms, three baths, and a versatile loft. The bright, refined interior highlights open living and dining spaces with large glass doors, a cozy fireplace, and a chef’s kitchen with premium appliances, stone counters, and shaker cabinetry. The primary suite is a serene retreat with a fireplace, private balcony, and spa-style bath. Additional features include updated secondary baths, inside laundry, and a two-car garage with built-in storage. This home also benefits from the recently completed community-wide roof project, along with a new A/C system, and numerous interior improvements. Community amenities include a sparkling pool, plus nearby tennis, pickleball, and scenic trails—offering the perfect blend of luxury, comfort, and coastal living.

82 Chandon, Newport Coast

173 W Avenida Junipero, San Clemente
$3,250,000
4 Beds ⋅ 3 Baths ⋅ OC25255877 MLS ⋅ Closed Status
Situated on an oversized lot in the coveted Southwest neighborhood, this tastefully designed residence takes coastal beach house to a whole new level. With nothing left undone, the entire home has been completely remodeled from the ground up including an expansive addition adding over 1,600 sq.ft. of living space, making this one of the largest homes in the 100 block of Southwest SC. The split level floor plan offers 4 oversized bedrooms including a secluded Master Retreat on the top floor, a gorgeous Kitchen designed to make you swoon, a spacious Family Room that overlooks the backyard, and a massive bonus room that can be used for anything from a movie theatre, bedroom, or office space. The property sits on the canyon which affords a rare, extremely large backyard big enough for a skate ramp, pool and spa or sport court. Features such as a whole house water filtration system, custom solid wood cabinetry throughout, and 4 expansive decks to enjoy canyon and peak-a-boo ocean views set this house apart from all the rest. Walk to local favorite beaches in a few short minutes or ride your electric bike to Trestles in less than 10 minutes. This is the turn key, dreamy beach house you have been waiting for!

173 W Avenida Junipero, San Clemente

25 Village Way, Irvine
$6,750,000
5 Beds ⋅ 6 Baths ⋅ PW25147145 MLS ⋅ Closed Status
Tucked away in the sophisticated and prestigious guard-gated community of Amberhill at Turtle Ridge, sitting on a single loaded street, this stunning estate offers an exceptional blend of privacy, elegance, and comfort. Enjoy sweeping city light and ocean views from both the backyard and the primary suite with retreat area and a balcony, creating a picturesque backdrop to this beautifully enhanced residence. Featuring a main floor office and five expansive en-suite bedrooms including a main floor bedroom. This home is thoughtfully designed for both everyday luxury and grand entertaining. A spacious three-car garage adds to its convenience and functionality. Step inside to discover timeless details and upscale finishes throughout—from custom built-ins, built-in speakers and elegant crown molding to a chef-inspired kitchen equipped with professional-grade appliances and an add on secondary kitchen. Three fireplaces lend warmth and character to multiple gathering spaces. Positioned on a meticulously maintained approximately 9,100-square-foot lot, the outdoor setting is a private resort-style retreat. Enjoy a sparkling pool, spa, built-in BBQ, and outdoor bar—ideal for both relaxation and entertaining under the stars, all while taking in the serene ocean and city vistas. Amenities include pools and spas, a clubhouse, cabanas, playgrounds, and walking trails.

25 Village Way, Irvine

414 Main Street Unit 430, Huntington Beach
$2,200,000
2 Beds ⋅ 3 Baths ⋅ OC25141509 MLS ⋅ Closed Status
Introducing a landmark in Downtown Huntington Beach's skyline, the premier new construction development of the area. This resort-style haven offers a lifestyle of luxury and convenience, boasting amenities tailored for the discerning resident. Step into a world of modern living, where expansive windows fill the space with natural light and frame stunning views of Main Street, the iconic pier, and the sweeping San Bernardino Mountains and Saddleback range. This exceptional building offers thoughtful, exclusive amenities—including private electric car charging stations—bringing eco-friendly convenience to every resident. Designed for the active beachgoer, this property provides private surfboard and beach storage lockers, along with bike storage for exploring the vibrant neighborhood. Experience the epitome of outdoor living at the 4th level rooftop terrace, complete with multiple BBQs and fire pits, perfect for entertaining against a backdrop of the Main Street Promenade and ocean vistas. Inside, discover unparalleled sophistication with Bertazzoni appliances, quartz countertops, and counter-to-ceiling backsplash in the primary bathrooms, accentuated by vanity sconces for added elegance. Enjoy the airy ambiance created by close-to-10' ceilings as you relax in either of the ensuite bedrooms, with each primary bath featuring a frameless glass shower and a generously sized walk-in closet. Additional highlights include a guest powder room for added convenience, a spacious indoor laundry room for effortless chores, and a separate bonus room adjacent to the expansive open great room, providing versatility for your lifestyle needs. Indulge in Southern California living at its finest with a large private deck offering sun-drenched exposure, perfect for basking in the coastal breeze or hosting intimate gatherings. Don't miss your chance to experience luxury living at the heart of Huntington Beach's vibrant community.

414 Main Street Unit 430, Huntington Beach

70 Emerald Bay, Laguna Beach
$15,050,000
4 Beds ⋅ 4 Baths ⋅ LG25000443 MLS ⋅ Closed Status
An extraordinary prospect of owning a front-row offering in the highly regarded community of Emerald Bay. Meticulously maintained for decades by the current owners, the property now presents a prime remodel or rebuild opportunity for those seeking to reside in Laguna Beach. The immediate proximity to the Pacific Ocean ensures that all living spaces are filled with the sound of waves and coastal breezes, creating a serene atmosphere throughout. The main level features elegant water-facing gathering spaces, including a formal sitting room with a fireplace and sliding doors to the oversized wraparound patio. The central dining area connects to the property’s kitchen with access to the home’s backyard. Elevated and secluded, it abounds in lush greenery. On the upper level, the principal suite features sit-down ocean views, a dressing area, and an ensuite bath. Offering privacy as well as a sense of community, Emerald Bay is sought out for its unparalleled amenities. The highlights of this guard-gated enclave include a residents-only beach, green sections, sports courts, a lap pool, and a neighborhood atmosphere - all in an accessible North Laguna Beach location.

70 Emerald Bay, Laguna Beach

461 Park Avenue, Laguna Beach
$2,075,000
3 Beds ⋅ 2 Baths ⋅ LG25243908 MLS ⋅ Closed Status
461 Park Avenue and 520 Through Street present a multi-residential rare offering in the heart of downtown Laguna Beach. Infused with enduring character in classic Laguna style, this is a special ownership opportunity. The corner lot location is uniquely positioned with views towards downtown, ocean peeks and beautiful sunset skies. A short two blocks down Park offers the heart of downtown shops, restaurants, services and beyond leading straight to Main Beach and boardwalk. Behind the green hedge and gate, unassuming privacy awaits within the gardens and main cottage, 461 Park. The single level cottage has a sizeable living room, gas burning fireplace, separate dining room and sunny kitchen with skylights. Two bedrooms and one bathroom, plus rear garden access. Main house systems of tankless water heater, central furnace, air conditioning and security system. By separately gated entrance, 520 Through is accessed up an outdoor stairwell. This apartment features a living room with peek views of the ocean, coast and Hotel Laguna rotunda. Kitchen with gas range oven, tiled countertops and efficient cabinetry. One separate bedroom with sliding closet, hall storage and separate bathroom with tub/shower. The residences share a two car driveway and garage storage, including washer dryer facility. Within blocks to the Festival of the Arts/Pageant of the Masters, Laguna Playhouse, City Hall, Suzi Q Community Center, Laguna Beach Library, Laguna Beach High School and all the vibrancy that downtown has to offer.

461 Park Avenue, Laguna Beach

23962 Caravel Pl, Laguna Niguel
$2,168,600
3 Beds ⋅ 3 Baths ⋅ OC25244102 MLS ⋅ Closed Status
**Welcome to 23962 Caravel Pl in Ocean Close Niguel Coast** This luxurious redesigned home with breath taking ocean views from second level that evolve throughout the day. Step inside to soaring ceilings, elegant LVP floors, and exquisite finishes, including a stone fireplace and stone countertops. The spacious, open floor plan features a gourmet kitchen with quartz stone counters, designer backsplash, and stainless steel appliances. All windows have Hunter Douglas roller shade window coverings. A standout feature of this model is the downstairs Master/Primary suite, complete with a spa-like bath and walk-in closet. Upstairs, you'll find a loft, could be 4th bedroom with fireplace and (2) two additional bedrooms The expansive balcony enhances the stunning views. This community provides resort-style amenities, including a pool, spa, tennis and pickle ball, and more. Close proximity to the Montage, Ritz Carlton and Salt Creek. Hiking, biking and quick access to beaches, fine dining, shopping, and entertainment. A must-see!

23962 Caravel Pl, Laguna Niguel

36 Coronado Pointe, Laguna Niguel
$4,225,000
5 Beds ⋅ 5 Baths ⋅ PTP2506154 MLS ⋅ Closed Status
MUST SEE Amazing home!! Rare listing in the coveted private gated community of Coronado Pointe. This meticulously maintained residence boasts 5 bedrooms, 4.5 baths, 4529 sft with panoramic views (some ocean!!), 9000 sft site! This semi-custom residence was totally renovated within the last 3 years with such features as new windows, new doors, engineered hardwood 9-inch plank flooring, vaulted ceilings, 3 fireplaces, new concrete roof and skylights, new HVAC system including 2 furnaces & 2 air conditioning systems, new duct work & laundry chute. With a beautiful open and spacious floor plan is a must see! Additional amenities include custom crown molding, custom base boards, ceiling speakers throughout main floor, plantation shutters, whole house copper re-piping, LED lighting, water softener & water filtration system(100-gallon water heater), surveillance cameras, NEST and RING systems, central vacuum system, CAT6A ethernet cabling throughout, exterior light fixtures & exterior paint. The custom gourmet center island kitchen includes a 6 burner Wolf range, dishwasher, built in Sub Zero refrigerator & freezer, custom cabinetry. The custom staircase consists of solid travertine steps & custom ironwork. This floorplan contains a main floor bedroom & bath. The Master suite contains vanity with 2 sinks, jacuzzi style tub, brushed nickel fixtures, a panoramic view framed picture window!!Master toilet area contains its very own urinal! All ancillary bathrooms have been upgraded with custom cabinets, granite, tiles & fixtures. The rear yard, absolutely ideal for entertaining, contains a patio cover inclusive of heating, speakers and lighting! The salt water pool & spa has a pebble tech surfacing, pool lighting, with the pool equipment updated during the remodel. Patio has a built in BBQ area with refrigerator and sink, with just minutes from the "heart of Laguna Niguel" , Laguna Beach, Dana Point Harbor. This is a must see!!

36 Coronado Pointe, Laguna Niguel

1106 Goldenrod Avenue, Corona Del Mar
$5,500,000
4 Beds ⋅ 5 Baths ⋅ NP25179025 MLS ⋅ Closed Status
A rare and remarkable offering in the coveted Harbor View Hills of Corona del Mar. Perched on an expansive 14,250 SF parcel with sweeping ocean and sunset views, this property presents the ultimate opportunity to design and build a one-of-a-kind coastal estate. The existing structure offers a perfect starting point for reimagining or replacing with your vision of luxury living. Set in one of Orange County’s most prestigious neighborhoods, you’ll enjoy unmatched proximity to world-class beaches, upscale dining, Fashion Island, and the charming boutiques of Corona del Mar Village. A location and lot of this caliber are exceptionally rare—secure your place in this exclusive enclave and bring your dream home to life.

1106 Goldenrod Avenue, Corona Del Mar

29522 Seriana, Laguna Niguel
$2,100,000
4 Beds ⋅ 3 Baths ⋅ OC25176352 MLS ⋅ Closed Status
PANORAMIC OCEAN, MOUNTAIN & CITY LIGHT VIEWS | RARE OPPORTUNITY IN NIGUEL SUMMIT Set on a desirable single-loaded cul-de-sac in the prestigious Niguel Summit community, this beautifully refreshed Paragon home offers unobstructed views of the ocean, surrounding hillsides, and sparkling city lights. Ideally located in a family-friendly neighborhood near world-class beaches, resorts, and top-rated schools, this is coastal Southern California living at its finest.Spanning approximately 3,400 square feet, the flexible floor plan includes 4 bedrooms, 3 full bathrooms, and an expansive upstairs bonus/media room. A private gated courtyard welcomes you into a light-filled interior featuring luxury vinyl flooring, new carpet, and soaring vaulted ceilings. The oversized chef’s kitchen, complete with generous counter space and dining area, flows seamlessly into the spacious family room with cozy fireplace — all opening to a backyard designed for entertaining.The main level includes a versatile office or 4th bedroom with a full bath, perfect for guests or remote work. Upstairs, the expansive primary suite features a spa-inspired bathroom, walk-in closet, and a private balcony that captures breathtaking sunset views. Secondary bedrooms are spacious, with one large enough to function as a game room, theater, or home gym.Enjoy endless outdoor living in the backyard oasis — complete with panoramic vistas and space for dining, lounging, or adding a pool.Just minutes to the Waldorf Astoria, Ritz-Carlton, Dana Point Harbor, Salt Creek Beach, hiking trails, and Laguna Beach’s famed art and culinary scene.Homes like this rarely come to market. Don't miss your chance to live in one of the most sought-after locations in Laguna Niguel.

29522 Seriana, Laguna Niguel

27 S La Senda Drive, Laguna Beach
$7,025,000
4 Beds ⋅ 3 Baths ⋅ LG25115733 MLS ⋅ Closed Status
Nestled in the sought after, guard-gated community of Three Arch Bay, 27 S. La Senda is a rare coastal retreat offering sweeping ocean and Catalina Island views. Situated in one of Laguna Beach’s most cherished enclaves—renowned for its residents-only beach access, scenic coastline, and community events—this home captures the essence of relaxed coastal lifestyle. Start your day with coffee or wind down at sunset on the expansive front deck, where you can watch pelicans glide by and boats drift across the horizon. Designed with primarily single-level living, the home features a bright and airy living room with vaulted ceilings, custom built-ins, a charming bay window, and rich wood panel detailing. French windows and doors frame ocean views and flood the interior with natural light. The adjacent dining area enjoys a picturesque ocean backdrop, while a secondary living space adjacent to the kitchen opens to a spacious, private interior courtyard—perfect for entertaining or quiet reflection. Three generously sized bedrooms, each with French doors leading to the rear patio and yard, provide seamless indoor-outdoor flow. The spacious primary suite features vaulted ceilings, direct patio access, and a remodeled bath with walk-in shower. Additional highlights include a cozy sunroom, dedicated laundry room, and ample storage throughout. On the lower level, a separate bedroom and bathroom offer ideal guest quarters, home office space, or multi-generational living, along with direct access to the garage. A rare offering in Three Arch Bay, this home presents an exceptional opportunity to enjoy ocean views, steps away from the beach, privacy, and the ease of mostly single-level living—set within one of Laguna Beach’s most exclusive and beloved communities. Three Arch Bay amenities include community clubhouse, park, tennis and sport court.

27 S La Senda Drive, Laguna Beach

Based on information from California Regional Multiple Listing Service, Inc. as of . This information is for your personal, non-commercial use and may not be used for any purpose other than to identify prospective properties you may be interested in purchasing. Display of MLS data is usually deemed reliable but is NOT guaranteed accurate by the MLS. Buyers are responsible for verifying the accuracy of all information and should investigate the data themselves or retain appropriate professionals. Information from sources other than the Listing Agent may have been included in the MLS data. Unless otherwise specified in writing, Broker/Agent has not and will not verify any information obtained from other sources. The Broker/Agent providing the information contained herein may or may not have been the Listing and/or Selling Agent.

How much is your home worth?

Get instant property value now!