Refine Search
Sort by
34041 El Contento Drive, Dana Point
$1,450,000
2 Beds ⋅ 2 Baths ⋅ NP26009731 MLS ⋅ Closed Status
Tired of HOA fees?? Looking for your first home, or downsizing or want a great 2nd home getaway or investment property? Discover coastal living at its finest in this beautifully updated 2-bedroom, 2-bathroom single-level beach cottage, perfectly positioned in Dana Point's coveted Lantern Village. This delightful home offers the ultimate Southern California lifestyle where ocean breezes, walkability, and modern comfort come together seamlessly. Just a 10-minute stroll to the beach and Dana Point Harbor, you'll enjoy easy access to waterfront dining, shopping, and coastal recreation. The vibrant Lantern Village puts boutique shops, local restaurants, and cafés right at your doorstep, making this the perfect spot for those who love to walk everywhere. The heart of this home shines with a completely renovated kitchen (2021) featuring: Custom cabinetry with ample storage, elegant quartz countertops, stylish modern tile back splash, brand-new stainless steel appliances, contemporary sink and fixtures, and beautiful bamboo flooring throughout. The enclosed front patio offers a private retreat with clever open-air windows that frame peek-a-boo ocean views and invite natural light while maintaining your privacy—perfect for morning coffee or evening relaxation. Located in a family-friendly neighborhood with nearby schools, a convenient dog park for your four-legged companions, and the heart of Dana Point's community just moments away. This rare single-level cottage combines turnkey condition with an unbeatable location. Experience the best of coastal living where every day feels like a vacation!

34041 El Contento Drive, Dana Point

43 High, Laguna Niguel
$3,000,000
5 Beds ⋅ 3 Baths ⋅ OC26140174 MLS ⋅ Closed Status
Stunning Ocean-View Remodel in the Highly Desirable San Marin Community of Laguna Niguel! Discover this beautifully updated 5-bedroom, 3-bathroom home (approx. 2,866 sq ft) on a quiet cul-de-sac in one of Laguna Niguel’s most sought-after neighborhoods. Meticulously maintained by its original owners since 1994, this versatile floor plan offers flexibility with a main-level bedroom and full bath—perfect for in-law quarters, a home office, or multigenerational living. Step inside to an open-concept layout featuring brand-new engineered hardwood flooring throughout (no carpet!), fresh interior and exterior paint, and designer touches at every turn. The gourmet kitchen boasts stone countertops, crisp white cabinetry, a custom backsplash, large island with pendant lighting, and a farmhouse sink—seamlessly opening to the family room with its updated fireplace featuring modern neutral tile. The staircase has been completely reimagined with hardwood treads, elegant iron railings with wood posts, and flawless finishes. Additional upgrades include new baseboards, designer chandeliers and light fixtures, updated bathroom vanities with modern tile, and custom window treatments (wooden shutters, valances, and drapery). The spacious primary suite offers breathtaking ocean views, a luxurious bath with custom tile, Roman tub, private water closet, and a generous walk-in closet. Enjoy panoramic ocean vistas from both the main level (kitchen/family room) and upstairs primary areas, enhanced by refreshing coastal breezes. Outside, the private backyard features lush mature landscaping, a pergola-covered patio, and ample grassy space for relaxation or entertaining. Located at the end of a peaceful cul-de-sac and away from busy streets, this home is perfectly positioned just 1.9 miles from Salt Creek Beach, 3.6 miles from Dana Point Harbor, and under 5 miles from Laguna Beach. Enjoy top-rated schools, nearby dining and shopping, plus convenient access to the Ritz-Carlton, Montage Resort, and Waldorf Astoria (just 1.2 miles away). Priced to sell and offered for the first time by the original owners—this turnkey, designer-remodeled gem won’t last long. Schedule your private showing today!

43 High, Laguna Niguel

114 Calle Patricia Unit 5, San Clemente
$875,000
2 Beds ⋅ 2 Baths ⋅ OC26133292 MLS ⋅ Closed Status
Ocean and Catalina Island views from this rare, detached condo that lives more like a single-family home! Tucked within an intimate five-unit community, this unique residence offers a combination of privacy and outdoor space, with no common walls, no neighbors above or below, and all living areas conveniently located on one level. The 1,175 sq ft floor plan includes 2 bedrooms, 2 bathrooms, a spacious living room with fireplace, dining area, and a separate indoor laundry room. Natural light fills the home throughout the day, while ocean views can be enjoyed from many of the primary living spaces. The secondary bedroom opens to a private balcony, providing a peaceful place to unwind while taking in beautiful sunset views. Outside, the oversized patio and courtyard area create an inviting setting for everyday living and entertaining. With ample room for outdoor seating, dining, barbecues, or gathering with friends, the outdoor spaces are a true highlight of the property. Whether you're looking for a full-time residence or a coastal getaway, this home offers the opportunity to enjoy ocean views, outdoor living, and the relaxed lifestyle that makes San Clemente such a special place to call home. Great location close to downtown San Clemente's unique shops, restaurants, world famous beaches, and hiking/biking trails.

114 Calle Patricia Unit 5, San Clemente

23 Los Monteros, Dana Point
$2,415,000
3 Beds ⋅ 3 Baths ⋅ LG26061209 MLS ⋅ Closed Status
Tucked away in a quiet cul-de-sac within the guard-gated Monarch Beach community, this primarily single-level residence is designed for coastal living. The open floor plan features approximately 20-foot vaulted ceilings in the entry and living room, creating a bright and spacious interior. The living room offers a fireplace and flows seamlessly into the main living areas. The kitchen is appointed with granite countertops and a breakfast island and overlooks the family room, complete with a second fireplace. The primary suite captures ocean views and includes an en-suite bathroom with dual sinks, granite countertops, a soaking tub, and a separate walk-in shower. The backyard is oriented to take advantage of the coastal setting and provides a comfortable space for relaxing or entertaining. Additional highlights include access to a private resident pathway connecting to areas near Salt Creek Beach, Monarch Beach Golf Links, and the Waldorf Astoria and Ritz-Carlton resorts, along with close proximity to Dana Point Harbor, Laguna Beach, and a variety of coastal amenities.

23 Los Monteros, Dana Point

5901 Seashore Drive, Newport Beach
$9,500,000
6 Beds ⋅ 5 Baths ⋅ SB26116351 MLS ⋅ Closed Status
ONE OF ONLY 2 OF THE FINEST OCEAN FRONT CORNERS IN WEST NEWPORT, PROVIDES ALL DAY SUN FROM THE LARGEST LOT ON QUIET, UNCROWDED WHITE SAND NON-BOARDWALK BEACH, WITH SPECTACULAR PANORAMIC OCEAN/COASTLINE VIEWS FROM THE NEWPORT PIER TO PT. FERMIN IN FRONT WITH NO HOMES BEHIND. IMPROVED WITH 2 OCEAN FRONT MID-CENTURY NATURAL LIGHT FILLED CONTEMPORARY UNITS (CAN'T BE DUPLICATED). UPPER: 3 BEDROOMS, 1-3/4 BATHS, FAMILY ROOM, LARGE DECK, BREATHTAKING VIEWS; KITCHEN, BATH REMODELS NOT COMPLETED. LOWER: 3 BEDROOMS, 1-3/4 BATHS FRONT PATIO/YARD, OCEAN VIEWS. 3 CAR GARAGE (CAN'T BE DUPLICATED), AND 3/4 BEACH BATH. POTENTIAL: COMPLETE UPPER UNIT KITCHEN, BATH RENOVATIONS, ENJOY AS IS. RENOVATE FOR USE AS A DUPLEX OR A SINGLE-FAMILY RESIDENCE WITH ADU. CONVERT OWNERSHIP TO TENNANT IN COMMON(TIC) WHICH CREATES SEPARATE UNDIVIDED PERCENTAGTE OWNERSHIP INTEREST FOR UPPER UNIT AND LOWER UNIT THAT CAN BE INDIVIDUALLY BOUGHT AND SOLD. BUILD A WORLD-CLASS HOME PERFECTLY LOCATED "FRONT ROW" ON THE OCEAN AND TO ALL THE WONDERFULL EXPERIENCES NEWPORT BEACH HAS TO OFFER.

5901 Seashore Drive, Newport Beach

1575 Via Majorca, Laguna Beach
$4,250,000
3 Beds ⋅ 3 Baths ⋅ OC26102577 MLS ⋅ Closed Status
**OCEAN VIEWS**!! ICONIC North LAGUNA home located in sought after CROWN POINT neighborhood where PANORAMIC OCEAN VIEWS IS A MUST! ONLY 2 BLOCKS from CRESCENT BAY. SINGLE STORY "MID-CENTURY" appeal located in ONE of the MOST "Desirable Coastal Retreat" community with the home perched up on higher ground for amazing views. This 3br/2.5 ba home with almost 1900sf and a very large lot of about 6,900 sf to create your "dream home"! Located in a Cul-de-sac. A bit of history on the home: The Builder and Developer associated with the Crown Point neighborhood was William Pereira, Architect. It has been said that the family resided in homes on Via Majorca and McKnight. Beautiful Hardwood Floors throughout. OPEN CONCEPT with large Living room/dining area with hardwood floors. VIEWS of the OCEAN. Living room has Gas fireplace surrounded by seating to sit and read or for nice conversations! Sliding door opens to covered patio with magnificent Ocean Views. Open Kitchen with electric stovetop and electric wall oven. Large white cabinets for all of your kitchen needs with plenty of storage. Breakfast bar for casual eating with Views of OCEAN from Kitchen and Dining room. Laundry room and powder room off of the kitchen. Jack and Jill full bath can be entered from hallway and one of the bedrooms. Home has two good size bedrooms and a Primary bedroom with two closets with an En-suite Primary bath which has a pedestal sink and walk-in shower. Located on a cul-de-sac provides you with privacy and no street traffic. This BEACH-Close residence located on the WEST (BEACH) side of PCH is approximately one block from CRESCENT BAY PARK, ONLY 2 BLOCKS from CRESCENT BAY, and CLOSE distance to downtown Laguna Beach. Enjoy all the beauty of the OCEAN, downtown Laguna Beach with its shops, entertainment, restaurants. WALK TO THE OCEAN AND TO DOWNTOWN LAGUNA VILLAGE! LIVE WHERE PEOPLE COME TO VACATION!!

1575 Via Majorca, Laguna Beach

701 Kings Road, Newport Beach
$7,400,000
3 Beds ⋅ 3 Baths ⋅ NP26081973 MLS ⋅ Closed Status
Commanding a premier lot adjacent to Cliff Haven and Newport Heights, 701 Kings Road offers sweeping panoramic coastal views of Newport Harbor, Lido Isle, the Pacific Ocean and beyond. Encompassing approximately 4,264 square feet of living space on an expansive 10,220 square foot lot, this three-level coastal residence is defined by its scale, privacy, and exceptional vantage point. The main living level is designed for both grand entertaining and everyday living, featuring soaring vaulted ceilings, exposed beams, and walls of glass that frame the panoramic coastline. Living and dining areas open seamlessly to an expansive view deck, creating a true indoor-outdoor experience set against a striking coastal backdrop. The kitchen is thoughtfully positioned, appointed with a large island, custom cabinetry, and a sunlit breakfast area — all oriented to capture the views. Occupying the entire upper level, the primary suite serves as a private retreat, complete with a fireplace, dramatic picture windows, and sweeping ocean and harbor vistas. A spacious en-suite bath and oversized walk-in closet further elevate the space. Two additional bedrooms are situated on the lower level, offering privacy and flexibility for guests, office space, or additional living. The grounds are equally compelling, featuring an expansive brick terrace with spa, multiple lounge areas, and a rare, usable lower yard with mature landscaping and a private putting green, an ideal balance of outdoor living and scenic outlook. Extensively rebuilt in 1990, the home was thoughtfully expanded to include the third-level primary suite, along with the installation of engineered caisson foundations anchored to bedrock, enhancing long-term structural integrity. Plans and engineering specifications are available upon request. An oversize 2 car garage with work area and an additional 1.5 car garage provide ample parking and storage. Ideally located in Newport Heights, the home offers easy access to 17th Street, Newport Harbor, and world-class beaches, combining panoramic views with a desirable interior along Kings Road, one of Newport Beach’s most coveted streets.

701 Kings Road, Newport Beach

72 Monarch Beach Resort S, Dana Point
$5,400,000
4 Beds ⋅ 5 Baths ⋅ LG26079920 MLS ⋅ Closed Status
A refined coastal residence at The Grand Monarch, set within the grounds of Waldorf Astoria’s Monarch Beach Resort, offering the comfort and presence of a high-end home paired with the convenience of resort living. At nearly 3500sqft, a private elevator, attached two-car garage, ocean views and thoughtfully designed interiors, the residence provides both everyday livability and lock-and-leave ease within a secure, gated setting. A private, lush walkway leads to the front door, which opens to curated finishes, statement details, and lighting that creates a warm, sophisticated atmosphere throughout. The main living level opens to a private, low-maintenance yard through expansive sliding doors, creating an indoor-outdoor connection rarely found within this community. The outdoor space offers room for casual dining, entertaining, or quiet relaxation, complemented by a built-in outdoor grilling area, built-in private spa and an outdoor fireplace that enhances the home’s sense of resort living and retreat. The kitchen is equipped with a premier Sub-Zero and Wolf appliance suite, generous preparation space, and seamless flow to the dining and living areas. A main-level bedroom, currently utilized as an office, provides flexibility for guests or workspace needs. Upstairs, the primary suite delivers the comfort expected of a five-star retreat, featuring a spacious bath, refined finishes, and a well-proportioned walk-in closet. Additional bedrooms are thoughtfully positioned to provide separation and privacy for family or guests. Life at The Grand Monarch includes direct access to the Waldorf Astoria’s pools, fitness center, championship golf, multiple dining venues, and beautifully maintained grounds with pathways leading toward the beach. Moments from Dana Point’s vibrant Lantern District and the revitalized harbor, and ideally positioned within an hour of Los Angeles, San Diego, and multiple major airports, this is coastal resort living with the added benefit of private outdoor space, an elevator and the scale of a true residence.

72 Monarch Beach Resort S, Dana Point

33861 Alcazar, Dana Point
$1,850,000
5 Beds ⋅ 4 Baths ⋅ NP26063710 MLS ⋅ Closed Status
Discover an exceptional duplex opportunity in one of Dana Point’s most desirable locations. Ideally situated just moments from PCH and the vibrant Lantern District, this property offers effortless access to premier dining, boutique shopping, top-rated schools, and the beach. Spanning approximately 1,900 SF, the upper unit (Unit A) features three bedrooms and two bathrooms, filled with abundant natural light, and includes an uncovered private deck off one of the bedrooms with partial ocean views. The upper unit features wood flooring in the main living area, with vinyl and carpet in the bedrooms. The lower unit (Unit B) offers two bedrooms and two bathrooms across approximately 980 SF, highlighted by a spacious covered private deck, ideal for outdoor living and entertaining, and includes vinyl flooring throughout. Both units feature open-concept living areas, in-unit laundry, and functional kitchens with ample cabinetry. Additional highlights include PEX piping, three separate one-car garage bays, and a driveway, plus convenient proximity to Dana Point Harbor and its array of recreational and waterfront amenities. A rare opportunity to own a versatile, income-producing property in a premier coastal setting.

33861 Alcazar, Dana Point

4512 Roxbury Road, Corona Del Mar
$14,500,000
4 Beds ⋅ 7 Baths ⋅ NP26047289 MLS ⋅ Closed Status
Located in the coveted community of Cameo Shores in Corona del Mar, this extraordinary coastal sanctuary unfolds across an elevated 12,000 sf parcel, offering nearly 6,000 square feet of effortless single-level living complemented by an additional 900 square feet of lower-level retreat. The home can delivered fully furnished, with curated designer accessories and artwork outside of Escrow, a masterclass in understated luxury and seamless indoor-outdoor living. Beyond the private gated entry, a tranquil arrival sets the tone, revealing a sun-washed interior defined by soaring ceilings, walls of glass, and a warm, natural palette of refined textures. South-facing living and dining spaces open gracefully to ocean-view terraces, while the expansive outdoor domain is anchored by a resort-style pool, spa, fire feature, and intimate seating vignettes, inviting quiet moments and meaningful gatherings alike. At the heart of the home, a sculptural culinary kitchen with a striking fifteen-foot island serves as both gathering place and design centerpiece, harmonizing the surrounding living, dining, and outdoor terrace. A discreet secondary kitchen and bar offer effortless service to the central courtyard, while a thoughtfully placed media lounge with bi-fold doors dissolves the boundary between interior and exterior. Interiors are layered with intention: solid wood flooring grounds natural stone surfaces, custom cabinetry and wall coverings add depth, and tailored lighting complements automated shades and drapery. Full Control4 automation orchestrates lighting, climate, audio-visual, security, and window treatments, delivering comfort with quiet precision. The primary suite occupies its own private wing, introduced by an executive office and culminating in a serene bedroom with fireplace, sitting area, and direct access to the pool and spa. A spa-inspired bath features dual vanities, bespoke cabinetry, stone-and-glass shower, and soaking tub, while an expansive dressing room with center island and enclosed wardrobes completes the retreat. Four additional bedroom suites and two powder rooms provide gracious accommodations, while the lower level reveals a four-car garage, wine cellar, full bath, and state-of-the-art cinema with entertaining bar. Crowning the residence, a rare rooftop deck offers sweeping panoramic ocean vistas, a peaceful perch above it all. Residents of Cameo Shores enjoy gated access to three private beaches and Crystal Cove State Beach.

4512 Roxbury Road, Corona Del Mar

218 E Oceanfront, Newport Beach
$9,250,000
4 Beds ⋅ 4 Baths ⋅ LG26021224 MLS ⋅ Closed Status
As seen in "Architectural Digest", this newly rebuilt oceanfront residence is located on a rare corner lot directly on the sand on Newport Beach’s Balboa Peninsula. Completed in 2024 by Burkhart Brothers Construction, the approximately 2,650 square foot home was designed to capture ocean views from both the main and upper levels. The exterior features a contemporary blend of wood, stone, glass, and standing-seam metal roofing, complemented by professionally designed landscaping and exterior lighting. The interior offers four bedrooms and three and one-half baths with an open and functional layout. The first level opens via a wall of motorized auto-open Awake glass doors to a beachfront patio with built-in BBQ, creating seamless indoor-outdoor living. The main living area includes a great room with fireplace and dining area that flows directly to a kitchen designed for culinary use and gatherings. The kitchen’s large two-tier island is designed for food preparation and serving guests, while polished Calacatta quartzite countertops feature pop-up outlets and waterfall edges. Custom cabinetry provides specialized storage for spices and utensils, with Rev-A-Shelf systems and a roll-out pantry enhancing convenience. Together with its butler’s pantry, the kitchen hosts a full suite of Wolf, Cove, and Sub-Zero appliances. The second level is accessed via a floating three-tier staircase and includes a loft, secondary bedrooms, and a primary suite with vaulted ceilings, fireplace, private ocean-view deck, walk-in closet, and bath with oversized shower and freestanding tub. Richard Marshall hardwood flooring extends throughout the upper level. Additional features include a garage with vehicle lift for a third car, Savant smart-home automation, and designer lighting, plumbing fixtures, and hardware throughout. Conveniently located near the Balboa Pier, Newport Harbor, dining, shopping, and coastal amenities.

218 E Oceanfront, Newport Beach

724 Via Nublado, San Clemente
$1,289,000
3 Beds ⋅ 3 Baths ⋅ SW26140177 MLS ⋅ Closed Status
Welcome to 724 Via Nublado, an exceptional coastal retreat nestled within the desirable community of Villagio in San Clemente. Upon arrival, a thoughtfully designed, large gated front courtyard greets you, offering a secure, private oasis and excellent extra space for outdoor entertaining. Inside, the light and bright layout flows effortlessly, enhanced by premium upgrades including Pergola flooring, vinyl dual-pane windows, and an eco-friendly solar system complete with a Tesla backup battery. The generous primary suite serves as a luxurious private haven, showcasing a tastefully and recently remodeled primary bathroom. From the attached primary deck and balcony, you can unwind during relaxing evenings while taking in beautiful ocean views. Right down the hall on this same level, the smart upstairs layout unfolds to reveal two additional bright bedrooms and a versatile home office—providing the perfect setup for family, guests, or a quiet remote workspace. For those who love projects or extra storage, the garage comes fully equipped with a built-in workbench and custom cabinets. From this residence you are ideally positioned to enjoy the ultimate Southern California lifestyle. This home is incredibly close to the beach and just blocks away from local restaurants, San Clemente Pier, sports centers, Vista Hermosa Sports Park, scenic hiking, bike trails, and premier shopping at the San Clemente Outlets. Don’t miss this property located in one of the most desirable beach cities!

724 Via Nublado, San Clemente

590 Diamond Street, Laguna Beach
$4,225,000
5 Beds ⋅ 5 Baths ⋅ LG26132923 MLS ⋅ Closed Status
First time on the market for sale in 49 years, this rare Woods Cove residence offers a unique opportunity to own a piece of coastal Laguna Beach history. Located in one of the community’s most beloved neighborhoods in Laguna Beach, this 5-bedroom, 4.5-bathroom home captures ocean views, Catalina Island sunsets, and the relaxed elegance of Southern California coastal living. Originally designed in the 1960s by renowned architect Lamont Langworthy, the home blends timeless Laguna character with spacious interiors designed to capture natural light and coastal breezes. The open-concept kitchen and living area create a welcoming gathering space, with French doors opening to outdoor areas that invite seamless indoor-outdoor living. The expansive ocean-view deck is ideal for entertaining while enjoying panoramic views and unforgettable Catalina sunsets. Several bedrooms feature charming private balconies, perfect for morning coffee or evening relaxation with ocean air drifting through the home. The primary suite occupies the top floor and serves as a peaceful retreat with sweeping ocean views and a cozy fireplace sitting area. Downstairs, a large bonus room with fireplace located near the guest bedrooms provides additional space for entertaining, a media room, or guest lounge. Outdoor living continues with a generous yard and charming gazebo—an inviting setting for gatherings, gardening, or simply enjoying Laguna’s year-round coastal climate. Parking is exceptional for this location with a two-car garage plus driveway parking for three additional vehicles. Located within the highly regarded Laguna Beach Unified School District—known for its outstanding academics and celebrated arts programs—the home also enjoys close proximity to beaches, scenic coves, local restaurants, galleries, and the vibrant Laguna village lifestyle.Properties in Woods Cove rarely become available, making this a truly special opportunity to experience the best of Laguna Beach coastal living.

590 Diamond Street, Laguna Beach

34595 Calle Portola, Dana Point
$1,500,000
3 Beds ⋅ 2 Baths ⋅ OC26128074 MLS ⋅ Closed Status
Coastal charm meets modern comfort in this beautifully 3-bedroom, 2-bathroom Capistrano Beach bungalow, offering a highly sought after open-concept floor plan and effortless indoor-outdoor living. A lush, tropical landscaped walkway welcomes you into a private front courtyard, creating a warm and inviting first impression. Step through the charming Dutch door into a light-filled living room featuring elegant French doors with sidelights that enhance the home’s natural airflow and sunshine. A stunning wraparound fireplace creates the perfect ambiance for cozy coastal evenings. The kitchen blends style and functionality with white cabinetry, quartz countertops, subway tile backsplash, brushed nickel fixtures, a deep farmhouse sink, and stainless steel appliances—all included. Both the guest and primary bathrooms have designer tile flooring, beautifully tiled shower and tub surrounds, and updated plumbing fixtures. Spacious bedrooms offer generous closet space complete with built-in storage solutions. Additional hardwood flooring throughout, dual-pane windows, ceiling fans, and a finished two-car garage with durable epoxy flooring. The private backyard is designed for entertaining and relaxation, featuring a large covered patio deck, peek-a-boo ocean and Capistrano Beach views, and low-maintenance landscaping. Ideally located just minutes from Southern California’s renowned beaches, dining, shopping, and local favorite hot spots, this turnkey coastal home offers the very best of beachside living. Schedule your private showing today! Storage united in back that can be used as a play house or she or he shed .

34595 Calle Portola, Dana Point

702 Saint James Pl, Newport Beach
$12,700,000
5 Beds ⋅ 7 Baths ⋅ LG26104082 MLS ⋅ Closed Status
Perched privately above Newport Harbor, 702 Saint James Place is one of those rare homes that immediately feels special. With sweeping coastal views, incredible privacy, and a commanding architectural presence, the property captures everything people love about living in Newport Beach while still feeling calm, elevated, and removed from it all. The home offers five bedrooms and seven bathrooms, with thoughtfully designed living across multiple levels that creates flexibility for both everyday living and hosting guests. Nearly every main space is designed to take advantage of the views, natural light, and seamless indoor-outdoor flow, with expansive decks and entertaining areas that open toward sunsets, ocean breezes, and the harbor lights below. Designed for both comfort and entertaining, the property includes a resort-style pool and spa, private gym, elevator, wine room, and a spacious bonus room with a full bar that feels ideal for gatherings of any size. The interiors are sophisticated without feeling overly formal, blending clean architectural lines with warm, inviting living spaces and generous scale throughout. What makes this home especially compelling is that it truly delivers on every level. Privacy, views, functionality, and amenities all come together in a way that is incredibly difficult to find. At the same time, you are just moments from some of the best dining, shopping, beaches, and boating that Newport Beach has to offer.

702 Saint James Pl, Newport Beach

1603 S Coast Hwy Unit F, Laguna Beach
$7,175,000
3 Beds ⋅ 3 Baths ⋅ LG25248217 MLS ⋅ Closed Status
Ideally positioned at the water’s edge within an ultra exclusive, six residence oceanfront enclave, this premier lower level home offers unmatched access to the sand. Featuring an expansive 1,200 square foot deck mere steps to the shoreline, 1603 S. Coast Highway presents a rare opportunity to live in one of Laguna Beach’s most distinguished and one of a kind buildings. Designed by esteemed architect Morris Skenderian, the home features three bedrooms and two and one half baths spanning approximately 2364 square feet of extravagant living space. The open-concept gourmet kitchen and living room provide breathtaking panoramas of the Pacific and indoor-outdoor living from the unparalleled entertainer's deck complete with intimate fireplace and built-in barbecue. The lavish master suite opens seamlessly to the deck with dramatic views of Laguna's renowned coastline. The two guest bedrooms open to the side yard where you can store your paddle or surfboards after rinsing off in the private outdoor shower upon your return from the beach. Other highlights include an office, secured parking garage, and a communal courtyard that offers a bar, TV, barbecue, couches, fireplace, and more for resident gatherings or upscale private events. Additionally, the pristine grounds are maintained 5 days a week. Located where Bluebird Canyon Dr. meets the sand, this property's coveted setting in the heart of Laguna Beach is sure not to disappoint the most discerning of buyers. Property is also offered for long-term lease, see LG25237045.

1603 S Coast Hwy Unit F, Laguna Beach

29504 Port Royal Way, Laguna Niguel
$1,075,000
2 Beds ⋅ 3 Baths ⋅ OC26094231 MLS ⋅ Closed Status
Perched in the sought-after Jamaica neighborhood of Niguel Summit, this beautifully updated residence captures panoramic views of the city lights, coastline, rolling hills, and surrounding mountains while offering an exceptional blend of comfort, style, and indoor-outdoor living. Thoughtfully refreshed with fresh interior paint, updated tile flooring, recently installed carpeting, and abundant natural light throughout, the home welcomes you with a bright and inviting atmosphere. The beautifully appointed kitchen features white shaker cabinetry, quartz countertops, a designer subway tile backsplash, Samsung stainless steel appliances, and under-cabinet lighting. The kitchen nook and formal living room flow seamlessly to the expansive private backyard patio, creating an effortless connection between indoor and outdoor living. The spacious primary suite is a peaceful retreat, highlighted by a private viewing deck where you can enjoy panoramic vistas stretching from the coastline to the surrounding hills and sparkling city lights. The remodeled ensuite bathroom features a dual-sink vanity, a frameless glass walk-in shower, and a generous walk-in closet. A desirable dual-primary layout provides each bedroom with its own private ensuite bathroom, offering comfort and privacy for family or guests. The private outdoor space offers a generous setting for dining, entertaining, or unwinding while enjoying the tranquil surroundings and refreshing breezes. Residents of the Jamaica community enjoy amenities including a pool, spa, and private trail access connecting to miles of scenic hiking and biking trails, all just moments from Laguna Niguel Regional Park and Lake, Laguna Beach, Dana Point Harbor, championship golf courses, exceptional dining, shopping, and some of Southern California's most renowned coastal resorts. This is an exceptional opportunity to experience elevated coastal living in one of Laguna Niguel's most desirable communities.

29504 Port Royal Way, Laguna Niguel

734 Cameo Highlands, Corona Del Mar
$6,995,000
4 Beds ⋅ 4 Baths ⋅ NP26122704 MLS ⋅ Closed Status
Nestled atop an elevated corner lot in the highly sought after community of Cameo Highlands, this stunning home offers contemporary yet timeless design and incredible views over the Pacific ocean. Previously featured in the 42nd Annual Corona del Mar Home tour, this home spans over 2,500 square feet of luxurious coastal interiors that are both attractive and practical. The tastefully open floor plan is designed for entertaining, with a chef's kitchen featuring refinished marble countertops, an elegant family room and dining room with bi-folding doors that open to a private well maintained grassy backyard and sweeping 120 degree ocean views. The 3 bedrooms are generously sized, including the master bedroom that offers sit down views and a luxurious master bathroom. The backyard impresses in both design and function, featuring citrus trees, fountain, elevated covered deck, an outdoor shower and fire pit with views to Catalina Island and beyond. Residents of Cameo Highlands enjoy exclusive gated access to the four Cameo association beaches and walking trail along with close proximity to Corona del Mar Village, Crystal Cove and top tier shopping and dining.

734 Cameo Highlands, Corona Del Mar

27 Via Conocido, San Clemente
$5,175,000
5 Beds ⋅ 6 Baths ⋅ NP26067855 MLS ⋅ Closed Status
A rare masterpiece perched above the Pacific, this extraordinary estate commands unparalleled panoramic ocean, coastline, and canyon views from one of the most coveted addresses in San Clemente. Set on a private, pie-shaped lot along a premier cul-de-sac within Talega's exclusive gated Lucia enclave, with private park access and beaches just minutes away, this is a once-in-a-generation opportunity to own over 6,000 square feet of architectural grandeur where every room is a celebration of light, space, and vista. A soaring, circular foyer sets the tone, with Brazilian marble floors flowing through gracious entertaining spaces. The formal dining room is served by a temperature-controlled 1,000-bottle wine cellar and a bespoke speakeasy bar. In the great room, vaulted open-beamed ceilings and fireplace open to a reimagined gourmet kitchen featuring a dramatic 17-foot quartz island, Sub-Zero and Thermador appliances, and eat-in dining space. Expansive 15-foot LaCantina doors dissolve the boundary between indoors and out, drawing the eye across endless ocean views and a beautifully remodeled courtyard. A main-level suite with private exterior access is the perfect option for multi-generational living, a second primary suite, or luxurious guest quarters. Dual laundry rooms bring convenience to every floor. Upstairs, four bedroom suites offer private baths and custom closets. The primary suite is a sanctuary, featuring an exclusive view deck, fireplace retreat, dual walk-in closets, and a spa-like bath with floor-to-ceiling quartz rainfall shower. An office with loggia and bonus room with deck complete the upper level, accented by custom window treatments and Juliet balconies. Outside, the grounds rival a private resort. An elevated saltwater pool and spa with rock waterslide are surrounded by an expansive travertine sundeck, a fire pit with built-in dining, full outdoor kitchen, shaded cabana with smart TV, and a fenced dog run, all framed by signature panoramic views. Notable upgrades include a Ring security and alarm system, reverse osmosis kitchen filtration, and whole-home water softener. Talega's resort-caliber amenities are moments away, including 19+ miles of trails, the Swim and Athletic Club, pools, tennis, parks, and the Fred Couples-designed Talega Golf Course, with top-rated Capistrano Unified schools, beaches, and shopping all within easy reach. A true estate property where world-class views, masterful design, and an unmatched location converge.

27 Via Conocido, San Clemente

3351 Via Lido, Newport Beach
$4,225,000
3 Beds ⋅ 4 Baths ⋅ OC26048068 MLS ⋅ Closed Status
Welcome to an exceptional coastal residence in the coveted Lido Villas, ideally located in the heart of Lido Marina Village, one of the most vibrant waterfront enclaves in Newport Beach. This extensively upgraded 3-bedroom, 3.5-bath home offers a refined, walkable coastal lifestyle just moments from the harbor, the beach, Lido Isle, boutique coffee shops, acclaimed dining, fitness studios, shopping, and the iconic Lido Theater. Elegant living spaces capture panoramic ocean, harbor, and city-light views from multiple levels, culminating in a stunning 360° rooftop terrace designed for sunset entertaining and relaxed coastal gatherings. The home features a private elevator servicing all three levels, a Savant home automation and AV system, and wide-plank Warren Christopher wood flooring throughout. The chef’s kitchen is both striking and functional, showcasing premium Miele appliances, a built-in espresso machine, pot filler, wine refrigerator, and a dramatic Panda Marble island with seating for eight. The primary suite offers a tranquil retreat with beautiful harbor views, a spa-inspired marble bath, and a boutique-style custom closet. Additional highlights include designer J Geiger shades, custom California Closets throughout, and a two-car attached garage. Enhancing its exclusivity, this residence is one of only four Lido Villas offering coveted harbor views. Truly, an exceptional opportunity to experience sophisticated coastal living in one of Newport Beach’s most desirable locations.

3351 Via Lido, Newport Beach

1703 Plaza Del Sur Unit 2, Newport Beach
$879,000
4 Beds ⋅ 5 Baths ⋅ 25621153 MLS ⋅ Closed Status
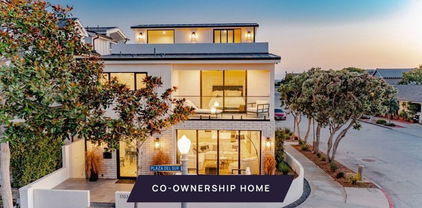
New Co-Ownership Opportunity: New co-ownership opportunity: Own 1/8 of this professionally managed, turnkey home. Just minutes from Balboa Pier Beach, this completely renovated and redesigned 4-bedroom, 4.5-bath home makes a perfect coastal retreat. Perched on a corner lot, the three-story home is filled with light, relaxing spaces to enjoy with family and friends. Topping it off is an expansive rooftop deck with stunning ocean views. Large windows, glass doors and wood floors make this modern home feel fresh and inviting. The great room, complete with gas fireplace, flows easily to the paved front patio for easy indoor/outdoor living. The sleek kitchen has Viking appliances, a generous island and a huge pantry. Just around the corner are a powder room and laundry room. On the second floor, the primary bedroom has a private balcony, spacious closet and en suite bathroom with dual vanity, tiled shower and oval soaking tub. This level also has two guest bedrooms and bathrooms and access to a deck with a peek-a-boo ocean view. In addition to a fourth bedroom with a balcony and a nearby bathroom, the home's top level offers access to the spectacular rooftop entertaining area, complete with outdoor kitchen, fire pit and ocean views. Or opt to dine at one of the many nearby restaurants, enjoy a sunset stroll on the beach and stop by one of the fire rings to warm yourself on a cool evening. The home, close to the body surfing hot-spot called the Wedge, comes fully furnished and professionally decorated.

1703 Plaza Del Sur Unit 2, Newport Beach

10 Strawberry, San Juan Capistrano
$8,900,000
7 Beds ⋅ 7 Baths ⋅ OC25255279 MLS ⋅ Closed Status
Experience the pinnacle of Southern California luxury at this extraordinary rolling coastal hills estate of San Juan Capistrano, quietly set on nearly 4 ultra-private acres with ocean views. Reimagined with more than $4M in recent enhancements, this gated compound is a rare sanctuary—grand in scale yet warm in character—designed for elevated living, world-class entertaining & generational legacy. The property also allows equestrian use (up to 4 horses) & direct access to horse trails. The private drive introduces an architectural masterpiece anchored by a stunning 9,166 SF main residence & complemented by a beautifully appointed 5,751 SF guest house. Together, the estate offers 7 bedrooms, 7 baths, multiple indoor/outdoor living spaces & a 1,300 SF subterranean flex level ready for a future wine vault, theater, golf simulator, or wellness lounge. Additionally there is a separate chapel/private gym. Inside the main house, a dramatic 3-story foyer sets the tone with an elegant floating staircase, skylight, and illuminated art niches. Imported stonework, artisan accents & 5 fireplaces elevate the home’s timeless European influence, while a spectacular chef’s kitchen blends beauty & function with Pedini Italian cabinetry, slab marble surfaces & Miele, Wolf, & Sub-Zero appliances. Formal dining and living spaces exude luxury; relaxed gatherings thrive in the lounge with bar, wine/champagne wall & estate view breakfast nook. The primary suite is a private retreat with a view terrace, stone fireplace, and spa-level bath wrapped in marble—complete with steam shower, soaking tub, & custom dressing room. The second house lives like another residence with its own great room, office, game lounge, 3 bedrooms, 2 baths, A/C, & dual view decks; ideal for multigenerational living or VIP guests. The grounds are simply breathtaking. Panoramic canyon & ocean views unfold across acres of terraced lawns, orchards & olive groves. A 33,000-gallon koi-filled lake, meandering stream & perimeter walking trail bring nature to your doorstep. Resort-style amenities include a pool & spa, outdoor firepit, BBQ pavilion with TV, multiple loggias & terraces, private gym/chapel & parking for 50+ vehicles arranged around the circular motor court. Minutes from Dana Point Harbor, beaches, equestrian facilities & elite schools, 10 Strawberry Ln is one of Orange County’s most significant residential offerings, delivering an unmatched estate lifestyle of privacy, beauty & distinction.

10 Strawberry, San Juan Capistrano

26925 Calle Dolores, Dana Point
$2,160,000
3 Beds ⋅ 3 Baths ⋅ OC26136794 MLS ⋅ Closed Status
NEW NEW NEW. Small ocean view from Primary. New items are: central air and heat, Viking range, kitchen aid dishwasher, microwave, flooring, glass stair railing, remodeled bathrooms, newer huge bifold doors leading to large outdoor deck, fireplace, kitchen island and wet bar, can lights, paint etc. etc. Prime Coastal Living with Upside Potential Experience modern coastal living in this beautifully renovated beach home located just moments from Pines Park and the blufftop trails of Capistrano Beach. Designed to impress, the home features custom architectural details including bi-folding doors that welcome in ocean breezes, dual-pane windows, a skylight, and warm natural light throughout. The elevated kitchen is a chef’s dream, complete with premium counters, stainless steel appliances, walk-in pantry, breakfast nook, and island seating that flows effortlessly into the main living space. enjoy peek-a-boo ocean views from the bedrooms. A luxurious primary suite with soaking tub, mosaic tile feature wall, dual vanities, lighted mirrors, and custom closets. custom iron front door. Located in one of the most walkable and sought-after neighborhoods of Dana Point, this home offers incredible access to beaches, shops, restaurants, and the freeway—making it ideal for full-time living or a lock-and-leave coastal getaway. An oversized garden house that offers flexible space for an office, gym, or studio.

26925 Calle Dolores, Dana Point

2546 N Avalon Avenue, Orange
$1,970,000
5 Beds ⋅ 4 Baths ⋅ NP26143105 MLS ⋅ Closed Status
Panoramic city-light and rolling-hill views, a resort-style saltwater pool, and approximately 3,490 square feet of light-filled living define this 5-bedroom, 4-bath view home in Serrano Heights, one of Orange’s most sought-after hillside communities. A flagstone driveway, gated courtyard with fountain, and stone accents create standout curb appeal and a memorable entry to this two-story pool home. The main level is designed for easy entertaining and relaxed everyday living, with generous living and dining rooms, a dual-sided fireplace connecting the living and family rooms, and multiple French doors opening to the backyard. The updated kitchen features quartz countertops, white cabinetry, a Thermador refrigerator, dual-fuel range, and microwave, Bosch dishwasher, farmhouse sink, walk-in pantry, and casual dining area. A main-level bedroom with adjacent full bath adds everyday versatility, and a separate office/flex room with double-door entry works beautifully as a home office, study, or hobby room. Upstairs, the expansive primary suite offers a private retreat with dual-sided fireplace, spacious en-suite bath, walk-in closet, and a private balcony with sweeping views toward the city lights and Catalina Island on clear days. Three additional bedrooms, two full baths, and an upstairs laundry room complete the second level. The backyard delivers true indoor-outdoor California living: a private saltwater pool and spa with premium Hydrazzo finish, stone hardscape, retractable patio cover, fire pit, and generous patio space for al fresco dining and entertaining. From its hillside setting to its view-oriented layout and resort-style yard, this Serrano Heights home captures everything that makes the Orange hills special.

2546 N Avalon Avenue, Orange

19256 Seabrook Lane, Huntington Beach
$1,665,000
4 Beds ⋅ 3 Baths ⋅ PW26126379 MLS ⋅ Closed Status
Experience the very best of coastal living in this beautifully remodeled four-bedroom residence, ideally located within walking distance of the vibrant Huntington Beach lifestyle. Tucked deep inside the privately gated exclusive “Seacliff on the Greens” community, this highly sought after end-unit property blends comfort, style, and desirable seaside charm. Inside, the home showcases rich wood flooring reminiscent of a classic seaside boardwalk, crisp white walls, and an abundance of natural light streaming through expansive windows adorned with plantation shutters. Reimagined and completely opened to the dining area and family rooms is the show stopping gourmet kitchen featuring top-of-the-line stainless steel appliances, a massive quartz center island, crisp white cabinetry, and a professional-grade six-burner range. The inviting family room with cozy corner fireplace and direct access to a private balcony is perfect for indoor-outdoor living. A formal living room impresses with soaring ceilings, walls of windows, built-in shelving, and an additional fireplace, creating a warm yet sophisticated space for entertaining. The main level also includes an updated powder room and a convenient indoor laundry room. Upstairs, the spacious primary suite, entered through an impressive double door entry, offers a private view balcony, a third inviting fireplace, and a spa-inspired bath designed in soothing coastal tones, complete with dual vanities, a sumptuous soaking tub, and an oversized shower. Three additional bedrooms and a beautifully updated full bath complete the upper level. Step outdoors to enjoy your own private wraparound patio with stone-accents surrounded by lush greenery, enhancing the outdoor living experience. The home’s prime location just steps from the community pool, spa, and clubhouse adds to its appeal. Impeccably maintained grounds throughout the neighborhood, and your drive across the intimate bridge sets the tone for the charming coastal lifestyle that awaits you. Enjoy easy access to scenic walking and biking trails leading to the ocean, as well as close proximity to popular beachside restaurants, shopping, and all the amenities Huntington Beach has to offer.

19256 Seabrook Lane, Huntington Beach

66 Cormorant, Newport Beach
$3,400,000
3 Beds ⋅ 4 Baths ⋅ PW26119809 MLS ⋅ Closed Status
Rare opportunity to own a completely rebuilt Newport Beach home with stunning unobstructed panoramic Back Bay views in the gated community of Bayview Terrace. Taken down to the studs with designer finishes, this beautiful residence offers the quality of a brand-new home while enjoying one of the most desirable locations in Newport Beach. From the moment you walk through the front door, soaring ceilings and walls of glass draw your attention to the incredible views beyond. Overlooking the Back Bay, nature preserve, park, and surrounding open space, the setting is truly special. Whether enjoying the morning light or taking in colorful sunsets, the views create a sense of peace that is hard to find. Designed for effortless indoor-outdoor living, the open-concept floor plan is filled with natural light and centered around the spectacular scenery. Large sliding doors open to an oversized patio and beautifully landscaped backyard with porcelain tile and lovely landscaping. An oversized side yard provides even more space for entertaining, relaxing, or enjoying the coastal breeze. The gourmet kitchen features premium natural stone countertops, Thermador appliances, custom cabinetry, and designer finishes. Open to the main living spaces, it is both beautiful and functional. A striking porcelain wall fireplace adds warmth and elegance to the living room. A desirable main-floor bedroom with a beautifully upgraded en-suite bath, walk-in shower, and direct access to the side yard offers flexibility for guests, extended family, or a private office. Upstairs, two spacious primary suites serve as luxurious retreats. Each features a private balcony, walk-in closet, dual vanities, and beautifully designed spa-inspired bathrooms. The main primary suite is particularly impressive, with a glass-railed balcony overlooking the Back Bay and nature preserve. Waking up to these views each morning and ending the day with breathtaking sunsets is an experience that never gets old. A convenient upstairs laundry room with brand-new washer and dryer completes the upper level. Additional highlights include wide-plank wood flooring throughout, designer lighting, custom cabinetry an attached garage with epoxy flooring, and an additional laundry area in the garage.Located just steps from the entrance to the Back Bay trails and nature preserve, residents enjoy direct access to miles of walking and biking trails, parks, playgrounds, and outdoor recreation.

66 Cormorant, Newport Beach

140 Avenida Miramar, San Clemente
$2,050,000
2 Beds ⋅ 2 Baths ⋅ OC26091704 MLS ⋅ Closed Status
Rarely available, this historic Spanish Revival duplex at 140 & 140 1/2 Avenida Miramar offers Mills Act designation and timeless coastal living in the heart of San Clemente. Originally built in 1927 and rebuilt from the foundation up, the home blends preserved architectural character with extensive renovation and modern functionality. Thoughtfully reimagined by architect Michael Luna, the property underwent a comprehensive remodel designed to honor its historic integrity while enhancing everyday livability. Architectural details include authentic lime-wash stucco, restored original windows, floors, and woodwork, and preserved lath-and-plaster construction, complemented by updated electrical, all-new plumbing, and modern infrastructure. The flexible multi-unit layout offers possibilities for extended living, guests, or income potential. Interior spaces are warm and light-filled, featuring custom architectural detailing, 100+ year-old bathroom mirrors, hand-selected Talavera tiles, a cast iron kitchen sink with structural reinforcement, and a refined blend of historic craftsmanship and modern comfort. Outdoor spaces include a private courtyard and peek-a-boo ocean views from the upper level. Additional features include a natural gas BBQ hookup, crawl space access on both structures, and foundational reconstruction completed during the rebuild. Located near beaches, coastal trails, and downtown San Clemente, with walkable access to Del Mar dining, shopping, and local cafes, this is a rare opportunity to own a thoughtfully restored historic property offering Mills Act tax savings and timeless coastal character.

140 Avenida Miramar, San Clemente

718 1/2 Poinsettia, Corona Del Mar
$2,550,000
2 Beds ⋅ 3 Baths ⋅ NP26003339 MLS ⋅ Closed Status
Fully furnished and truly turnkey, this exceptional Village residence is located in one of the area’s most coveted pockets, with an elevated, tranquil setting along the prized 700 block where ocean views sweep from the upper level. Every detail has been curated with intention, showcasing exquisite design and superior construction. Wide-plank distressed wood floors, elegant wainscoting, soaring two-story ceilings, designer hardware, statement lighting, and an advanced technology system combine with crisp white cabinetry, paneled ceilings, and expansive windows to create a bright, inviting ambiance ideal for sophisticated coastal living. The main level features a gourmet kitchen with marble countertops, designer appliances, and abundant custom cabinetry, flowing seamlessly into a generous living area where disappearing panel doors open to a covered loggia with a cozy fireplace and ample seating, perfect for year-round enjoyment. The primary suite offers soaring ceilings and a designer bath with a soaking tub, walk-in shower, dual-sink vanity, and custom walk-in closet, creating a private retreat of unparalleled comfort. Upstairs, a spacious secondary en-suite bedroom provides a private bath with views and direct access to an expansive rooftop deck, where sweeping ocean vistas stretch to Catalina Island and wrap around to the golf course. Live the Corona del Mar Lifestyle with proximity to famed beaches, blue-ribbon schools, fine dining and exquisite shopping.

718 1/2 Poinsettia, Corona Del Mar

34108 Selva Road Unit 338, Dana Point
$1,190,000
2 Beds ⋅ 2 Baths ⋅ IG26145184 MLS ⋅ Closed Status
Welcome to refined coastal living in this beautifully upgraded 2-bedroom, 2-bath residence located in the highly desirable Niguel Beach Terrace community at The Strand in Dana Point—just moments from the sand at world-famous Strand Beach.This thoughtfully designed home offers a bright, open-concept layout enhanced by tasteful modern upgrades throughout, including quartz countertops, upgraded cabinetry, contemporary lighting, refreshed interior paint and finishes that create a clean, coastal aesthetic.The spacious living and dining areas flow seamlessly to two private patios, ideal for morning coffee, ocean breezes, or relaxed outdoor entertaining. The kitchen is fully equipped with updated Cafe' appliances—including refrigerator, dishwasher, and range—along with generous counter space and functional storage for everyday convenience.The primary suite provides a peaceful retreat with an upgraded en-suite bath and direct patio access, while the secondary bedroom and guest bath are equally well-appointed for comfort and flexibility.Additional highlights include peak-a-boo view of the ocean from front entry and living room, new shower in guest bathroom, custom motorized roller blinds, plantation shutters, crown molding, brand new portable air conditioner, in-unit laundry, a covered carport, and a well-maintained community setting designed for easy beach-close living.Residents of Niguel Beach Terrace enjoy amenities including a pool, spa, and clubhouse, all within walking distance to the beach. Just minutes from Dana Point Harbor, Salt Creek Beach, Lantern District dining, and luxury coastal resorts, this location offers the very best of Southern California’s coastal lifestyle.

34108 Selva Road Unit 338, Dana Point

55 Rue Monet, Lake Forest
$925,000
3 Beds ⋅ 3 Baths ⋅ IV26130351 MLS ⋅ Closed Status
Spectacular View Home in Exclusive Lake Forest Foothill Ranch Location. Welcome to 55 Rue Monet, Turnkey detached residence nestled in one of Lake Forest’s most desirable hillside communities. This rare three-bedroom, 2.5-bath home enjoys a premium location with no rear neighbors, offering breathtaking panoramic views, romantic ocean sunset vistas, sparkling city lights, Ocean views, and exceptional privacy. Filled with natural light, the airy floor plan features a bright kitchen that opens seamlessly to the living area and breakfast counter, along with a separate dining space ideal for everyday living and entertaining. The remodeled powder room is conveniently located on the main level, while all three bedrooms and two full bathrooms are situated upstairs. Luxury vinyl flooring. All bathrooms are tile flooring, creating a fresh, modern feel. Direct-access garage parking and a private driveway provide added convenience. Step outside to a beautifully landscaped backyard featuring fragrant plumeria, a productive lemon tree. Relax with friends and family on your viewing deck, where you can unwind and enjoy breathtaking panoramic scenery, sparkling city lights, and stunning romantic sunsets. Perfectly located near shopping, dining, and outdoor recreation, the home is just minutes from Foothill Ranch Towne Centre and short drive to the Irvine Spectrum Center. Residents enjoy easy access to nearby parks, hiking and biking trails, as well as convenient connections to the State Route 241 Toll Road and Interstate 5. This is a rare opportunity to own a view property in an exceptional location—offering privacy, convenience, and the best of Orange County foothill living.

55 Rue Monet, Lake Forest

Based on information from California Regional Multiple Listing Service, Inc. as of . This information is for your personal, non-commercial use and may not be used for any purpose other than to identify prospective properties you may be interested in purchasing. Display of MLS data is usually deemed reliable but is NOT guaranteed accurate by the MLS. Buyers are responsible for verifying the accuracy of all information and should investigate the data themselves or retain appropriate professionals. Information from sources other than the Listing Agent may have been included in the MLS data. Unless otherwise specified in writing, Broker/Agent has not and will not verify any information obtained from other sources. The Broker/Agent providing the information contained herein may or may not have been the Listing and/or Selling Agent.